


Aspire Floor Plan at Sun City Festival
Thinking about the Aspire?
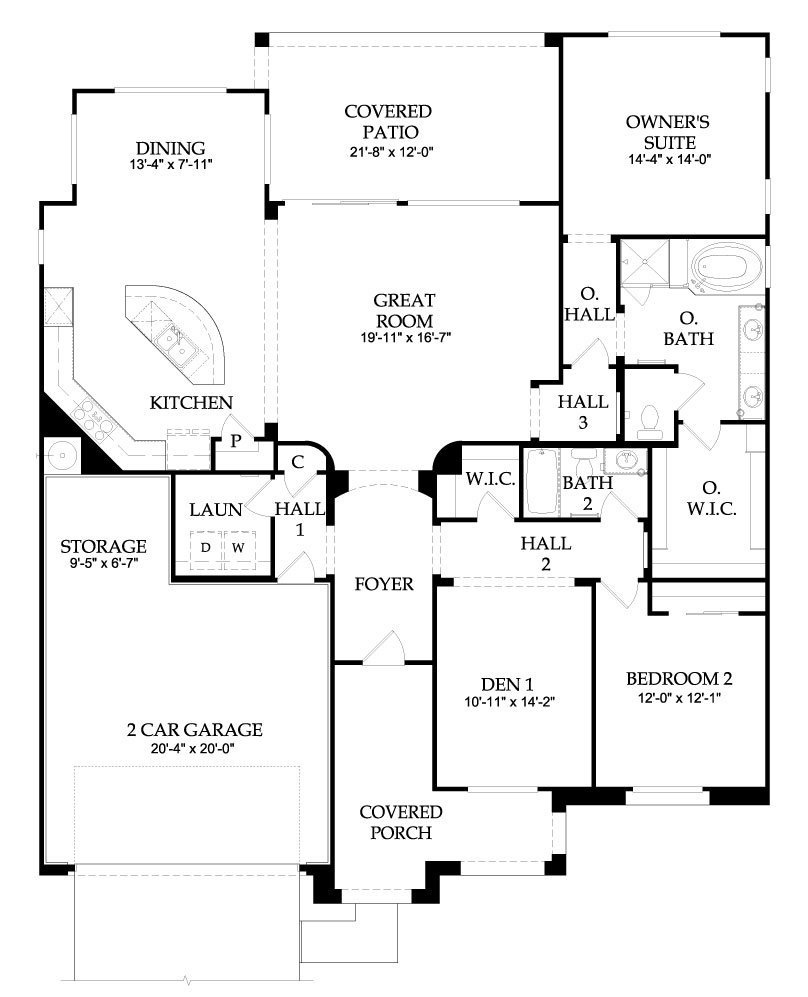
The Aspire is an Encore Collection plan at Sun City Festival in Buckeye: 2 bedrooms plus a den, 2 baths, and 2,023 square feet with a 2 car garage and a storage area.
The great room is in the middle of the home and opens to the covered patio. The dining area is in a bump-out at the back, next to a kitchen with a curved island. The primary suite is at the opposite back corner, and its bath is drawn with a separate tub and shower. The den and the second bedroom sit side by side at the front of the home, with the second bath just across the hall.
Having the den and second bedroom together at the front keeps both away from the primary suite. That works well when you have a guest and still want to use the office. The dining area gets windows on three sides. Del Webb is still building at Sun City Festival. If a new home is what you have in mind, talk to me before you visit the sales office. The person who greets you there works for the builder, and builders generally will not recognize an agent added after your first visit. Del Webb changes its lineup, so ask me whether this plan is offered new right now.
The Pursuit is the other 2,023 square foot Encore plan. The Serenity at 2,321 square feet adds a formal dining room and a breakfast nook.
See current Sun City Festival homes for sale
Browse all Sun City Festival floor plans
Sun City Festival golf course homes

Questions about this plan or what is on the market right now? Call or text me at 623-206-9936.
Cheryl Benjamin, Associate Broker, Loving Phoenix Team at Real Broker

Seniors Real Estate Specialist (SRES®)
A National Association of REALTORS® designation for agents who work specifically with buyers and sellers over 50. It is the reason I spend most of my time in communities like Sun City Festival.