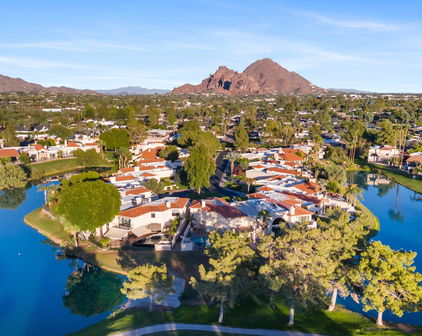
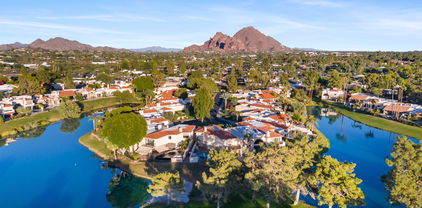
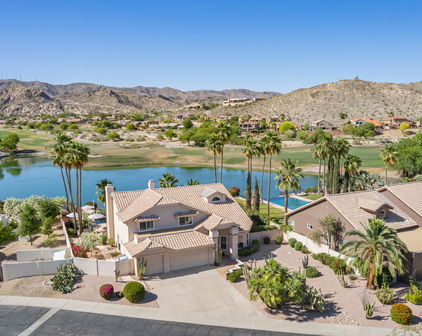
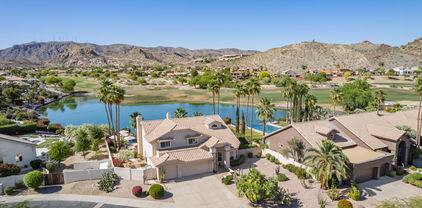
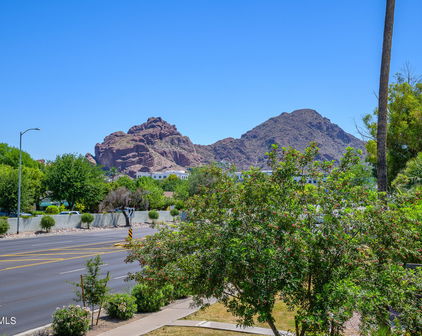
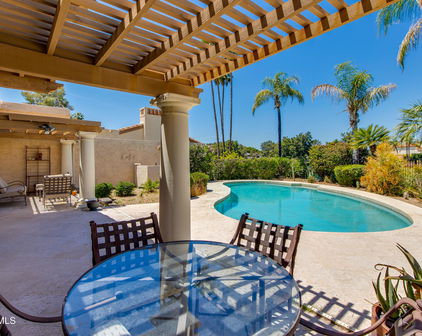
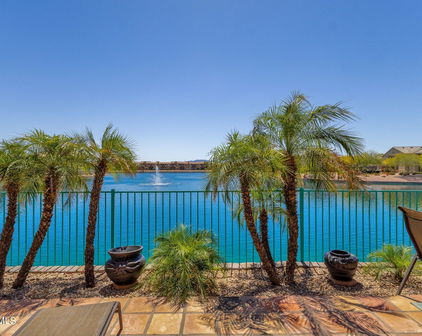
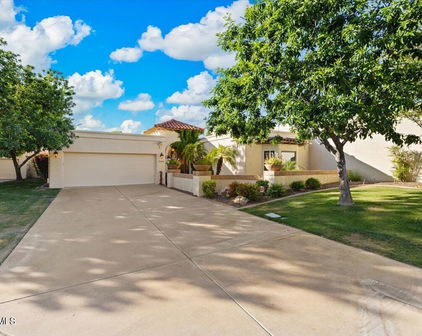
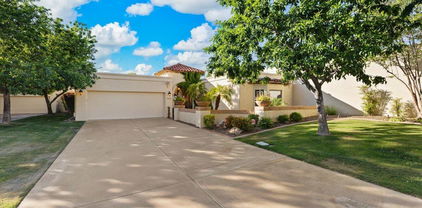
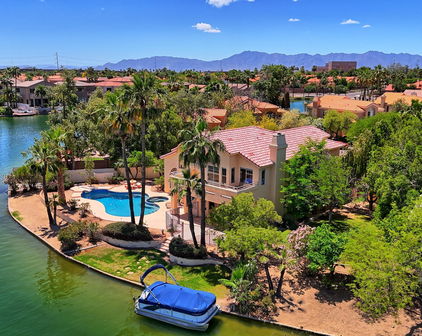
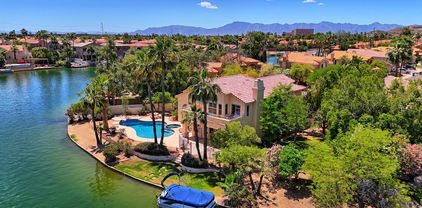
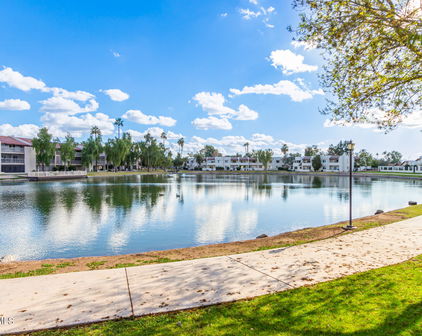
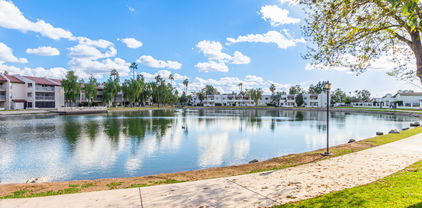
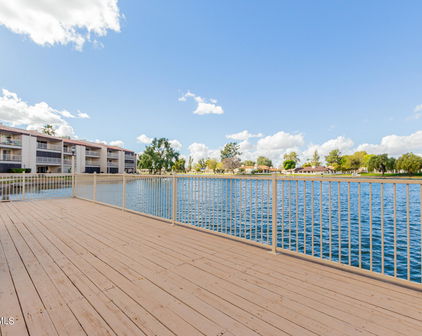
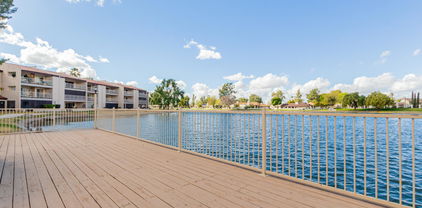
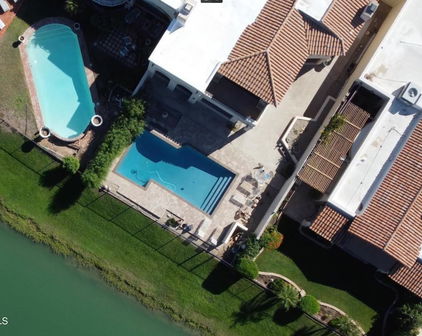
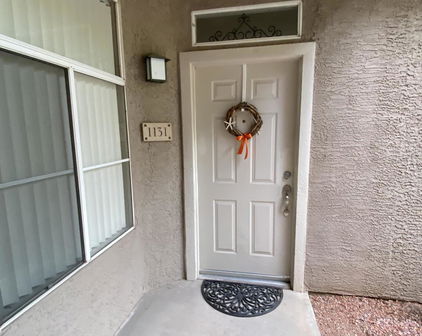
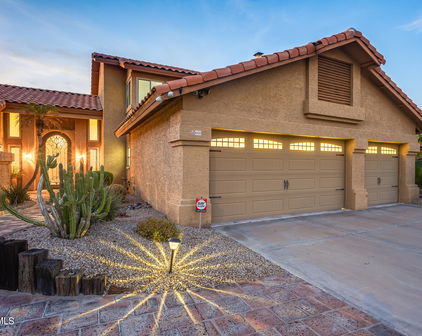
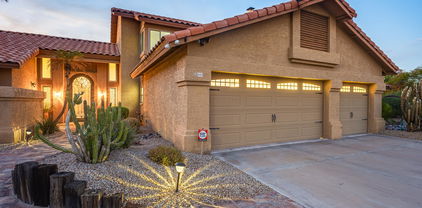
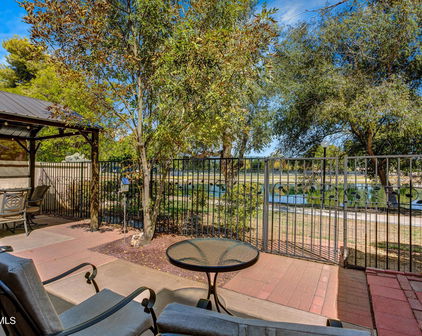
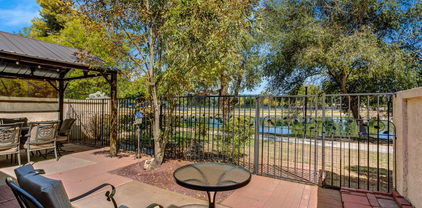
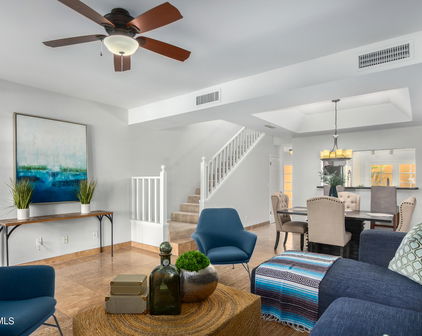
Waterfront Homes in Phoenix, AZ

Waterfront Homes in Phoenix, AZ

$445,000
2 Beds 2 Baths 7069750 MLS
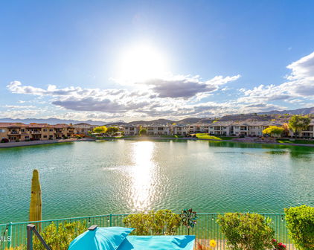
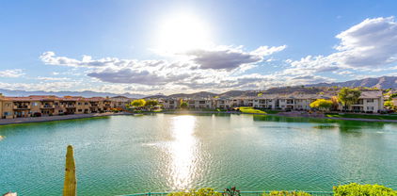
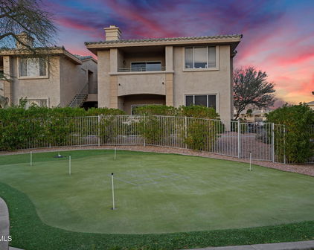
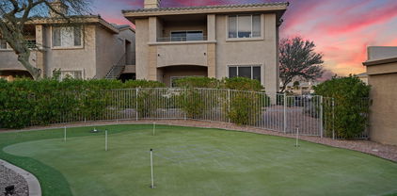
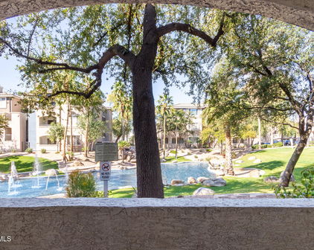
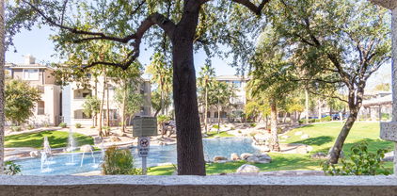
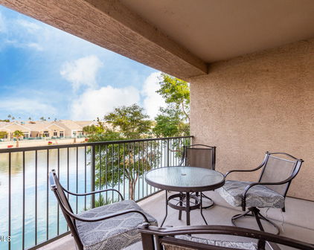
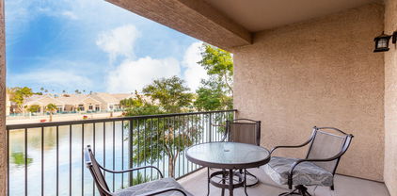
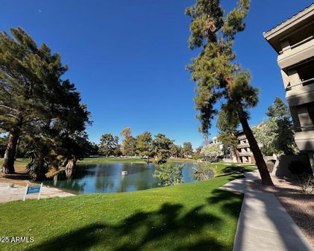
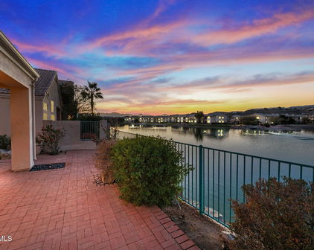
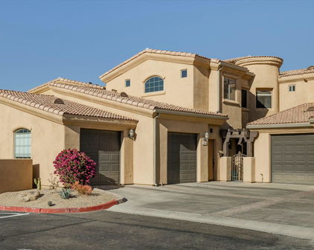
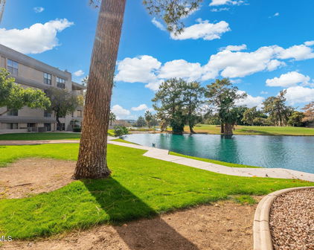
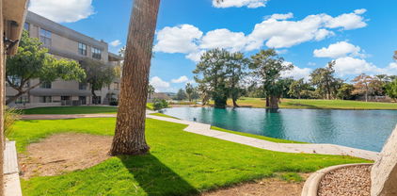
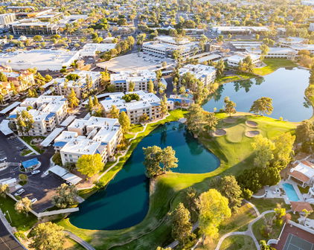
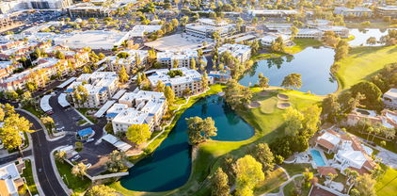
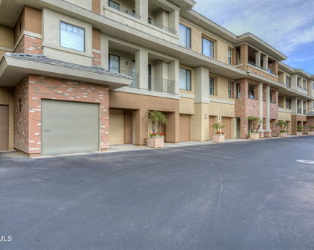
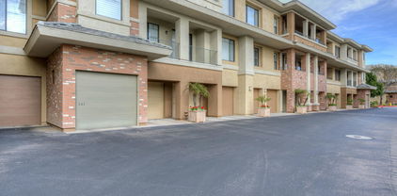
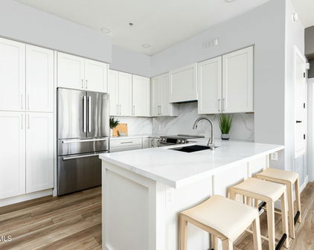
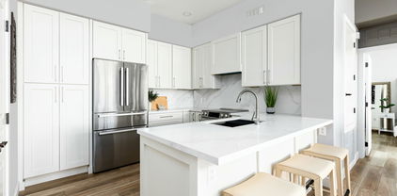
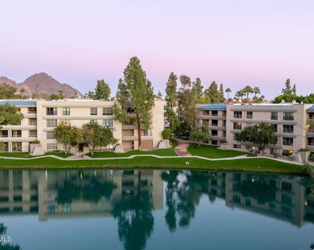
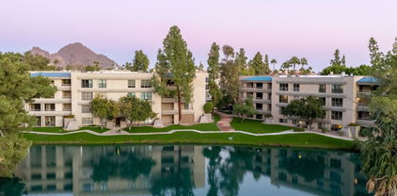
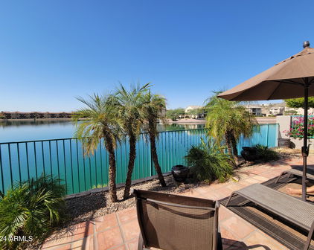

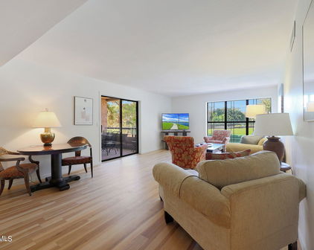
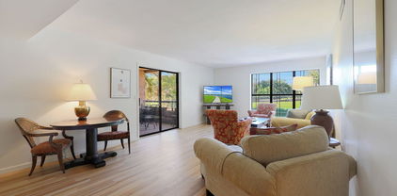
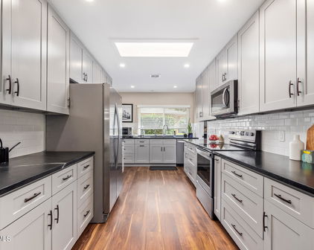
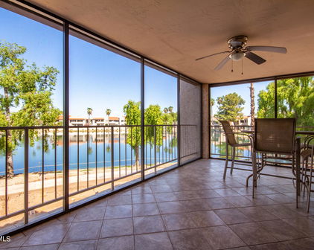
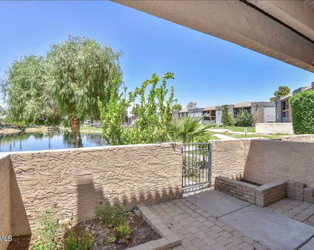
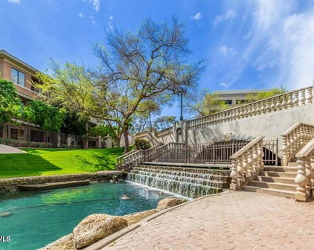
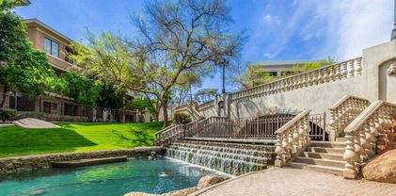
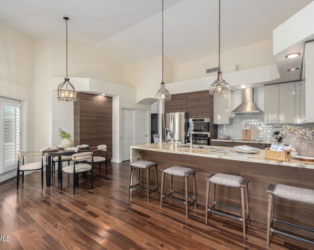
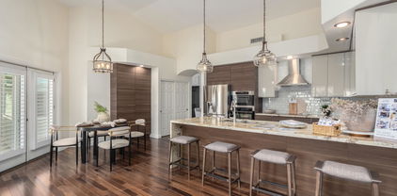
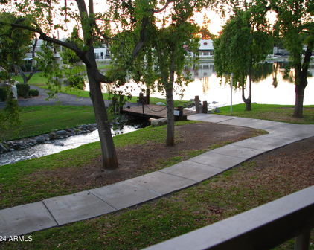
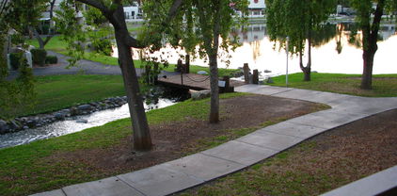
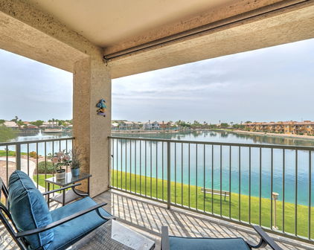
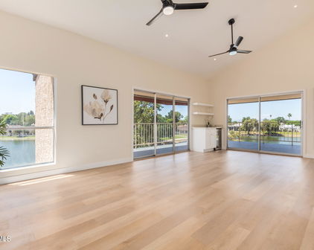
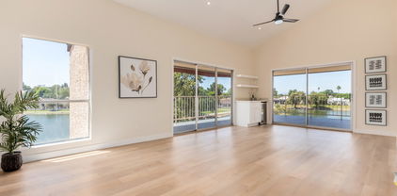
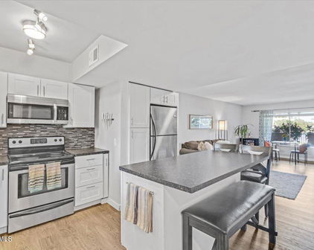
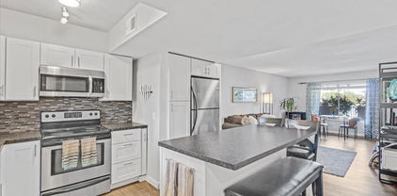
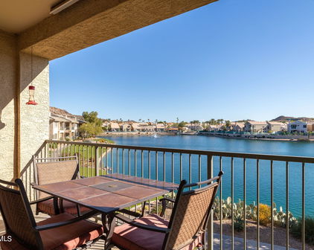
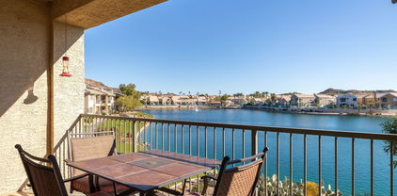
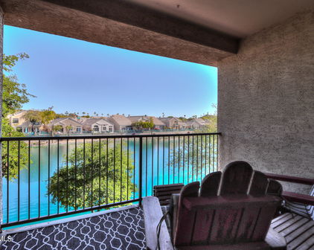
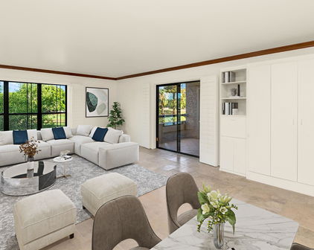
Wake up to lake and golf course views from this Biltmore Terrace penthouse. Offering 1,415 sq ft and 2 primary suites, enjoy views from the living room, both bedrooms and balcony. The living area and main primary suite provide direct balcony access. Updates include Pella windows, remodeled baths, engineered wood flooring, refreshed kitchen cabinetry and Frank Lloyd Wright lighting. This gated community offers 2 pools, a spa, fitness center, clubhouse and walking paths. Enjoy quick access to a major grocery store through the private pedestrian gate, with shopping and dining also nearby. HOA includes water, sewer, garbage, exterior and roof maintenance, blanket insurance, pest control and common area maintenance. Enjoy penthouse privacy, beautiful views and the Biltmore lifestyle. The split bedroom layout provides privacy for both suites, creating separate retreats with flexibility for guests or a home office. The living area and main primary suite both provide direct access to the balcony, where lake, mature landscaping and golf course views create a peaceful setting for morning coffee, outdoor dining or relaxing at the end of the day. Thoughtful improvements have been made throughout the residence since 2017. Both bathrooms have been remodeled and feature dual sinks, bidets, updated showers, fixtures and lighting. Pella windows were installed, and engineered wood flooring was added to both primary suites in 2025, replacing the previous carpet. The laundry closet was also tiled. The kitchen has been refreshed with bronze cabinet hardware, an updated Kraus faucet and sprayer, and a brick veneer accent at the sink area. Distinctive Frank Lloyd Wright lighting in the kitchen and dining area adds architectural character, complemented by additional updated lighting throughout the residence. Biltmore Terrace is a gated community offering two pools, a spa, fitness center, clubhouse and walking paths. HOA fees include water, sewer, garbage collection, exterior maintenance, roof repair and replacement, blanket insurance, pest control, front yard maintenance, common area maintenance and street maintenance. Enjoy the convenience of quick access to a major grocery store through the community's private pedestrian gate. Shopping, dining and everyday services are also nearby, while the Arizona Biltmore Golf Club and Camelback corridor are just minutes away. Penthouse privacy, two primary suites, direct balcony access from the living area and main primary suite, thoughtful improvements and beautiful lake and golf course views create a distinctive opportunity to enjoy the Biltmore lifestyle.

5136 N 31st Place Unit 645, Phoenix

Courtesy of Berkshire Hathaway HomeServices Arizona Properties. 480-505-6300

$490,000
3 Beds 2 Baths 7023464 MLS
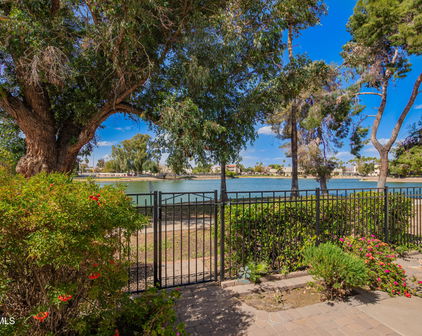
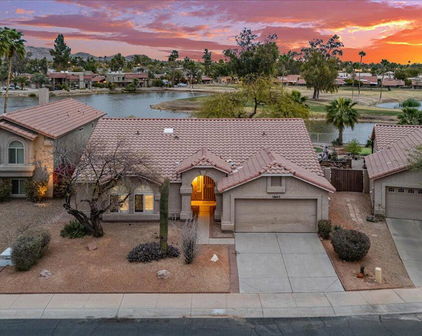
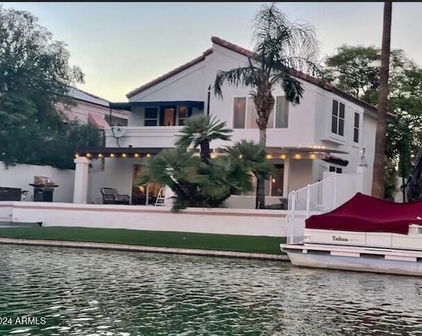
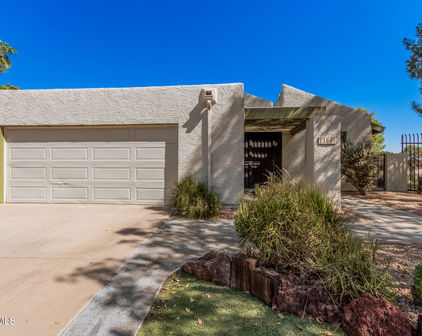
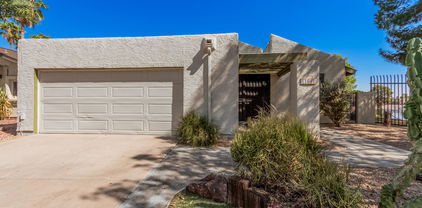
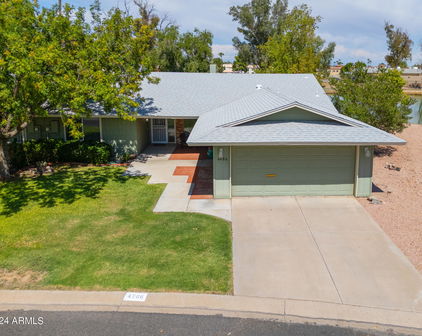
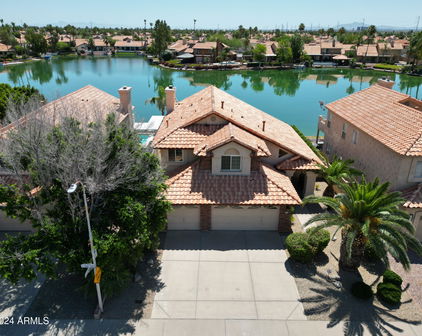
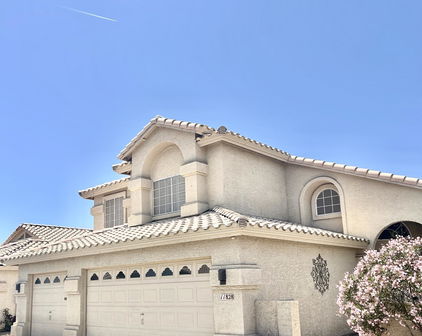
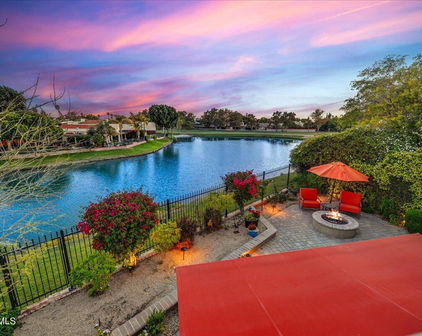
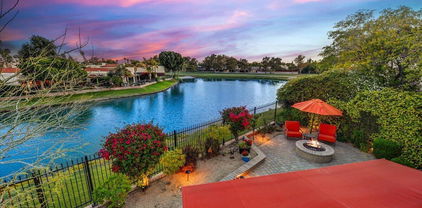
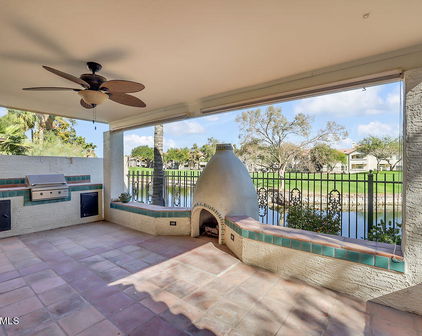
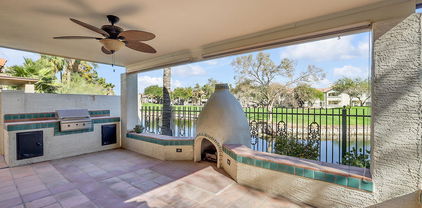
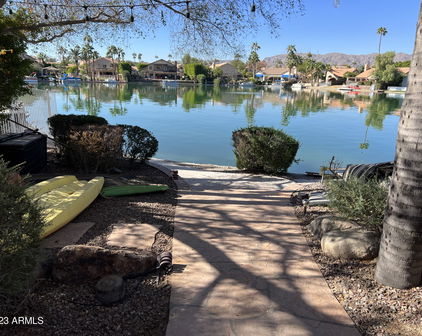
RARE OPPORTUNITY to own a beautifully updated lake view home in the highly desirable Lake Biltmore Estates/Goldwater Lakes neighborhood! This 3-BR, 2-bath PLUS loft residence features a convenient ground-floor primary suite and a bright, open layout designed for comfortable living and entertaining. Inside, you'll find a spacious two-story loft ideal for a home office, media room, or additional living space, along with plantation shutters throughout for timeless style and privacy. Enjoy stunning water views from your backyard, complete with a pavered patio (and driveway) outdoor fireplace, and low-maintenance synthetic grass in both the front and back (2018). The kitchen cabinets were replaced in 2013 and refinished 2026 along with w/stainless appliances (2026)** Additional highlights include guest parking, epoxy floor in garage, all electrical switches and outlet have been updated, new A/C unit (2024), updated LVP flooring, carpet and baseboards (2026), interior paint (2026), exterior paint (2022), Anderson patio doors (2023), landscaping redone with iron fence/pergola back patio, fountains, rock, pavers lighting and turf making this home truly move-in ready. Cozy up by the indoor fireplace or enjoy Arizona evenings outdoors in your serene lakefront setting by the fireplace, water features and covered seating area** The walking path (nearly a mile) is an added bonus to this community** This home was purchased by the family in 1990, very lightly lived in, a rare blend of location, upgrades, and lifestyle--don't miss this exceptional opportunity! Note, flat roof recoated 2022, tile roof replaced 2010** You need to see this one to appreciate it's beauty!

11421 N 30th Avenue, Phoenix

Courtesy of Desert Properties Realty. 602-361-6277 Selling Office: Howe Realty.

$565,000
3 Beds 2 Baths 6993040 MLS
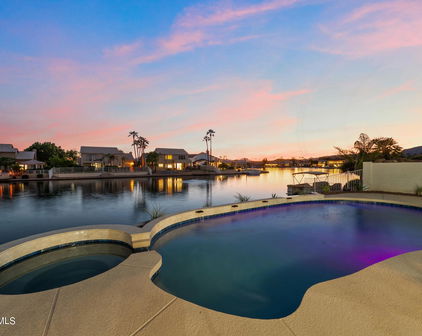
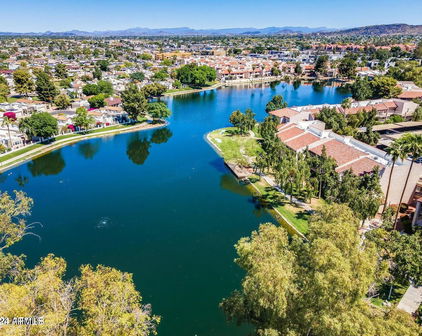
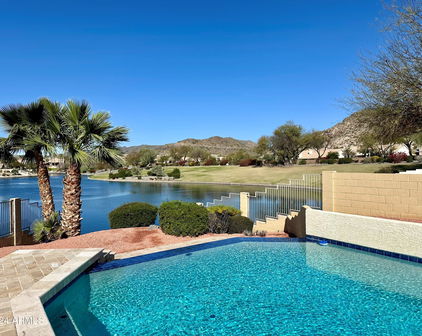
PURSUE EXTRAORDINARY ARIZONA ISLAND WATERFRONT Living in Ahwatukee's Destination Lake community... LAKEWOOD. Soak in AZ Sunsets all year around with 180 degrees of unobstructed Southern Waterway Views & Swaying Resort Lined Palm Trees. This recently transformed Phoenix Magazine Model Residence delivers that AZ Lifestyle you've been searching for! Consider it all... Centralized Ahwatukee Proximity w/all the must-have attractions surrounding your doorstep including Multiple Freeway Systems, Renowned South Mountain Trail Systems, Multiple Tech/Business Corridors & Scenic Lake Master Plan with Boating/Fishing Privileges & Water Lined Walking/Biking Trails, The desired Great Room Floor Plan influences everyday functionality & features 3 beds, 2 baths, Open Vaulted Ceilings with Bright Natural Light throughout, Central Great Room/Kitchen with Fireplace & Lakefront Views from Multiple Home Spaces! Secluded Owner's Retreat modeling Vaulted Ceilings, SPA-STYLE Bath & Private Slider for Backyard access/views, MOVE-IN READY Interior showcasing NEW OWNER UPGRADES | FEATURES | FINISHES EVERYWHERE... including New Premium Interior Plank Flooring & Baseboards throughout, New Interior & Exterior Paint Schemes, Newer 2022 Primary Luxury Bath Design, Upgraded Kitchen Finishes, 2022 HVAC System & Complete ROOF Replacement 8/2024 (see upgrade list for all details), Step outside to Open Palm Line, Mountain/City & Waterfront SUNSET Views... YES ALL THREE!! Private Backyard Sanctuary showcases a sizeable pebble-sheen swimming pool, multiple decorative shade awnings, recently finished pool deck surround and reconstructed Lakeview VIEWING DECK! A truly remarkable AZ Lakewood Residence that offers A UNIQUE RESORT WATERFRONT LIFESTYLE ALL YEAR AROUND!

15635 S 37th Way, Phoenix

Courtesy of Realty ONE Group. 480-321-8100 Selling Office: HomeSmart.

$545,000
3 Beds 3 Baths 6986132 MLS
RARE PRISTINE GEM ON THE GOLF COURSE! Experience unparalleled pride of ownership in this meticulously maintained Blandford masterpiece, nestled in the exclusive Mediterranean-inspired Pointe South Mountain. Unlike others, this home shines in true turn-key condition. Soaring ceilings and sun-drenched interiors greet you, leading from a charming pavered courtyard to a private backyard oasis overlooking Hole 8 of the Arizona Grand Golf Course and its serene pond. Meticulously Maintained with a Stunning View While floor plans in this community are coveted, the immaculate condition of this particular home sets it in a class of its own. Every corner reflects deep care and thoughtful updates. The main level features a sleek, open eat-in kitchen perfectly positioned between two **READ MORE** distinct living areas--ideal for seamless entertaining or cozy family nights. " Ground Floor: Features both formal dining and sitting areas, plus a relaxed rear family room and a conveniently updated half-bath. " Upstairs Retreat: The Primary Suite and beautifully updated baths offer a spa-like escape. " The Loft: An airy, versatile space perfect for a high-end home office, library, or play area, all while capturing premium golf course views. An Outdoor Oasis Built for Entertaining Step outside to a wide-open backyard framed by four towering palms. Whether you're hosting a summer BBQ, watching the Arizona Grand fireworks, or enjoying the local wildlife on the pond, this lot offers the best "seat in the house." The Pointe South Mountain Lifestyle Living here is like being on a permanent San Diego vacation. As a resident, you enjoy: " Four Private Heated Pools & Spas: Perfect for year-round relaxation. " Unbeatable Location: Directly adjacent to the South Mountain Preserve and the Pima Canyon Trailhead for world-class hiking. " Resort Perks: Lantern-lit evenings and breathtaking views of the Arizona Grand golf course and fireworks. Prime Phoenix Connectivity Located in the highly sought-after Ahwatukee Foothills area, you are minutes away from: " Phoenix Sky Harbor Airport & Downtown Phoenix " Major Freeways (I-10 & US-60) " Top-tier shopping, dining, and the South Mountain Preserve hiking and biking trail system. This is the one you've been waiting for. Why settle for "average" when you can own "pristine"? See it. Love it. Live it. Welcome home.

9623 S 51st Street, Phoenix

Courtesy of Keller Williams Realty Phoenix. 480-839-6600 Selling Office: W and Partners, LLC.

$747,000
3 Beds 2 Baths 6984514 MLS
What a wonderful opportunity to live in one of the most desired communities within all of the Camelback Corridor, where active lifestyles meet modern-day convenience. Welcome to the Iconic Arizona Biltmore! Set within the grounds of the Arizona Biltmore, a Waldorf Astoria resort, this Biltmore Terrace residence presents a rare opportunity to own within one of Phoenix's most storied luxury destinations. This residence showcases a truly exceptional, fully reimagined renovation never before available within the Biltmore Terraces. Surrounded by celebrated architecture, manicured landscapes and world-class amenities, the setting blends historic character with modern resort style living. Every element of the redesign reflects extraordinary *(CLICK MORE) attention to detail and top-tier materials, delivering a new level of finish, refinement and design quality within the community. Known as the "Jewel of the Desert," the Arizona Biltmore Resort is celebrated for its distinctive architecture inspired by Frank Lloyd Wright, timeless geometric design and rich history of luxury hospitality. Over the decades it has hosted world leaders and celebrities including Marilyn Monroe, Elvis Presley and multiple U.S. presidents. Biltmore Terrace is a magnificent and lively upscale residential enclave showcasing striking architectural design and the perfect blend of urban sophistication, charm, and convenience. Experience the ultimate walkable lifestyle in one of Phoenix's most sought-after neighborhoods. Just a short walk or bike ride away are premier dining destinations and local favorites like The Adobe Bar and Grille, Hillstone, True Food Kitchen, Seasons 52, Blanco Cocina Cantina, Ocean 44, Eddie V's, LGO, Chelsea's Kitchen, The Henry, North Italia, Postino, The Vig, Steak 44, and the renowned Mediterranean-inspired rooftop dining at the Wrigley Mansion. Luxury shopping is equally close at Biltmore Fashion Park, featuring internationally recognized brands such as Ralph Lauren, Louis Vuitton, Gucci, Tiffany & Co., Lululemon, Neiman Marcus, Saks Fifth Avenue, Pottery Barn, Williams Sonoma, Warby Parker and Athleta. Nestled among mature, towering trees, lush green lawns, tranquil lakes and winding walking paths, the setting is peaceful and picturesque. Ideal for evening strolls with friends and family, all framed by the striking backdrop of Camelback Mountain and Piestewa Peak. Residents enjoy direct access to the renowned Arizona Canal Path, locally known as the Art Mollen Fitness Path, part of the scenic canal trail system and perfect for walking, running and cycling. Just minutes away, the Phoenix Mountain Preserve offers more than 30 miles of tranquil trails for hiking, biking and even horseback riding, an exceptional complement to the area's active, outdoor lifestyle. The Biltmore Terrace condominium community is a quality-built, concrete block construction enclave established in 1981, offering a secure, amenity-rich environment designed for comfort, convenience and easy luxury living. This gated and patrolled community is ideally positioned along the Arizona Biltmore's #3 hole of the Links Golf Course, offering privacy and distinction in a world-class resort environment. Residents of Biltmore Terrace enjoy an impressive collection of amenities including a clubhouse, fitness center, two resort-style pools and spas along with two dedicated bicycle storage facilities. The community also features a secure, state-of-the-art phone access system providing self-controlled entry at all gates and convenient access to community amenities and the mailroom. The back pedestrian gate places everyday essentials and popular neighborhood dining just steps away and allows easy access to Safeway, The Collins, Havana Café, Matt's Big Breakfast, Bobby-Q, Keegan's Grill and other local favorites making quick outings and daily errands quick and convenient. Perfectly positioned within the community, this second-floor corner residence enjoys expansive views of the lakes, golf course, and nearby mountain silhouettes from multiple directions. Convenient elevator and stair access provide ease of entry, while the corner placement maximizes light and privacy. This residence showcases a reimagined floor plan that introduces additional interior space rarely found in other units within the community. This reconfiguration features a open chef inspired kitchen and added a dedicated office, den, or bonus room to the floor plan creating valuable flexibility for modern living. Now configured as a three-bedroom, two-bath split floor plan PLUS a bonus room, the layout enhances comfort, livability and design. From the moment you arrive, you're welcomed by a serene courtyard featuring a soothing fountain with clean architectural lines creating a warm and inviting approach that sets the tone as you ascend to the scenic second-floor residence. The front door welcomes you to a light, bright and open flowing floor plan featuring an inviting foyer, luxuriously appointed with Sensi Roma large-format Italian tile, upgraded baseboards, warm wood accents, raised panel doors, designer paint and upgraded lighting, hardware and fixtures. All complemented by tasteful decorator touches throughout and anchored by a state-of-the-art chef-inspired kitchen by Wolf and Sub-Zero. The great room is expansive, cheery, airy and warm with abundant natural lighting featuring disappearing walls of floor to ceiling glass that seamlessly bring the outside in, welcoming outdoor living and extending the living experience of this incredible renovation. Surrounded the by golf course, lakes and skyline views the space feels both energizing and serene, ideal for entertaining or a quiet night at home. Enjoy preparing lavish meals and making memories in your chef's kitchen featuring quality-crafted soft close cabinetry and quartz countertops, all framed by a custom integrated backsplash that ties the space together beautifully. Spacious and functional, the kitchen boasts ample counter and storage space with a convenient breakfast bar and top on the line appliance package complete with a Wolf Induction Range with custom vent hood and built-in Sub-Zero refrigerator. From intimate dinners to birthday celebrations and holiday gatherings, this exquisite gourmet kitchen spared no expense and is truly the heart of the home. The secondary bedrooms are well-proportioned and thoughtfully positioned in a split layout for added privacy, each enjoying abundant natural lighting and beautiful views of the golf course, lakes, and surrounding mountains. The bedrooms offer generous closet space and a comfortable refined atmosphere that aligns with the home's overall design. The hall bath is beautifully finished with the home's signature large-format tile carried throughout the home, along with handcrafted cabinetry, sleek quartz countertops, an undermount sink and custom shelving. The shower showcases exquisite 24" x 48" floor-to-ceiling tile, complemented by a stylish mirror, custom lighting and upgraded hardware and fixtures. An additional highlight of the expanded floor plan is the versatile den, office, or bonus room. A highly desirable flex space that adapts easily to your lifestyle needs. Bright and well-proportioned, it is privately situated away from the bedroom wing, making it perfectly suited for a home office, library, creative studio or guest overflow. Perfectly positioned for convenience and functionality, the laundry room continues the home's cohesive designed to support a side-by-side washer and dryer setup, the space also allows for the addition of a deep utility sink to suit your preferred configuration. Relax and retreat in the scenic splendor and comfort of your split and spacious primary suite featuring double entry doors and an expansive walk-in closet, complete with custom built-ins. This inviting space combines warmth and relaxation, making it a standout feature of the home. Awaken each day to breathtaking sunrises and sunsets on the Arizona Biltmore Golf Course... featured daily. Indulge in the ultimate spa-inspired retreat within your primary bath, where every detail has been meticulously crafted for luxury and comfort. The space boasts elegant flooring, custom soft-close cabinetry, pristine quartz countertops, undermount sinks, artistic mirrors, and custom lighting, hardware, and fixtures. A deep soaking tub is set within its own beautifully defined alcove, framed by rich floor-to-ceiling a tilework that creates a dramatic and tranquil focal point. The private toilet room features a fully tiled, floor-to-ceiling shower with clean architectural lines and cohesive, sophisticated finishes throughout. From the primary suite, Arcadia doors open to a private, oversized covered patio that serves as a true extension of the living space, among the largest patio offered within the community. The second-floor vantage point provides an ideal perspective, elevated for views and privacy, yet comfortably connected to the landscape below. Framed by towering trees, lush mature landscaping, distant mountain views and beautiful sunset skies, the setting is both dynamic and serene. Overlooking the lake and tee-to-green play on the Par-3, third hole of the Arizona Biltmore Links Golf Course, this rare waterfront setting creates a captivating backdrop for relaxing, entertaining and enjoying the ever-changing scenery. The indoor & outdoor living spaces blend seamlessly to create an entertainment masterpiece perfect for large parties, intimate gatherings and outdoor living. You'll truly appreciate the architectural detail and impeccable selection of luxury appointments, fine finishes, and upscale amenities that bring quality and elegance to every space in this one-of-a-kind Biltmore renovation. Thoughtfully designed to enhance comfort, livability and peace of mind, the home also offers an exceptional setting for effortless living and entertaining. Scenic walking paths, fitness trails, sidewalks and golf course paths invite daily outdoor enjoyment just outside your door. Within a short stroll, the Adobe Bar & Grille offers a memorable dining experience with panoramic views and one-of-a-kind outdoor seating. Sunday gatherings are a highlight, featuring live music, curated smoked-menu selections and happy hour, all enjoyed amid mountain views and evening city lights. The Biltmore experience represents the ultimate blend of prestige, convenience and lock-and-leave luxury living. The residence is further enhanced by two new high-efficiency air conditioning. Ideally located with convenient access to major freeway corridors, Phoenix Sky Harbor Airport, downtown Phoenix and Old Town Scottsdale.

5136 N 31st Place Unit 626, Phoenix

Courtesy of Shawn Bellamak Realty. 602-723-0400 Selling Office: Weichert, Realtors - Courtney Valleywide.

$470,000
2 Beds 2 Baths 6980068 MLS
Striking mid-century modern 2 bed, 2 bath condo located at The Olympus, one of Phoenix's architecturally noteworthy communities designed in 1964 by renowned architect Robert L. Starkovich. With its signature arches and breeze-block detailing, this iconic gem of only 36 units is located in the heart of the North Central Corridor. Walking distance from the valley's top rated restaurants, shopping, bars and much more. Hiking and biking are convenient along Murphys Bridle Path & parking is a breeze with 2 dedicated spaces in the underground garage. Appointed on the 3 rd floor, this spacious unit has coveted barrel vaulted ceilings in every room (the only floor with this unique architectural feature). Spacious floorplan with large great room is illuminated with a wall of glass that opens to a balcony overlooking the pool and club house. Remodeled kitchen includes refrigerator, RO system, shaker cabinets, quartz countertops, under-counter lighting, modern light fixtures & a pantry. Bathrooms include updated cabinets, black granite counters & preserved original Monarch wall tile. Laminate wood flooring throughout, in-wall speakers, large walk-in closets, laundry room with cabinets and a washer & dryer complete this one-of-a-kind space. The HOA covers cooling, heating, cox cable, water, trash, sewer, landscaping, heated pool and ground care. Don't miss this rare opportunity to be a homeowner in such a unique building that has been featured in Phoenix Home & Garden and is included in the National Register of Historic Places.

6502 N Central Avenue Unit C301, Phoenix

Courtesy of West USA Realty. 602-942-4200 Selling Office: Realty Executives Arizona Territory.

$1,700,000
3 Beds 3 Baths 6972047 MLS
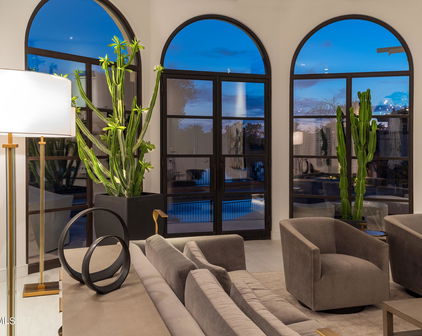
Unparalleled panoramic views and unforgettable sunsets define this extraordinary 19th-floor penthouse at Crystal Point in the heart of Midtown Phoenix. As day transitions to night, the residence becomes a front-row seat to glowing desert sunsets and the twinkling city lights below. Walls of floor-to-ceiling glass flood the home with natural light by day and open effortlessly to multiple expansive patios, each offering a unique vantage point of the Phoenix skyline, the lush fairways of the Phoenix Country Club, Camelback Mountain, Piestewa Peak, the Superstition Mountains, and beyond. Designed for elevated living and refined entertaining, the highly coveted Tiffany floor plan seamlessly blends indoor and outdoor spaces. A spacious chef's kitchen overlooks the grand great room, while wide gallery-style hallways and abundant wall space create the perfect setting for a curated art collection. Glass doors invite the outdoors in, allowing sunset hues and evening breezes to become part of everyday living. Two luxurious primary suites provide serene retreats with spa-like bathrooms, while a versatile office easily functions as a third bedroom. The thoughtfully designed split floor plan offers privacy, flexibility, and a true lock-and-leave lifestyle without compromise. Ideally located with effortless access to Downtown Phoenix, Sky Harbor International Airport, the Phoenix Country Club, and the Arizona Biltmore, Crystal Point offers full-service luxury living with 24-hour guard-gated security, concierge services, an Olympic-size lap pool, state-of-the-art fitness center.

1040 E Osborn Road Unit 1902, Phoenix

Courtesy of Compass. 480-776-1555 Selling Office: Real Broker.

$2,500,000
3 Beds 3 Baths 6971963 MLS
Live Above It All in This Exceptional Uptown Phoenix Penthouse Perched high on the 19th floor, this remarkable penthouse at Crystal Point redefines elevated living with sweeping views, expansive outdoor spaces, and a seamless indoor-outdoor lifestyle. From sunrise over the city to glowing sunsets across the Phoenix Country Club, every moment is framed by breathtaking scenery visible from nearly every angle. Designed to celebrate its commanding location, the residence features multiple oversized patios, each an extension of the living space, complete with a fireplace and built-in grill, creating an unmatched setting for entertaining or quiet evenings above the skyline. Floor-to-ceiling glass accordion doors and sliders dissolve the boundary between inside and out, flooding the home with natural light and uninterrupted views. Inside, soaring 20-foot ceilings and a dramatic great room provide the perfect backdrop for art, gatherings, and refined living. Two luxurious primary suites offer spa-like bathrooms and serene privacy, while the main primary's corner soaking tub captures golden-hour views over the golf course. A third bedroom offers flexibility as an office, theater, or additional guest space. Located in the heart of Midtown with effortless access to downtown Phoenix, Sky Harbor, the Arizona Biltmore, and the Country Club, Crystal Point delivers true penthouse living with resort-style amenities including 24-hour security, concierge service, Olympic-size lap pool, fitness center, guest suites, and three reserved parking spaces. This is not just a homeit's a front-row seat to the Phoenix skyline, designed for those who want views, privacy, and outdoor living at the very top.

1040 E Osborn Road Unit 1901, Phoenix

Courtesy of Compass. 480-776-1555

$958,500
3 Beds 2 Baths 6971697 MLS
Discover a once-in-a-lifetime opportunity to own one of the largest lakefront lots in Canyon Springs. This exceptional single-story home is immaculately maintained and nestled on an expansive cul-de-sac lot, offering serene waterfront views, unmatched privacy, and exclusive access to a lakeside lifestyle. Step outside to your private dock, complete with a fire pit and a pedal boat, providing effortless access to tranquil waters and the ultimate lake experience. Enter a world of luxury and comfort in this thoughtfully designed home. Neutral tile floors flow seamlessly through the main living areas, while plush carpeting adds warmth to select spaces. The heart of the home features an updated kitchen that dazzles with custom cabinetry, gleaming Corian countertops, and a spacious island with abundant storageperfect for casual dining or sophisticated entertaining. The primary suite serves as a private retreat, offering direct access to the backyard and an updated bathroom that boasts custom cabinetry, dual vanities, sleek countertops, and a spa-like oversized shower. The fully outfitted custom closet combines thoughtful organization with elevated design, blending form and function effortlessly. Two generously sized secondary bedrooms and an updated secondary bath, featuring a custom tiled shower and ample storage, ensure comfort for family or guests. Additional features include a large laundry room and a spacious 3-car garage, complete with cabinets and fresh epoxy-coated floors. 3rd bedroom is currently being used as a den. Pictures are virtually staged. Enjoy stunning lakefront views and incredible mountain scenery in the highly sought-after Ahwatukee Foothills area.

15632 S 17th Street, Phoenix

Courtesy of Keller Williams Realty Sonoran Living. 480-759-4300 Selling Office: Sessions Real Estate.

$380,000
2 Beds 2 Baths 6852947 MLS
*** BRING ALL OFFERS *** *** MOTIVATED SELLER *** *** CALLING ALL INVESTORS *** One-of-a-Kind Golf Course Gem in the Heart of Ahwatukee's 55+ Community! Welcome to the crown jewel of Ahwatukee Country Club's coveted adult golf community—a rare, one-of-one opportunity you won't want to miss. This expanded 2 bed, 2 bath home offers unmatched views thanks to a custom addition that opens up the living room with a full wall of brand-new windows, showcasing panoramic vistas of the golf course and tranquil lake beyond. No other unit in the entire community offers this breathtaking feature. Inside, you'll find a bright and airy floorplan flooded with natural light, enhanced by newer plush carpet and updated kitchen cabinetry. Enjoy cozy evenings, or sip your morning coffee on the private patio while soaking in those stunning Arizona sunsets. The home also features a spacious 2-car garage, a newer AC unit for added peace of mind, and truly turnkey finishes that make for an easy, low-maintenance lifestyle from day one. Let the HOA handle your exterior painting, roof maintenance, and landscaping while you enjoy the good life. As a resident, you'll also have access to an incredible recreation center offering an indoor and outdoor pool, state-of-the-art fitness center, pickleball courts, and a calendar full of social events and activities. Homes like this don't come around oftenbecause there's only one like it. Don't miss your chance to own this uniquely upgraded golf course home in one of the most vibrant and active 55+ communities in the Valley.

11627 S Jokake Street, Phoenix

Courtesy of Results Realty. 602-369-4663 Selling Office: West USA Realty.

$1,080,000
4 Beds 2 Baths 6852238 MLS
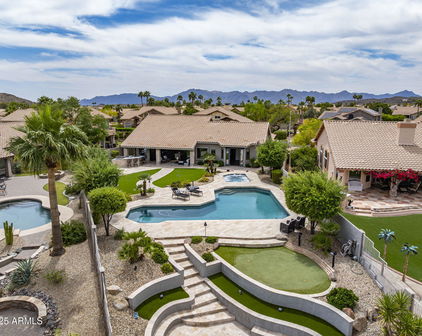
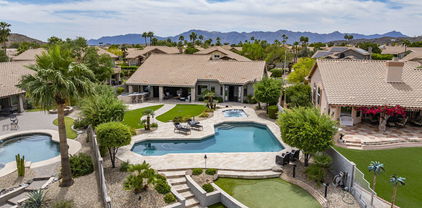
This fully remodeled 4-bedroom, 2-bathroom w/3 car garage executive home sits on a premium waterfront lot in the prestigious Foothills community of Canyon Springs. With 2,680 square feet of thoughtfully designed living space, this smart home is loaded with high-end upgrades and state-of-the-art technology throughout. Step inside to find an open-concept layout with vaulted ceilings, floor-to-ceiling multi-slide glass door, luxury vinyl flooring, 8' solid core doors, and a custom iron front entry equipped with an automatic roll down shade. The spacious great room offers breathtaking water views and flows seamlessly into the gourmet kitchen—featuring a Wolf steamer, electric cooktop, wine fridge, custom glass-front refrigerator, new dishwasher and designer cabinetry. The backyard is an entertainer's dream with a built-in BBQ, outdoor fridge, granite countertops, FOGCO misting system on patio and poolside, Sonos surround sound system, automatic patio shade, citrus trees, a sparkling lap pool, spa and putting greenall set against the backdrop of tranquil waterfront views. Experience immersive in-ceiling surround sound in the living room, master suite, and office, complemented by a fully integrated whole-home security camera system for enhanced comfort and confidence. Enjoy the ease of new pool pumps, spa heater, pool light, pool control board, water softener, and water heater all installed in 2023-2024. The resort-style primary suite includes an oversized soaking tub and a luxurious dual-head rain/steam shower with body jets and custom pebble tile. Generously sized guest bedrooms and updated bathroom with dual sinks, extra cabinets and counter space, tile framed oversized mirror and large tile walk-in shower with jets provides comfort for family or visitors. A flexible media room easily serves as an office, theater, or the 4th bedroom. Located in one of Ahwatukee's most sought-after communities with close proximity to beautiful Desert Foothills Park with a shaded playground and walking path. Enjoy the luxury of adding a private dock with a paddle boat with the ability to fish from your own backyard in a stocked lake. This home offers a rare opportunity for refined desert living in your very own private oasis.

15645 S 17th Street, Phoenix

Courtesy of Compass. 480-776-1555 Selling Office: Realty ONE Group.

$1,900,000
3 Beds 4 Baths 6775617 MLS
Welcome to this charming single-level home, nestled on the lake in the gated community of Village on the Lakes at the Biltmore. Completely renovated in 2015, this home was designed with attention to every detail. From the moment you approach, you're greeted by an inviting front courtyard with a beautiful outdoor seating area, complemented by travertine pavers that guide you to the front entrance. Inside, you'll find three spacious bedrooms, three and a half bathrooms, soaring vaulted ceilings & numerous windows that enhance the home's open, airy feel. The kitchen features custom cabinetry, stunning Taj Mahal quartz countertops, premium KitchenAid appliances, and a dedicated bar and beverage fridge area, making it a dream for both cooking and entertaining. The primary bedroom is a retreat offering the perfect blend of luxury and relaxation. Large sliding doors open to the backyard, allowing you to wake up to breathtaking views of the lake and golf course. The primary bathroom is equally impressive, with a double vanity, spacious walk-in shower, and his-and-hers closets. The backyard is an entertainer's paradise, boasting travertine pavers, a breathtaking ficus tree, a beautiful water feature, low-maintenance artificial grass and a cozy backyard fire-pit. With its private setting, the backyard delivers peace and serenity, framed by stunning views of both the lake and golf course. Additional features include a two-car garage and easy walking access to scenic green belts, upscale shopping, dining, and all the Biltmore area has to offer. This is more than just a homeit's a lifestyle defined by elegance, privacy, and some of the most breathtaking views available. Don't miss this rare opportunity to own a true gem in the desert!

3110 E Georgia Avenue, Phoenix

Courtesy of Compass. 480-776-1555 Selling Office: Coldwell Banker Realty.

$375,000
2 Beds 1 Baths 6768413 MLS
LOCATION*LOCATION*LOCATION! FURNISHED (Except items listed in private remarks) ON THE LAKE! Absolutely Stunning Views of AZ Biltmore 3rd HOLE of GOLF Course, Lake and Spectacular Mountain Range! Living the Dream of the Biltmore Lifestyle w One of A Kind Views and Sunsets in Prime AZ Location! This 2 Bedroom 1 Bathroom Condo Has Unobstruted Views of Lake/Golf Course/Mountains from Primary Bedroom, Living Room and Patio. Open and Bright w Full Length Windows and NO CARPET! Updated Wood Plank Flooring Throughout for EZ Cleaning and Maintenance. Light and Bright Kitchen Featuring White Cabinetry w Black Granite Tile and Sink w Upgraded Pullout Chrome Faucet and Stainless Frigidaire Dishwasher and Vissani Refrigerator, Black Maytag Stove and Microwave and Custom Tiled Backsplash. w Quaint Breakfast Sitting Area w Shutters. Great Room w Dining/Living Space and Direct Views of Lake/Golf/Mountains w Full Length Window and Patio Slider Leading to Covered Patio w Extra Storage. Custom Wet Bar and w Storage Cabinet Off of Kitchen Entrance. Convenient Jack and Jill Bathroom w Split Bedrooms for Privacy. Double Sinks w Custom Tiled Walk In Shower! Expansive Primary Bedroom w Full Length Mirrored Closet Doors and Large Full Length Windows for Stunning Lake/Golf Course/Mountain Views and Sitting Area. Stackable Laundry Room w Maytag Washer/Dryer Incl in Hallway for your Convenience. Don't Miss Out on this Premier Location within the Az Biltmore Estates adjacent to the 3rd and 4th Holes of the AZ Biltmore Golf Club, The Links Golf Course. Besides Lovely Lake, Golf and Mountain Views, This Condo is Within Walking Distance of Fine Dining (New Global Ambassador and Steak 44 Nearby, Etc) Shopping and Services Incl The Biltmore Fashion Park as well as the Wrigley Mansion and the Biltmore Hotel. Within Minutes of Hiking Trails at Piestewa Park and Camelback Mountain or Walk Community Path or Walk, Run, Bike the AZ Canal. The Back Gate Provides Access to Shopping, Banking, Dining and Services incl Hava Java, Matt's Big Breakfast, Keegans, The Collins and Safeway Grocery Store. Biltmore Terrace is a Gated Community w 24 Hr Roving Security Patrol, Professional On Site Managed. Amenities Incl 2 Pools, 2 Hot Tubs, Clubhouse, Conference Room, Bike Storage Room, Package Receipt Room and Exercise Room. Minimum 30 Day Rentals and NO Pet Community Policy (See HOA for Service Animal or Emotional Support Medical Exemption). A++++ LOCATION FOR TRUE AZ RESORT STYLE LIVING!

5124 N 31st Place Unit 524, Phoenix

Courtesy of Quest Real Estate. 480-235-1200 Selling Office: Redfin Corporation.

$1,400,000
4 Beds 3 Baths 6746007 MLS
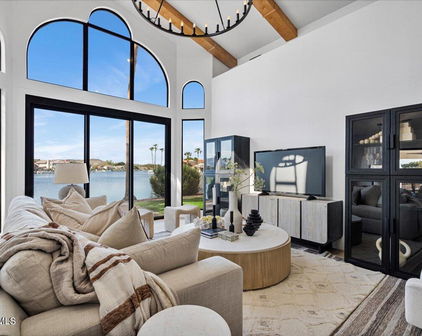
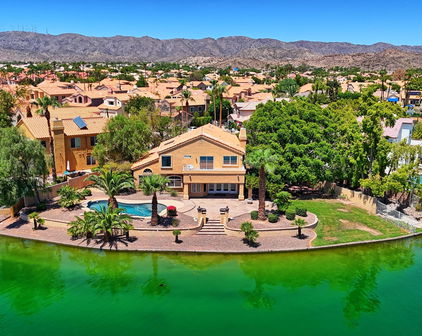
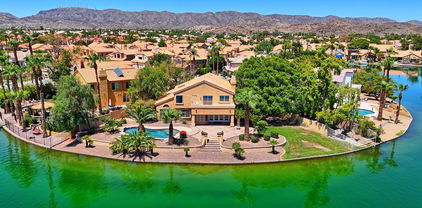
Perfectly situated on a premier waterfront lot, an oasis of elegance, tranquility and modern comfort awaits. Nestled in the community of Lakewood, this residence offers an idyllic setting. From the interior of this 4 bed, 3 bath, meticulously remodeled home, you'll enjoy uninterrupted, panoramic views of the lakes, mountains and sunsets that spread across the entire back of the home. This luxurious, 2 story home mimics the functionality of a single story and boasts a range of exquisite features designed to enhance both style and practicality. Vaulted ceilings and elongated windows portray a feeling of grandeur flooding the living space with natural light, creating a bright and inviting atmosphere. Custom beams and wood-wrapped archways add a touch of rustic elegance. The kitchen is a chef's and entertainer's delight, featuring new stainless steel appliances, expansive quartz countertops with waterfall edges, quartz wrapped range hood and backsplash and a layout that seamlessly blends culinary creativity with social gathering. The custom cabinetry in the kitchen and throughout the home offers both ample storage and sophisticated design, ensuring that every room is as practical as it is visually stunning. Each bathroom showcases unique, custom tile choices that blend perfectly with the home's aesthetic, complemented by designer lighting that illuminates the space beautifully. Every detail has been precisely crafted, with each space carefully considered to provide the ultimate in luxury living. The community boasts two stunning lakes, each with two boat docks, offering residents access to a world of aquatic adventures. Enjoy catch-and-release fishing, or take to the water in electric boats, paddle boats, kayaks, or stand-up paddleboards. Whether you're seeking relaxation or excitement, the lakes of Lakewood provide the perfect backdrop. Embrace the opportunity to become part of this vibrant neighborhood and to own a piece of paradise. Come see this beautiful, dream home today!

3602 E Briarwood Terrace, Phoenix

Courtesy of Real Broker. 602-755-3415 Selling Office: Compass.

$974,000
4 Beds 3 Baths 6745253 MLS
Breathtaking home on the lake! Nestled at the end of a peaceful cul-de-sac, this stunning 4-bedroom, 3-bathroom home is set on one of the most impressive and expansive lots in Lakewood. Boasting 153 feet of coveted lake frontage, this property offers nearly 180 degrees of unobstructed, panoramic views of the lake, where the water stretches to its widest point, creating a spectacular backdrop for daily living. Gourmet kitchen is a chef's paradise featuring exquisite granite-slab countertops, raised panel cabinetry, & spacious pantry. The kitchen seamlessly flows into the inviting family room, which opens to a resort-style backyard. This oasis includes covered patio, sparkling pool with Baja shelf, lush grassy area & natural pergola draped in vibrant wisteria, designed for relaxation and entertainment. The elegant and spacious master suite is a private sanctuary, opening to a large balcony that offers mesmerizing lake views. The luxurious master bathroom is a true retreat, complete with dual walk-in closets and dual vanities. Upstairs, the two secondary bedrooms are generously sized, with one spanning the width of two rooms and surrounded by treetop views. The north-facing bedroom features a walk-in closet and sweeping mountain vistas. The downstairs bedroom, with its own walk-in closet, is perfect as a guest room or home office. Located close to top-rated schools, this home epitomizes lakeside living at its finest. Don't miss the chance to own this prestigious lakeside haven and indulge in a lifestyle of unmatched beauty, comfort, and serenity.

3373 E Tanglewood Drive, Phoenix

Courtesy of HomeSmart. 602-230-7600 Selling Office: HomeSmart.

$1,020,000
4 Beds 3 Baths 6706318 MLS
Gorgeous remodeled home in SPECTACULAR one-of-a-kind setting within gated Shadow Rock golf community. Enjoy stunning panoramic lake, golf & mountain views from nearly every room as well as from spacious, resort-like backyard. Elegant living & dining area, high vaulted ceiling, rich wood floor, lots of natural light. Spacious, comfortable family room, beautiful stacked stone fireplace, 2 sliding doors to the patio to take in the incredible views. Stunning eat-in kitchen, glistening quartz counters, gleaming SS appliances, huge island w/ bkfst bar, pantry, rich custom cabinetry & views! Luxurious primary bedroom upstairs w/ spacious balcony overlooks the magnificent surroundings. Backyard is a peaceful oasis, beautifully landscaped, sparkling Pebble Tec pool, plus a private lakeside patio! One bedroom downstairs has built-in shelving and can serve as an excellent home office w/ remodeled bathroom with shower right across the hall. Primary bedroom upstairs has vaulted ceiling, custom plantation shutters, rich hardwood floor, fireplace for added ambiance, and gorgeous views! Elegant primary bath has been fully remodeled with beautiful marble counters, dual vessel sinks, rich cabinetry, free standing tub, large glass shower, huge walk in closet. Two upstairs secondary bedrooms also have vaulted ceilings. Secondary bathroom upstairs also elegantly appointed. The backyard is simply incredible! Lush desert landscaping, large covered patio, extended decking area, refreshing pool, relaxing six-seat above ground hot tub on dedicated 220V circuit. There is a private illuminated walkway down to the lake's edge where you have your own private lakeside patio! There is no better location to sit and relax and take in the incredible lake, golf course and mountain views! All this, plus a spacious 3-car garage and a beautifully remodeled laundry room with high quality white shaker cabinetry. This breathtaking property has had extensive improvements and upgrades. New roof in 2012, new HVAC units in 2012 and 2018, all new paint inside and out in 2018, new hardwood flooring, all new windows with premium Arizona package in 2017, new pool pump and filter in 2018, numerous kitchen upgrades to include new counters and backsplash, new appliances. All bathrooms and the laundry room have been fully remodeled. The list of improvements to this gorgeous home goes on and on! Don't miss this opportunity to see this one-of-a-kind property today!

1902 E Briarwood Terrace, Phoenix

Courtesy of Redfin Corporation. 602-483-4919 Selling Office: HN Management.

$995,000
4 Beds 4 Baths 6696975 MLS
Multiple offers received. Reviewing today 4/29. Spectacular home on the lake! This 4-bedroom 4-bathroom plus huge bonus room is nestled on quiet cul-de-sac. One of the largest lots in Lakewood has an impressive 170 ft of coveted lake frontage treating you to nearly 180 degrees of panoramic Lake views. Perfect to immerse yourself in the joys of lake living. This home has been meticulously maintained & tastefully updated. Kitchen is a chef's dream featuring stainless-steel appliances, granite-slab countertops, & raised panel cabinetry. Family room opens to resort-like backyard: covered patio, inviting pool & spa, sprawling grassy area & flourishing citrus trees. Elegant & spacious master suite opens to large balcony mesmerizing sunset-drenched lake views. Pamper yourself in the luxurious master bathroom boasting dual walk-in closets and dual vanities adorned with sleek vessel sinks. Additional highlights include three generously sized bedrooms exuding warmth and natural light, along with a sprawling bonus room boasting its own ensuite bathroom, offering endless possibilities for work or relaxation. 3 car garage with Level 2 outlet for EV charging. Close to top rated schools. This home represents the pinnacle of lakeside living, offering an unparalleled opportunity to savor the utmost in comfort, elegance, and waterfront allure. Don't miss your chance to secure this prestigious lakeside haven and experience a lifestyle of unparalleled beauty and tranquility!

3376 E Tanglewood Drive, Phoenix

Courtesy of HomeSmart. 602-230-7600 Selling Office: Coldwell Banker Realty.

$1,080,000
3 Beds 2 Baths 6687473 MLS
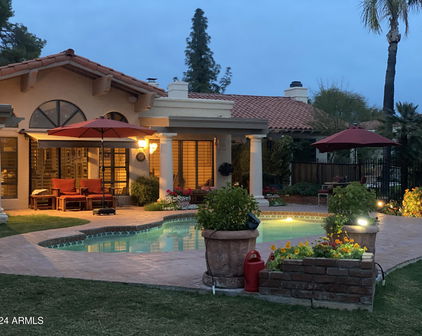
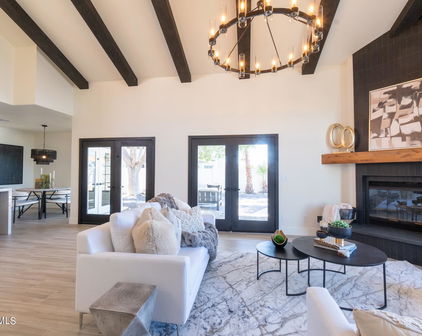
Lakewood renovated modern luxury lakefront paradise. Stunning single-level, 100% designer-remodeled 3 bedroom, 2 bathroom residence boasts unparalleled lake and mountain views from nearly every room. The expansive open living and dining space is accented by oversized windows and custom French doors highlighting the vaulted ceilings, wood beams and wet bar with dual wine refrigerators. Redesigned kitchen features new appliances, custom cabinetry, and a breakfast bar, perfect for creating and enjoying meals. Additional open office/open living space adds extra versatility. The primary suite with ensuite bath includes a soaking tub, separate shower, and walk-in closet. Welcome to your oasis in the desert with pool, new pavers, boat dock and 120 linear feet of private lakefront. This truly exceptional property also offers a two-car garage with built-in storage space and reverse osmosis systems as well as a laundry room with new washer and dryer. New roof, A/C, front window, custom front door, 5 custom French doors, custom interior doors,custom cabinetry, new hardscape, landscape, exterior lighting, interior lighting, exterior and interior paint, smooth wall finish, fixtures, showers, tubs...everything is new. Please see listing agent for list. Located in the prestigious Lakewood community with top-rated schools, shopping, dining, and recreational activities just minutes away, this lakefront home is the perfect blend of luxury, comfort, and convenience. With its stunning design, unparalleled amenities, and prime lakefront location, this designer remodeled home is truly a masterpiece in luxury living. Don't miss the opportunity to make this dream home yours - see it today and experience the ultimate in lakeside living.

16205 S 37th Way, Phoenix

Courtesy of eXp Realty. 888-897-7821 Selling Office: Keller Williams Realty Sonoran Living.

$939,000
3 Beds 2 Baths 6679640 MLS
Welcome to this stunning lakefront home in the highly sought-after Canyon Springs community. This beautiful single-level floorplan provides a perfect blend of elegance, functionality, and breathtaking views of the serene lake and majestic mountains. As you step inside, you'll be greeted with a warm and inviting ambiance that flows effortlessly throughout the house. The spacious great room offers vaulted ceilings, a cozy fireplace, and a convenient wet bar, making it perfect for hosting gatherings and entertaining friends & family. The kitchen is fully equipped with granite countertops, stainless steel appliances, ample cabinetry, and a breakfast bar for casual dining. A bright kitchen nook with bay windows provides an ideal spot to enjoy your morning coffee while admiring the tranquil surroundings. Plus, with an exit leading to the backyard, entertaining becomes a seamless indoor-outdoor experience. The master suite is a real retreat, with a private exit to the backyard oasis, a spa-like ensuite with a luxurious free-standing bathtub, custom tile shower, and a generously sized walk-in closet. Two additional bedrooms, a den/office, and a second bathroom provide plenty of space for guests or personal use. Step outside to discover the resort-style backyard of your dreams, surrounded by mature landscaping and an expansive grassy yard perfect for outdoor activities and gatherings. The enormous 1400sqft lap pool with a soothing water feature and Jacuzzi beckons for refreshing dips and relaxation. An oversized covered patio, built-in barbecue island, fire pit with seating, and lush grass creates an idyllic setting for outdoor entertaining while taking in breathtaking views. If you're looking for adventure, why not build a dock and take out a paddleboat? It's a fantastic way to relax, take a break, and enjoy the lake and serene mountain views. The roof underlayment was replaced in 2015. Newer high seer ac/s 2021 & 23. Beautiful lake front and mountain view 18,585 square foot lot. Excellent Ahwatukee Foothills location!

1822 E Brookwood Court, Phoenix

Courtesy of Keller Williams Realty Sonoran Living. 480-759-4300 Selling Office: eXp Realty.
$1,441,394
4 Beds 3 Baths 6643658 MLS
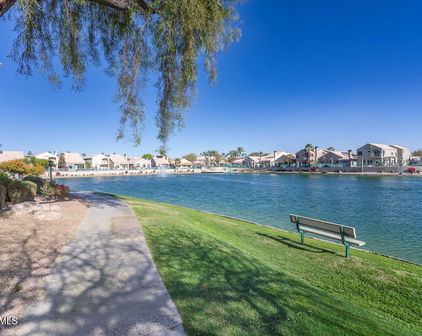
PRESTIGIOUS GATED NEIGHBORHOOD - UPDATED WATERFRONT RESORT LIVING AT THE BILTMORE ESTATES. Prime cul-de-sac lot in Gated Community of Village on the Lakes. Beautiful and spacious Villa overlooks both the Lake and the Arizona Biltmore Links golf course. Open split floorplan with 16' ceilings, soaring windows & dramatic curved staircase. View of city lights from master suite balcony. Beautiful views from sundeck off secondary bedrooms upstairs. Guest suite/office/gym on ground level w/ patio access. South facing back patio with pavers and charming lakeside garden. Great kitchen with island, custom Cabinetry, 6-top Gas Range, Double Ovens, microwave and Sub-zero. Two car garage with storage area and direct access into home. Minutes to Golf, shopping, and 15-min to Sky Harbor Airport. THE BILTMORE The Biltmore community is a master-planned development located right in the heart of Phoenix, Arizona and one of the most affluent districts in the city - Made up of several unique subdivisions. Area Amenities The Biltmore area gets its name from the Arizona Biltmore Resort, a part of the exclusive Waldorf-Astoria Collection. The resort was designed by a student of Frank Lloyd Wright and bears his architectural influence. The Biltmore also offers two 18-hole golf courses at The Arizona Biltmore Golf Club. Its two challenging championship courses - The Links and The Estates - are living proof that the golf in Phoenix/Scottsdale area does not necessarily require that long and laborious drive to the outskirts of town. The Biltmore area also features great shopping and restaurants at The Biltmore Fashion Park and The Esplanade. Biltmore Fashion Park The original luxury-shopping destination in Phoenix is a newly polished classic. Lush lawns and shaded, flower-filled walkways lead to a wonderful shopping destination  think Saks, Ralph Lauren, Williams-Sonoma and more. A delicious collection of restaurants, including True Food Kitchen and The Capital Grille, let you order up levels of flavorful virtue. Relaxing and inviting, it's all tucked into a historic neighborhood of luxury homes, famous resorts, and glittering high-rises. The Esplanade - (conveniently connected to Biltmore Fashion Park via a direct walkway) Theatre at AMC Dine-in & Cocktails at Esplanade 14 "These theatres, equipped with full kitchens, offer experiences ranging from full-service dining to express-pick up. You can enjoy a wide range of innovative menu items, drinks, and dessertsall from the comfort of your seat while taking in the latest film."

3111 E Vermont Avenue, Phoenix

Courtesy of HomeSmart. 602-230-7600 Selling Office: Shapiro Realty, Inc.
Start Your Search

Copyright 2026 Arizona Regional Multiple Listing Service, All rights reserved. The data relating to real estate for sale on this website comes in part from the Arizona Regional Multiple Listing Service. All information deemed reliable but not guaranteed and should be independently verified. All properties are subject to prior sale, change or withdrawal. Neither listing broker(s) nor Arizona Regional Multiple Listing Service shall be responsible for any typographical errors, misinformation, misprints and shall be held totally harmless.

The data relating to real estate listings on this website comes in part from the Internet Data Exchange (IDX) program of Multiple Listing Service of Southern Arizona. IDX information is provided exclusively for consumers' personal, non-commercial use and may not be used for any purpose other than to identify prospective properties consumers may be interested in purchasing. Listings provided by brokerages other than Loving Phoenix Team | Real Broker are identified with the MLSSAZ IDX Logo. All Information Is Deemed Reliable But Is Not Guaranteed Accurate. Listing information Copyright 2026 MLS of Southern Arizona. All Rights Reserved.

Phoenix, AZ Waterfront Homes for Sale