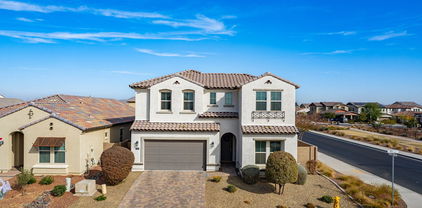
The Meadows · Peoria, AZ

The Meadows Homes for Sale

A practical guide to buying in The Meadows at Camino A Lago, the 694-acre master-planned community off Lake Pleasant Parkway in north Peoria with a 4,500 square foot community center, heated resort pool, and Liberty High School inside the community.

694
Acres
1,500+
Homes at Buildout
2013
Year Established
85383
North Peoria ZIP

Buying a Home in The Meadows

Liberty High School is right inside the community. So is the elementary school site. The 4,500 square foot community center, the heated pool, the pickleball courts, and the bocce courts are a short walk for most homes. If you have a family with school-aged kids and you want a north Peoria neighborhood where your teenager can walk to high school, this is the short list.

That walkability is the practical hook. But the depth of the community is what keeps it on most buyers' shortlist. Homes range from the low $400,000s to the $1.2 million range. Builders include Maracay Homes (now part of Tri Pointe Homes), D.R. Horton, and Taylor Morrison. The HOA hosts real events. The Nextdoor reputation is consistently family-friendly, dog-friendly, and well-maintained. None of that shows up in the MLS data, but all of it shows up when you walk the community on a Saturday morning.

The Meadows sits at the northwest corner of 91st Avenue and Deer Valley Road in north Peoria, in the 85383 ZIP. The 694-acre community is the largest residential subdivision within the broader 1,352-acre Camino A Lago planned community district. The name "Camino A Lago" translates roughly to "way to the lake," a reference to Lake Pleasant Parkway, which runs along the community and connects to Lake Pleasant Regional Park about 20 minutes north. Communities Southwest started developing the master plan in 2013, with Maracay Homes joining in 2015 in the largest single homebuilder land transaction Peoria had seen in over a decade.

If you are relocating to the Phoenix area, our moving to Phoenix guide covers the broader basics on West Valley neighborhoods, climate, property taxes, and what to expect during your search.

Quick orientation note. Buyers sometimes confuse The Meadows with the smaller D.R. Horton community simply named "Camino A Lago." They are related but not the same. The Meadows is the 694-acre, multi-builder master plan covered on this page. The smaller D.R. Horton-only community sits within the larger Camino A Lago planning area but has its own builder, lot count, and pricing. If a listing description gets specific about which one, it matters.

What's Inside and Around The Meadows

The amenities here punch above the typical north Peoria subdivision, and the location off Lake Pleasant Parkway means easy access to recreation, schools, and freeway commuting in any direction.

The Meadows Community Center

A 4,500 square foot community center at 98th Avenue and Speckled Gecko Drive opened in 2018 with a 1,600 square foot meeting room, 2,900 square foot heated pool and spa, gas fire pit, fireplace, BBQ ramada, bocce ball, pickleball, misters and heaters, plus outdoor showers. Run by The Meadows HOA at themeadowscommunity.org.

Schools Inside the Community

The Meadows is in Peoria Unified School District. Liberty High School (grades 7-12) is on Parcel 10 within the community, and the developer donated Parcel 6 to PUSD for an elementary school site. Sunset Heights Elementary, Parkridge Elementary, and Sunrise Mountain High School also serve the area. Charter options nearby include BASIS Peoria, Candeo Peoria, and Great Hearts Glendale Prep.

Lake Pleasant & Outdoor Recreation

Lake Pleasant Regional Park is about 20 minutes north up Lake Pleasant Parkway. Maricopa County Parks manages the lake with boat ramps, marinas, fishing, paddle sports, and hiking. Paloma Community Park and Liberty Park (adjacent to the community) add neighborhood-scale green space.

Multiple Neighborhood Parks

Several smaller parks scattered through the community include basketball courts, sand volleyball, a children's splash pad, playgrounds, and walking and biking trails connecting the neighborhoods. Most homes are within a few minutes' walk of green space, which is a big part of the family-friendly draw.

Loop 101 & 303 Access

The Meadows sits between Loop 101 and Loop 303, making it one of the more commuter-friendly North Peoria locations. The Taiwan Semiconductor Manufacturing Company (TSMC) campus is a reasonable drive east, the Peoria Sports Complex is just south, and downtown Phoenix is about 30 minutes via Loop 101.

Daily Conveniences Nearby

Within a couple of miles you have grocery (Fry's, Sprouts, Aldi, Bashas'), big-box (Target, Walmart, Lowe's, Home Depot), and steady restaurant rotation including local spots like Mochilero Kitchen. The City of Peoria continues to add commercial along the Lake Pleasant Parkway corridor.

Search Peoria by What Matters

If The Meadows doesn't quite fit, here are quick filters into the rest of Peoria's resale and new construction inventory.

Honest Things to Know About The Meadows

The Meadows has a lot going for it. There are also a few practical things buyers should walk in understanding.

What People Love

Reasons Buyers Choose The Meadows

Schools right inside the community. Liberty High School is on Parcel 10 inside The Meadows, with elementary options walkable from much of the community. For families with school-aged kids, having a high school you can walk or bike to is a real practical advantage that few master plans this size offer.

Real amenity package, not a token pool. The 4,500 square foot community center with heated pool and spa, pickleball, bocce, BBQ, and ramadas is built for actual use. The HOA hosts events year-round, and most resale buyers I work with mention the amenities as one of the top three reasons they bought here.

Wide price range. Most master plans funnel buyers into a narrow price band. The Meadows runs from entry-level homes around the low $400,000s up to luxury homes at $1.2 million+. That makes it possible for move-up families to upgrade within the same community over time.

Lake Pleasant Parkway access. Twenty minutes to Lake Pleasant for boating and fishing, fast access to Loop 101 and 303, and a manageable drive to the TSMC corridor. North Peoria is a commuter-friendly location for a lot of West Valley jobs.

What to Plan For

Tradeoffs Worth Knowing

Mostly resale, limited new construction. The Meadows started in 2013 and is largely past its build-out phase. Most current activity is resale rather than new builds, so floor plan choice depends on what's listed when you're shopping. If you specifically want new construction in north Peoria, Aloravita or Vistancia have more active builder inventory.

HOA structure has multiple layers. The Meadows has a master HOA managed by AAM, plus some sub-associations depending on the specific neighborhood within The Meadows. Total monthly HOA varies meaningfully between sections. Always pull the full HOA disclosure for the specific neighborhood and lot before you write.

Liberty High School traffic. Having a high school inside the community is a perk, but it also means morning and afternoon school traffic flows through the neighborhood streets. If you're considering a home very close to Liberty High, drive past during dropoff and pickup before committing.

Resale quality varies widely. Different builders and different model years across the community mean roof age, HVAC age, and finish levels can vary house to house. A good inspection matters more here than in single-builder communities where everything was built in the same window.

One thing I tell every Meadows buyer: walk the trails on a Saturday morning before you commit. The community vibe (kids on bikes, dog walkers, families heading to the pool or community center) is a real part of the value here. If that energy fits how you want to live, the rest of the decision gets easier.

Already Own in The Meadows?

Curious What Your Home Is Worth?

The Meadows resale values vary by section, lot, builder, and proximity to the community center or Liberty High. Get an updated estimate based on real recent Meadows sales, not a generic algorithm.

Get My Home Value

What Our Clients Are Saying

Real reviews from buyers and sellers we've worked with throughout the Phoenix area.

The Meadows Buyer FAQs

What is the average home price in The Meadows?

Pricing varies a lot by section and builder. Smaller homes from the original phases generally run from the low to mid $400,000s, while larger luxury homes (3,500+ square feet) on premium lots have sold from the high $700,000s into the $1.2 million range. Maracay-built homes tend to carry a small premium over similarly sized homes from other builders within the community. I'd rather pull current comps for the specific section you're considering than quote a stale number.

How much are HOA dues in The Meadows?

The Meadows has a master HOA managed by AAM, LLC, with sub-associations in some sections. Total monthly HOA varies depending on which neighborhood you're in. Some sections have just the master fee while others have an additional sub-association charge. The master HOA includes the community center, pool, pickleball courts, parks, and trails. Always pull the full HOA disclosure package for the specific lot and neighborhood before you write. The community website at themeadowscommunity.org is the official source for current HOA details.

What is the difference between The Meadows and Camino A Lago?

"Camino A Lago" is the larger 1,352-acre planned community district that contains The Meadows plus other smaller developments. The Meadows itself is a 694-acre master plan within Camino A Lago, developed by Communities Southwest. There is also a smaller D.R. Horton community simply named "Camino A Lago" within the broader district, which is sometimes confused with The Meadows. They share some amenities but are distinct in HOA structure and pricing. When you see a listing in this area, confirm exactly which community it's in.

What schools serve The Meadows?

The Meadows is in Peoria Unified School District. Liberty High School is inside the community on Parcel 10. Sunset Heights Elementary, Parkridge Elementary, and Frontier Elementary serve different sections of the community. Sunrise Mountain High School is also nearby. Charter and private options within a short drive include BASIS Peoria, Candeo Peoria, Great Hearts Glendale Prep, and Peoria Traditional School. For specific school assignments, the City of Peoria and PUSD use the home address, not the community name, to determine zoning.

Is The Meadows a good fit for families?

In my experience working with buyers here, yes. The combination of schools inside the community, walkable neighborhood parks, the heated pool, splash pad, pickleball, and the safe, dog-friendly Nextdoor reputation makes The Meadows one of the more family-focused master plans in north Peoria. The community center hosts regular HOA events and the trail system links neighborhoods together. If your priority is a family-oriented neighborhood with strong schools, this is one to put on your list.

How does The Meadows compare to Aloravita, Vistancia, and Sterling Grove?

Aloravita is also in north Peoria and is the most actively expanding new-construction master plan with six or more builders going at once. The Meadows is more established and resale-driven, with the on-site high school and built-out amenities. Vistancia is the largest north Peoria master plan with golf and a more dispersed feel. Sterling Grove in Surprise is the staff-gated, golf-anchored option (Toll Brothers, country club style) for buyers willing to drive a bit further west. Most north Peoria buyers tour at least two before deciding.

How is the commute from The Meadows?

The Meadows sits between Loop 101 and Loop 303, which makes it one of the more commuter-friendly North Peoria locations. Plan on roughly 30 minutes to downtown Phoenix and 35 to 45 minutes to Sky Harbor depending on time of day. The TSMC semiconductor campus is a reasonable drive east, the Peoria Sports Complex is just south, and Arrowhead Mall is in the same general area. Drive your actual route at the time you'd actually drive it before committing, especially if anyone in the household has a daily commute.

Are there 55+ options inside The Meadows?

No. The Meadows is an all-ages community. If you have a parent or family member specifically looking 55+ in north Peoria, Trilogy at Vistancia is the closest age-restricted option. Our 55+ communities guide compares the West Valley options on price, golf, gating, and amenities.

Can I buy in The Meadows before selling my current home?

Yes, several ways. Some buyers use a HELOC or bridge loan against current equity. Others write contingent offers, which work better in slower markets. Some lenders offer buy-before-you-sell programs that bridge the gap. The right approach depends on your equity, timeline, and the price point you're shopping in. Worth a phone call to walk through what fits your specific situation.

Is there new construction available in The Meadows?

Limited. The Meadows is largely past its main build-out phase, so most of the activity here is now resale. There are still occasional new construction opportunities from a small number of builder-owned lots in remaining phases, but the inventory is much thinner than in actively expanding communities. If you specifically want new construction in north Peoria with active builders, Aloravita or Vistancia are the better starting points. We can pull what's actually available across all three.

Let's Tour The Meadows Together

I have spent more than 20 years guiding buyers through north Peoria, including a lot of Meadows buyers from across the country. The first conversation is just to listen and answer questions. No pressure.

Call or Text 623-206-9936
$1,175,000
5 Beds 4 Baths 7072268 MLS
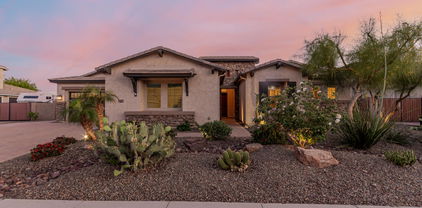
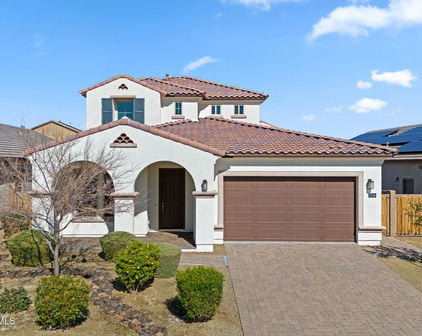
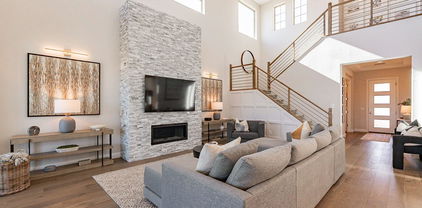
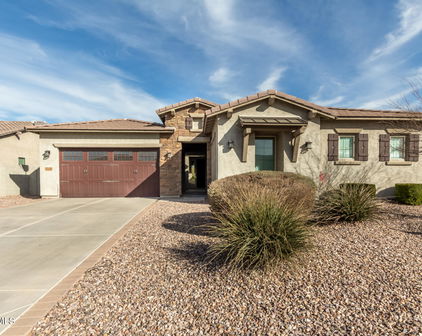
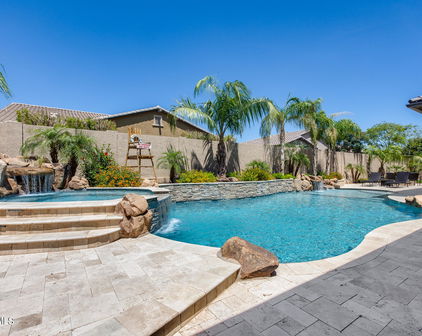
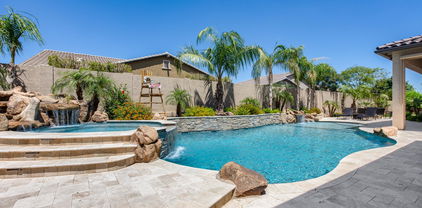
An extraordinary home. A backyard built for creating memories. And one of North Peoria's most exciting places to call home. This is Arizona living done right. Located in The Meadows, this impressive single-story home on a large corner lot, has everything you'd expect from a newer home in one of North Peoria's most desirable communities, but it's what you discover once you step inside that really sets it apart. Meticulously designed for both everyday living and entertaining, the home welcomes you with spacious, light-filled living areas and a stunning floor to ceiling fireplace. At the heart of it all is a chef-inspired kitchen made for people who love to cook, gather, and entertain. White quartz countertops, an oversized island, double ovens, and a 5-burner gas stove create a kitchen that functions every bit as incredible as it looks. There's also a formal dining room for special occasions and a separate flex room that can become whatever you need. A home office, game room, media room, or something entirely your own. Tucked away for privacy, the spacious primary suite feels like a luxury retreat with two walk-in closets, dual vanities, a soaking tub, and separate shower. But that's not all you'll be telling your friends about. Step outside and you'll understand why. Lush landscaping surrounds a private resort-style backyard with a sparkling pool and spa, a shaded pergola with its own custom fireplace, and an oversized chipping and putting green. It's the kind of backyard made for family pool days, cocktails by the fire, friendly putting competitions, entertaining friends, and those Arizona evenings you just don't want to end. Beyond your front door, the North Peoria lifestyle puts even more within reach. Spend the day boating at Lake Pleasant, explore nearby desert trails, or enjoy the growing selection of shopping, dining, entertainment, and employment opportunities throughout the area. There's even more to this home than we can simply fit into an ad. If you've been waiting for something special in in North Peoria that just feels right, and at a great value, this is one you'll want to experience in person before someone else beats you to it.

9282 W Patrick Lane, Peoria

Courtesy of Citiea. 480-870-3119

$525,000
3 Beds 2 Baths 7070225 MLS

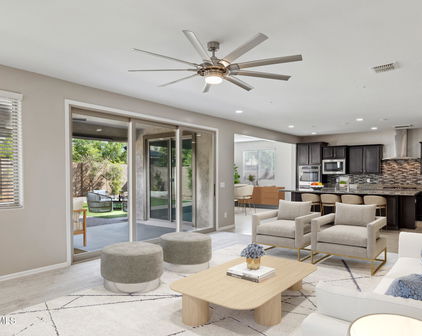
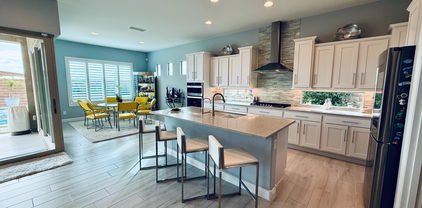
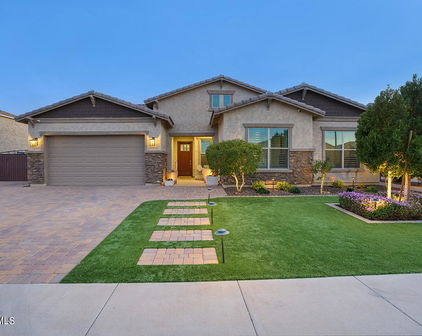
Exceptional single-level home in The Meadows featuring an Executive Chef Kitchen, private heated pool, and oversized 2.5+ car garage. Designed for serious cooking and entertaining, the showpiece kitchen offers 4 ovens, a professional-style gas range, oversized vent hood, abundant cabinetry, granite countertops, large island with prep sink, separate dining peninsula, walk-in pantry, and stainless appliances. The open great room features a three-panel sliding glass door opening to the expansive covered patio and pool for seamless indoor/outdoor living. The spacious primary retreat includes a bay window, dual-sink vanity, impressive tiled walk-in shower, and exceptionally large custom-organized walk-in closet. Wood shutters and extensive tile complete the bright, polished interior The backyard is designed for easy Arizona living with a private pool, expansive covered patio, and extensive pavers providing generous space for outdoor dining, lounging, and entertaining with minimal maintenance. From the moment you enter, the home feels noticeably larger, brighter, and more open--9-foot ceilings and 8-foot doors throughout create a sense of volume and scale you feel before you realize why. Additional features include recessed lighting, ceiling fans, a laundry room with upper cabinetry and utility sink, reverse osmosis system, water softener, monitored security system, solar, and an oversized 2.5+ car garage offering additional parking, storage, and flexibility. Located in The Meadows, residents enjoy an impressive collection of community amenities, including a community pool, heated spa, pickleball and tennis courts, playgrounds, biking and walking paths, clubhouse, and maintained common areas. Side note: Plumbing pipes in garage can be attached to a pre plumbed line that will flow into plumbing clean outs to drain pool if ever needed.

22536 N 100th Avenue, Peoria

Courtesy of RE/MAX Desert Showcase. 623-979-8888

$765,000
4 Beds 3 Baths 7064276 MLS
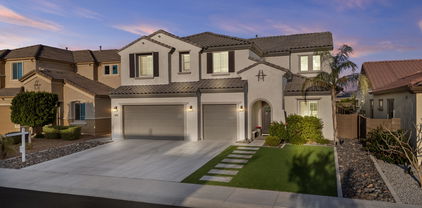
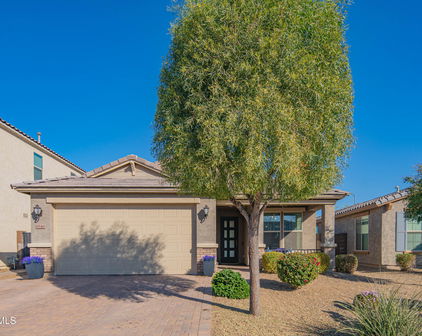
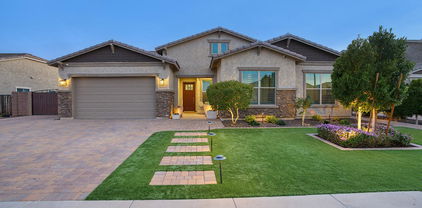
Upgraded 4-bedroom, 2.5-bath N. Peoria home, offering 2,323 square feet of thoughtfully designed living space on an oversized lot. A custom iron front door creates an impressive entrance, while crisp white plantation shutters throughout the home add timeless style, privacy and energy efficiency. The spacious floor plan features separate living & dining areas, complemented by attractive wood-look tile, upgraded baseboards and refined finishes throughout. At the heart of the home is a well-appointed kitchen featuring upgraded cabinetry, quartz countertops, a large center island and an open layout overlooking the expansive family room--ideal for everyday living and entertaining. The generous primary suite offers a relaxing retreat with a soaking tub, separate sink areas and abundant space. Outside, the property is designed for both recreation and functionality. Enjoy the private backyard, covered patio and refreshing play pool, along with an expansive side yard ready to accommodate your RV, boat and recreational toys. The owners have significantly improved the RV access with an extended paver driveway and a newly installed extra-large RV gate. Extended garage space, separate 3rd car garage, and additional driveway parking provide even greater flexibility. Located in a desirable Peoria neighborhood with convenient access to shopping, dining, recreation and major freeways, this move-in-ready home combines comfort, thoughtful upgrades and exceptional parking options in one impressive package.

9349 W Louise Drive, Peoria

Courtesy of HomeSmart. 602-230-7600 Selling Office: Prestige Realty.

$4,000,000
6 Beds 6 Baths 7061450 MLS
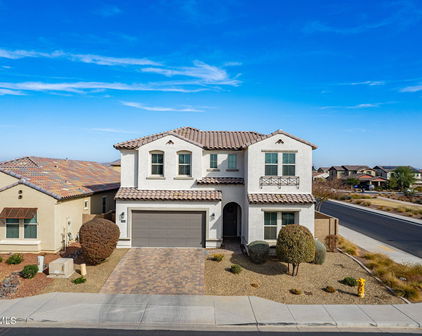
A Private North Peoria Estate Designed Without Compromise!! Set on a beautifully landscaped ¾-acre pie-shaped homesite, this exceptional North Peoria estate offers 7,238 square feet of refined luxury living, thoughtfully designed for both everyday comfort and effortless entertaining. The property includes a 4,443-square-foot main residence, a detached 1,974-square-foot guest house featuring three bedrooms, three bathrooms, a full kitchen, spacious living and laundry rooms, along with an 821-square-foot climate-controlled RV garage currently configured as a golf simulator. Inside, soaring 12-foot ceilings, expansive multi-panel glass doors, wide-plank wood flooring, and thoughtfully selected designer finishes create light-filled interiors that flow seamlessly to the outdoor living spaces. The chef's kitchen is anchored by an oversized center island and appointed with premium Wolf appliances, a Cove dishwasher, custom cabinetry, and an open-concept design that naturally brings family and guests together. The primary suite offers privacy; a peaceful retreat, complete with a spa-inspired bath and an oversized walk-in closet. Extensive builder upgrades and a fully integrated Control4 smart home system reflect the home's exceptional quality and attention to detail. Designed for year-round Arizona living, featuring a resort-style pool, spa, BBQ station and outdoor kitchen, expansive covered patios, multiple outdoor gathering spaces, and a massive custom putting green designed by Innovative Outdoors. The climate-controlled RV garage offers remarkable flexibility, whether for a car collector, home gym, workshop, Art Studio, additional entertaining space, or its current use, as a golf simulator. Ideally located just minutes from TSMC, Amkor, premier golf, upscale dining, shopping, and scenic outdoor recreation, this one-of-a-kind estate offers a rare combination of sophistication, versatility, and everyday livability. Can be sold furnished/turnkey.

9726 W Monte Lindo --, Peoria

Courtesy of Compass. 480-776-1555

$615,000
3 Beds 2 Baths 7052165 MLS
RESORT-STYLE LIVING IN ONE OF NORTH PEORIA'S MOST DESIRABLE COMMUNITIES! Welcome to this exceptional, beautifully upgraded home tucked away on a quiet cul-de-sac in the highly sought-after Meadows community! Built by K. Hovnanian Homes, this stunning single-level residence offers over 2,200 square feet, 3 bedrooms, 2 bathrooms, and an open-concept floor plan that perfectly blends modern elegance with everyday comfort. From the moment you walk through the door, you'll be captivated by the luxurious marble flooring and the spectacular floor-to-ceiling marble fireplace featuring customizable color-changing lighting--an unforgettable centerpiece that adds warmth, sophistication, and style to the heart of the home. The spacious chef-inspired kitchen is designed for both entertaining and daily living, offering abundant workspace, an oversized walk-in pantry, and seamless flow into the expansive great room filled with natural light. Step outside and discover your own private Arizona paradise! The backyard showcases a **heated solar saltwater pool**, elegant travertine decking, and lush, low-maintenance artificial turf--creating the perfect setting for entertaining, relaxing, or enjoying sunny Arizona days all year long. Even better, the owned solar system is dedicated exclusively to heating the pool, helping maximize efficiency while keeping operating costs lower. The tandem 3-car garage provides exceptional storage and flexibility, while numerous upgrades completed after 2023 add even more value and modern appeal. Living in The Meadows means enjoying one of North Peoria's premier master-planned communities, featuring beautiful parks, scenic walking trails, playgrounds, a community pool, gathering spaces, and a true neighborhood atmosphere. You'll also appreciate the convenient location near top-rated schools, including Liberty High School, outstanding shopping, dining, entertainment, and easy freeway access. Homes offering this combination of premium location, designer upgrades, resort-style outdoor living, and outstanding community amenities rarely come available. Priced to sell, this exceptional home is an incredible opportunity. Schedule your private showing today before it's gone!

9719 W Los Gatos Drive, Peoria

Courtesy of Century 21 Arizona Foothills. 623-322-3311

$1,649,750
4 Beds 5 Baths 7051955 MLS
Prepare to be captivated by one of the most beautifully designed luxury homes in the highly desired Meadows Community. Professionally designed from top to bottom, this extraordinary 4-bedroom, 4.5-bath home showcases exceptional craftsmanship, designer finishes and custom details at every turn. The completely split floor plan surrounds a stunning central courtyard and includes a huge bonus room plus a den outside a private bedrooms. All bedrooms have private en-suites and walk in closet- European white oak flooring, custom cabinetry, upgraded kitchen and baths, statement walls and designer lighting create a truly show-stopping interior. Outside, enjoy a resort-style pool and spa, pergola, fire features, mature privacy landscaping, sport court area, RV parking and a 4-car garage This exceptional home has been extensively customized inside and out. Interior upgrades include 12 foot ceilings, custom cabinetry throughout the kitchen and home with dovetail construction, stacked glass cabinets and lighting; an expanded kitchen with oversized refrigerator and freezer; quartz countertops; European white oak flooring and large-format tile; custom entertainment walls with cabinetry, tile, wood accents and LED lighting; Upgraded primary bath with custom cabinetry, quartz and marble accent wall; custom powder room; built-in office with oversized desk and storage; custom laundry cabinetry with sink; upgraded fans and lighting throughout all bedrooms have their own full bathrooms and walk in closets; crown molding and custom ceiling detail in the entry; raised-height bathroom vanities; fresh interior paint; central vacuum system; and a 90-degree oversized glass slider for seamless indoor/outdoor living. The exterior is equally impressive with a PebbleTec pool and spa featuring in-floor cleaning, Pentair automation, multiple LED lights and scupper waterfall; custom pergola with BBQ area and integrated lighting; more than 50 mature ficus trees creating exceptional privacy; custom gas fire feature with large-format tile; expansive paver deck and courtyard; large concrete sport court area; artificial turf dog run; oversized side yard with extensive concrete, with a 16ft RV gate perfect for your RV/trailer or Boat parking; expanded paver driveway; custom iron courtyard gate and double iron front doors; Level 5 trim lighting, Whole home Central Vac system. The 4-car garage features full epoxy flooring, custom cabinetry, insulated garage doors and Tesla charging. This home offers an extraordinary level of design, craftsmanship, functionality and privacy rarely found in the community.

9237 W Parkside Lane, Peoria

Courtesy of West USA Realty. 602-942-4200

$795,000
3 Beds 3 Baths 7051059 MLS
An extraordinary, Spanish-style quality constructed home privately sited on an interior lot in the highly sought-after community of The Meadows. This single-level residence spans 2521 ft and enjoys a split floorplan accommodating 3 bedrooms, a sizeable den and 2.5 baths. The updated chef's island kitchen offers premium stainless appliances including a 5-burner gas cooktop, a centerpiece hood, dual wall ovens, built-in microwave, wine cooler, refrigerator and gorgeous hardwood cabinetry with stainless hardware decked with crown molding and under-cabinet lighting. Beautiful Quartz counters highlighted with a custom-crafted marble tile backsplash, the ideal walk-in pantry and an enormous leather-finished Quartzite island top with barstool seating perfect for culinary creations and and entertaining. Wide porcelain plank tile flooring throughout (except plush carpeted guest bedrooms) with 4" baseboards. You will appreciate the 10' flat ceilings and impressive 8' interior doors. The expanded primary bedroom enjoys French door access to the rear patio and features an on-trend spa-like bathroom relishing a dual-sink quartz vanity with a large walk-in shower featuring dual heads and floor-to-ceiling tile surrounds with a 3/8 glass enclosure and an enormous walk-in closet relishing Classy Closet organization. Other notable features include a relaxing front courtyard skirted with a decorative pony wall - hardscaped with travertine pavers and an inviting travertine walkway. In addition, the home boasts striking stucco-wrapped eaves with sand-finished stucco and a luxurious custom iron entry door with glass accents. In addition, there is interior/exterior surround sound and custom wood shutters throughout while the interior and exterior of the home were just professionally painted (2025). Designed for seamless indoor/outdoor resort-style living with a pair of rear sliding glass doors opening to an outstanding covered patio with remote-controlled shades and a meticulously landscaped yard surrounded in lush landscaping. What's more, there's the perfect putting green, travertine paver patios and a refreshing pebble-finished pool fashioned with a cascading water feature. The lovely gas fire pit and an outdoor kitchen with a built-in BBQ enjoys bar-top seating and completes the ultimate outdoor sanctuary perfect for relaxation and comfortable gatherings. Amazing 3-car garage with epoxy floors, custom lighting and abundant custom cabinetry with a side-door exit and a paver-clad driveway as well as a convenient RV gate. The well-designed laundry room is surrounded in cabinetry and features tons of counter space and the proper sink. Conveniently close to premier golf courses, fine dining, boutique shopping, first-class healthcare facilities and excellent schools with multiple neighborhood parks, a fantastic community pool/spa with a pickleball court and multiple accessible mountain preserves with easy access to the 101 and 303 all help provide the necessary conveniences that contribute to the coveted Upper West Side lifestyle you deserve. Owner has invested over $100k in the last two years.

9418 W Daley Lane, Peoria

Courtesy of West USA Realty. 480-948-5554 Selling Office: Coldwell Banker Realty.

$575,000
4 Beds 3 Baths 7043234 MLS
Welcome to one of the most desirable opportunities in The Meadows with an ASSUMABLE VA loan at 2.375%. This home offers a rare financial advantage that is increasingly difficult to find in today's market. Beautiful stone exterior accents, inviting architectural details, & a Freshly Painted Interior give the home a bright, modern feel. A highly sought-after open-concept floor plan designed for both everyday living & effortless entertaining. Elegant tile & wood-tile flooring, upgraded carpeting, & Plantation Shutters create a warm, sophisticated atmosphere. The heart of the home is the stunning Chef-Inspired Kitchen, thoughtfully designed for both functionality & style. Enjoy upgraded pendant lighting, staggered cabinetry w/ crown molding, gorgeous quartz countertops, stainless steel GE & Bosch appliances (2025), a gas cooktop with designer hood, & an oversized island featuring bar seating & a deep apron-front sink. You'll appreciate the abundant storage provided by both the walk-in pantry & convenient butler's pantry area. The spacious casual dining area flows seamlessly into the Great Room, creating the perfect setting for gatherings, game nights, or relaxing evenings at home. Large windows fill the living spaces with natural light, enhancing the home's open & airy feel. The luxurious first-floor Primary Retreat provides a private sanctuary away from the rest of the home. Unwind in the spa-inspired bath featuring quartz countertops, a custom tiled shower, jetted soaking tub, & an expansive walk-in closet complete w/ custom cabinetry designed to keep everything beautifully organized. Upstairs, you'll find three generously sized secondary bedrooms w/ walk-in closets & a spacious Loft that offers endless possibilities. The well-designed hall bath features a raised vanity with dual sinks, a separate tub/shower & toilet area, & large linen closet, making busy mornings easier for everyone. Step outside to your private backyard w/ a tiled covered patio that provides an ideal space for outdoor dining, weekend barbecues, or simply relaxing with your morning coffee. Synthetic turf adds beauty & functionality while minimizing maintenance, giving you more time to enjoy your home. The 2.5-car garage offers valuable additional storage space for hobbies, outdoor equipment, & seasonal items. Bonus ~ the paver driveway was expanded to accommodate 3 vehicles. Living in The Meadows means enjoying resort-style amenities. Residents have access to a sparkling community pool and spa, a large covered gathering pavilion, multiple sports courts, playgrounds, & expansive grassy park areas where neighbors gather and families create lasting memories.

10185 W Carlota Lane, Peoria

Courtesy of My Home Group Real Estate. 480-685-2760

$635,000
4 Beds 4 Baths 7040874 MLS
Welcome to this exceptional home located in The Meadows, one of Peoria's most sought-after communities. Ideally situated just minutes from shopping, dining, entertainment, and a short drive from Lake Pleasant, this home offers both convenience and lifestyle. One of its standout features is the FULLY OWNED SOLAR SYSTEM, complete with bird-proof netting, providing outstanding energy efficiency and long-term savings. Seller-provided summer utility bills are available in the documents section and showcase the benefits of this impressive system. Step inside to discover soaring ceilings in the foyer that create an inviting and spaci ous primary suite on the main level, complete with a private ensuite bathroom featuring dual vanities, a separate soaking tub and shower, and a large walk-in closet. Upstairs, you'll find a generous loft area, three additional bedrooms, a full bathroom, and abundant storage space throughout. The garage is equally impressive with an owned water softener system, a water heater replaced in 2022, and a Tesla charging station. Outdoors, enjoy added privacy with no direct rear neighbors. The view fencing overlooks beautifully maintained common green spaces and walking paths, creating a peaceful setting for relaxation and outdoor enjoyment. Combining energy efficiency, modern amenities, and a highly desirable location, this home is truly one you wont want to miss!!

22369 N 99th Lane, Peoria

Courtesy of Realty ONE Group. 623-552-3773 Selling Office: Realty Executives Arizona Territory.

$875,000
6 Beds 5 Baths 7022380 MLS
GORGEOUS and SPACIOUS 6-bedroom, 4.5-bath home with a 3-car garage, offering just under 3,700 sq ft in the highly desirable Meadows community in Peoria. North/South exposure. This thoughtfully designed split floor plan features a sought-after main-level primary suite, along with a multi-generational downstairs bedroom with a full bath, a separate den/office, and a convenient powder room for guests. Upstairs offers an expansive loft, four additional bedrooms, and two full bathrooms, including a Jack-and-Jill layout. The open-concept design, enhanced by abundant natural light and soaring ceilings, creates a bright and inviting atmosphere throughout.The gourmet kitchen is a true centerpiece, showcasing a large island, walk-in pantry, stainless steel appliances, and ample space for both everyday living and entertaining. Step outside to a beautifully designed, low-maintenance backyard featuring a covered patio, turf, and a charming gazebo--perfect for relaxing or hosting. Additional highlights include a premium lot with no homes behind it, offering added privacy. Ideally located just minutes from shopping, dining, and everyday conveniences, residents of The Meadows enjoy access to exceptional community amenities, including a resort-style pool, pickleball courts, parks, and scenic walking trails. For outdoor enthusiasts, Lake Pleasant is approximately 20 minutes away. Situated within the highly rated Peoria Unified School District serving K-12 students. Move-in ready and ideal for multi-generational living or room to grow.

9565 W Patrick Lane, Peoria

Courtesy of Jason Mitchell Real Estate. 480-522-1030 Selling Office: HomeSmart.

$1,337,500
4 Beds 4 Baths 7018192 MLS
Experience refined living in this impeccably remodeled 3,729 sq ft residence with owned solar system, nestled in the highly sought-after The Meadows community in North Peoria. Thoughtfully upgraded throughout in 2023, this 4-bedroom, 3.5-bath home with a spacious office and a versatile bonus den/game room, blends elegance and modern sophistication with everyday comfort, all showcasing impeccable craftsmanship and attention to detail. The custom entry iron door sets the stage for an open-concept layout, highlighted by soaring ceilings, rich natural light, a spacious great room anchored by a cozy fireplace, and an inviting dining space leading to the family room. The heart of the home is a stunning gourmet kitchen featuring an oversized island, walk-in pantry with custom-made butcher-block countertops and Mango wood custom floating shelves, elegant cabinetry, granite countertops, stainless steel appliances, pendant lighting - all designed for both functionality and style. Extended sliding glass door creates a seamless indoor-outdoor flow to the resort-style backyard, complete with a sparkling salted pool with waterfall feature, covered sitting area, extended built-in BBQ, pergola, and low-maintenance artificial turf. The primary suite offers a relaxing retreat with a spa-inspired bathroom and custom finishes throughout, including a clawfoot tub, dual vanities, walk-in shower with 8ft frameless glass door, rain-shower feature, marble walls and a generous walk-in closet. A secondary ensuite bedroom on the opposite side of the home offers flexibility for your family or guests, while every other bedroom and bathroom is thoughtfully sized and beautifully finished. Additional highlights include luxury wood looking tile flooring, designer lighting and wood shutters throughout, custom crown molding, owned solar system, solar water heater, alarm system, smart thermostat, a spacious 3-car tandem garage with 50-watt electric car charger, and RV gate. Perfectly positioned near the community park and with convenient access to schools, shopping, dining, and freeway access, this exceptional property combines elegance, efficiency, location and luxury living in North Peoria. A rare opportunity to own a home with this level of finishes and outdoor lifestyle in The Meadows!

9371 W Los Gatos Drive, Peoria

Courtesy of Kappa Real Estate. 602-217-2363 Selling Office: HomeSmart.

$1,740,000
4 Beds 5 Baths 7005366 MLS
Welcome to this rare Toll Brothers luxury estate designed for multigenerational living, wellness, sustainability and resort-style living. Situated on an expansive half-acre corner lot (18,799 sq ft), this exceptional residence offers 4,280 square feet of thoughtfully designed living space, creating a private retreat that blends elegance, comfort, and multigenerational versatility. This beautifully designed home features four bedrooms, 4.5 bathrooms, two primary suites, a private casita, owned solar panels, and an oversized 1,000-square-foot three-car garage. Designed for both sophisticated entertaining and everyday living, the home offers expansive open spaces filled with natural light and elevated architectural details throughout. This beautifully designed home features four bedrooms, 4.5 bathrooms, two primary suites, a private casita, owned solar panels, and an oversized 1,000-square-foot three-car garage. Designed for both sophisticated entertaining and everyday living, the home offers expansive open spaces filled with natural light and elevated architectural details throughout. Upon entering, you are welcomed by soaring 14-foot ceilings and spacious living areas that create an atmosphere of openness and refinement. The main living space features built-in theater surround sound and large sliding glass doors that seamlessly connect indoor living with the outdoor retreat. Integrated audio throughout the home allows music to flow from room to room, creating the perfect ambiance for gatherings or peaceful evenings. At the heart of the home is a designer gourmet chef's kitchen, featuring top-of-the-line KitchenAid appliances, double ovens, a gas cooktop, exquisite cabinetry, an expansive walk-in pantry, and a large central island designed for entertaining and gathering. The kitchen is further enhanced with a premium 5-stage reverse osmosis drinking water system, delivering high-quality purified water directly at the tap. The primary suite sanctuary offers a private escape designed for relaxation, complete with a spa-inspired bathroom featuring dual vanities, a soaking tub, a separate rain shower, and an enormous walk-in closet that connects directly to the laundry room for ultimate convenience. Each additional bedroom offers its own private full bathroom, providing luxurious accommodations for family members and guests alike. A standout feature of the property is the private casita, with inside door to main living area, offering a separate living space ideal for multigenerational living, long-term guests, a home office, or private fitness studio. Step outside and discover a resort-style garden retreat and gardener's paradise. The backyard features eight raised garden beds and over thirteen varieties of fruit and nut trees, creating a peaceful outdoor sanctuary that offers endless possibilities for relaxation, entertaining, or cultivating your own harvest. RV gate and RV parking provide additional flexibility for lifestyle and storage. Enhancing both beauty and security, the home features a premium Level 5 permanent architectural lighting system capable of producing over 1,000 customizable lighting combinations. This sophisticated system highlights the home's architecture while providing year-round holiday lighting and enhanced nighttime security, creating a stunning presence day or night. The home is also equipped with a whole-house water filtration system, including charcoal filtration, delivering clean, high-quality water throughout the entire home--an exceptional upgrade for health, comfort, and everyday living. Additional highlights include: " Owned solar system for energy efficiency and long-term savings " Whole-house water filtration and charcoal filtration system " 5-stage reverse osmosis drinking water system in kitchen " 10-year Toll Brothers structural warranty " Oversized 1,000 sq ft three-car garage " Premium half-acre corner lot (18,799 sq ft) " Level 5 permanent architectural lighting system This exceptional Toll Brothers luxury estate offers privacy, versatility, and elevated living in one of Peoria's most sought-after communities, providing a rare opportunity to own a home that seamlessly blends luxury, lifestyle, and functionality. Welcome to your private North Peoria retreat.

23307 N 97th Drive, Peoria

Courtesy of AZ Dream Homes. 480-256-2262

$1,440,000
4 Beds 5 Baths 7001836 MLS
Stunning 4 Bed + Den + Flex Room 4.5 Bath - Palo Verde Model In The Sought After Meadows Community w/OWNED SOLAR! Sits On Nearly 1/2 An Acre Lot w/New Exterior Paint, Great Curb Appeal, Paver Courtyard & Driveway & Split 4-Car Garage w/3-Car Tandem Bay. Buyer Can Build An RV Garage On The Property! Attention To Detail Is Shown In The Elegant Interior! 12' Ceilings In Kitchen/Living Room, Stylish Light Fixtures, Designer Paint, Tons Of Natural Light, Recessed Lighting & Wood-Look Flooring In All The Right Places. This Floor Plan Showcases A Formal Dining Room & A Spacious Great Room w/Exposed Beams & Fireplace. The Gourmet Kitchen Boasts High-End Stainless Steel Appliances w/Gas Range, Granite Counters, Tile Backsplash, Walk-In Pantry, And Tons Of Cabinets & Huge Island w/Breakfast Bar ... Under Cabinet Lighting In Kitchen & Laundry Room, Custom Fireplace Wall w/Afire Vapor Fireplace, One Den & One Bonus Room Provide Versatility, Ideal For An Office & Game Area. The Large Main Bedroom Has A Lavish Ensuite w/Two Vanities, A Soaking Tub, A Separate Shower & A Custom Walk-In Closet. Two Secondary Bedrooms Have Their Own Walk-In Closets & Attached Bathrooms. ALL Closets Are Classy Closets! Laundry Room With A Sink & Ample Cabinetry. Enjoy A Truly Spacious Resort-Style Backyard That Provides Room To Live, Play, And Entertain! From The Poolside Retreat With A Covered Patio & Two Pergolas, Every Space Is Designed For Comfort & Versatility. A Wide Grassy Area w/Artificial Turf & Fruit Trees Adds A Charming Natural Touch, While The Dedicated Sports Court Completes This Ideal Setting For Both Gatherings & Everyday Enjoyment. The Meadows Community Also Provides Amazing Amenities Like A Pool, Parks, Playgrounds, Scenic Walking Paths, As Well As Pickleball & Tennis Courts.

9263 W Villa Hermosa --, Peoria

Courtesy of Keller Williams, Professional Partners. 623-939-8900 Selling Office: Delex Realty.

$950,000
4 Beds 4 Baths 6996391 MLS
OWNED solar meets a MAJOR price reduction-MOTIVATED seller delivering luxury, efficiency, and unbeatable value with no lease or added payments, giving you significant savings on utility bills, increased home value, true energy independence, and peace of mind for years to come, all wrapped in a stunning home in the highly desired Meadows community, designed for the Arizona lifestyle with seamless indoor-outdoor living, expansive sliding glass doors, a courtyard entry with fireplace, a chef's kitchen with oversized island, double ovens and gas cooktop, plus a desirable split floor plan with a private secondary suite--an opportunity you don't want to miss. From the moment you arrive, the striking architecture, elegant accents, and beautifully designed desert landscaping create an... unforgettable first impression. A private courtyard featuring a cozy outdoor fireplace welcomes you at the front of the home, offering the perfect place to relax on cool Arizona evenings or enjoy a quiet morning coffee. Inside, natural light pours through dramatic vertical windows, highlighting the home's thoughtfully designed split floor plan that offers both openness and privacy. This home features a rare dual primary suite design, making it ideal for multi-generational living, hosting guests or giving family members their own comfortable space. The second primary suite offers its own private bathroom and closet, creating a true retreat. At the heart of the home is a stunning modern chef's kitchen built for both everyday living and entertaining. The expansive island becomes the natural gathering place, perfect for family meals or hosting friends. Featuring abundant cabinet storage, a spacious walk-in pantry, double ovens, and a gas cooktop, this kitchen offers both beauty and functionality for anyone who loves to cook. The living room truly captures the essence of Arizona living with a massive sliding glass wall that opens completely across the entire living room wall, seamlessly blending indoor and outdoor spaces. This incredible feature floods the home with natural light while creating the perfect environment for entertaining or simply enjoying the peaceful desert surroundings. Situated on a premium corner lot, the backyard features a blend of grass and desert rock while still offering plenty of space to personalize and create your own outdoor retreat--whether you envision a pool, outdoor kitchen, fire feature, or additional entertaining space. The home also features a spacious 3-car garage, providing plenty of room for vehicles, storage, and recreational toys. Perfectly located just minutes from shopping, dining, and everyday conveniences, the community also offers fantastic amenities including a resort-style pool, relaxing spa, and pickleball courts, creating a lifestyle that blends recreation, relaxation, and convenience. Located within the highly regarded Peoria Unified School District, known for its highly thought of schools, strong academic programs, dedicated teachers, and a wide variety of extracurricular opportunities for students. The district serves students from kindergarten through high school and is recognized throughout the West Valley for its commitment to education, athletics, arts programs, and preparing students for future success. Outdoor lovers will also appreciate being approximately 20 minutes from Lake Pleasant, where boating, paddle boarding, fishing, hiking, and Arizona's beautiful desert scenery await. With its private courtyard fireplace entry, dual primary suites, chef's kitchen, dramatic sliding glass wall, premium corner lot, and incredible community amenities, this home offers the perfect balance of modern luxury, comfort, and the true Arizona lifestyle.

22764 N 97th Drive, Peoria

Courtesy of Berkshire Hathaway HomeServices Arizona Properties. 623-266-3550 Selling Office: HomeSmart.

$1,000,000
4 Beds 4 Baths 6983341 MLS
Fall in love with this gorgeous home before you even step inside. The front yard boasts lush synthetic grass, extended paver driveway & walkway. The brick accents & contemporary custom iron door provide an impressive & inviting grand entrance. Step inside to an impeccably maintained home w/pure luxury around every corner. Contemporary design w/wood look tile in all the right areas & upgrade carpet in bedrooms. The chef-inspired gourmet kitchen is a true showstopper - features white cabinets w/42' uppers (roll outs/recycle center & larger crown molding), 6 burner SS gas cooktop w/hood, quartz ctops, huge prep island, designer backsplash, under cabinet/pendant lighting & counter depth built-in look refrigerator. Experience seamless indoor-outdoor living in this stunning home. The heart of the home is a magnificent rolling wall of glass that opens to a 13,137 sf lot, featuring custom interior & exterior power shades that transform the patio into a year-round entertaining suite. Whether hosting or relaxing enjoy the 25' x 15' second travertine patio, complete with a built-in BBQ, cozy firepit & tranquil water feature - all overlooking a greenbelt backdrop. Custom touches t/o include wood planation shutters, larger baseboards, designer lighting & ceiling fans. Retreat to the expansive owner's suite, a true sanctuary featuring a spa-inspired ensuite. Enjoy dual quartz vanities w/framed mirrors, a deep soaking tub & a custom-tiled shower w/floor-to-ceiling detail & a heavy glass frameless door. Complete w/a generous walk-in closet. Excellent split floor plan ensures peace & quiet for the primary suite by placing additional bedrooms on opposite side of the home. The kids wing boasts a flexible teen retreat for gaming or lounging, a quiet office (with half bath across the hall) & 3 bedrooms. One bedroom - functions as a junior suite, making it ideal for guests. Also, don't miss the kids' built-in desk w/an abundance of doors & drawers. The oversized laundry room w/cabinets are perfect for storage - added features second counter depth fridge, sink & washer/dryer. The 3 car tandem garage is a storage dream, outfitted with custom floor-to-ceiling built-in cabinets, overhead rack & garage service door - added features hot water recirculating pump & water softener ensure this home is as functional as it is beautiful. Other Upgrades: new HVAC unit 2025, $90,000 backyard & pre-wired for surround sound in great room, pre-wired for speakers in kitchen, owner's suite & bath. Some rooms have been newly painted inside & garage. Large park steps from the home that has pickleball courts, soccer field, huge playground, ramada & restrooms. The Meadows Community Center is private for residents to enjoy - featuring: Heated pool and spa Splash pad Playgrounds Grassy areas Game room Lighted pickleball ball courts Bocce ball courts Basketball courts Ramadas Top-rated Peoria schools (grade school through high school) just minutes away. Liberty High School is located in The Meadows master-planned community and is highly regarded, A-rated public school known for strong academics and competitive athletics. Candeo and Basis charter schools are a short drive away as well. The Four Corners with a wide variety of dining, shopping, theaters, banking and medical facilities are just 2-3 miles away. Twenty minutes away is Lake Pleasant. Easy access to boating, fishing, hiking - ideal for outdoor enthusiasts & families alike.

22822 N 97th Drive, Peoria

Courtesy of Realty Arizona Elite Group, LLC. 602-762-3023 Selling Office: Keller Williams Arizona Realty.

$610,000
4 Beds 3 Baths 6979671 MLS
RARE FIND IN THE MEADOWS, NORTH PEORIA! This 4-bedroom, 2.5-bath home offers LEGAL full-size RV parking and paid-off solar at closing--a combination that's extremely hard to find at this price point. Set on a premium oversized corner lot with no two-story homes directly next door or behind, this home delivers privacy and flexibility. The 3-car garage plus RV gate easily accommodates an RV, boat, or additional vehicles. Inside, enjoy an open-concept floor plan with wood-look plank tile, abundant natural light, and oversized sliding glass doors opening to the backyard. The kitchen features white cabinetry, light granite countertops, a large island, and a walk-in pantry, perfect for everyday living and entertaining. The primary suite includes dual sinks, a walk-in closet, and a spa-s rain shower. Three additional bedrooms and a versatile loft provide space for guests, a home office, or flex living. The backyard is low maintenance with synthetic turf and a covered patio. Located near Liberty High School and top charter schools including Great Hearts, BASIS, and Candeo. Community amenities include a pool, pickleball, basketball, volleyball, and year-round events. Just minutes from Four Corners dining and shopping, including Bourbon & Bones, Haymaker, Sparrow, Seven Brothers, and Four Corners TapHouse. Homes in The Meadows that can truly fit a full-size RV--especially with paid-off solar--are rare.

22556 N 100th Avenue, Peoria

Courtesy of RE/MAX Desert Showcase. 623-979-8888 Selling Office: My Home Group Real Estate.

$895,000
6 Beds 5 Baths 6969303 MLS
Look no further! This Gorgeous UPDATED 6 bed, 5 bath home in The Meadows community is the one for you! Lowest price per sqft. in the community! This home features great curb appeal, low-maintenance landscaping and 3 car tandem garage. Inside you will find sizeable dining & living areas, perfect for entertaining. NEW Quartz counters, NEW Tile Backsplash, NEW LVP Flooring, NEW Carpet, NEW Interior paint, NEW ceiling fans, NEW stainless steel kitchen refrigerator, NEW faucets, NEW cabinet hardware and refinished kitchen cabinets! Newer Trane AC Unit in 2023! The kitchen comes equipped with plenty of cabinet space, a walk-in & butler pantry, quartz counters, tile backsplash, stainless steel appliances, double wall ovens and an island! This home has 2 master suites, one downstairs and one upstairs! The possibilities are endless with the amount of space this home has to offer. Continue upstairs and into the oversized master suite, showcasing a sitting area, a private bath with dual sinks and a walk-in closet. Don't forget about the large loft upstairs as well as 4 additional bedrooms. Step outside in the backyard and you will find a massive full length covered patio, pergola, artificial turf, pavers and RV gate! This home is a true gem! Meadows community offers amazing amenities which include community pool & spa, pickle ball courts, playgrounds and biking/walking trails! Located in north Peoria's hottest zip code within close proximity to restaurants, shopping, Paloma Community Park, Lake Pleasant and top ranked public, private and charter schools make this home an AMAZING OPPORTUNITY! Act now before it's gone!

22172 N 94th Lane, Peoria

Courtesy of West USA Realty. 602-942-4200 Selling Office: eXp Realty.

$965,000
4 Beds 4 Baths 6961618 MLS
Welcome to this stunning original-owner home in The Meadows, offering 4 bedrooms plus a den across an expansive 3,749 SqFt of beautifully designed living space. Thoughtfully crafted for both comfort and style, the home features an open great room, a separate family room with custom built-in cabinetry, and a versatile teen room. The chef's kitchen is a true centerpiece, showcasing rich dark maple cabinetry, granite countertops, stainless steel appliances, a large curved island with breakfast bar, and a spacious walk-in pantry. Elegant crown molding accents several rooms while sliding doors open to a covered patio and a backyard oasis complete with a sparkling pool, lush grass for pets, and a convenient storage shed. The luxurious primary suite boasts dual vanities, a separate tub and shower, linen storage, and a generous walk-in closet. Secondary bedrooms also include walk-in closets, and a private guest suite with its own en-suite bath offers comfort and privacy. Additional highlights include a den/office with floor-to-ceiling custom bookcases, a well-appointed laundry room with cabinetry and sink, an arched iron entry door, tile flooring throughout, and a 3-car tandem garage with built-in cabinetry, backyard service door, RV gate, and slab for extra parking. Residents enjoy access to community amenities including a pool, play areas, and sport courts, all within the highly sought-after North Peoria location, close to dining, shopping, and just minutes from Lake Pleasant.

9358 W Robin Lane, Peoria

Courtesy of Keller Williams Arizona Realty. 480-767-3000 Selling Office: eXp Realty.

$987,000
5 Beds 4 Baths 6951331 MLS
NEW LOWER PRICE! Welcome to this stunningly upgraded and spacious residence, offering 5 bedrooms plus a versatile den/office and 3.5 baths across an impressive 4,261 SqFt. Designed for both comfort and style, the home features a bright and open great room, elegant formal dining, and a generous upstairs loft perfect for relaxation or work. The chef's kitchen is a true centerpiece, showcasing rich espresso maple cabinetry, gleaming granite countertops, a stylish tile backsplash, stainless steel appliances, a butler's pantry, a large walk-in pantry, and an island with breakfast bar illuminated by pendant lighting. Step outside to your private resort-style backyard, complete with an expansive covered patio with ceiling fans and travertine pavers, a sparkling saltwater pool with in-floor cleaning and water feature, lush artificial turf ideal for kids and pets, and a Tuff Shed for extra storage. The luxurious primary retreat is conveniently located on the main level, offering a walk-in closet and spa-like bath with dual vanities, soaking tub, and a separate shower with rain shower head and bench seating. Upstairs, the secondary bedrooms are thoughtfully designed-three with walk-in closets and two connected by a Jack & Jill bath while the oversized loft includes built-in cabinetry and dual workstations, perfect for a homework zone or home office. Additional highlights include a 3-car split garage with epoxy floors and service door, RV gate with concrete slab for parking RVs, boats, etc., plantation shutters, whole-house water filtration, reverse osmosis in the kitchen, understairs storage, main floor laundry with cabinets, sink, and hanging rod, a mud room, sunscreens, solar panels to help offset utility costs, and so much more. This home truly has it all, and the community amenities-a pool, spa, pickleball courts, parks, and trails-make it an absolute must-see!

9349 W Cashman Drive, Peoria

Courtesy of Keller Williams Arizona Realty. 480-767-3000 Selling Office: Fathom Realty Elite.

$1,050,000
5 Beds 4 Baths 6950490 MLS
Welcome home to this stunning 3,624 sq ft, 5-bedroom + oversized loft residence set on the best 12,990 sq ft premium cul-de-sac lot with a view fence, open space behind, and only one neighbor. The first-floor primary suite offers a custom built-in closet, dual sinks, and a walk-in super shower, while a dedicated downstairs office with French doors adds flexibility. A bright great room flows into the gourmet kitchen with a waterfall quartz island, KitchenAid stainless steel appliances, and upgraded cabinetry. The spacious dining room opens to the kitchen and features a slider to the covered patio for effortless alfresco dining. Upstairs you'll find all additional bedrooms plus the oversized loft. Outside is a heated play pool, lush turf, fire pit area, sun-shaded patio, and a 4-car garage. Nestled in the highly desirable community of The Meadows, this home offers access to exceptional neighborhood amenities and a vibrant lifestyle. Residents enjoy a beautiful Community Center, resort-style pool & spa, pickleball courts, and outdoor basketball courts, along with nearby Liberty Park for additional recreation. The community is conveniently located near top-rated A-rated schools, including Liberty High School, Sunset Heights Elementary, and Basis Peoria. Easy access to the Loop 101 freeway provides quick connectivity to shopping, dining, and Valley hot spotsperfect for anyone seeking comfort, convenience, and a premier Peoria location.

22743 N 98th Drive, Peoria

Courtesy of Real Broker. 623-696-6720 Selling Office: Howe Realty.

$659,000
4 Beds 4 Baths 6944469 MLS
GORGEOUS home that you don't want to miss! Located on a private cul-de-sac, in a highly desirable area and just one block from the community amenities to include: Pool, Pickleball Courts, Basketball Courts and Park! Inside you'll find unique and functional upgrade after upgrade with lots of storage and walk-in closets in every bedroom! Property features a *NEW AC UNIT Perfectly flowing living areas featuring neutral paint color and tile for a bright and open feel! Beautiful eat in kitchen showcasing granite counters, upgraded walk in pantry WITH CABINETS inside for additional organization, large island, SS appliances, pot filler, farmhouse sink, double ovens, the MICROWAVE, DISHWASHER and COOKTOP STOVE were all purchased within the last year! Kitchen features a tile backsplash, shiplap accent wall, beautiful white cabinets with crown molding and added buffet style cabinetry in dining area for extra storage! Don't miss the sizable office space with built in L-shaped desk near the dining area and added linen closet in the hall entering master. Laundry room features added cabinets for easy hanging and sorting! Master bedroom is downstairs, with private bathroom featuring double sinks, double rain shower and a large CUSTOM built-in walk in closet! Master bedroom and bathroom are separated by a Gorgeous sliding wood barn door. Upstairs features a spacious loft, with storage closet and bedrooms with a private bath and a Jack and Jill Bathroom. ** beautiful 2 tier custom bed in secondary room conveys** The beautiful backyard oasis is perfect for entertaining! Includes a covered patio with sun shades, extended travertine pavers and low maintenance turf, built in gas BBQ, Griddle, Outdoor Fridge, Fire Pit and Pergola. Can also be easily reset to make room for a private play area for the kiddos. Don't miss the front yards inviting curb appeal with A BUILT IN STORAGE SHED, extended paver driveway for added parking and a two car garage that features custom-cabinetry on both sides with CUSTOM built-in shoe organizers! Storage, storage and more storage! You have to see this!

10043 W Foothill Drive, Peoria

Courtesy of TruCORE Agency. 480-660-5995 Selling Office: eXp Realty.

$710,000
3 Beds 3 Baths 6890746 MLS
Located in The Meadows, one of North Peoria's most desirable communities, this beautifully upgraded 3-bedroom, 2.5-bath home with a flexible den offers the perfect balance of comfort, functionality, and style. Step inside to soaring 10-foot ceilings with 8-foot interior doors, plantation shutters throughout, and an open layout designed for modern living. The chef's kitchen features upgraded cabinetry, under cabinet lighting, granite countertops, built-in stainless-steel appliances, double ovens, and a large island perfect for gatherings. The spacious great room flows seamlessly to the dining area and out to the backyard through rear sliding doors equipped with remote-controlled roller shades. The home is also pre-wired for surround sound, offering added convenience for future upgrades. The large primary suite offers privacy and space, with a designer walk-in shower and generous walk-in closet. A versatile den provides the perfect setup for a home office, gym, or playroom. The oversized laundry room includes tons of built-in cabinets for extra storage. Step outside to a fully landscaped backyard with green grass, a covered patio, and a pergola with a built-in BBQ grill and island that's a perfect addition to entertaining. The 3-car tandem garage features high-end epoxy flooring, built-in cabinetry, and a plug for electric car charging. Additional upgrades include a Premium water softener, reverse osmosis system, and an RV gate with RV parking allowed. This home truly checks every box.

22876 N 94th Lane, Peoria

Courtesy of eXp Realty. 888-897-7821 Selling Office: Keller Williams, Professional Partners.

$1,525,000
4 Beds 5 Baths 6885707 MLS
Priced over $300,000 below its June 2025 appraisal and featuring over $400,000 in high-end renovations completed in 2021, this fully reimagined designer residence by acclaimed interior designer Christopher Todd offers an unparalleled opportunity in modern luxury. This 4-bed, 5-bath, 4,485 sqft estate showcases soaring 12' ceilings, a dedicated office, and a spacious bonus/game room. Each bedroom is en suite with its own walk-in Italian Design Concepts closet for ultimate comfort and privacy. Luxe finishes include 36'' x 24'' honed limestone flooring throughout and Italian-made Downsview/Aran Cucine soft-close cabinetry with electric-close kitchen cabinets. The chef's kitchen dazzles with Sub-Zero, Wolf, and Cove appliances; a built-in Sonic-style nugget ice maker, espresso machine, wine storage, and pop-up outlets in the islandmake it an entertainer's delight. The spa-inspired primary suite features a ThermaSol steam shower, Dorn Bracht fixtures, and Toto washlet. The resort-style south-facing backyard boasts a 360° negative-edge pool, jacuzzi spa, gazebo, Wolf grill, outdoor shower, and ample seating for unforgettable gatherings. Dual Rinnai tankless water heaters, dual Tesla chargers, electric blinds, solid core doors, in-wall vacuum, A/C garage storage, a gun safe in the primary closet, and UniFi security complete this luxurious retreat. Sitting across the street from the expansive community park with a basketball court, this property offers ample opportunity for everyone to enjoy the outdoors. This is more than a homeit's a statement in refined living.

9255 W Los Gatos Drive, Peoria

Courtesy of Realty ONE Group. 480-285-0000 Selling Office: Lake Pleasant Real Estate.

$717,000
5 Beds 4 Baths 6876451 MLS
Move-in ready and perfectly located on a premium corner lot in the highly sought after Meadows Subdivision. This exceptional home offers comfort, space, and versatility including a private Next-Gen suite ideal for multigenerational living, guests, or an independent teen. The open floor plan showcases wood-look flooring, abundant natural light, and a neutral color palette. The gourmet kitchen features granite countertops, custom cabinetry with crown molding, pendant lighting, a walk-in pantry, center island, gas cooktop, and built-in appliances. Designed with privacy in mind, the layout includes three distinct bedroom wings separating the primary suite, Next-Gen suite, and secondary bedrooms. The spacious primary retreat boasts plush carpet, a walk-in closet, and an en-suite bath with The spacious primary retreat boasts plush carpet, a walk-in closet, and an en-suite bath with double vanities, soaking tub, and walk-in shower. Enjoy indoor-outdoor living with sliding glass doors that open to a beautifully landscaped backyard featuring a covered patio, paved seating area, synthetic turf, and low-maintenance desert landscaping. As part of The Meadows residents enjoy exclusive access to a community center with a resort-style pool, tennis and pickle ball courts, bocce ball, and walking paths. Conveniently located near parks, dining, shopping, and just a short walk to Liberty High School. Perfect for growing or extended families, this versatile and beautifully maintained home is a must see!

9452 W Parkside Lane, Peoria

Courtesy of Fathom Realty. 877-661-1977 Selling Office: Redfin Corporation.

$1,000,000
3 Beds 3 Baths 6873768 MLS
Amazing opportunity to purchase this gorgeous 3-bedroom 2.5 bath Tucker model with RV Garage in the wonderful community of The Meadows. The beautiful gourmet kitchen includes stainless steel appliances, quartz countertops, extended quartz island, Timberlake Portfolio New Haven cabinetry in painted Linen, extended kitchen nook, extended cabinetry and countertops. The flooring is a neutral grey plank style tile, with carpeting in the bedrooms. If a 4th bedroom is needed, the game room can be converted as it already has a walk-in closet. The spacious great room leads out to a covered patio through 16' sliding glass doors. Travertine awaits you in a serene setting provided by a hedge of Ficus trees planted on East and South of the backyard. Artificial turf and travertine lead you to the large pool and spa area. All completed in high end travertine. The Spa is oversized and heated. Next to that is a slide with a water feature integrated to run with water coming down. All lighting and pool features are conveniently controlled on your phone with an app. The Garage is an amazing feature of this home. The standard garage is a 3-car tandem, but the RV garage is 49.5 feet long and 19.5 feet wide! The garage floor is coated with epoxy. The entire driveway is tastefully done in pavers. All this and located within Liberty High School district. RV Clean out in driveway. 50amp plug outside of RV Garage and another 50 amp plug inside towards the back of RV Garage.

9187 W Parkside Lane, Peoria

Courtesy of Andrade Realty. 623-206-2626 Selling Office: A.Z. & Associates.

$1,050,000
5 Beds 4 Baths 6864530 MLS
First off let's talk about the 2.5% assumable VA mortgage for both veterans and non- veterans alike. Second let's talk about the owned assumable solar panels at a 2.24% interest rate. Buyers can tie up a total of over $765k+ for a term of less than 26.5 years at a combined interest rate of less than 2.5%. The current all in payment including Principal and Interest, Taxes, Homeowner's Insurance, HOA and Solar is $3,940.79 a month. This gorgeous 3,622 sq foot home, with 5-bedrooms with a downstairs master, den, 3.5 bathrooms, loft, private pool and a 4-car tandem garage is nestled in the highly sought- after community of The Meadows. This stunning residence offers an exceptional lifestyle in the heart of North Peoria. This two-story home is flanked by single story homes on on each side, while backing up to Liberty Park which offers potential buyers a little lush private oasis away from prying eyes. You have parking available for 7 vehicles without parking on the street. This home is perfect for multi-generational living with the master bedroom, half bath, huge laundry room and the den downstairs along with 4 bedrooms plus 2 baths upstairs and a huge loft. The house has been completely painted both inside (2022) and outside (2024). Upgraded fixtures throughout in (2025). New upgraded floors and baseboards throughout in (2022 and 2025). The home comes with a tankless water heater and water softening system, not to mention an owned not leased solar system. This is literally a turnkey home for the right buyers. Now, the location of this home in the community is ideal. You are within walking distance of Liberty Highschool. Walmart, Target, Bashas, Sprouts, Fry's, Aldi, Lowes, Home Depot and numerous dining options are all less than 2 miles away. You within a few short minutes from the 101, 303, US 60 Highways and only 8.4 miles away from the TSMC semiconductor plant. Finally, you are only 4.5 miles from Arrowhead Mall and the Peoria Sports complex, while still only being about 20 minutes away from the State Farm Stadium.

9677 W Patrick Lane, Peoria

Courtesy of eXp Realty. 888-897-7821 Selling Office: Realty Arizona Elite Group, LLC.

$760,000
5 Beds 3 Baths 6842784 MLS
Welcome to your dream home, just steps away from Liberty High School, the #1 ranked football team in Arizona in 2023, as well as Liberty Park and the Meadows Community Center—where endless activities and entertainment await! Liberty Park offers top-notch pickleball courts and a fully shaded playground, perfect for all ages. The nearby Community Center is packed with amenities, including bocce ball, a heated lap pool and spa, a kid-friendly walk-in pool that flows into a lap pool, and an outdoor party space complete with a fireplace, seating, and ping pong tables. Plus, enjoy free monthly events and movies under the stars at the amphitheater. This spacious move-in ready home is designed for comfort and style. The first floor features a generously sized bedroom and full bath, a versatile den, an office nook, and a chef's kitchen with GE Profile appliances, a brand-new dish washer, a gas cooktop, and an oversized walk-in pantry. The open-concept design seamlessly connects the kitchen to a bright and airy great room, where natural light pours in through the second functional telescopic sliding doors. Upstairs, the primary suite offers a luxurious retreat, accompanied by three additional bedrooms, two full baths, a loft, and a laundry room with a newer washer and dryer. Freshly painted interior and brand-new carpet in all the right places for a pristine feel. Low- maintenance backyard with pavers and artificial turf. And, with a paid-off 2020 solar system, you'll enjoy year-round energy savings! Location is another key feature of this property. It's only 9 minutes to BASIS Peoria, a tuition-free public charter school; 9 minutes to the Four Corners Marketplace; 15 minutes to Paloma Community Park; 30 minutes to Lake Pleasant; and 22 minutes to TSMC, the world's most advanced 3nm chip manufacturing company. This home is the perfect blend of modern elegance, resort-style amenities, and unbeatable location. Come see it today!

9976 W Via Montoya Drive, Peoria

Courtesy of HomeSmart. 602-230-7600 Selling Office: Keller Williams Arizona Realty.

$710,000
5 Beds 3 Baths 6827117 MLS
Welcome to the Adorable Meadows Community at Peoria! Seller giving Buyer concessions! Inquire about our Incentives! Imagine yourself in this stunning turnkey 5-bedroom, 3-bathroom home, showcasing exquisite Italian Marble flooring that radiates elegance. With recent renovations, this property is a showstopper, perfect for entertaining guests! The spacious 3,383 sq ft floorplan offers endless possibilities, allowing you to create your dream space. The convenient passthrough from the office nook makes it ideal for hobbies or work while staying connected with others in the inviting great room. The bright den features shelving units, perfect for displaying your beautiful décor or transforming into a cozy library for your reading pleasure. Upgraded Chef's Kitchen which has multiple ovens and wall oven. Cafeteria Area ideal for formal dining space. Once we enter the second floor it invites us into beautiful wide loft ideal for gaming or Movie theatre set up! Master bedroom is in the second floor huge and wide area. 4 bedrooms in the second floor which can be used for kids room and gym room! Step outside to the limestone-lined patio, an extension of your living space, perfect for outdoor gatherings. LOCATIOLOCATION, LOCATION! The Meadows Community boasts fantastic amenities, including a heated pool, pickleball court, walking paths, and more. This home is a must-see!

21978 N 97th Drive, Peoria

Courtesy of West USA Realty. 602-942-4200 Selling Office: West USA Realty.

$1,161,500
5 Beds 5 Baths 6824264 MLS
Discover luxury living at its finest in north Peoria's popular Meadows community! Assumable VA loan at 2.375% available for qualified buyers, with only 25 years of payments remaining, ask your Agent for details. Unparalleled elegance in this stunning 4,391 sq. ft. single-level estate, offering 5 bedrooms, 4.5 bathrooms, an office and separate bonus space designed for flexible living. The grand front courtyard sets the tone for sophistication, leading into a gorgeous foyer and an elegant formal dining room--perfect for hosting unforgettable gatherings. The bright and open chef's kitchen is a masterpiece, featuring granite countertops, sleek black and stainless appliances, a custom backsplash, designer lighting, an expansive island, a cozy breakfast nook and abundant cabinet space. The luxurious primary retreat boasts a spa-like en suite bath with soaking tub, separate shower and oversized walk-in closet. The versatile guest suite, including the bonus room and 5th bedroom, is ideal for multi-generational living or a private home office--the possibilities are endless! Step outside into your private oasis, complete with an extended covered patio, built-in grill, and a heated AND cooled sparkling pool with slide and fountains--perfect for year-round enjoyment. The four-car extended-length garage is a showstopper, featuring epoxy flooring and built-in shelving for extra storage. Situated on a premium corner lot with no neighbors to the south, this home backs to a lush common area for ultimate privacy. Nestled in the coveted Meadows community, residents enjoy exclusive access to resort-style amenities, including a pool, spa, tennis courts, parks, and more! This exceptional home is the perfect blend of luxury, comfort, functionality and is just minutes from shopping, dining, entertainment, golf and the Loop 101!

9183 W Foothill Drive, Peoria

Courtesy of Redfin Corporation. 602-483-4919 Selling Office: West USA Realty.

$825,000
4 Beds 3 Baths 6818013 MLS
Welcome to this beautifully appointed 4-bedroom, 3-bath home offering over 3,100 square feet of refined living space. From the moment you step inside, you're greeted by soaring 10-foot coffered ceilings, a formal dining room (currently being used as a formal seating area), and an inviting open layout designed for both comfort and style. The heart of the home is the spacious kitchen and great room, complemented by a den with a sleek glass sliding door that's perfect for a home office, studio, or flex space. The kitchen features a large center island, walk-in pantry, staggered cherry cabinets, upgraded granite countertops, stainless steel appliances, stone-tiled backsplash, eat-in nook which seamlessly flows into the welcoming family room. Each room is filled with natural light highlighting the home's thoughtful finishes and upscale feel. Step outside into your personal oasis with a pool complete with a rock slide water feature, a covered patio, and a finished lounge area which could be used for a fire pit or BBQ area. The custom exterior firefly lights create magical evening ambiance. With an RV gate, this property is ideal for adventure-ready homeowners. Additional highlights include modern bathrooms, generous storage, 3 of the 4 bedrooms have walk in closets, temperature controlled garage w/ built in cabinets, and a meticulously maintained exterior that exudes curb appeal. Located in a quiet, desirable neighborhood, this move-in-ready home blends luxury, functionality, and fun in one perfect package.

9388 W Cashman Drive, Peoria

Courtesy of eXp Realty. 888-897-7821 Selling Office: HomeSmart.

$1,040,000
5 Beds 4 Baths 6812781 MLS
Do not miss your opportunity to own this stunning home on a premium lot in the highly desirable Meadows Community! Featuring 5-bedrooms with a downstairs primary, 3.5 bathrooms and a 4 car garage! The highly upgraded gourmet kitchen, that is open to the family room, features a gas cooktop, walk-in pantry, quartz countertops, backsplash, and 48'' uppers. The stunning marble fireplace and designer interior wainscotting and molding make this home feel luxurious and modern. Upstairs includes a loft, 4 bedrooms & 2 bathrooms. Enjoy the 4 car garage with 1 tandem space, perfect for a truck, gym or storage. The sellers spared no expense in the backyard, creating a serene escape with a pool, custom pergola with gorgeous marble bar, and a view fence with greenbelt behind & mountain views. Builder updates include engineered white hardwood flooring, upgraded tile and carpet flooring, soft close Shaker cabinets, quartz countertops, Whirlpool stainless steel appliances, marble gas fireplace, French sliding doors, custom wall molding and wainscotting, tiled super shower in primary bath, dual bathroom sinks, auto custom blinds, modern iron stair railing, modern lighting package, upgraded electrical package, Pebble Tec pool, and custom marble bar and pergola. The Meadows Community offers community pool and spa, several parks, pickleball courts, basketball courts, amphitheater, A- Rated schools and a great location near the 101 freeway.

23071 N 98th Drive, Peoria

Courtesy of Real Broker. 623-696-6720 Selling Office: Real Broker.

$2,005,000
4 Beds 5 Baths 6807867 MLS
This extraordinary home located in one of the most desirable communities in North Peoria is truly a one of a kind! The home offers 4391 square feet and is situated on nearly half acre lot with a detached RV garage. As you step through the custom iron door you'll be greeted by a sense of elegance! Inside, the home boasts sophistication with model-like finishes and meticulous attention to detail throughout. Soaring ceilings and an abundance of natural light create an inviting ambiance, while a striking 90-degree corner sliding door seamlessly connect the indoor and outdoor living spaces. The heart of the residence, where the spacious open-concept kitchen awaits! Designed for both functionality and style, this kitchen is a chef's dream come true. You'll be captivated by the double-stacked cabinetry, providing ample storage space for all your kitchen essentials while adding a touch of elegance to the room, a 48-inch built-in fridge, expansive island and enormous pantry. Indulge in luxury living with this magnificent master retreat! The master suite offers spa like bath with an over sized dual shower, 6 ft soaking tub, dual vanities, morning bar, separate make-up vanity and massive closet thoughtfully outfitted with built in organizers. Step into your own private oasis as you discover the resort like backyard retreat. Complete with a refreshing pool and spa, custom outdoor kitchen, and lush landscaping, this space is designed for ultimate relaxation and entertaining.

9216 W Via Del Sol --, Peoria

Courtesy of Premier Realty Group. 602-920-5166 Selling Office: Prestige Realty.

$815,000
5 Beds 3 Baths 6805751 MLS
Welcome to this BEAUTIFUL single-story home nestled in The Meadows Community! As soon as you pull up you will be greeted by the amazing curb appeal, setting the stage for the incredible features within. Explore the beauty of a paved driveway that leads up to a custom 14' RV Gate that encloses a 60+ ft concrete slab that has FULL RV hook ups including a dump station. The tandem 3 car garage offers great space for both parking and storage with 220v power hook up inside and outside. Inside, discover an open floor plan with 5 bedrooms and 3 full baths. The perfectly placed kitchen is a culinary haven with granite countertops, stainless steel appliances, dual KitchenAid ovens, a large center island, upgraded cabinets, walk-in pantry, and a water filtration system. The master suite feels like a retreat with a walk-in shower, separate tub, dual vanities, spacious walk-in closet, and private access to the backyard. Step into the backyard oasis, complete with a LARGE extended covered patio and a refreshing saltwater pool, perfect for both relaxation and entertainment. The side yard features lush plants, turf, custom gates, and a convenient dog run. The home is equipped with solar panels to give you energy savings. Enjoy community amenities such as a pool, playgrounds, and a community center. This home has it all and there is just too much to list. Don't miss the opportunity to make this exceptional property your home!

9343 W Cashman Drive, Peoria

Courtesy of eXp Realty. 888-897-7821 Selling Office: Real Broker.

Start Your Search

Copyright 2026 Arizona Regional Multiple Listing Service, All rights reserved. The data relating to real estate for sale on this website comes in part from the Arizona Regional Multiple Listing Service. All information deemed reliable but not guaranteed and should be independently verified. All properties are subject to prior sale, change or withdrawal. Neither listing broker(s) nor Arizona Regional Multiple Listing Service shall be responsible for any typographical errors, misinformation, misprints and shall be held totally harmless.

The data relating to real estate listings on this website comes in part from the Internet Data Exchange (IDX) program of Multiple Listing Service of Southern Arizona. IDX information is provided exclusively for consumers' personal, non-commercial use and may not be used for any purpose other than to identify prospective properties consumers may be interested in purchasing. Listings provided by brokerages other than Loving Phoenix Team | Real Broker are identified with the MLSSAZ IDX Logo. All Information Is Deemed Reliable But Is Not Guaranteed Accurate. Listing information Copyright 2026 MLS of Southern Arizona. All Rights Reserved.