Homes with a Private Pickleball Court

Homes for Sale with a Pickleball Court

$17,900,000
11 Beds 14 Baths 7082183 MLS
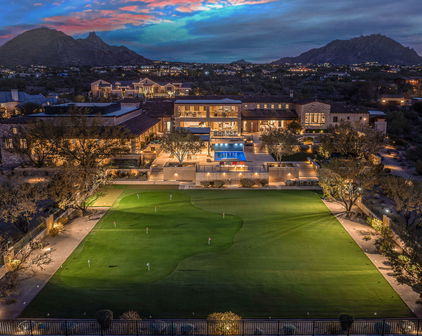
Luxury and livability come together in this exceptional Paradise Valley nearly 3-acre estate on coveted Cheney Drive. A dramatic foyer introduces soaring ceilings, graceful arched entryways, exposed wood beams, and statement chandeliers, while a striking spiral staircase adds architectural presence. Designed for both elevated entertaining and everyday enjoyment, the home features an indoor sport court ideal for pickleball and basketball, a private home theater, and thoughtfully curated living spaces throughout. At the heart of the home, the chef's kitchen is complemented by a full back kitchen, premium appliances, an expansive island, and an elegant formal dining room. The primary suite offers a private retreat with dual vanities, dual walk-in closets, separate enclosed toilets, an oversized shower, freestanding soaking tub, and its own secluded courtyard. Seamless indoor-outdoor living continues into the resort-style grounds, where a custom pool and spa, multiple BBQ stations, mature landscaping, and generous entertaining areas create a private desert oasis. A dedicated viewing deck captures spectacular mountain views, while a detached guest house provides exceptional privacy and flexibility for visitors. All of this is set in one of Paradise Valley's most desirable locations, just minutes from renowned resorts, championship golf, fine dining, and premier shopping.

6721 E Cheney Drive, Paradise Valley

Courtesy of Local Luxury Christie's International Real Estate. 520-403-5270

$6,895,000
5 Beds 6 Baths 7082141 MLS
Be captivated by this extraordinary new construction estate in the heart of Paradise Valley, where exceptional craftsmanship, thoughtful design and resort-caliber amenities come together to create a home designed for the very best of Arizona living. A pavered circular drive and striking gated courtyard create an impressive arrival. Step inside to soaring cathedral ceilings accented by wood and iron beams, engineered oak hardwood flooring and a dramatic backlit stone-clad gas fireplace anchoring the expansive great room. At the heart of the home, the showstopping kitchen pairs beauty with serious functionality. Custom cabinetry, an oversized island, stunning quartzite countertops, a 48-inch Wolf range, Sub-Zero refrigerator and freezer, and Asko dishwasher create a spectacular main... kitchen, while the well equipped back kitchen adds another dishwasher, Wolf steam oven, drawer microwave, sink and generous pantry storage. Nearby, a thoughtfully designed mudroom offers extensive custom storage, while the spacious main laundry room features abundant cabinetry and shiplap detailing. Designed for everything from casual mornings to memorable celebrations, the home offers exceptional dining and entertaining spaces. The formal dining room features beamed ceilings, French doors opening to the courtyard and a temperature-controlled wine wall. An oversized kitchen island and generous breakfast nook provide additional everyday dining options, while a beautifully appointed bar with ice maker and Sub-Zero beverage refrigerator sits just off the breakfast area. Accordion windows open the bar directly to the patio, while an expansive 18-foot pocketing glass door disappears into the wall, creating a seamless transition between the great room and outdoor living spaces. An integrated high-pressure misting system further transforms the covered patio into a true extension of the home, allowing indoor-outdoor entertaining to take center stage. The private primary retreat is equally impressive, with pitched tongue-and-groove ceilings, exposed beams, a brick fireplace and its own coffee bar with Sub-Zero beverage refrigerator. The spa-inspired bath delivers exceptional luxury with dual vanities, a freestanding soaking tub, expansive walk-in shower, two custom-finished walk-in closets, dual water closets and a convenient secondary laundry area. On the opposite side of the home, three additional ensuite bedrooms surround a central flex space--an ideal arrangement for family, guests, a playroom, fitness area or additional lounge. A dedicated office with French doors opening to the courtyard and a beautifully designed powder room complete the main residence. The detached guest casita offers privacy without sacrificing comfort. A generous covered patio leads to a complete residence with full kitchen featuring LG appliances, island seating, living area, separate bedroom, full bath and dedicated laundry hookups--perfect for extended family, guests or a private retreat. Outside, the property becomes a private Paradise Valley resort. The spectacular pool features a large Baja shelf and oversized negative-edge spa cascading dramatically into the pool. A substantial cabana with its own high-pressure misting system creates a luxurious escape during warmer months, while a pickleball/sport court and custom five-hole putting green invite year-round recreation. A large natural-grass lawn provides room for children and pets to play, while the outdoor firepit and built-in BBQ create gathering spaces for Arizona evenings. With no retention requirements consuming valuable yard space, the expansive lot has been thoughtfully utilized to create an extraordinary outdoor playground. The quality continues behind the walls with foam insulation throughout the exterior walls and roof deck, batt insulation in interior walls, tankless water heaters, an impressive lighting package with under-cabinet lighting, Control4 capabilities and pre-wiring ready to accommodate customized audio-visual and speaker systems. Custom cabinetry, metal inlays, individually designed baths, exterior brick accents, architectural metal awnings and lush landscaping reinforce the attention to detail throughout. An oversized four-car garage with epoxy flooring completes this remarkable property. And the location is every bit as compelling. Paradise Valley is celebrated for its estate-sized properties, breathtaking mountain backdrop and world-class resort lifestyle. Enjoy convenient access to acclaimed resorts, spas and dining at Camelback Inn, Sanctuary Camelback Mountain, Mountain Shadows, The Hermosa Inn and other iconic destinations, along with Camelback Mountain recreation, golf and an exceptional collection of restaurants throughout Paradise Valley. Scottsdale's renowned shopping, dining, arts and entertainment--including Scottsdale Fashion Square and Old Town Scottsdale--are also within easy reach. Sophisticated yet livable, private yet extraordinarily entertaining, this is a home where every detail has been considered--and where everyday life can feel like a five-star resort experience.

6506 E Mountain View Road, Paradise Valley

Courtesy of The Ave Collective. elizabeth@theavecollective.com

$10,000,000
8 Beds 10 Baths 7080709 MLS
A bold expression of contemporary desert living, this newly completed Scottsdale estate brings together dramatic architecture, resort-caliber amenities, and exceptional flexibility across 1.1 acres. Designed for those who value both sophistication and function, the property delivers expansive living, effortless entertaining, and a remarkable seven-car garage configuration rarely found at this level. At the heart of the residence, a spectacular great room rises beneath 24-foot ceilings, with walls of glass opening the interiors to the backyard and filling the home with natural light. The chef's kitchen is designed as both a showpiece and a gathering place, while a concealed prep kitchen keeps entertaining seamless and the main space beautifully composed. A thoughtfully arranged split flo plan provides privacy throughout, with every bedroom offering its own en-suite bath. The primary suite enjoys the seclusion of a dedicated wing. Just beyond, a dramatic wine wall introduces a versatile room with French doors and a full bath--an elegant setting for a private office, fitness studio, lounge, or additional guest retreat. A dedicated game room and golf simulator further elevate the home's entertainment experience. Outdoors, the estate unfolds as a private resort. A sparkling pool and cold plunge are joined by a full sports court, outdoor kitchen, and bar, creating an exceptional setting for wellness, recreation, and gatherings of any scale. Completing the property is a detached guest house with a private gated entrance and its own three-car garage. More than conventional guest quarters, it functions as an independent secondary residence suited to extended stays, multigenerational living, or private staff accommodations. With its commanding modern design, elevated finishes, move-in-ready completion, and extraordinary combination of lifestyle amenities and garage capacity, this is a distinctive Scottsdale offering created for living without compromise.

7432 E Wethersfield Road, Scottsdale

Courtesy of HomeSmart. 602-230-7600

$1,680,000
3 Beds 4 Baths 7078332 MLS
One-of-a-Kind Modern Barndominium on Corner Acre Lot | This home comes Fully Furnished inside & out | Mountain Views | Resort Backyard | 5-Car RV Garage | RV parking & RV carport. This custom-built 2,760 sq ft modern barndominium sits on a spacious acre corner lot with mountain views and offers a rare combination of luxury, functionality & lifestyle living. Designed with entertainment in mind, this property stands apart from anything else in the area. The open-concept floor plan features vaulted ceilings, a dramatic two-story great room, and a stunning floor-to-ceiling fireplace. The kitchen is the heart of the home with a large island, custom cabinetry, and seamless flow into the main living and dining areas. Upstairs, a loft overlooks the main living space, creating a unique and versatile bonus area perfect for a game room, lounge, or office. Property Features 3 Bedrooms + Den (easily converted to 4th BR) - 2 Full Bathrooms + 2 Half Baths. The 5-Car Garage includes RV garage mezzanine, built-in garage cabinets, basketball court & wrestling mats, full pull thru access with 40 ft depth & two 16x16 doors w/ a second bay at 21 ft deep and 10x16 ft door. Resort-Style Backyard includes custom pickleball court, outdoor kitchen with large island, pizza oven, above-ground pool with surrounding deck & above ground spa, elevated entertaining deck with seating and lighting plus an enormous turf lawn area. Fully fenced and thoughtfully designed for privacy This is a true outdoor living experience that would cost significant time and money to recreate. With low maintenance living the property features Eco friendly landscaping and turf, offering a clean, modern aesthetic with minimal upkeep and long-term cost savings. Turnkey Opportunity: Offered fully furnished with like new, gorgeous furnishings, all indoor and outdoor items included, even the 13 TV's, making this an ideal primary residence, second home, or short-term rental opportunity (VRBO/Airbnb potential). Unlike new construction, this home is fully finished inside and out with no additional cost, wait, or upgrades needed. Whether you're looking for a primary residence, vacation home, or income-producing property, this one-of-a-kind home delivers lifestyle, flexibility, and long-term value.

26514 N 101st Avenue, Peoria

Courtesy of Howe Realty. 602-909-6513

$1,400,000
4 Beds 2 Baths 7078273 MLS
An extraordinary North Scottsdale retreat where luxury, recreation, and equestrian living come together in the Magic Zip Code. Set on a generous 0.55-acre lot in a quiet neighborhood, this recently remodeled residence offers a rare lifestyle pairing of sophisticated interiors with an exceptionally private backyard designed for effortless entertaining and year-round enjoyment. From the moment you enter, the home's open, inviting floor plan establishes a seamless connection between the beautifully updated interiors and expansive outdoor living spaces. At the center of it all, the remodeled kitchen makes a statement with a dramatic waterfall island featuring an enclosed microwave, stainless steel appliances, and a gas range/oven--an elegant and highly functional setting for everyday living and entertaining. The spacious primary suite is a private sanctuary, complete with a walk-in closet and a beautifully remodeled ensuite featuring dual vanities, a double shower, and a luxurious soaking tub positioned to overlook the serene meditation garden. A private entrance adds another layer of exclusivity and tranquility to this thoughtfully designed retreat. Beyond the main living spaces, the backyard unfolds as a true private resort. An oversized raised patio with a natural gas grill and sitting bar creates the perfect setting for dining and entertaining, all overlooking an oversized diving pool, in-ground heated spa, and sport/pickleball court. Whether hosting friends, relaxing poolside, or enjoying an afternoon game, this outdoor environment was designed to make the most of the Arizona lifestyle. For those seeking an equestrian component, the property delivers with a dedicated backyard horse setup featuring two large covered stalls, a round pen, and tack room, along with convenient access to a nearby public horse arena at 56th Street and Sweetwater. A flexible bonus 4th bedroom with its own separate entry expands the possibilities, offering an ideal space for guests, a game room, or multigenerational living. Extensive improvements provide added peace of mind and include three large front windows, a remodeled kitchen and primary bedroom/bath, new roof, new central HVAC, new garage and stucco/paint, new raised patio, and mini splits in the bonus room and garage. The pool was refinished with a Diamond Tec finish in 2018, and the leach field was replaced. Ideally positioned in the highly rated Paradise Valley School District and just minutes from exceptional dining, shopping, and outdoor recreation, this distinctive property offers something increasingly rare: a beautifully updated luxury residence with resort-style amenities, equestrian capabilities, and extraordinary outdoor living--all in one of North Scottsdale's most coveted locations.

7014 E Sweetwater Avenue, Scottsdale

Courtesy of eXp Realty. 888-897-7821

$1,150,000
4 Beds 3 Baths 7078215 MLS
HALF-ACRE DESERT RETREAT WITH AN INCREDIBLE 1,200 SF RV GARAGE! Space, privacy and versatility come together at this impressive Phoenix property, complete with an attached 3-car garage PLUS a 24x50 RV garage offering exceptional room for vehicles, toys, hobbies, storage and more. The RV garage is pre-plumbed, creating exciting potential for a future casita or additional finished space, and both garages feature durable polyaspartic floor coatings. A mini-split has also been added to the 3-car garage, while newly poured concrete from the gate to the RV garage doubles as a private pickleball court! Beyond the meticulously maintained curb appeal and welcoming private courtyard, step inside to soaring ceilings, abundant natural light and an inviting split floor plan. The spacious primary suite is privately situated on one side of the home, separate from the additional bedrooms, and has been enhanced with a custom closet and new shower glass. Two bathrooms feature new vanities, along with updated mirrors for a fresh finishing touch. The backyard is made for Arizona living. Enjoy a sparkling Pebble Tec pool with in-floor cleaning system and raised spa, surrounded by cool travertine pavers. A generous covered patio with a misting system installed in 2025 creates a comfortable place to unwind, while the built-in outdoor kitchen and bar, fireplace and gazebo provide multiple spaces for entertaining. Wander through the mature citrus orchard and harvest your own oranges, key limes, lemons, grapefruit and pomegranates. New turf and gravel added in 2025 complete the low-maintenance outdoor setting. Major improvements add even more value and peace of mind, including a roof replaced in 2021, AC in 2020, furnace in 2021, and extensive electrical updates in 2025, including a new electrical panel. Bedroom carpet and pad were also replaced in 2025. Since purchasing the home, the current owners have continued to invest in the property, addressing numerous inspection items including roof, plumbing and electrical repairs, pool lights and an auto-closing pool gate. A Wi-Fi-enabled panel adds convenient phone-based control. And the location ties it all together. Neighborhood trails provide walkable access to Deem Hills Park and its tennis, basketball and volleyball courts, playground, and miles of walking and hiking paths. Groceries, golf, dining and Thunderbird Conservation Park are just minutes away, with even more shopping, restaurants and entertainment nearby. With approximately half an acre, extensive garage space, a private pickleball court, resort-style backyard and a long list of recent improvements, this is a property designed to give you room to live, play, entertain and make it your own.

4613 W Desert Hollow Drive, Phoenix

Courtesy of Arizona Network Realty. 480-802-5799

$9,500,000
6 Beds 10 Baths 7077143 MLS
Privately gated on one acre in Scottsdale's coveted Cactus Corridor, this exceptional 7,874 SF estate delivers impressive scale, privacy and resort-style living with 6 bedrooms, 7 full and 3 half baths, private guest quarters and extraordinary garage capacity for up to 12 vehicles. Two electronic iron gates open to a dramatic circular drive and expansive motor court with parking for dozens of cars. Designed for entertaining, the main residence features formal living and dining rooms, a spacious family room, den/exercise room and a media/golf simulator/flex room with a fully equipped bar. The chef's kitchen showcases Wolf and Sub-Zero appliances, complemented by both a butler's pantry and separate prep kitchen. The primary suite is a private retreat with a fireplace, spa-inspired bath, dual toilets, beverage station and expansive custom closets. Exceptional guest quarters offer a private entrance, 2 bedrooms, 2.5 baths, full kitchen, family room, laundry, private patio with fire pit and dedicated 2-car garage--ideal for extended family or long-term guests. Outside, enjoy a true private resort with a saltwater pool, oversized heated spa, putting green, sport court, outdoor kitchen, ramada, full pool bath, expansive covered patios and two fire pits. An oversized RV garage and temperature-controlled garage areas complete this rare Cactus Corridor estate--an exceptional combination of privacy, entertaining space, guest accommodations and serious garage capacity.

12160 N 98th Street, Scottsdale

Courtesy of Local Luxury Christie's International Real Estate. 520-403-5270

$633,900
3 Beds 3 Baths 7077099 MLS
Fall in love with this charming home with a private POOL, SPA & SAUNA in the gated 55+ PebbleCreek Golf Resort Community! Nestled on a desirable corner lot, featuring a low-care manicured landscape, interior and exterior painting 2024, paver driveway & walkway, and a 3-car garage w/built-in cabinets. Home also has 2 new HVAC units 2024 and New roof 2026. Inside, plantation shutters,plush carpet & tile floors t/out, and a living area highlighted by a cozy fireplace, while the dining area is complemented by a bay window. Further in, the family room opens into the eat-in kitchen, creating a fresh & airy feel. The impressive kitchen boasts recessed lights, ample cabinets, granite counters, SS appliances, a pantry, wet bar, island, peninsula with breakfast bar, and a breakfast nook The sizable main bedroom offers direct backyard access, two mirrored-door walk-in closets, and a private bath w/dual sinks, separate tub & tiled shower. A double-door den can be a home office or flex space. The backyard oasis is complete with a covered patio, multiple seating areas, sparkling pool, above-ground spa, and a detached sauna room, ideal for relaxing or year-round entertaining. Enjoy PebbleCreek resort-style amenities including golf, community pools & spas, fitness centers, pickleball & tennis courts, and walking paths, plus convenient access to I-10, shopping & dining. Don't miss this gem!

3837 N 154th Lane, Goodyear

Courtesy of Keller Williams Arizona Realty. 623-208-8251

$7,795,000
6 Beds 7 Baths 7076669 MLS
This beautiful estate offers refined architecture, expansive grounds, and resort-caliber amenities in a setting designed for upscale living. Sitting on an exceptional 1.15-acre lot, this remarkable home offers just under 9,000 s quare feet of sophisticated living space, including a private 1,350-square-foot casita. Created for those who appreciate both grand-scale entertaining and the intimacy of everyday life, the property delivers an unparalleled combination of luxury, versatility, and recreation, featuring six ensuite bedrooms, seven baths, along with a private office, den/media room, and separate teen lounge. The heart of the home is an exceptional island kitchen complemented by a butler's pantry and separate storage pantry, (see more) thoughtfully designed to support everything from effortless family living to sophisticated entertaining. The beautifully appointed casita extends the possibilities, featuring a full kitchen, bedroom, and additional flexible living space currently configured as a private fitness room. Ideal for guests, extended family, or a wellness studio, the casita provides privacy without sacrificing connection to the main residence. The property offers a four-car garage, complemented by a rare, air-conditioned RV garage. Designed to accommodate far more than vehicles, this unique space can be turned into a private sports arena, collector-car gallery, ultimate entertainment space, or personalized man cave. Or choose to cover it in turf, add a soccer goal or a golf simulator, the possibilities are limited only by imagination. Outside, the estate reveals its true resort character. A heated pool and spa with a dramatic rain waterfall feature create a stunning centerpiece for the backyard, while multiple patios and gathering spaces invite year-round entertaining. An indoor/outdoor bar, built-in outdoor kitchen, and strategically placed firepits create an effortless flow between indoor comfort and outdoor enjoyment. The grounds are equally impressive, featuring a pickleball and sport court, putting green, and expansive spaces designed for active living and play. Whether hosting an afternoon tournament, practicing your short game, or simply enjoying the grounds with family and friends, this home offers an extraordinary range of experiences. Above it all, a rooftop deck with a firepit provides an elevated setting for evenings under the stars. This residence is a private lifestyle destination, conceived around the way exceptional lives are lived today. Every space offers a new opportunity to gather, retreat, play, entertain, and connect. Sophisticated yet welcoming. Grand yet livable. This is luxury without limits!

11616 N Miller Road, Scottsdale

Courtesy of Compass. 480-776-1555

$1,235,000
3 Beds 4 Baths 7076442 MLS
IMMACULATE SEMI-CUSTOM HOME WITH RV GARAGE & LIVING QUARTERS IN ARROYO NORTE! Spacious single-level home on over 1/2 acre with split floor plan, open living, and upscale finishes. Gourmet kitchen features quartz counters, gas cooktop, stainless appliances, butler's pantry, and oversized walk-in pantry. Owner's retreat opens to the backyard and offers a luxury bath with dual vanities, custom shower, and dual closets with built-ins. Enjoy ext. 2car garage plus insulated 50' x 16' RV garage with 50-amp outlet, cabinetry, storage room, and private living quarters with mini-split. Resort-style backyard includes lighted 30'x60' regulation pickleball court, in-ground trampoline, gazebo, Bullfrog Jacuzzi, & storage shed. Come take a look before this home is gone. See add'l supplement for more info Home Highlights " Immaculate semi-custom single-level home in Arroyo Norte, 3 bedroom, plus den/office, 2 ½ bath " Situated on over 1/2 acre with a desirable split floor plan " Open-concept living with exceptional upgrades throughout: custom beams on ceiling, upgraded lighting, upgraded cabinetry " Located in a quiet neighborhood " Gourmet kitchen with quartz countertops, gas cooktop/stove, stainless steel appliances, butler's pantry, and oversized walk-in pantry " ALL appliances convey " Well-appointed mudroom with abundant built-in cabinetry and drawer storage " Private owner's retreat with dramatic stacking Arcadia door to the outdoor living area " Luxurious primary bath with dual vanities, custom walk-in shower with three shower heads, and spacious dual closets-- custom one of a kind closet. " Two additional bedrooms connected by a Jack-and-Jill bath " Oversized laundry room with cabinetry, drawers, concealed storage, and plumbing for a sink. Gas dryer " Spacious extended 27' 2-car garage w/cabinets and metals storage racks plus well insulated 50' x 16' RV garage; 2 RV gates, Slab parking for 6+ vehicles " RV garage includes 50-amp outlet, custom cabinetry, separate storage room, and private living quarters with mini-split HVAC " Private living quarters ideal for guests, home office, hobbies, or additional living space " Resort-style backyard with regulation-size 30' x 60' lighted pickleball court " Outdoor amenities include in-ground trampoline, custom lighted gazebo, high-end Bullfrog Jacuzzi, storage shed and so much more.

3523 W Lanham Drive, New River

Courtesy of HomeSmart. 602-230-7600

$3,499,000
6 Beds 7 Baths 7076367 MLS
Set in the heart of Scottsdale's highly coveted Cactus Corridor, this extensively remodeled estate offers a rare blend of sophisticated design, generous living spaces, and effortless Arizona indoor-outdoor living. Freshly completed, this extensive renovation has transformed the property into a refined yet comfortable retreat in one of Scottsdale's most desirable neighborhoods. The main residence features 3 bedrooms and 3.5 bathrooms, with light-filled interiors, open-concept living spaces, and seamless access to the resort-style backyard. Expansive glass doors open to a sparkling pool and beautifully designed outdoor spaces, creating an ideal setting for both relaxed living and entertaining. A true highlight is the newly constructed detached casita, offering nearly 1,800 square feet of beautifully appointed living space. Designed as a private guest residence or flexible secondary living space, the casita features 3 bedrooms, 2 bathrooms, a movie theater, kitchenette, and spacious living room--perfect for guests, multigenerational living, extended stays, or a private retreat. The extensive renovation includes updated electrical and plumbing systems and a complete interior transformation of the main residence. A spacious 4-car garage provides exceptional flexibility for vehicles, storage, recreational equipment, or a dedicated hobby space. Outside, mature Sonoran Desert landscaping surrounds thoughtfully designed spaces that embrace Scottsdale's year-round lifestyle. A full outdoor bathroom adds an additional layer of convenience for poolside entertaining. Ideally positioned just minutes from world-class golf, acclaimed dining, upscale shopping, and premier Scottsdale destinations, including Scottsdale Fashion Square and Kierland Commons, this exceptional property places the very best of the Valley within easy reach. A rare opportunity to own a completely reimagined estate with an exceptional detached guest residence in one of Scottsdale's most sought-after neighborhoods.

12640 N 70th Street, Scottsdale

Courtesy of RETSY. 602-842-0000

$5,950,000
8 Beds 12 Baths 7074462 MLS
Introducing a truly remarkable 3.75-acre Queen Creek Estate where timeless architecture, exceptional craftsmanship, and modern livability come together to create a one-of-a-kind showpiece. Completely reimagined in 2026 by Riverwood Development, this extraordinary horse property offers approximately 12,000 square feet of livable space, a separate two-bedroom casita, an incredible 5,000-square-foot pickleball and sports barn totaling 17,000 livable sqft. Resort-style outdoor amenities, and an air-conditioned 10-car garage with RV accommodations--all surrounded by impressive grounds and a grand circular motor court. From the moment you arrive, the scale and presence of this estate are undeniable. Stunning curb appeal leads to a breathtaking entry foyer with soaring ceilings and dramatic sightlines into the home. Inside, an elevated design aesthetic blends beautiful white oak hardwood flooring, custom millwork, fluted cabinetry details, natural stone and brick accents, custom beams, designer lighting, ironwork, and thoughtfully curated finishes throughout. The massive great room is framed by soaring ceilings, custom beams, gorgeous windows providing an abundance of natural light, and a striking brick fireplace. Rich architectural details and white oak finishes create a warm yet sophisticated atmosphere, while the adjoining dining areas provide an exceptional setting for entertaining. Every space has been intentionally designed to balance elegance, comfort, and functionality while creating a seamless connection between indoor and outdoor living. At the heart of the home lies an extraordinary chef's kitchen that is both artful and highly functional. Designed for entertaining on any scale, the kitchen showcases a massive statement island, custom hood, rich wood-tone cabinetry with intricate fluted detailing and rounded edges, custom marble countertops and backsplash, polished gold accents, designer hardware and fixtures, professional-grade appliances, 60" Wolf stove, paneled refrigerator and freezer, gas range, dual Bosch dishwashers, and a Scotsman ice maker. Just beyond is an impressive butler's kitchen designed to make entertaining effortless, complete with custom cabinetry, prep sink, an additional dishwasher, two additional refrigerators, additional freezer, and adjoining oversized pantry. Thoughtfully designed for both everyday living and entertaining, the main residence offers six bedrooms, 5 full bathrooms, and 3 half baths along with an incredible collection of curated living spaces. Dual offices feature new custom white oak French doors, while additional spaces include a formal foyer, lounge and living areas, formal dining room, movie theater, private gym with sauna, salon, game room loft, craft room with custom cabinetry, dedicated pet area, custom built-in lockers, multiple laundry areas, and even a hidden Christmas tree and holiday décor room. Control 4 smart Home handles your Music, Security and pre-wire Window treatments. The private primary wing is a sanctuary of its own, offering exceptional privacy and beautifully curated spaces, including a private salon that can function as an intimate lounge or additional dressing room. The spa-inspired primary bathroom elevates the experience with luxurious materials, custom cabinetry, designer finishes, statement lighting, separate his-and-hers closets, and separate his-and-hers water closets. Upstairs, a massive second primary suite features an oversized walk-in closet and beautifully detailed private bathroom, while additional en-suite bedrooms provide privacy and comfort for family and guests. Every bathroom throughout the residence has been individually designed with purpose, showcasing custom cabinetry, detailed countertop edges, distinctive tilework, and carefully selected flooring and finishes. The 2026 transformation extends far beyond the finishes. The residence features a brand-new roof, new HVAC systems, new windows, new insulation and drywall, new baseboards and detailed trimwork, custom beams, custom iron doors throughout, dual staircases with new iron handrails, and high-end lighting fixtures. The separate guest residence provides another exceptional level of flexibility. The complete two-bedroom casita includes a full kitchen, two full bathrooms, half bath, laundry room, and its own dedicated two-car garage. Upstairs, additional apartment-style living quarters offer even more versatility, complete with a private balcony and separate access via an elegant iron spiral staircase--ideal for extended family, guests, staff, or multigenerational living. Outdoors, the estate transforms into a private resort and entertainment destination. A modern pool is surrounded by beautiful stone finishes, while the custom outdoor kitchen and ramada create the perfect environment for year-round Arizona entertaining. A dedicated pool bath adds convenience for guests. Perhaps the most extraordinary feature is the approximately 5,000-square-foot pickleball and sports barn. Designed as a destination of its own, the building features roll-up doors, a separate game room, entertaining loft, bathroom, and custom cabinetry area for relaxing and gathering. The property also includes a second outdoor professional-style pickleball court and a full-size sand volleyball court--creating an unmatched private recreation experience with incredible potential for weddings, corporate gatherings, and special events where permitted. Car enthusiasts will appreciate the massive air-conditioned 10-car garage capacity, including RV accommodations, pull-through functionality, and the expansive circular motor court offering an impressive arrival experience and abundant parking. Set on approximately 3.75 irrigated acres with horse-property potential in a prime Queen Creek location, this exceptional estate offers privacy and space while maintaining convenient access to premier shopping, dining, entertainment, and major transportation routes. This is more than a home--it is a carefully curated luxury lifestyle. From the craftsmanship of the 2026 remodel to the extraordinary recreation and entertaining spaces, every element has been designed to deliver beauty, comfort, functionality, and unforgettable experiences. A truly remarkable Queen Creek residence unlike anything else on the market.

19601 E Ocotillo Road, Queen Creek

Courtesy of Gentry Real Estate. 480-750-9910

$1,595,000
4 Beds 4 Baths 7071712 MLS
Set on a lush 0.41-acre lot on a beautiful tree-lined street in desirable Arcadia Lite, this exceptional property offers an incredible combination of space, privacy, and outdoor living in a desirable Arcadia neighborhood surrounded by impressive luxury new construction and multi-million-dollar homes. The expansive grounds are designed for both everyday enjoyment and entertaining, featuring a lighted pickleball/sport court, circular driveway, gated RV/boat parking, mature irrigated landscaping, and a private backyard with multiple gathering areas, fire pit, hot tub, and dog run. There is also plenty of room to add a pool and create your own backyard retreat. The 2,225 SF main home offers 3 bedrooms, 2.5 baths, open-concept floor plan, vaulted ceilings, and abundant natural light. The chef's kitchen features Wolf and Sub-Zero appliances, custom cabinetry, and a large island that opens to the inviting great room. A pass-through window, fireplace, and wet bar make the great room ideal for both relaxed family living and entertaining. The split primary suite offers a spa-like bath, custom closet, and private patio access. Additional highlights include wood-look porcelain flooring throughout with no carpet, skylights, a convenient mudroom/pantry, whole-house fan, 2020 roof, and no interior steps. A detached 501 SF 1-bedroom, 1-bath casita with its own private entrance provides a comfortable space for guests, extended family, home office, or potential rental/ADU use. The oversized 600 SF garage includes EV pre-wiring, while the generous lot provides the flexibility and amenities that are increasingly hard to find in this sought-after neighborhood. Walk to local dining and enjoy easy access to some of the area's most respected private and public schools. A rare opportunity to enjoy a spacious, welcoming property in the heart of Arcadia, surrounded by the best of the neighborhood.

3244 E Weldon Avenue, Phoenix

Courtesy of Prime Equity Real Estate. 480-540-0448

$4,995,000
5 Beds 5 Baths 7070150 MLS
A soulful expression of organic modern luxury in Scottsdale's coveted Cactus Corridor, this exceptional single-level residence blends elevated design with an effortless, collected sensibility. Set on almost one acre, the home feels both architectural and deeply inviting where expansive glass, dramatic scale and natural light meet warm woods, tactile stone, organic textures and beautifully curated finishes. Designed for a lifestyle that is polished but relaxed, the interiors unfold with an easy rhythm from one space to the next. The showpiece kitchen is generous and artful, opening seamlessly to the great room and a series of intimate indoor outdoor spaces made for long dinners, cocktails and relaxed gatherings. A glass wine room adds a jewel-box moment, while a private office, fitness room, dedicated teen wing and attached guest casita bring thoughtful function to everyday living. Privately tucked away, the primary suite is its own retreat, culminating in a spectacular light-filled dressing room with the scale and presence of a beautifully curated luxury boutique. Throughout the residence, carefully framed sightlines draw the landscape inward, creating a constant connection to the surrounding desert and gardens. A fireplace anchors the private front courtyard, an intimate setting for candlelit dinners and evening cocktails, while the newly transformed backyard feels like a private desert resort with a distinctly European spirit. Expansive covered patios offer layers of spaces for dining and lounging, complemented by a professional-grade outdoor kitchen and imported Italian pizza oven. The grounds, designed by Greey Pickett, equally inspire play and escape. A professional padel court, imported from Spain, creates an extraordinary and rare residential amenity, joined by a private putting and chipping green, trampoline, and a generous pool elegantly defined by glass fencing. Mature landscaping, established vegetation and lush lawn soften the architecture and give the property a relaxed, beautifully finished presence. Soulful, sophisticated and a little unexpected, this is Cactus Corridor living through a more inspired lens. Organic materials, exceptional design, private recreation and resort caliber entertaining brought together in a home that feels luxurious without trying too hard. All just moments from Scottsdale's premier dining, shopping, golf and recreation. Buyer to verify all material facts. All material information must be verified during the inspection period.

12020 N 104th Street, Scottsdale

Courtesy of Compass. 480-776-1555

$2,850,000
2 Beds 3 Baths 7068958 MLS
Experience elevated living in one of Optima Kierland's most desirable and distinctive residences. Created by combining two units, this expansive 2,232-square-foot home encompasses the entire southwest corner of the sixth floor, offering exceptional privacy and unobstructed views of the Kierland Golf Course, city lights, colorful Arizona sunsets and multiple mountain vistas. The custom floor plan features a true great room where the kitchen opens seamlessly to the living, dining and bar areas--ideal for both everyday living and entertaining. The kitchen is anchored by a striking waterfall-edge island, while refined finishes throughout include limestone flooring, designer lighting, motorized shades, custom built-in cabinetry, and reverse-osmosis water filtration. Premium appliances include Bosch refrigeration, ovens, dishwasher and cooktop, along with Sub-Zero wine storage for approximately 300 bottles, a Wolf built-in coffee system and U-Line refrigerated bar drawers. A dedicated butler's pantry and utility room provide additional storage and functionality. The spacious primary suite is complemented by a beautifully appointed bathroom featuring a tiled walk-in shower, oversized dual vanity, heated towel rack and private water closet. An expansive dressing room with custom built-in cabinetry provides abundant wardrobe storage and conveniently incorporates the laundry area. Two private outdoor patios extend the living space: one accessed from the great room and equipped with a hardline gas grill, and another adjoining the primary suite and bathroom. Rarely available conveniences further distinguish this residence, including three contiguous parking spaces located near the elevators, dedicated electrical outlets for battery charging and two climate-controlled storage spaces. A private storage room is located on the same floor (one of only its kind per level) while an additional storage locker is conveniently located on the main level. The home may also be purchased furnished including audiovisual equipment, for a truly turnkey experience. Optima Kierland offers an exceptional resort-style lifestyle with 24-hour staffed security, secured underground parking and concierge services. Residents enjoy a spectacular rooftop Sky Deck with a heated lap pool and spa, cabanas, towel service, cold plunge, saunas, outdoor kitchens and grills, televisions, fire pits, and panoramic sunrise and sunset views. Additional amenities include a state-of-the-art fitness center, basketball, pickleball and squash courts, yoga and Pilates studios, massage and hydrotherapy rooms, a golf simulator, putting green, resident lounges, entertainment spaces, lush garden courtyards, a dog park with bathing station and onsite dry-cleaning drop-off service. Located just steps from Kierland Commons and Scottsdale Quarter, this remarkable residence offers an uncommon combination of scale, privacy, protected views and walkable luxury equally suited for a full-time residence or sophisticated lock-and-leave living.

7120 E Kierland Boulevard Unit 617, Scottsdale

Courtesy of My Home Group Real Estate. 480-685-2760

$11,818,000
7 Beds 8 Baths 7068949 MLS
Featured in The Wall Street Journal, Daily Mail UK, AZ Family TV, and Scottsdale Fashion Week, Elysium has earned international recognition as one of Scottsdale's most distinctive private estates and as an exemplary model of privacy, security, and AI-integrated technology. Conceived as a sanctuary for protecting life, peace, privacy, and happiness, this new-construction residence developed by Modern Masterpieces was never intended to compete with conventional luxury homes. It was created to stand in a category of its own, combining extreme privacy, security engineering, advanced technology, resort-scale entertaining, and uncompromising craftsmanship in a way rarely found in residential real estate. At the heart of the estate is a security infrastructure more commonly associated with highly protected facility than residential construction. In the Scottsdale and Paradise Valley market, Elysium serves as a model home for the New Estate Standard (NES)--where privacy, security, resilience, and intelligent technology are treated as core elements of modern luxury rather than optional upgrades. 32 commercial-grade AI cameras monitor the property alongside invisible exterior laser detection capable of identifying fence jumps, gate openings, and driveway approaches. Motion sensors extend throughout the residence, while 1-inch laminated security glass and a substantial steel-and-glass entry system with 13 deadbolts create additional layers of protection. Then there is the room that has helped make Elysium nationally noteworthy: a military-grade nuclear, biological, and chemical safe room engineered to U.S. Army Corps of Engineers protocols, constructed with 8-inch reinforced concrete, a 50,000-psi-rated bunker door, and a pressurized filtered-air system. The space also offers the ability to be configured as a discreet cold-storage, server, or digital-asset command center--making Elysium especially compelling for owners who place an extraordinary premium on privacy and security. Yet behind that protection is a remarkably open, resort-driven lifestyle. 2,100 square feet of electronic smart glass across 55 sliding panels--one of the largest residential installation of its kind in the Valley-- allows entire spaces to transition from transparent to private at the touch of a button. The residence is fully integrated through Savant automation, controlling lighting, climate, audiovisual systems, and smart glass throughout the estate. The 1,867-square-foot guest house features two-bedroom, two-baths with its own kitchen, laundry room, and RV garage. Throughout the estate, three professional kitchens are headlined by Gaggenau Vario 400 appliances, while the interiors showcase extensive natural stone, custom woodwork, pivot doors, bespoke closets, and a dramatic Brazilian Cristallo quartzite fireplace whose illumination transforms the stone into a changing centerpiece of the main living room. For collectors, Elysium provides two private car galleries--an air-conditioned showroom in the main house & an RV garage attached to the guest house, with potential space to display up to 14 vehicles with all lifts installed. For recreation, there is a glass-enclosed sports court and a Dolby ATMOS 4K cinema. Outside, the estate becomes a private resort. A 2,855-square-foot black diamond-finish pool incorporates an underwater backlit onyx firepit, infinity-edge spa, and Baja shelf. A below-grade outdoor restaurant accommodates approximately 20 guests with swim-up dining, while the outdoor theater is designed for gatherings of 100+. More than 250 specimen plants and 20 mature exotic palms create a heavily landscaped privacy garden surrounding the property. Elysium is not simply a highly finished estate. It is a private resort, technological showcase, collector's compound, and security-focused sanctuary in one. For the buyer whose priorities extend beyond conventional luxury--and for whom privacy, engineering, quality, and rarity carry real value--there is simply no direct comparison. Luxury staging and furnishings by Vesta Home, with furnishings available for purchase separately.

11612 N 86th Street, Scottsdale

Courtesy of eXp Realty. 602-500-9874

$419,999
3 Beds 2 Baths 7065589 MLS
Welcome to this stunning, fully remodeled North Phoenix home, where everything feels fresh, bright, and ready to enjoy. From the moment you step inside, the vaulted ceilings, natural light, and beautiful marble-look flooring create an open and inviting atmosphere. The kitchen is one of the highlights of the home, with soft-white shaker cabinetry, brushed-gold hardware, sleek countertops, new stainless-steel appliances, and plenty of room for cooking and gathering. The living room is spacious yet warm, with a fireplace that gives the home a welcoming focal point. The three-bedroom, two-bath layout is comfortable and thoughtfully designed, with updated finishes throughout. Beyond the beautiful interior, the home also offers something buyers will appreciate for years to come: a new roof, new HVAC system, and new water heater. The major work has already been completed, giving the next owner added comfort and peace of mind. Sliding doors open to a large, private backyard with plenty of room to create an outdoor space that feels completely your own. Located on a cul-de-sac with no HOA, the home also features a gated Spanish-style entrance, mountain views, and a two-car garage. Close to Loop 101, SR-51, Desert Ridge, shopping, dining, parks, and hiking trails, this is a home that feels special the moment you walk through the door. Everything is ready--you simply have to make it yours.

1510 E Taro Lane, Phoenix

Courtesy of Redfin Corporation. 602-483-4919

$3,795,000
5 Beds 5 Baths 7064483 MLS
'SCOTTSDALE'S PREMIER LUXURY BRAND' MAKES AN INDELIBLE STATEMENT IN MAGICAL MCCORMICK RANCH! ''HOW DO I LOVE THEE? LET ME COUNT THE WAYS'':- A RARE ONE-ACRE LOT, 5-CAR GARAGE, PRIVATE SPORTS/PICKLEBALL COURT, EXPANSIVE ROOFTOP DECK, 5 BEDROOMS (4 FULL SUITES) INCL. A DEDICATED SUITE FOR EXTENDED FAMILY...IT'S A HOME WITH A THOUSAND REASONS TO FALL IN LOVE! THIS SETS AN ENTIRELY NEW BENCHMARK FOR LUXURY LIVING IN MCCORMICK RANCH! 'Scottsdale's Premier Luxury Brand' Newest Release is Absolutely Flawless in Design & the Most Dramatic Yet, it will literally TAKE YOUR BREATHE AWAY! HOW ABSOLUTELY SUPERB IS THIS CREATION? Let's start by describing the location: Perfectly situated on a cul-de-sac street in Scottsdale's highly sought after McCormick Ranch. Upon arrival meander up the CIRCULAR DRIVEWAY OF THIS OVER ONE ACRE ESTATE framed in picturesque landscaping & pretty flowers. From the moment you enter, experience the majestic wood beamed double volume vaulted inter-leading living room, great room, informal & formal dining room with over hanging Restoration Hardware chandelier all flanked by a state-of-the-art meticulously designed kitchen with black wall of striking cabinetry on one side overlooking the 15-foot island with built-in TV and eye-catching floor-to-ceiling beverage bar on the other--all flowing through massive sliders that immediately draw you outdoors to an INDESCRIBABLE ENTERTAINING MECCA... A Checkerboard design circulates the pool & spa, sit on the covered patio which overlooks the built-in BBQ & Beverage center, manicured gardens with 2 putting greens, heated pool & spa, water feature, outdoor shower, sauna, huge turf play area and hidden behind a privacy wall of Ficus sits a brand new SPORTS COURT.....AS THE SUN SETS, VENTURE UPSTAIRS TO YOUR OWN ROOFTOP DECK TO ENJOY THE EVER-CHANGING AZ SKIES & MOUNTAIN VIEWS!! ACCOMMODATION INCLUDES 5 BEDROOMS (4 FULL SUITES) & 5 BATHROOMS! Allow hardwood floors to guide you down the trim-less recessed-lit ceiling hallway to the first 2 'Beverly Hills' style suites, each with own walk-in closets and double vanity en-suite bathrooms. The primary has free-standing tub, 'smart commode' and laundering in the closet. The other 2 Suites are split from the Primary with 'SCOTTSDALE'S PREMIER LUXURY BRAND' designing the back corner bedroom to be a DEDICATED SUITE INTENDED FOR GUESTS OR LIVE-IN EXTENDED FAMILY WITH ITS OWN LIVING ROOM!! The 5th bathroom is a showstopper with gold finishes and stunning CRISTALLO QUARTZ up-lit vanity! En-route to the PIECE DE RESISTANCE which is the 5 CAR GARAGE, (of which 2 garages are set behind private gates and one garage is cooled) we are blown away by the MASSIVE WALK-IN PANTRY with wine wall, full bunk room outfitted walkway lined with handpicked EUROPEAN WALLPAPER, and gorgeous Laundry with office built-ins and YET AGAIN 'SCOTTSDALE'S PREMIER LUXURY BRAND' DELIVERS A PRODUCT THAT WILL MAKE YOU FALL DEEPLY IN LOVE!

8347 E Via De La Gente --, Scottsdale

Courtesy of Vicsdale. 602-697-7663

$950,000
4 Beds 3 Baths 7061905 MLS
NO HOA! Nestled on an oversized lot in the heart of Central Phoenix, this beautifully maintained single-level 4-bedroom + bonus room/office, 3-bath split floor plan home is tucked far back from the street behind lush mature landscaping, creating a private, storybook setting that feels like your own hidden retreat. The beautifully landscaped front yard offers exceptional privacy, while the long driveway provides ample parking and leads to an oversized rear-entry 2-car garage with additional RV parking. Inside, you'll find an impeccably maintained, move-in-ready interior featuring new HVAC in 2024, a brand new water heater and dishwasher, fresh paint, tile and wood flooring throughout with no carpet. The thoughtfully designed floor plan includes a formal living room, formal dining room, an additional bonus/flex space, and a spacious family room that is open to the kitchen, making it perfect for everyday living and entertaining. The oversized kitchen features granite countertops, stainless steel appliances, abundant cabinet space, and plenty of room for gathering with family and friends. The spacious primary suite offers a relaxing retreat with an en-suite bathroom complete with a separate soaking tub and walk-in shower. Ideally located within walking distance to local shops, restaurants, and everyday conveniences, and just minutes from the Murphy Bridle Path, Uptown Plaza, the Melrose District, Downtown Phoenix, and SR-51, you'll enjoy convenient access to some of Central Phoenix's best dining, shopping, entertainment, and commuter routes. Offering the perfect blend of privacy, charm, space, and location, this hidden gem is a rare opportunity you won't want to miss.

530 E Rose Lane, Phoenix

Courtesy of Redfin Corporation. 602-483-4919

$1,299,000
3 Beds 3 Baths 7060976 MLS
Rio Garros Ranch is a single-level home on 4.5 acres in the Rio Verde Foothills with true 360-degree views of the McDowells, Four Peaks, and the surrounding Sonoran Desert. The parcel forever protects the views, with no rooftops crowding the property line and no HOA. Now, let's talk about water. The home has a 5,000 gallon tank, water level monitoring system and conveys with a coveted 100-year Epcor water contract. The only way to secure this contract is to buy a home with one in place. The property is named for its pickleball court. The owner matched the court's color to the exact red of the Roland Garros clay in Paris, home of the French Open, giving it a look you would be hard pressed to find anywhere else. Truly one of the most beautiful pickleball courts in the country. The 2,913 sq ft home showcases authentic Southwestern design. Saltillo tile, hand-painted tile accents and copper countertops pair with vaulted ceilings and skylights that bring in natural light throughout. The views carry indoors, framed through the windows from the main living spaces. The floor plan is split, with 3 bedrooms plus a dedicated office and 2.5 baths. The spacious kitchen has a walk-in pantry, and the home also includes a wet bar and a rooftop view deck. The primary suite is privately positioned and features a soaking tub, dual sinks, and his and her walk-in closets, while the two guest rooms share a Jack and Jill bath. A gated front courtyard with a fireplace welcomes you at the entry, and a covered back patio extends the living space outdoors. This home was built with custom masonry construction vs wood framing like a true desert southwest custom. The 4.5 acre lot leaves room for more. There is space to add a pool, build a guest casita, set up for horses with a barn, arena, or RV garage, all with direct access to miles of riding and off-road trails. Plenty of space for immediate RV parking on the property with existing 30/50 amp hookup. McDowell Mountain Regional Park, the Verde River and Bartlett Lake are just minutes away. A true outdoor lovers paradise. Plus a 3 car garage for ample parking and storage. The location balances privacy with access. North Scottsdale, Fountain Hills, and Cave Creek are all within a 20-minute drive for shopping and dining. The Rio Verde Foothills continue to gain attention as development and construction take over North Scottsdale. Views, privacy, peacefulness on your very own ranch in the Sonoran Desert.

27523 N 168th Street, Rio Verde

Courtesy of Real Broker. 480-442-9868

$6,995,000
6 Beds 6 Baths 7060767 MLS
Step into Solterra, where modern Santa Barbara architecture meets refined resort style living. Arched windows catch the first light of day, casting beautiful patterns across a grand entry foyer that hints at the architectural artistry found throughout this exceptional estate. Thoughtfully designed for the way today's luxury buyer lives, the home balances grand entertaining spaces with intimate everyday comfort. Timeless design blends seamlessly with modern luxury, highlighted by white oak hardwood flooring, thoughtfully curated designer lighting, and elevated finishes that create warmth and sophistication throughout.Designed with both everyday living and entertaining in mind, the floor plan offers 5 spacious bedrooms, each with its own ensuite bathroom, along with 5.5 bathrooms in total. A dedicated executive office with custom millwork provides an inspiring workspace, while a private den and versatile bonus room offer endless flexibility as a media lounge, game room, playroom, fitness space, or additional living area. At the heart of the home, the gourmet kitchen showcases a stunning dual island design, premium Sub Zero and Wolf appliances, custom cabinetry, and elegant quartzite countertops. A spacious breakfast nook surrounded by expansive windows creates the perfect setting for casual mornings, while the open layout makes entertaining effortless. The primary suite is a true retreat, centered around a dramatic stone fireplace that adds warmth and character to the space. The spa inspired bathroom features floating vanities, a classic clawfoot soaking tub, and a luxurious atmosphere designed for relaxation. Outside, the estate transforms into a private resort inspired sanctuary. A sparkling resort style pool and spa anchor the backyard, surrounded by multiple outdoor living spaces designed for both relaxation and entertaining. Multiple seating areas, each anchored by its own fireplace, create inviting places to gather throughout the seasons. The expansive covered patio extends the home's living space into the outdoors, making it ideal for quiet mornings, alfresco dining, and unforgettable evenings under the stars. Just beyond, a private pickleball court offers a rare lifestyle amenity that perfectly complements this extraordinary outdoor experience. Ideally located within the prestigious enclave of Paradise Valley, Solterra offers convenient access to world class shopping, award winning restaurants, championship golf, and some of Arizona's most iconic hiking trails, including Camelback Mountain and Piestewa Peak. Solterra is more than a home. It is a private retreat where timeless architecture, exceptional craftsmanship, and effortless indoor outdoor living come together to create one of Paradise Valley's most compelling luxury offerings.

6125 E Via Estrella Avenue, Paradise Valley

Courtesy of Compass. 480-776-1555

$9,300,000
6 Beds 6 Baths 7052965 MLS
2 ACRES! Mandala Prana Estate. Opportunity to own one of the most extraordinary TROPHY LOTS in all of Arcadia. Set on a rare, flat, sprawling, 2-acre lot at the direct base of Camelback Mountain, this estate offers a Vortex like setting that simply cannot be replicated in 85018. With the mountain literally in your backyard, the property delivers unmatched privacy, LAND SCALE, and natural beauty in one of Phoenix's most prestigious locations. There are no more parcels of this size and quality available in the area, making this a true legacy estate. Beyond the private gates, a long driveway leads to a spectacular 6,200-square-foot home thoughtfully designed to blend luxury living with serene desert surroundings. Floor-to-ceiling windows frame dramatic Camelback Mountain an bring the breathtaking naturescape into every main living space. Expansive open-concept interior is ideal for both grand entertaining and intimate everyday living. Huge kitchen overlooks great room with soaring ceilings. While each bedroom has been carefully designed as a peaceful retreat with curated finishes and artistic details and their own private exit. A walk out downstairs has second family room, second kitchen, 3 bedrooms, 2 bathrooms (or 2 bedrooms and an office.) OR instead of Office it's LARGE ENOUGH TO USE AS A WELLNESS ROOM, as you see in the pics it's used as now. The resort-style grounds are unlike anything else on the market, featuring a stunning lazy river-style pool, spa, pickleball court, fire pits, tranquil water features, putting green, and exceptional outdoor lighting that transforms the estate into an enchanting evening sanctuary. Every inch of the property has been designed to create a seamless indoor-outdoor lifestyle centered around beauty, comfort, and total privacy. This is a rare opportunity to own a one-of-a-kind Camelback Mountain estate offering unmatched LAND, exclusivity, and presence in the heart of Arcadia. A truly iconic property for the most discerning buyer. YOU MUST VISIT THE PROPERTY TO TRULY UNDERSTAND HOW SPECIAL THIS GEM IS!

5040 N Arcadia Drive, Phoenix

Courtesy of Fathom Realty Elite. 480-576-9200

$10,995,000
7 Beds 7 Baths 7050139 MLS
THERE ARE PLACES THAT LEAVE A LASTING IMPRESSION - DESTINATIONS WE NEVER FORGET AND EXPERIENCES THAT REDEFINE WHAT WE THOUGHT WAS POSSIBLE. THIS ARTFULLY EXTRAORDINARY ESTATE IS ONE OF THOSE RARE PLACES. INSPIRED BY THE WORLD'S MOST ICONIC LUXURY HOTELS AND DESTINATIONS, EVERY DETAIL HAS BEEN CURATED BY THE VISIONARY VIEWPOINT OF 'SCOTTSDALE'S PREMIER LUXURY BRAND' TO CREATE A RESIDENCE THAT IS UNDENIABLY UNAPOLOGETIC AND AS DARING AS IT IS UNFORGETTABLE...The custom 2026 built, 6,718 square-foot showpiece includes an accompanying 980 square-foot guest casita that reflect the imaginative design of 'SCOTTSDALE'S PREMIER LUXURY BRAND' who created every single aspect of the estate. Exceptional in every way, this estate showcases inspired architecture, evident craftsmanship and one-of-a-kind customizations, including a GLASS FLOOR-SKYWAY BRIDGE overlooking the backyard and over 4000 SF of misted outside, second story, wraparound balconies that amplify the PANORAMIC MOUNTAIN & GOLF VIEWS exclusive to its location (as it sides the 16th fairway). Bespoke touches include a 42-bottle, IN-GROUND WINE CELLAR, custom European wallpaper throughout, intricately made fluted fireplaces, rare CRISTALLO QUARTZ under-lit bar & vanities, integrated seamless sinks, surround sound, over 1,000 feet of custom glass railings, Soaring 20-foot high plus ceilings, custom pivoting 18-foot iron/glass front door, oversized porcelain tile flooring, handmade barn doors and eye-catching lighting installations, including numerous 'Restoration Hardware' chandeliers. IN EVERY DIRECTION, THE STORY OF DESIGN GENIUS IS PASSIONATELY TOLD, reflecting a kindred connection between the main house, guest house and outdoor spaces. Whether it's the grand living room, covered patios with misting systems, one of three BBQ stations, swimming pool/spa with over hanging waterfall and swim up bar, cold plunge, 2 infrared saunas and a dry sauna, pickle ball court, six-hole putting green or movie theater, there are many places for celebrating and entertaining. The Designer Kitchen features premium appliances complemented by 2 diamond cut kitchen islands with built-in TV and full butler's pantry. Each bedroom in the 7 bedroom, 7-bathroom estate (main house has 5 beds/ dual primary's, 4 full and 2 half baths, guest house has 2 bed & bath) have a plethora of windows/sliders. THE DUAL PRIMARY Bedrooms both have double vanity bathroom, walk-in steam showers & heated tile floors, with one custom designed infrared sauna. A SEPARATE GUEST HOUSE serves as an office/den/teenager's retreat/mother-in-law residence. The space features 2 beds, bath, living/dining with fireplace, kitchen with stand alone island & full laundry. The temperature controlled, 7 vehicle garage include lifts and E-V Car charger (5 garages become 7 with sportscar lifts) also the home offers 2 laundries. RECENTLY COMPLETED, THIS PHENOMENAL HOME COMES WITH A BUILDER'S WARRANTY - IT IS DESERT ELEGANCE REDEFINED.

8402 E Cactus Wren Road, Scottsdale

Courtesy of Vicsdale. 602-697-7663

$4,595,000
6 Beds 8 Baths 7049518 MLS
New 2026 construction on a 0.83-acre corner lot in 85254 with no HOA, this modern estate combines scale, privacy, and flexibility in one move-in-ready package. The main residence pairs solid Alder cabinetry, Della Terra Quartz, European Oak, and limestone finishes with a 48-inch dual-fuel range, a Pebble-Tec pool with Baja shelf and heated spa, and a nine-foot custom fire feature for true resort-style indoor-outdoor living. Construction quality matches the design, with spray foam insulation and a full fire sprinkler system, plus pre-wiring for automation and security. In total, five garage spaces are designed to accommodate daily drivers, recreational vehicles, and collection use, including an attached oversized 1-car garage serving the detached guest residence. With its own entrance off 67th Street, this separate guest structure functions as a flexible second living space for guests, long-form work, multigenerational living, or extended stays while maintaining privacy and independence. Six bedrooms and eight bathrooms are organized across 5,523 interior square feet, centered on an indoor-outdoor great room that opens directly to a yard built for year-round use. The large corner lot and thoughtful site orientation enhance separation from neighbors and expand usable outdoor space, while the surrounding neighborhood is served by highly regarded 3 C's Scottsdale Unified Schools--making this property as practical day-to-day as it is impressive on arrival

6711 E Jenan Drive, Scottsdale

Courtesy of Compass. 480-843-5101

$12,450,000
6 Beds 9 Baths 7041073 MLS
VANQUISH by OUD is a new construction, single-level soft-modern estate set on over 1.5 acres in Pima Acres with sweeping mountain and desert views. Purposefully developed and designed by OUD, the residence offers 6 bedrooms and 8 bathrooms across 9,112 total livable square feet between the main residence and detached guest house, blending warm contemporary architecture with a highly livable, resort-inspired layout. Designed around the idea of elevated everyday living, the home features a private office, dedicated wellness suite, and a fully appointed butler's kitchen with secondary prep, storage, and service areas that effortlessly support both intimate daily living and large-scale entertaining. Expansive walls of glass dissolve the boundary between indoors and out, opening to a dramatic backyard retreat complete with an infinity-edge pool and spa, Baja shelf, sunken fire lounge, covered patios, outdoor kitchen, and dedicated pool bath, all framed by the surrounding mountain and desert landscape. Car enthusiasts will appreciate the fully air-conditioned 8-car garage and expansive motor court, creating a true automotive showcase designed for Scottsdale's collector and enthusiast lifestyle. Every detail was intentionally curated through OUD's signature design lens: warm natural materials, layered lighting, architectural fire features, and a refined palette that balances softness, scale, and modern sophistication. Advanced DMF lighting was thoughtfully integrated throughout the home to support circadian rhythm and create a more natural, wellness-oriented living experience from day to night. Located near North Scottsdale's premier golf, dining, and lifestyle destinations, VANQUISH represents OUD's third signature spec residence in Pima Acres and our most ambitious expression to date. Estimated completion: Summer 2027

9067 E Chino Drive, Scottsdale

Courtesy of Compass. 480-776-1555

$699,990
4 Beds 3 Baths 7039004 MLS
Experience elevated desert living in the stunning Sunflower plan by Ashton Woods, ideally positioned on a premium end homesite with sweeping mountain views in The Studios at Retreat at Aloravita. Showcasing a striking Roosevelt-inspired palette, this home blends darker stained toned cabinetry, creating a refined, dramatic aesthetic throughout. Inside, 10-foot ceilings and 8-foot doors enhance the bright, open layout, while plank tile flooring flows seamlessly through the main living spaces. A dramatic multi-panel sliding glass door extends the great room to the covered patio--perfect for entertaining or enjoying serene desert sunrises. With common area behind, the setting offers added privacy and uninterrupted views. At the heart of the home, the chef's kitchen is a true showpiece, featuring Biancone quartz countertops, a designer tile backsplash, and a deco-wrapped island complemented by a sophisticated blend of painted cabinetry. Satin nickel hardware add a sleek, elevated touch, while GE Profile appliances--including a 36"" gas cooktop, statement chimney hood, and built-in oven and microwave--complete the space. The owner's suite offers a private, tranquil retreat, thoughtfully separated from the secondary bedrooms. The spa-inspired bath features an oversized walk-in shower with intricate tile work and a timeless shower pan, dual vanities, and modern fixtures that evoke a relaxing, resort-style ambiance. Secondary baths and curated lighting selections continue the home's cohesive, elevated aesthetic. Additional features include EV charging capability, ceiling fan pre-wires, energy-efficient LED lighting, a structured wiring package, water softener pre-plumb, and a satin nickel faucet paired with an undermount single-basin sink--delivering both convenience and long-term value.This thoughtfully upgraded, move-in ready Sunflower plan showcases a sought-after Spanish elevation with a studio-inspired palette and designer-selected finishes throughout--an exceptional opportunity to own in one of North Peoria's most desirable emerging luxury communities.

25873 N 79th Drive, Peoria

Courtesy of Compass. 480-776-1555

$365,000
2 Beds 2 Baths 7038869 MLS
Special financing options available, ask listing agent for details. Top-Floor 2 Bed + 2 Bath Condo in the Heart of Scottsdale! A Prime Location + Resort-Style Amenities. This beautifully maintained top-floor 2-bedroom, 2-bathroom condo offers the perfect blend of privacy, space, and convenience with no upstairs neighbors and centrally located within the community, just steps from all amenities. Inside, enjoy vaulted ceilings, a spacious walk-in closet in the primary suite, and an oversized closet in the second bedroom. Brand new HVAC in 2025! The layout offers great separation of space, with the second bathroom easily accessible for guests. The kitchen features a large pantry with deep storage, and there's an additional private storage unit just outside the front door. The large private patio overlooks lush greenery, offering a peaceful outdoor retreat.Community amenities include two swimming pools (one heated for year-round use), two spas, updated tennis and racquetball courts, a basketball court, fitness center, and pickleball courts (newly renovated). Unbeatable location: 0.4 miles to Scottsdale Stadium (home of the SF Giants spring training) 0.5 miles to Civic Center (library, park, amphitheater, splash pad) 1 mile to Old Town Scottsdale dining, shopping, nightlife 1.5 miles to Scottsdale Fashion Square 0.5 miles to the Greenbelt, connecting Chaparral Park to Vista Del Camino 3.5 miles to Tempe Town Lake, ASU, and Tempe Marketplace 15 min drive to Sky Harbor Airport Enjoy the vibrant lifestyle of Old Town Scottsdale, with frequent local events including the weekly Old Town Farmers Market and seasonal festivals just minutes from your door.

3031 N Civic Center Plaza Unit 340, Scottsdale

Courtesy of The Ave Collective. elizabeth@theavecollective.com

$1,999,999
5 Beds 4 Baths 7037544 MLS
Arrive home to your own private resort in the heart of Seville, Gilbert's most coveted golf course community. Tucked into the desirable Castillo neighborhood on a premium corner lot, this fully reimagined estate has had every inch completely redesigned with no detail spared--offering the rare chance to own a home where every system, surface, and finish has already been elevated to the highest standard. Step beyond the entry and the home opens up around you: soaring 10-foot ceilings, solid-core 8-foot doors, marble accents, and a chef's kitchen designed for those who love to gather. An oversized full-slab island anchors the space, framed by a Forno range, gas cooktop, dual dishwashers, a farmhouse sink, quartz backsplash, and a butler's pantry with its own refrigerator. Pour a glass at t he full wet bar, then retreat to a serene owner's suite where a freestanding soaking tub and custom built-in closet make everyday living feel like a getaway. With an attached casita and a thoughtfully flexible floor plan, there's room for everyone--and everyone has their own space. But it's beyond the slider doors where this home truly comes alive. Imagine Arizona evenings in the heated pool and spa, dinners from the built-in outdoor kitchen, and cool desert nights gathered around the fire feature beneath the pergola, radiant heaters glowing overhead. A private pickleball court, lush turfed grounds, designer pavers, and dawn-to-dusk landscape lighting complete a backyard built for entertaining on any scale. A sauna stays, ready whenever you are. What sets this home apart is everything you can't see in the photos: a 2023 roof, new 2023 AC units plus a dedicated garage system, a tankless water heater, all-new windows with full coverings, fresh new stucco, gutters, and integrated smart-home automation throughout. Add a three-car garage and a side RV gate with extra paver parking, and the result is a home that's as effortless to own as it is impressive to live in. Set among Seville's signature citrus-lined streets with golf course living at your doorstep, opportunities like this rarely come to market. Experience it in person--schedule your private tour today.

4108 E Lafayette Avenue, Gilbert

Courtesy of W and Partners, LLC. 602-828-5767

$594,900
2 Beds 2 Baths 7037183 MLS
Beautifully maintained Pursuit model located on a premium lot in the highly desirable Sun City Festival 55+ community. Offering 2,023 sq. ft., this thoughtfully designed home features 2 bedrooms, 2 bathrooms, a dedicated office with custom doors, and a desirable split-bedroom floor plan that provides privacy and functionality. Enjoy exceptional curb appeal with professionally landscaped front and back yards, secure fencing, and a highly private setting with no rear neighbors. The home backs to the canal and a scenic walking path, privacy hedges, artificial turf, creating a peaceful outdoor retreat. The heart of the home is the expansive great room, highlighted by a stunning custom feature wall with stacked stone accents, wood shelving, and a wet bar that perfectly complements the gourmet kitchen--ideal for entertaining or everyday living. Additional upgrades and features include an owned solar system, garage mini-split heat pump/AC unit, water softener, bidet in the primary bath, seamless gutters, 10 foot ceilings, and a newer irrigation system with durable PVC piping. The oversized garage features epoxy-coated floors, cabinets, and a dedicated golf cart storage area, providing ample space for vehicles, hobbies, and storage. This exceptional home combines energy efficiency, premium upgrades, privacy, and resort-style living in one of the area's most sought-after active adult communities. Move-in ready and meticulously cared for, this is a rare opportunity to enjoy the best of Sun City Festival living.

26436 W Tina Lane, Buckeye

Courtesy of Vest Realty, LLC. 480-688-7115

$1,230,000
4 Beds 3 Baths 7034018 MLS
LUXURY RESORT LIVING AT ITS BEST!! Welcome to one of those rare Queen Creek properties that feels not only like home, but also your own private resort with over 3,700sf of total living space, set on a 19,000sf lot in the sought after Terraranch area. This beautifully updated 4-bedroom, 3-bathroom main home offers 2,880sf of refined living, plus a separate 900sf casita with 2 bedrooms, 2 bathrooms, and a full kitchen completed two years ago. Inside the main home, the kitchen has been completely remodeled and modernized, creating a polished centerpiece for everyday living and effortless entertaining. New windows throughout the main home bring in natural light while adding comfort and efficiency. The layout offers generous living spaces, a 3-car garage, and the kind of flexibility that.. of flexibility that makes the property stand out for guests, extended stays, private work space, hobbies, or separate retreat living. Outside is where this home truly becomes unforgettable. The backyard was designed to be lived in, shared, and enjoyed in every season. A custom outdoor BBQ area features a built-in grill and smoker, a separate brick pizza oven, and a gas fire pit that creates the perfect gathering point after sunset. The extended patio with commercial-grade misting adds comfort for outdoor dining and lounging, while the pool, above-ground spa, artificial turf, and private pickleball court turn the yard into a full recreation and relaxation destination. Permanent programmable eave lighting adds year-round ambiance for evenings, celebrations, and curb appeal without the hassle. With nearly half an acre, a detached casita, resort-style outdoor amenities, and a prime Queen Creek setting near local parks, trails, shopping, dining, Schnepf Farms, and the San Tan Mountains, this is more than a home. It is a lifestyle property built for Arizona living at its best.

20117 E Calle De Flores --, Queen Creek

Courtesy of Realty ONE Group. 480-321-8100

$5,500,000
5 Beds 7 Baths 7033197 MLS
Nestled within Gilbert's private Somerset community, this Modern Transitional estate blends bright organic interiors with timeless architectural design across 6,990 square feet of thoughtfully curated living space. Offering 5 bedrooms, 6.5 bathrooms, a 4-car garage, and expansive indoor-outdoor living, the home was designed to balance elevated entertaining with everyday comfort. The main living spaces flow effortlessly between the great room, kitchen, dining area, and outdoor entertaining spaces, creating a warm and inviting atmosphere throughout. The kitchen is designed as both a focal point and gathering place, featuring an oversized island, custom cabinetry, and premium appliances. Additional spaces including a formal dining room, private office, and dedicated movie room add both functionality and flexibility to the overall layout. The primary suite serves as a quiet retreat with a refined spa-like bathroom, oversized walk-in closet, and direct access to the backyard. Upstairs, additional ensuite bedrooms and flexible living spaces continue the home's cohesive design and livability. Designed for year-round Arizona living, the backyard offers a resort-style pool, expansive patio spaces, and a private pickleball court surrounded by mature landscaping and generous outdoor entertaining areas. Brought to life by Carder Construction, with architecture by Grady Olsen Design and interiors by The Lifestyled Co., this residence delivers a fresh and design-forward interpretation of Modern Transitional living within one of Gilbert's most sought-after gated communities.

2589 E Maplewood Street, Gilbert

Courtesy of Engel & Voelkers Scottsdale. 602-610-3713

$5,895,000
5 Beds 6 Baths 7031847 MLS
Located within the prestigious Temple View Estates community, this extraordinary estate offers luxury living on a beautifully landscaped one-acre homesite in the heart of Gilbert. Designed for both grand entertaining and everyday comfort, the property features approximately 6,000 square feet of thoughtfully crafted living space, complemented by an 1,788-square-foot detached pavilion/guest house complete with its own kitchen and laundry facilities. An attached four-car garage and detached RV garage provide exceptional space for vehicles, recreational equipment, and storage. The residence showcases a contemporary open floor plan highlighted by soaring 16-foot ceilings in the expansive family room, creating a sense of grandeur while framing stunning views of the resort-style backyard. French doors, generous windows, and seamless indoor-outdoor transitions invite natural light throughout the home. At the heart of the residence, the chef's kitchen combines beauty and functionality with an oversized natural stone island, custom designer cabinetry, premium appliances including Sub-Zero, Viking, and Lacanche, and convenient access to a prep kitchen and spacious pantry. The adjoining breakfast area and gathering spaces open effortlessly to the outdoor entertaining areas. The luxurious primary suite offers direct access to the backyard retreat, including the spa and outdoor living spaces. Throughout the property, thoughtful design elements create an atmosphere of quiet sophistication and modern livability. The resort-inspired backyard is truly exceptional with views of the nearby temple and its illuminated evening skyline. Highlighted by a pool with LED Aqua Jets and waterslide, waterfall features, spa, firepit, sports court, misting system, and integrated sound system. Expansive patios and outdoor kitchen areas provide the perfect setting for entertaining on any scale. Combined with mature landscaping and low-maintenance artificial turf, the grounds offer both beauty and practicality.

3182 S Penrose Court, Gilbert

Courtesy of Finlinson Properties, LTD.. 480-830-4646

$17,900,000
7 Beds 17 Baths 7031530 MLS
HardtSeasons is a breathtaking estate situated on nearly 5 acres in the prestigious Prado Estates of N Scottsdale. Designed to provide unmatched privacy and exclusivity, the property offers sweeping mountain and city views, capturing Arizona's most spectacular sunsets. The main residence combines luxury and comfort with 5 spacious main bedrooms and 18 elegant bathrooms. Built 7 years ago, the home features an abundance of natural light and seamless indoor-outdoor living. The estate is an entertainer's dream, boasting two resort-style pools, outdoor TVs, and a full bar with dramatic fire and water features. The formal living room, with its soaring ceilings and expansive windows, provides a perfect space for year round elegance, festive holiday celebrations. Over 60 NBA players, including legends and stars like Kobe Bryant, Chris Paul, Damian Lillard, Torrey Craig, and Mikal Bridges, have visited this extraordinary home. Their presence highlights the estate's reputation as a destination for luxury, comfort, and recreation, making it a truly iconic property. The master retreat is a private sanctuary with spa-like amenities, stunning views, and direct outdoor access. Family-friendly spaces include a dedicated playroom with an enclosed grassy area for children. A separate 1,551 sq. ft. guest house with two bedrooms offers privacy and comfort for extended stays, complete with its own entrance and amenities. The estate's amenities are unparalleled. A regulation-size underground basketball gym, 15 feet below ground, features a professional scoreboard, loft, locker room with five bathrooms, and private parking. The gym can also be converted into a pickleball court, making it a versatile space for sports and recreation. The Jordan Room, a museum-quality display of 290 Michael Jordan sneakers, holds up to 325 pairs and was crafted with $300,000 of meticulous detail. A golf practice area features a 9-hole putting green, five chipping pads, and practice ranges from 10 to 65 yards. Additionally, the property includes a state-of-the-art golf simulator and a luxurious movie theatre, providing endless entertainment options for residents and guests. Architectural highlights include Costa Rican-inspired wood ceilings and Chicago brick accents, reflecting the owner's roots, while the Elan Control System integrates smart home technology for effortless living. Additional features include three Wolf ovens, including a conduction model optimal for gourmet cooking, and a jogging track encircling the entire property. The track measures 3/10 of a mile, with seven laps equaling two miles.

24258 N 91st Street, Scottsdale

Courtesy of Real Broker. 480-442-9868

$2,950,000
7 Beds 7 Baths 7029348 MLS
This is a pickle ball players dream home! Main home is 3600 sq ft with a 1600 sq ft guest home. Enjoy the quite on this one acre lot with no HOA. Designed for both grand entertaining and everyday comfort, the 3,600 sq ft main residence features 4 generously sized bedrooms, each with its own ensuite, plus a stylish powder room for guests. The thoughtfully designed open-concept floor plan is enhanced by high-end finishes throughout, including chef-caliber Viking appliances, custom details, and seamless indoor-outdoor flow. The main level offers three bedrooms, while the entire upper floor is dedicated to a private second primary suite complete with its own balcony capturing stunning mountain view Step outside through a dramatic 4-panel sliding glass wall into your own private resort. The backyard is a true showpiece, featuring a covered patio, a newly resurfaced sparkling pool with a tranquil waterfall, shuffleboard, a putting green, lush new turf, and your very own private pickleball court. Mature fruit trees add charm and provide fresh seasonal harvests right at your fingertips. The 1,600 sq ft detached guest house lives like a full second residence, offering 3 bedrooms, 2 bathrooms, a full laundry room, and an open kitchen with island overlooking a cozy family room with a custom fireplace, ideal for extended family, guests, or potential rental income. Additional highlights include an RV gate and ample space to expand, whether you envision an 8-car tandem garage, workshop, RV garage, or even a second guest house. A rare opportunity to own a private, amenity rich estate in one of Scottsdale's most desirable settings. Close to the 101, shopping, restaurants and great schools! HVAC system includes four units total, three are less than three years old. Roof over guest house and main house is three years old while the roof over the second story level is brand new!

10620 N 84th Street, Scottsdale

Courtesy of Y Realty. 877-976-5348

$4,000,000
5 Beds 6 Baths 7028474 MLS
Back on the market and ready for a new buyer after the previous buyer's home-sale contingency expired! Walking distance to LGO, Postino, Ingo's and other Arcadia favorites, this stunning contemporary Arcadia estate sits on over a half-acre lot and offers a rare blend of luxury, convenience and resort-style living. This spacious 4,670 square foot floor plan is anchored by the heart of the home, featuring great natural lighting throughout the fully equipped chef's kitchen with a new double oven, 6 burner gas stove, pot filler, Scotsman ice maker, dual dishwashers, oversized island, and a prep kitchen with a sink and easy access to the oversized 4 car garage. The dining area includes a custom glass wine cellar right off the main living area, with collapsible sliding glass doors leading to the spacious outdoor living space allowing for the ultimate indoor outdoor living experience. The 5 oversized, en-suite bedrooms all include custom built out closet systems for optimal storage. The primary bedroom is more like a retreat, with a fireplace, french doors to the backyard, it's large soaking tub, shower with dual fixtures and dual vanity, spacious custom closet leading directly into the laundry area with plenty of storage and two access points. The backyard oasis offers all the entertainment you could need, with a pickleball & sports court, swimming pool & spa, lush low maintenance landscaping, an outdoor kitchen, fireplace, shower & plenty of covered living space. With whole home water filtration & many upgrades throughout, this one truly has it all, offering a rare walkable lifestyle on a large beautiful lot. Reach out to see it in person!

3944 E Roma Avenue, Phoenix

Courtesy of RE/MAX Fine Properties. 480-792-9500

$6,500,000
5 Beds 6 Baths 7025220 MLS
Modern elegance meets sophisticated comfort in this extraordinary Patterson Builders showpiece, perfectly positioned on a private 1.074-acre lot in Scottsdale's coveted 85259 Shea Corridor with a blend of modern design with warm, inviting elements. This 2023 built home has clean architectural lines, expansive open spaces, and walls of glass create a light-filled setting ideal for both entertaining and everyday living. The expansive gourmet kitchen serves at the heart of the home and is truly spectacular, featuring two oversized islands, sleek two-tone cabinetry in light natural wood and matte black, and premium Thermador appliances including built-in double ovens, 6-burner gas range with double ovens, built-in espresso machine, a drawer microwave and more. Supporting the main kitchen is an impressive butler's pantry complete with sink, full-size dog wash, and abundant storage, along with a spacious prep kitchen pantry designed for effortless organization and entertaining.The great room stuns with an impressive statement fireplace, while the entertaining area makes a bold impression with an ultra-cool wine wall and buffet. Additional living spaces include a private executive office, and a dedicated media room with elevated seating for a true theater experience.The exquisite primary suite offers a luxurious private retreat with spa-like amenities and refined finishes. The stone statement wall with fireplace is stunning. The spacious master closet includes W/D hookups and plenty of built in cabinetry. Every secondary bedroom includes beautiful design and ensuite bath access. Fully retractable glass doors create seamless indoor-outdoor living, opening to impressive entertaining spaces featuring a resort-style pool and spa, outdoor kitchen, custom ramada, expansive covered patio, and a full-size basketball court with surrounding fencing and a putting green.Smart-home convenience is elevated with a Crestron Home system controlling the home's modern technology and lifestyle features.Car collectors and adventure enthusiasts will appreciate the remarkable garage capacity with a 4-car garage plus oversized RV garage, allowing room for up to 10 vehicles depending on configuration. The home is conveniently located near award winning schools, hospitals, shopping, dining and freeway access. This is a rare opportunity to own a contemporary masterpiece where style, innovation, and quality come together flawlessly.

11681 E Cochise Drive, Scottsdale

Courtesy of Keller Williams Arizona Realty. 480-767-3000

$2,499,900
4 Beds 6 Baths 7022253 MLS
Experience luxury living in the highly sought-after custom community of Circle G. Situated on nearly an acre, this beautifully remodeled 3,700 sq. ft. estate offers the perfect blend of elegance, comfort, and resort-style amenities. The home features 4 spacious bedrooms and 4.5 bathrooms, along with a private office and an expansive game room--ideal for both everyday living and entertaining. Thoughtfully updated throughout, you'll find new cabinetry, fresh interior paint, designer finishes, and high-end appliances. The chef's kitchen is the heart of the home, showcasing a large island with additional bar seating and seamlessly flows into the family room. A cozy fireplace and expansive pocket doors create true indoor-outdoor living, opening to a stunning backyard retreat. One of the en-suite bedrooms offers its own private entrance, making it perfect for guests, multigenerational living, or a private casita setup. The additional bedrooms each feature their own bathrooms, while a convenient powder bath serves your guests. Step outside to your own resort-style oasis--complete with a sparkling pool and spa, pickleball court, fire pit, built-in BBQ, and a large grassy area for play or relaxation. The covered patio with outdoor fireplace is ideal for enjoying the Arizona evenings. Additional highlights include a detached garage with ample storage, RV gate, extra parking, and a circular driveway for easy access and impressive curb appeal. This exceptional property offers the space, upgrades, and lifestyle today's buyers are looking for--all in one of the area's most desirable neighborhoods.

2776 E Taurus Place, Chandler

Courtesy of Compass. 480-776-1555

$4,499,999
4 Beds 6 Baths 7021883 MLS
Tucked beneath the shade of Queen Creek's iconic pecan trees lies a residence where timeless elegance meets modern indulgence. Welcome to an extraordinary estate in the prestigious Pecans community, a brand-new transitional masterpiece where luxury isn't just a feature, it's a lifestyle. From the moment you arrive, the experience begins. A dramatic entrance welcomes you with soaring ceilings, natural light cascading through expansive windows, and rich oak floors that guide you through meticulously designed spaces. Every detail exudes sophistication. And best of all this home is still customizable, offering you the rare opportunity to shape it into your personal dream estate. At the heart of the home, a gourmet kitchen awaits both the chef and the entertainer. Outfitted with Wolf and Sub-Zero appliances, custom cabinetry, and striking countertops, it's the perfect stage for everything from elegant dinner parties in the formal dining room to casual evenings gathered in the family room. With a spacious game room and seamless flow between living spaces, the home adapts effortlessly to every occasion. Yet true luxury is found in the lifestyle. Challenge friends to a match on your private pickleball court, or prepare for weekend escapes with an oversized garage built to house your boat and toys. When it's time to unwind, retreat to the primary suite, a private sanctuary of calm and comfort. The spa-inspired bath offers a soaking tub, an expansive walk-in shower, and thoughtful finishes designed for relaxation. Each additional bedroom features an en-suite bath and generous dimensions, creating a haven of privacy for family and guests alike. Step outside, and your backyard transforms into a resort retreat. A sparkling pool and spa, detached pool house with kitchenette, fully equipped outdoor kitchen, and sprawling patio framed by lush landscaping make this more than a backyard, it's an experience. Here, you'll find the perfect balance of privacy, prestige, and proximity just minutes from top-rated schools, dining, shopping, entertainment, and all that Queen Creek has to offer.

20468 E Cloud Road, Queen Creek

Courtesy of Compass. 480-307-4338

$5,500,000
6 Beds 8 Baths 7018377 MLS
Complete, pristine, and ready for you! An architectural statement of modern desert luxury, this newly constructed Paradise Valley residence blends sophisticated design with effortless livability. Set on a generous lot, the home is defined by clean contemporary lines, soaring ceilings, and walls of glass that invite natural light and frame seamless indoor-outdoor living. At the heart of the home, the show-stopping kitchen is both refined and functional, featuring premium appliances, custom cabinetry, designer finishes, and dual islands ideal for entertaining. Open living and dining spaces flow beautifully to covered outdoor living areas, creating the perfect environment for hosting or relaxing in the Arizona sun. Private guest suites and flexible living spaces provide comfort and versatility, while the primary retreat offers a serene escape with spa-inspired finishes and a true sense of tranquility. The resort-style backyard is designed for year-round enjoyment, complete with a sparkling pool, shaded lounge areas, outdoor kitchen, sports court, putting green and ample space for entertaining under the stars. Located in one of Paradise Valley's most coveted neighborhoods, this exceptional home offers proximity to top-tier schools, luxury shopping, fine dining, golf, and world-class resorts--delivering timeless elegance, modern comfort, and the ultimate Arizona lifestyle.

6145 E Gold Dust Avenue, Paradise Valley

Courtesy of Thomas James Homes. 602-565-1082

$2,100,000
5 Beds 4 Baths 7012173 MLS
Own a fully furnished luxury Scottsdale desert retreat that sleeps 14 and serves as the ultimate entertainer's paradise on an expansive 39,000 square foot resort-style lot. This stunning 5 bedroom, 4 bathroom home features an open concept layout with bright, modern design elements throughout, seamlessly blending indoor outdoor entertaining with multiple living zones. Floor-to-ceiling sliders open to an expansive backyard oasis complete with resort caliber amenities including: a private heated pool with lounge seating, regulation pickleball court, professional ping pong table, and covered patio spaces with entertaining furniture and integrated television. The covered dining patio accommodates outdoor guests, while the fully equipped kitchen and multiple interior dining areas serve casual and formal gatherings alike. Bedroom accommodations include a luxurious primary suite with king bed, additional king and queen bedrooms with ensuite bathrooms, and strategically configured sleeping arrangements perfect for multi-generational family gatherings or rental flexibility. All furnishings, decor, and equipment are included with the sale, providing immediate move-in ready luxury living or investment cash flow. The property benefits from an exceptional location advantage: less than one mile to Salt River Fields for Cactus League baseball season, five minutes to Old Town Scottsdale's premier dining, shopping, and entertainment corridor, 12 minutes to TPC Golf Course, ten minutes to Scottsdale Airport, and 17 minutes to Phoenix Sky Harbor International Airport. With driveway parking for six vehicles and keypad entry system, this property represents a rare opportunity to acquire a premium luxury vacation retreat in one of the Southwest's most coveted markets. Ideal for owner-occupants seeking a high-capacity entertaining space or investors seeking a proven income-producing asset.

8621 E Indian Bend Road, Scottsdale

Courtesy of Real Broker. 602-755-3415

$8,499,000
5 Beds 6 Baths 7008981 MLS
An exceptional opportunity within one of Arcadia's most coveted enclaves, this modern European-inspired estate delivers a masterclass in understated luxury--elegant, composed, and entirely without the need to show off. A formal hedge-lined approach and symmetrical façade set the tone, while inside, months of meticulous preparation have resulted in a home where nearly everything has been repaired, replaced, or renewed. In short, the hard work is done--leaving little more than to move in and quietly enjoy the outcome. Thoughtfully designed for both everyday living and entertaining, the home offers refined yet comfortable spaces, a private office, and seamless indoor-outdoor flow through expansive steel-framed windows and doors. The kitchen is further elevated by a temperature-controlled, glass-enclosed wine cellar with capacity for approximately 600 bottles--because one should always be properly prepared. A detached guest house provides a private retreat for visitors, complete with its own kitchen and living spaces--offering independence for guests and peace for hosts. Outdoors, the estate embraces a true resort lifestyle with a pickleball court and an RV garage cleverly reimagined as an indoor basketball court, alongside a pool, spa, outdoor kitchen, and fire feature lounge designed for gatherings that tend to run pleasantly long. Enhanced by a fully integrated smart home system and automated shades, this is a residence that balances timeless architecture with modern ease--polished, inviting, and just the right amount of indulgent.

5617 E Montecito Avenue, Phoenix

Courtesy of Private House. 619-670-0728

$5,574,000
5 Beds 7 Baths 6997796 MLS
Over and acre. Detached guest house. Pickleball and sport court. No HOA. Set on a private corner lot in coveted Paradise Valley Farms, this 2018-built property offers a rare combination of space, flexibility and lifestyle. The 4,043-square-foot main residence is complemented by an exceptional 840-square-foot detached guest house with a private bedroom, full bath, walk-in closet, kitchenette with sink, refrigerator and dishwasher, four built-in bunk beds, and a separate lounge area--ideal for extended family, guests, kids, or a private media and recreation space. Inside the main home, a dramatic vaulted great room brings the kitchen, dining and living spaces together as the heart of the house. Soaring ceilings, wide-plank hardwood floors and expansive glass create a bright, welcoming environment with a seamless connection to the backyard. The chef's kitchen features custom cabinetry, premium appliances, generous prep space and an oversized island designed for everyday living and entertaining. The main residence includes four en-suite bedrooms plus a dedicated office with custom built-ins, a walk-in closet and an adjacent full bath, allowing it to easily serve as a fifth bedroom or private guest suite. The vaulted primary suite offers a spacious retreat separated from the main gathering areas. A climate-controlled flex room adjoining the three-car garage currently serves as a private gym with direct backyard access and could also function as a home office, studio or wellness space. Outside, more than an acre of mature landscaping creates an inviting Scottsdale setting with expansive lawn, covered patios, a deep swimming pool and full-size pickleball and sport court. With no HOA, the property offers a level of freedom and versatility increasingly difficult to find in this location. Main residence, guest house, multiple work and recreation spaces, and an acre-plus setting. This is a property designed around the way people actually live.

8202 N 74th Place, Scottsdale

Courtesy of Compass. 480-776-1555

$5,495,000
5 Beds 7 Baths 6990172 MLS
Welcome to the highly coveted community of Circle G at Silvercreek, where timeless architecture meets modern luxury. Completed in 2023, this exceptional custom estate was thoughtfully designed with uncompromising quality, functionality, and refined coastal-inspired elegance throughout. From the moment you arrive, the classic facade and impeccable curb appeal set the tone for what awaits inside. Spanning expansive living spaces with soaring ceilings and an open-concept layout, the home offers five spacious en-suite bedrooms, a private den, and seamless indoor-outdoor living ideal for both everyday comfort and grand-scale entertaining. The main-level primary retreat is a sanctuary of its own, featuring expansive dual walk-in closets complete with private laundry. Step directly from the suite into a secluded courtyard, already plumbed for an above-ground spa and outdoor shower, offering the perfect setting for a peaceful morning coffee or evening unwind. Designed for the culinary enthusiast, the gourmet kitchen showcases premium Thermador appliances, including a 60-inch range, built-in 36-inch refrigerator and freezer columns, dual dishwashers, and a Scotsman ice maker. A fully equipped prep kitchen and walk-in pantry provide additional functionality, while stunning Mont Blanc honed quartzite countertops and custom millwork elevate the aesthetic to a level of refined sophistication. The craftsmanship continues throughout the home with bespoke cabinetry, architectural detailing, and designer lighting that makes a lasting impression. Entertainment options abound with a dedicated theater room and an expansive game room complete with a full bath and direct backyard access--offering flexibility as a guest suite, additional bedroom, or multi-generational living space. Upstairs, a secondary den opens to an impressive 500-square-foot covered patio capturing breathtaking San Tan Mountain views. This versatile space can remain an outdoor retreat or be enclosed to further expand the home's already generous footprint. Every bedroom is thoughtfully designed with its own walk-in closet and private bath. An additional upstairs laundry area brings the total to three separate laundry facilities, delivering unmatched convenience for large households or guests. Even four-legged family members were considered, with a dedicated pet space featuring a built-in wash station and private dog run. The oversized bunk room is a standout feature, designed to comfortably accommodate four queen beds--ideal for children, grandchildren, or hosting memorable sleepovers. Car enthusiasts and adventure seekers will appreciate the extended four-car garage in addition to a full-size RV garage, offering nearly 2,400 square feet of garage space--perfect for vehicles, boats, and recreational toys. The resort-caliber backyard rivals luxury retreats, complete with a pickleball court, basketball area, putting green, oversized diving pool with expansive Baja shelf, 14-person spa, outdoor chef's kitchen, separate ramada, and a pass-through window for effortless indoor-outdoor entertaining. This extraordinary custom estate was meticulously designed with every imaginable amenity. A rare opportunity to own one of the most thoughtfully crafted homes in Circle G at Silvercreek.

2309 E Plum Street, Gilbert

Courtesy of HomeSmart. 602-230-7600

$14,500,000
6 Beds 7 Baths 6951441 MLS
Welcome to Maison de Vie, the 'House of Life,' set within the most sought-after neighborhood in Paradise Valley. Guided by a singular philosophy of 'One of One' blending transitional European design, art deco flair, and modern refinement that stands apart in a landscape of minimalist modern and old-world architecture. Crafted through a seamless collaboration of artisans; the visionary Nate Gossage with Living Stone Builders, architect Jim Blochberger, interior designer Abby Kremer with George Oliver Design and Kristin Lane with Cedarhurst Home. Their combined artistry and quality craftsmanship has delivered the most exquisite work of art. The exterior establishes an immediate sense of character with textured white brick, natural limestone detailing, copper chimney caps, and a... cedar shake roof rising into sweeping rooflines that hint at the grandeur within. A gated stone path leads to the dramatic entry, where a black-lacquered custom front door opens into a foyer layered with intricate millwork and stonework. The great room unfolds with a wall of pocketing glass sliders that invite natural light across the limestone-clad fireplace and warm, intentional finishes. Every selection throughout the home draws from transitional European influence, art deco richness, and modern restraint, resulting in a residence that feels both timeless and deeply livable. At the heart of the home, the gourmet kitchen is a centerpiece of function and beauty. Dual marble-topped islands anchor the space alongside SubZero and Wolf appliances, a sculpted plaster hood, and pocketing pass-through windows that blur the line between interior and exterior living. A fully appointed service kitchen elevates both everyday efficiency and hosting capacity, offering additional SubZero refrigeration, marble prep surfaces, and exceptional storage for seamless entertaining. The formal dining room is conceived as an immersive environment of color and craft. A custom coffered ceiling cascades down the walls with sculptural precision, complemented by crystal lighting, a 144-bottle wine wall, and a limestone fireplace creating an immersive dining experience. The primary suite is a private sanctuary shaped by softness, warmth, and restorative calm. A limestone fireplace grounds the room, while wood-beam ceiling details create a sense of architectural intimacy. French doors open to an outdoor patio, allowing landscape and architecture to merge. The spa-inspired bathroom continues the retreat-like experience, opening to a secluded patio and tranquil courtyard garden, an ideal setting for morning quiet or evening reflection. Marble tiled walls, a lighted niche within the shower, and dual vanities offer both beauty and function. A dedicated coffee station with Wolf coffee maker and refrigerator drawers completes the suite; curated for ritual, rest, and elevated daily living. Designed for comfort and privacy, the guest wing offers its own enclave within the home. A media room anchors the space, opening to a covered patio that extends the functionality of the wing outdoors. Three ensuite bedrooms are placed with thoughtful separation, each offering a calm, indulgent environment consistent with the home's broader aesthetic. The mood throughout is one of considered refinement, allowing guests to settle effortlessly into their own retreat. Just beyond the central living space, the home reveals a whimsical pantry and a moody utility room, each space crafted with charm and intention. The pantry feels almost storybook in its detailing, transforming organization into an artful experience. In contrast, the utility room introduces deeper hues and a sculptural sense of order with floor-to-ceiling cabinetry, a central work island, and a full Electrolux laundry system. The adjoining mud room features an integrated pet-feeding station built seamlessly into the millwork, a thoughtful nod to the four-legged family members of the home. The Arizona outdoors become a natural extension of the estate through a sequence of meticulously composed living spaces. Expansive covered patios transition to a ramada framed by handcrafted timber beams and defined by a limestone fireplace, establishing a serene backdrop for gatherings. Multiple seating vignettes are positioned to capture views of the manicured lawn and the desert horizon. As evening approaches, elevated LED-lit steps guide you to the upper ramada where the negative edge pool and spa unfold, complete with a cascading water feature that adds movement, light, and sound to the landscape. This elevated terrace becomes an open air lounge, an intimate perch overlooking the water and mountains. A private pathway extends beyond the pool to the detached guest house, offering visitors their own complete residence with a living area, kitchen, and bedroom. For recreation, a dedicated sport court invites play and activity, rounding out the estate with a thoughtful balance of energy and tranquility. Every moment of this home indoors and out, has been shaped with craftsmanship, intention, and artistry. Maison de Vie is more than a residence; it is a composition of architecture, material, and emotion created for those who appreciate design at its highest expression.

6001 N 37th Place, Paradise Valley

Courtesy of Compass. 480-776-1555

$10,495,000
7 Beds 9 Baths 6916920 MLS
Welcome to the Arcadia Estate! A private gated and rare resort-style luxury residence in the heart of Arcadia proper, no HOA and nestled on one of the most prestigious streets in Arcadia. This over *10,000 SQFT residence captures iconic Camelback Mountain views while resting on an expansive lot of almost 1.5 acres-one of the largest and most private properties in Arcadia. The grounds features beautifully established landscaping with lush greenery, thoughtfully designed for easy maintenance. A huge sparkling pool, 10 person jacuzzi, infrared sauna, steam shower, lighted tennis/pickle court, outdoor kitchen w/ BBQ, pizza oven, and private putting green-delivering the ultimate in recreation, relaxation, and entertainment with room to expand. Inside you will find an expansive primary suite with his and her closet space, large living area with fireplace for cozy mornings or evenings with its own private access to the backyard. Two other en-suite bedrooms are on same floor and same side of home. The chefs kitchen, offers a huge island and glass wine wall. The kitchen flows in to the expansive living room with dramatic soaring ceilings and abundant natural light create an incredible sense of volume and openness, large enough for entertaining with two separate seating areas next to a fireplace along with a full service bar. The laundry room has 2 W/D, access to the 4 car garage. The upstairs has a large living/flex space, a gym, kitchenette, two large bedrooms and 1 full bath with stair access to home and outside entrance. The attached guest house has *1790 sq. ft with its own entrance that features two en-suite bedrooms, living room, separate dining area and a beautiful remodeled kitchen, W/D, and a single car garage. This home is 20 min from the airport, 5 minutes from Scottsdale Fashion Square and the entertainment district and all the world class restaurants. One minute from the Phoenician resort & golf courses. The property is currently operated as a short-term rental. Move-in ready, with all furnishings, linens, towels, kitchen items available on a separate bill of sale. *Combined square footage of home and Guest house.

4425 N Arcadia Lane, Phoenix

Courtesy of Engel & Voelkers Scottsdale. 602-610-3713

Start Your Search

Copyright 2026 Arizona Regional Multiple Listing Service, All rights reserved. The data relating to real estate for sale on this website comes in part from the Arizona Regional Multiple Listing Service. All information deemed reliable but not guaranteed and should be independently verified. All properties are subject to prior sale, change or withdrawal. Neither listing broker(s) nor Arizona Regional Multiple Listing Service shall be responsible for any typographical errors, misinformation, misprints and shall be held totally harmless.

The data relating to real estate listings on this website comes in part from the Internet Data Exchange (IDX) program of Multiple Listing Service of Southern Arizona. IDX information is provided exclusively for consumers' personal, non-commercial use and may not be used for any purpose other than to identify prospective properties consumers may be interested in purchasing. Listings provided by brokerages other than Loving Phoenix Team | Real Broker are identified with the MLSSAZ IDX Logo. All Information Is Deemed Reliable But Is Not Guaranteed Accurate. Listing information Copyright 2026 MLS of Southern Arizona. All Rights Reserved.

Homes for Sale with a Private Pickleball Court in the Phoenix, AZ Metro