Homes with Owned Solar Panels

Homes with Owned Solar Panels

1575 Harcuvar Street, Wickenburg
$750,000
3 Beds ⋅ 2 Baths ⋅ 7096265 MLS
Discover the perfect blend of privacy, luxury, and Western living with this exceptional horse property situated on 2.5 acres in one of Wickenburg's exclusive neighborhoods! Offering 2,402 square feet, 3 bedrooms, and 2 bathrooms, this beautifully updated home showcases breathtaking 360-degree mountain views and distinctive custom finishes throughout. Thoughtful upgrades include stunning tile flooring, unique metal-front cabinetry, stylish tile backsplash, updated countertops, and charming architectural accents that give this home its one-of-a-kind character. The inviting loft captures spectacular views of the surrounding mountains and desert landscape, while the spacious Owner's Suite offers direct access to a private balcony overlooking iconic Vulture Peak. Outdoor enthusiasts will appreciate convenient access to expansive BLM land, offering endless opportunities for horseback riding, ATV adventures, and exploring miles of scenic desert trails. Enjoy the unique Wickenburg lifestyle with the ability to ride horseback into historic downtown for local shopping and dining, plus convenient proximity to numerous equestrian arenas. Additional highlights include a spacious 3-car garage with 240-amp electrical service for electric vehicle needs and OWNED SOLAR for energy efficiency and reduced utility costs. With incredible views, beautiful custom touches, and an unbeatable location for horse lovers and outdoor enthusiasts, this property truly captures the best of Wickenburg living!

1575 Harcuvar Street, Wickenburg

Courtesy of My Home Group Real Estate. 928-231-7567

10210 W Bolivar Drive, Sun City
$425,000
2 Beds ⋅ 2 Baths ⋅ 7096243 MLS
Welcome to the exceptional lifestyle of private Dawn Lake living! Inside, you'll discover a welcoming 2-bedroom, 2 bath home with generous living spaces, beautiful flooring, and expansive windows that bring the outdoors in. The spacious great room and covered patio are ideal for entertaining, hosting gatherings, or simply enjoying the gorgeous lake views with one of the occasional resident white swans or neighbor float by. Imagine having swimming, boating, kayaking, paddleboarding, windsurfing, and fishing opportunities practically at your doorstep--all within the peaceful setting of a private lake community. Here, waterfront living is more than a beautiful view; it's an extraordinary way of life. This isn't simply waterfront property. It's a lifestyle that's hard to compare. There's even more to love inside! The primary bedroom has a breathtaking view of the lake, a roomy walk-in closet, custom tiled shower and updated vanity. Enjoy beautiful sunset and courtyard views from the spacious second bedroom, complete with a generous closet featuring additional built-in cabinetry, shelving, and drawers for exceptional storage. This move-in-ready home offers thoughtful improvements and valuable upgrades, including owned, fully paid solar panels, a brand-new roof (2026), new hot water heater (2025), replaced HVAC (2017), updated flooring, two beautiful bathrooms, engineered wood flooring with walnut inlay, luxury vinyl tile in the kitchen and laundry, crown molding, wide baseboards, updated windows, an Aquasana water filtration system, garage storage cabinets, Respicaire electronic air cleaner. Beyond your doorstep, Sun City's incredible amenities await! Recreation centers, golf courses, clubs, concerts, shopping, and dining are just minutes away by golf cart or bicycle. Fill your days with activities and friendships, or simply enjoy the luxury of doing absolutely nothing while overlooking the sparkling lake. As the day winds down, settle onto your covered patio, enjoy Arizona's colorful evening skies, and listen to the tranquil sounds of the lake fountain. This isn't simply waterfront property. It's an extraordinary lifestyle that's hard to compare. Your next chapter begins at Dawn Lake!

10210 W Bolivar Drive, Sun City

Courtesy of RealtyONEGroup Mountain Desert. 928-680-7350

7348 N 7th Place, Phoenix
$560,000
3 Beds ⋅ 3 Baths ⋅ 7095684 MLS
Welcome to this stunning, upgraded two-story townhouse with owned solar in a boutique North Central Phoenix community! From the moment you enter, you will be captivated by the dramatic entry featuring soaring vaulted ceilings &, large clerestory windows. The remodeled kitchen boasts new cabinetry, sleek quartz countertops, stove with a double oven, and stainless-steel appliances. All three bathrooms have been beautifully updated with quartz vanities, & modern fixtures. Shower in downstairs bathroom was completely redone. The spacious primary suite features multiple closets, double vanity & separate tub & shower. Upstairs loft w/closet provides the perfect secondary living space. Additional highlights include plantation shutters, cozy fireplace & tucked-away wet/coffee bar. The spacious, dedicated laundry room has a custom butcher-block counter, pantry and multiple cabinet storage. The freshly painted 2-car garage has epoxy painted floors (8/26). Interior was painted one year ago and all trim and doors were painted 8/26. Step outside to your private oasis featuring a covered patio, backyard water feature and artificial turf, or take advantage of the newly upgraded community pool. Enjoy the rare luxury of owned solar panels for maximum energy efficiency. Nestled in a prime location within the coveted Madison School District (just 3 blocks to Simis Elementary) with top-rated Sunnyslope High School (open enrollment) just one mile up the road. This turn-key gem truly has it all! See list of improvements under Documents tab.

7348 N 7th Place, Phoenix

Courtesy of HomeSmart. 480-225-8884

1518 W Seldon Lane, Phoenix
$899,900
4 Beds ⋅ 3 Baths ⋅ 7095452 MLS
Imagine starting your morning with coffee on your front patio, waving at the neighbors and taking a short stroll to the park. Located in the coveted Royal Palm neighborhood, this contemporary 4-bedroom, 3-bathroom home is all about enjoying the Arizona lifestyle. The stunning curb appeal is just the beginning of what makes this home so inviting. Bring the outside in, by opening the 3 sets of sliding doors, allowing guests to meander or simply to feel the evening breeze. The kitchen, living and dining rooms are open and light while still offering intimate spaces and natural gathering spots. With a large island where everyone can pull up a seat, quartz countertops and sleek cabinets that reach the ceiling, this kitchen has it all... Even the walk-in pantry is perfection. The main living area with its eye-catching, wood burning fireplace can be arranged several ways for your specific function and style. The master bedroom, fully separated from the others, has its own sliding doors to the back patio, large walk-in closet and lovely bathroom. Across the living room is a nicely appointed full bath and 3 good-sized bedrooms. The corner bedroom has its own full bathroom for overnight guests, extended family, or anyone who appreciates a little extra privacy. The spacious backyard and swimming pool provide space to enjoy and unwind, perfect for weekend barbecues, pool parties, or just hanging out with friends and family.

1518 W Seldon Lane, Phoenix

Courtesy of West USA Realty. 602-942-4200

942 N Sicily Drive, Chandler
$725,000
4 Beds ⋅ 2 Baths ⋅ 7095250 MLS
You will love this 4 bedroom, 2 bath Paradise Retreat completely remodeled in 2020 with a split floor plan and Solar on a corner lot. Enjoy 42'' luxury cabinets with top tier, quartz countertops, plank tile flooring, newer roof, & 19.5 SEER A/C, Plantation Shutters t/o. The gourmet kitchen has a huge island, built-in Wolf Double Ovens, built-in 5 burner Wolf Gas Range w/Cavalier Hood, wine rack, double pantry doors, all SS appliances including 2 Refrigerators. You'll enjoy the 16' window wall w/electric shade in the family room to the fun Outdoor Private Living for Parties with an extended patio & entertainment area w/two Grills, Wet Bar, Cozy Firepit, romantic relaxing Above Ground Spa, Rolling Shades, Inground Lighting & turf. Master Bath has Glass Surround Shower & Pedestal Tub. More... 942 N. Sicily Drive Complete Remodel Accomplished in 2020: (approximately $225,000-$250,000 spent in upgrades and remodeling) Solar System, Owned: SRP Bills are approximately $210.00 for the high bill & $99.00 the low bill, (installed July 28, 2021). A/C is a 19.5 SEER American Platinum with Variable Speeds The Above Ground Spa is also partly a "swimmer spa" for exercise Plank Style Tile Throughout Home Water Treatment System, Owned Upgraded Fans with Lights in All Rooms Brushed Nickel Hardware Throughout Plantation Shudders Throughout Pavers Front and Back Yards LED recessed ceiling lights and dimmer switches in most Rooms Five-Inch Upgraded Baseboards Exterior and Interior Paint Kitchen: Shaker Contemporary Style 42" Upper Cabinets with 12" Row Top Upper Cabinets with Glass Crown Molding Quartz Countertop Gas Wolf Built-In 5 Burner Cooktop Cavaliere Range Hood Double Door Pantry Wolf Wall mount Built-In 30" Stainless Steel Double ovens Two Stainless Steel Refrigerator Freezers, both convey Kitchen Built-In Wine Cooler Stainless Steel Dishwasher Newer Disposal Extra Large Island Large Gourmet Sink with Pull Down Faucet and Two Soap Dispensers Slide Out Drawers Classy Tile Backsplash Chandelier Light Under Cabinet Lighting Separate Trash and Recycle Bins Continued on the next page - Master Bedroom: Classy Exterior Double Pane French Doors with Integral Blinds and Fixed Windows on Both Sides Master Bathroom: Exquisite Tile Shower with Glass Surround Bear Claw Pedestal Tub and Faucet Double Sink Vanity Mirrors Light Fixtures Plumbing Fixtures and Faucets Living and Dining room: Board and Batten paneling Dining Room Chandelier Ceiling beams Family Room: Double Pane 16 Foot Window Wall and Double Screens Powered Window Wall Shade Hall Bathroom: Vanity Light Fixtures Toilet and Plumbing Fixtures Mirrors Tub Tile Surround Backyard Outdoor Living and Entertainment: Above Ground Relaxing Spa with Jets Warming Large Gas Firepit Extended Patio Wet Bar Two Built-In Grills Drawers Trash Bins Rolling Patio Shades Electric Awning Over Main Bedroom French Doors Green turf Inground Lighting Paver patio and front sidewalk Professionally Landscaped

942 N Sicily Drive, Chandler

Courtesy of Nora Ellen Real Estate. Nora@NoraEllen.com

13620 N Hawthorn Drive, Sun City
$315,000
2 Beds ⋅ 2 Baths ⋅ 7095175 MLS
Single-level Del Webb ranch twin home in the Sun City 55+ community with a two-car attached garage, a separate den or office, and HOA-maintained front yard on a lot bordering common area. FULLY OWNED SOLAR! Tile, wood and carpet flooring flow through a living and dining room plus an eat-in kitchen with breakfast nook, granite counters, pantry, electric cooktop and oven, dishwasher, disposal and refrigerator. The primary bedroom offers a walk-in closet and private three-quarter bath, and the washer and dryer convey. Dual-pane windows, central air with ceiling fans and gas heat add comfort, and the covered patio overlooks a grassy yard. Banner Boswell Medical Center is 0.9 mi and Arrowhead Towne Center 4.9 mi away. There are no interior steps anywhere in the home. Flooring combines tile, wood and carpet, and dual-pane vinyl-frame windows run throughout. The living and dining room provides a comfortable gathering space, and the kitchen adds an eat-in breakfast nook along with granite counters, a pantry, electric cooktop and oven, dishwasher, disposal and refrigerator. The den works well as an office, hobby room or study. The primary bedroom includes a walk-in closet and a private three-quarter bathroom, while the second bedroom is served by the full hall bathroom. The washer and dryer are included in the sale. Outside, a covered patio looks out over a grassy backyard, and both front and back yards have watering systems. The two-car attached garage offers direct entry into the home and an automatic opener, with two additional slab parking spaces in the driveway. Central air conditioning with ceiling fans, natural gas heating and a gas water heater keep the home comfortable, with APS electric, Southwest Gas, city water, public sewer and high-speed internet available. Sun City residents enjoy heated community pools and spa, golf, tennis and racquetball courts, workout facilities, clubhouse and recreation rooms, and biking and walking paths. The location keeps daily needs close at hand. Banner Boswell Medical Center and Lakeview Recreation Center are each about 0.9 miles away, Sundial Recreation Center is 1.2 miles, and Viewpoint Lake is under a mile. Fairway Library is 2.6 miles, Sun City Country Club is 2.9 miles, Peoria Sports Complex is 4 miles, Arrowhead Towne Center is 4.9 miles, the Westgate Entertainment District is 6.6 miles, Glendale Municipal Airport is 7.9 miles, Lake Pleasant Regional Park is 26 miles and Phoenix Sky Harbor International Airport is about 29 miles away.

13620 N Hawthorn Drive, Sun City

Courtesy of Real Broker. 480-442-9868

7744 E Cave Creek Road, Carefree
$899,000
3 Beds ⋅ 2 Baths ⋅ 7095108 MLS
Experience modern luxury and stunning desert scenery in this beautifully remodeled Carefree home! The open floor plan showcases breathtaking mountain views, elegant plantation shutters, and a spectacular chef's kitchen featuring a 10-foot waterfall island, 48-inch gas range, brand-new appliances, 42-inch soft-close cabinets, and a secret pantry. The inviting living area features a wood-burning and gas fireplace. Retreat to the spacious primary suite with a beautifully remodeled bathroom offering a walk-in shower and separate soaking tub. Enjoy the added benefit of owned solar and thoughtfully selected finishes throughout. Conveniently located near local dining, shopping, outdoor recreation, and North Scottsdale. Don't miss this incredible opportunity. Welcome to this beautifully remodeled Carefree home, where modern luxury meets the beauty of the Arizona desert. Featuring a stunning open floor plan, breathtaking mountain views, plantation shutters, and high-end finishes throughout, this home is designed for both comfortable living and entertaining. The heart of the home is the spectacular chef's kitchen, showcasing a massive 10-foot waterfall island, a 48-inch professional gas range, brand-new appliances, custom 42-inch soft-close cabinetry, and a hidden pantry that combines style with functionality. The open layout flows seamlessly into the living area, where a wood-burning and gas fireplace create a warm and inviting atmosphere. The spacious primary suite offers a private retreat, complete with a beautifully remodeled bathroom featuring a walk-in shower and a separate soaking tub. Enjoy the peaceful desert surroundings and incredible mountain views that make Carefree living so special. Additional highlights include owned solar for potential energy savings, elegant plantation shutters, and thoughtfully selected finishes throughout the home. Located in the desirable Carefree area, this property offers a unique blend of modern upgrades, natural beauty, and the relaxed Arizona lifestyle, with convenient access to local dining, shopping, outdoor recreation, and the surrounding North Scottsdale area. Don't miss your opportunity to own this beautifully remodeled Carefree home! If you've been waiting for a move-in-ready property with breathtaking mountain views, a stunning chef's kitchen, and upscale finishes, this is one you need to see in person. Schedule your private showing today and experience the best of desert living!

7744 E Cave Creek Road, Carefree

Courtesy of Real Broker. 602-755-3415

1417 W Glenn Drive, Phoenix
$877,777
3 Beds ⋅ 3 Baths ⋅ 7094989 MLS
Remodeled Ralph Haver-built home showcasing over $250,000 in recent upgrades and professional landscaping on a low-maintenance lot exceeding 1/4 acre. Features include owned solar panels, a 35-year-warrantied Vertex metal roof, new flooring throughout (Sept. 2026), slab quartz countertops and backsplash, custom black walnut floating shelves, and a sunroom-style family room with soaring ceilings. Enjoy a natural gas BBQ grill, extensive paver decks, Catalina artificial turf with custom steel borders, citrus and perimeter trees, metal yard arbors, outdoor storage, and low-voltage and solar lighting. Additional highlights include a custom steel RV gate with quiet remote opener, a 2-car carport (2024), and a studio floor finished in brilliant epoxy with 25-year Rhino Shield ceramic coating. solutions, multiple paver deck areas, and low-voltage and solar landscape lighting. Inside, enjoy brilliant epoxy flooring, a studio floor, 25-year Rhino Shield ceramic exterior paint, slab quartz countertops and backsplash, and custom black walnut floating shelves. The solarium-like family room features soaring ceiling heights and creates a bright, inviting space for entertaining or relaxing. Additional features include new flooring throughout, a natural gas BBQ grill, and a two-car carport. This exceptional home offers a rare combination of character, quality improvements, energy efficiency, and beautifully designed indoor and outdoor spaces.

1417 W Glenn Drive, Phoenix

Courtesy of Real Broker. 602-755-3415

23606 S Emerald Court, Sun Lakes
$725,000
2 Beds ⋅ 3 Baths ⋅ 7094972 MLS
Welcome to resort-style living in guard-gated Oakwood at Sun Lakes! This beautifully maintained Borgata model features an exceptionally spacious, light-filled floor plan, soaring vaulted ceilings, and generous rooms throughout. Formal living and dining areas complement an expansive great room connecting the kitchen, family room, and casual dining area. The oversized primary suite offers a private sitting area, jetted tub, and large walk-in closet. Relax or entertain in the low-maintenance backyard with a covered patio, gas fireplace, and fountain. Solar electric and solar hot water add energy-saving appeal. A large den with built-in bookcases provides flexible space for an office or hobbies. An oversized 2.5-car garage includes a dedicated golf cart bay and storage cabinets. Additional features include an electric vehicle charging station, plantation shutters on most windows, a convenient powder room, indoor laundry, a wet bar, and a water softener. The thoughtfully designed floor plan offers exceptional flexibility for entertaining guests, relaxing, or simply enjoying everyday comfort. Located just minutes from the beautiful Oakwood Country Club, this home puts the best of the Sun Lakes active-adult lifestyle within easy reach. Enjoy championship golf, swimming pools, tennis, fitness facilities, dining, scenic walking paths, social clubs, arts and crafts, and a full calendar of community activities. With its generous living spaces, inviting indoor and outdoor entertaining areas, energy-efficient solar features, and beautifully maintained condition, this exceptional Borgata model offers the perfect opportunity to enjoy everything Sun Lakes has to offer!

23606 S Emerald Court, Sun Lakes

Courtesy of Rosenbaum Realty Group. 480-588-1333

8107 N 13th Way, Phoenix
$670,000
3 Beds ⋅ 3 Baths ⋅ 7094832 MLS
2 master bedrooms! OWNED SOLAR - GATED PHOENIX HOME WITH A RESORT-STYLE BACKYARD & HEATED INFINITY SWIM-JET POOL! Built in 2005, this spacious 2,511 sq ft home offers newer construction in an established Phoenix neighborhood near 12th St. and Northern with convenient access to Downtown Phoenix, dining, shopping and major freeways. Inside you'll find 3 bedrooms, 2.5 baths and a versatile floor plan featuring TWO PRIMARY SUITES, a separate office, formal living and dining spaces, and a spacious eat-in kitchen with granite countertops, upgraded cabinetry, breakfast bar and plenty of storage. The main primary suite features a unique pass-through fireplace connecting the bedroom and bath for an added touch of luxury. Fresh interior paint and NEW CARPET make this home move-in ready. CLICK MORE The backyard is the the true showstopper! Beautiful travertine creates an elegant, low-maintenance outdoor living space surrounding a raised HEATED INFINITY SWIM-JET POOL. Elevated three steps above the patio, the pool creates a dramatic focal point while swim jets provide a current for exercise or simply relaxing in the water. A built-in BBQ and gas firepit complete this private backyard retreat--perfect for entertaining or enjoying Arizona evenings. Located in a SMALL GATED COMMUNITY, this home combines privacy, space and a fantastic Phoenix location. With dual primary suites, dedicated office, 2-car garage and an exceptional resort-style backyard, this is not your typical Phoenix home!

8107 N 13th Way, Phoenix

Courtesy of RE/MAX Desert Showcase. 623-760-8390

15444 E Pickett Court, Gilbert
$1,690,000
4 Beds ⋅ 4 Baths ⋅ 7094673 MLS
Room to live, entertain, and bring all the toys! Set on an expansive 36,481 sq ft cul-de-sac lot in gated Ocotillo Grove Estates, this custom single-level home offers 4,324 sq ft of living space with 4 bedrooms plus an office and 3.5 bathrooms. Enjoy privacy, space, and a beautiful pecan grove setting within the Chandler Unified School District. An oversized four-car garage gives you room for vehicles, hobbies, and toys. Inside, 12-foot coffered ceilings, natural stone flooring, custom cabinetry, and abundant windows create a bright, open feel. The split floor plan includes an office with custom built-ins, an elegant formal dining room, and a family room with a fireplace and bar. See additional remarks for more description! The kitchen has room for everyone to gather, with a large island, gas cooktop, double ovens, and walk-in pantry. The primary retreat features its own fireplace, dual walk-in closets, and a spacious bath with a jetted tub and walk-through rain shower. Outside, a wall of windows opens to the expansive covered patio and lush backyard. The heated pool, raised hot tub, and sunken barbecue and seating area are perfect for Arizona evenings, with room to envision a sport court, garden, or guest casita. Enjoy estate-sized privacy with a close-knit, 20-home community, plus 42 fully paid-off solar panels and two tankless water heaters for added efficiency and everyday comfort. A neighborhood you'll love coming home to!

15444 E Pickett Court, Gilbert

Courtesy of My Home Group Real Estate. 480-685-2760

1410 N Alder Drive, Chandler
$775,000
4 Beds ⋅ 3 Baths ⋅ 7094612 MLS
Situated on an oversized cul-de-sac lot in an established West Chandler neighborhood, this beautifully updated 4-bedroom, 2.5-bath home offers 2,771 sq ft of flexible living on an impressive 14,802 sq ft lot. Inside, a completely renovated kitchen anchors a refreshed interior with new flooring and carpet, fresh paint, and updated fixtures. The thoughtfully designed layout features a downstairs primary suite, formal and casual dining spaces, an additional flex area, an upstairs loft, and convenient main-level laundry. A wet bar adds a fun touch for entertaining. Additional improvements include a brand-new HVAC unit installed in 2026, along with a previously replaced second unit, offering added peace of mind. Outside, a sparkling pool is the centerpiece of an expansive backyard with room to relax, gather, and enjoy Arizona living. Ideally located near the Tempe-Chandler border, neighborhood Kyrene elementary and Tempe high schools, this home offers easy access to Chandler Fashion Center, Downtown Chandler, the Price Corridor, nearby shopping, dining, and entertainment, plus convenient freeway connections to Phoenix and destinations throughout the North and East Valley. With a beautifully updated interior, flexible living spaces, and an expansive cul-de-sac lot with a private pool, this home delivers the space you want in a location that keeps you connected to everything the Valley has to offer.

1410 N Alder Drive, Chandler

Courtesy of Real Broker. 602-451-4975

28421 N 59th Way, Cave Creek
$1,600,000
3 Beds ⋅ 4 Baths ⋅ 7094565 MLS
MODERN LUXURY IN GATED SONORAN TRAILS! Built in 2024 and situated on an expansive estate sized lot, this contemporary residence offers the perfect blend of sophisticated architecture, thoughtfully designed living spaces, and the freedom to create your ultimate Arizona lifestyle. From the moment you arrive, the striking stone accents, clean architectural lines, beautifully landscaped front yard, and inviting covered porch make an unforgettable first impression. Step inside the grand foyer, where soaring ceilings, dramatic wood beams, and an impressive statement fireplace set the stage for refined yet comfortable living. At the heart of the home, the chef-inspired kitchen is designed to impress featuring sleek modern cabinetry, gorgeous quartz countertops, an oversized island, and a spacious walk-in pantry. The adjoining formal dining area provides an elegant setting for memorable gatherings, while the dedicated den/office with convenient access to a butler's pantry connecting to the kitchen offers both functionality and sophistication. Designed to embrace Arizona's coveted indoor-outdoor lifestyle, expansive sliding glass doors open fully to create a seamless connection between the living areas and covered patio. Whether hosting friends for an evening under the stars or enjoying a quiet morning outdoors, this home makes entertaining effortless. Enhancing the home's modern appeal is a custom-installed audio and visual package. Motorized window shades provide additional convenience, while OWNED Tesla solar panels offer an energy-conscious feature that complements the home's contemporary design. The thoughtfully designed split floor plan features three spacious bedrooms, each with its own private bathroom and walk-in closet. The luxurious primary retreat offers direct backyard access and a spa-inspired bathroom complete with an oversized walk-in shower, separate soaking tub, and dual vanities. An additional powder room and versatile flex space can be used as a home gym, creative studio, or second living space. CAR ENTHUSIASTS, THIS ONE IS FOR YOU! The exceptional FOUR-CAR GARAGE features two separate two-car bays, each equipped with its own mini-split for year-round climate control. Whether showcasing a prized collection, or enjoying your favorite hobby this setup is truly impressive. Step outside to discover the incredible potential of the nearly 0.4-acre property. The expansive backyard is a blank canvas awaiting your vision. Imagine a sparkling custom pool and spa, an outdoor kitchen, lush desert landscaping, or a resort-inspired entertaining retreat designed entirely around your lifestyle. With generous space to bring your ideas to life, the possibilities are yours to explore. Located within the gated community of Sonoran Trails, this exceptional property combines the appeal of newer construction, contemporary elegance, privacy, and remarkable versatility.

28421 N 59th Way, Cave Creek

Courtesy of RE/MAX Excalibur. 480-355-3500

15498 N 185th Avenue, Surprise
$800,000
6 Beds ⋅ 5 Baths ⋅ 7094347 MLS
Welcome home! This spacious 4,770 sq ft Richmond American Picasso floor plan features 6 bedrooms, 4.5 baths, owned solar, 3 car garage, 2 RV gates and an impressive backyard designed for indoor-outdoor living. Inside, soaring ceilings complement formal living and dining areas, while the eat-in kitchen features maple cabinetry, stone countertops and stainless-steel appliances. The adjacent family room includes built-in surround sound. The flexible layout also offers a first-floor bedroom with en-suite bath, an upstairs loft and an oversized laundry room. The two-story primary suite is a standout feature, offering its own staircase and access from both levels. The remodeled primary bath includes a wet room shower with dual shower heads, jetted therapy tub, infrared sauna, towel warmers, quartz countertops, custom cabinetry and three closets. Major improvements include three Trane 17-SEER HVAC systems with 2-stage variable-speed air handlers installed in 2021, a new roof with 30-year underlayment completed in 2025, and a fully owned 22-panel solar system with an upgraded inverter installed in 2026. The backyard offers a 15,000-gallon saltwater Pebble Tec pool with beach entry and Baja step, travertine decking, shaded pergola, fireplace, built-in Weber charcoal grill with pizza oven, mature shade trees and a full-length covered patio with ceiling fans. Parking and storage options include a 3-car garage, two additional paver driveways, and 2 RV gates with paver parking pads on both sides of the property. Raised garden beds and an enclosed shaded dog run add even more outdoor functionality. With 4,770 sq ft, significant recent improvements, owned solar, extensive parking and multiple indoor and outdoor living spaces, this home offers an impressive combination of space and features. See it in person to experience everything it has to offer.

15498 N 185th Avenue, Surprise

Courtesy of Jason Mitchell Real Estate. 480-522-1030

14659 W Hidden Terrace Loop, Litchfield Park
$699,900
3 Beds ⋅ 3 Baths ⋅ 7094327 MLS
Your DREAM home is here in the exclusive gated Community of Litchfield Reserve! Perfectly positioned on a corner lot overlooking the 13th green of Wigwam's Red Course, this beautiful residence offers incredible fairway, golf course, & sunset views. Displaying a lovely desert landscape and a 2-car garage w/paver driveway. Its charm starts with a private paver courtyard with a fireplace, where you can relax anytime of the day. The interior exudes elegance with soaring ceilings, bountiful natural light, a designer palette, neutral & wood-look tile flooring in common areas, and carpet in bedrooms. You'll love the large living room with surround sound and a flex area! The impressive eat-in kitchen boasts built-in appliances, granite counters, two-tone cabinetry, and a peninsula w/breakfast bar. For added functionality, you have a versatile den! The primary bedroom has an ensuite with dual vanities & a walk-in closet. The secondary bedroom includes access to the pass-through bathroom. PLUS! Excellent for guests or multi-generational living, this gem includes a detached Casita with its own bathroom & separate entrance. When it's time to unwind, the spacious backyard is the ideal spot! Offering beautiful views of the golf course, this outdoor retreat features a covered patio, lush green lawns, well-laid pavers, and an elevated entertaining area with a built-in bar & seating, all shaded by mature trees. The SOLAR PANELS are added perks! Don't miss this opportunity!

14659 W Hidden Terrace Loop, Litchfield Park

Courtesy of eXp Realty. 888-897-7821

6504 E Oberlin Way, Scottsdale
$3,100,000
5 Beds ⋅ 4 Baths ⋅ 7093783 MLS
Remodeled Luxury in North Scottsdale! Located in the gated community of Saguaro Highlands, this fully remodeled 5,171 sq ft single level home offers a thoughtful blend of modern design, spacious living, and privacy. Set on approximately three quarters of an acre backing to open space; the property features 5 bedrooms, an office, and a 4-car garage. The open concept design and split floorplan provide generous gathering spaces while maintaining privacy for family and guests. Wide plank oak flooring, custom Eclipse cabinetry and built in shelving, quartz countertops, designer lighting, and a dramatic linear fireplace bring a cohesive, contemporary feel to the interior. The kitchen is equipped with premium Monogram and Viking appliances. The primary suite features a beautifully redesigned bath with accent walls, a freestanding soaking tub, custom floating cabinetry and separate his/hers closets. Additional recent updates include new custom double iron front door, new Trane A/C system, great room wet bar with built in Sub-Zero refrigerator, guest bathrooms, master closet cabinetry, garage additions, front yard redesign with new travertine tilework, and much more. The backyard is designed for both entertaining and everyday enjoyment, with a covered patio, new travertine stone hardscape, pool and spa, turf area, and a well-appointed ramada with BBQ center. Backing to open space, the property also offers a private setting and striking sunset views. Saguaro Highlands is a gated Toll Brothers community with private parks, tennis courts, and play areas. Conveniently located just west of Scottsdale Road, the neighborhood provides easy access to shopping, dining, hiking, and the Loop 101.

6504 E Oberlin Way, Scottsdale

Courtesy of Silverleaf Realty. 480-502-6902

1347 E Ficus Way, Gilbert
$1,498,000
5 Beds ⋅ 4 Baths ⋅ 7093524 MLS
Welcome to an entirely upgraded single family home on the largest lot in Waterston North. From the moment you step through the custom iron gate, you will be greeted by an overwhelming number of upgrades all throughout this five bedroom, 3.5 bathroom gem. Approximately 3,515 square feet of luxury-style living immerse you with exclusive features that remind you of what model home living is all about. The Master Suite features architectural beams, a window bench seat, soaker tub, sauna-style shower and oversized closet. From the oversized waterfall island, and stacked cabinets to the custom backsplash and upgraded walk-in pantry, your kitchen time will be well supported as while you sneak in glances through the four panel sliding door out into the backyard oasis. A fully customized dry bar will perfectly complement your needs. Custom wall features and crown molding and found throughout the home and every second bedroom has been delightfully upgrade. A panoramic 76" gas fireplace provides an exceptional focal point in the great room. A screened-in covered rear porch and portico+courtyard will provide you with options in both the front and back of the house. The expansive backyard features an oversized 8.5 feet deep pool with adjoined spa and plenty of travertine for whatever you need. The mature landscape, massive turf space, in-ground irrigation and landscape lighting are sure to help maximize the enjoyment of your outdoor time. The installed solar system with backup via two Tesla batteries will give you all of the energy support that you need. The double-bay garage features a fully finished floor and two overhead racks and the adjacent single bay has a finished floor along with a dedicated mini-split AC unit serves as the perfect gym or other climate controlled space you may need. Landscape lighting and app-controlled permanent under-eave lighting provide perfect accents. If you are looking for move-in ready and enjoy living amongst custom upgrades, this is the perfect choice!

1347 E Ficus Way, Gilbert

Courtesy of Realty85. 480-405-6464

20459 W Summit Place, Buckeye
$739,900
4 Beds ⋅ 2 Baths ⋅ 7093510 MLS
Highly UPGRADED Toll Brothers HOME in Verrado on a PREMIUM Desert & Mountain VIEW LOT! OPEN Great Room SPLIT Floorplan w/3 Beds + DEN/4th Bed, 2 Baths, 3-Car Garage, 10ft Ceilings, Gourmet Kitchen w/Island, Breakfast Bar, Upgraded Cabinetry, Granite, Walk-in Pantry & Premium KitchenAid Stainless Appliances w/Fridge Included! Tile Flooring, LED Lighting, Oil-Rubbed Bronze Hardware/Hinges/Plumbing Fixtures, Tall Baseboards & 2-Tone Interior Paint. Primary EnSuite w/Custom Privacy Door, Walk-in CUSTOM Closet, Separate Tile Shower & Jetted Bathtub. Washer/Dryer Included! PRIVATE BACKYARD w/Heated PebbleTec Pool & SPA, Water Feature, Pergola, Covered Patio w/Motorized Screen, Built-in BBQ, Fireplaces, Putting Green & Mature Landscaping - OWNED SOLAR & SO MUCH MORE - Ask for Detail Feature List! This exceptional luxury home is loaded with UPGRADES and impressive features throughout! Be sure to request the COMPREHENSIVE FEATURES & UPGRADES LIST to fully appreciate everything this remarkable property has to offer, including numerous energy-efficient enhancements! Situated on a RARE, PRIVATE & QUIET INTERIOR LOT backing to breathtaking Sonoran Desert views, complete with your very own majestic native Saguaro cactus view! This meticulously maintained, lightly lived-in HOME offers an exceptional combination of luxury, privacy, efficiency, and natural desert beauty. Enjoy the convenience of being within WALKING DISTANCE TO MAIN STREET and its wonderful amenities! A TRULY SPECIAL PROPERTY THAT MUST BE SEEN TO BE FULLY APPRECIATED!

20459 W Summit Place, Buckeye

Courtesy of West USA Realty. 602-717-4838

2930 E Acoma Drive E, Phoenix
$644,500
4 Beds ⋅ 2 Baths ⋅ 7093496 MLS
Distinctive Southwest architecture and a beautifully landscaped, spacious lot make this home truly special! A striking tower entry welcomes you into inviting living spaces featuring exposed wood beams, graceful archways, Saltillo tile and a dramatic fireplace. The kitchen opens to comfortable gathering areas, while generous windows bring in natural light. An expansive covered patio overlooks a lush, expansive level backyard with artificial turf, mature trees, colorful flowering plants and views of Lookout Mtn. Enjoy outdoor entertaining, peaceful Arizona evenings and nearby Lookout Mtn Preserve's scenic desert hiking trails. Located on a quiet neighborhood street, this home offers the charm of desert living with the freedom of no HOA and the added benefit of owned, fully paid solar panels. Discover the warmth and timeless character of this thoughtfully designed single-level home. Beautiful arched openings connect the living spaces, creating a natural flow for comfortable living and entertaining. The family room offers a cozy gathering place, while the adjoining kitchen and dining areas welcome family and friends. The spacious kitchen features abundant cabinetry, generous counter space, a center island with breakfast bar seating, and a convenient pass-through to the dining room. A large window above the sink frames lovely backyard garden views. Generously sized bedrooms offer versatility for guests, a home office or personal retreat. The primary suite features a walk-in closet and an updated bathroom with dual sinks and a walk-in shower. A second updated bathroom also features a walk-in shower. The beautiful Saltillo-tiled patio invites alfresco dining, morning coffee and relaxing afternoons in the shade. A mature orange tree offers welcome shade and delicious seasonal fruit, while thoughtfully landscaped grounds create a picturesque setting for gardening, recreation and enjoying Arizona's beautiful weather. Additional highlights include dual-pane windows and an RV gate for convenient access. Nestled among attractive, upscale homes in a highly desirable North Phoenix neighborhood, this property enjoys an exceptional location. An impressive selection of restaurants, neighborhood cafés, shopping and everyday conveniences is just minutes away. Within walking distance, Lookout Mtn Preserve offers an extensive network of scenic desert trails for hiking and mountain biking amid breathtaking Sonoran Desert scenery. Easy access to major transportation routes adds to the convenience of this sought-after location. Rich in character and surrounded by natural beauty, this home offers an exceptional blend of comfort, convenience and relaxed Arizona living.

2930 E Acoma Drive E, Phoenix

Courtesy of Realty ONE Group. 602-953-4000

27119 W Burnett Road, Buckeye
$659,000
2 Beds ⋅ 3 Baths ⋅ 7093292 MLS
Imagine waking up to sweeping mountain views, enjoying your morning coffee overlooking the 6th fairway of Troon Golf Course, and ending your evenings gathered around the fire pit beneath Arizona's beautiful skies. Welcome to this exceptional Parada model, perfectly positioned on a golf course lot in a sought-after 55+ community, where comfort, entertaining, and the Arizona lifestyle come together beautifully! From the moment you enter through the impressive circular foyer, you'll appreciate the spacious, open floor plan, tile flooring throughout, and thoughtful design that makes this home ideal for both everyday living and hosting family and friends. The expansive great room flows effortlessly into the kitchen and dining areas, complete with a built-in wet bar that's perfect for entertaining. The beautifully appointed kitchen features granite countertops, an extended breakfast bar with generous seating, GE Profile appliances, a double stainless steel sink, upgraded pull-out cabinetry, and a double-size pantry offering exceptional storage. The desirable split floor plan provides privacy for everyone. Retreat to the spacious primary suite, featuring its own private outdoor access and a spa-inspired bathroom with French doors, dual vanities, a soaking tub, separate shower, and generous walk-in closet. Visiting guests will appreciate their own private suite with an ensuite bathroom and walk-in closet, while a separate powder room adds convenience. French doors open to a versatile den, ideal for a home office, reading retreat, or hobby room. Step outside and discover what truly makes this property special! The fully fenced backyard overlooks the lush golf course fairway with stunning south and west mountain views. Gather around the outdoor fire pit, enjoy the established fruit trees, or create your own garden oasis. Whether entertaining under the covered patio or simply enjoying a quiet Arizona evening, this outdoor setting is designed to be enjoyed year-round. Practical luxury continues with OWNED solar panels for energy efficiency, 90% sunscreens on the side and rear windows, plantation shutters, a tankless water heater, reverse osmosis system, and water softener. The insulated 3-car garage offers extensive built-in storage cabinetry and flexible space for golf cart parking, making it easy to embrace the golf course lifestyle. More than just a beautiful home, this is your opportunity to enjoy the Arizona lifestyle you've been dreaming of!

27119 W Burnett Road, Buckeye

Courtesy of RE/MAX Excalibur. 480-355-3500

1258 S Heritage Drive, Gilbert
$595,000
4 Beds ⋅ 3 Baths ⋅ 7093219 MLS
OWNED SOLAR! Incredible Value in the Heart of Gilbert with Everything Included! Beautifully remodeled inside and out, this fully furnished 4-bedroom, 3-bathroom home offers an unbeatable combination of location, upgrades, and resort-style outdoor living! Enjoy the convenience of living in the heart of Gilbert, with easy access to fantastic shopping, dining, entertainment, parks, and major freeways! Step inside to discover a spacious and functional floor plan featuring a full bedroom and bathroom downstairs, perfect for guests or multigenerational living. The interior has been extensively updated with new luxury vinyl flooring throughout, fresh paint, new interior doors, modern light fixtures, and ceiling fans! The kitchen features beautifully refinished cabinetry and a new backsplash, while all three bathrooms have been remodeled! Upstairs, the generous primary suite offers dual sinks, a separate tub and shower, private toilet room, and walk-in closet. Step outside to your own private backyard retreat featuring a beautifully remodeled swimming pool with a new interior surface, new pool lights, and a new pump! Additional exterior improvements include fresh paint, new artificial turf in both the front and backyard, and a brand-new gazebo providing additional seating beyond the covered patio. A new sliding glass door and security camera system add even more value! Best of all, over $23,000 in furniture and appliances are included in the sale! With its prime Gilbert location, extensive renovations, incredible backyard, and turnkey convenience, this home is an exceptional opportunity you won't want to miss! See the attached floor plan!

1258 S Heritage Drive, Gilbert

Courtesy of Close Pros Real Estate and Management. 480-205-9855

3475 S Rim Road, Gilbert
$620,000
4 Beds ⋅ 3 Baths ⋅ 7092849 MLS
Welcome to your dream home in the highly sought-after Power Ranch community! This stunning, turn-key residence offers 2,502 square feet of meticulously updated living space featuring 4 spacious bedrooms, 3 full bathrooms, and a rare 2.5-car garage perfect for extra storage or a workshop. Enjoy the incredible financial benefits of a massive, fully owned 15Kw solar system paired with a Tesla Powerwall 3, providing maximum energy efficiency and year-round utility savings. The pristine interior feels brand new, showcasing fresh paint throughout in a crisp, neutral palette and brand-new, plush carpet in all the bedrooms and living areas. At the heart of the home is a beautifully updated gourmet kitchen boasting modern cabinetry, stylish countertops, and a seamless layout that opens beautifully for entertaining. All three bathrooms have been fully updated with contemporary fixtures, elegant vanities, and tasteful finishes. Upstairs reveals an extraordinary, custom-designed hidden gem. The loft netting transforms what was once dead space into a spectacular entertainment paradise, complete with a climbing rock wall, a state-of-the-art projector, and a massive 13-foot full-wall movie screen for ultimate movie nights. Step out onto the private second-floor balcony to enjoy views of Power Ranch's beautiful park--a scenic vantage point second to none for the area. Outside, the privately updated backyard oasis is designed for low-maintenance relaxation, perfect for enjoying Arizona evenings or hosting weekend barbecues. Located in one of Gilbert's premier master-planned neighborhoods, you will enjoy premium, award-winning resort-style amenities including community pools, catch-and-release lakes, parks, and miles of scenic walking trails. This is truly a rare, energy-efficient masterpiece that is completely move-in ready!

3475 S Rim Road, Gilbert

Courtesy of HomeSmart. 602-230-7600

43119 N National Trail, Anthem
$849,000
5 Beds ⋅ 3 Baths ⋅ 7092795 MLS
Some homes have a view. This one has an entire Sonoran Desert panorama! With OWNED SOLAR, a heated pool, and sweeping views of Daisy Mountain, desert landscapes, distant mountain ranges and twinkling city lights, this exceptional Anthem property offers a setting that's hard to find. From the backyard to the kitchen and the private balcony off the upstairs primary suite, the scenery becomes part of everyday living. You can even spot Camelback Mountain on the distant horizon. And the warm glow of Daisy Mountain as the sunlight changes throughout the day is beautiful. A gated front courtyard welcomes you into this two-story home, where spacious living areas and a well-designed floor plan make it easy to feel at home. The handsome kitchen pairs crisp white cabinetry with black leathered granite counters...and views that make washing dishes actually enjoyable! A downstairs bedroom and bathroom offer flexibility for guests, a home office, or multigenerational living. Upstairs, the spacious primary suite opens to its own private balcony, an incredible place to enjoy morning coffee or the city lights after dark. Outside, the expansive resort-style backyard features a heated pool, generous paver patios, turf, and multiple areas to relax, entertain, or enjoy the outdoors. The home also features new exterior paint and a variety of updates throughout. Just a few homes from the Daisy Mountain trail access and a neighborhood pocket park, the location is another huge plus! And then there's the Anthem lifestyle! Residents enjoy an incredible collection of community amenities, including a fitness center, heated lap pool, seasonal water park, tennis and pickleball courts, sports fields, playgrounds, splash pads, a catch-and-release fishing lake, walking and biking paths, a skate park, dog park, and year-round community activities. Extraordinary views, a beautiful backyard, access to the outdoors, and all the benefits of living in Anthem. This is more than a beautiful home. It's an opportunity to enjoy the Arizona lifestyle in a truly special setting.

43119 N National Trail, Anthem

Courtesy of Katerra Realty. 623-694-3799

14201 W Parada Drive, Sun City West
$550,000
2 Beds ⋅ 3 Baths ⋅ 7092131 MLS
Rare expanded Ventana. Eye-catching interior situated on a larger lot enhanced w/serene landscape. Ideal North-South orientation & mature trees. Oasis-like, covered outdoor living area w/built in BBQ, stove top & prep space. Fully fenced too! Well-appointed chef's kitchen features granite, SS appliances, double wall-ovens, gas cooktop, new fridge & dishwasher (2023). Instant hot-water dispenser for convenience. Tesla solar-panels owned outright. Sellers pay APS nothing! Roof (2023). HVAC (2015). Mini-split in golf cart garage/shop. Remodeled baths w/ walk-in showers & granite counters. Room addition w/separate entrance provides perfect flex-space for hobbies, retreat or additional private guest quarters. Den features custom built-in desk for two & Murphy Bed! Pride of Ownership throughout. Premium Upgrades & Features Include: (2023) Solar Screens--most at 90%--on South, East & West facing Windows--which are all Double Pane; Whole-House Water Softener System, Copper Plumbing & Copper Wiring; Two Pantries; Optional 220V electric connection underneath stovetop; Pull-out shelves under stovetop & island. A pass-through kitchen window to the covered patio; Kool Deck coating on all concrete walkways & in the garage; Over-The-Air (OTA) TV Antenna = free signal & reception of 114+ channels. All these thoughtful extras plus the many mature trees (citrus, native and more) make this home such a stunner. A truly exceptional value in this 55+ retirement community. Come see if it's to be yours!

14201 W Parada Drive, Sun City West

Courtesy of HomeSmart. 602-230-7600

5637 W Straight Arrow Lane, Phoenix
$831,000
4 Beds ⋅ 4 Baths ⋅ 7091818 MLS
Location, views, and an incredible backyard make this home something special! Situated on a premium cul-de-lot with greenbelt space behind and along one side, this beautiful 3,090 sq. ft. single-level home offers mountain views, added privacy, and a park right across the street. Inside, you'll find 4 bedrooms, 3.5 baths, a dedicated office/den, and an inviting floor plan designed for comfortable everyday living and entertaining. The spacious great room features a beautiful stone fireplace and opens to a gourmet kitchen with granite countertops, staggered cabinets, a large island with breakfast bar, and a sunny breakfast nook overlooking the backyard. A separate formal dining room provides the perfect setting for special gatherings. The generous primary suite features a soaking tub, separate shower, dual vanities, makeup area, and walk-in closet. Two secondary bedrooms share a convenient Jack & Jill bathroom, while the fourth bedroom enjoys its own private ensuite, perfect for guests. Plantation shutters and thoughtful architectural details add warmth and character throughout. Step outside to your own Arizona retreat, complete with a sparkling pool, covered patio, gazebo, easy-care landscaping, and beautiful mountain views. An elementary school is just a short walk beyond the greenbelt. Additional highlights include an extended 3-car garage, RV gate, and fully owned, paid-off solar with no lease or loan payments! A wonderful opportunity to enjoy space, scenery, and the Arizona lifestyle!

5637 W Straight Arrow Lane, Phoenix

Courtesy of eXp Realty. 888-897-7821

11477 N 141st Street, Scottsdale
$1,065,000
4 Beds ⋅ 3 Baths ⋅ 7091549 MLS
MOUNTAIN VIEWS! Enjoy resort-style desert living in Scottsdale's scenic Hidden Hills community. This impeccably maintained, single-level 4-bedroom, 3-bath home features a desirable split floor plan, 10-foot ceilings, beautiful wood and tile flooring, Pella windows and doors, and elegant stone detailing. The spacious kitchen boasts slab granite countertops, a center island, double ovens, a gas cooktop, 42-inch cabinetry and a breakfast bar, flowing seamlessly into the inviting great room with a gas fireplace. Thoughtful upgrades include a salt-free, whole-home water conditioning system and numerous Wi-Fi-enabled features for modern convenience. Step outside to your private, resort-inspired backyard, where breathtaking mountain views provide the perfect backdrop for Arizona living. Enjoy the large covered patio, heated pool, hot tub, newly updated cool deck and lush, low-maintenance landscaping. Raised garden beds and a greenhouse offer a special touch for gardening enthusiasts. Energy efficiency is another standout feature, with an owned solar system and battery storage providing the benefits of reduced energy costs and greater energy independence. Nestled in the beautiful McDowell Mountains, Hidden Hills offers a peaceful desert setting with convenient access to highly rated Scottsdale schools, Mayo Clinic, Sunrise Trailhead and miles of scenic hiking trails. Combining comfort, thoughtful upgrades and exceptional indoor-outdoor living, this inviting home is a wonderful opportunity to experience the best of the Scottsdale lifestyle.

11477 N 141st Street, Scottsdale

Courtesy of CDS Realty. 480-860-4291

43415 N 65th Street, Cave Creek
$2,100,000
3 Beds ⋅ 3 Baths ⋅ 7091534 MLS
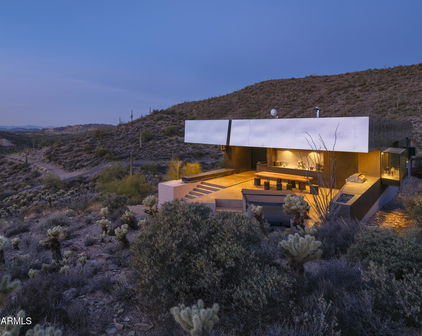
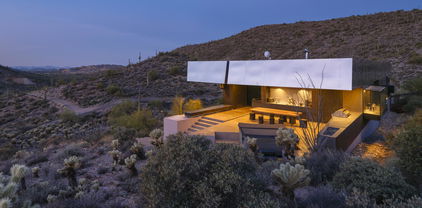
Newly Available - Desert Modern Architecture. ''Hidden Valley Desert House'' is a ''pavilion for living''. Designed by Wendell Burnette FAIA, this special home on a 5 acre view lot offers superb materials & unique plan: a design masterwork. The home anchors on a concrete-block plinth & canopy roof floats w/stainless steel fascia screening solar/mechanical. Built for indoor/outdoor living, main level: kitchen w/coffee nook, top-line appliances, & sublime outdoor gathering spaces. Great room: generous dining and ''patio-room'' w/fire feature. Hidden wall reveals meditation room. Owners Suite opens to outdoors w/ secluded bath and sinks, Japanese-style soaking tub. Fenced run for pets. Sweeping views of Phoenix & mountains. Irreplaceable at this price!!! SEE MORE IN SUPPLEMENT. Desert Modern Architecture: Nestled on a five-acre slope in Cave Creek, the Hidden Valley Desert House is a "long pavilion for living" designed by Wendell Burnette FAIA. This exceptional home features superb materials, detailed construction, and a unique plan, making it a masterwork of living design. The design, seemingly straightforward, surprises with its details: From the ground, the home is anchored on a solid plinth with stepped, local concrete masonry walls and a monolithic hand-applied plaster-style coating. Above, a large shade canopy appears to float, offering shelter. The upper roof canopy features a deep, mill-finish stainless steel fascia that screens solar panels and mechanicals, echoing the landscape and sky. Approaching the home, a concrete stepped path leads to a dramatic gathering space. Water features are on the west, with ponds, while the east includes a fire-pit for cool desert nights. Solar orientation and photovoltaic panels make this home eco-friendly. Generous living is abundant here. The main level includes a chef's kitchen with a coffee nook, opening to an outdoor gathering space. The great room features a dining area and built-in A/V wall. An intimate space includes a fire feature and wine column, converting to an outdoor patio-room. A hidden transition wall reveals a private meditation room with a view of the Koi pond shared with the Owners Suite. The Owners Suite opens outdoors, keeping the bath and sinks secluded. A Japanese-style bath includes a wood soaking tub and handmade wooden sink. The plan offers three bedrooms plus extra exercise and office spaces, easily convertible for any needs. Guest rooms are on the lower level for privacy. The home includes a large protected pet run. Artfully sighted, the primarily south-facing home is surrounded by mature Saguaro, with a unique ecology featuring a teddy bear cholla field to the east. The home is elevated for sweeping views from the Phoenix Valley to the south, with the Continental Mountains to the east reflecting the sunset sky. Inside, the canopy's underside is dark like the night sky a deep soft shade and a continuous open feeling. Outside, a similar dark night sky wooden ceiling structure exists. The lowest level offers comfort, while the upper levels are open to views and earth, with doors and glazing creating a larger living space. When opened, there are often no distinctions between inside and outside. A subtly rich material palette includes "shadow reflective finishes" of cold-rolled mill finish steel, ebonized sustainable MDF, three dark finishes of sustainable resin-infused paper, colored felt wall panels, and integral color purple-black hand-applied stucco walls with embedded vermiculite. The Japanese concept of "Wabi-Sabi" is embraced, celebrating new and old, rich and diverse textures. Built to a high level of craft, this home is irreplaceable at this price. The architect's statement encapsulates the home's serenity and harmony: "For our clients, this house was about purging/simplifying their life and also about an indoor/outdoor house for their Koi, Rhodesian Ridgebacks, and one cat and their very specific way of living." We are certain you'll find this home the perfect definition of Desert Living. The Hidden Valley Desert Home is highly published. Here are just a few to visit: The Coolector: /hidden-valley-desert-house Dezeen: /2018/08/08/wendell-burnette-hidden-valley-desert-house-arizona/ Arch Daily: /899944/hidden-valley-desert-house-wendell-burnette-architects

43415 N 65th Street, Cave Creek

Courtesy of AZArchitecture/Jarson & Jarson. info@azarchitecture.com

13261 W Mulberry Drive, Litchfield Park
$575,000
4 Beds ⋅ 3 Baths ⋅ 7091524 MLS
Spacious home that has it all with numerous recent upgrades and improvements including 3 brand new AC units installed in 2024. Relax in the front, private, enclosed courtyard or maybe choose the backyard, which features a pool, covered patio, and putting green. Inside, enjoy the wide open living room with its towering ceiling or the updated kitchen with transformed cabinets and fresh, sleek quartz countertops. The master suite is downstairs and features a huge walk-in closet, an oversized bath, and a separate shower. Walk upstairs and you enter a giant loft area with two bedrooms on one side, both with walk-in closets. On the other side of the loft is a third generously sized bedroom that overlooks the backyard. This home has it all and is centrally located to the 101, 303, and I-10. Save on your energy bills with completely owned solar that is on the grid. Many improvement were made in the past few years since this home was last purchased in October 2022, including three AC Units replaced in 2024 with new units. In the main two car garage a new opener was installed along with new a spring and rollers. Both the two and one car garage had epoxy flooring installed. The courtyard was upgraded with pavers and in the portico area the sidewalk was resurfaced. The backyard patio and adjacent concrete was also resurfaced. Landscape rock was refreshed & replenished recently and the entire front, courtyard, and backyard is meticulously maintained. All kitchen cabinets and drawers were replaced and/or refaced. The kitchen countertop was replaced with a stunning white quartz. The upstairs bathroom sink & bath/shower have been fully reglazed. New toilets were installed in the upstairs bath and downstairs master bath. All new kitchen appliances were installed, along with matching ceiling fans in every bedroom, the loft and the additional downstairs room which was used as an office, but in he past others have used it as a formal dining area. Except for the three high shutters every window had new window coverings installed, either blinds or room darkening shades. HVAC has been serviced twice a year with a comprehensive tune-up and the water heater annually with a full flush. The pool is professionally maintained weekly along with the landscaping on a bi-weekly basis.

13261 W Mulberry Drive, Litchfield Park

Courtesy of HomeSmart. 602-230-7600

17966 W Ashurst Drive, Goodyear
$525,000
2 Beds ⋅ 2 Baths ⋅ 7091420 MLS
Welcome to this beautifully maintained home in the sought-after 55+ community of CantaMia at Estrella, ideally situated on a desirable corner lot backing to the lake. Enjoy incredible energy savings with the fully owned solar system, averaging just $22 per month in electric bills and saving over $1,600 annually! Additional peace of mind comes with the HVAC system replaced in 2025. With only one neighboring home, this property offers a wonderful combination of privacy, peaceful surroundings, and beautiful outdoor living. From the moment you arrive, curb appeal abounds with an extra-long, curved driveway leading to a charming stone half wall enclosing a large, private, gated courtyard. Filled with beautiful flowering plants and a peaceful water fountain, this inviting space creates the retreat for morning coffee or quiet relaxation. Step inside and discover a stunning interior with 9' ceilings and beautiful natural light. Plantation shutters add timeless style throughout, while tile and wood-look tile flooring provide warmth and durability with no carpet. The spacious great room makes a striking impression with beautiful stone accent walls and exposed wooden ceiling beams, creating an inviting atmosphere that feels both comfortable and distinctive. The kitchen is designed for everyday enjoyment and effortless entertaining, featuring a gas range, granite countertops, stainless steel appliances, and a spacious island accented with stone details. A beautiful river-stone backsplash adds character and texture, while the adjacent dining area offers plenty of room for gathering with family and friends. A sliding glass door opens directly to the backyard, creating a seamless connection between indoor and outdoor living. The primary suite offers a peaceful retreat with beautiful backyard views. The ensuite bathroom features rich espresso cabinetry, unique copper double sinks, and an oversized, fully tiled walk-in shower. An additional bedroom and versatile den provide flexible space for visiting guests, a home office, hobbies, or whatever best suits your lifestyle. Step outside to an exceptional Arizona backyard designed for relaxation and entertaining. Beautiful lake views create a serene backdrop, while the spacious covered patio with sunscreens offers a comfortable escape from the Arizona sun. An extended paver patio, mature greenery, and low-maintenance desert landscaping complete this inviting outdoor oasis. Enjoy peaceful mornings by the lake, beautiful evening sunsets, or memorable gatherings with friends in your own private retreat. Located in CantaMia at Estrella, this home offers more than beautiful surroundings--it provides an exceptional 55+ active-adult lifestyle. Residents enjoy access to the impressive Village Center clubhouse, resort-style indoor and outdoor pools, fitness facilities, pickleball and tennis courts, walking and biking trails, social clubs, classes, and a full calendar of community events. Whether you're looking to stay active, explore new hobbies, connect with neighbors, or simply relax and enjoy the Arizona sunshine, CantaMia delivers an appealing blend of resort-style amenities, community connections, and everyday comfort--all complemented by a peaceful lakefront setting and substantial savings on electricity.

17966 W Ashurst Drive, Goodyear

Courtesy of Realty ONE Group. 623-552-3773

1837 E Marilyn Road, Phoenix
$950,000
3 Beds ⋅ 2 Baths ⋅ 7091345 MLS
Set within a gated Lookout Mountain community, this home features an open-concept floor plan, scenic mountain views, and extensive updates throughout. Fresh interior paint and new outlet and switch plates give the interior a refreshed look. The kitchen features custom cabinetry, a large granite island, stainless steel appliances, and a walk-in pantry. The kitchen, dining area, and living room share an open layout, with the dining area opening directly to the backyard and capturing mountain views. The primary suite also offers direct backyard access and features a large walk-in closet. The ensuite bathroom has a soaking tub, walk-in shower, and double vanity. Two additional bedrooms are positioned on the opposite side of the home. The split-bedroom layout separates the primary suite from the other bedrooms. Recent improvements include new windows installed in 2020, a roof replaced in 2020 with a transferable warranty through 2030, owned solar installed in 2021, a hot water heater replaced in 2021, and a whole-home water filtration system added in 2024. The owners replaced both A/C units in 2017. The exterior features an iron entry door, stone accents, multiple covered patio areas, and mountain views. A 3-car garage is complemented by driveway parking for 3 more vehicles. The gated neighborhood is near Lookout Mountain Preserve, with nearby hiking and biking trails, plus convenient access to shopping, dining, schools, I-17, SR-51, and Loop 101.

1837 E Marilyn Road, Phoenix

Courtesy of Keller Williams Arizona Realty. 480-999-6250

21171 E Carriage Way, Queen Creek
$800,000
4 Beds ⋅ 3 Baths ⋅ 7091275 MLS
Move-In Ready with All the Bells & Whistles! This beautifully appointed 4-bedroom, 3-bathroom home with a dedicated office, sparkling pool, spa, and 3-car garage truly has it all! Designed with comfort and energy efficiency in mind, this home features a PAID-OFF SOLAR SYSTEM, additional blown-in insulation, sunscreens, solar tubes, ceiling fans throughout, and a tankless water heater to help keep utility costs down. Perfect for those who work from home or appreciate modern technology, the home is wired with CAT5 and CAT6 cabling and features surround sound. The spacious split floor plan offers an oversized primary suite complete with a generous walk-in closet, beautifully tiled walk-in shower with rain showerhead, and a large soaking tub. All secondary bedrooms also feature walk-in closet providing plenty of storage space. The well-appointed kitchen is an entertainer's dream, featuring stainless steel appliances, a gas cooktop, double ovens, beverage refrigerator, pull-out cabinet drawers, a dedicated coffee station with custom tile backsplash, and an expansive center island accented by pendant lighting. Step outside to your own PRIVATE BACKYARD OASIS! Enjoy the sparkling pool with rock waterfall, above-ground spa, multiple seating and entertaining areas, built-in BBQ, fire pit, and low-maintenance artificial turf. Whether you're hosting friends and family or simply relaxing at the end of the day, this backyard offers the perfect setting. Holidays just got easier thanks to the permanent mounted roof lights with multiple color options. The oversized 3-car garage is equally impressive with epoxy-coated floors, abundant storage, and plumbing already roughed in for a utility sink. With so many thoughtful upgrades, energy-saving features, and incredible indoor and outdoor living spaces, this home is truly a must-see! Don't miss your opportunity to make it yours.

21171 E Carriage Way, Queen Creek

Courtesy of Realty ONE Group. 480-285-0000

Start Your Search

Copyright 2026 Arizona Regional Multiple Listing Service, All rights reserved. The data relating to real estate for sale on this website comes in part from the Arizona Regional Multiple Listing Service. All information deemed reliable but not guaranteed and should be independently verified. All properties are subject to prior sale, change or withdrawal. Neither listing broker(s) nor Arizona Regional Multiple Listing Service shall be responsible for any typographical errors, misinformation, misprints and shall be held totally harmless.

The data relating to real estate listings on this website comes in part from the Internet Data Exchange (IDX) program of Multiple Listing Service of Southern Arizona. IDX information is provided exclusively for consumers' personal, non-commercial use and may not be used for any purpose other than to identify prospective properties consumers may be interested in purchasing. Listings provided by brokerages other than Loving Phoenix Team | Real Broker are identified with the MLSSAZ IDX Logo. All Information Is Deemed Reliable But Is Not Guaranteed Accurate. Listing information Copyright 2026 MLS of Southern Arizona. All Rights Reserved.

Homes in Phoenix, AZ with Solar for Sale

How much is your home worth?

Get instant property value now!