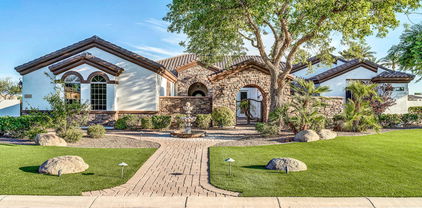
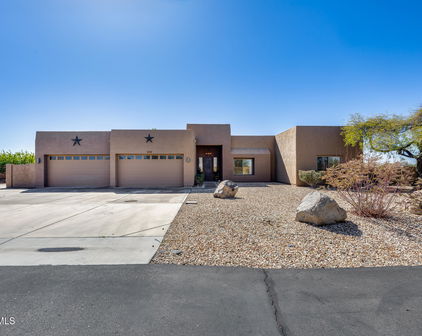
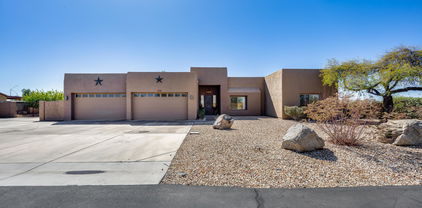
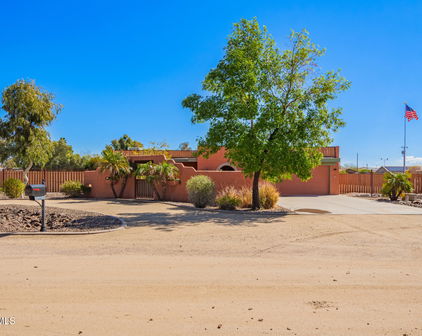
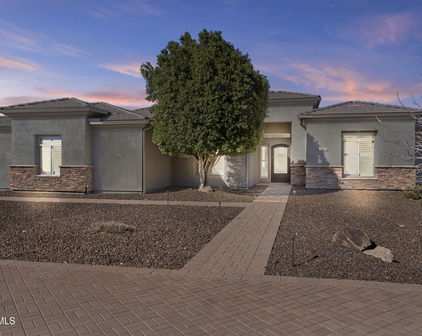
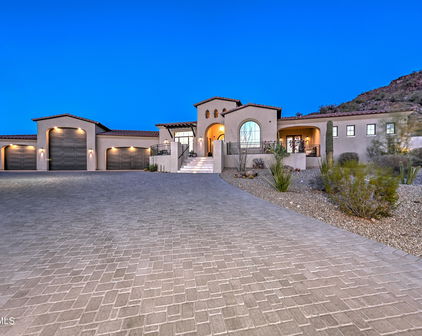
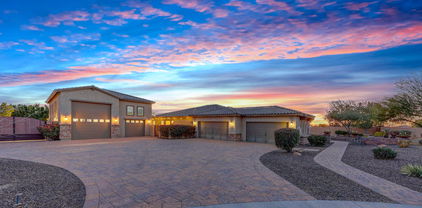
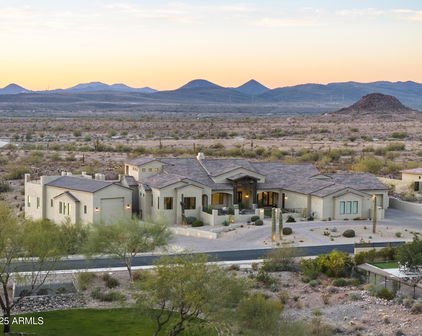
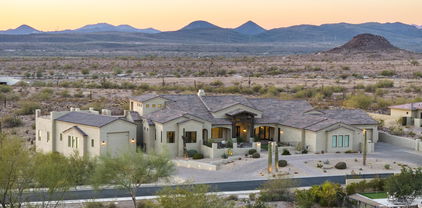
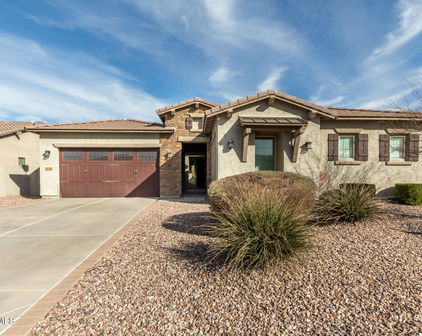
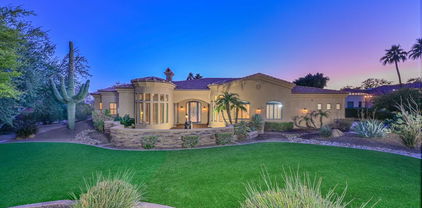
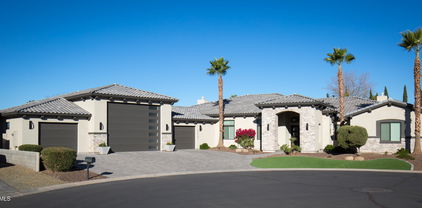
8318 W Williams Road, Peoria
$3,650,000
7 Beds ⋅ 8 Baths ⋅ 7086016 MLS
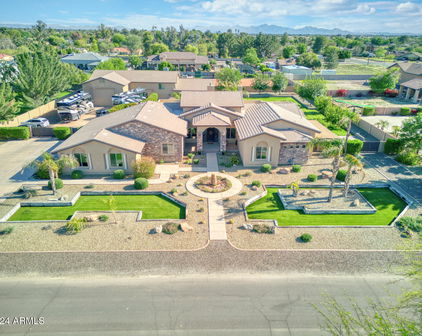
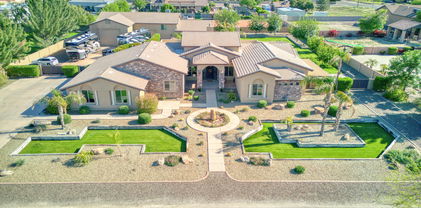
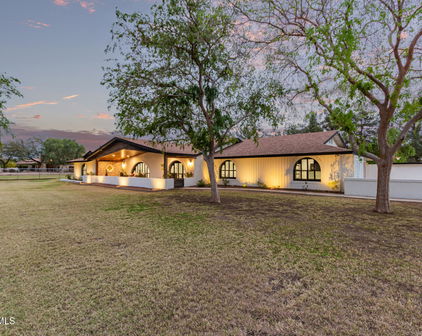
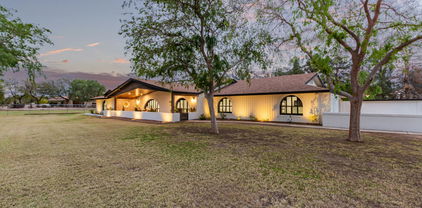
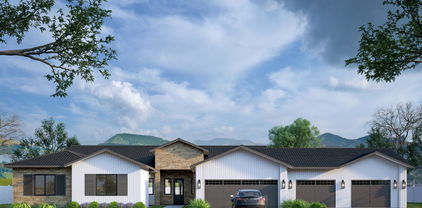
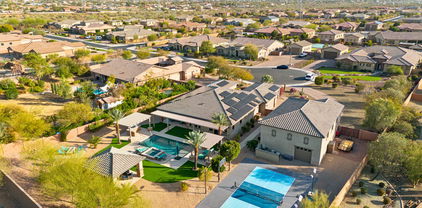
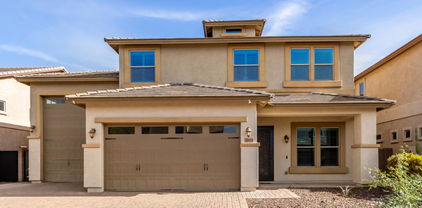
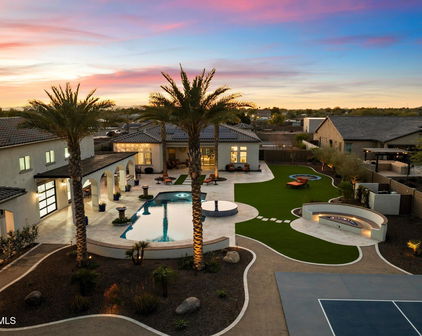
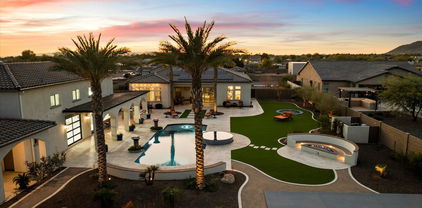
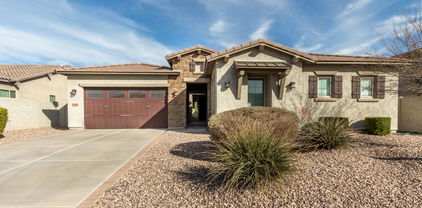
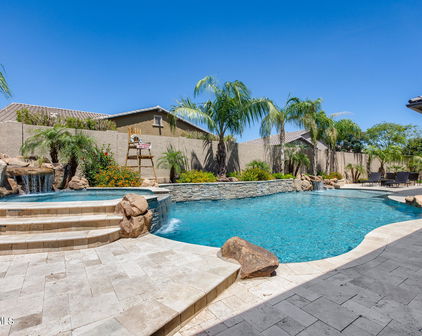
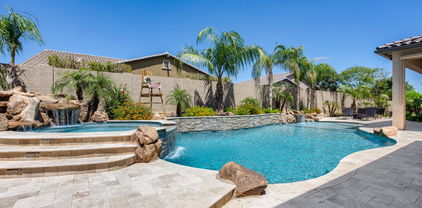
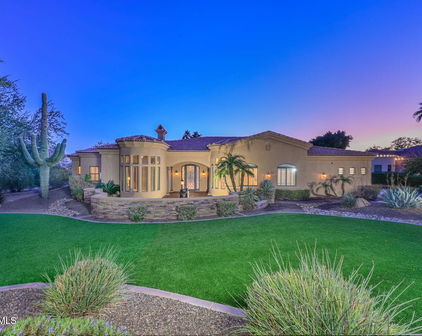
EXQUISITE BRAND-NEW CUSTOM ESTATE ON 1.2 ACRES WITH GUEST HOUSE, RV GARAGE & RESORT-STYLE BACKYARD! Welcome to 8318 W Williams Rd, where modern contemporary design meets luxury Arizona living. The stunning 4,492 SF main residence features 7 bedrooms, 7 bathrooms, a private office, soaring ceilings, expansive open-concept living spaces, and walls of glass creating an abundance of natural light and seamless indoor-outdoor living. At the heart of the home is a spectacular chef's dream kitchen featuring dual oversized islands, custom cabinetry, premium appliances, statement lighting, and generous entertaining space. A fully built-out butler's kitchen offers a 36-inch range, extensive cabinetry, additional prep space, and incredible storage. The impressive great room is anchored by a sleek fireplace and flows effortlessly into the formal dining area and outdoor living spaces. The private living quarters offer generously sized bedrooms and beautifully appointed, spa-inspired bathrooms with sophisticated contemporary finishes throughout. Adding incredible versatility is an approximately 1,000 SF detached guest house featuring 1 bedroom, 1 bathroom, full kitchen, and living area, conveniently connected to the RV garage--ideal for extended family, guests, or multigenerational living. Step outside to your own private resort. The expansive backyard showcases a spectacular 35,000-gallon pool, 14-person spa, generous outdoor living areas, and plenty of room to entertain and enjoy the Arizona lifestyle. Car enthusiasts will appreciate the exceptional garage capacity, including an additional 4-car garage plus RV garage, providing abundant space for vehicles, recreational toys, and storage. Brand-new construction, expansive acreage, exceptional garage capacity, private guest accommodations, and resort-style outdoor living come together to create a truly unique Arizona estate.

8318 W Williams Road, Peoria

Courtesy of eXp Realty. 888-897-7821

6930 W Camino De Oro --, Peoria
$3,295,000
4 Beds ⋅ 5 Baths ⋅ 7085680 MLS
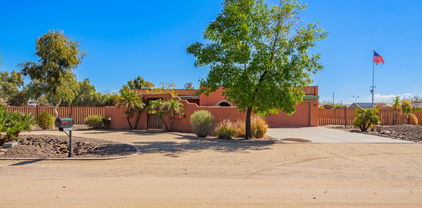
A property unlike anything else on the market! Situated on 1.15 acres in highly sought-after North Peoria, this custom residence combines exceptional indoor-outdoor living with a rare 5,000-square-foot detached, climate-controlled RV/Collector garage offering possibilities rarely found in a residential property. Designed to accommodate a full-size RV, multiple vehicles, boats, recreational vehicles, toys and more, the detached garage includes a dedicated paint booth and separate dirty room, full bath and laundry room, creating an incredible space for the car collector/restoration enthusiast, RV owner, motorsports buff, hobbyist or anyone searching for substantial private garage and workspace capacity. The custom home is equally impressive, showcasing rich architectural details, warm wood cabinetry, extensive stone & tile finishes, dramatic ceiling treatments and thoughtfully designed living spaces throughout. Large windows and doors create a natural connection to the expansive outdoor entertaining areas. The backyard was made for Arizona living and entertaining, with a resort-style pool and spa, rock waterfall, expansive covered patio with misting system, outdoor bar, including BBQ island & Teppanyaki table and multiple gathering areas surrounded by mature landscaping and palms. With abundant indoor and outdoor space, the property can easily accommodate large-scale entertaining and gatherings of 150+ guests. Set within the sought-after 85383 ZIP code, the property offers acreage and privacy while remaining just minutes from upscale dining, shopping, entertainment and everyday conveniences. Whether your passion is automobiles, RV travel, boating, motorsports, recreation or entertaining on a grand scale, this unique property offers a combination of lifestyle, space and versatility that is exceptionally difficult to duplicate without compromising the comforts of home.

6930 W Camino De Oro --, Peoria

Courtesy of Compass. 480-776-1555

26514 N 101st Avenue, Peoria
$1,680,000
4 Beds ⋅ 4 Baths ⋅ 7078332 MLS
One-of-a-Kind Modern Barndominium on Corner Acre Lot | This home comes Fully Furnished inside & out | Mountain Views | Resort Backyard | 5-Car RV Garage | RV parking & RV carport. This custom-built 2,760 sq ft modern barndominium sits on a spacious acre corner lot with mountain views and offers a rare combination of luxury, functionality & lifestyle living. Designed with entertainment in mind, this property stands apart from anything else in the area. The open-concept floor plan features vaulted ceilings, a dramatic two-story great room, and a stunning floor-to-ceiling fireplace. The kitchen is the heart of the home with a large island, custom cabinetry, and seamless flow into the main living and dining areas. Upstairs, a loft overlooks the main living space, creating a unique and versatile bonus area perfect for a game room, lounge, or office. Property Features 3 Bedrooms + Den (easily converted to 4th BR) - 2 Full Bathrooms + 2 Half Baths. The 5-Car Garage includes RV garage mezzanine, built-in garage cabinets, basketball court & wrestling mats, full pull thru access with 40 ft depth & two 16x16 doors w/ a second bay at 21 ft deep and 10x16 ft door. Resort-Style Backyard includes custom pickleball court, outdoor kitchen with large island, pizza oven, above-ground pool with surrounding deck & above ground spa, elevated entertaining deck with seating and lighting plus an enormous turf lawn area. Fully fenced and thoughtfully designed for privacy This is a true outdoor living experience that would cost significant time and money to recreate. With low maintenance living the property features Eco friendly landscaping and turf, offering a clean, modern aesthetic with minimal upkeep and long-term cost savings. Turnkey Opportunity: Offered fully furnished with like new, gorgeous furnishings, all indoor and outdoor items included, even the 13 TV's, making this an ideal primary residence, second home, or short-term rental opportunity (VRBO/Airbnb potential). Unlike new construction, this home is fully finished inside and out with no additional cost, wait, or upgrades needed. Whether you're looking for a primary residence, vacation home, or income-producing property, this one-of-a-kind home delivers lifestyle, flexibility, and long-term value. Home can be sold unfurnished.

26514 N 101st Avenue, Peoria

Courtesy of Howe Realty. 602-909-6513

7580 W Artemisa Avenue, Peoria
$2,050,000
6 Beds ⋅ 5 Baths ⋅ 7065985 MLS
Welcome to a premier estate of uncommon distinction, built by Shea Homes & ideally situated within a gated community in Peoria. This spacious one story plus BASEMENT home features 6 bedrooms, 4.5 bathrooms, ample driveway parking, a 4-car garage, PLUS a 56' deep, 14' tall RV garage with Separate storage or flex space on 2nd story! Plantation shutters and elegant finishes add a timeless touch. The main level offers a front den, formal dining room, living room, gourmet kitchen, and a cozy breakfast nook as well as 3 bedrooms & 2.5 baths. The interior showcases a combination of carpet, engineered hardwood and tile flooring, white cabinetry, & stainless steel appliances throughout. The gourmet main kitchen is a true centerpiece, featuring quartz countertops and a large kitchen island. A built-in wine fridge, reverse osmosis water filtration system and whole house water softener system add extra convenience. The finished basement adds additional 2 bedrooms, a full bathroom, and a convenient kitchenette, ideal for guests or extended family. Attached to the RV garage, a private casita can be a office or secondary living quarters, featuring a full bathroom, closet space, and a versatile multi-function room currently used as an office that could easily convert to a bedroom, along with an attached living room and its own separate entrance. Step outside to a professionally landscaped, fully fenced backyard designed for gatherings and relaxation. This true resort-style retreat includes a covered patio with a professional misting system, sparkling HEATED pool with multiple water fountains and a relaxing spa, as well as a over sized pool heater, a basketball court, and a three-hole putting green. Lush artificial turf keeps the yard green year-round with minimal maintenance, complemented by side sprinklers for cooling near the patio and kids' play area. A dedicated outdoor seating area is beautifully highlighted by decorative fire glass and three cascading water features, while a charming cabana and propane fireplace with an adjacent water feature set the scene for relaxing evenings or entertaining guests. Raised planter beds with built-in irrigation, a children's playground, and additional raised garden beds round out this exceptional outdoor living space. With generous indoor and outdoor spaces, this property offers an impressive setting for entertaining, recreation, and comfortable living -- a rare combination of luxury, versatility, and distinction.

7580 W Artemisa Avenue, Peoria

Courtesy of Real Broker. 602-755-3415 Selling Office: HomeSmart.

7314 W Whispering Wind Drive, Peoria
$1,455,000
4 Beds ⋅ 5 Baths ⋅ 7063466 MLS
Welcome to an extraordinary opportunity in a desirable gated community, where luxury living meets incredible functionality. Immaculately maintained and thoughtfully designed, this stunning 4-bedroom + den, 5-bath residence offers the space, privacy, and amenities to accommodate both everyday living and the ultimate entertainer's lifestyle. Bring all your toys! This huge, 1 acre property features an attached 5-car garage PLUS an approximately 2,100 sq. ft. RV garage and workshop complete with a car lift, full RV hookup, and a full bathroom. With its generous size and full bath, the RV garage could easily be converted into additional living quarters or the ultimate hobby/entertainment area. A motorized RV gate provides effortless access to the expansive 1-acre parcel. Inside, the chef's kitchen is sure to impress, featuring a gas cooktop, oversized center island, and huge pantry, creating the perfect setting for both everyday meals and entertaining. The spacious floor plan offers 4 bedrooms, a versatile den, and 4 bathrooms, with 2 being en suites for you and your guests. Step outside and discover your own private resort-style backyard oasis. The beautifully designed outdoor living space features a sparkling pool with water features, outdoor kitchen, ramada, pergola, and a built-in high-pressure misting system and custom sun screen for comfortable outdoor enjoyment. The built-in fire pit with surrounding seating creates the perfect gathering spot for cool Arizona evenings. The meticulously landscaped grounds also feature raised garden beds with automatic watering, extensive pavers, travertine, and beautiful stacked-stone accents throughout the outdoor spaces. Every detail has been thoughtfully designed for enjoying the Arizona lifestyle. Located close to major freeways, restaurants, shopping, and everyday amenities, with excellent schools nearby. This is a rare opportunity to own a meticulously cared-for estate offering incredible garage space, RV accommodations, resort-style outdoor living, and the privacy of a full acre--all within a gated community.

7314 W Whispering Wind Drive, Peoria

Courtesy of AZ Flat Fee. 480-771-1511 Selling Office: Ironwood Fine Properties.

26706 N 82nd Drive, Peoria
$799,000
3 Beds ⋅ 3 Baths ⋅ 7062621 MLS
Rare opportunity to own one of North Peoria's most impressive homes! Situated on a premium view lot in an exclusive gated community of only 30 homes, this model-quality residence offers a 45' RV garage with a 14' tall door that accommodates a Class A motorhome, a resort-style backyard, and breathtaking mountain views with no neighbors behind. Built in 2015 and meticulously maintained, every inch of this home has been upgraded and is truly move-in ready. The highly desirable floor plan features a downstairs office with custom barn doors that easily converts to a 4th bedroom, a full bathroom on the main level, an oversized loft separating three spacious upstairs bedrooms, and exceptional storage throughout. You'll appreciate the soaring 10' ceilings, 8' doors, crown molding, fresh interior paint, designer lighting, plank tile flooring, new carpet in the bedrooms, smart thermostats and blackout shades. The chef's kitchen was designed to impress with white staggered cabinetry, granite countertops, travertine backsplash, brass hardware, stainless steel appliances, built-in oven and microwave, gas cooktop with pot filler, oversized island with prep sink, walk-in pantry, beverage center with display cabinetry, and incredible views overlooking the backyard. Escape to the luxurious primary suite featuring spectacular mountain views, crown molding, a spa-inspired bathroom with dual vanities, makeup station, soaking tub, oversized walk-in shower with dual shower heads and bench, private water closet, linen storage, and a generous walk-in closet. Step outside to your own private resort featuring a PebbleTec pool with Baja shelf and water features, 6-person illuminated spa, built-in BBQ complete with refrigerator, sink, granite counters and gas hookup, gas firepit, travertine pavers, artificial turf, covered patio with ceiling fans, landscape lighting, and unobstructed mountain views. Car enthusiasts and RV owners will love the finished garages featuring epoxy floors, built-in cabinetry and workbench, 220V power, sink plumbing, an extended-length 2 car garage with an oversized 9' door (10' 5" ceilings could potentially fit a lift), plus the incredible pull-through RV garage that can even double as the ultimate pool house. Luxury, functionality, and one of the best locations in North Peoria--this is the home buyers have been waiting for.

26706 N 82nd Drive, Peoria

Courtesy of CC Fox Realty. 623-930-7355 Selling Office: Coldwell Banker Realty.

9726 W Monte Lindo --, Peoria
$4,000,000
6 Beds ⋅ 6 Baths ⋅ 7061450 MLS
A Private North Peoria Estate Designed Without Compromise!! Set on a beautifully landscaped ¾-acre pie-shaped homesite, this exceptional North Peoria estate offers 7,238 square feet of refined luxury living, thoughtfully designed for both everyday comfort and effortless entertaining. The property includes a 4,443-square-foot main residence, a detached 1,974-square-foot guest house featuring three bedrooms, three bathrooms, a full kitchen, spacious living and laundry rooms, along with an 821-square-foot climate-controlled RV garage currently configured as a golf simulator. Inside, soaring 18-foot ceilings, expansive multi-panel glass doors, wide-plank wood flooring, and thoughtfully selected designer finishes create light-filled interiors that flow seamlessly to the outdoor living spaces. The chef's kitchen is anchored by an oversized center island and appointed with premium Wolf appliances, a Cove dishwasher, custom cabinetry, and an open-concept design that naturally brings family and guests together. The primary suite offers privacy; a peaceful retreat, complete with a spa-inspired bath and an oversized walk-in closet. Extensive builder upgrades and a fully integrated Control4 smart home system reflect the home's exceptional quality and attention to detail. Designed for year-round Arizona living, featuring a resort-style pool, spa, BBQ station and outdoor kitchen, expansive covered patios, multiple outdoor gathering spaces, and a massive custom putting green designed by Innovative Outdoors. The climate-controlled RV garage offers remarkable flexibility, whether for a car collector, home gym, workshop, Art Studio, additional entertaining space, or its current use, as a golf simulator. Ideally located just minutes from TSMC, Amkor, premier golf, upscale dining, shopping, and scenic outdoor recreation, this one-of-a-kind estate offers a rare combination of sophistication, versatility, and everyday livability. Can be sold furnished/turnkey.

9726 W Monte Lindo --, Peoria

Courtesy of Compass. 480-776-1555

7662 W Artemisa Avenue, Peoria
$1,550,000
3 Beds ⋅ 5 Baths ⋅ 7053273 MLS
Why book a 5-star resort when you can own one? Welcome to one of the area's most exceptional luxury estates, where every day feels like a vacation. From the $250,000 resort-style backyard and the 2,900+ sq. ft. RV garage to the paid-off 30kW solar system, breathtaking 22-foot rolling glass wall, 50-foot RV gate, 24-foot RV gate, and spacious 4-car garage, this home delivers a level of luxury, functionality, and entertainment that's nearly impossible to recreate today. Featuring 3 bedrooms plus a dedicated office, with approved plans to easily convert the home into a 4-bedroom layout, every detail has been thoughtfully designed for both everyday living and unforgettable entertaining. Inside, the designer chef's kitchen flows seamlessly into expansive living spaces filled with natural light, while the spa-inspired primary suite offers a luxurious private retreat. Recent upgrades include fresh interior paint throughout, beautifully remodeled bathrooms, painted white vanities, new carpet, custom storage systems, an upgraded smart pool system, and a state-of-the-art security system. Step outside to your own private resort featuring a sparkling pool and spa, pickleball and basketball sport court, built-in backyard misters, a brand-new pergola, fire pit, and multiple outdoor entertaining areas designed for year-round Arizona living. Car enthusiasts, RV owners, and hobbyists will appreciate the 2,900+ sq. ft. RV garage, 50-foot and 24-foot RV gates, and 4-car garage, providing endless possibilities for RV storage, a car collection, workshop, home gym, or future guest quarters. Approved plans to convert a portion of the RV garage into a fourth bedroom add even more flexibility for future living. Enjoy virtually no electric bills with the paid-off 30kW solar system, which also generates monthly utility credits. This is more than just a home. It's a lifestyle offering an extraordinary combination of luxury, efficiency, technology, and versatility rarely found on today's market.

7662 W Artemisa Avenue, Peoria

Courtesy of West USA Realty. 602-942-4200 Selling Office: HomeSmart.

21906 N 86th Avenue, Peoria
$2,035,000
4 Beds ⋅ 4 Baths ⋅ 7031940 MLS
MOVE IN, LIVE HAPPY, ENJOY RESORT AMENITIES! A Beautifully remodeled (inside and out) custom home and outbuildings/amenities stands apart from the rest with it's newly added four seasons sunroom that truly allows for indoor/outdoor AZ living! Boasting 4 bed/3.5 baths, an oversized 3 car garage, a 570 SqFt pool house & 2 separate RV garages. The primary bedroom allows for outdoor patio access with brand new 8x8 custom door wall! The huge pool also encompasses a wet & dry bar w/ 8 in pool bar stools, waterfall and grotto, as well as a 1000 S.F. connected gazebo with a swim-up bar & all the entertainment technology to boot. The pool house is attached to the front RV garage, which is approx. 50'x30' and includes two end to end drive-thru doors. The even larger RV garage in the back is app ou are a car enthusiast and wanted to use all garages for cars only, you could likely fit 10 with no lifts. You don't want to miss the professionally installed 12-hole mini-golf course fully lit for use night & day all with the backdrop of a custom painted wall mural! If you have RVs, water toys, need a business workshop/warehouse, the 3600 S.F. of RV garages is something you won't want to do without! Additional high end features include the zero scape paver system throughout (hundreds of thousand dollars worth), solar and propane heated pool & spa (3 total large propane tanks for the home and outdoor areas), 2 commercial grade pressurized misting systems, 2 30amp RV plug in locations with disconnect and cleanout, 3 additional ft. added to the wall surrounding the home for additional privacy, mini splits of varying voltage in garages and four seasons room and so much more!!! Peoria is also known for it's A rated schools and its wealth of food, shopping and entertainment venues, which makes it a desirable city for families and singles alike.

21906 N 86th Avenue, Peoria

Courtesy of Arizona International Real Estate. 650-743-2786

9614 W Camino De Oro --, Peoria
$1,895,000
4 Beds ⋅ 5 Baths ⋅ 7025539 MLS
Experience luxury Arizona living in this stunning custom Territorial-style estate nestled on a sprawling, beautifully landscaped just under 1-acre lot. This exceptional property offers 4 bedrooms, 4 bathrooms, a private office, and an incredible detached RV garage designed for car enthusiasts, RV owners, and toy storage alike. A gated courtyard entry welcomes you with a charming fountain and manicured landscaping, setting the tone for the elegance found throughout the home. Inside, you'll find warm wood-beamed ceilings, separate living and family rooms, and exquisite custom finishes at every turn. The inviting family room showcases a dramatic stone fireplace, while the luxurious primary retreat features its own fireplace and private backyard exit. The gourmet chef's kitchen is thoughtfully designed with stainless steel appliances, double ovens, granite countertops, an oversized island, gorgeous custom cabinetry, reverse osmosis system, soft water system, and recirculating hot water for added convenience. Step outside to your own private resort-style oasis. The backyard is beautifully designed with extensive stone paver walkways, pool and spa complete with waterfall and rock slide, covered poolside patio bar, an in-ground trampoline for added fun, and a hidden sunken conversation area with stone seating and fire pit tucked behind the waterfall -- truly an entertainer's dream. Car enthusiasts will appreciate not only the massive 70 ft long detached RV garage, but also the main home's temperature-controlled 3-car garage with its own dedicated A/C system. The detached RV garage features extended-height ceilings, 250-amp service, an electronic rolling door with keypad access, A/C and evaporative cooling, private half bath, and additional storage room. Extensive front and side concrete parking areas provide even more room for vehicles, trailers, toys, or equipment. The estate is further enhanced by a substantial FULLY OWNED 30kW Tesla solar system, delivering impressive energy production rarely found at this scale in residential properties. This one-of-a-kind custom estate combines luxury, functionality, and unmatched garage/storage capabilities -- all on an incredible just under 1-acre lot with the upgrades and amenities you would expect in a premier custom home.

9614 W Camino De Oro --, Peoria

Courtesy of Howe Realty. 602-909-6513

9321 W Buckskin Trail, Peoria
$2,299,000
5 Beds ⋅ 6 Baths ⋅ 7009021 MLS
Welcome to a rare North Peoria estate in the coveted Four Corners area, where modern luxury meets the freedom of wide-open living on 1.33 acres offering the true feeling of having land within the city. Custom Built in 2023, this stunning property spans over 5,500+ sq ft of livable space with a beautifully designed main residence and a fully equipped two-story guest house, all thoughtfully positioned to maximize space, privacy, and functionality. From the moment you arrive, a long paver walkway leads you to a sleek, modern façade with clean architectural lines, warm lighting, and timeless curb appeal. Inside, the home opens to a light-filled, open-concept design with 10-foot ceilings, expansive windows, and seamless indoor-outdoor flow. The heart of the home is a chef-inspired kitchen featuring a 48" 8-burner gas range, three ovens, double refrigerators, quartz countertops, and an oversized island designed for gathering. Entertain effortlessly as the living spaces extend outdoors to a breathtaking 1,188 sq ft covered patio with surround sound, creating the perfect backdrop for Arizona evenings under the stars. Step outside and experience what truly sets this property apart space. The expansive backyard offers endless possibilities with a blend of lush lawn, desert landscape, and large-format pavers, framed by architectural pergolas and multiple entertaining areas. Whether you're envisioning a resort-style pool, sports court, or simply enjoying the openness, this property delivers. The detached guest house stands out with its own presence, offering 2 bedrooms, 2 bathrooms, and a second-story layout deal for multigenerational living, long-term guests, or private quarters. For the car enthusiast, business owner, or adventurer, the 3,038 sq ft insulated RV garage with pull-through access is a showstopper complete with multiple 220V outlets, RV clean-out, and its own septic system. Additional highlights include: No HOA Corner lot with privacy and space between neighbors Whole-home water filtration system Smart home features (Ecobee thermostats, Blink security) Surround sound throughout (interior, patio, garages) Dog wash hookup Shared well (4-home system) With over 11,000+ sq ft under roof, this property offers a lifestyle that's hard to find modern design, expansive land, and endless flexibility all in one of Peoria's most desirable locations.

9321 W Buckskin Trail, Peoria

Courtesy of Keller Williams, Professional Partners. 623-939-8900

10433 W Mariposa Grande --, Peoria
$3,190,000
4 Beds ⋅ 8 Baths ⋅ 7009020 MLS
ONE-OF-A-KIND... an extraordinary estate crafted for the most discerning buyer. This custom-built residence showcases impeccable craftsmanship and the finest finishes, offering every amenity expected of a private two-acre paradise. The main home features four generously sized bedrooms and four-and-a-half baths, complemented by a separate poolside bath house for added convenience. At the heart of the home, a chef's kitchen opens seamlessly to an expansive great room with dramatic beamed ceilings. Thoughtfully appointed, the kitchen includes a commercial-grade refrigerator, six-burner range with grill, double ovens, pot filler, built-in microwave, bun warmer, an impressive oversized island with seating for eight or more, and a walk-in pantry accented by custom iron doors. An elegant private bar--distinguished by a striking in-wall aquarium--offers a built-in espresso machine, ice maker, beverage refrigerator, refrigerated drawers, and a second dishwasher, blending sophistication and functionality at the core of the home. A thoughtfully designed split floor plan includes a children's wing with two bedrooms connected by a Jack-and-Jill bath, as well as a private guest retreat with its own en-suite. A dedicated teen flex space provides the perfect environment for study and recreation. The primary suite is a true sanctuary--spacious, refined, and inviting--complete with a private balcony capturing breathtaking sunset and starry skies. Highlights include a Cantera stone fireplace, a fully cedar-lined walk-in closet with custom cabinetry and its own washer and dryer, and a spa-inspired bath featuring a walk-in shower, oversized jetted soaking tub, a wine cooler and heated towel drawer for ultimate comfort. Every space reveals a new level of refinement, from a private library (easily converted to a den) to a luxurious home theater reminiscent of a classic European cinema, complete with an AV closet and snack bar. A fully equipped office overlooks the serene courtyard, offering both beauty and productivity. No detail has been overlooked--8-foot solid-core doors, exposed beam ceilings, artisan faux finishes, rich wood and travertine flooring, custom cabinetry throughout, handcrafted stone and metal fixtures, three fireplaces, surround sound, security and camera systems, central vacuum, and a four-car attached garage with floor-to-ceiling storage and epoxy floors. The exterior grounds are equally captivating. A grand courtyard welcomes guests with a dramatic chiseled-edge stone water feature rising nearly eight feet, surrounded by intimate seating areas, a modern fireplace, and a cozy fire pit. The backyard is a private resort designed for both relaxation and entertainment. The island-style heated pool features four cascading waterfalls, an infinity edge , a grotto spa with television, rock slide, swim-up bar with grilling station. A charming lazy river--affectionately known as "Ari's Place"--adds a whimsical touch for mans best friend. Lush artificial turf vignettes, a putting green, and custom-designed gates and decorative fencing enhance the expansive grounds. Outdoor living is elevated with a fully equipped chef's kitchen and gazebo, ideal for al fresco dining. Amenities include a commercial 48-inch BBQ, two-burner stove with griddle, smoker, keg dispenser, warming drawers, steam table, dual sinks, insulated ice bins, stainless steel storage, and a custom audio/visual system. For additional versatility, the property offers an unbelievable 40' x 60' RV garage with full hookups, including a dump station and 50-amp service, along with commercial-grade epoxy flooring and soaring ceilings. Above, a 2,400-square-foot second-level space--currently configured as an office with two half baths and laundry hookups--can easily be transformed into a luxurious guest residence. Ideally located in one of the Valley's fastest-growing and most sought-after areas, North Peoria's Lake Pleasant corridor, this exceptional property provides convenient access to premier shopping, dining, entertainment, and outdoor recreation, as well as major freeway corridors. This is more than a home--it is a lifestyle statement of luxury, and distinction.

10433 W Mariposa Grande --, Peoria

Courtesy of West USA Realty. 602-942-4200 Selling Office: HomeSmart.

23863 N 73rd Lane, Peoria
$4,720,000
5 Beds ⋅ 7 Baths ⋅ 7004354 MLS
Welcome to Copper Creek Estates, an intimate gated community where privacy and prestige converge. As you arrive, you're greeted by lush, meticulously curated landscaping that immediately sets a tone of quiet opulence. This home is more estate than residence, a sweeping driveway unfolds, guiding you to the garages, including a substantial RV garage and RV gate access, effortlessly accommodating up to eight vehicles and recreational toys. Thoughtfully designed landscaping and private courtyards off the front dining room and office provide a bespoke introduction, with refined outdoor moments that elevate everyday living in ways you didn't know you were missing. Step through the entry into a grand foyer where soaring double-height ceilings and intricate floor detailing create a striking first impression. Your gaze is drawn straight through the home to the resplendent backyard beyond with a seamless sightline that invites you forward into the great room. Here, a full wall of pocketing glass doors dissolves the boundary between indoors and out, while a stately fireplace anchors the space with warmth and understated elegance. The great room flows effortlessly into a truly curated culinary space. Outfitted with a Wolf four-burner gas range with teppanyaki grill, industrial-grade vent hood, pot filler, Sub-Zero refrigerator and freezer (including a glass-front display), and double-wall ovens, this kitchen is both functional and exquisite. At it's center, an expansive island offers both presence and purpose, while a custom butler's pantry, complete with wine refrigeration and abundant custom storage connects seamlessly to the dining room. There, refined chandeliers, picture lighting, and French doors open to a private courtyard with a double-sided fireplace, creating an atmosphere that is both intimate and grand, entertaining here is nothing short of elevated. The home's split floor plan ensures privacy and intentional design. One wing features a sophisticated office with its own courtyard access and connected powder room. Down the hall, the primary suite is a sanctuary of light and comfort, with direct access to a covered patio and a fireplace that adds a layer of quiet luxury. The ensuite bath is nothing short of inspired: a large freestanding tub, an oversized walk-in shower with multiple showerheads and a rain shower feature, and softly diffused natural light create a setting of serene indulgence. Dual water closets, generous vanities with custom storage, a dedicated makeup space, and an expansive walk-in closet with stacked washer and dryer complete this private retreat. The opposite wing hosts beautifully appointed guest suites, each with walk-in closets and ensuite baths, offering comfort and autonomy for family or visitors. A versatile den provides space for a media room, game lounge, or private retreat, while an additional powder room and a well-equipped laundry room; with raised washer and dryer, utility sink, and extensive storage, add everyday convenience. Throughout the home, multiple access points lead to the outdoor living spaces, where the experience continues. The backyard is a true extension of the home's opulence, featuring a covered patio with built-in heaters and commercial-grade misters, a wet bar with beverage refrigeration, and a stunning pool with raised spa. The covered gazebo with a fireplace invites evenings under the stars, while mature landscaping, fruit trees, and a dedicated fenced pet area ensure both beauty and functionality. And then, the showpiece: a detached casita designed for extraordinary entertaining. A pass-through window with extended bar seating sets the stage, while inside, the space unfolds into a fully equipped, restaurant-caliber experience; complete with full grill, restaurant-grade smoker, plenty of prep areas, sink, dishwasher, soda tap, and beer taps that lead to an industrial walk-in refrigerator. The adjoining lounge area features its own pocketing glass wall, additional bar, and full bathroom, creating a private, immersive environment that redefines at-home hospitality. Additional features include a full Lutron lighting package, a whole-home, 21-zone Sonos sound system, delivering a seamless and immersive audio experience throughout. The estate is further enhanced by fully integrated mechanical and electrical systems, allowing for effortless remote operation and control, bringing modern convenience and precision to every aspect of the property. This is more than a home, it is a meticulously crafted, palatial living experience where every detail has been considered and every space designed to impress.

23863 N 73rd Lane, Peoria

Courtesy of Grigg's Group Powered by The Altman Brothers. 480-788-0929 Selling Office: HomeSmart.

7580 W Questa Drive, Peoria
$2,100,000
6 Beds ⋅ 5 Baths ⋅ 7000856 MLS
Beautiful basement home in the gated community of Vista Montana III by Shea, situated on just under an acre lot. This spacious property offers 5 bedrooms, 3.5 bathrooms, and an ideal layout designed for both comfortable living and entertaining. Upon entry, you'll immediately notice the custom flooring and attention to detail throughout the home. The entry hallway features engineered wood flooring with glass tile inserts, leading into the gourmet eat-in kitchen complete with a walk-in pantry, upgraded staggered cabinetry, high-end stainless-steel appliances, and elegant quartz countertops. The kitchen opens to a large family room highlighted by stunning 24'' x 48'' porcelain tile, creating a seamless space for gathering and entertaining. Just off the kitchen is the formal dining room accented with glass tile, adding a distinctive design touch. The home offers a split floorplan for added privacy. The spacious primary suite is located on its own side of the home and features panoramic backyard windows and a distinctive ensuite bathroom with a double-head shower and unique stainless-steel accent wall. Two additional generously sized bedrooms and an office/den are located on the opposite side of the main floor. The main floor bedroom closets have been fully redesigned, providing enhanced organization and storage. Downstairs, the fully finished basement offers incredible additional living space, including a large bonus/game room with a custom wet bar, making it perfect for entertaining or relaxing. The basement also includes two additional bedrooms, offering flexibility for guests, hobbies, or fitness space. The property also features a private casita complete with a full kitchen, 1 bedroom, and 1 bathroom, ideal for guests, multigenerational living, or extended stays. Attached to the casita is an RV garage, offering exceptional storage for recreational vehicles, additional cars, or outdoor toys. Above the RV garage is a loft providing additional storage that could easily be converted into additional living space. Additional features include a Control4 smart home system and permanent exterior lighting installed on both the main home and the casita/RV garage, allowing for customizable year-round lighting. The backyard includes a cabana with extra storage, providing plenty of space to design your ideal outdoor retreat. Located in the desirable Vista Montana III gated community, this home combines space, luxury upgrades, and a rare basement layout on a large lot. This is truly a must-see property.

7580 W Questa Drive, Peoria

Courtesy of Howe Realty. 602-909-6513 Selling Office: Peak View Properties.

23571 N 77th Avenue, Peoria
$2,150,000
4 Beds ⋅ 6 Baths ⋅ 6995697 MLS
Extraordinary North Peoria estate designed for Arizona living and grand-scale entertaining. The grounds feature a spectacular pool with swim-up bar, full outdoor kitchen, multiple fire features, and a flourishing citrus garden, creating an outdoor experience that rivals a luxury resort. Car enthusiasts will appreciate the 55 foot RV garage with room for your RV and up to 4 additional cars with lifts, plus an attached 2-car garage that can accommodate lifts for up to 2 more vehicles. A separate casita with living area, bedroom, and kitchenette provides ideal accommodations for guests or multigenerational living. Inside, the home is designed to embrace Arizona's indoor-outdoor lifestyle. The kitchen and family room open seamlessly through corner floor-to-ceiling glass sliders to the covered patio overlooking the pool and outdoor entertaining spaces. The chef's kitchen offers extensive granite countertops, stainless steel appliances, and a large walk-in pantry, while the formal dining room is highlighted by a temperature-controlled glass wine cellar. The primary suite serves as a private retreat with a sitting area, spa-inspired bath featuring dual vanities, soaking tub, oversized glass walk-in shower, and an expansive walk-in closet. Additional guest bedrooms include en-suite baths and walk-in closets, connected by a versatile flex space ideal for a media lounge, office, or family retreat. Blending luxury living, exceptional entertaining spaces, rare garage capacity, and private guest accommodations, this remarkable estate offers a lifestyle rarely found in the Valley.

23571 N 77th Avenue, Peoria

Courtesy of Engel & Voelkers Scottsdale. 602-610-3713 Selling Office: Barrett Real Estate.

9048 W Calle Lejos --, Peoria
$1,010,000
4 Beds ⋅ 2 Baths ⋅ 6993520 MLS
If you have been searching for a 1 acre horse property in Peoria with no HOA and mountain views, this is the opportunity you have been waiting for. Located in the highly desirable 85383 zip code, this 4-bedroom, 2-bathroom home offers space, privacy, and flexibility that is increasingly hard to find. From the moment you step into the open concept living area, you will notice the natural light, expansive views, and a kitchen designed for gathering, complete with rich alder wood cabinetry, granite countertops, and a large center island. The backyard delivers the Arizona lifestyle, featuring a connected pool and spa, outdoor kitchen, fire pit, and covered patio perfect for entertaining. With horses welcome and plenty of room for animals, trailers, RV parking, and toys, this Peoria, AZ acre property is built for those who value freedom and functionality. The detached garage and workshop provide exceptional space for car enthusiasts, storage, or a home based business. Close to shopping, dining, and everyday conveniences, yet offering the privacy of open desert living, properties like this in 85383 rarely become available. Sellers have replaced the HVAC system in February 2024, roof recoat done in November 2023, new water softener in July 2023, and new pool pumps and motor in 2024. This home is move in ready! Separate garage is 28 feet deep and the door opening is 10 feet wide.

9048 W Calle Lejos --, Peoria

Courtesy of Real Broker. 602-755-3415 Selling Office: Real Broker.

23705 N 104th Ave Avenue, Peoria
$925,000
4 Beds ⋅ 3 Baths ⋅ 6982007 MLS
Rare and refined -- this one-of-a-kind custom home delivers the space, storage, and sophistication discerning buyers spend years searching for. Equestrian. Homesteader. Adventurer. Privacy seeker. Whatever your lifestyle demands, this property delivers it without compromise. The grounds are built for a life of genuine self-sufficiency. Chickens, goats, donkeys, raised garden beds, fruit trees -- there's room for all of it. A lime, lemon, and pomegranate tree are already on site and producing. The horse stalls can stay as-is or convert effortlessly into chicken coops. Just add your raised garden bed. House has a shared well connection and a saltless water softener keeps the whole system clean and efficient. This is off-grid-leaning living done right -- without giving up a single lux And yet, you're within walking or biking distance of the highly desirable Peoria Four Corners -- freshly paved roads and all. World-class dining, shopping, and entertainment, minutes from your front gate. The best of both worlds, no trade-offs required. Out back, the property opens into a true green landscape. A sparkling fenced pool -- equipped with a brand-new variable speed pump -- anchors an outdoor living space made for real life. Two covered patios, a brand-new 30" built-in BBQ grill, and a sprawling lush grass area give you every reason to stay outside. Trees line the fully fenced back area, and there's enough room for the kids to run a soccer game or throw a football. Privacy is absolute. The vehicle and storage infrastructure is in a class of its own. A massive RV air-conditioned detached garage for an RV and boat/car and workshop protects your biggest investments year-round. A dedicated RV slab with full hook-ups -- including your own dump station -- adds serious convenience. The attached 3-car garage handles the rest. Boats, ATVs, trailers, work equipment -- there's a place for everything. Arrive through a grand brick courtyard anchored by a working water fountain, and step inside through a stunning Arizona iron front door -- wide enough to move any piece of furniture you own. Four generously sized bedrooms, including a primary suite on the upper level. Both the primary and third bedroom open onto private covered balconies where quiet mornings feel like a reward. Two and a half thoughtfully appointed bathrooms. Upscale finishes throughout. No HOA. Quiet neighborhood. Hardly any traffic. A place where kids play out front and out back, and you don't have to worry. Properties like this don't just check every box -- they rewrite what the boxes are.

23705 N 104th Ave Avenue, Peoria

Courtesy of RealtyONEGroup Mountain Desert. 928-774-3392 Selling Office: First Team Real Estate.

8771 W Jj Ranch Road, Peoria
$1,750,000
4 Beds ⋅ 5 Baths ⋅ 6981996 MLS
Welcome to luxury living in a gated community within Vista Montana. Situated on nearly an acre, this exceptional property blends privacy, functionality, and resort-style design in one unforgettable setting. From the moment you arrive, you'll appreciate the expansive lot, elegant curb appeal, and thoughtfully designed layout. Inside, the home offers spacious open living areas, high ceilings, and seamless indoor-outdoor flow—perfect for both everyday living and entertaining. The chef's kitchen anchors the heart of the home with rich cabinetry, quartz countertops, generous prep space, and a large island ideal for gathering. Expansive windows frame views of the backyard oasis and fill the home with natural light. Step outside to your private resort: a stunning pool and spa with water feature, expansive paver patios, lush green lawn, and multiple entertaining areas. Whether hosting under the covered patio or enjoying a quiet Arizona evening by the fire feature, this backyard delivers. Car enthusiasts and hobbyists will love the oversized RV garage (32x52 with 14'high door) complete with a custom man cave featuring its own kitchenette and bath perfect for guests, projects, or the ultimate retreat space. Additional Highlights include: nearly acre lot, gated community, resort style pool/spa, RV garage with lift capability and 8 car capacity, private man cave with kitchenette and bath, OWNED SOLAR for energy efficiency, Generous storage and workspace. This is more than a home - it's an Arizona lifestyle property built for entertaining storing the toys and living comfortably year round.

8771 W Jj Ranch Road, Peoria

Courtesy of RE/MAX Fine Properties. 623-643-1000 Selling Office: My Home Group Real Estate.

23985 N 73rd Lane, Peoria
$4,000,000
5 Beds ⋅ 7 Baths ⋅ 6979342 MLS
RARE CUSTOM | OVER AN ACRE | RV GARAGE | RESORT BACKYARD | COPPER CREEK ESTATES Rare opportunities like this are seldom available in Copper Creek Estates. Tucked within this highly coveted enclave, this meticulously maintained custom cottage-style residence offers a level of privacy, craftsmanship, and lifestyle rarely found, especially on an exceptional over-an-acre lot. Just shy of 1 million in upgrades throughout, featuring 5,338 sq ft in the main residence & a 1,352 sq ft RV garage with a 360 sq ft raised mezzanine man cave. The home features 5 bedrooms & 7 bathrooms, which includes a beautifully finished loft that functions seamlessly as a game room or flexible living space. Thoughtfully designed & exceptionally cared for, the home showcases a stunning blend of modern updates with warm cottage character throughout. One of the most impressive features is the fully finished RV garage, designed as a true extension of the home. It includes a half bathroom, and an elevated mezzanine lounge, making it as functional as it is visually striking. This incredible space could easily be converted into extra livable space. The entire property is integrated with a Control4 and Lutron smart home system, providing effortless control of lighting, audio, and home automation. Recent owner updates elevate the interiors while preserving the home's timeless appeal. Outdoors, the property transforms into a private retreat with a resort-style backyard, expansive entertaining areas, and a basketball court, all set against the scale and privacy only an acre-plus lot can provide. Homes of this caliber, condition, and setting rarely come to market in Copper Creek Estates. This is a truly special opportunity to own a rare custom residence in one of the area's most exclusive communities.

23985 N 73rd Lane, Peoria

Courtesy of eXp Realty. 888-897-7821 Selling Office: Howe Realty.

11224 W Tether Trail W, Peoria
$1,125,000
5 Beds ⋅ 3 Baths ⋅ 6966939 MLS
Modern Home on 1.24 Acres in North Peoria - No HOA, NO CC&Rs! Built for exceptional energy efficiency with 2x6 construction, a 100-year steel roof, 5.5'' spray foam insulation, R-50 attic insulation, oversized Energy Shield windows, full OSB exterior sheathing, James Hardie board-and-batten siding, and a fully owned 9.3 kW solar system. Enjoy the freedom of country living just minutes from Four Corners shopping, dining, and amenities. This custom-built home offers space for RVs, boats, toys, and home-based businesses. Large family kitchen features quartz counters, a 12-ft island, 60-inch refrigerator, 8-burner range, 3 ovens, and 6' x 12' walk-in pantry. Property also features a 20' x 40' RV garage, two outside full-service RV hookups. Resort-style backyard includes a 36' x 18' heated and cooled saltwater pool, travertine decking, 40' x 16' entertainment pavilion, citrus trees, garden & chicken area. Property currently has less than 10% lot coverage - opportunity to add another 15,000 SF of shop building or casita. Garage features include: 8 foot tall garage doors, water filtration system, salt-free softener, and UV light purifier. Home includes a Mud Room with space and plumbed for a restaurant sized ice machine, full sized fridge, and two additional freezers, washer/dryer and direct access to Owners closet. The property has permanent Christmas lights (Wifi controlled),1200 sf of paver parking in front of garage, a large 6' wide paver walk to the front door, and abundant parking on a flat lot for all your guests. Septic has been up-sized to accommodate a 1 bed/1 bath casita (not currently built). Pavilion engineered to hold additional solar panels (not currently installed). Back wall of living room is built with a full beam capable of accommodating a full open accordion door in lieu of 3 windows (no re-framing needed)!

11224 W Tether Trail W, Peoria

Courtesy of My Home Group Real Estate. 480-685-2760 Selling Office: My Home Group Real Estate.

7749 W Artemisa Avenue, Peoria
$2,474,000
5 Beds ⋅ 5 Baths ⋅ 6961423 MLS
Welcome to 7749 W Artemisa Avenue, located within the gated community of Vista Montana II—an impressive custom estate offering nearly 5,000 square feet of designer living space, complemented by an attached 340 square foot casita and truly unmatched garage capacity. The property features a four-car main garage along with two detached RV garages, each measuring nearly 1,700 square feet. This property is further enhanced by city approved plans to expand the east RV garage by an additional 2,032 square feet, complete with a 288-square-foot covered patio. Every aspect of this estate has been thoughtfully designed to balance refined luxury, exceptional functionality, and long-term flexibility. Main Residence Spanning 4,688 square feet, the main home features four spacious bedrooms and three and a half baths, complimented by exquisite custom cabinetry and built-ins throughout. The open concept great room is ideal for entertaining, seamlessly connecting to a chef's kitchen that will impress even the most discerning cook. Highlights include Thermador stainless steel appliances, a double range, dual dishwashers, wine column, ice maker, and a striking white oak waterfall island countertop that anchors the space with sophistication and style. Attached Casita Perfect for guests, multi-generational living, or a private office retreat, the 340 square foot casita offers its own bedroom, full bathroom, and separate entrance. The casita also features its own dedicated air conditioning system, ensuring complete comfort and privacy for guests. Garage & Workshop Space A car and toy enthusiast's dream, the four car attached garage is fully equipped with custom cabinetry, a built-in pressure washer featuring soft water, and a built-in vacuum system for convenient in-home car washes. Flanking each side of the property are two detached RV garages, each nearly 1,700 square feet, providing exceptional space for vehicles, storage, or workshop use. One of the RV garages includes an additional 390 square foot air conditioned guest suite with a full bathroomperfect for visitors, extended family, or private quarters.

7749 W Artemisa Avenue, Peoria

Courtesy of RETSY. 602-842-0000 Selling Office: Realty ONE Group.

25711 N 131st Drive, Peoria
$525,000
4 Beds ⋅ 3 Baths ⋅ 6957112 MLS
BRING THE TOYS, DESERT TRAILS & LAKE DAYS AHEAD! Welcome to a home that brings Arizona living to life, bright, open, and designed for anyone who loves space, style, and a little adventure. This spacious floor plan features 4 beds/2.5 baths, with a welcoming family room that flows into a generous living area with soaring ceilings and an open kitchen featuring an island with breakfast-bar seating, SS appliances, and a roomy pantry. The backyard offers a special bonus, no neighbors behind you, providing peaceful desert and mountain views for a private atmosphere for relaxing or entertaining. Adventure enthusiasts will appreciate the oversized climate controlled garage featuring a 38' x 17' RV bay with epoxy floors. Freshly painted and equipped with a 220V outlet plus a utility sink its ready for storing vehicles, toys, running power tools, setting up a workshop, or accommodating an electric vehicle charger. The extended paver driveway adds extra space for trailers, boats, or off-road toys, perfect for those who love tinkering, exploring, and enjoying the adventurous Arizona lifestyle. This home also features solar panels and a high-efficiency whole-home AC system installed at the end of 2024, providing energy savings and comfort year-round. For a complete list of updates, please see the Documents tab. Enjoy the best of Peoria living with easy access to Lake Pleasant, off-road trails, shopping, dining, and major freeways like the 303, 101, and I-17. With Desert Diamond Arena and Westgate just minutes away, adventure and entertainment are always within reach!

25711 N 131st Drive, Peoria

Courtesy of Keller Williams Arizona Realty. 480-767-3000 Selling Office: My Home Group Real Estate.

26251 N 99th Lane, Peoria
$1,710,000
4 Beds ⋅ 5 Baths ⋅ 6950576 MLS
Welcome to your new luxury home in the highly desired North Peoria!! This stunning custom home sits on a 1+acre of beautifully landscaped, private land. Inside, you will find 3 spacious bedrooms plus a dedicated office space. Each bedroom has its own ensuite, with the master suite including a luxurious bath with large shower, soaking tub, custom walk-in closet and private laundry hook-up. The gourmet kitchen features high-end Monogram appliances with an oversized kitchen island. The open floor plan with elevated coffered ceilings and bifold patio doors creates a seamless flow, perfect for entertaining. The additional 1-bedroom casita features its own private entrance, kitchenette, laundry hook-up, full bathroom, and living room space-offering versatile living options-ideal for guests, generational housing or entertainment space. The outdoor space is an entertainer's paradise, with an 8-foot-deep pool and spa with slide and custom lighting, outdoor BBQ grill, custom sport court with basketball, pickleball and volleyball. Additional features include: 3-car garage, 42' RV garage-with over head doors in the front and back for easy access., custom paver driveways and 2 RV gates, Prewiring for security, EV outlet in garage, LED lighting on top of kitchen cabinetry prewired, electric cook top option in main kitchen if desired, also prewiring for motor home hookup in RV garage. Fire sprinklers and surround sound. Recirculating pump for hot water, 2000 gallon septic tank, stainless steel well pump casing. This home is designed for ultimate comfort and convenience, with thoughtful details like a dog wash station in the laundry room, extra washer/dryer hookups and even a future bidet connection in the master bathroom. Luxury, convenience, and endless possibilities await in this one-of-a kind home!

26251 N 99th Lane, Peoria

Courtesy of W and Partners, LLC. 602-828-5767 Selling Office: Keller Williams Arizona Realty.

9553 W Villa Lindo Drive, Peoria
$2,280,000
6 Beds ⋅ 5 Baths ⋅ 6940633 MLS
A rare opportunity to own the previous model home. These rarely become available and this is one of a very few basement homes in this neighborhood. Luxury and livability meet in this Shea-built estate in Peoria's prestigious Trails at Happy Valley. Situated on nearly an acre, this 6-bedroom, 4.5-bath home offers over 4,400 sq ft of elegant design including a full finished basement, casita, and RV garage. These large 3/4+ acre lots also allow for additional HOA permitted RV and Boat parking outside of the RV Garage. The main level showcases an open-concept great room with soaring ceilings and a chef's kitchen featuring quartz countertops, custom cabinetry, stainless appliances, wall ovens, and a walk-in pantry. The spacious owner's suite includes a spa-like bath with dual vanities, oversized shower, and large walk-in closet. The finished basement adds incredible versatility with two bedrooms, a full bath, wet bar, and built-in entertainment center, perfect for a home theater, guest suite, or game room. Step outside to a resort-style backyard oasis complete with a heated pool and spa, full cabana with fireplace, covered outdoor kitchen with BBQ and bar seating, and beautifully landscaped grounds designed for entertaining. Additional highlights include a detached 750 sq ft casita with private entrance, RV garage plus 4-car main garage, and north/south exposure for optimal comfort. Enjoy luxury living just minutes from Lake Pleasant, top-rated Peoria schools, and premier dining and shopping.

9553 W Villa Lindo Drive, Peoria

Courtesy of Howe Realty. 602-909-6513 Selling Office: Lake Pleasant Real Estate.

7309 W Artie Avenue, Peoria
$4,950,000
7 Beds ⋅ 10 Baths ⋅ 6924847 MLS
Welcome to one of North Peoria's most extraordinary estates, nestled within the exclusive gates of Copper Creek Estates. On more than an acre of beautifully landscaped grounds, this 12,316 sq. ft. masterpiece blends timeless luxury with endless opportunities for entertainment and relaxation. Step inside to discover 7 bedrooms and 8 bathrooms, each designed as a private retreat. The newly reimagined chef's kitchen is a culinary dream, while the attached casita offers guests a complete private suite with its own living area, kitchenette, bedroom, and bath. Rare in Arizona, the basement invites you to unwind with a glass of wine in the cellar, perfect your swing in the golf simulator, or host movie nights at the theatre area and bar. (SEE MORE). The primary suite is a sanctuary of it's own, featuring two walk-in closetsincluding a breathtaking two-story design unlike anything you've ever seen. Outdoors, the backyard is nothing short of a private resort. Lounge in the sparkling pool, enjoy the sunken Ramada with swim-up bar, or gather around gourmet cooking stations built for entertaining. A splash pad, waterslide, pickleball court, and professional-grade putting and chipping greens bring year-round fun to your doorstepall surrounded by mature palms and lush landscaping. Additional amenities include a spacious RV garage, gated parking, four fireplaces, and owned solar with 142 panels for sustainable living. Every detail has been designed for comfort, elegance, and the art of entertaining. This is more than a homeit's a lifestyle reserved for the select few.

7309 W Artie Avenue, Peoria

Courtesy of Lake Pleasant Real Estate. 623-227-3000 Selling Office: Keller Williams, Professional Partners.

9507 W Mariposa Grande --, Peoria
$975,000
4 Beds ⋅ 3 Baths ⋅ 6914653 MLS
Welcome to your North Peoria dream home! Nestled on a spacious half-acre pie-shaped lot, this one-of-a-kind slump block home blends energy efficiency with comfort and style. The backyard is a true resort retreat, featuring a sparkling pool with Baja step, chiller, color changing lights and automatic safety cover, surrounded by fruit trees and low-maintenance synthetic grass that always looks pristine. Whether you're gathering by the fire pit or entertaining indoors, this home offers endless spaces to make memories. Car lovers and adventurers will love the parking options: a detached 46-ft RV garage with additional garage space (1,425 sq. ft.) plumbed for a future casita, plus an oversized attached 2-car garage and plenty of parking. Step inside to find a remodeled kitchen designed for the chef at heart. Tons of cabinetry, stainless steel appliances, pot filler, beverage cooler, and an impressive 11-ft island that seats 8. The open flow is enhanced by French doors lining the back of the home, leading to the entertainer's backyard. The primary suite and private guest suite each feature their own bathroom and backyard access, while hickory flooring, cedar plantation shutters, and fresh paint inside and out add warmth and character. Major updates are complete: roof, A/C units, water heater and water softener.This will give you peace of mind for years to come. Located near the Four Corners with lots of new dining and shopping, easy freeway access to Loops 101 & 303, and in the highly rated Peoria Unified School District, this home truly checks all the boxes.

9507 W Mariposa Grande --, Peoria

Courtesy of DeLex Realty. 602-910-3002 Selling Office: Fathom Realty Elite.

24565 N 78th Avenue, Peoria
$2,600,000
5 Beds ⋅ 6 Baths ⋅ 6885028 MLS
Wow, just wow! Stunning estate with mountain views at Vista Montana II has all the bells & whistles! Tucked at the end of a cul-de-sac, this spectacular home showcases exquisite craftsmanship, a professionally designed lot, pavers galore, a circular driveway, & 2 MASSIVE RV garages. The enclosed courtyard has a koi pond & access to a separate guest casita. Enter through the grand glass & iron door to discover a great room floor plan that boasts an office with custom built-in cabinets & desk, a formal dining room with a large wet bar, recessed lighting throughout, wood-look tile flooring, plantation shutters, & a massive family room with a custom entertainment center. As you move through the home you will see so many thoughtful features including a functional layout and designer touches. The gourmet kitchen features a plethora of wood cabinets with crown molding, linear mosaic tile backsplash, granite countertops, cutting-edge Kitchen Aid SS appliances, an oversized island, and a spacious breakfast room. The owner's suite has outdoor access, a lavish ensuite with two granite sinks, a granite vanity, a soaking tub, an oversized step-in shower with frosted glass doors & built-in bench, and a large custom walk-in closet. The detached guest casita features its own ensuite bathroom. The three secondary bedrooms feature a Jack & Jill bathroom set up and the third bedroom has its own ensuite bathroom. The expansive backyard is an entertainer's dream comprised of a covered patio with misting system, high end marbella tile around the pool (has the look of travertine but significantly reduces temperature of the pavers in the summer months) and firepit, a pergola with built-in grill and misting system, fire pit, putting green, spa, and pebble-tec pool. Attached to the main home is is a 4 car garage with a vacuum system, an RV gate, tons of space to park all your toys. One of the RV garages is climate controlled and features a pass through garage door, a storage room, a loft, and a workspace as well as a full bath off the pool for easy access for your guests while enjoying the pool and backyard. The other RV garage features 2 large open bays.

24565 N 78th Avenue, Peoria

Courtesy of HomeSmart. 602-230-7600 Selling Office: HomeSmart.

8026 W Villa Lindo Drive, Peoria
$1,125,000
5 Beds ⋅ 5 Baths ⋅ 6878211 MLS
This immaculate 5br-4.5ba, 4 car garage home, in the beautiful, gated community of Silver Crest in Peoria, shows pride of ownership throughout! The impressive 40'x46' detached RV Garage features 3/4 bath w/direct access from the pool, A/C/heat, multiple 220V outlets, multiple air jacks for compressor hook up, built-in cabinets 30amp plug outside for RV hookups and dump station inside garage as well as outside. Bonus - HOA approved RV parking! Enter the home to a spacious living room w/gas fireplace and a step-up formal dining room. The well-appointed kitchen features an ample amount of cabinetry, granite countertops, spacious island, double ovens, Thermador gas cooktop, RO system and a great overlook into the large family room with soaring ceilings! The downstairs primary suite includes a split shower and soaker tub, granite countertops and a custom closet. Oversized loft/game room space with a separate exit to the balcony overlooking the backyard. Upstairs includes 4 additional spacious bedrooms with 2 full baths. Step outside to your private oasis! Refinished saltwater pool w/water feature and cool decking, extensive covered patio space, brand new turf and built in BBQ w/kitchen space, perfect for entertaining! By far one of the best cared for homes in the community! Close proximity to Great Hearts/Glendale Prep, new restaurants and shopping at 83rd & Happy Valley, and close distance to Four Corners at Lake Pleasant & Happy Valley with plenty of shopping and dining options. Don't miss your opportunity to check out this beautiful home!

8026 W Villa Lindo Drive, Peoria

Courtesy of Lake Pleasant Real Estate. 623-227-3000 Selling Office: Russ Lyon Sotheby's International Realty.

9187 W Parkside Lane, Peoria
$1,000,000
3 Beds ⋅ 3 Baths ⋅ 6873768 MLS
Amazing opportunity to purchase this gorgeous 3-bedroom 2.5 bath Tucker model with RV Garage in the wonderful community of The Meadows. The beautiful gourmet kitchen includes stainless steel appliances, quartz countertops, extended quartz island, Timberlake Portfolio New Haven cabinetry in painted Linen, extended kitchen nook, extended cabinetry and countertops. The flooring is a neutral grey plank style tile, with carpeting in the bedrooms. If a 4th bedroom is needed, the game room can be converted as it already has a walk-in closet. The spacious great room leads out to a covered patio through 16' sliding glass doors. Travertine awaits you in a serene setting provided by a hedge of Ficus trees planted on East and South of the backyard. Artificial turf and travertine lead you to the large pool and spa area. All completed in high end travertine. The Spa is oversized and heated. Next to that is a slide with a water feature integrated to run with water coming down. All lighting and pool features are conveniently controlled on your phone with an app. The Garage is an amazing feature of this home. The standard garage is a 3-car tandem, but the RV garage is 49.5 feet long and 19.5 feet wide! The garage floor is coated with epoxy. The entire driveway is tastefully done in pavers. All this and located within Liberty High School district. RV Clean out in driveway. 50amp plug outside of RV Garage and another 50 amp plug inside towards the back of RV Garage.

9187 W Parkside Lane, Peoria

Courtesy of Andrade Realty. 623-206-2626 Selling Office: A.Z. & Associates.

8325 W Cantera Avenue, Peoria
$1,800,000
6 Beds ⋅ 4 Baths ⋅ 6864909 MLS
Welcome home to this stunning North Peoria estate! Nestled in the private Cantera Gates community, sitting on an almost 22,000 SF cul-de-sac lot, with a 7,272 SF home, double RV garage, pool, spa, and plenty of additional parking for toys. This home is the picture of luxury with a huge chef kitchen featuring a wrap-around breakfast bar, and large island giving you ample cooking space, professional Wolf gas stove and double ovens, two dishwashers, a full size Sub Zero refrigerator, walk-in pantry, beverage cooler, and tons of storage. Enter the primary suite through double doors, to an oversized bedroom, and bathroom offering a huge walk-in shower, soaking tub, double sinks, custom walk-in closet, and full size stackable washer/dryer. The primary and one other guest room are located on the main floor with three additional bedrooms in the basement. All guest rooms offer walk-in closets and on-suite bathrooms. Basement also includes a large movie/game room with professional home theater system, and full size bar, a golf simulator room, large laundry room, and an extra room that would make a perfect home gym. Smart Home Control 4 system runs throughout, controlling TVs, music, cameras, lighting, heating, cooling and more. This is a block home, great for energy efficiency. RV garage is temperature controlled and includes an office/workshop that could easily be converted to a guest house. Home also includes central vac, two tankless hot water heaters, water softener, and two EV charging stations. HOA is privately managed with just nine homes in the community. Upgrades include Pella exterior doors and windows in 2020, new roof in 2021, new landscaping and gates in 2021, HVAC system upgraded in 2019-2023, remote control window treatments installed 2020, tankless hot water heaters installed in 2022, EV charges installed in 2021, and much, much more. Located near some of the finest restaurants and shopping in the northwest valley, great hiking near, close freeway access, top rated schools near by, too much good to list.

8325 W Cantera Avenue, Peoria

Courtesy of W and Partners, LLC. 602-828-5767 Selling Office: Tierra Antigua Realty, LLC.

7558 W Adela Drive, Peoria
$1,150,000
3 Beds ⋅ 3 Baths ⋅ 6840388 MLS
Enjoy the privacy and solitude of this gated community in the heart of Peoria! Conveniently located near shopping, restaurants, and entertainment! This home was designed with intention, including various upgrades throughout! The heart of this home is the kitchen! Featuring upgraded GE Café Black Stainless Steel appliances, a gas cooktop, double ovens, 42'' cabinets with crown molding & granite. The oversized island is a focal point for gatherings. The large pantry provides extra storage! The primary bedroom offers additional space, a highly desirable builder upgrade! This add-on includes a luxurious oversized walk-in closet. The primary bathroom features a frameless, walk-in shower with floor-to-ceiling tile & glass, double vanities, custom mirrors, and a large line closet. The home also features a bonus/playroom and an office/dining room. As you head outside, you will find that this home was made to entertain! In addition to the interior upgrades, you will be in awe of the resort-style backyard complete with an attached 19' x 50' RV garage with a rear overhead 10' x16' roll-up garage door that accesses the backyard! Perfect for hosting parties, enjoying the Oversized pool w/ 6' Baha step, stacked stone wall w/copper spillways for a private oasis. Surrounded by travertine, pavers, and over 1,400 sf of turf! Don't forget the built-in BBQ and large pergola. Bring your toys, host parties, or create a magnificent man cave. Both garages have finished epoxy flooring and tons of built-in cabinets! Homes in this neighborhood rarely come on the market, hurry now while this gem is available.

7558 W Adela Drive, Peoria

Courtesy of eXp Realty. 888-897-7821 Selling Office: My Home Group Real Estate.

23421 N 99th Avenue, Peoria
$1,241,000
4 Beds ⋅ 4 Baths ⋅ 6834014 MLS
Live ~ Work ~ Play Are you looking for a multi-generational home? A home with a 1900sq ft shop/warehouse/rv garage? NO HOA! Incredible sunset views from your backyard pool. A home close to great hiking and one mile from 4 corners? This is it!!! Two parcels over 1 acre. This home features an updated kitchen with maple cabinets, side by side fridge/freezer, large island, pantry, wall oven & induction cooktop. The main house includes 3 bedrooms and a office/den which could be Bed #4. The Primary Suite includes an exterior door and brand new Primary Bath with 2 vanities, gorgeous shower, and a freestanding tub. Updated guest bath. The attached Casita has a kitchenette (fridge, sink, microwave) and partially updated bath. The 4 car garage includes built-in cabinets for all your tools The saltwater pool was added in 2021. The main patio is 80ft x 10ft with an additional covered patio (2021) that features a beautiful outdoor kitchen with a large propane grill, 2 burner cooktop, cabinets, granite countertop, & ceiling fan. The property features include a functioning greenhouse, multiple fruit trees (orange, lemon, Myer lemon, grapefruit, pomegrante, fig, tangello), a separate pergola with a firepit, a shed, and a 2 story RV Garage that has been recently used as a warehouse. The warehouse includes a sink, toilet, shower & hot water heater. The RV Garage exterior includes hookups for an additional RV. The house has LVP throughout. Ceiling fans throughout. Recently added new HVAC (one in 2024 and one in January 2025). Twelve foot ceilings in main living space and 10ft ceilings in the bedrooms and casita.

23421 N 99th Avenue, Peoria

Courtesy of RETHINK Real Estate. Chad@rethinkaz.com Selling Office: HomeSmart.

7747 W Acoma Drive, Peoria
$1,425,000
4 Beds ⋅ 4 Baths ⋅ 6828099 MLS
Welcome to this one-of-a-kind, custom-designed entertainer's dream home, set on an irrigated lot with lush landscaping, flower beds, mature trees, and outdoor lighting. This stunning property boasts a horse corral, a treehouse with A/C and heat, an RV garage, multiple storage units, and large RV gates. Step inside to find breathtaking wood beam cathedral ceilings, multiple fireplaces, and floor-to-ceiling custom brickwork both indoors and out. The remodeled 3.5 bathrooms feature custom tile, designer flooring, and bidets in three baths. New lighting flows throughout the home, enhancing the natural light streaming in through multiple French doors. The gourmet kitchen is a chef's paradise, complete with built-in GE Monogram appliances, a rising vent, two kitchen islands, granite countertops a walk-in appliance pantry, and a built-in bar with a beer kegerator, wine coolers, and beverage fridges. A custom laundry room/pantry adds extra convenience. The living spaces feature custom walls and TV wall niches, adding a sophisticated touch. Outdoors, enjoy a built-in kitchen, a travertine-extended patio with custom swings, a pergola with fountains, a fireplace, built-in seating, and a custom dog play area. Sports enthusiasts will love the half-court basketball area, while pet lovers will appreciate the dedicated doggie bedroom and shower. The long driveway, custom front porch, driveway pillars, and unique custom mailbox add to the curb appeal of this exceptional home. With an advanced security system, custom outdoor lighting, and every feature designed for luxury and function, this is a must-see property!

7747 W Acoma Drive, Peoria

Courtesy of West USA Realty. 480-948-5554 Selling Office: RE/MAX Professionals.

26693 N 82nd Drive, Peoria
$855,000
4 Beds ⋅ 4 Baths ⋅ 6818311 MLS
Wow, just WOW! Stunning two-story home in Rock Springs with POOL and breathtaking mountain views—has all the bells & whistles! Offering 4 beds + den, 3.5 baths, and a 4-car & RV tandem garage w/cabinetry. Great curb appeal is highlighted by a paver driveway, low-care landscape, & a cozy front porch. The home exudes elegance throughout with plantation shutters, tall ceilings, neutral paint, abundant natural light, and wood-look tile flooring w/soft carpet in all the right places. The spacious open layout, with a wood accent wall, gives a seamless feel and greater traffic flow in the main areas. The gourmet kitchen is a cook's delight! It boasts granite counters, recessed lighting, mosaic tile backsplash, a walk-in pantry, a huge island, staggered cabinetry, and SS appliances w/cooktop gas The primary bedroom is on the ground level, providing a lavish ensuite with a barn door, dual vanities, a walk-in closet, & a wet room shower. For added functionality, you have a versatile den downstairs and an oversized loft upstairs! Two secondary bedrooms on the upper level shared a Jack & Jill bathroom with dual sinks. Sizable laundry room with built-in shelving. Enjoy fantastic mountain vistas from your RESORT-STYLE backyard! Designed for ultimate relaxation and entertainment, this outdoor oasis features a covered patio, well-laid travertine, artificial turf, a scenic view fence, and a sparkling blue pool. What's not to like? See it! Love it! Live it!

26693 N 82nd Drive, Peoria

Courtesy of AZ Flat Fee. 480-771-1511 Selling Office: Century 21 Northwest.

23639 N 77th Avenue, Peoria
$2,175,000
6 Beds ⋅ 6 Baths ⋅ 6816878 MLS
Welcome to your Spanish-style oasis in the heart of North Peoria. This stunning property combines luxury with timeless charm, offering an impeccable blend of sophisticated finishes and modern appliances that complement its classic architecture. Bathed in natural light, the expansive living area treats you to breathtaking mountain views and frames captivating scenes of open desert landscapes with exquisite sunrises and pink-hued mountains at sunset. Ideal for extended family or guests, a large detached casita provides a private retreat complete with a full kitchen, separate bedroom, living room, bathroom, and secluded patio. Step outside to discover an entertainer's dream: a built-in Pickleball court, a tastefully designed backyard with turf grass throughout, and a custom-designed pool ... with a Rim Flow Spa accentuated by gas fire bowls, travertine decking and a built-in gas fire pit. The outdoor kitchen is fully equipped with a grill, smoker, & Hibachi grill, while the spacious RV garage elevates gatherings with a full wet bar to include a refrigerated beer tap and a serving window that opens into the covered grill area. Located just minutes from shopping, popular restaurants, and with quick access to the 101 freeway, this serene and private property is perfect for hosting guests and events while offering the ultimate in modern luxury and outdoor living.

23639 N 77th Avenue, Peoria

Courtesy of Engel & Voelkers Scottsdale. 602-610-3713 Selling Office: West USA Realty.

28869 N 91st Avenue, Peoria
$3,100,000
6 Beds ⋅ 5 Baths ⋅ 6813856 MLS
Luxurious North Peoria Home with 6 bd 5 bath 5 Car Garage 4906 total sqft w/ Guest Casita & Infinity Edge Pool/Spa * Located in Exclusive Gated Community of Alvamar * Situated on a Hillside, Cul de Sac lot w/ Expansive Views & Sunsets * Garages have 2100+ sqft of space w/ RV Bay & 14ft door * Guest Casita is 320 sqft w/ Full bath * Main House is 5 bd 5 bath 4586 sqft * Sleek Modern Design, Perfectly Laid out for Functionality & Entertaining * Control4 Home Automation, Sound & Security System * White Oak Wood Floors * Great Room features Gas Fireplace & 16 ft Glass Sliding Door w/ 12 ft Opening for seamless transition from Indoors to Outdoor Patio * Chef's Kitchen w/ 48'' Wolf Gas Stove w/ Pot Filler, Built-In Subzero Fridge, Wolf Microwave, Designer White Kitchen Cabinets w/ Marble Countertops & Large Island w/ Butcher Block Prep Area * Butler's Pantry & Walk-In Pantry w/ extra Fridge * Bonus/Theatre Room w/ Built-In Sound System & Designer Wet Bar w/ Ice Maker & Fridge * Custom Glass Front Door Captures Stunning Sunsets & City Lights * Formal Dining Room has Built-In Wine Cellar & Large Windows to Capture Views * Master Suite has Front & Back Patios, Laundry Hookup, Walk-In Closet * Master Bath features Soaking Tub w/ Desert Views, Large Glass Shower & Dual Vanities * Large Covered Back Patio w/ Gas Fireplace & TV * Elevated Infinity Edge Pool/Spa spills into 42 ft Reflection Pool w/ 3 Water Features, Safety Gates & Removable Pool Fence * Enjoy the Sunsets & City Views on the Expanded Front Patio w/ Water Feature * Laundry Room Features Pet Wash Station and access to Enclosed Dog Run * Owned 18Kw Solar System * Custom Curtains & Mechanical Shade * Grass Backyard * Easy access to Loop 303, Paloma Park and miles of Hiking/Biking Trails

28869 N 91st Avenue, Peoria

Courtesy of RE/MAX Professionals. 602-888-1682 Selling Office: My Home Group Real Estate.

28484 N 91st Avenue, Peoria
$3,500,000
5 Beds ⋅ 7 Baths ⋅ 6811206 MLS
Stunning residence where aesthetic design, expansive space, and luxury converge! Nestled in a gated community and set on an impressive 1.28 Acre lot, this home offers breathtaking Sonoran Desert views, sunsets, and mountain views right from its private terrace, providing an idyllic backdrop for modern living. With 5 spacious bedrooms and 6.5 baths, this 5,699 sqft home boasts a meticulously crafted open floor plan. The cool-toned walls, elegant wood-look tile flooring, and graceful arched walls draw you into a space that feels both expansive and inviting. A stunning floor-to-ceiling brick fireplace anchors the living area, while rich wood beam accents add warmth and character. The kitchen features sleek granite countertops, a spacious island, breakfast bar, and walk-in pantry. The downstairs primary suite offers a serene retreat with a private sitting room, expansive walk-in closet, and a luxurious full bath with steam shower and a private laundry room. This home also includes a range of exceptional features: a fully air-conditioned 64X23 RV garage, a spacious deck above the RV garage with sweeping views, and proximity to Paloma Park for outdoor recreation. Additional living spaces include a den, loft, family room, and bonus room perfect for customization to suit your lifestyle. With a seamless blend of modern luxury, expansive living spaces, and breathtaking desert surroundings, this home offers a lifestyle of comfort and elegance that is second to none.

28484 N 91st Avenue, Peoria

Courtesy of My Home Group Real Estate. 623-242-9459 Selling Office: West USA Realty.

9216 W Via Del Sol --, Peoria
$2,005,000
4 Beds ⋅ 5 Baths ⋅ 6807867 MLS
This extraordinary home located in one of the most desirable communities in North Peoria is truly a one of a kind! The home offers 4391 square feet and is situated on nearly half acre lot with a detached RV garage. As you step through the custom iron door you'll be greeted by a sense of elegance! Inside, the home boasts sophistication with model-like finishes and meticulous attention to detail throughout. Soaring ceilings and an abundance of natural light create an inviting ambiance, while a striking 90-degree corner sliding door seamlessly connect the indoor and outdoor living spaces. The heart of the residence, where the spacious open-concept kitchen awaits! Designed for both functionality and style, this kitchen is a chef's dream come true. You'll be captivated by the double-stacked cabinetry, providing ample storage space for all your kitchen essentials while adding a touch of elegance to the room, a 48-inch built-in fridge, expansive island and enormous pantry. Indulge in luxury living with this magnificent master retreat! The master suite offers spa like bath with an over sized dual shower, 6 ft soaking tub, dual vanities, morning bar, separate make-up vanity and massive closet thoughtfully outfitted with built in organizers. Step into your own private oasis as you discover the resort like backyard retreat. Complete with a refreshing pool and spa, custom outdoor kitchen, and lush landscaping, this space is designed for ultimate relaxation and entertaining.

9216 W Via Del Sol --, Peoria

Courtesy of Premier Realty Group. 602-920-5166 Selling Office: Prestige Realty.

8437 W Park View Court, Peoria
$1,900,000
4 Beds ⋅ 6 Baths ⋅ 6806580 MLS
Stunning Luxury home on nearly an acre includes 4 bd & 6 Baths 4526 total sqft, 4 Car Garage + 4 Car RV Garage & Private Casita. The home has all EnSuite bedrooms & walk in closets, 6 full bathrooms. Casita has Private entrance, murphy bed wall unit & kitchenette. 800 sqft RV Garage fits 4 Cars, all situated behind a motorized gate. 4 Car Garage has 29 ft extended length w/ Tesla charger, and tons of storage. All garages air conditioned. Gorgeous resort style backyard with updated pool & spa, 1200 sq ft of covered patio wraps back of home & has professional misting system. Sunken gas fire pit with seating, ramada & built in BBQ, Lighted Sport court & sunken trampoline complete the backyard oasis! Inside you'll find 14' ceilings, solid core 8' doors, shutters & alder cabinetry. Kitchen features Viking & Sub Zero appliances & double oven. Formal dining room and separate den with custom cabinets. Great room features Canterra stone fireplace and large sliders to give you that indoor/outdoor living perfect for entertaining and amazing views of your backyard! Large walk in pantry and laundry room with tons of storage and sink. Primary bedroom with large slider to patio, double fireplace and spacious primary bath with walk in tiled shower. All bedrooms have full bathrooms, custom tiled showers & walk in closets. Home features owned Solar panels, shutters on all windows & large paver front courtyard. This is truly a rare opportunity to own this property in the small gated community in a Prime North Peoria location! Please see the attached Features list in the documents tab

8437 W Park View Court, Peoria

Courtesy of RE/MAX Professionals. 602-888-1682 Selling Office: HomeSmart.

Start Your Search

Copyright 2026 Arizona Regional Multiple Listing Service, All rights reserved. The data relating to real estate for sale on this website comes in part from the Arizona Regional Multiple Listing Service. All information deemed reliable but not guaranteed and should be independently verified. All properties are subject to prior sale, change or withdrawal. Neither listing broker(s) nor Arizona Regional Multiple Listing Service shall be responsible for any typographical errors, misinformation, misprints and shall be held totally harmless.

The data relating to real estate listings on this website comes in part from the Internet Data Exchange (IDX) program of Multiple Listing Service of Southern Arizona. IDX information is provided exclusively for consumers' personal, non-commercial use and may not be used for any purpose other than to identify prospective properties consumers may be interested in purchasing. Listings provided by brokerages other than Loving Phoenix Team | Real Broker are identified with the MLSSAZ IDX Logo. All Information Is Deemed Reliable But Is Not Guaranteed Accurate. Listing information Copyright 2026 MLS of Southern Arizona. All Rights Reserved.

RV Garage Homes · Peoria, AZ

Homes for Sale in Peoria, AZ with an RV Garage

With Lake Pleasant just up the road, a lot of Peoria buyers want the boat and the RV at home rather than in a storage lot. See what is available now, or read the buyer's guide first to find the part of town that fits how you use your rig.

Peoria RV Garage Buyer's Guide

Where RV space actually shows up in Peoria, from the newer north-side neighborhoods to the bigger lots out toward Lake Pleasant, and how to buy the right kind for your rig.

Peoria is a long, narrow city that runs from older neighborhoods near the Glendale line all the way north toward Lake Pleasant, so where you look matters as much as what you look for. The lake is a big reason RV space is in demand here. Plenty of Peoria buyers own a boat, a side-by-side, or a motorhome, and they would rather keep it at home than pay for a storage lot down the road.

RV garage homes in Peoria fall into a few buckets depending on the part of the city, and the right one depends on whether you want a tidy attached bay or real room to spread out.

Where you'll find RV garage homes in Peoria

In the newer master-planned neighborhoods on the north side, RV space usually means an oversized attached bay built into the floor plan, sometimes sold as a third or fourth garage. These are newer homes with HOAs, which keeps things uniform but also tends to restrict parking an RV out in the open, so the enclosed bay is doing real work.

The far north, up toward Lake Pleasant and the edges near Wittmann, is where lots get bigger and you start seeing detached shops and room for a drive-through. Those properties are more likely to run their own well and septic, which is a different kind of homeownership. Older neighborhoods on the south side occasionally have a deep lot with an RV gate, though a true enclosed garage is less common there.

If you are open to nearby cities, Glendale to the south and Surprise to the west both widen the field without moving you far from the same job centers and the lake. If the boat and the rig both need to live at home, our metro-wide RV garage search is worth a pass too, since the properties with room for everything turn up across several cities rather than clustering in one.

Is an RV garage home right for you?

Before you fall for a north-side lot near the lake, here is the honest case on both sides.

The upside

Everything stays home

Your boat, RV, and lake toys live secured on your own property instead of a storage lot, which saves the monthly fee and the trip to go hitch up before every weekend. A conditioned bay also keeps the Arizona sun off your vehicles and doubles as workshop space.

Closer to the lake and on the bigger north-side lots, you also get height and drive-through access that a standard garage cannot offer.

Worth considering

Distance and the HOA

The bigger lots and the lake access sit on the north end, which is the longer drive into central Phoenix for work. That tradeoff is fine for a lot of people, but it is worth feeling out before you commit.

In the HOA neighborhoods, confirm exactly what you can and cannot park, and remember a cooled bay adds to the summer power bill.

One thing I tell Peoria buyers chasing lake access: the closer you get to Lake Pleasant, the larger the lots and the longer the drive to the rest of the Valley. If the boat is the whole reason for the RV space, that is probably a good trade. If you also need an easy weekday commute, we may want a north-side neighborhood that splits the difference.

What to check before you buy

A few things I always look at with buyers comparing RV garage homes in Peoria.

Door height and bay depth. Measure your rig and add working room. A boat or travel trailer is happy in a shorter bay; a Class A motorhome usually wants 40 to 50 feet and a tall door, and clearance matters as much as length.

Attached bay or detached shop. An attached bay is the norm in the newer neighborhoods. For a true detached shop you are usually looking north, so confirm the power, the cooling, and the water situation out there.

Well and septic on the bigger lots. North-end acreage often runs its own well and septic instead of city utilities. If that is new to you, our guide on septic versus sewer walks through what to expect.

Older homes and HOA rules. If you are buying an older south-side home for its lot and RV gate, have the major systems looked at and confirm the neighborhood parking rules. Our Phoenix home inspection guide covers what a careful inspection should flag.

Peoria RV Garage Buyer FAQs

Do Peoria neighborhoods allow RV parking?

It depends on where you are. Many of Peoria's newer master-planned neighborhoods have HOAs that limit parking an RV in the open, which is why an enclosed RV garage is the practical answer there. On larger lots toward the north and near Lake Pleasant, the rules ease up. We confirm the specifics for any home before you make an offer.

Where are the RV garage homes in Peoria?

Attached RV bays are most common in the newer neighborhoods on the north side. For detached shops and drive-through space on bigger lots, you generally head farther north toward Lake Pleasant and the Wittmann edge. Older south Peoria occasionally has a deep lot with an RV gate.

Is Peoria good for boat and RV owners?

It is popular with them, largely because of Lake Pleasant. A lot of buyers here want to keep a boat or RV at home rather than pay for storage, so RV garages and RV-gated lots stay in steady demand. Just keep in mind the bigger lots tend to sit on the north end, farther from central Phoenix.

What size RV garage do I need?

Start by measuring your RV, then add room to work around it. A boat or travel trailer fits a 30 foot bay; a Class A typically wants 40 to 50 feet and a tall door. Height matters as much as length, so check the door clearance before you commit.

What clients say about working with us

How much is your home worth?

Get instant property value now!