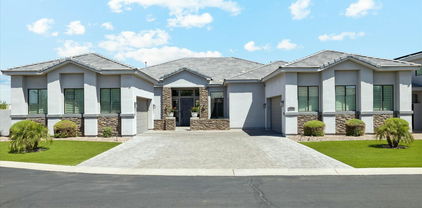
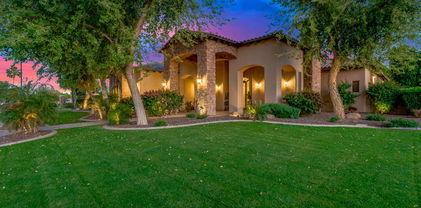
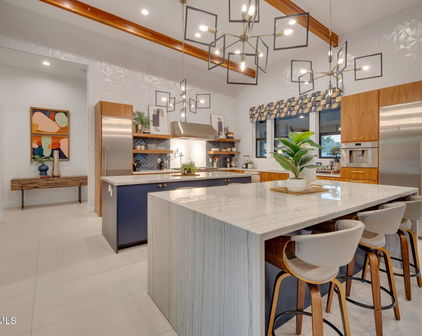
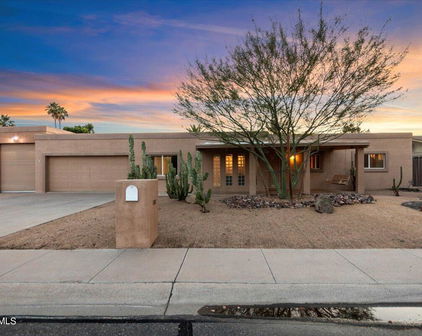
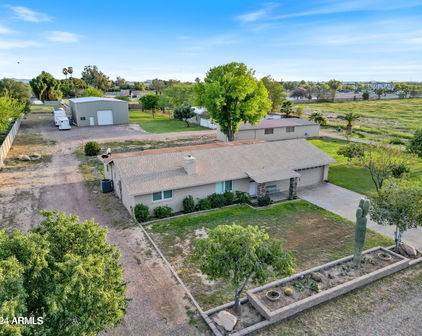
253 E Tremaine Drive, Chandler
$2,089,000
7 Beds ⋅ 7 Baths ⋅ 7085063 MLS
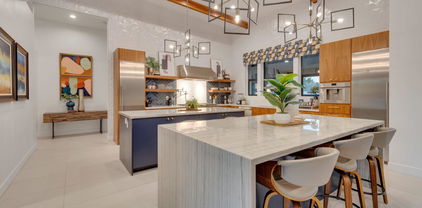
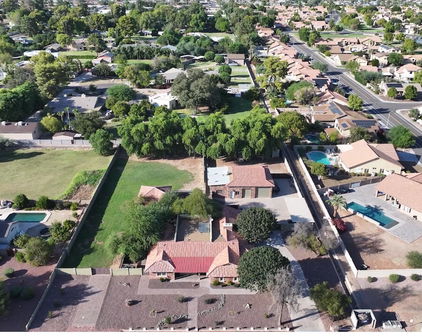
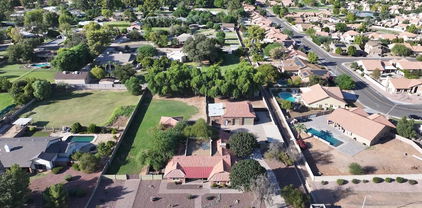
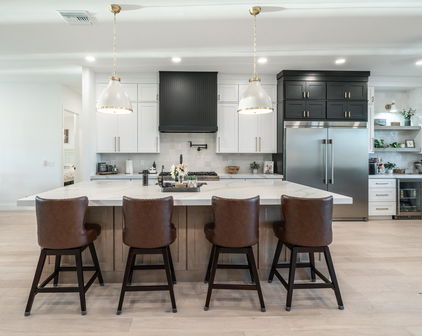
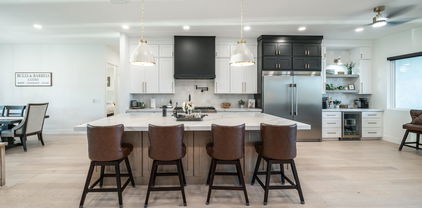
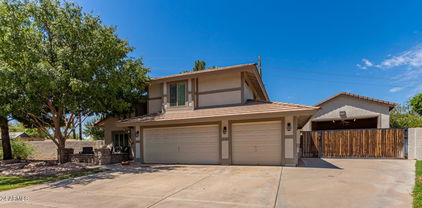
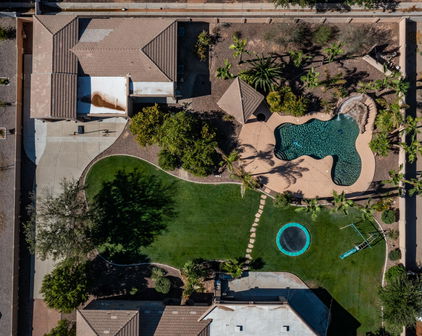
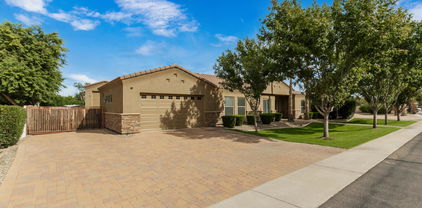
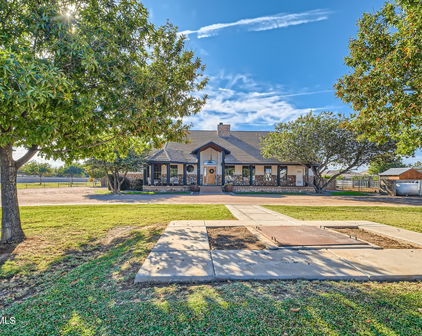
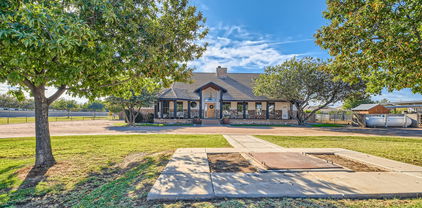
Some properties are houses. Tremaine Ranch is a whole way of living. This estate sits on 1.8 acres of AG-1 zoned land, with 7 bedrooms, 6.5 bathrooms, and more than 10,000 square feet of structures. The Residence (3,856 SF | 5 Bedrooms) The main house has the kind of soul you can't buy at a design showroom. Local artist Martha McKelvie hand painted original art throughout the home: tiles, murals, and borders, each one made for these walls. Original tile work frames the fireplaces, coffered ceilings rise overhead, and a copper sink in the bar makes pouring a drink for friends feel like an event. Five bedrooms give everyone their own space, with room left over for guests, a home office, or a playroom. Just off the kitchen is the detail everyone will ask about: the original cooler room, a vintage walk-in fridge that's as useful as it is cool. Holiday overflow, farm-fresh eggs, your wine collection. It handles all of it, with a story attached. The Main Casita (~900 SF | 1 Bedroom) A true second home on the property, with its own bedroom. It works for visiting grandparents, a live-in nanny, an adult kid moving back in, a long-term guest, or rental income. Everyone gets their privacy, and everyone is still close. The Pool Casita (~700 SF | 1 Bedroom) Right on the pool with its own bedroom, this casita works as guest quarters, a cabana, a creative studio, or the home office with the best commute in the Valley. It's the kind of space that ends up being everyone's favorite. The Pool and Courtyard The pool sits at the center of it all, with every structure gathered around it and terra cotta underfoot. It feels like a private Southwestern compound. Add the outdoor BBQ, and weekends start to run themselves: kids in the water, something on the grill, friends who stay longer than they planned. The Workshop and Barn (~5,000 SF) This is the part that changes what's possible. The barn and workshop are wired for heavy power, and the main barn room has a 220-volt hookup for your RV. The "studio" was originally a shop and still has its own 220-volt service, so it's ready for woodworking, welding, metal art, a pottery kiln, or a serious home gym. Car collection, small business, maker space, horse tack and hay storage. Five thousand square feet takes a lot of big ideas without flinching. And there's still a detached 3-car garage on top of that. The Land AG-1 zoning means the land is yours to use. Horses, chickens, goats, a garden that actually feeds you: you name it. Kids can grow up gathering eggs before school, and you can end the day watching the sunset from the fence line instead of a screen. The Water Tower Then there's the retired water tower, a landmark in this part of town. It's the kind of thing people use to give directions ("turn left at the water tower"), and it's the silhouette your kids will draw when they think of home. The Lifestyle Tremaine Ranch is seven bedrooms across three separate living spaces, room to make things, land to raise animals on, and a place to gather the people you love, all behind one gate. Properties with this much acreage, this much workshop, and this much original artistry don't come around often. When they do, they don't stay quiet for long.

253 E Tremaine Drive, Chandler

Courtesy of DeLex Realty. 602-910-3002

1371 E Kingbird Place, Chandler
$2,735,000
5 Beds ⋅ 6 Baths ⋅ 7079710 MLS
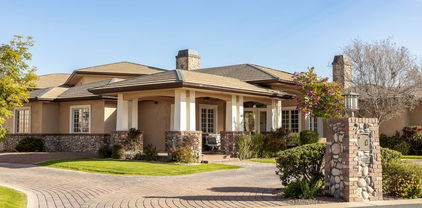
This 2022 custom estate in gated Avalon delivers rare flexibility with a truly expansive multi-generational layout that includes 2 full guest houses, 3 full kitchens, an air-conditioned RV garage and a resort style backyard built for year-round Arizona living. The main home feels open and refined with soaring 14-foot ceilings in the great room, master suite and pantry, while a massive 20 by 9 triple slider frames the backyard and brings the outdoor living space into full view. The backyard includes a pool, 8-person spa, custom pickleball court, artificial turf, exterior lighting, surround sound and a 1,100 sq ft custom wraparound Alumawood patio designed for shade, entertaining and unforgettable celebrations. See additional comments The chef's kitchen is a true showpiece with a 48-inch Wolf gas range, double dishwashers, wet bar, custom Solid Oak cabinetry in the entire home, under cabinet lighting, 3cm granite and quartz and a massive pantry with custom shelving 14' ceilings and a rolling library style ladder. Every bedroom is ensuite with walk-in closets and blackout window treatments, while the home also includes an office, den, great room, real wood beams, solid wood 8-foot doors, upgraded fixtures, smart locks and luxury finishes throughout. Car lovers, collectors and hobbyists get an extended 4 car garage with overhead storage plus a fully insulated and air conditioned RV garage, movie projector, surround sound, gym or shop potential, 16 foot ceilings, all garages have epoxy floors, RV dump, shop sink, 220V outlets in both garages, two workshop niches and an extra garage door to the backyard for entertaining flow PLUS TWO RV gates for any extra toys/storage needs. Efficiency was built in from day one with full spray foam insulation in all walls and ceilings, insulated garage doors, Milgard windows and custom sliders, all Trane AC units, a commercial grade Rinnai tankless water heater, whole house water filter, double layered roof underlayment and thoughtful garage placement on the west side to help protect the living spaces from heat. This means 5,089 sq/ft with a $350 avg electric bill. Both guest houses include full kitchens, living spaces, appliances, bedrooms and ensuite baths. The pool house opens directly to the backyard with sliders, its own surround sound and direct access to the RV garage, while the front casita connects near the garage with a private entrance and creates ideal space for long term guests, extended family, workspace or rental option. Avalon is a quiet, secluded, and luxury gated 14 lot custom home community on a single oversized cul de sac where every lot is half acre or larger. The rear of the property backs to 1 acre residential lots for added privacy, while the location allows you to walk to Tumbleweed Park or access Paseo Trail directly from the neighborhood. With north south exposure, privacy on all sides and an upgrade list that makes one thing clear, this home was built to live in, not built to sell. To build would be 3 mil+ or you'd have to go to Queen Creek.

1371 E Kingbird Place, Chandler

Courtesy of Russ Lyon Sotheby's International Realty. 480-750-7424

3016 W Ironwood Circle, Chandler
$1,250,000
4 Beds ⋅ 4 Baths ⋅ 7059340 MLS
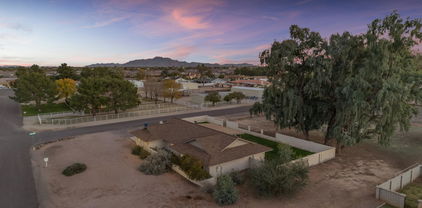
Meticulously updated and designed for effortless luxury, this exceptional Chandler residence is offered fully furnished--simply arrive with your suitcase and start enjoying the lifestyle. A rare find for collectors and enthusiasts alike, the property offers space for up to seven vehicles with an expansive RV garage and attached three-car garage, providing ample room for classic cars, recreational vehicles, boats, and every toy in between. Ideally situated just minutes from Loop 101, this home offers convenient access to Chandler's premier dining, shopping, entertainment, and highly regarded schools. Connected to the RV garage is an unfinished casita, presenting endless possibilities for a private fitness studio, executive office, guest suite, or additional entertainment space. Inside, you'll find four spacious bedrooms and four beautifully appointed bathrooms, enhanced by new porcelain flooring throughout and imported Italian tile in the baths. The primary suite is a true retreat, featuring an oversized walk-in shower and a dramatic freestanding soaking tub designed for ultimate relaxation. The open-concept living and dining spaces were designed with entertaining in mind, creating an inviting atmosphere for everything from intimate evenings at home to larger gatherings with family and friends. Outdoors, low-maintenance turf and mature citrus trees provide a private and tranquil setting, allowing you to enjoy Arizona living without the upkeep. Combining luxury, versatility, and an unbeatable location, this is a rare opportunity to own a fully furnished Chandler home that effortlessly blends sophisticated design with everyday functionality.

3016 W Ironwood Circle, Chandler

Courtesy of Real Broker. 480-518-6885 Selling Office: Century 21 Arizona Foothills.

2656 E Taurus Place, Chandler
$2,500,000
5 Beds ⋅ 5 Baths ⋅ 7054211 MLS
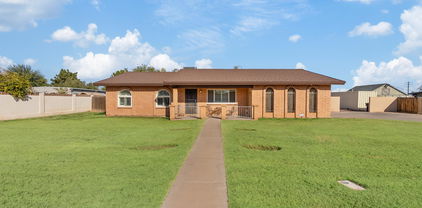
POND CAN BE REMOVED! Experience luxury living in the highly sought after Circle G Riggs Ranch in Chandler. This exceptional estate offers over 4,300 square feet with 5 bedrooms and 4.5 bathrooms, including a flexible space with its own private entrance that can serve as a second primary suite, guest quarters, or game room. With a long list of recent improvements, this home is truly move-in ready. Rich new flooring flows throughout, complemented by stunning wood beams, custom built-ins, and a striking floor-to-ceiling stone fireplace in the living room. The beautifully remodeled kitchen features stainless steel appliances, a large center island, abundant cabinetry, and an open design that fills the home with natural light. It flows seamlessly into the spacious family room, showcasing a ventless fireplace with custom ambient lighting. The primary suite is a private retreat with a spa-inspired bathroom featuring a jetted soaking tub. Additional upgrades include two new air conditioning units, a new roof with an aluminum solar barrier and owned solar panels for outstanding energy efficiency. The home has also been freshly painted inside and out. Step outside to your own resort-style backyard - enjoy a sparkling diving pool, lush mature landscaping, fruit trees, expansive covered patios, cooling misters, and a play area. The grounds are truly one of a kind, featuring two koi ponds stocked with fish, three illuminated waterfalls, and a charming bridge leading to a cozy fire pit with built-in seating--creating the perfect setting for entertaining family and friends. A private electric gate leads to an expansive parking area and a detached RV garage, offering exceptional space for vehicles, toys, or a workshop. This is a rare opportunity to own one of Circle G's most extensively updated and thoughtfully designed luxury properties.

2656 E Taurus Place, Chandler

Courtesy of Compass. 480-776-1555

2776 E Taurus Place, Chandler
$2,499,900
4 Beds ⋅ 6 Baths ⋅ 7022253 MLS
Experience luxury living in the highly sought-after custom community of Circle G. Situated on nearly an acre, this beautifully remodeled 3,700 sq. ft. estate offers the perfect blend of elegance, comfort, and resort-style amenities. The home features 4 spacious bedrooms and 4.5 bathrooms, along with a private office and an expansive game room--ideal for both everyday living and entertaining. Thoughtfully updated throughout, you'll find new cabinetry, fresh interior paint, designer finishes, and high-end appliances. The chef's kitchen is the heart of the home, showcasing a large island with additional bar seating and seamlessly flows into the family room. A cozy fireplace and expansive pocket doors create true indoor-outdoor living, opening to a stunning backyard retreat. One of the en-suite bedrooms offers its own private entrance, making it perfect for guests, multigenerational living, or a private casita setup. The additional bedrooms each feature their own bathrooms, while a convenient powder bath serves your guests. Step outside to your own resort-style oasis--complete with a sparkling pool and spa, pickleball court, fire pit, built-in BBQ, and a large grassy area for play or relaxation. The covered patio with outdoor fireplace is ideal for enjoying the Arizona evenings. Additional highlights include a detached garage with ample storage, RV gate, extra parking, and a circular driveway for easy access and impressive curb appeal. This exceptional property offers the space, upgrades, and lifestyle today's buyers are looking for--all in one of the area's most desirable neighborhoods.

2776 E Taurus Place, Chandler

Courtesy of Compass. 480-776-1555

2559 E Jade Place, Chandler
$1,810,000
5 Beds ⋅ 4 Baths ⋅ 7007680 MLS
Entertainers dream home with a resort style backyard. Come see this Luxury CUSTOM Home WITH RV GARAGE in the quite gated community of WHITEWING AT KRUEGER. Properties with RV Garages rarely come up for sale. The details of this home surpass new construction. Upon entering through the custom iron/glass door one is greeted with an EXPANSIVE 24 FOOT TALL CEILING in the family room that looks through PANORAMIC WINDOWS showcasing the resort caliber pool. The details of the customized COFFERED BOX family room ceiling create a dramatic effect highlighted by the WOOD/STONE ENTERTAINMENT WALL. The mixture of textures and materials elevate the home. The KITCHEN was RENOVATED in 2023 with luxury in mind. Tired of Grey and White? This kitchen features AFRICAN ZEBRAWOOD CABINETS, KitchenAid appliances including a built-in refrigerator, double ovens, a subway backsplash, and granite countertops. There is bamboo wood laid on the diagonal to highlight the space. The undercabinet lighting is elevated by the BACKLIT REVERSE COFFERED CEILING. Submerse yourself in the eat in kitchen and breakfast bar or enjoy a cocktail at the bar. The Dining Room looks out over the front of the house. All the features one would expect such as central vac, a recirculation pump, water soften, reverse osmosis, and TONS of storage. Relax in the owner's suite equipped with cork floors, its own laundry, a private sitting area and fireplace. The owner's suite has private balconies off the front and rear of the home looking out over the pool. Outside there is a travertine patio with fireplace, built in BBQ, and misters. Enjoy the ambiance the pebble-tec pool and spa provide with the bubblers and spillways. You'll enjoy the citrus trees which include grapefruit, peach, orange, and plum. The AC units have all been replaced in the past 5 years. The RV garage has its own clean-out and 240V and 50 AMP power along with a ½ bathroom. This is a unique property that will not last long.

2559 E Jade Place, Chandler

Courtesy of HomeSmart. 602-230-7600 Selling Office: Redfin Corporation.

950 E Kaibab Place, Chandler
$2,000,000
4 Beds ⋅ 4 Baths ⋅ 6979205 MLS
NEW CONSTRUCTION! You must view to appreciate! Welcome to your BRAND-NEW 4 BD | 3.5 BA home with a 4-car garage and RV gate to store all your toys or build an RV Garage! Located within the small, quiet gated community of Estates at McQueen, this home offers modern design, thoughtful functionality, and exceptional craftsmanship throughout. The versatile floor plan includes a dedicated office that offers flexibility to be a game room or even play room, formal dining area, and a great room that can easily serve as an additional living area, game room, fitness space, or playroom tailored to fit your lifestyle. The stunning kitchen features a quartz waterfall island with matching quartz backsplash and opens seamlessly to the eat-in kitchen and family room, complete with an electric fireplace and modern touches. The bright primary suite showcases recessed lighting and ceiling fan/light combo and opens to a true his-and-hers spa-like retreat with dual vanities, soaking tub, a fully customized walk-in closet with convenient access to the laundry room. Guest bedrooms also have recessed lighting and ceiling fans for a cohesive feel. Step outside to a backyard oasis featuring a BRAND-NEW PebbleTec pool with Baja shelf and water features, surrounded by a large backyard with ample space for play, recreation, storage, or relaxation. Endless possibilities await to create your DREAM backyard! Every detail has been meticulously crafted, and the thoughtfully designed floor plan allows for effortless living and entertaining. This home is a MUST SEE!

950 E Kaibab Place, Chandler

Courtesy of Russ Lyon Sotheby's International Realty. 480-287-5200 Selling Office: Russ Lyon Sotheby's International Realty.

6135 W Trovita Place, Chandler
$1,947,000
5 Beds ⋅ 6 Baths ⋅ 6967224 MLS
Located in Trovita, a small gated enclave with elm-lined streets, this exceptional home offers privacy and space in a prime 85226 Chandler location near South Tempe and 85284. Curb appeal shines with manicured landscaping, a stone-accented façade, and paver driveway. Features include an oversized 3-car garage with ample storage and a 220-volt outlet, plus a separate 550 sq ft air-conditioned workshop suitable for hobby use or small RV, boat, or specialty vehicle storage. Inside, a rotunda entry opens to a dedicated home office, formal dining, and inviting living spaces filled with natural light. The family room with fireplace flows into a chef's kitchen featuring high-end appliances, granite counters, center island, walk-in pantry, breakfast bar, and breakfast nook. The upstairs split floor plan offers a spacious primary suite with fireplace, backyard access, and spa-style bath with dual vanities, jetted tub, walk-in shower, and walk-in closet, along with two additional bedrooms, each with ensuite bathrooms, plus a powder room for guests. The basement expands the living space, featuring a theater area with surround sound, dry bar, oversized storage room, and two bedrooms with Jack-and-Jill bath, plus a second powder room - ideal for large families, entertaining, or multi-generational living. The backyard is perfect for entertaining with covered patio, lawn, misting system, built-in BBQ, citrus trees, and fenced diving pool. Ideally located near shopping and dining, both public and private schools, Sky Harbor Airport (~20 min), and Downtown Phoenix (~30 min).

6135 W Trovita Place, Chandler

Courtesy of HomeSmart. 602-230-7600 Selling Office: Real Broker.

10952 E Villa Park Street, Chandler
$1,625,000
3 Beds ⋅ 3 Baths ⋅ 6966933 MLS
The Ultimate Luxury Estate for the Collector & Connoisseur. Rare 2021-built Modern Farmhouse Barndominium adjoining Ironwood Golf Course. This property combines high-end residential living with a 3,000+ sq ft climate-controlled ''Mega-Shop'' featuring 16'8'' clearance, floor drains, and parking for a 20+ vehicle collection. The Main Residence & Guest House: Experience a masterclass in modern design with hardwood floors, Quartz finishes, and a chef's kitchen anchored by a 48'' Viking refrigerator. The main home offers 3 bedrooms plus a dedicated executive office. The detached 1,000 sq ft guest casita (built 2021) is a full secondary residence with its own laundry, custom tile work, and high-end stainless appliances--perfect for multi-generational living or a premium home business suite. Outdoor Oasis & Utility: Resort Living: Massive patio with pergola, integrated fire features, gas BBQ with tiled bar, and a secluded hot tub. Rare Infrastructure: Private community well, automatic RV gate, and a comprehensive 4K security system. Peace of Mind: New flat roof, 2021 Main AC, and brand-new 2025 Casita AC. The home remodel and ADU have been permitted this year (2026) as square footage. The casita is 996sf and the home is approximately 2086sf. Brand new 1,500 gallon septic tank. Live on a quiet county road with no HOA restrictions, all while enjoying the lush backdrop of the golf course. OWNER RELATED TO AGENT

10952 E Villa Park Street, Chandler

Courtesy of West USA Realty. 602-942-4200

12622 E Victoria Street, Chandler
$2,000,000
7 Beds ⋅ 7 Baths ⋅ 6912346 MLS
Welcome to this extraordinary 6,338 sq. ft. custom estate on more than 1.25 acres in the heart of Chandler. From the moment you arrive, you'll be captivated by the meticulous design, craftsmanship, and resort-style living this one-of-a-kind property offers. A handcrafted wrought-iron gate, circular paver driveway, and private courtyard create an impressive approach to the home's grand foyer. Inside, the estate boasts a thoughtfully designed floor plan with 6 bedrooms plus a den/office (easily a 7th BR with walk-in closet), dual master suites, and a finished basement providing abundant space for family & guests. The formal dining room shines with a copper ceiling and marble inlay flooring, while the master retreat features elegant coffered ceilings for added sophistication. Entertain in style with a game room, wet bar, and multiple gathering spaces. At the heart of the home, the chef's kitchen is a true showpiece with granite counters, a large island with a vegetable sink, GE Monogram appliances, and double ovens, blending beauty and function for everyday living or entertaining. Step outside to a backyard oasis designed for year-round enjoyment. Highlights include a heated diving pool and spa with slide and rock waterfall, an outdoor kitchen, gas fire pit, basketball court, and a putting green. Covered patios and custom lighting create the perfect ambiance for evening gatherings. Car enthusiasts will appreciate the 4-car garage plus an RV garage featuring epoxy floors, A/C, and a full bathroom. This horse-property-approved estate also includes propane service, a solar water heater, and expansive outdoor living spaces. Beyond the property, the location offers convenience to everything Chandler is known for. Just minutes away you'll find highly rated schools, upscale shopping, popular dining, golf courses, and entertainment venues. Easy access to the Loop 202 and 101 freeways makes commuting to Scottsdale, Phoenix, or the East Valley a breeze, while nearby parks and equestrian trails enhance the lifestyle appeal. Blending luxury, comfort, and convenience, this estate offers a rare opportunity to own a truly remarkable custom home in a highly desirable Chandler location.

12622 E Victoria Street, Chandler

Courtesy of Century 21 Northwest. rodica.bartels@century21.com Selling Office: eXp Realty.

2724 W Colt Road, Chandler
$2,075,000
5 Beds ⋅ 4 Baths ⋅ 6876134 MLS
Step inside this stunning 5-bed, 4-bath estate, set on 1.78 acres & experience luxury living designed w/ comfort & entertaining in mind. The breathtaking great room features exposed ceiling beams, a stone wood burning fireplace, & an inviting open layout perfect for hosting or relaxing. The gourmet kitchen showcases sleek quartz countertops, an oversized refrigerator, a spacious center island, & high-end finishes throughout. The primary suite offers a tranquil retreat w/ a cozy sitting area, private backyard access, & a stylish Frame TV that conveys w/ the home. The spa-inspired ensuite bath includes dual vanities, a large soaking tub, & a walk-in rain shower for a resort-style experience. The fully finished basement expands the home's livable space & includes an additional living area, plus two spacious bedrooms, ideal for guests, a home office, or multi-generational living. Outside, enjoy a backyard oasis complete w/ a covered patio, a sparkling pool w/ a water slide & sport court, perfect for entertaining & outdoor fun. The home sits on a large lot w/ plenty of room for farm animals, gardens, or future additions, all while maintaining privacy & open space. Additional features include a 2-car attached garage, a detached oversized RV garage w/ extra storage, & a second detached garage with an unfinished attic, offering endless potential for customization. This one-of-a-kind property blends luxury, functionality, and space inside & out.

2724 W Colt Road, Chandler

Courtesy of Incyte Realty, LLC. 480-409-9900 Selling Office: Non-MLS Office.

611 N Tamarisk Street, Chandler
$3,850,000
5 Beds ⋅ 8 Baths ⋅ 6795160 MLS
This fully renovated Chandler estate redefines luxury living, offering nearly 7,000 square feet of beautifully curated space with 5 bedrooms and 8 bathrooms. Seamlessly blending modern design with spacious, inviting environments, every detail has been meticulously crafted to deliver a living experience that's both sophisticated and welcoming. Nestled on an expansive, nearly one-acre lot in a secluded neighborhood with no HOA, the property guarantees complete privacy thanks to its 15-foot-tall hedge of mature Ficus trees. Ample parking is available with five oversized garage spaces and a 45-foot conditioned RV garage/workspace, ideal for vehicles and recreational toys alike. Upon arrival, guests are welcomed by an inviting courtyard featuring an oversized fire element. The grand entrance opens into an expansive open-concept layout, showcasing impeccable craftsmanship throughout. With soaring 14-foot ceilings, the home is bathed in natural light, creating a warm and airy ambiance. The chef's kitchen is a culinary dream, equipped with top-of-the-line appliances and a striking 14-foot island perfect for meal prep and entertaining. A climate-controlled, 350-bottle wine room serves as a captivating design focal point. Adjacent is a fully outfitted butler's pantry with an additional sink, dishwasher, built-in refrigerator, nugget ice machine, and Miele coffee makerproviding unmatched convenience and storage. The primary suite spans nearly 1,200 square feet and provides the ultimate in privacy. It features a spacious walk-in closet with a built-in washer and dryer. The spa-like ensuite bathroom boasts a freestanding soaking tub, a generous walk-in shower and designer finishes that exude tranquility and elegance. The main level also includes a private office and three additional ensuite bedrooms, offering both comfort and privacy for all residents. The lower level presents a bright, versatile space complete with a wet bar, wood-burning fireplace, fitness area, guest bedroom, and a full bathroomideal for entertaining or relaxing. Outside, a private oasis awaits. The oversized patio, featuring high-end outdoor kitchen appliances overlooks a stunning 1,200-square-foot resort style pool and spa. This tranquil backyard setting is perfect for hosting gatherings or enjoying quiet moments. With over 10,000 square feet of turf the expansive lawn provides ample space for recreation, pets, and outdoor activities, including a sand volleyball court, putting green, sauna, and two outdoor showers. Enhancing the property's entertainment appeal is an 800-square-foot pool house, complete with a full bathroom, waterfall-edge bar with four taps and a liquor dispenser, commercial ice maker, professional soda gun, and flip-out service windowperfect for creating unforgettable events and parties. This Chandler estate stands as a true masterpiece, offering unparalleled luxury, exceptional design, and an extraordinary living experience.

611 N Tamarisk Street, Chandler

Courtesy of Results Realty. 602-369-4663 Selling Office: HomeSmart.

3120 S Eagle Drive, Chandler
$1,725,000
5 Beds ⋅ 4 Baths ⋅ 6753951 MLS
Seller may carry.. Welcome to your dream oasis in the desert! Nestled on over 1.25 acres in the highly sought-after area of South Chandler, this custom-built 3000 sf home offers an exquisite fusion of luxury, privacy, and space. More than just a home, this fully remodeled gem is a lifestyle.Step through the custom steel front door and onto light oak engineered hardwood flooring that exudes warmth and elegance. The living room centers around a stunning 72'' fireplace, surrounded by shiplap with built-in cabinets and chic floating shelves. Whether you're hosting or unwinding, the ambiance here is unmatched.For the culinary enthusiast, the kitchen is nothing short of a dream. Featuring a gas stove with a custom steel hood, pot filler, and pristine custom cabinetry, designed for both beauty and functionality. The oversized quartz island offers ample workspace, perfect for gatherings or quiet mornings.The expansive primary bedroom boasts 10' ceilings and leads to a spa-like ensuite. Indulge in the freestanding soaking tub or relax in the large tiled shower with glass surround. Dual sinks, custom cabinetry, and luxurious lighting make this space a true retreat.An automated gate offers entry into a world of convenience. The 22x35 man cave, complete with a 50A outlet for large tools, compressors, or EV charging, is ideal for any hobbyist or car enthusiast. Plus, with three additional attached garage spaces, you'll never run short on storage or parking.Step outside through the 16x8 sliding patio doors and immerse yourself in resort-style outdoor living. A 35,000-gallon pool, lined with travertine decking, invites you to bask in the sun or take a dip to cool off. A full outdoor kitchen, including a BBQ grill, double burner, fridge, and sink, makes this the perfect spot for entertaining friends and family.In 2022, a 35'x52' shop was transformed into a fully finished living space, featuring 12' ceilings, a new insulated garage door, and a 25'x10' gym with expansive windows that offer breathtaking views of the pool. The 1700sf man cave area includes a sink, cabinets, a 50A outlet, and multiple power outlets for all your needs. The space also features a large TV/living area with French doors that lead directly to the pool, making it the ultimate indoor-outdoor experience.To complete this perfect retreat, a brand-new furnace and AC system ensures year-round comfort in the bedroom, bathroom, living room, and gym, while a mini-split system keeps the man cave cool and inviting.This home truly has it allstyle, functionality, and endless luxury. Make it yours today! Seller financing available/wrap first mortgage at 3.65%!!!

3120 S Eagle Drive, Chandler

Courtesy of ProSmart Realty. 480-540-2213 Selling Office: Keller Williams Northeast Realty.

Start Your Search

Copyright 2026 Arizona Regional Multiple Listing Service, All rights reserved. The data relating to real estate for sale on this website comes in part from the Arizona Regional Multiple Listing Service. All information deemed reliable but not guaranteed and should be independently verified. All properties are subject to prior sale, change or withdrawal. Neither listing broker(s) nor Arizona Regional Multiple Listing Service shall be responsible for any typographical errors, misinformation, misprints and shall be held totally harmless.

The data relating to real estate listings on this website comes in part from the Internet Data Exchange (IDX) program of Multiple Listing Service of Southern Arizona. IDX information is provided exclusively for consumers' personal, non-commercial use and may not be used for any purpose other than to identify prospective properties consumers may be interested in purchasing. Listings provided by brokerages other than Loving Phoenix Team | Real Broker are identified with the MLSSAZ IDX Logo. All Information Is Deemed Reliable But Is Not Guaranteed Accurate. Listing information Copyright 2026 MLS of Southern Arizona. All Rights Reserved.

RV Garage Homes · Chandler, AZ

Homes for Sale in Chandler, AZ with an RV Garage

Chandler is better known for tech jobs than acreage, so its RV space is mostly attached bays in newer neighborhoods, with a few larger lots on the south edge. Browse what is available, or read the buyer's guide first to know where to look and where to widen the search.

Chandler RV Garage Buyer's Guide

Chandler is a built-out East Valley city better known for tech jobs than acreage, so its RV space is mostly attached bays in newer neighborhoods, with larger lots on the southern edge.

Chandler is one of the East Valley's economic anchors, with a strong job base and a lot of master-planned, HOA housing. Like its neighbors, it is largely built-out, so RV space here usually takes the form of an attached bay in a newer subdivision rather than a detached shop on acreage.

The southern edge of Chandler, closer to the Gila River, holds a few larger-lot and rural pockets, but most buyers looking for serious acreage end up looking farther out.

Where you'll find RV garage homes in Chandler

In the newer neighborhoods, RV space means an attached oversized bay built into the floor plan, in HOA communities where open RV parking is generally limited. Some larger lots turn up toward south Chandler, where the density eases a bit.

If you want more land or a detached shop, Queen Creek to the southeast is the better hunting ground, while Gilbert and Tempe next door round out what is nearby. If an attached bay will not hold your rig, our metro-wide RV garage search is the quicker way to find the acreage and detached shops, since almost none of that sits inside Chandler.

Is an RV garage home right for you?

Here is the straight case on both sides before you settle on Chandler.

The upside

Jobs and convenience

Chandler pairs RV space with one of the East Valley's strongest job markets and easy freeway access, which is appealing if you want to stay close to work. Newer homes often have the RV bay built in.

Keeping the rig at home means no storage-lot fee and no extra trip before you travel.

Worth considering

Built-out and lot size

Chandler is mostly developed, so true RV garage homes are a smaller slice of the market and a big detached shop is rarely an option inside the city.

Where larger lots exist on the south side, confirm the utilities, since some may be on septic rather than city sewer.

What I tell Chandler buyers: the city is built-out, so an enclosed RV bay in a newer neighborhood is realistic, but acreage with a shop is not really a Chandler product. If that is the goal, we look southeast. If you want RV space near the job centers, Chandler works well.

What to check before you buy

A few things I look at with buyers comparing RV garage homes in Chandler.

Door height and bay depth. Measure your rig and add working room. A travel trailer fits a shorter bay; a Class A usually wants 40 to 50 feet and a tall door, and clearance matters as much as length.

Cooling age on resales. Check how much life the air conditioning has left, since AC units have a real lifespan in this climate. A replacement is a meaningful cost.

Sewer line on older homes. On an older home it can be worth knowing whether a sewer scope makes sense before you close.

Utilities on south-side lots. On a larger south Chandler lot, confirm whether the home is on city sewer or septic, since it changes the upkeep.

HOA rules and the full inspection. Parking rules vary by community, and we confirm them before you make an offer. Our Phoenix home inspection guide covers the rest.

Chandler RV Garage Buyer FAQs

Are there RV garage homes in Chandler?

Yes, mostly attached RV bays built into newer master-planned homes. Chandler is largely built-out, so true RV garage homes are a smaller part of the market than in the growth areas, and a detached shop on acreage is uncommon inside the city.

Where can I find acreage near Chandler?

The better acreage is southeast in Queen Creek and San Tan Valley, where larger lots and detached shops are far more common. South Chandler has a few larger-lot pockets, but for real room most buyers look beyond the city. We can search both.

Does Chandler allow RV parking?

It depends on the neighborhood. Many HOA communities limit parking an RV in the open, which is why an enclosed bay is the practical answer, while some non-HOA or larger-lot homes are more flexible. We confirm the rule for any specific home before you make an offer.

What size RV garage do I need?

Start by measuring the rig, then add working room. A travel trailer fits a 30 foot bay; a Class A usually needs 40 to 50 feet and a tall door. Check the door height as well as the floor length before you commit.

What clients say about working with us

How much is your home worth?

Get instant property value now!