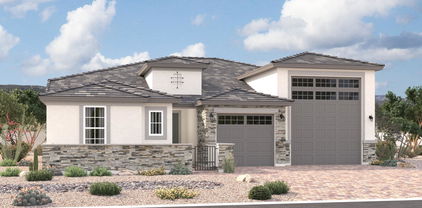
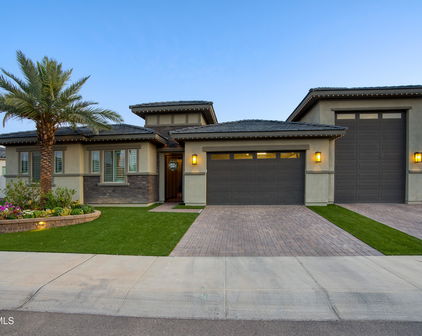
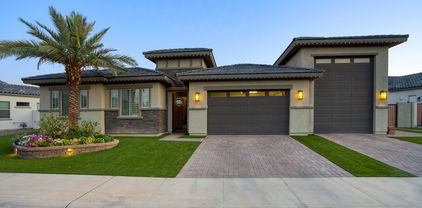
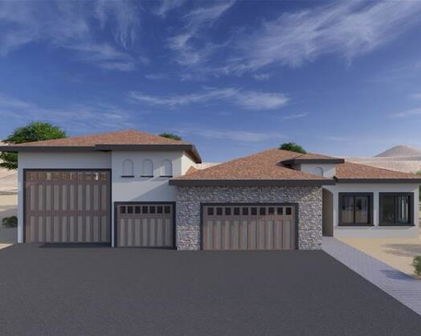
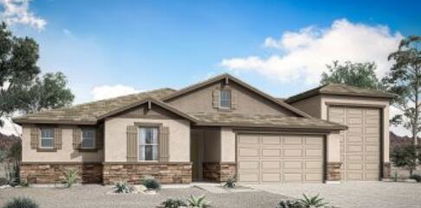
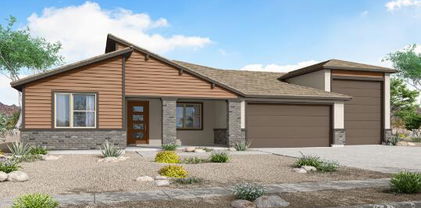
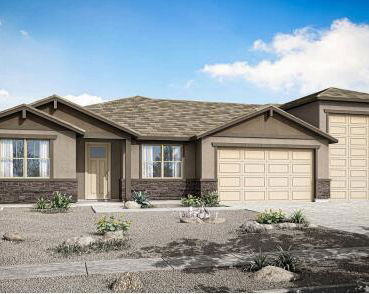
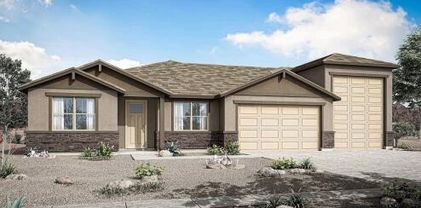
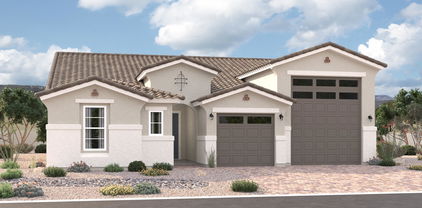
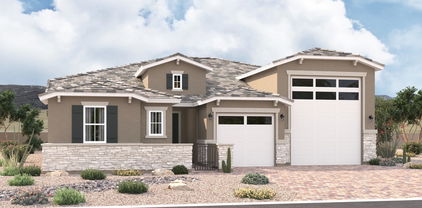
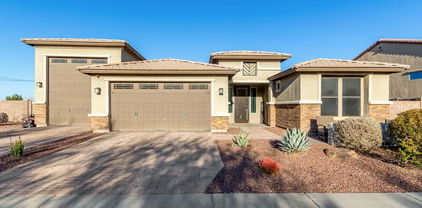
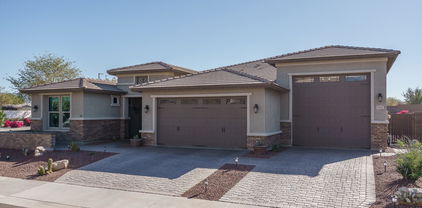
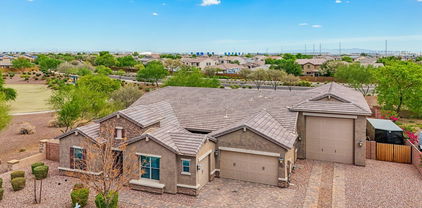
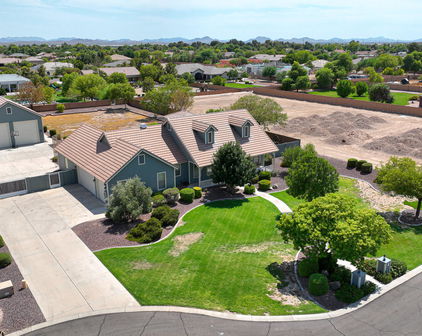
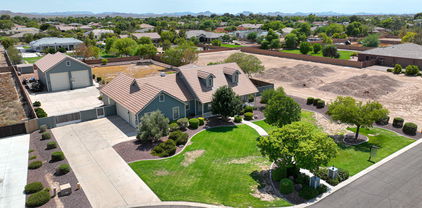
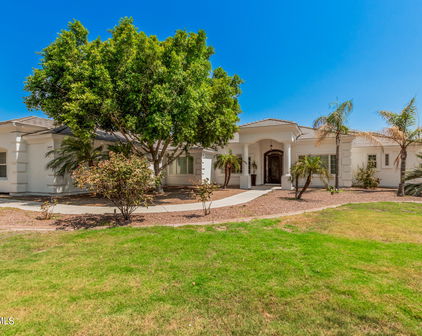
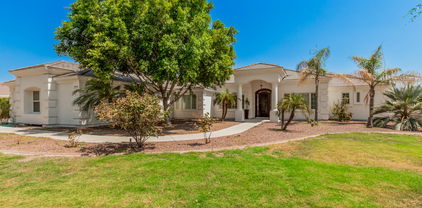
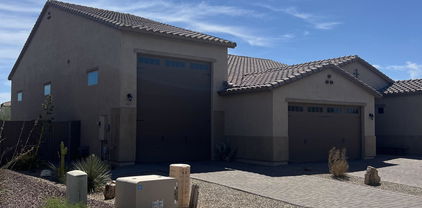
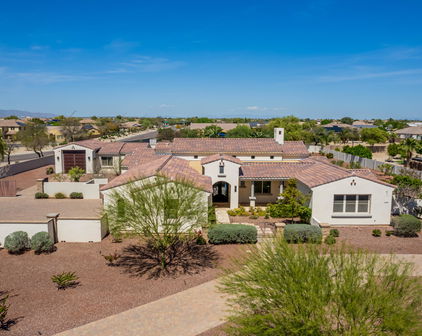
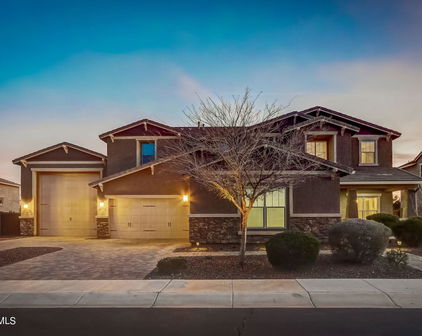
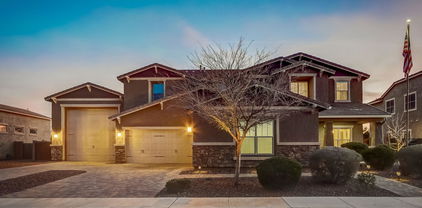
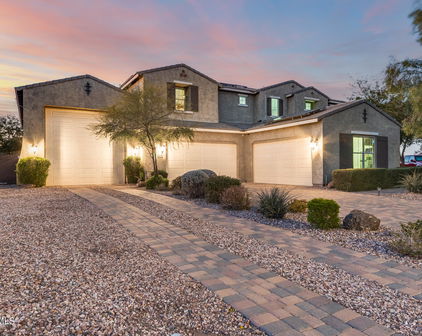
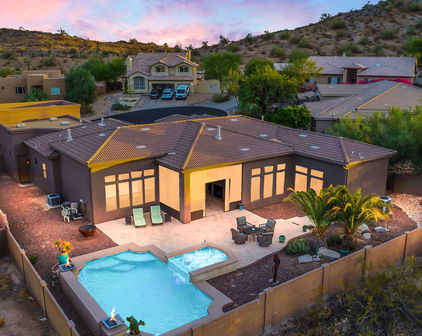
4610 N 186th Lane, Goodyear
$825,000
4 Beds ⋅ 3 Baths ⋅ 7061787 MLS
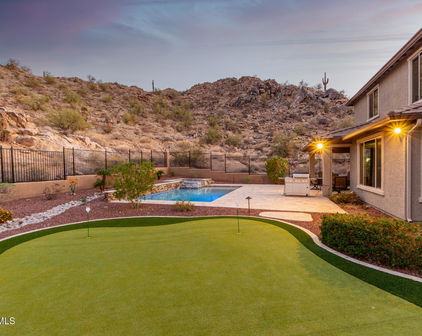
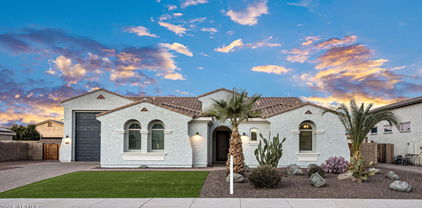
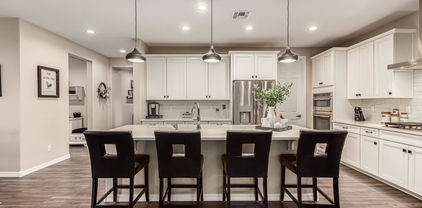
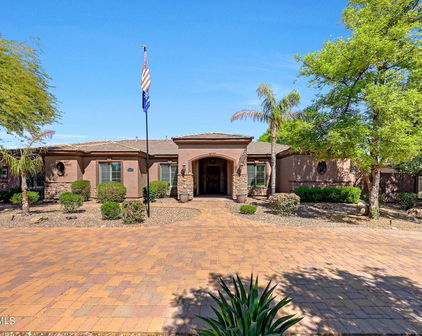
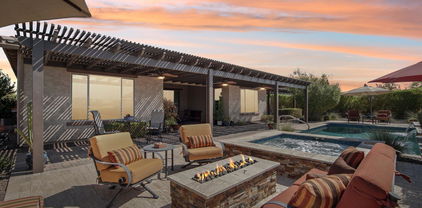
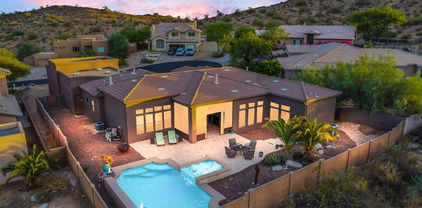
Experience the perfect combination of luxury, comfort, and Arizona living in this beautifully designed home on an oversized 0.334-acre lot with stunning mountain views and unforgettable sunsets. This spacious 4-bedroom, 2.5-bath split floor plan includes a versatile flex room that's perfect for a home office, gym, or media room. The open-concept great room features 12-foot ceilings and a dramatic 12-foot double Arcadia sliding door, filling the home with natural light and creating the perfect space for entertaining. The gourmet kitchen is the heart of the home, offering a large island with seating for six, making it easy to gather with family and friends. Built with RV and toy enthusiasts in mind, this property features an impressive 47-foot-deep insulated and air-conditioned RV garage complete with a 14-foot garage door, 240-volt RV hookup, and an in-garage dump station. An RV gate and additional RV parking provide even more space for your recreational vehicles and toys. The backyard is your own private retreat, featuring a 9-foot-deep pool that's perfect for relaxing or entertaining year-round. Enjoy peace of mind with numerous recent updates, including exterior paint (2024), interior paint (2025), a new water heater (2025), Toto toilets throughout, and new carpet in all bedrooms (2026). Located in one of Goodyear's most desirable neighborhoods, you'll be close to Belen Soto Elementary (K-8) in the highly rated Litchfield Elementary School District and just 1.5 miles from Canyon View High School. Goodyear is one of the fastest-growing cities in the Phoenix area, offering new shopping, restaurants, healthcare, entertainment, parks, golf courses, hiking trails, and convenient freeway access. This home delivers the perfect combination of luxury, functionality, and an exceptional Arizona lifestyle.

4610 N 186th Lane, Goodyear

Courtesy of Redfin Corporation. 602-483-4919


8296 S 132nd Avenue, Goodyear
$1,100,000
4 Beds ⋅ 3 Baths ⋅ 7058003 MLS

Welcome to this stunning newly built custom home situated on over an acre with breathtaking mountain views and NO HOA. Designed with both luxury and functionality in mind, this ranch-inspired modern home features soaring 12-foot ceilings in the main living areas and 10-foot ceilings throughout the bedrooms, creating a bright, open, and inviting atmosphere. Built with quality 2x6 construction, this home offers exceptional craftsmanship, durability, and energy efficiency. The heart of the home is an impressive gourmet kitchen featuring an oversized island measuring more than 8 feet with a water-fall edge, luxurious Magma Gold leathered-finish granite countertops, and custom wood cabinets. To create a cohesive, designer-inspired aesthetic, the same custom cabinetry and exquisite countertops are carried throughout all three bathrooms, delivering a timeless and elegant look. Thoughtfully designed for today's lifestyle, this home offers a spacious second primary suite, making it ideal for multigenerational living, extended family, or overnight guests. Every bedroom features its own walk-in closet, providing abundant storage and convenience. Bring all your toys and enjoy the oversized RV garage with an impressive 16-foot ceiling, perfect for an RV, boat, off-road vehicles, or additional storage. Step outside to experience Arizona's natural beauty with nearby mountain hiking, spectacular desert scenery, and endless opportunities to create your own outdoor oasis. Enjoy the peace and privacy of country living while remaining conveniently close to shopping, dining, and everyday amenities. Luxury finishes, thoughtful design, and incredible views come together to create a home that is truly one of a kind.

8296 S 132nd Avenue, Goodyear

Courtesy of West USA Realty. 602-942-4200

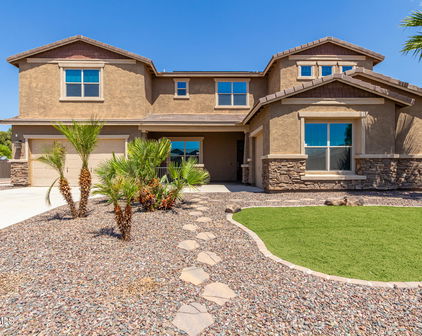
18435 W Heatherbrae Drive, Goodyear
$1,100,000
7 Beds ⋅ 5 Baths ⋅ 6975394 MLS
Experience true pride of ownership in the prestigious gated community of Sedella, where this exceptional 7-bedroom, 4.5-bath estate offers the perfect balance of elegance, comfort, & effortless entertaining. Thoughtfully designed w/ family living in mind, this home welcomes you w/ abundant natural light & a flowing floor plan that feels both spacious & inviting. At the heart of the home is a gourmet kitchen sure to impress, featuring beautiful staggered cabinetry w/ roll-out shelves, granite countertops, a stunning basket-weave backsplash, double wall ovens, a 5-burner gas cooktop, & an oversized walk-in pantry. The massive island offers bar seating on both sides, creating a natural gathering place for family meals, celebrations, & casual entertaining. RV garage guarantees on-site care! The first-floor primary retreat is a serene escape, complete w/ a spa-inspired bathroom boasting a soaking garden tub, walk-in shower, & an expansive walk-in closet. Upstairs, the possibilities continue w/ a generous loft, 6 spacious bedrooms, 3 full bathrooms, and a convenient 2nd laundry room, ideal for busy households. Designed for seamless indoor-outdoor living, the backyard is a private resort-style oasis. Enjoy evenings under the covered patio w/ a built-in BBQ, while the pergola extends the entertaining space for larger gatherings. A sparkling pool and raised heated spa complete this stunning retreat, perfect for relaxing or hosting unforgettable get-togethers. Additional highlights include a dedicated office/den, a flex space or formal dining area, and a built-in office off the breakfast nook, perfect for working from home. Ample storage throughout adds to the home's everyday convenience. The garages offer space for 4 vehicles, plus an RV garage with built-in storage and a mini split for comfort. Ideally located near shopping, dining, and major freeways including I-10 and Loop 303, this home offers a truly captivating lifestyle in one of the area's most sought-after communities.

18435 W Heatherbrae Drive, Goodyear

Courtesy of My Home Group Real Estate. 480-685-2760 Selling Office: West USA Realty.

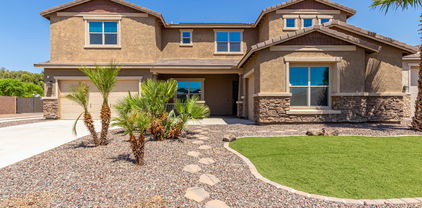
18147 W Piro Street, Goodyear
$760,969
3 Beds ⋅ 3 Baths ⋅ 6968171 MLS
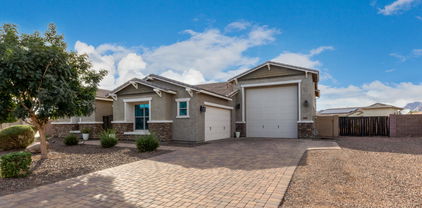
Do you have toys to store and a lifestyle to match? This beautifully maintained 3-bedroom, 2.5-bath home delivers exceptional space, style, and flexibility in the highly desirable Estrella community. From the moment you arrive, the paver driveway and tandem 3-car garage make a strong first impression, while the impressive 14' RV garage - with a rear roll-up door opening directly to the backyard - offers endless possibilities for RVs, boats, off-road toys, or a dream workshop. Inside, the home is bright, open, and designed for easy living and entertaining. Wood-look tile flows throughout with no carpet, creating a clean, modern feel. The sun-filled great room and dining area connect seamlessly to a stunning kitchen featuring crisp white cabinetry, a large center island, gas cooktop with range hood, and stainless steel appliances - perfect for hosting gatherings or casual nights at home. Just off the kitchen, a versatile flex room adapts easily as a home office, formal dining space, or cozy conversation room. The spacious primary suite is a true retreat, offering a spa-inspired bathroom with dual sinks, an oversized fully tiled walk-in shower, and a massive walk-in closet. Step outside to an expansive backyard designed for year-round enjoyment, complete with a covered patio, low-maintenance artificial turf, a cozy fire pit, and a pergola-shaded hot tub - ideal for relaxing evenings or entertaining friends under the stars. Living in Estrella means enjoying a resort-style lifestyle every day. Residents have access to miles of scenic hiking and biking trails, two sparkling lakes for kayaking and fishing, resort-style pools, a state-of-the-art fitness center, sports courts, parks, and playgrounds. The community also features the popular Starpointe and Presidio Residents Clubs, year-round events, and is home to the award-winning Golf Club of Estrella. All of this, set against the breathtaking backdrop of the Estrella Mountains, makes this more than a home - it's a lifestyle.

18147 W Piro Street, Goodyear

Courtesy of Realty ONE Group. 623-552-3773 Selling Office: West USA Realty.

14191 S 182nd Lane, Goodyear
$920,000
4 Beds ⋅ 4 Baths ⋅ 6964901 MLS
Come home to this stunning, highly upgraded and maintained home nestled in the desirable Estrella Mountain Ranch. The heart of the home is its gourmet kitchen, featuring dolomite countertops, top-of-the-line CAFE refrigerator, and Wolf appliances, including a stove, oven, and microwave. This kitchen is as beautiful as it is functional. The space is designed for both cooking and entertaining, with an extra-large kitchen island, a large hood over the stove, and a wrap-around walk-in pantry providing plenty of storage. The home is designed with an open, airy feel, featuring 9-foot ceilings and 8-foot doors throughout. There are 4 spacious bedrooms and 3.5 well-appointed bathrooms, offering ample room for family and guests. One of the spare bedrooms even includes a custom-made, walk-in safe closet. A unique feature you won't find anywhere else. Upstairs oversized laundry room has a lot of extra storage, a long counter, an upright freezer and wine/beverage fridge. and laundry sink. For those with hobbies or toys to store, the air-conditioned/heated, drive-thru RV garage is a standout feature, with generous dimensions of 48'6" length, 14' door height, and 11'9" door width perfect for large RVs or vehicles. The garage also features 14'2" width, ensuring plenty of room for all your needs. This garage runs on its own HVAC unit. Step outside into your private backyard oasis, designed for relaxation and entertainment. The heated swimming pool with a spillover hot tub is perfect for year-round enjoyment. For outdoor cooking and dining, you'll love the built-in BBQ grill. The backyard also features artificial turf, a storage shed and over $110K in upgrades ensuring this space is both functional and beautiful. There are many active clubs making the Estrella Mountain Ranch lifestyle very desirable. Enjoy the active community featuring 2 clubhouses, 2 "state of the art" gyms, restaurants, yacht club amenities with equipment to check out and a splashpad play pool with water slides. The house is situated on one of the hills providing easy access to nearby biking/walking/hiking trails. Other features include: $25k in RV Garage upgrades Flume water meter for water usage tracking Reverse Osmosis system, just 2 years old Ring security system, which conveys with the property Upright freezer in the laundry room, which conveys with the sale One electric outdoor blind and high-end shutters throughout the home. High-end LVP upstairs, on stair treads and in primary bedroom and closet. Dolomite countertops in the primary bathroom for added elegance Don't miss your chance to see this spectacular home! With so many custom features and thoughtful upgrades, this is a one-of-a-kind property that you won't want to pass up. (Buyer should verify all measurements themselves) RV Garage Dimensions: Length: 48'6" (between front and back doors) Door Clearance Height: 14' Door Opening Width: 11'9" Garage Width: 14'2" Office Dimensions (by the front door): Dimensions: 9'8" x 12'1" Ceiling Height: 9' Doorway Dimensions: 4'9.5" wide x 8' tall

14191 S 182nd Lane, Goodyear

Courtesy of Realty ONE Group. 623-552-3773 Selling Office: ProSmart Realty.

18408 W Yavapai Street, Goodyear
$780,000
4 Beds ⋅ 4 Baths ⋅ 6940498 MLS
Stunning single-level 4 BR + Den + Flex Room, 3.5 bath home in a highly desirable Goodyear community! This open-concept floorplan features a spacious Great Room, gourmet kitchen with large island, walk-in pantry, and separate dining area—perfect for entertaining. The luxurious Owner's Suite offers a spa-style bath with walk-in shower, dual vanities & large WIC. A private guest suite with its own bath provides ideal space for visitors or multigenerational living. Enjoy a covered patio and low-maintenance desert landscaping designed for outdoor living. Rare find with an oversized 3-car tandem garage PLUS a 45' INSULATED RV garage—ideal for RVs, toys, or a workshop. Prime location close to parks, shopping, dining & top-rated schools. Move-in ready with motivated sellers and truly a must-s The home has been significantly upgraded by the current owners with great additions like plantation shutters throughout, whole-house water filtration, soft water system, custom lighting fixtures and ceiling fans throughout, and much more. To purchase this same model identically equipped from the builder would price out at approximately $840,000. This home is a fantastic value and promises to be worth much more in a few years as Goodyear continues to grow. The backyard is not yet landscaped as the owners recently moved in. Come see this one today!

18408 W Yavapai Street, Goodyear

Courtesy of HomeSmart. 480-522-0644 Selling Office: Realty ONE Group.

18577 W Coolidge Street, Goodyear
$930,000
5 Beds ⋅ 4 Baths ⋅ 6873239 MLS
✨ Better Than New & Full of Personality! ✨ Looking for a home that checks all the boxes and then some? Say hello to this show-stopping, better-than-new beauty that sparkles inside and out! With 5 bedrooms, 4 bathrooms, and a layout made for living (and loving), this home is bursting with style, function, and just the right amount of ''wow.'' Tucked in a prestigious community on a spacious corner lot, the curb appeal is instant—from the pavered driveway to the RV gate with its own designated parking (because your toys deserve VIP treatment too!). Step inside and let the sunshine pour into this open-concept stunner. You'll find luxury tile floors, volume ceilings, forward blinds, raised-panel doors, and lighting that's had a serious glow-up. And yes, it's so clean and pristine it still feels brand new! Now let's talk kitchenbecause this one's a total chef's kiss! Granite countertops, stainless steel appliances, double ovens, a gas cooktop, and a super-sized island for meal prep or pancake parties and water softener system. Plus, a walk-in pantry so big, even Costco runs won't stand a chance. The owner's suite is pure retreat mode with a dreamy walk-in closet and a spa-worthy bath featuring dual sinks, a soaking tub, and a tiled walk-in shower that whispers "relax." Slide open those oversized patio doors and get ready to fall in love (again). Your private backyard oasis features a covered patio, travertine decking, a pergola, and a sparkling pool with water features, a turf inlay, and even a cozy firepitperfect for s'mores or stargazing. And for the car lovers, tinkerers, and RV adventurers? The 2-car garage + cooled 50'x 20' RV garage (with a loft, kitchenette, and full bath/mudroom) is the ultimate flex space. Boats, RVs, vintage cars, your home gym or workshop. And has A/Cit all fits here. Dream big! ( Smart design. Luxe finishes. Indoor-outdoor magic. Entertainment-ready and full of charm. This home truly has it alland then some! (

18577 W Coolidge Street, Goodyear

Courtesy of Russ Lyon Sotheby's International Realty. 480-750-7424 Selling Office: Limitless Real Estate.

18175 W Highland Avenue, Goodyear
$975,000
5 Beds ⋅ 3 Baths ⋅ 6860710 MLS
WHAT??? PAID SOLAR, A PRICE REDUCTION AND THE SELLER WILL CONTRIBUTE TO A 2/1 RATE BUY DOWN!! Luxury Living in a Gated Community - A Dream Home with Exceptional Upgrades! Welcome to this stunning 5-bedroom, 3-bathroom home that redefines luxury and function, located in a prestigious gated community. From the moment you arrive, you'll be impressed by the turfed front yard, paver parking areas, and RV gate with designated parking—all complemented by owned solar and Level 5 exterior lighting for unmatched curb appeal. Step inside to an expansive open-concept layout featuring luxury tile flooring, upgraded wooden ceiling beams, and elegant shutters throughout. The heart of the home is the chef's kitchen, boasting granite countertops, a large island, dual ovens, a custom pot filler, composite sink, hands-free faucet, and color-changing above-cabinet lighting... An extended buffet with added cabinetry and drawers offers incredible storage, while a 4-ft breakfast nook extension adds charm and space. The walk-in pantry ensures everything has a place. The living areas are equipped with integrated surround sound, giving you the flexibility to play different music in the main living room, bedrooms, and even outdoors. The owner's suite is a luxurious retreat, complete with a 4-ft extension, an oversized walk-in closet, and a spa-like bathroom featuring dual sinks and LED backlit, anti defrost mirrors with bluetooth capabilities,also found in all bathrooms for added tech-savvy convenience. Open the large retractable patio doors to your personal backyard oasis: Covered patio with ceiling fan, misting system, and an adjustable aluminum pergola. Sparkling pool that can be heated with travertine surround, custom lighting, and three firepits. Lush turf, and your very own putting green Car and hobby enthusiasts will love the tandem 3-car garage and the RV garage with epoxy floors, providing ample space for toys, tools, and storage. This home truly has it all, smart design, high-end finishes, indoor-outdoor living, and endless entertainment potential.

18175 W Highland Avenue, Goodyear

Courtesy of Re/Max Alliance Group. 602-800-7477 Selling Office: My Home Group Real Estate.

17725 W Estes Way, Goodyear
$2,227,500
4 Beds ⋅ 5 Baths ⋅ 6851327 MLS
This is your opportunity to build an exquisite custom home in the sought-after Estrella Mountain community of Goodyear. Set on an expansive lot, this residence offers a rare blend of luxury, space, and personalization—providing the perfect canvas for your dream home. Designed around a captivating great room floor plan, this home invites you to tailor every detail to your vision. From flooring to finishes, buyers have the exclusive opportunity to hand-select their desired style, creating a living space that is truly one-of-a-kind. At the heart of the home lies a stunning gourmet kitchen where function meets elegance. Choose your preferred stone for the island, countertops, and backsplash, while enjoying top-tier features including soft-close cabinets, a pot filler, and a spacious butler's pantry with separate prep area. With 42" upper cabinets and 30" lowers, storage is plentiful, and the 3cm edge profile on all counters adds a refined touch. Throughout the home, 8" baseboards, solid core doors, and your choice of 12x24 or 24x36 tile in all wet areas contribute to a cohesive and luxurious aesthetic. Each bathroom is finished with custom stone and tile showers, with the master bath boasting a spa-like dual body system and satin nickel Moen fixtures. Step outdoors into a private resort-style retreat. A fully equipped outdoor kitchen with a grill, icemaker, and dual-burner cooktop sets the stage for unforgettable gatherings, while the wood-burning fireplace invites cozy evenings under the stars. The showstopping 25x50 swim-up beach pool with spill-over hot tub offers the ultimate in relaxation and entertainment. For effortless hosting, a dedicated wet bar complete with sink, refrigerator, and icemaker ensures drinks are always on hand. Indulge in the opportunity to create your dream home with this exceptional custom residence. From the meticulously designed kitchen to the luxurious outdoor oasis, every detail has been carefully considered to provide the ultimate in comfort, style, and functionality. Embrace the chance to curate a space that reflects your unique vision, and experience the epitome of elegance and refinement in this remarkable custom home. Renders are for visualization purposes only and do not represent finishes. Buyer has the opportunity to pick the style & finishes of their liking.

17725 W Estes Way, Goodyear

Courtesy of My Home Group Real Estate. 480-685-2760

830 N Los Olivos Drive, Goodyear
$360,000
4 Beds ⋅ 2 Baths ⋅ 6822203 MLS
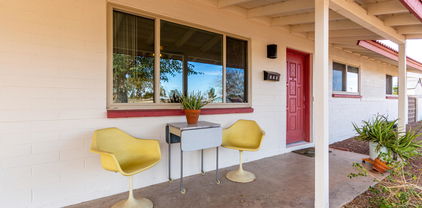
Looking for a charming mid-century home with No HOA? YES, please! Welcome to this delightful 4-bedroom home, where classic mid-century charm meets modern convenience! From the moment you arrive, you'll be captivated by the inviting curb appeal and serene setting that instantly feels like home. Step inside to discover a bright and open floor plan, enhanced by a soothing color palette and durable tile flooring for easy maintenance. The spacious living room flows effortlessly into the eat-in kitchen, which features custom bench seating, a unique architectural island, solid surface countertops, sleek flat-panel cabinetry, recessed lighting, and built-in appliances—perfect for effortless meal prep and entertaining. Beyond the main living areas, a versatile bonus room offers endless possibilities as a home office, quiet study, or creative space. The indoor laundry area adds convenience, while the fourth bedroom boasts its own private entrance from the back patioideal for guests, a home business, or multi-generational living. The primary suite provides a cozy retreat with plush carpeting and an ensuite bathroom for added privacy. Step outside to your spacious backyard, complete with a covered patio for relaxing afternoons and a private detached RV garage with an RV gateperfect for storing all your outdoor toys and gear! Best of all, this home is ideally located right across from Loma Linda Park, where you'll enjoy free access to tennis courts, playgrounds, and an aquatic facility. Plus, shopping, dining, and entertainment are just minutes away, with Gateway Pavilions, Coldwater Plaza, Avondale Plaza, and more all within 1 to 6 miles. Don't wait-- this incredible home on Los Olivos won't last long!

830 N Los Olivos Drive, Goodyear

Courtesy of HomeSmart. 602-230-7600 Selling Office: eXp Realty.

9342 S 176th Lane, Goodyear
$1,725,000
4 Beds ⋅ 4 Baths ⋅ 6781841 MLS
Surrounded by stunning natural beauty, this luxuriously customized executive home is truly a rejuvenating sanctuary. Located in the private gated neighborhood of Sonoran Vistas, unspoiled by city sounds or lights. Sweeping views of majestic mountains and unspoiled desert spaces. Mere minutes away, this desert retreat transforms into the world-class Jack Nicklaus-designed, Troon-managed Golf Club of Estrella, a Golf Week Magazine ranked Top 20 course in Arizona. Add in community fitness centers, pools, pickleball courts, tennis courts, and an upscale restaurant. Not to mention a grocery store, Starbucks, and even an urgent care facility. You would just never know it when you're home in your sanctuary. Inside your personal retreat is upgrade after upgrade - with no expense spared in creating this executive sanctuary. It's truly one of a kind because the owner is a professional home builder. Your new home is just fifteen minutes from the 1-10 Freeway and 25 minutes to downtown Phoenix. Retreat to your stunning, private custom executive home surrounded by breathtaking views of the Estrella Foothills and natural desert. The breathtaking views are matched by the beauty of the home's clean, modern lines. It is beautiful inside and out, including a fully equipped casita for next generation living, sparkling pool, 12-person spa, and a three hole putting green in the back. In a word, think luxury. Gourmet kitchen, expansive Italian tiled gas fireplace, marble floors in the master bath, custom built cabinetry in the master walk-in closet. The carpet is so upgraded that if you stain it, the manufacturer will replace it. Stunning custom lighting and hand made doors that soft close. There are washer/dryer hookups in three places, including the primary closet! Take a 3-D walk-thru of this 4 bedroom, 3 1/2 bath, 3,671 sq. ft. sanctuary to see it for yourself. The Design of the Home Open the custom front door to experience the stunning entry with its sparkling chandelier, the see through mountain views, high ceilings and clean, modern lines draw you into the home. To the left, the formal dining room radiates and reflects rainbows of light, from the linear glass chandelier to the walls made of EuroLuxe modern glass, complete with custom EuroLuxe modern glass and iron sliding doors with soft close. To the right, the gourmet kitchen features upgraded appliances including a Frigidaire Professional refrigerator and freezer, two stainless steel dishwashers, a six burner gas cooktop with a double oven and pot filler, and a walk-in pantry. Step further into the great room with its 14 ft. high ceiling, your eyes are drawn to the stunningly expansive six foot long gas fireplace faced in imported Italian oversize tile. The flooring blends seamlessly throughout the home, looking like wood but actually is oversized ceramic tile planks. On warmer days, electronically controlled sunshades lower on the patio to keep the interior cool. Past the sparkling glass of the formal dining room is the powder room. Then, the main laundry, outfitted with a large stainless steel sink, ample built-in cabinets and a GE Profile Washer and Dryer with their sleek design and smart technology. Down the hall, enter into the spacious primary suite through a EuroLuxe Iron French door with fluted privacy glass for a place of refuge to nestle into at the day's end. Take your shoes off and enjoy the plush premium carpet, or put your feet up in front of the 42"gas fireplace. Then, enjoy the rejuvenation the primary bath offers including cool, clean marble floors, an expansive walk-in shower with two 12 x 12" rain showerheads and two hand-held body sprayers, or take a long soak in the free-standing tub. When it's time to change into something more comfy, enjoy the convenience of custom built closets, drawers, and storage systems, plus the opportunity to toss your dirty clothes into a stackable washer/dryer in the closet (hook-ups included, not appliances). And, when it is time to get ready the next day, dual vanity sinks with quartz countertops, and a floating vanity makeup station make sharing the bathroom a breeze. Walking towards the East Wing of the home, a powder room is conveniently located for guests. Further down the hall, Jack and Jill bedrooms are luxuriously equipped with premium carpet, remote controlled ceiling fans, connections for computers or gaming, and large walk-in closets with built-in storage organizers. The Jack and Jill Bathroom includes two floating vanities (one for each room), under cabinet lighting, and a large tiled shower with a sliding glass door. The casita sits on the east side of the expansive back yard. It is fully independent from the main home, with its own HVAC and thermostat control system. The casita provides all of the amenities needed for next generation living, guests, or even an exceptional home office. For great entertaining, the casita boasts an indoor/outdoor bar that opens to the pool area. The bar opens with an roll up window (think garage door vibe) that opens onto the outdoor bar top. Inside the casita, the full kitchen makes independent living, extended stay guests, or backyard entertaining a joy. A dishwasher, microwave, sink, cabinets, and counter depth fridge complete the kitchen. The casita's bathroom features a designer shower with a 12" rain head and a hand-held body sprayer. The designer floating vanity offers flexibility and the upscale under cabinet lighting delivers extra ambience. In the closet of the full bedroom, a hookup for a stacking washer and dryer complete the independence of this next-gen casita. Your Outdoor Oasis Stunning desert views plus full, mature landscaping with tropical plants and trees. Whether for a barbecue, swimming, relaxing poolside, rejuvenating in the jetted spa, golfing on your own putting green, or stargazing, your backyard is a beckoning outdoor sanctuary. The backyard oasis showcases over 5,000 sq. feet of lush artificial green grass - premium 105-ounce turf covering (16 yr. mfg. warranty) that always looks pristine and never needs care. The expansive covered patio is accentuated by premium 2 x 2 porcelain pavers and cozy seating areas. Three electric, retractable solar shade screens are remote control operated for immediate shade options on hotter days. Golf enthusiasts can hone their putting skills from the comfort of their own backyard with the custom three-hole putting green. A stunning 3 x 7 ft. outdoor gas firepit and conversation area creates the perfect place to unwind as the night sky emerges in all its unhindered glory. The 17 x 20 ft. covered aluminum patio makes outdoor cooking and dining a breeze, keeping it cool with a 84" ceiling fan. The area is fitted with a gas BBQ hookup, recessed can lighting, and power outlets. For complete relaxation, the oversized 6 x 10 ft., 12-person jetted spa spills its waterfall down into the 15 x 32 ft. Pebbletec pool, creating a sparkling invitation to peaceful relaxation in a hot tub or a cool pool. Whole Home Details This highly upgraded home includes: 15 x 44 Oversize RV garage with (1) 220 V 50 amp, (1) 220 V 30 amp, (1) 120 v 20 amp Shore Power. RV Panel, automatic garage door opener, and LED lights with metal grid covers. 2 Car garage includes automatic garage door opener, (2) 220 V 50 amp outlets for EV charging. Oversize Olsen Infinity Plank Driveway Pavers for durability. Whole house audio with surround sound audio in the main living area, structured wiring, and an equipment rack in the primary bedroom closet. All bedroom, entry and passage doors are solid core construction with premium modern latch handle hardware. All wood doors are 8 ft. tall. An upgraded whole home water softening system by Elite Water. (2) 50 Gallon automatic storage water heaters. York Heating and Air Conditioning systems. Commercial grade fire sprinkler system Exterior & Garage Oversize landscape rock and 4 x 6 ft. premium porcelain tile entry pads with pathway lighting. 13 Premium Coronado Pro Ledge Hand Stacked Stone exterior columns. 8 Lorex Security Cameras, 16 channel, hard wired, smart security lighting, 2-way communication, and motion detection. Proper Guard Home Security System, controlled by 2 wall mount digital key pads and remote app - all contacts and connections are hard wired. Closed cell spray foam roof for energy efficiency, (1) 4 x 8 EuroLuxe Modern Iron Pivot Front Door w/ tinted glass, (2) 6 x 8 EuroLuxe Modern French Doors with fluted privacy glass, (1) 3 x 8 EuroLuxe Modern Iron Door in Casita and (1) Indoor/Outdoor roll up garage door in Casita (1) 12 x 14 (RV) and (1) 8 x 16 (Car) premium automatic garage doors with black frames and white privacy glass. 3 (5 ft.) modern MOD exterior decorative garage lights 8 x 16 oversized block exterior fence wall with stucco finish and matching house/wall paint Your Community The Estrella community is located 25 miles from downtown Phoenix. Homeowners enjoy quick, 15-minute access to the 1-10 Freeway and all of the amenities of a great city, but treasure the moment when they cross the Gila River and climb up into the Estrella Foothills, where the city fades from sight, and the natural beauty of the desert abounds. Estrella is a lakeside mountain oasis nestled in the Sierra Estrella Mountains in the Sonoran Desert Valley. The community has a small-town feel, great schools within walking distance, and offers more than 500 acres of parks and open spaces, including 72 acres of lakes for boating and fishing, reduced rates for golf, trails for hiking, and two well-appointed residents clubs with restaurants, fitness centers, pools, a heated lap pool, a waterpark, sport courts, ramadas, grills, fire pits, fitness classes, and more. Ownership in Estrella also includes access to complimentary sailboats and paddleboats.

9342 S 176th Lane, Goodyear

Courtesy of eXp Realty. 888-897-7821 Selling Office: Realty ONE Group.

16335 W Mohave Street, Goodyear
$955,000
4 Beds ⋅ 4 Baths ⋅ 6731953 MLS
Welcome to your dream home in the desirable community of Vanderbilt Farms, where single-level homes line well-maintained streets. You will feel like you are living countryside, but you are within city limits. This country-feel charmer features a large, welcoming front porch perfect for enjoying quiet evenings. Inside, the home has been refreshed with new fixtures, new carpet, and fresh paint. The spacious split floor plan boasts four large bedrooms and 2.5 bathrooms. The owner's retreat is a highlight, remodeled with a huge walk-in closet complete with built-ins and a spa-like bathroom. The kitchen is a chef's delight, offering abundant cabinet and counter space, stainless steel appliances, a gas cooktop, and double ovens. The great room floor plan creates an inviting space for family and friends to gather. The garage is 25' deep, ideal for large trucks, with a tankless water heater. The front yard showcases lush grass and mature trees, and the driveway provides ample room for backing up large trailers and RVs. The electronic RV gate adds convenience too. The backyard is the show-stopper with a large covered patio, fire pit, BBQ island, and a huge pool. A large gazebo with a gas fireplace provides the perfect spot to unwind. The expansive grassy area can be refreshed back to a vibrant yard with the convenient and cost effective flood irrigation that is offered here. Or perhaps it is the perfect spot for a pickleball court. The RV garage is over 1500 sq ft, set up as a true working garage featuring epoxy flooring, all the desired electrical, cooling, and lighting features. The rear entry door creates a perfect cross breeze. The RV garage also includes tons of attic storage and a full bathroom. The setup allows for the addition of an ADU for guest quarters. Strategically placed, the RV garage ensures that the home retains its stunning views of the Estrella Mountains. Don't miss out on this incredible opportunity to own a piece of paradise in Vanderbilt Farms.

16335 W Mohave Street, Goodyear

Courtesy of eXp Realty. 623-935-1111 Selling Office: Wise Choice Properties.

3161 S 183rd Drive, Goodyear
$645,000
3 Beds ⋅ 3 Baths ⋅ 6706885 MLS
Discover your dream home in the desirable Las Brisas community of Goodyear, AZ! This elegant 3-bedroom, 2.5-bathroom residence features a versatile flex room/office and an upgraded RV garage with A/C mini splits and epoxy flooring. Boasting 2,390 sqft of living space on a sprawling 12,765 sqft corner lot, this property offers breathtaking views of the Estrella Mountains. Step inside to find a beautifully upgraded gourmet kitchen, complete with 42-inch upper cabinets, quartz countertops, and top-of-the-line appliances. The open-concept layout is enhanced by upgraded flooring and warm interior colors, creating an inviting atmosphere throughout. The living area is perfect for entertaining, with a multi-slide door that opens to a spacious back patio showcasing gorgeous views. The primary suite is a private retreat, featuring a deluxe walk-in shower and ample space. Enjoy added security and style with a main entrance security door and pavers. The upgraded ceiling fans throughout the home add to the comfort and elegance. Outside, the huge backyard is a blank canvas ready for your personal touchideal for family gatherings, outdoor cooking, or additional landscaping. The RV gates provide easy access and convenience for your recreational vehicles. Don't miss the opportunity to own this exceptional home with stunning mountain views and endless potential. Schedule a showing today and experience the luxury and charm of Las Brisas living!

3161 S 183rd Drive, Goodyear

Courtesy of Keller Williams Realty Phoenix. 480-839-6600 Selling Office: CC Fox Realty.

18485 W Heatherbrae Drive, Goodyear
$970,000
3 Beds ⋅ 3 Baths ⋅ 6706867 MLS
Welcome to your dream home! A few upgrades include: a 3-car garage + a 20'x50' RV Garage with an attached RV gate, a brand new A/C system, a luxury saltwater pool, low-profile paid-off solar, a Chef's Kitchen with custom pull-out cabinet slides, and a second guest/teen quarters family room. This home is situated on a corner lot bordering a lush green belt with a sand volleyball court a stone's throw away from the highly-rated Belen Soto Elementary School K-8. Upon entering, you'll be greeted by the grandeur of a custom 12' ceiling in the main living area, setting the tone for elegance throughout. The chef's kitchen includes beautiful white shaker cabinets with sprawling granite countertops, an oversized walk-in pantry, and a built-in wine bar featuring custom tile-work with not one, but two wine coolers. Entertaining is a breeze with the saltwater Pebble Tec pool, boasting an 8 ft baja deck and fountains, alongside a cabana equipped with electricity, overhead fans, and a built-in 4-burner grill with travertine countertops. Whether you're hosting a poolside soirée or a barbecue with friends, this outdoor oasis has you covered. For those with a passion for adventure, the 20'x50' RV garage is a game-changer, complete with built-in cabinets, a workbench, and a large storage loft. And with the added convenience of your paid off, low-profile solar system, you can enjoy energy savings around the clock. But the perks don't stop there. This home also features a private front courtyard with a pergola, surround sound, a working fountain, and a custom security gate, providing the perfect spot for relaxation and tranquility. Plus, the full-length back patio pergola with matching sunshades offers the ideal setting for alfresco dining or enjoying the serene Arizona evenings. With only a single shared wall with neighbors, this home offers the ultimate in privacy and serenity. Don't miss your chance to make this exquisite property your own!

18485 W Heatherbrae Drive, Goodyear

Courtesy of West USA Realty. 602-942-4200 Selling Office: AZ Brokerage Holdings, LLC.

16694 W Pima Street, Goodyear
$1,609,000
5 Beds ⋅ 6 Baths ⋅ 6684425 MLS
LUXURIOUS CUSTOM HOME, FEATURING EXCEPTIONAL AMENITIES, IS TRULY ONE OF A KIND. SITTING ON 1.39 ACRES, IN VANDERBILT FARMS, THIS 5 BEDROOM, 6 BATH HAS TOO MANY FEATURES TO LIST, YOU MUST COME SEE! STUNNING CHEF'S KITCHEN FEATURES THERMADOR APPLIANCES, CUSTOM CABINETRY, WINE REFRIGERATOR, AND SPACIOUS PANTRY. OVERSIZED BEDROOMS WITH LAVISH ENSUITES INCLUDING FULL BATHS AND CUSTOM WALK-IN CLOSETS. RESORT STYLE BACKYARD WITH MAGNIFICENT POOL, MULTIPLE FIRE PITS AND OPEN SPACE TO BUILD PICKLEBALL OR OTHER SPORT COURT! THREE CAR GARAGE, PLUS RV GARAGE FEATURING AN ATTACHED FULL CASITA AND SPACE FOR STORING ALL YOUR TOYS AND MULTIPLE VEHICLES. HOME FEATURES A $40K WHOLE HOUSE AUDIO SYSTEM (PLEASE SEE DOCUMENTS). HOMES ARE MOVING FAST IN THIS HIGHLY SOUGHT COMMUNITY, DON'T MISS OUT! Understated elegance & modernity seamlessly mix in this refined Kitchen featuring ample cabinetry, quartz countertops, tile backsplash, a huge island, and state-of-the-art appliances, which include a wine fridge, a 6-burner gas range with griddle, and an oversized French doors SS fridge. The owner's suite is a true retreat comprised of a massive ensuite with a large double vanity, a freestanding tub, a walk-in shower, and two bountiful walk-in closets. Spacious bedrooms with walk-in closets, pristine bathrooms with high-end fixtures, and a bonus room with built-in desk are attributes that can't be left unsaid. The stunning backyard is an authentic paradise! Covered patio with wired speakers & ceiling fans, travertine stone throughout, shimmering swimming pool with waterfalls, gas fire pit, ramada with built-in grill, and artificial turf make the outdoors an entertainer's dream. Let's not forget about the detached casita, which is perfect for guests as it comes with a kitchenette, a bedroom, a bathroom, and even an over-height garage that can fit an RV. Words don't make it justice. Come experience the luxury!

16694 W Pima Street, Goodyear

Courtesy of My Home Group Real Estate. 480-685-2760 Selling Office: Berkshire Hathaway HomeServices Arizona Properties.

17362 W Sherman Street, Goodyear
$599,000
3 Beds ⋅ 3 Baths ⋅ 6633850 MLS
The search is finally over! This remarkable property is the one! Flaunting a desert front yard, stone accents, a private courtyard, a 2-car garage, an RV garage, & RV gate. Discover a formal living room & a well-sized family room that opens to the kitchen. With its high ceilings, wood-plank tile flooring, pre-wired surround sound, natural & recessed lighting, & multi-sliders to the back patio, this home exudes elegance. Immaculately designed kitchen features high-end SS appliances, including a gas cooktop, a wall oven, large wall microwave, granite counters, striking subway tile backsplash, a walk-in pantry, white shaker cabinetry w/crown molding, & an island w/a breakfast bar. Make the practical den into a study area! The grand main suite has plush carpeting, a sliding barn door leading to a chic bathroom, w/a step-in shower, dual sinks, a walk-in closet, & backyard access. The home's elegance extends outdoors, inviting you to relax under the covered patio or in the refreshing hot tub! Don't waste time! Upgraded cabinets with trim and side panels Granite Countertops Large granite composite sink in kitchen Gas stove Bar which can be dining room Added door so you can access laundry room from master closet Very large upgraded shower in master Access door to outside from master bedroom Doggie door 3 day blinds on living room windows Hot tub turf in yard Can lights throughout with LED lights Surround sound speakers in ceiling $40,000 in upgrades

17362 W Sherman Street, Goodyear

Courtesy of ProSmart Realty. 480-227-1891 Selling Office: RE/MAX Professionals.

18121 W San Esteban Drive, Goodyear
$1,050,000
5 Beds ⋅ 4 Baths ⋅ 6613399 MLS
Welcome to your dream home in the coveted Estrella Mtn Ranch! This stunning 3,355sqft custom home, is a masterpiece of luxury & comfort, situated on a desirable cul-de-sac lot. A beautiful, heated pool & spa turns the backyard into a private outdoor oasis. Elegantly adorned w/ mesmerizing fire bowls, travertine patio, extended block fencing & gate added to enclose the backyard. Perfect for year-round enjoyment, the enclosed screened-in patio offers a seamless transition between indoor & outdoor living spaces. This home boasts architectural elegance with 14-foot soaring ceilings, Owner Owned Solar Panels, new plush carpet in all bdrms paired with brand-new tile flooring in the family & formal living rm. Every detail has been carefully curated to create a sense of grandeur & opulence. The heart of this home is a chef's dream. Knotty Alder staggered cabinetry with custom detailing, high-end stainless-steel appliances, gas burners, and stunning Quartzite countertops make this kitchen a masterpiece. Enjoy the warmth and ambiance of two double-sided stone fireplaces, one between the family room and the patio, and another between the primary bedroom and the primary bathroom. These fireplaces create cozy focal points in multiple living spaces. With four generously sized bedrooms, including the primary suite, there is ample room for family and guests. The primary bathroom features double sinks, a separate walk-in shower, and a raised jetted tub for ultimate relaxation. This eco-friendly home boasts owned solar panels, offering energy efficiency and reduced utility costs. Elegant plantation shutters adorn the windows throughout the home, adding a touch of timeless style. Car enthusiasts and RV owners will appreciate the oversized 4-car garage with an RV garage door opening that can accommodate car lifts, providing ample space for all your vehicles and toys. A significant renovation in 2017 ensures that this property meets the highest modern standards in both design and functionality. Enjoy the numerous amenities and outdoor recreational activities that the Estrella Mountain Ranch community offers, including golf, lakes, parks, and hiking trails. This home represents the pinnacle of luxury living in Estrella Mountain Ranch, boasting 4 spacious bedrooms and 3.5 bathrooms, along with the other incredible features mentioned. Experience the lavish lifestyle and unmatched elegance this property has to offer.

18121 W San Esteban Drive, Goodyear

Courtesy of West USA Realty. 623-942-4200 Selling Office: Blocks Brokerage LLC.

4632 N 183rd Avenue, Goodyear
$770,000
4 Beds ⋅ 3 Baths ⋅ 6499905 MLS
Stunning home in the desirable gated Sedella Community is sure to impress! Skip the waiting game & uncertainty for a new build & you won't have to wait for landscaping either. Gorgeous curb appeal & breathtaking views are just the beginning. There's plenty of room for all your toys in the attached RV garage w/dual entry, 3-car tandem & RV gate. Stroll up your paver driveway & enter through a private courtyard to discover an immaculate interior. Showcasing elegant light fixtures, custom designer paint, wood-look tile flooring & tons of natural light. Open floorplan flows seamlessly from a formal dining room to the executive gourmet kitchen & 16 ft sliding doors that merge indoor/outdoor living! Inviting great room boasts 12 ft beamed ceilings & stacked stone fireplace from the ground up! You'll want to cook your meals in the chef's kitchen fit for a magazine cover, featuring granite countertops, designer backsplash, staggered cabinets w/crown molding, high-end stainless steel appliances w/gas cooktop & double wall ovens. Informal seating at the large island w/breakfast bar, which includes a Blanco Diamond sink & custom built-ins. There's plenty of storage in the walk-in pantry & ample cabinetry into the eat-in area w/sliding glass door. Enter the oversized & extended primary bedroom to find a tasteful accent wall & French doors that open up directly to the backyard. A lavish ensuite bathroom is upgraded to the full extent w/a massive frameless walk-in tiled shower, dual sinks, linen closet, & spacious walk-in closet. In addition to 4 bedrooms, 3 bathrooms, & a true SPLIT floorplan, there is also a Bonus room & a Den fit for an office. Both of these extra rooms could easily be converted to a 5th or even a 6th bedroom! Two of the bedrooms include walk-in closets. Additional features include custom drapery, ceiling fans in every room, & tinted sliding glass doors to the backyard. The 85" fireplace in the great room is electric & features color changing capabilities, as well as a wall mount for your TV. The dining room feature wall matches the Primary bedroom & adds a glamorous touch. Your dreamy garage includes a service door & plug-in for your electric vehicles. The RV Garage ceiling height is 16 feet & the garage opening is 14 feet. Dimensions are 15.5" x 43" & there is a 2 ft extension from the standard RV garage! Upon entering from the garage, there is a nice-sized laundry room w/a sink to wash up & attached cabinetry for added convenience. Enjoy relaxing or entertaining in your spacious backyard offering a covered patio, synthetic turf, & the perfect spot for cozying up around the fire pit! There is room to expand & create a resort style space by adding a pool, gazebo, etc. Gas line is already installed for a future built-in BBQ & the side yard is the perfect place for a dog run. The opportunities are endless! NO neighbors behind for maximum privacy & majestic mountain views! This home is LEED® and Energy Star® certified with an energy efficient HERS Rating of 52. All homes are Energy Star®-certified and registered with the U.S. Green Building Council with the goal of achieving the LEED Certified® designation. Tri Pointe Homes Arizona has been recognized by the U.S. Environmental Protection Agency as a 2022 Indoor airPLUS Leader Award Winner for our ongoing commitment to building homes with improved indoor air quality through participation in the Indoor airPLUS Program. The Sedella community offers residents a nature-loving active lifestyle that can be explored with several areas close by for nature hikes, biking, & horseback riding. Outdoor enthusiasts will appreciate the extensive amenities which include RV garage options, paved trails throughout the community, & tot lot areas. Chat with neighbors grill-side under the ramadas, while your kids let loose at one of the nearby neighborhood playgrounds or sports courts. Belen Soto Elementary School is located in the master planned community. Convenient freeway access to State Route 303, Interstate 10, & the new 202 freeway system. Close proximity to dining & entertainment. Enjoy your weekends at the nearby Sedella Wildlife Zoo, Lake Pleasant, parks, trails, & more. Don't miss this fantastic property! Truly a MUST-SEE!

4632 N 183rd Avenue, Goodyear

Courtesy of HomeSmart. 602-518-2461 Selling Office: RE/MAX Solutions.

Start Your Search

Copyright 2026 Arizona Regional Multiple Listing Service, All rights reserved. The data relating to real estate for sale on this website comes in part from the Arizona Regional Multiple Listing Service. All information deemed reliable but not guaranteed and should be independently verified. All properties are subject to prior sale, change or withdrawal. Neither listing broker(s) nor Arizona Regional Multiple Listing Service shall be responsible for any typographical errors, misinformation, misprints and shall be held totally harmless.

The data relating to real estate listings on this website comes in part from the Internet Data Exchange (IDX) program of Multiple Listing Service of Southern Arizona. IDX information is provided exclusively for consumers' personal, non-commercial use and may not be used for any purpose other than to identify prospective properties consumers may be interested in purchasing. Listings provided by brokerages other than Loving Phoenix Team | Real Broker are identified with the MLSSAZ IDX Logo. All Information Is Deemed Reliable But Is Not Guaranteed Accurate. Listing information Copyright 2026 MLS of Southern Arizona. All Rights Reserved.

RV Garage Homes · Goodyear, AZ

Homes for Sale in Goodyear, AZ with an RV Garage

In Goodyear, most RV space comes built into newer homes, from the neighborhoods near the I-10 down to Estrella. See what is listed now, or read the buyer's guide first so you know an attached bay from a true workshop before you tour.

Goodyear RV Garage Buyer's Guide

Most RV space in Goodyear is built into newer homes, from the neighborhoods near the I-10 down to Estrella, with bigger detached shops harder to find inside the city.

Goodyear is one of the West Valley's faster-growing cities, and most of its housing is newer master-planned product. That shapes what RV space looks like here. More often than not it is an oversized attached bay designed into the floor plan, rather than a detached metal shop on acreage.

The city really has two centers of gravity. North Goodyear near the I-10 is busy and built-out with production homes, while Estrella to the south is a large master-planned community wrapped around a couple of lakes and a mountain. Both have RV-friendly floor plans if you know where to look.

Where you'll find RV garage homes in Goodyear

In the newer subdivisions on the north side and throughout Estrella, RV space is usually an attached third or fourth bay. These are HOA neighborhoods, so they stay uniform, and the HOA is also the reason an enclosed bay matters, since open RV parking is often limited. The 55-plus community of PebbleCreek also draws RV-owning travelers, though storage rules there are worth confirming.

What Goodyear has less of, inside the city, is big detached-shop acreage. For that you usually look to neighboring Buckeye to the west, while Litchfield Park and Avondale next door add more nearby homes to compare. Goodyear leans heavily toward builder bays, so if you are still deciding between a bay and a detached shop, our metro-wide RV garage search puts both kinds of property in one list.

Is an RV garage home right for you?

Here is the straight version of what you gain and what you give up.

The upside

Newer homes, space built in

Buying newer means the RV bay is engineered into the home from the start, often with the height and the wide door already handled. You also get the amenities that come with a master-planned community.

Keeping the rig at home saves the storage-lot fee, and a conditioned bay protects it from the Arizona sun.

Worth considering

Lot size and commute

Production lots are efficient, which is great for low maintenance but means a large freestanding workshop is rarely an option inside Goodyear. If that is your goal, plan to look a little farther west.

Estrella sits south of the freeway, so factor the drive into your daily commute, and remember a cooled bay adds to the summer power bill.

What I tell Goodyear buyers who want a real workshop: in the master-planned neighborhoods, the RV space is almost always an attached bay, not a detached shop. If you need a freestanding building with its own height and power, we usually end up looking at the larger lots toward Buckeye. Knowing that up front saves a lot of back and forth.

What to check before you buy

A few things I look at with buyers comparing RV garage homes in Goodyear.

Door height and bay depth. Measure the rig and add working room. A travel trailer fits a shorter bay; a Class A usually wants 40 to 50 feet and a tall door, and clearance matters as much as length.

Attached bay, not detached shop. Set expectations that most Goodyear RV space is an attached bay. If a listing shows a detached building, confirm the power, the cooling, and any HOA approval behind it.

Pool and systems on resales. Many Goodyear and Estrella homes come with a pool, so it helps to read up on what buying a house with a pool involves here. On any resale, also check the age of the cooling, since AC units have a real lifespan in this climate.

Conditioned or shell. An insulated, cooled bay is comfortable and protects your vehicles but adds to the summer bill. A basic shell is cheaper to run and gets very hot.

HOA rules. Parking and outbuilding rules vary by neighborhood. We confirm them for any home before you make an offer, and our Phoenix home inspection rundown covers the rest of what a good inspection should catch.

Goodyear RV Garage Buyer FAQs

Where are the RV garage homes in Goodyear?

Mostly in the newer master-planned neighborhoods, both on the north side near the I-10 and throughout Estrella to the south. In those areas RV space is typically an oversized attached bay built into the floor plan rather than a separate shop.

Can I find acreage with a detached shop in Goodyear?

It is uncommon inside the city, where most lots are production-sized. Buyers who need a freestanding workshop on bigger land usually look west to Buckeye, which has far more of that kind of property. We are happy to search both.

Does Estrella allow RV parking?

Estrella is an HOA community, so open RV parking is generally limited, which is why an enclosed RV bay is the practical solution there. Rules can differ by section and over time, so we confirm the current standard for any specific home.

What size RV garage do I need?

Begin with the RV's measurements, then add working space. A travel trailer fits a 30 foot bay; a Class A wants 40 to 50 feet and a tall door. In Goodyear's newer homes the bay is usually attached, so confirm it is RV-depth and check the door height.

What clients say about working with us

How much is your home worth?

Get instant property value now!