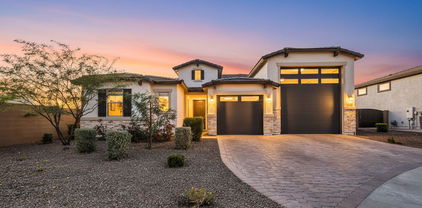
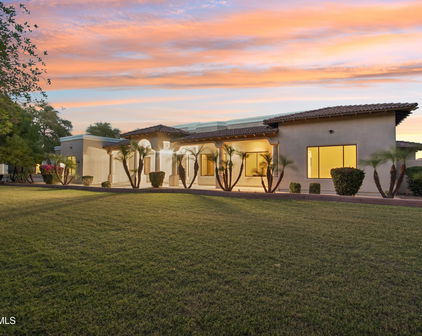
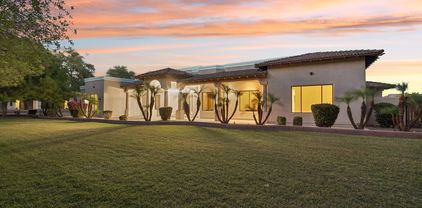
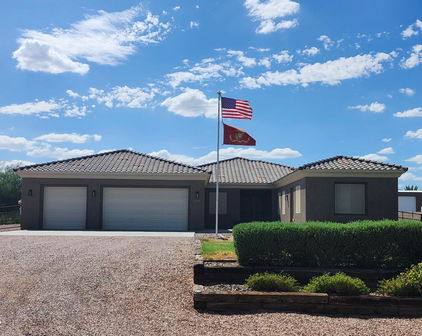
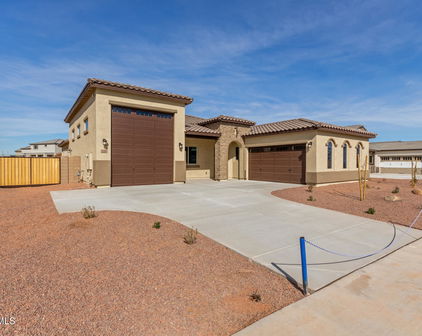
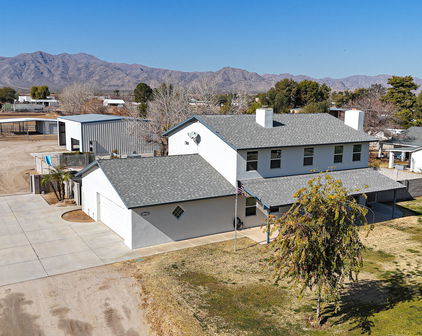
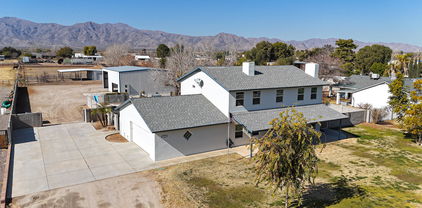
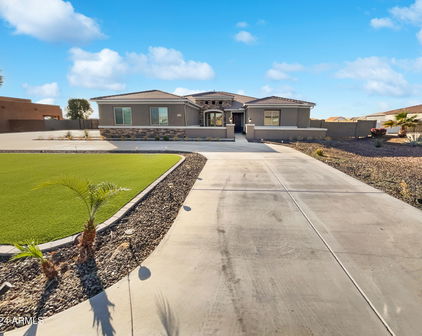
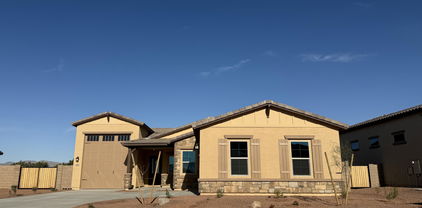
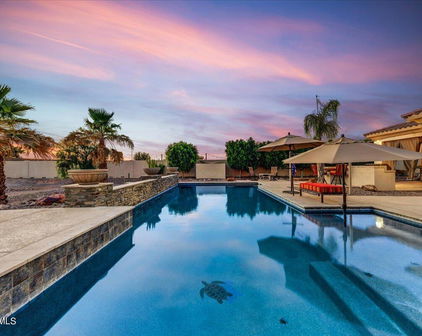
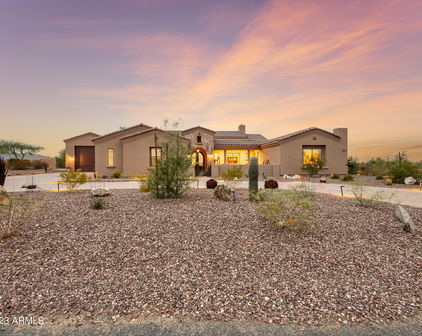
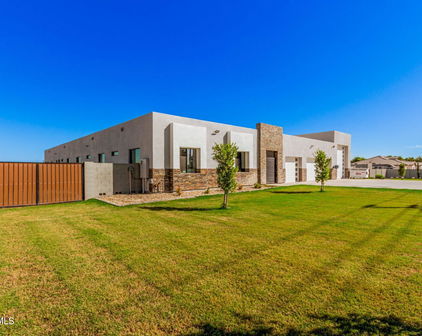
8039 N 171st Lane, Waddell
$725,000
4 Beds ⋅ 3 Baths ⋅ 7086204 MLS
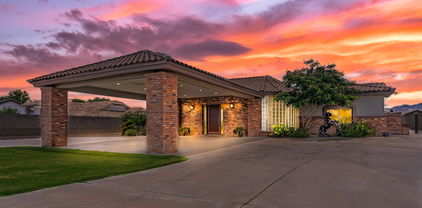
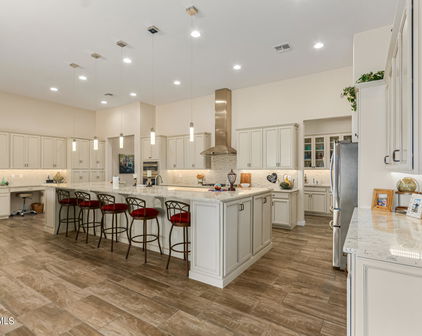
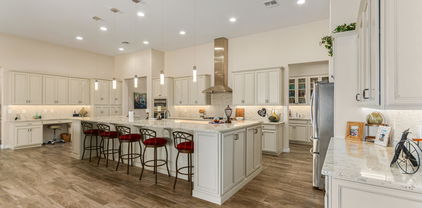
RV GARAGE + 2-CAR GARAGE. FULLY PAID SOLAR ($0 ELEC BILLS!). GOURMET KITCHEN. UPGRADED THROUGHOUT! Welcome to this immaculate single story residence offering the perfect combination of modern luxury, energy independence, and unbeatable toy storage in Waddell! Designed for seamless daily living and elevated entertaining, the light filled interior is highlighted by upgraded 6x36 ceramic wood-look tile flowing throughout the entire home. At the heart of the home, the chef inspired gourmet kitchen impresses with sleek quartz countertops, premium 42'' white cabinetry, stainless steel appliances, generous prep space, and an expansive layout that opens naturally to the dining and great room areas. Offering 4 spacious bedrooms and 3 full bathrooms, the thoughtfully planned layout provides exceptional comfort and flexibility for family, guests, or a dedicated home office. Vehicle and recreational storage is effortless with both an attached RV garage and a 2-car garage, providing massive capacity for your desert toys, boat, workshop, or everyday vehicles. Unwind or host in style in the fully landscaped backyard, offering a private outdoor space ready for weekend barbecues and relaxed Arizona evenings. Best of all, enjoy maximum energy efficiency and total peace of mind with fully paid-off solar delivering $0 monthly electric bills! Conveniently located with easy access to Loop 303, nearby parks, schools, and the premier shopping, dining, and entertainment at the Villages at Prasada. Located just minutes from Luke AFB. Move-in ready, fully upgraded, and built for the way Arizona lives!

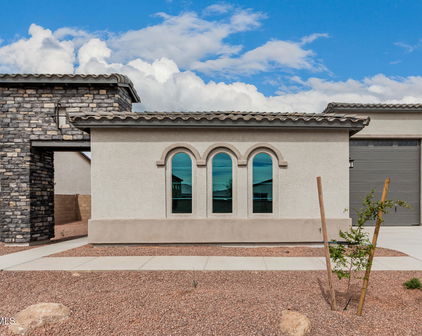
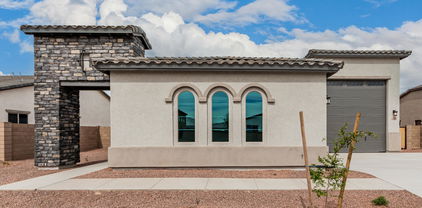
8039 N 171st Lane, Waddell

Courtesy of My Home Group Real Estate. 480-685-2760

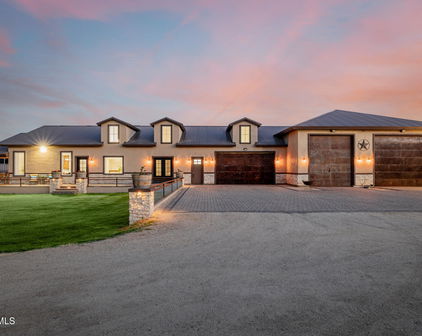
7227 N 173rd Avenue, Waddell
$1,795,000
8 Beds ⋅ 6 Baths ⋅ 7082414 MLS
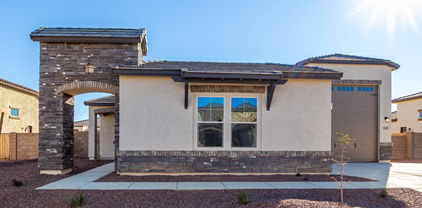
Motivated Seller! A truly one of a kind Waddell estate offering nearly 2 irrigated acres, a beautifully updated main residence, separate 1,200 sq ft guest house, incredible garage and RV accommodations, resort-style backyard and a complete horse setup, all with OWNED SOLAR! Designed for those who need room for horses, vehicles, toys, guests and entertaining, this unique property truly has it all. The main house features a beautifully '24 remodeled kitchen w/white shaker cabinetry, pull-out storage, solid stone quartz countertops, copper farmhouse sinks & high end Kinetico water system. Step outside to your own private retreat featuring a huge covered patio and sparkling pool with a real-rock waterfall, surrounded by custom iron gates and plenty of space to entertain. Main home features 5 bdrs + an office + a loft, 4 baths, a custom built elevator & walk deck off the loft. The separate 1,200 sq ft guest house offers exceptional flexibility with its own private patio, family room, full kitchen, dining nook, laundry, two bedrooms and full bathroom, ideal for extended family, guests or multigenerational living. Car collectors dream garage features car lift, evaporative cooling and a full bathroom with direct backyard/pool access, plus an enclosed garage addition, 6 car carport and approximately 34-ft RV carport. Equestrian amenities include 2 horse stalls with water and electric, three rail horse fencing, large irrigated pasture and a hay barn with approximately 3 ton capacity. Water & power at the chicken coop & horse stalls. Two storage sheds with electricity and custom iron security screens. With a private guest residence, resort-style backyard, extensive vehicle and RV accommodations, equestrian facilities and room to spread out, this is the kind of property that is increasingly hard to find in the West Valley. A truly special estate with the space and features to accommodate nearly any lifestyle.

7227 N 173rd Avenue, Waddell

Courtesy of Realty ONE Group. 623-236-1414

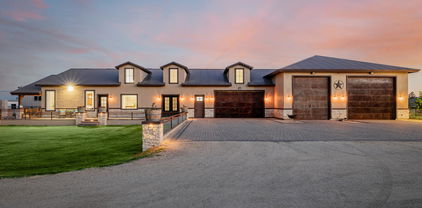
6322 N 171st Lane, Waddell
$924,900
4 Beds ⋅ 4 Baths ⋅ 7070988 MLS
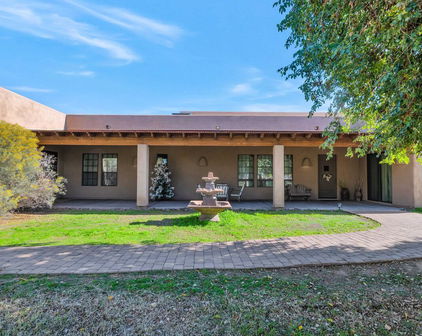
Beautiful ranch set on a huge Irrigated Lot, with a long driveway, mature shade trees, beautiful landscaping and massive 30'X80' barn! Step inside to an inviting open floor plan featuring plank tile flooring in the entry and formal dining area. The eat-in kitchen is designed for both everyday living and entertaining, with an abundance of hickory cabinetry, granite countertops, a breakfast bar, center island, double-oven range, pantry, and stainless-steel appliances. The spacious primary suite offers private access and a luxurious primary bath with dual vanities, separate soaking tub and shower and walk-in California closet. The finished basement level adds incredible versatility with a large great room ideal for a media or game room, plus a bedroom and full bath. Additional highlights include custom cabinetry in the extended garage, and fresh interior and exterior paint. A whole-house water filtration system and water softener provide added convenience. Outside, enjoy a serene backyard with mature trees, grassy areas, a relaxing sitting space, and a large covered patio perfect for entertaining. Beyond the backyard are multiple horse stalls, a paddock, and grazing pasture, offering plenty of room for equestrian use. The septic system has recently been pumped and certified. And there's more! The seller has added a massive 30' x 80' building/barn/shop in the rear, complete with a climate controlled tack room, office and bathroom, providing exceptional space for equipment, vehicles, hobbies, storage, or a variety of other uses. This property truly offers the space, amenities, and flexibility you've been looking for.

6322 N 171st Lane, Waddell

Courtesy of Keller Williams Arizona Realty. 480-767-3000

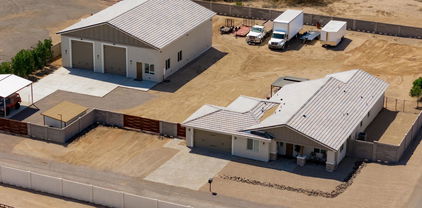
6313 N 181st Avenue, Waddell
$1,649,000
6 Beds ⋅ 5 Baths ⋅ 7066301 MLS
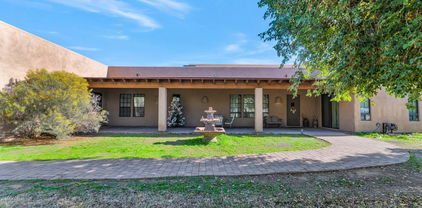
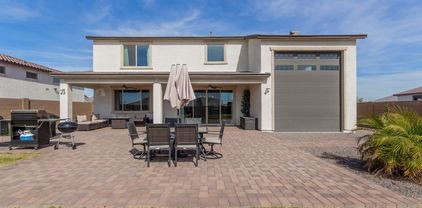
A rare Waddell estate combining two complete residences, nearly 2 acres, exceptional RV/garage capacity, equestrian amenities and resort-caliber outdoor living. Enhanced by more than $600,000 in recent renovations and additions, this compound property offers a combination of space, infrastructure and versatility exceptionally difficult to replicate. The approximately 3800 SF main residence features 4BR/4BA, dramatic vaulted cedar tongue-and-groove ceilings with exposed glulam beams, a remodeled gourmet kitchen with Sub-Zero and Viking appliances, professional salon and basement safe room. A recently constructed approximately 1500 SF second residence offers 2BR/1BA, full kitchen, laundry and rooftop deck with White Tank Mountain views--ideal for multigenerational living, guests or an independent retreat. An approximately 1100 SF HVAC-equipped RV garage with two 14-foot doors and finished upstairs office complements extensive vehicle, trailer and toy parking. Outside, a spectacular custom pool with rock waterfall and slide anchors a private resort setting with built-in BBQ, outdoor fireplace, exterior bath and shower. Equestrian amenities include a five-stall covered mare motel, automatic waterers and flood irrigation. Twenty-two owned solar panels complete the estate. Two residences. Nearly two acres. Resort living. Equestrian facilities. RV garage. Mountain views. An extraordinary Arizona property designed to live, work, entertain and accommodate generations--all in one exceptional compound / estate.
6313 N 181st Avenue, Waddell

Courtesy of AZ Dream Homes. 480-256-2262

10230 N 162nd Lane, Waddell
$1,250,000
4 Beds ⋅ 3 Baths ⋅ 7065895 MLS
LUXURY RESORT-STYLE LIVING IN TWELVE OAKS ESTATES! Discover your private Arizona oasis on an expansive 35,000 SF premium lot featuring an incredible backyard designed for entertaining! This beautifully upgraded 3,200+ SF home offers 4 bedrooms, 2.5 baths, an attached 4-car garage PLUS a separate RV garage, perfect for car enthusiasts and recreational vehicles. The gourmet kitchen features double ovens, an oversized quartz island, butler's pantry and walk-in pantry, opening to a spacious great room. Formal living and dining areas provide additional entertaining space. The luxurious primary suite boasts dual closets and a spa-inspired bath with soaking tub and dual-head walk-in shower. A private den with custom built-ins provides an ideal home office. THE BACKYARD IS A TRUE SHOWSTOPPER! Enjoy your own private Arizona resort featuring a spectacular custom-tiled swimming pool, 12-person spa, outdoor kitchen with built-in grill and smoker, shaded pergolas, putting greens, synthetic turf, garden areas and expansive paver walkways. Additional upgrades include luxury vinyl plank and tile flooring, two-tone interior paint, central vacuum and LG ThinQ washer and dryer. With an oversized lot, exceptional garage capacity and outstanding outdoor entertainment amenities, this remarkable Twelve Oaks Estates property offers a rare combination of luxury, recreation and Arizona resort-style living. YOUR PRIVATE BACKYARD PARADISE AWAITS!

10230 N 162nd Lane, Waddell

Courtesy of Russ Lyon Sotheby's International Realty. 6027771020

17164 W Royal Palm Road, Waddell
$719,000
3 Beds ⋅ 2 Baths ⋅ 7054535 MLS
Stop the tape! You'll want to lock this house away. Don't just stand there, operate on writing an offer as soon as possible. You do not want to miss out on this opportunity to own one of the prized jewels this perfectly pristine desert community called Granite Vista! This home has it all and it's ready and waiting for its new owners. We've got the 3 spacious bedrooms you have to have, the fully landscaped backyard with all the synthetic grass space you could ask for. The quality craftsmanship of an Elliot home built in 2025 shines throughout the entire estate. There're plantation shutters where they need to be, you can park any sized RV in the garage, and your entire family can park in the driveway with room to spare. Then they can come inside and drool in envy of your kitchen! Don't forget about the Tesla power wall with that brand new highly efficient OWNED solar system already installed and waiting for you to save money! No loan, No lease! Do you have toys or an RV that needs a warm place to sleep? Perfect because we've got the highly sought after 50-foot-long RV garage! All of the plumbing and electrical is already conveniently located for your RV hook ups. This is a rare feature that makes this home unique! Absolutely no expense was spared when it came to building and designing this home. You know it, we know it, the other buyers know it. Let's face it, this home has it all! This is your moment. If you had one shot, one opportunity to grab the house you've always wanted... would you capture it, or just let it slip?

17164 W Royal Palm Road, Waddell

Courtesy of Vendita Realty, LLC. 602-332-8337 Selling Office: EveryPlace.

17245 W Las Palmaritas Drive, Waddell
$795,000
4 Beds ⋅ 3 Baths ⋅ 7053639 MLS
BEAUTIFULLY UPGRADED HOME ATTACHED 40′ RV GARAGE WITH AC RESORT-STYLE BACKYARD with POOL & SPA This home offers a beautifully designed living space with exceptional indoor-outdoor entertainment. The open-concept floor plan features security system, upgraded lighting, gourmet kitchen that showcases white cabinetry, granite countertops, stainless appliances, gas cooktop, and oversized granite island. Spacious primary suite offers a relaxing feel with custom details like a barn door and a large walk-in closet. Backyard features sparkling pool, upgraded turf, limestone pavers, gas supply for BBQ pavilion and firepit, multiple entertaining spaces, and extended driveway for six (6) vehicles. HOUSE UPGRADES INCLUDE: Energy Star Efficiency with Spray Foam Insulation, Security Syst High-Speed Fiber Optics Internet Service, Two (2) Dual-Zone AC Units, On-Demand Tankless Water Heater, Whole House Water Softener, Reverse Osmosis System, 102 Ceilings with 82 Doors, Ceramic Plank Flooring, Custom Accent Paint, 423 White Shaker Cabinets with Custom Pullouts, Under Cabinet Lighting, Upgraded KitchenAid Gas Cooktop, Extra-Large Granite Island & Countertops, Extended Dining Cabinets, Custom Kitchen Backsplash, Walk-In Pantry, Ceiling Fans Throughout, Flat Panel TV Outlets in Every Room and a Large Laundry Room with Sink and Cabinets for Extra Storage. GARAGE UPGRADES INCLUDE: RV Maintenance Package with Dump Station, Dedicated 220 V (35A/50A) RV Power, and Fresh Water Supply, Epoxy Flooring, High-Output LED Lighting, Two (2) 102 Ceiling Fans, 36K Mini-Split AC, and Stainless Steel Sink with Custom Backsplash Tile. EXTERIOR UPGRADES INCLUDE: 26'x142 Pebble Tech Saltwater Pool with 8'x72 Baja Shelf, 7'x72 Elevated Spa with Seat for 8, 400K Gas Heater, Pentair IntelliCenter® Automated Controls, In-Floor Cleaning System, Backyard Privacy Screening, Holiday Lighting Package, Epoxy Front Patio, Low-Maintenance Landscaping with Automated Irrigation, and Full Gutter System. This home is in excellent condition and looks like a new home with upgraded interior paint. The southern exposure with community green space directly behind the home provides highly desired privacy and creates a resort-style feel. With easy access to Loop 303, a short 5 minute drive takes you to the Village at Prasada.

17245 W Las Palmaritas Drive, Waddell

Courtesy of LISTED SIMPLY. 800-995-5879 Selling Office: Arizona Elite Properties.

7701 N 177th Avenue, Waddell
$1,149,999
4 Beds ⋅ 3 Baths ⋅ 7025908 MLS
Beautifully maintained horse property with two master bedrooms on 2 flood irrigated acres. Built in BBQ, white 3-rail vinyl fencing, electric gate, and privacy fencing around the backyard. Offering 2% towards closing costs or rate buydown w/a offer! Features include a 35'x35 Shop/RV garage, climate-controlled 2-car garage, 5-year-old roof, and 8-month-old HVAC system. The home offers two master bedrooms, granite countertops, newer appliances, fireplace, and views of the sparkling pool with climate-controlled pool house, new variable speed pool pump, and new cartridge filter. Equestrian setup includes a 6-stall barn, arena, dry lot, 11'x15' tack room, and grain bin for feed storage. Recent appraisal completed for added confidence and value. This home has Grandfathered NetMetering Solar as w Experience the perfect blend of comfort, functionality, and country living on this beautifully maintained property featuring two flood irrigated acres designed for both relaxation and equestrian enjoyment. Surrounded by mature trees and enclosed with attractive 3-rail white vinyl fencing, this exceptional property offers privacy, convenience, and room to roam, complete with an electric front gate and white vinyl privacy fencing around the yard area. The home features granite countertops, newer appliances, a cozy fireplace, and thoughtfully updated systems for peace of mind, including a 5-year-old roof and an 8-month-old HVAC system. Step outside to enjoy the sparkling pool with a new variable speed pool pump and new cartridge pool filter, along with a climate-controlled pool house perfect for entertaining, hobbies, or additional flex space. Car enthusiasts, hobbyists, and RV owners will appreciate the impressive 35'x35' RV garage/shop complete with insulation and a swamp cooler, as well as the insulated and climate-controlled two-car garage. Equestrian amenities are already in place and ready to go, including a 6-stall horse barn with automatic waterers, dry lot, arena, 11'x15' tack room/shed, and grain bin for feed storage. This well-cared-for property combines modern updates, exceptional outbuildings, and horse facilities in a serene setting. A recent appraisal has already been completed, adding confidence and value for prospective buyers.

7701 N 177th Avenue, Waddell

Courtesy of Award Realty. 623-544-4663

6832 N Citrus Road, Waddell
$795,000
4 Beds ⋅ 2 Baths ⋅ 7025190 MLS
Views, Home, Workshop, and Land: What more could you want? Discover the possibilities in Waddell with this move-in ready home on an irrigated 2-acre property. Imagine waking to White Tank Mountain views and having a detached, approx. 30x40 (~1200 sq ft.) dream workshop at your fingertips. Dream of cattle, horses, chickens, goats, and more? Here, you can! ... Step inside to a large living room, anchored by a corner fireplace - the perfect gathering spot for daily life and entertaining. At the heart of the home, the open kitchen and island showcases gleaming granite countertops. Throughout, vaulted ceilings and plantation shutters on double-pane windows enhance the home's charm. Thoughtful storage is found in multiple hall closets. ... Read on for more! French doors from both the living room and master bedroom lead to your full-length patio, inviting you to appreciate mountain view sunsets every evening. The expanded attached garage is practical in many ways, including a full wall of built-in storage and a utility sink, perfect for keeping small projects contained. Enjoy peace of mind knowing the septic system was replaced in January 2025. Beyond the main home, your detached workshop stands as a fully equipped haven for serious projects. You'll appreciate the integrated air compressor lines with a Quincy Air Compressor and 120-gallon tank, a durable concrete floor, and a convenient powered roll-up door. Your enclosed yard, featuring large gates at both the front and rear, offers effortless access for all your toys and trailers. Zoned for up to 10 large livestock and additional smaller animals, this property invites you to create your own farm. Here, beauty surrounds you in every aspect of life, yet convenient shopping, dining, and entertainment are just minutes away. Come experience masterpiece sunsets and embrace this complete lifestyle. Live unique. Live inspired. Live off your land.

6832 N Citrus Road, Waddell

Courtesy of eXp Realty. 888-897-7821 Selling Office: eXp Realty.

19312 W Puget Avenue, Waddell
$1,599,000
4 Beds ⋅ 5 Baths ⋅ 6997252 MLS
OWNER WILL CARRY! Welcome to a gorgeous home nestled within the heart of the Arizona desert. This custom home, built in 2021, sits on a 41,274 sf lot within the gated community of Sonoran Ridge Estates. This home is conveniently located 4.8 miles to the Loop 303 and 7 miles to a newly developed entertainment district offering Costco, wonderful dining and shopping! Apart from a great location, this home resides in an A+ school district with elementary, charter and high schools within 2.3 miles. This special home features four large bedrooms and four and a half luxury baths, including three en-suite bedrooms, there's ample space for both family and guests. The kitchen is a masterpiece, featuring a beautiful island, custom cabinets and GE Monogram appliances,... ... all illuminated by an abundance of natural light. The home is spacious with tasteful tile flooring throughout, creating a seamless flow. The dining room is a delightful space for gathering, and a butler's pantry complete with bar and wine fridge is perfect for entertaining. The primary suite is a true retreat with door leading to the patio and an expansive walk-in closet. The bathroom is a sanctuary with a freestanding tub and a shower with intricate tile work. This tile work carries through to the thoughtfully designed backsplashes and a striking fireplace in the living area. The connect between indoor and outdoor living is seamless, thanks to 20' massive sliding doors that lead to the backyard retreat. A solar heated, sparkling pebble tech pool with travertine tile, is perfect for relaxation. An outdoor kitchen, nestled under a pergola, is perfect for gathering with family and friends. There is a climate controlled, detached RV garage measuring 23'x44' with epoxy flooring perfect for car collectors or those with larger vehicles. Additionally, there is a three-car garage with the same pristine epoxy flooring, custom cabinetry and ceiling fans to keep cool. Located at the base of the White Tank mountains, the views are beautiful! This home has many gorgeous features/upgrades and so much to offer, you don't want to miss it!!

19312 W Puget Avenue, Waddell

Courtesy of RE/MAX Desert Showcase. 623-979-8888

10057 N 156th Avenue, Waddell
$570,000
4 Beds ⋅ 3 Baths ⋅ 6989271 MLS
Welcome to Stonebridge Manor, Waddell's premier new community, where modern design meets everyday comfort. The Opal floor plan offers 2,123 square feet of thoughtfully designed living space, featuring 4 bedrooms, 3 full bathrooms, a versatile den, and an insulated 2-car tandem garage with additional RV Garage. This single-story home showcases a Craftsman-style exterior with desert landscaping and a paver driveway. Inside, enjoy 9-foot ceilings, wood-look tile flooring throughout the whole home. The Gourmet kitchen includes 42'' white shaker cabinets, Carrara Breeze quartz countertops, a White Gloss mosaic backsplash, Gun Metal hardware, and GE stainless steel appliances, including an induction cooktop, built-in microwave and oven, GE Profile refrigerator, and dishwasher. A spacious great room with a 4-panel sliding glass door connects seamlessly to the backyard, perfect for indoor-outdoor living. The private primary suite features a spa-like bathroom with double sinks, an oversized walk-in shower, quartz countertops, and a generous walk-in closet. Additional conveniences such as a GE Profile washer and dryer, water softener loop, garage door openers, and garage service door enhance everyday living. Ideally located near White Tank Mountain Regional Park, the Village at Prasada, and Surprise Stadium, this home offers both style and functionality in an unbeatable location.

10057 N 156th Avenue, Waddell

Courtesy of Compass. 480-776-1555 Selling Office: Compass.

10089 N 156th Avenue, Waddell
$574,990
4 Beds ⋅ 3 Baths ⋅ 6981986 MLS
The Opal RV Plan at Stonebridge Manor offers a rare combination of space, versatility, and thoughtful design, all set within one of Waddell's most desirable new communities. Spanning 2,123 sq. ft. on a single level, this home is built to support an active lifestyle with room to grow and store what matters most. Inside, the layout includes four bedrooms, three full bathrooms, and a dedicated den, perfect for a home office, creative space, or quiet retreat. A standout feature is the RV-ready four-car tandem garage, providing exceptional storage for recreational vehicles, gear, or workshop needs without compromising living space. The interior design draws from the Foundry Collection, blending modern finishes with a relaxed, welcoming feel. The kitchen serves as the heart of the home, featuring 42" gray shaker cabinetry, Pro Storm quartz countertops, and a 3" x 10" brick-style backsplash, accented by Black Bronze hardware. Wood-look tile flooring runs throughout the main living areas, while plush carpeting creates comfortable bedroom retreats. This home is fully equipped for immediate move-in, including GE stainless steel appliances, refrigerator, washer and dryer, 8-foot interior doors, and 2" faux wood blinds. A 4-panel sliding glass door opens to the covered patio, inviting in natural light and seamless indoor-outdoor living. Located near mountain views, community parks and trails, and offering quick access to Prasada, Loop 303, and Northern Parkway, the Opal RV Plan delivers flexibility, convenience, and modern comfort, designed for those who want their home to match their lifestyle.

10089 N 156th Avenue, Waddell

Courtesy of Compass. 480-776-1555 Selling Office: Compass.

15605 W Brown Street, Waddell
$559,990
3 Beds ⋅ 3 Baths ⋅ 6973763 MLS
Set within the sought-after community of Stonebridge Manor, the Ruby Plan delivers a fresh approach to single-story living, offering 2,171 sq. ft. of smartly designed space built to support both everyday life and long-term flexibility. This versatile layout includes three bedrooms, two and a half bathrooms, and a dedicated den that easily adapts to your needs whether that's a home office, creative studio, or quiet retreat. One of the home's standout features is the RV garage, paired with a two-car tandem garage, providing exceptional room for vehicles, storage, or hobby space rarely found in a home of this size. A Spanish-style exterior and thoughtfully planned landscaping complete the welcoming curb appeal. Inside, the open-concept design is filled with natural light, enhanced by a 4-panel sliding glass door that connects the main living area to the outdoors. The kitchen anchors the home with warm, upscale finishes, featuring 42" espresso-stained cabinetry, a spacious island for gathering, and a full suite of GE stainless steel appliances, including a refrigerator, microwave, and dishwasher. Throughout the home, 8" x 36" plank tile flooring provides durability and visual continuity, while architectural details such as 8-foot interior doors elevate the overall sense of space. Additional move-in-ready conveniences include 2" faux wood blinds, a soft water loop, paver driveway, and a garage door opener ensuring functionality from day one. Thoughtfully appointed and uniquely equipped, the Ruby Plan at Sanctuary at Stonebridge Manor offers a rare blend of design, storage, and flexibility perfect for those seeking a home that works as hard as they do.

15605 W Brown Street, Waddell

Courtesy of Compass. 480-776-1555 Selling Office: Compass.

15612 W Brown Street, Waddell
$559,990
3 Beds ⋅ 3 Baths ⋅ 6953082 MLS
Discover elevated desert living in Stonebridge Manor, one of Waddell's most desirable new communities. The Ruby floor plan is a thoughtfully designed single-story home offering 2,171 sq. ft. of comfortable, modern living with features tailored for both everyday ease and big-picture convenience. This home includes 3 well-appointed bedrooms, 2.5 baths, a flexible den, and an exceptional RV garage paired with a 2-car tandem garage—ideal for storing recreational vehicles, hobby equipment, or creating the ultimate workspace. The exterior showcases a desert-modern elevation accented by curated landscaping that creates an inviting first impression. Inside, the Ruby's layout emphasizes openness and light. A 4-panel sliding glass door frames the outdoor living space and brings natural brightness into the main living areas. The den provides a private retreat that can easily serve as a home office, reading room, or dedicated project space. The kitchen sits at the center of the home, designed for both style and performance. It features stainless steel GE appliancesincluding a microwave, dishwasher, and refrigeratorpaired with an expansive island that offers additional prep space and seating for casual gatherings. Durable 8" x 36" plank tile flooring runs throughout the home, contributing to its clean, cohesive design. Practical upgrades include 8-foot interior doors, 2" faux wood blinds, a soft water loop, a paver driveway, and a garage door opener, ensuring comfort and convenience from day one. Move-in ready and rich with designer details, this Ruby floor plan brings together modern features, generous storage options, and a layout that adapts to your lifestyle. Experience the balance of beauty and functionality at Sanctuary at Stonebridge Manora home crafted for those who value both style and substance.

15612 W Brown Street, Waddell

Courtesy of Compass. 480-776-1555 Selling Office: eXp Realty.

8321 N 172nd Lane, Waddell
$625,000
3 Beds ⋅ 2 Baths ⋅ 6921125 MLS
Not just finished, this NEARLY NEW home is WELL DONE and ready now! Thoughtful, purposeful improvements have been made throughout! RV GARAGE HOME ON PREMIUM LOT! Fully insulated RV garage with A/C, dump station, and a 30 amp receptacle to ease your RV travel prep! When you're at home, enjoy the large backyard with view fencing backing to mature trees along the community trail, always-green synthetic turf, glowing landscape lighting, covered patio, and plenty of room left for a pool! Located in the peaceful inner-loop of Granite Vista, where neighboring homes are complete! The builder is still in full construction mode in Granite Vista, just not near this home. Be sure to click the ''Documents'' tab for the public Highlights sheet to view the upgrades in greater detail. Here are a few remarkable items: Great Room Floorplan - Stainless Appliances - 5 Burner - Gas Cooktop - Wall Oven - Walk-In Pantry - Refrigerator Included - Matte Leathered Granite Waterfall Island - Stainless Farmhouse Sink - Coffered Ceiling at Foyer & Primary Suite - Plank Tile Flooring / NO CARPET in Entire Home - Wood Shutters - 16' Sliding Door for Seamless Indoor/Outdoor Arizona Living - Soft, Neutral Interior Paint - Spa-Like Shower at Primary Ensuite - Mountain Views from Oversized Front Porch and RV Garage - Tankless Water Heater - RO System - Whole Home Water Filtration System - Murphy Bed in Bedroom #2 - Washer & Dryer Included - Stainless Farmhouse Sink, Upper & Lower Cabinetry in Laundry - Wyerd Fiber Optic to Home - CAT 6 Wiring - Energy Efficient Spray Foam Insulation This home is filled with smart features! Use your phone to operate the alarm, garage doors, lighting, and temperature in both the home and in the RV garage. Meticulously maintained with annual roof inspection & semiannual heating and cooling service visits. Experience the best of Arizona living at Granite Vista where the western horizon is shaped by the majestic White Tank Mountains and nearby Loop 303 provides easy commuting to the greater Phoenix Metro offerings! ~5 MINUTES AWAY: Morton's Steakhouse at Desert Diamond Casino White Tanks, Wildlife World Zoo Aquarium and Safari Park, Dillon's BBQ ~10 MINUTES AWAY: Village at Prasada shopping, dining & entertainment (see Documents tab for Village at Prasada details) ~20 MINUTES AWAY: Westgate Entertainment District shopping, dining & entertainment, Tanger Outlets, AZ Cardinals Football at State Farm Stadium, Top Golf & Pop Stroke mini-golf ~35 MINUTES AWAY: AZ Diamondbacks Baseball at Chase Field Downtown ~45 MINUTES AWAY: Phoenix Sky Harbor International Airport

8321 N 172nd Lane, Waddell

Courtesy of Realty ONE Group. 602-616-6502 Selling Office: Non-MLS Office.

15833 W W Deanne Ct --, Waddell
$1,625,000
6 Beds ⋅ 6 Baths ⋅ 6877041 MLS
Stop scrolling—this one has it all. This stunning former Richmond American model home is the full package of luxury, functionality, and jaw-dropping design, set on a beautifully landscaped 0.85-acre cul-de-sac lot. With 4,025 sq ft in the main home and an 880 sq ft detached guest/pool house, this property was built for unforgettable entertaining, multigenerational living, and everyday resort-style comfort. From the moment you arrive, the stone-accented exterior and professionally designed landscape make a striking first impression. Step inside and you're welcomed by an expansive great room with a cozy fireplace and rich wood shutters, flowing directly into the dream kitchen—featuring a GE Monogram professional range, lavish quartz countertops, and a massive island that easily seats si A walk-in pantry, butler's pantry/wet bar, and dedicated office with custom built-ins round out the thoughtful interior layout. The primary suite is its own private retreat- spacious, elegant, and designed for relaxation. It features private slider access to the pool and patio, allowing you to wake up to your own resort view and step right outside to start your day. Inside, you'll find dual walk-in closets that are truly impressive in size and storage. The spa-like ensuite bath stuns with one of the largest custom walk-in showers you'll ever see a showpiece with multiple shower heads, seating, and a dramatic presence that brings a luxury-hotel experience home. But it's the indoor-outdoor lifestyle that truly sets this home apart. From the great room, full-length multi-slide doors open to a spacious covered patio, leading to your own private resort. In the center of it all: a custom pool by California Pools featuring a breathtaking fire feature that spans the full width of the pool, paired with serene water elements and surrounded by mature date palms for total privacy. Whether hosting a party or enjoying a quiet evening, the ambiance is unforgettable. Just across the pool, the detached guest/pool house features multi-slide glass doors on both the north and south sides, creating a seamless indoor-outdoor experience that mirrors the main home. Picture it: sliders wide open, pool sparkling in between, music playing, laughter echoing this is entertaining at its finest. Also included: an above-ground spa with a built-in cooling system, a stunning, every ones dream custom heated and cooled RV garage, and an extensive owned solar system fully paid off for long-term energy savings. This home was designed to impress at every turn. Be sure to check the Documents tab for the full list of Richmond American's original model upgrades you'll be absolutely blown away.

15833 W W Deanne Ct --, Waddell

Courtesy of Century 21 Arizona Foothills. 623-322-3311 Selling Office: Local Luxury Christie's International Real Estate.

7738 N 185th Avenue, Waddell
$1,450,000
3 Beds ⋅ 4 Baths ⋅ 6857839 MLS
Stunning Ranch Estate on 2 acres-Resort-Style living with full Equestrian Setup. Discover a rare opportunity to own this exceptional 3-bedroom, 3.5-bath estate, set on an expansive, meticulously designed 2-acre property in Waddell. Purpose-built for luxury living and equestrian pursuits, this property offers an extraordinary blend of elegance, functionality, and refined country charm. From the moment you approach the stone-accented façade, lush green front lawn, and stately paver driveway, you know you've arrived somewhere truly special. A spacious 4-car garage and two oversized RV garages accommodate all your toys and treasures, making this an ideal haven for adventurers and collectors alike. Step inside to soaring vaulted ceilings, polished concrete floors, a neutral, sun-drenched palet and exquisite designer light fixtures. The open-concept great room centers around a cozy yet elegant fireplace, perfect for intimate gatherings. For more formal affairs, the grand dining room offers a stunning setting to entertain in style. At the heart of the home lies a chef's dream kitchen, showcasing custom knotty alder cabinetry, sleek granite countertops and backsplash, an oversized island with breakfast bar seating, and premium Frigidaire stainless steel appliances. No detail was overlooked even the main house benefits from energy-efficient spray foam insulation, ensuring year-round comfort. Seamlessly blending indoor and outdoor living, the backyard is a resort-worthy paradise. Host unforgettable soirées at the fully custom outdoor kitchen, featuring a wood-fired pizza oven, built-in BBQ, sink, and generous prep space all just steps from a grand outdoor fireplace. The resort-size pool offers a refreshing escape, surrounded by lush landscaping and inviting lounging areas. Adding to the estate's versatility, the remodeled guest house provides a private retreat with 3 bedrooms and 1 bathroom, perfect for extended family or guests. Echoing the main residence, the custom-designed chicken coop mirrors the same architectural styling, providing a charming and cohesive aesthetic across the property. For equestrian enthusiasts, the estate is second to none: a full horse mare motel, separate shaded corral, and professionally designed spaces ensure your horses live as luxuriously as you do. Embrace a lifestyle of sustainability and beauty with flourishing fruit trees, abundant vegetable gardens, and curated rose gardens that transform the grounds into a private oasis. Every corner of this estate has been thoughtfully designed to offer the ultimate Arizona luxury living experience where sophistication meets the spirit of the desert. A property of this caliber rarely comes to market. Experience it for yourself.

7738 N 185th Avenue, Waddell

Courtesy of ARRT of Real Estate. 480-300-7776 Selling Office: West USA Realty.

17335 W Berridge Lane, Waddell
$1,110,000
3 Beds ⋅ 4 Baths ⋅ 6856311 MLS
Discover a rare opportunity to own a beautifully appointed home with an incredible 3,000 sqft. RV garage on a one-acre, N/S corner lot, with horse privileges, mountain views and NO HOA. This one-of-a-kind property combines everyday comfort with unmatched functionality, making it ideal for car enthusiasts, contractors, small business owners, or anyone who needs serious space. This thoughtfully designed custom home, built in 2021, offers 3 bedrooms, 3.5 bathrooms, and 2 dedicated offices that can easily be converted into additional bedrooms. The open-concept layout is warm and functional, with quality finishes throughout. The living room showcases a floor-to-ceiling stone fireplace, while the kitchen features a large granite island, 42'' upper cabinets, a dark stainless farmhouse sink, statement lighting, premium stainless steel appliances and double ovens. Perfect for entertaining, and just off the kitchen, is a custom dry bar with granite countertops, a built-in beverage/wine fridge, and glass-front cabinetry. Each of the 3.5 bathrooms highlight custom tile work, high-end finishes, and granite countertops. The primary bedroom offers private patio access and an en suite with dual vanities, a free-standing tub, and a marble tile walk-in shower. One of the secondary bedrooms includes a separate entrance and its own full bath, offering flexibility for guests or multi-generational living. At the heart of this property is the MASSIVE, climate-controlled RV garage/ shop, featuring 16-foot ceilings, three 14-foot insulated garage doors with Wi-Fi-enabled openers, epoxy flooring, a dedicated 200-amp panel, compressed air piping throughout walls, a multi-zone audio system, and CCTV security cameras with localized NVR. It's fully insulated with open-cell spray foam, including the roof deck, and finished in colored synthetic stucco to match the home. Also, 2 separate custom steel RV gates provide easy access for all of your vehicles. Both the home and RV garage are pre-wired for Starlink internet and benefit from property-wide Wi-Fi coverage. Additional features of the home include multiple audio zones, a 3-car tandem attached garage with epoxy flooring and built-in cabinetry, a 400-amp electrical panel, and full open-cell foam insulation in the home and attic to maintain efficient climate control. Both the home and RV garage include integrated CCTV security cameras, each with a localized Network Video Recorder for reliable on-site surveillance. The expansive outdoor space awaits your design vision, and includes extensive paver hardscaping and a gazebo equipped with a misting system, TV and festive lighting, making it a great space to relax and entertain with plenty of room to make it your own. Additionally, there is a 400 sqft. detached carport and a 140 sqft. storage shed. With it's perfect blend of comfort and technology, this home is truly a dream setup for anyone who needs abundant space for work, play, and everything in between!

17335 W Berridge Lane, Waddell

Courtesy of HomeSmart. 602-230-7600 Selling Office: W and Partners, LLC.

7408 N 173rd Avenue, Waddell
$1,230,000
4 Beds ⋅ 4 Baths ⋅ 6812064 MLS
This beautiful, newer home is nestled on nearly 2 acres, offering stunning mountain views. An energy-efficient masterpiece, it features fresh paint and fully paid solar panels! And expansive four car garage seamless connection to the main house featuring a sleek floor coating, abundance of excessive cabinets, complementary by the dedicated work area that invites creativity and organization. Each bedroom includes its own walk-in closet. Enjoy the charm of plantation shutters, energy-efficient doors, and wood-look tile flooring throughout. The spacious great room is ideal for relaxing evenings or lively gatherings. The gorgeous kitchen is a chef's dream, with ample white cabinetry accented by crown molding, recessed and pendant lighting, high-end graphite appliances, a water softener, a walk-in pantry, a mosaic tile backsplash, a prep island with breakfast bar and under-cabinet storage, plus sleek quartz countertops. to the grand owner's suite, featuring plush carpet, direct outdoor access, a private bath with his-and-her vanities, a designer tile shower, and two walk-in closets. Don't miss the large in-law suite, complete with its own entrance. Step outside to the expansive backyard, where you'll find a covered patio, built-in BBQ, brick pizza oven, and a 2,000 sq ft shop with dual 12' roll-up doors. Enjoy fruit trees and a sparkling pool with a swim-up bar. Additionally, the property includes a chicken coop, three shaded stalls, an arena, and plenty of space for horses or livestock. A waterline was conveniently run to the chicken coop, horse stalls, and the back of the property. The front planter area features its own timed drip system. This irrigated lot allows for easy watering of the entire property. Don't miss your chance to make this exceptional home your forever haven! Seller is willing to help with concessions!

7408 N 173rd Avenue, Waddell

Courtesy of West USA Realty. 602-942-4200 Selling Office: West USA Realty.

7528 N 185th Avenue, Waddell
$1,007,500
6 Beds ⋅ 4 Baths ⋅ 6804789 MLS
Home Sweet Home! Within the friendly west valley community of Waddell lies Clear Water Farms where you will find this 4,158sf block constructed full basement home on a 2 acre irrigated parcel with 6 bedrooms and 3.5 baths. Upon arrival the full length front patio and beautiful White Tank Mountain Regional Park backdrop will catch your eye. Pride of original ownership thought-out is evident as first steps inside reveal the hand crafted wood bannister and redbrick wood burning fireplace. Ground floor features an abundance of kitchen cabinetry, large kitchen island, dining area, guest bedroom, half bath and direct garage access. Upstairs you will find 3 guest bedrooms, guest bath, laundry and the oversized master bedroom featuring vaulted ceilings, wood burning fireplace, walk-in closet and ...full bath w/privacy room. Well designed basement, accessible by interior or exterior stairs, features a guest bedroom, full bath, game/tv room, bonus room, safe room and additional storage areas complimented by timeless flagstone flooring. Backyard designed for entertainment and relaxation boasts a Pebble Tec diving pool, built-in grill, full length patio, multiple seating areas, pavers, mature shade/fruit trees and grass lawn. 2000sf Shop/RV garage features loft area for additional storage, half bathroom and pull through RV doors. Additional property features include tack room with two rollup doors, covered horse stalls, large pasture, walk-in freezer, RV hookups and New HVAC units installed February 2025. Welcome Home!

7528 N 185th Avenue, Waddell

Courtesy of Success Property Brokers. LarryCriderAZAgent@gmail.com Selling Office: W and Partners, LLC.

9916 N 162nd Lane, Waddell
$1,207,000
4 Beds ⋅ 4 Baths ⋅ 6769374 MLS
*Seller financing available* Welcome to Twelve Oaks Estates! Nestled on almost an acre of land in Waddell, this high-end custom masterpiece offers unparalleled luxury living with breathtaking mountain views and all the city conveniences close by. Interior Features: Open concept living adorned with exquisite lighting, travertine tile, and 12' ceilings. Stone accents throughout, complementing the travertine tile. Formal dining room and glass French-door enclosed office. Chef's kitchen: Expansive granite island with storage and seating. Top-of-the-line natural gas Viking stove. Custom hickory cabinetry. North wing: Two spacious bedrooms. Each with their own bathroom sinks. Shared Jack and Jill restroom. South wing: Primary bedroom with high ceilings. Sliding glass doors leading to a private outdoor oasis. Spa-like suite with a luxurious jetted tub. Expansive walk-in closet with custom cabinetry. Large laundry room with abundant storage, hickory cabinetry, wash basin, and 2nd refrigerator. Family room with 12' ceilings, gas fireplace hickory mantel, 5-channel built-in speakers, and acoustic panels. Guest casita with separate entrance: Granite counter and hickory cabinet kitchenette with refrigerator and convection microwave. Full bathroom. Sound insulated from the rest of home. Ethernet connections wired throughout the home and detached garage. Central vacuum, soft water, hardwired security system, and exterior cameras. Exterior Features: Resort-style backyard. Expansive patio with sunset views over the White Tank Mountains. Mature palms and trees provide beautiful views, shade, and privacy. Custom motorized retractable awnings providing 28'x11' of shade over pool deck. Large pool with water features for entertaining and hot summer evenings. Pre-wired for outdoor speakers. Outdoor kitchen is shaded by Sunbrella awning, complete with bar-top seating area, built-in 5-burner grill, Alfresco power burner, ice drawer, gabage, and storage drawer. Two wood fire pits and shaded built-in seating area. Artificial turf and pavers. Space for a dirt riding track or future sports court. Huge RV garage: 46' deep RV storage with 14'x14' insulated garage door. Additional 16'x9' insulated garage door. 150-amp service panel with ample 120/240v circuits both inside/out. High output lighting, ceiling fans, and exhaust fan. 3-zone mini-split air conditioning. Dedicated bathroom, shop sink, and water outlets. Parking for at least six cars. Optional high-end Rotary 2-post lift for sale. 2x6 full shear construction, R-23 insulation, and pneumatic lines plumbed throughout. 6+ inch thick, 4000psi, rebar enforced slab. Additional 200 square feet in the loft featuring wood flooring and custom butcher-block workspace. Room to park multiple additional cars/trailers on either side of RV garage and on over 3000 sqft of pavers in backyard. Attached garage at the main residence (over 1,300 square feet): Optional 2-post lift available. 50-amp welding / EV circuit. Built-in storage cabinets, sink, and epoxy floor. This no-expense spared property is perfect for all with those that appreciate luxury living, entertaining guests, outdoor living, swimming, cooking, and motorsports/mechanics. This property has it all, offering an automotive garage/car workshop, with oversized parking and large garage spaces to meet all your needs, including accommodating a mega RV. Don't miss your chance to own this exceptional property in one of Waddell's most prestigious neighborhoods!

9916 N 162nd Lane, Waddell

Courtesy of FastJet Realty. 602-687-1242 Selling Office: Non-MLS Office.

8203 N 173rd Avenue, Waddell
$720,000
4 Beds ⋅ 4 Baths ⋅ 6755926 MLS
Move-in ready, highly desirable Delfino model in Granite Vistas with RV GARAGE. Located on a premium corner lot, this gorgeous home offers amazing curb appeal, striking stone detailing, and an extended driveway. The impeccably designed interior boasts extra tall ceilings, PLANTATION SHUTTERS, plank tile flooring, and a sizable living room perfect for a formal dining area that is great for hosting and entertaining. The great room is adorned with an accent wall, tray ceilings and recessed lighting t/out. The stunning gourmet kitchen is fully equipped with a gas cooktop, a wall oven, and a farmhouse sink, quartz countertops, soft-close cabinetry, oversized waterfall island and large walk-in pantry. Dual primary bedrooms, one on the main floor with walk-in closet and its own bathroom Venture upstairs to find a cozy loft ideal for a reading nook, home office or game room. The sizable primary bedroom has an extra-large bathroom with dual sinks with lots of counter space and a separate vanity area. The upstairs laundry room is oversized with a farm sink, extra counter space and cabinetry. The home's elegance extends outdoors to the serene backyard with a covered patio, pavers, outdoor lighting and low maintenance turf. There's extra space on the side of the home, perfect for a pet area or storage. The RV gate is a bonus, leading to a paver side yard great for extra parking. This home has too many extras to mention Tour this home today to see everything this home has to offer. List of upgrades: *RV Garage *RV Gate *GFCI outlets outside of RV Garage *15X40, 14ft. high garage door *Mini split in RV Garage *RV dump station *50 Amp electrical *Hose bib *Epoxy flooring *Sunscreens *Tray ceilings *Lots of storage *Plantation shutters *Upgraded Ceiling fans *Farmhouse sink in kitchen and laundry *Oversized Quartz island with waterfall edges *Gas stub for firepit *Upgraded electrical panel *Security cameras *Rain gutters *Pigeon mitigation system

8203 N 173rd Avenue, Waddell

Courtesy of West USA Realty. 623-942-4200 Selling Office: Keller Williams Realty Phoenix.

7428 N Cotton Lane, Waddell
$1,150,000
4 Beds ⋅ 3 Baths ⋅ 6719709 MLS
Are you a horse or car enthusiast? Welcome home! Sellers put approx $170K into the home since 2022 to incl extending/resurfacing patio & pool decking, upgraded horse fencing, barn, 2 turn outs, stables, drip irrigation. This gorgeous custom red brick home w/play pool & 2 master suites in Clearwater Farms II is just under 2 IRRIGATED acres (rare find!). It is entirely surrounded by a block fence, has a grand cov'd circular driveway entry, in French, called a Porte Cochere. The # of cars this driveway holds are too many to count! RV and/or car collection? There is room to park them all, plus a metal 30'x50' garage/workshop w/a 12' side door & 15' end garage door that might hold 6-8 more cars! The custom rod-iron gates on both sides are a show-piece & provide security as well! Behind the north gate is a cement slab that fits at least 2 RV's; south side has drive-thru access to horses &/or add'l parking (RV's/semi's). The front acre is an amazing backyard that's more like like a park w/lush grass, trees & vegetation; stunning huge extended back patio w/red brick columns and decking that extends to the play pool, large custom gazebo w/lighting & electrical where you'll host amazing BBQ's, a she-shed/playhouse with it's own mini-split AC & a playground! This is just the outside!! The interior has a huge great room w/a floor-to-ceiling glass block window & soaring ceilings w/recessed lighting and a kitchen w/tons of granite counter space that is larger than pics can depict. No carpet...all flooring is Travertine stone, all 3 bathrooms have custom showers & Master bedroom suites have custom closets. Laundry rm is a dream...extra large w/2 washer/dryer hookups (current set stays) & has an entry/exit to the north side of the backyard. This home is a showstopper! FYI, spa, car lift in workshop, storage shed next to gazebo & horse statue in front of home do not stay. Sellers will take any horse stuff not wanted. The mobile storage units in the very back of the property can stay if buyer wants them. There is a solar lease but it was initiated in 2015 so really does cut back on electric bill.

7428 N Cotton Lane, Waddell

Courtesy of eXp Realty. 888-897-7821 Selling Office: Real Broker.

9703 N 175th Avenue, Waddell
$1,000,000
4 Beds ⋅ 5 Baths ⋅ 6658676 MLS
Everything you need is right here! Bring all your critters to this home which offers an ideal layout for modern multi-generational living. There is a casita/mother-in-law suite with a full kitchen, bathroom and its own garage. The main house features a master suite, two bedrooms, an office, a jack-and-jill bath, two half baths, and a variety of timeless finishes. Appreciate the high ceilings with exposed wood beams, a built-in entertainment center, stained concrete flooring, exquisite light fixtures, and crown molding. The kitchen is a culinary haven with custom cabinetry, granite countertops, a beautiful backsplash, and a large island/breakfast bar. A sizable detached garage enhances the property, offering extended covered parking, barn doors, full electric, and water connections. Enjoy stunning views of the White Tanks and Arizona sunsets from this exceptional dwelling. No HOA and horse privileges seals the deal. Waddell is an ultimate equestrian community that, with the help of some modern advancements, has the opportunity to live in a fantastic climate where they can ride their horses year-round. The sunny weather allows for easy access to riding and plenty of space for arenas and washes stalls. This is because Waddell, AZ, has irrigation canals that help the community sustain their animals at a reasonable cost to irrigate their land. This is why Waddell is considered one of the best places to live for equestrian enthusiasts in the west valley. The White Tanks Regional Park is nearby for all of these great outdoor activities such as picnics, camping, hiking, mountain biking and horseback riding.

9703 N 175th Avenue, Waddell

Courtesy of R.O.I. Properties. 602-319-1326 Selling Office: Charity Realty AZ Corp.

19312 W Puget Avenue, Waddell
$1,580,000
4 Beds ⋅ 5 Baths ⋅ 6657637 MLS
Welcome to a gorgeous home nestled within the heart of the Arizona desert. This custom home, built in 2021, sits on a 41,274 sf lot within the gated community of Sonoran Ridge Estates. This home is conveniently located 4.8 miles to the Loop 303 and 7 miles to a newly developed entertainment district offering Costco, wonderful dining and shopping! Apart from a great location, this home resides in an A+ school district with elementary, charter and high schools within 2.3 miles. This special home features four large bedrooms and four and a half luxury baths, including three en-suite bedrooms, there's ample space for both family and guests. The kitchen is a masterpiece, featuring a beautiful island, custom cabinets and GE Monogram appliances, all illuminated by an abundance of natural light. The home is spacious with tasteful tile flooring throughout, creating a seamless flow. The dining room is a delightful space for gathering, and a butler's pantry complete with bar and wine fridge is perfect for entertaining. The primary suite is a true retreat with door leading to the patio and an expansive walk-in closet. The bathroom is a sanctuary with a freestanding tub and a shower with intricate tile work. This tile work carries through to the thoughtfully designed backsplashes and a striking fireplace in the living area. The connect between indoor and outdoor living is seamless, thanks to 20' massive sliding doors that lead to the backyard retreat. A solar heated, sparkling pebble tech pool with travertine tile, is perfect for relaxation. An outdoor kitchen, nestled under a pergola, is perfect for gathering with family and friends. There is a climate controlled, detached RV garage measuring 23'x44' with epoxy flooring perfect for car collectors or those with larger vehicles. Additionally, there is a three-car garage with the same pristine epoxy flooring, custom cabinetry and ceiling fans to keep cool. Located at the base of the White Tank mountains, the views are beautiful! This home has many gorgeous features/upgrades and so much to offer, you don't want to miss it!!

19312 W Puget Avenue, Waddell

Courtesy of Realty ONE Group. 623-236-1414 Selling Office: RE/MAX Desert Showcase.

Start Your Search

Copyright 2026 Arizona Regional Multiple Listing Service, All rights reserved. The data relating to real estate for sale on this website comes in part from the Arizona Regional Multiple Listing Service. All information deemed reliable but not guaranteed and should be independently verified. All properties are subject to prior sale, change or withdrawal. Neither listing broker(s) nor Arizona Regional Multiple Listing Service shall be responsible for any typographical errors, misinformation, misprints and shall be held totally harmless.

The data relating to real estate listings on this website comes in part from the Internet Data Exchange (IDX) program of Multiple Listing Service of Southern Arizona. IDX information is provided exclusively for consumers' personal, non-commercial use and may not be used for any purpose other than to identify prospective properties consumers may be interested in purchasing. Listings provided by brokerages other than Loving Phoenix Team | Real Broker are identified with the MLSSAZ IDX Logo. All Information Is Deemed Reliable But Is Not Guaranteed Accurate. Listing information Copyright 2026 MLS of Southern Arizona. All Rights Reserved.

RV Garage Homes · Waddell, AZ

Homes for Sale in Waddell, AZ with an RV Garage

Out at the foot of the White Tank Mountains, Waddell is one of the west side's better spots for acreage, a detached shop, and room for the rig and the horses. Browse current listings, or read the buyer's guide first to know what rural ownership really involves.

Waddell RV Garage Buyer's Guide

Waddell is rural West Valley at the foot of the White Tank Mountains, which makes it one of the better spots out here for acreage, a detached shop, and room for the rig and the horses.

Waddell sits northwest of Litchfield Park and west of Surprise, up against the White Tank Mountains, with citrus and horse property in its roots. Compared to the production neighborhoods closer in, lots out here run large, zoning is more relaxed, and many properties run their own well and septic. For an RV owner who wants a real detached shop, drive-through access, and room to spread out, that combination is hard to beat on the west side.

It is not all acreage, though. Some newer master-planned neighborhoods have been built in and around Waddell, so you will see a mix of big-lot rural property and tidier subdivision homes, which is worth keeping in mind as you search.

Where you'll find RV garage homes in Waddell

The draw here is the rural land. On the larger lots you find detached metal shops, RV ports, and drive-through space, often with no HOA telling you where to park. Those properties usually come with a well and a septic system, which is simply part of rural ownership out here.

If you want to compare nearby rural options, Wittmann to the north offers a similar large-lot feel, while Surprise to the east and Buckeye to the south add both acreage and newer homes with RV bays. Waddell is a small market with strong properties, so if the right one is not listed this week, our metro-wide RV garage search will show you what else is out there while you wait.

Is an RV garage home right for you?

Here is the straight case on both sides of buying RV space out in Waddell.

The upside

Real room to spread out

This is where height, drive-through access, and a true detached workshop become realistic, and where you can keep the RV, the trailer, and the horses on the same property. The larger lots and looser rules are the whole appeal.

With no storage lot and fewer parking restrictions, the rig lives at home and you work on it when you want.

Worth considering

Upkeep and distance

Rural ownership puts more on you. A well, a septic system, and a big lot all mean maintenance, and services are farther away than in town. The drive into central Phoenix is a real one, so weigh it against the space you gain.

Where newer subdivisions have been built nearby, an HOA may apply, so do not assume every Waddell home comes with rural freedom. We confirm it per property.

What I always tell buyers looking at Waddell: the freedom of acreage comes with a well, a septic system, and more maintenance than a city lot, so it is a lifestyle choice as much as a house choice. For the right buyer it is exactly what they want, but go in knowing what owning rural land actually involves.

What to check before you buy

A few things I look at with buyers comparing rural RV properties in Waddell.

Door height, bay depth, and drive-through. Measure your rig and add working room. On acreage you can often get true drive-through access, which beats backing a long rig into a single gate.

Well and septic. Most rural Waddell properties run their own systems. Our guide on how septic works compared to sewer is a good place to start if that is new to you.

Power to the shop. A detached shop or RV bay needs real electrical capacity, and rural or older panels sometimes fall short. Our guide on electrical panel problems an inspection can flag is worth a read before you count on running tools out there.

Zoning and outbuildings. What you can build, and how many animals you can keep, depends on the zoning. On unincorporated county land that is set by Maricopa County's rules for agricultural and equestrian uses, so we confirm it before you bank on adding a shop or a barn.

The full inspection. Rural homes still need a careful look. Our guide to a thorough Phoenix-area inspection covers what to expect.

Waddell RV Garage Buyer FAQs

Is Waddell good for horse and RV property?

Yes, it is one of the better spots on the west side for it. Waddell has rural, large-lot land at the foot of the White Tank Mountains, with horse property, detached shops, and room for an RV all common. Many properties run their own well and septic and have few or no HOA restrictions.

Do Waddell homes have acreage and shops?

Many of the rural ones do. On the larger lots you find detached metal buildings, RV ports, and drive-through space. Newer subdivisions have also been built in the area, though, so you will see a mix, and we confirm lot size and any HOA for each property.

What should I know about buying rural property in Waddell?

The main thing is that rural ownership means more on you: a private well, a septic system, a larger lot to maintain, and services farther away. The payoff is space and freedom. We always make sure a buyer understands the well, the septic, and the zoning before they commit.

What size RV garage do I need?

Measure the rig first, then add working room. A travel trailer fits a 30 foot bay; a Class A usually needs 40 to 50 feet and a tall door. On acreage you can often get true drive-through depth, which makes a long rig far easier to handle.

What clients say about working with us

How much is your home worth?

Get instant property value now!