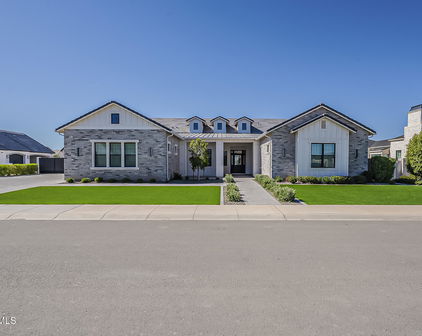
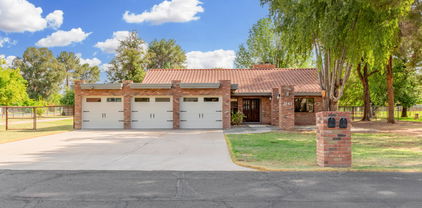

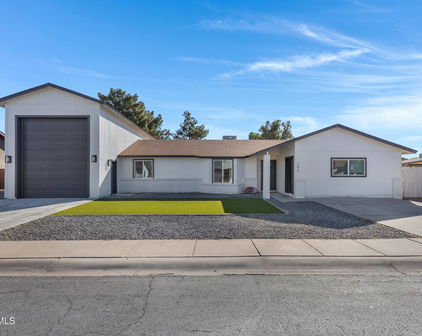
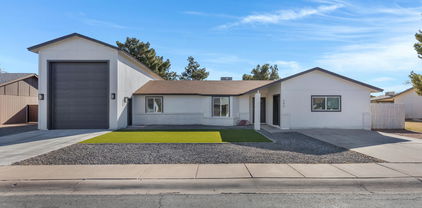
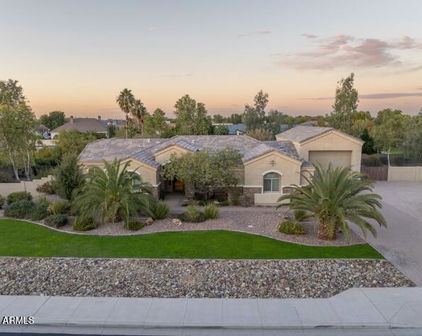
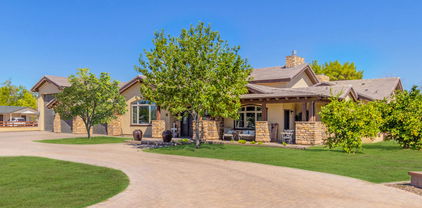
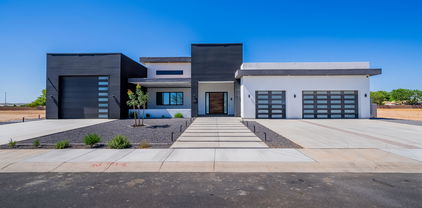
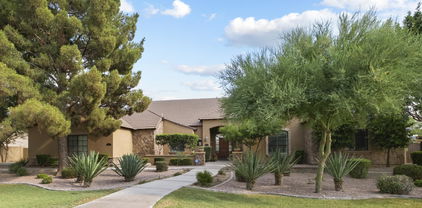
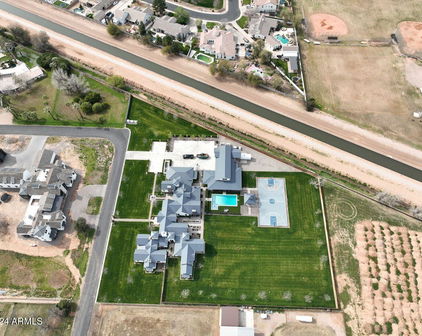
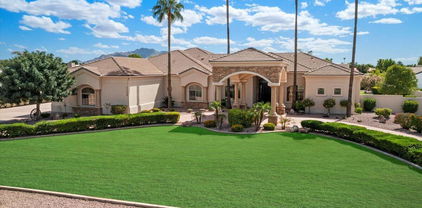
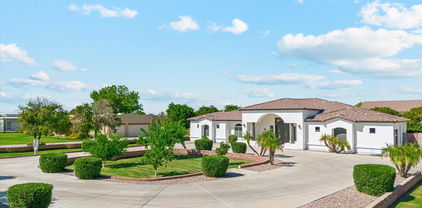
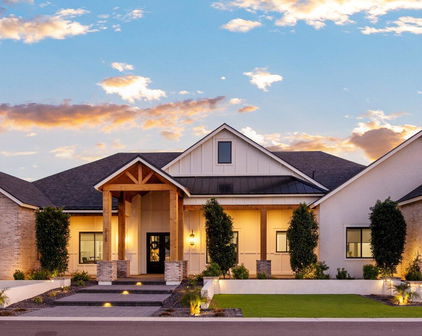
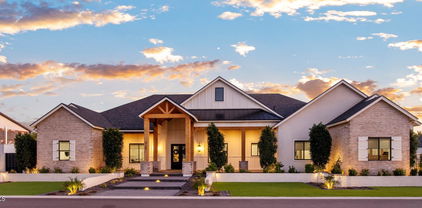
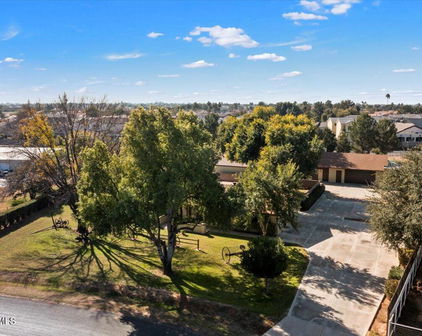

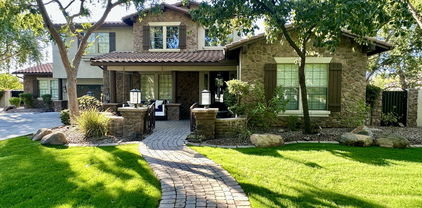
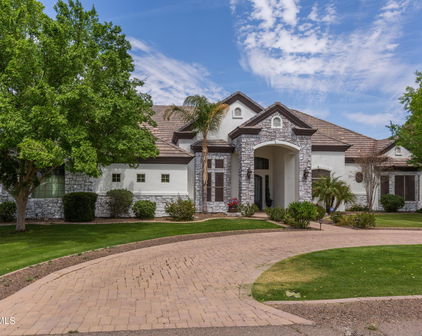
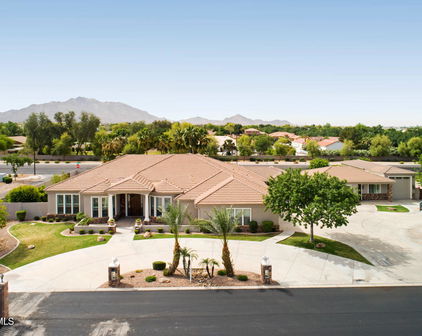
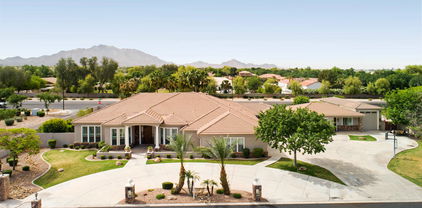
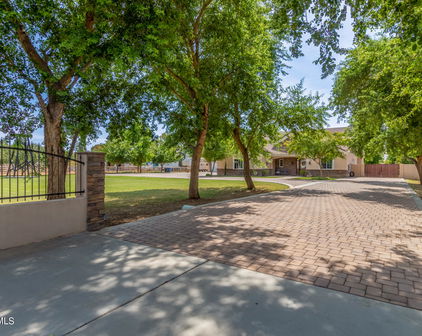
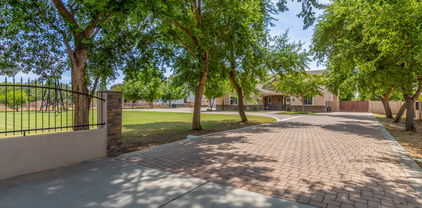
2620 E Palo Verde Street, Gilbert
$16,500,000
5 Beds ⋅ 7 Baths ⋅ 7085391 MLS
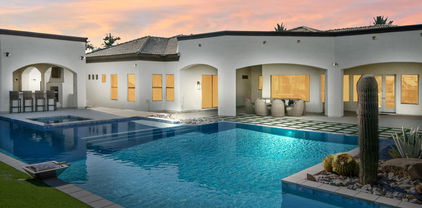
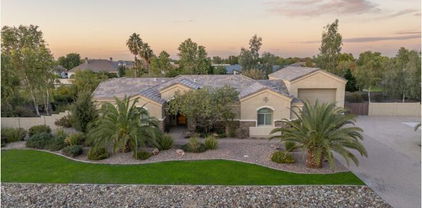
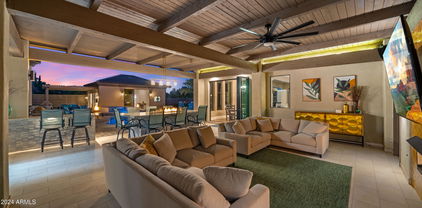
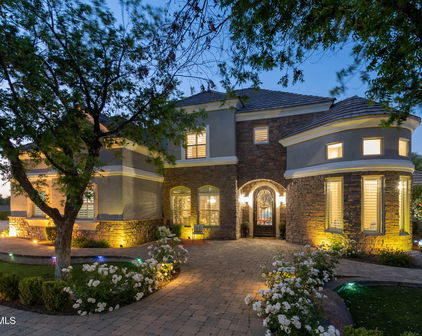
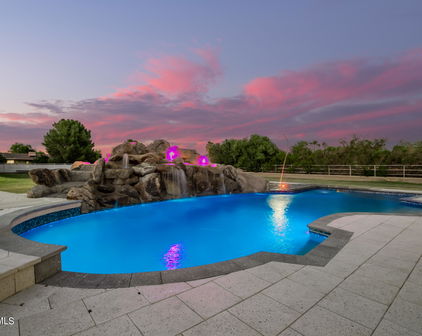
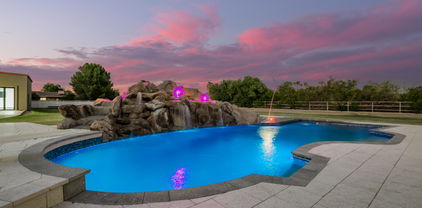
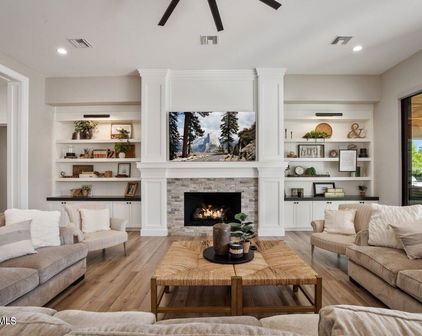
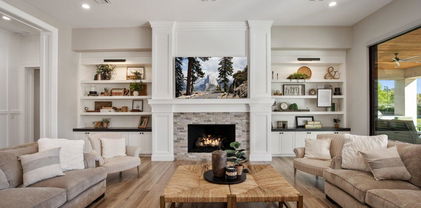
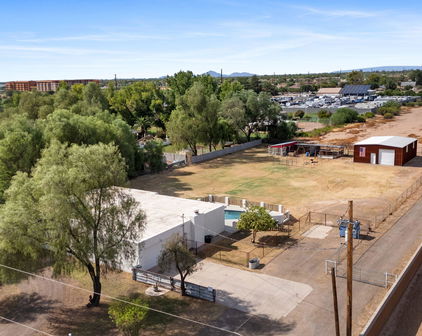
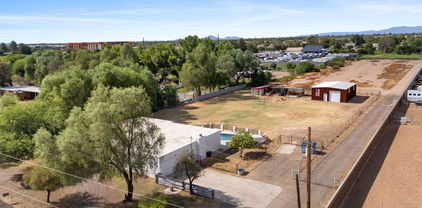
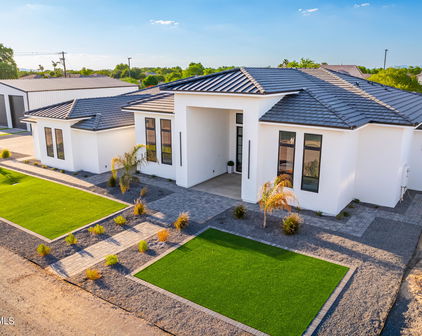
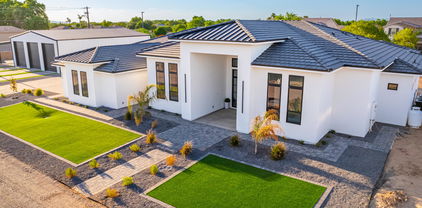
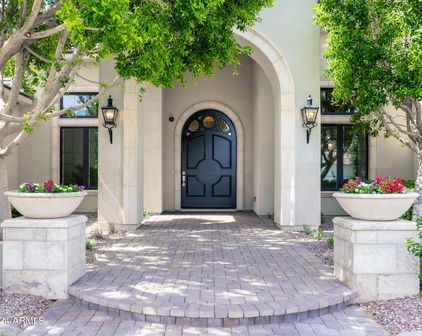
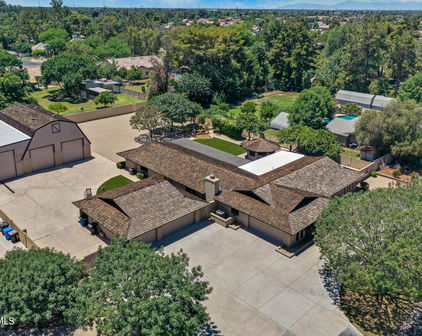
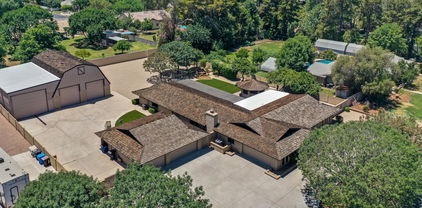
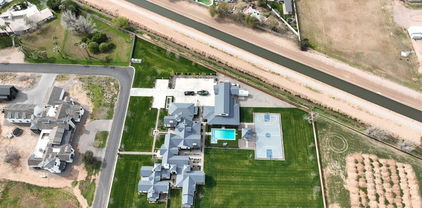
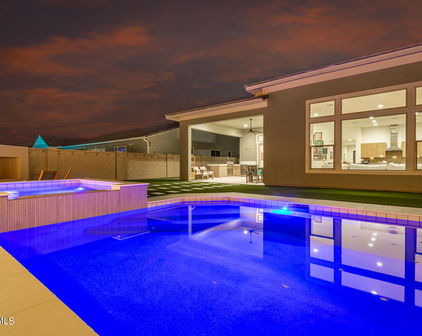
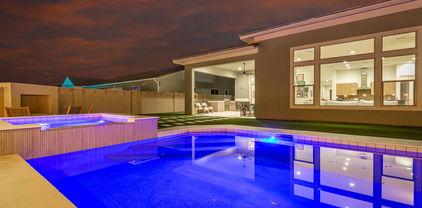
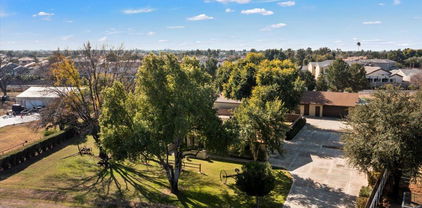
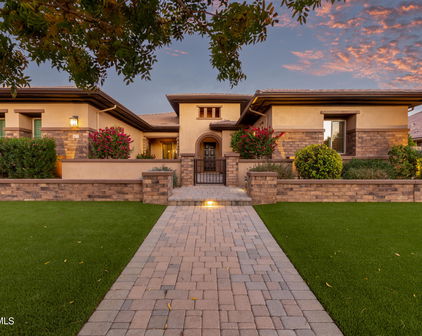
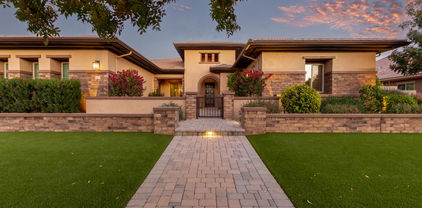
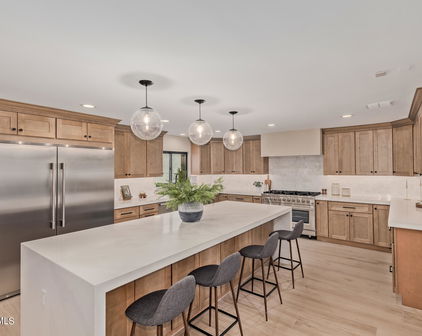
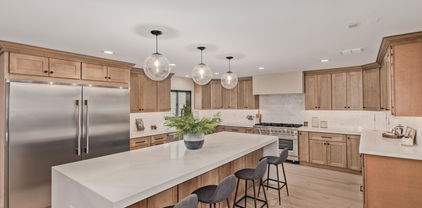
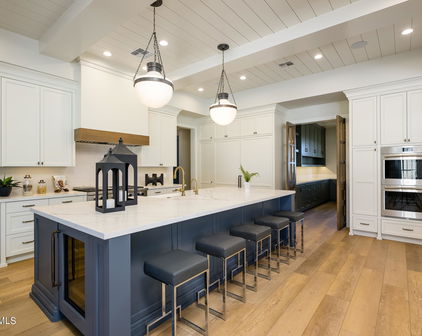
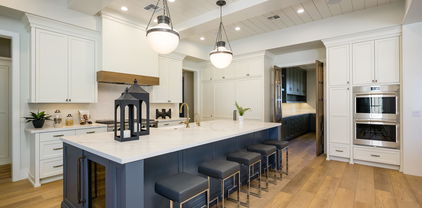
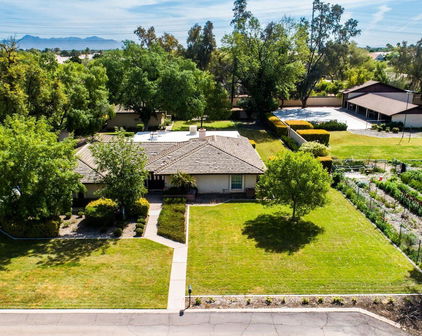
Set across nearly three acres in the heart of Gilbert, this remarkable private estate is a rare offering defined by scale, design and an extraordinary transformation. Originally built in 2018 as a Candelaria designed residence, the property has since been comprehensively reimagined, expanding into more than 9,000 square feet of livable space between the main residence and detached casita. The interiors were extensively reconstructed and the floor plan thoughtfully reconfigured, introducing multiple additions, three entirely new kitchens, extensive custom cabinetry and a private movie theater. Outside, the estate unfolds on a scale rarely found in Gilbert. The grounds were completely redesigned to create a private resort, with five pools supported by 16 automated pumps, approximately 15,000sf of imported Italian decking, both tennis and pickleball courts, four fountains and more than an acre of artificial turf. Over 500 plants, extensive retaining walls and completely redesigned front and rear grounds create a setting as impressive as the residence itself. With five bedrooms, seven bathrooms, flexible living spaces and 10-car capacity across three garages, every element of the property was conceived on a grand scale. The detached casita provides approximately 1,040sf of additional living space, while the combined garage spaces encompass more than 2,200sf. A residence of this magnitude, acreage and level of investment is exceptionally difficult to replicate, A true private compound where architecture, recreation and resort-caliber grounds come together in Gilbert's most distinctive estate properties.

2620 E Palo Verde Street, Gilbert

Courtesy of Engel & Voelkers Scottsdale. 602-610-3713

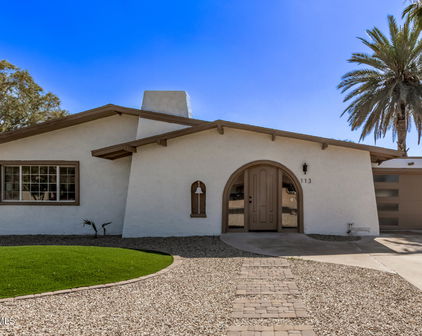
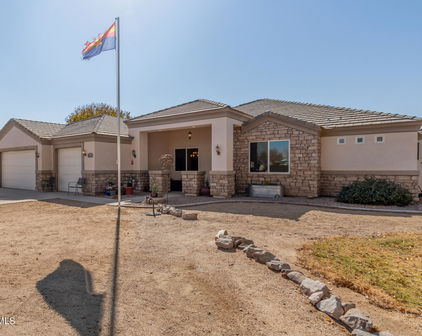
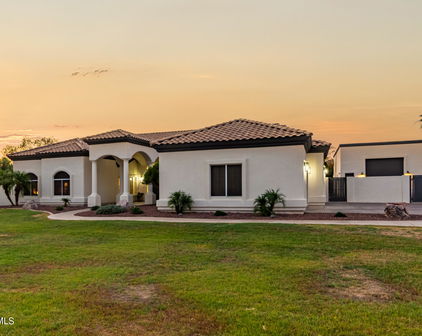
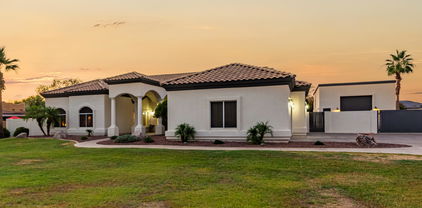
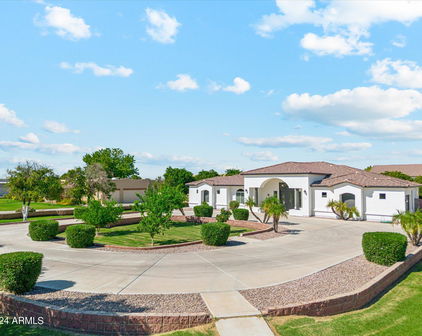
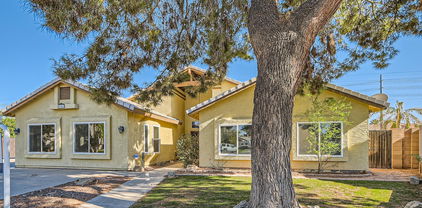
2656 E Haymore Court, Gilbert
$1,275,000
4 Beds ⋅ 3 Baths ⋅ 7075745 MLS
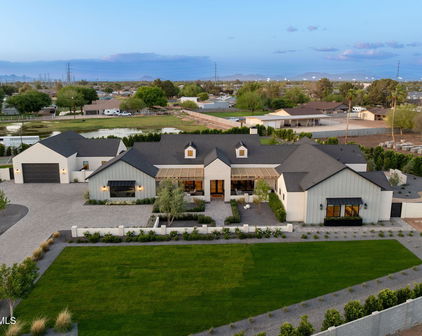
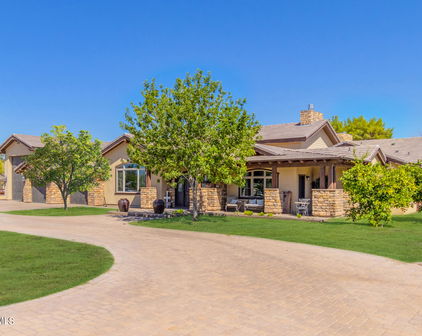
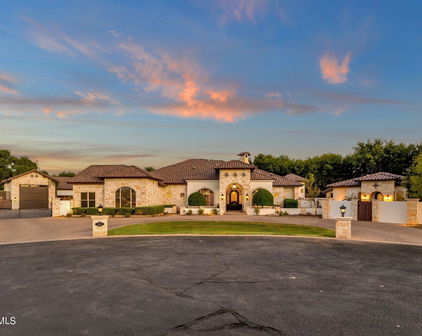
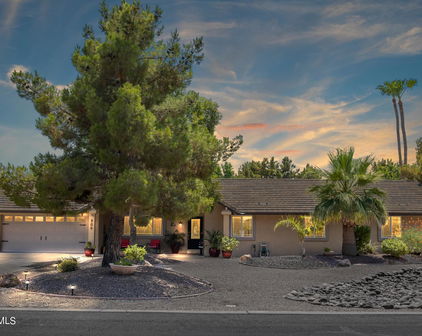
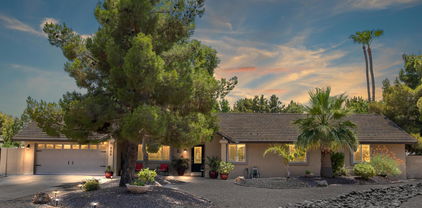

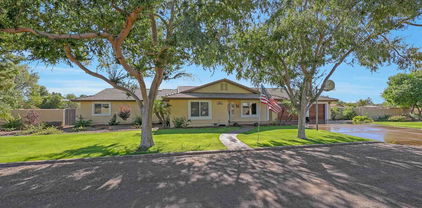
Classic Arizona charm meets timeless ranch-style living in this beautifully maintained Greenfield Acres property! Over 3,100 sq. ft. of thoughtfully designed living space, this 4-bedroom, 3-bathroom home features a desirable split floor plan with spacious living areas and plenty of room to gather and entertain. Plantation shutters throughout, along with a combination of hardwood flooring, tile, and carpeted bedrooms, add comfort and character throughout the home. Step outside and discover a lush, resort-style backyard that feels like your own private retreat. Mature trees, vibrant landscaping, and expansive grassy areas create a peaceful and inviting setting. The oversized covered patio provides the perfect space for outdoor entertainment, overlooking the sparkling pool and built-in BBQ area. As the temperatures cool, gather around the outdoor wood-burning fireplace and enjoy the beautiful Arizona fall and winter evenings. The property offers a combination of space, privacy, outdoor living, horse privileges, and flood irrigation, all desirable features of Greenfield Acres. An un-finished RV garage provides ample space for your RV, boat, toys, additional vehicles, or even a car collection. And the improvements? Major updates have already been completed! The roof was replaced in 2020, exterior painted in 2022, two new A/C units installed in 2022, bathrooms updated in 2022, and brand-new stainless-steel appliances recently installed. Be sure to review the additional information for a complete list of updates and improvements. A rare opportunity to enjoy the space, lifestyle, and character that make Greenfield Acres such a sought-after community!

2656 E Haymore Court, Gilbert

Courtesy of eXp Realty. 623-888-3000

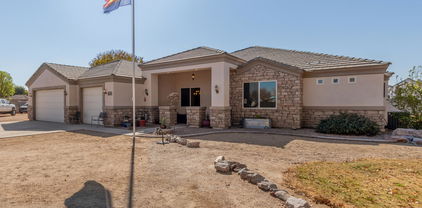
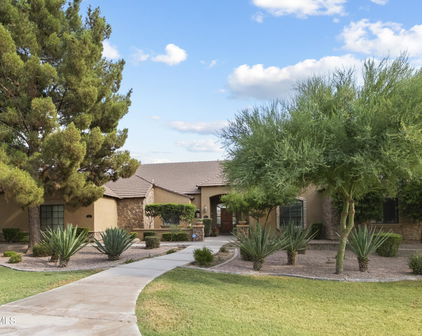
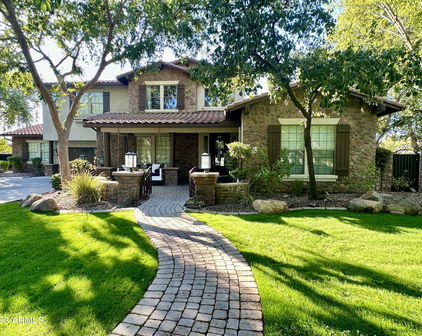
3171 E Morrison Ranch Parkway, Gilbert
$1,900,000
5 Beds ⋅ 6 Baths ⋅ 7067548 MLS
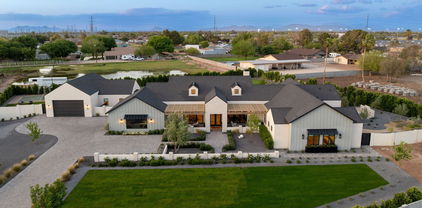
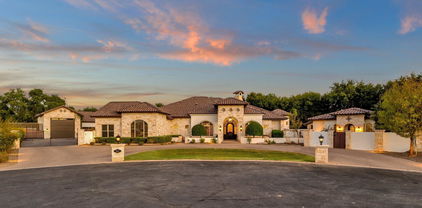
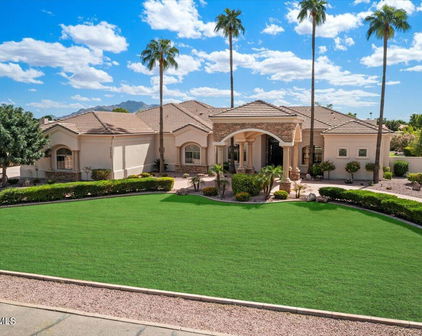
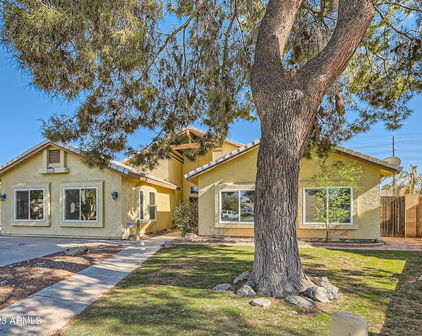
This is the one! Originally built for the matriarch of the Morrison family, this one-of-a-kind home holds a special place in Morrison Ranch history. Situated on nearly an acre, the home has been extensively updated w/ a custom chef's kitchen featuring Sub-Zero & GE Monogram appliances and a stunning primary ensuite with a 6'x9' wet room, slipper tub & private laundry. The resort-style backyard features a custom heated pool/spa w/ slide & waterfall, covered patio, entertainment bar area w/ outdoor fireplace, misting system & gas fire pit. Detached casita offers a full bath & soaking tub. A 44'x22' climate-controlled RV garage with additional parking pad complements the 3-car attached garage w/ workshop. *Outdoor kitchen/patio scheduled for completion in early Sept. Owner/Agent. See more... This exceptional Morrison Ranch home has been thoughtfully and extensively updated from 2022 through 2025, combining custom finishes with incredible indoor and outdoor functionality. The custom chef's kitchen was remodeled in 2022 and features an extended island, Sub-Zero refrigerator, GE Monogram induction cooktop and double ovens, built-in drawer microwave, wine refrigerator, gorgeous open shelving and abundant workspace. Plantation shutters and Pergo laminate flooring run throughout the home, along with updated ceiling fans in every room. The loft and dedicated office provide additional flexible living space. Also remodeled in 2022, the primary ensuite was designed as a true retreat, featuring a spectacular 6'x9' wet room with oversized shower and freestanding slipper tub, walk-in closet and its own private laundry room. A second downstairs laundry room was remodeled in 2024, giving the home the convenience of two separate laundry spaces. The outdoor spaces underwent extensive remodeling in 2023-2024. The custom heated pool and spa include a slide and waterfall and are surrounded by updated landscaping, mature trees and outdoor lighting. Enjoy the large covered patio on the main house, complete with a misting system. Further into the expansive backyard is a natural gas fire pit and an entertainment bar area with an oversized electric fireplace just outside the casita. An additional outdoor kitchen/patio area is scheduled for completion in early September. The detached casita, completed in 2025, is fully spray-foam insulated and provides additional flexible space, including a full bathroom with a large soaking tub that also serves as an easily accessible pool bath. For vehicles, hobbies and storage, the property offers an exceptional combination of garage space. Added in 2023, the 44' x 22' RV garage is fully spray-foam-insulated and climate-controlled. It features a 14' garage door with a myQ smart opener, 50-amp electrical service, a dedicated RV sewer dump, and an additional parking pad behind the garage. The attached 3-car garage includes an extended workshop area, updated garage doors and myQ smart opener. Traffic-rated paver driveways were installed as part of the 2023-2024 exterior improvements. Additional updates include a new front entry door in 2022, a tankless water heater and fresh exterior paint in 2023 and new upstairs and downstairs A/C units in 2025. And then there's the history. This home was originally built for the matriarch of the Morrison family and retains a unique connection to the beginnings of Morrison Ranch. Original documentation, building plans and photographs from the home's construction have been preserved, offering a glimpse into the story behind this truly special property. Owner/Agent.

3171 E Morrison Ranch Parkway, Gilbert

Courtesy of Realty ONE Group. 480-321-8100 Selling Office: eXp Realty.

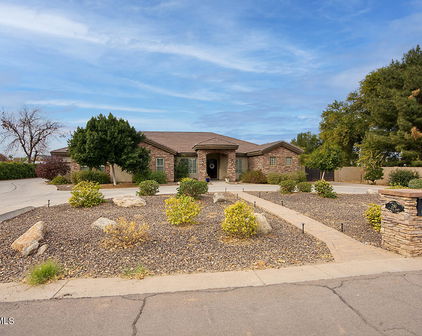
80 N Churchill Court, Gilbert
$2,790,000
5 Beds ⋅ 6 Baths ⋅ 7054137 MLS
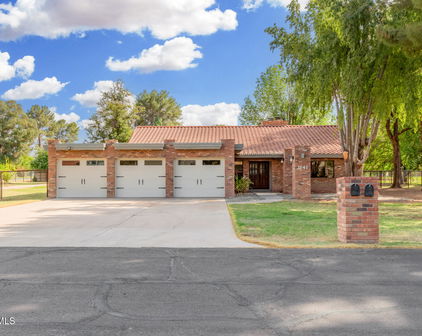
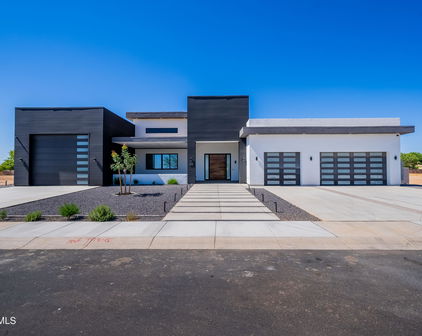
Luxury, flexibility, and timeless craftsmanship come together at this extraordinary custom estate in one of Gilbert's most exclusive gated enclaves. Located on just under an acre in a private cul-de-sac of only seven homes, this stunning 6,055-square-foot residence offers an opportunity that is rarely found in today's market. Built in 2018, the property features a beautifully designed 4,055-square-foot main home along with a completely separate 2,000-square-foot private casita--all under one roof. With its own entrance and attached two-car garage, the casita is ideal for multi-generational living, guests, a private office, or long-term flexibility. Inside the main residence, every detail reflects quality craftsmanship. Wide-plank hardwood flooring, custom millwork, designer lighting.... elegant ceiling treatments, and luxurious finishes create a warm yet sophisticated atmosphere. The thoughtfully designed split floor plan includes two spacious ensuite bedrooms in addition to the owner's suite. Both with private baths and walk-in closets, multiple living spaces, and a generous flex room that can easily adapt to your lifestyle. The chef's kitchen is the centerpiece of the home, featuring an oversized quartz island, premium appliances, custom cabinetry, and an incredible walk-in pantry with abundant built-in storage. The owner's retreat is a private sanctuary with direct access to the backyard through expansive glass doors, creating the perfect indoor-outdoor living experience. Outside, you'll find an entertainer's dream with a large covered patio, custom pavers, built-in BBQs and smoker, outdoor fireplace, playground, expansive grassy area, oversized RV garage, RV gate, and plenty of room for additional amenities. Additional highlights include a three-car garage for the main residence, attached two-car garage for the casita, whole-home audio system, security system, and exceptional custom storage throughout. Just minutes from Downtown Gilbert's acclaimed restaurants, shopping, entertainment, and convenient freeway access, this exceptional estate offers luxury living without compromise.

80 N Churchill Court, Gilbert

Courtesy of RE/MAX Fine Properties. 480-792-9500 Selling Office: The Home Shop.

541 N 159th Place, Gilbert
$2,295,000
5 Beds ⋅ 4 Baths ⋅ 7052996 MLS
Welcome to one of Gilbert's most extraordinary custom estates, a home where timeless design, uncompromising craftsmanship, and heartfelt intention come together to create something truly unforgettable. Perfectly positioned in the heart of Gilbert on over an acre of lush, flood-irrigated land, this completely reimagined 3,510-square-foot residence was designed to be a forever home, with every inch thoughtfully curated, remodeled, and perfected in 2026. No detail was overlooked, and no expense was spared with over 6,500 square ft of indoor livable space. (Please see the detailed upgrades list for the full scope of improvements.) From the moment you arrive, the curb appeal is unforgettable. Mature landscaping, custom hardscaping, an immersive dual-sided exterior fireplace and carefully curated architectural details create an impressive first impression that only becomes more breathtaking as you step inside. Sunlight pours effortlessly throughout the main residence thanks to strategically placed windows, two expansive walls of accordion glass doors, skylights, and a solar tube, allowing the home to remain naturally illuminated from sunrise to sunset without relying on artificial lighting. Rich wood stained beams, consistent flooring throughout, fresh neutral paint, six-inch baseboards, recessed lighting, designer dimmer switches, and warm earthy finishes provide a sophisticated yet welcoming aesthetic. The intelligently designed floor plan offers five generously sized bedrooms, four beautifully appointed bathrooms, and the flexibility of an optional dual primary suite, making the home ideal for multigenerational living, growing families, or long-term guests. Every bathroom has been beautifully curated with dual vanities, designer finishes, and statement accent flooring that perfectly complements the home's organic palette. At the heart of the residence lies a truly magazine-worthy chef's kitchen designed for both entertaining and culinary excellence. Featuring dual islands with storage on both sides, floor-to-ceiling custom soft-close cabinetry, stunning quartz countertops, brushed brass fixtures, a custom vent hood, porcelain farmhouse sink, pot filler, glass-front display cabinetry, dimmable under-cabinet and interior cabinet lighting, and a breathtaking custom wet bar extending from floor to ceiling, every detail has been intentionally selected. Premium JennAir, KitchenAid, and Danby appliances elevate the space, while the adjoining butler's pantry offers built-in cabinetry, floating shelves, an additional dishwasher, and a deep freezer for unmatched convenience. The home's seamless indoor-outdoor living is simply spectacular. Two expansive walls of accordion glass doors dissolve the boundaries between interior and exterior spaces, opening to sweeping views of your own private backyard sanctuary. A beautifully refinished wood-burning fireplace anchors the main living space, creating warmth and character. Beyond the residence showcases more than 200 trees, creating an atmosphere that feels worlds away while remaining just minutes from everything. Towering ficus privacy hedges surround the estate, offering unmatched seclusion rarely found in such a central location. Rose bushes wraparound planter beds, commercial irrigation, and an impressive collection of citrus trees, including Arizona Sweet oranges, Washington Navels, Pink Grapefruit, and Tangelo, create a landscape that is as beautiful as it is productive. Elegant Hong Kong Orchid trees, Jacarandas, Orange Jubilees, Yellowbells, Lantanas, and Oleanders provide seasonal color and timeless charm throughout the grounds. The custom-built 3,000-square-foot steel barndominium is a showpiece all its own. Constructed with future expansion in mind, reinforced footings on the east side are already engineered to support an optional 900-square-foot mezzanine for bedrooms or a designed space. The barn features two overhead black aluminum garage doors, a dramatic 15-foot pocket slider, custom cupolas with copper weathervanes, colonial-style windows, two brand-new HVAC units, spiral exposed ductwork, surround sound, extensive electrical service throughout, a spacious designer bathroom with closet and an additional washer/dryer space, utility room, and a thoughtfully designed kitchenette complete with plumbing already installed and capped electrical for eight pendant sconces above a future oversized island. Whether envisioned as an executive workshop, collector's showroom, luxury garage, or creative studio, the possibilities are truly endless. Additional improvements continue throughout the property with a custom-built, 150-square-foot climate-controlled outbuilding complete with electrical, front porch, metal roof, drywall, luxury laminate flooring, and insulation, perfect as a private office, creative studio, fitness room, man cave, she shed, or luxury dog retreat. A matching storage building keeps tools organized while maintaining architectural consistency partnered with an exterior commercial wash sink with three heads for yard work or handling animals. Animal lovers will appreciate the oversized red farmhouse chicken coop with enclosed run, along with a covered steel double stall ideal for additional livestock or flexible outdoor use. Thoughtfully designed custom steel gates with composite wood accents welcome you from both the north and west entrances, perfectly coordinated with the estate's custom three-tier fencing to create a cohesive architectural statement from every angle. Beyond serving as an extraordinary private residence, this exceptional property has also become one of the East Valley's most sought-after photography venues, offering stunning indoor and outdoor backdrops that attract photographers and clients year-round. The carefully designed indoor and outdoor settings provide endless backdrops for wedding photography, portraits, and creative productions. Every corner of the estate was intentionally created with beauty in mind, making it as functional as it is unforgettable. Despite its peaceful, country-inspired atmosphere, this exceptional estate is only minutes from everything Gilbert has to offer. Located approximately three miles from SanTan Village, four miles from the vibrant Downtown Gilbert Heritage District, and offering convenient access to US-60/ Loop 202, you'll enjoy effortless access to premier shopping, dining, entertainment, schools, and every major East Valley destination. This is far more than a home, it is the culmination of years of dreaming, planning, designing, and loving. Every improvement was made with intention. Every space was created with purpose. Every finish was carefully selected with longevity, beauty, and family in mind. Now, this extraordinary estate stands ready for its next chapter, offering an incredibly rare opportunity for someone new to write their own story in one of Gilbert's most remarkable homes.

541 N 159th Place, Gilbert

Courtesy of HomeSmart. 602-230-7600

2347 E Sanoque Court, Gilbert
$1,500,000
4 Beds ⋅ 3 Baths ⋅ 7042509 MLS
4.25% INTEREST RATE IS AVAILABLE FOR THIS HOME (ASK YOUR AGENT FOR MORE INFO. BUYER'S AGENT PLEASE SEE MLS DOCUMENTS TAB). THIS IS YOUR MODEL PERFECT DREAM HOME! THIS IS A BIG BEAUTIFUL 3,500+ SQUARE FOOT, SINGLE-LEVEL CUSTOM HOME WITH 12-FOOT CEILINGS ON A 36,000+ SQUARE FOOT LOT IN GILBERT, AZ. FEATURING A 7-CAR GARAGE OR A 3-CAR PLUS HUGE 20 X 50 RV GARAGE, AND A 12-FOOT-WIDE RV GATE. THE HUGE BACKYARD FEATURES A PREMIUM PEBBLE TEC POOL WITH A SHADY GAZEBO, AND AN AREA BIG ENOUGH TO BUILD A GUEST CASITA. Every feature of this Big Beautiful Home is Premium Quality, including Brushed Marble Flooring in all primary living areas and kitchen, Premium 48-inch Tall, 15-inch-deep Cabinetry, Granite Countertops, and High-end Appliances. You will absolutely love the Open Floorplan with Panoramic Windows that provide Amazing Views of the Big Beautiful Pool and Green Backyard with lush landscaping featuring a variety of fruit trees. Your landscape water bill will be just a few dollars per month because this Big Beautiful Custom Home Lot has irrigation water services available from Roosevelt Water Conservation District. This Amazing Home will not last long because this home is a "Dream Come True" for those pursuing "The American Dream." Fruit Trees in Backyard includes Navel Oranges, Ruby Red Grapefruit, Lemon, Lime, Pomegranate, and Fig Tree.

2347 E Sanoque Court, Gilbert

Courtesy of Model Perfect Homes. 602-574-7727 Selling Office: Model Perfect Homes.

2604 E Maplewood Street, Gilbert
$6,500,000
6 Beds ⋅ 8 Baths ⋅ 7037658 MLS
Welcome to Landmark at Somerset, Gilbert's most coveted gated luxury community, where timeless architecture, exceptional craftsmanship, and modern livability converge in one extraordinary estate. Crafted as a true one-of-one showpiece by Mission Homes, thoughtfully designed by Grady Olsen and Ashley Cooper Design, with outdoor spaces masterfully curated by Shearon Design, this remarkable residence represents the pinnacle of luxury living in the East Valley. Spanning 7,750 square feet, this estate immediately captivates with its commanding presence, inviting courtyard entry, and stunning foyer highlighted by soaring 22-foot ceilings. Beyond the entry, the grand great room unfolds beneath dramatic 18-foot ceilings and anchored by a statement fireplace. Great room is framed by extensive custom millwork, rich architectural details, natural stone accents, and white oak finishes that create a warm yet sophisticated atmosphere. Every space has been intentionally designed to balance elegance, comfort, and functionality while creating a seamless connection between indoor and outdoor living. At the heart of the home lies an extraordinary chef's kitchen that is both artful and highly functional. Designed for entertaining on any scale, the space showcases dramatic double islands, fully custom cabinetry, stunning Taj Mahal quartzite countertops, professional-grade appliances, designer lighting, and a fully equipped butler's kitchen that allows for effortless hosting. The primary suite serves as a private sanctuary unlike anything else on the market. Designed as a retreat within the home, the expansive suite features its own private lounge area and cozy gas fireplace, creating a peaceful escape from everyday life. The spa-inspired primary bathroom elevates the experience even further with designer finishes, luxurious materials, custom cabinetry, statement lighting, and a stunning outdoor atrium garden shower that delivers a true resort experience. Designed for both wellness and indulgence, this remarkable space offers the perfect blend of luxury and tranquility. Thoughtfully designed for both everyday living and entertaining, the home offers 6 private bedroom en-suites, which includes a guest quarters that provides comfort and privacy for visitors, and 7.5 bathrooms. Additional living spaces include a private executive office, an upstairs loft/game room, flexible gathering spaces, and a spectacular bunk room designed to accommodate family and guests while maintaining the home's elevated design aesthetic. The resort-inspired backyard is equally impressive and was professionally designed to maximize Arizona's year-round indoor-outdoor lifestyle. Surrounded by mature landscaping and privacy hedges, the grounds feature a sparkling pool and spa, expansive covered patio, firepit gathering areas, a custom television entertainment wall, and multiple outdoor living spaces designed for relaxation and entertaining. The detached pool house or casita option is truly a destination of its own, featuring a private lounge, full bar area, and golf simulator, creating an unparalleled environment for hosting guests and making memories. Completing the estate is a four-car garage plus a dedicated boat garage, offering exceptional storage and flexibility for collectors and outdoor enthusiasts alike. All situated on a prime interior lot with N/S facing orientation and adjacent from community greenbelt. Located within the prestigious gated enclave of Landmark at Somerset, residents enjoy one of Gilbert's most desirable addresses with convenient access to premier shopping, dining, entertainment, and freeway connectivity. This is more than a home--it is a carefully curated luxury lifestyle where timeless elegance, exceptional design, and modern comfort come together to create a truly unforgettable living experience.

2604 E Maplewood Street, Gilbert

Courtesy of Gentry Real Estate. 480-750-9910

2677 E Queen Creek Road, Gilbert
$3,000,000
6 Beds ⋅ 6 Baths ⋅ 7028082 MLS
Tucked behind the gates of a private 6-home enclave, this custom Gilbert ranch estate with basement offers the rare blend of land, luxury, and legacy living. Set on approximately one acre with NO HOA and horse rights, this extensively remodeled original owner/builder home was designed for gathering, hosting, and multi-generational living. Home features include 6,343 total SF including a 496 SF attached casita, 6 bedrooms, 5.5 baths, full basement, open floorplan, resort-style pool and spa, outdoor kitchen, amphitheater gathering space, and 4-car garage with detached RV/boat garage with large air-conditioning storage room and flex/office space. The thoughtfully designed home was built for real life with large gathering spaces, a full basement with with additional bedrooms, baths, theater/family room, laundry, and storage, plus a private attached casita complete with its own entrance, full kitchen, laundry, living space, and secluded yard. Ideal for extended family, guests, live-in support, or flexible living needs. That backyard wedding you've been dreaming about? Thanksgiving with everyone under one roof? Prom dinners? Christmas with all the family? This is the kind of home built for those moments. Heated pool and spa, outdoor kitchen with gas BBQ, firepit, gazebo, mature citrus orchard, sprawling covered patios, and lush mature landscaping create a peaceful tucked-away setting that feels worlds away while still being in the heart of Gilbert. Major systems including HVAC and appliances have been updated within the last 5 years, with the entire home meticulously remodeled and maintained throughout. Ideally located near Loop 202, SanTan Village, the medical corridor, and Gilbert Regional Park, this is the home you've been hoping would hit the market - thoughtfully built for everyday function, effortless hosting, and generational living that carries beautifully through every season of life.

2677 E Queen Creek Road, Gilbert

Courtesy of eXp Realty. 888-897-7821

2457 E Amber Court, Gilbert
$1,785,000
5 Beds ⋅ 6 Baths ⋅ 7011359 MLS
If presence, privacy, and purpose-built design matter, this residence delivers at every level. Positioned on a premier corner lot within a gated, private neighborhood just three miles from downtown Gilbert, this home was thoughtfully crafted for those who value both luxury and functionality. A rare offering, the property features a 50-foot detached RV garage with 220 power, complemented by an extended four-car garage, seamlessly accommodating both lifestyle and storage needs. Arrival is intentional, with a private pavered courtyard setting a refined tone before entering the expansive open-concept interior. Inside, soaring 12-foot ceilings, rich wood-look tile flooring, custom millwork, and curated built-ins create a sense of understated elegance. A statement fireplace and whole-home surround sound enhance the living experience. The kitchen is both striking and sophisticated, anchored by double-stacked cabinetry, slab granite surfaces, and a suite of Wolf and Sub-Zero appliances designed for both performance and presence. Versatility defines the floorplan. Dual primary suites offer flexibility for multigenerational living or an elevated guest experience, while a dedicated casita-style wing provides privacy and independence. Each bedroom is ensuite, delivering comfort and refinement throughout. The primary retreat is a sanctuary of its own, opening to a secluded patio and featuring expansive dual walk-in closets designed to impress. Outdoors, the experience continues with a common area directly behind, creating added space and privacy. The backyard offers a tranquil setting, highlighted by a sleek, modern pool and thoughtfully designed landscaping that feels both resort-inspired and effortlessly livable. This is more than a home. It is a statement.

2457 E Amber Court, Gilbert

Courtesy of Real Broker. 480-518-6885 Selling Office: My Home Group Real Estate.

1181 E Melody Court, Gilbert
$2,000,000
5 Beds ⋅ 5 Baths ⋅ 7008580 MLS
Welcome to Tierra Ranchos - a private gated community. **Tucked away at the end of a quiet cul-de-sac shared by just four homes, this exceptional property sits on a spacious 1.15-acre lot, offering the rare combination of privacy, room to breathe, and resort-style living that's increasingly difficult to find in the Valley. The main home features 4 bedrooms, 3.5 bathrooms, a dedicated office, and a large craft/sewing room. Inside, you'll love the open-concept design where the gourmet kitchen -- complete with granite countertops, stainless steel appliances, and a generous center island - flows effortlessly into the expansive family room with a cozy fireplace and oversized windows that flood the space with natural light. Vaulted ceilings, formal living and dining areas, and thoughtful finishes complete the inviting interior. The primary suite is a true retreat, boasting dual vanities, a luxurious jetted soaking tub, and a separate walk-in shower. Adding incredible versatility is the fully self-contained 858 sq ft guest house, which includes a full kitchen, living room, one bedroom, a full bathroom with laundry hookups, and a flex room. Whether you need space for extended family, visiting guests, this separate living quarters is perfectly appointed. Step outside to your private backyard oasis - built for both relaxation and unforgettable entertaining. Enjoy a stunning saltwater pool with a waterfall and wrap-around slide, an above-ground hot tub, a spacious covered patio, and a built-in BBQ. Mature landscaping frames the entire space, creating a lush, resort-like retreat right in your own backyard. Storage & Convenience: A detached tandem 6-car garage including a dedicated RV garage deliver outstanding storage and flexibility. Electrical upgrades include an EV charger in the main garage, a 50A EV/RV outlet in the RV garage, and a 30A 240V outlet - perfect for tools or a welder. Smart Home Integration (Next-Level Convenience): This home has been thoughtfully upgraded with one of the most comprehensive smart home systems you'll find anywhere. Every major system is app-connected and remotely monitored: " HVAC: Honeywell T9 smart thermostats with room sensors for precise, zone-controlled comfort " Irrigation: Hunter Hydrawise -- weather-aware, water-efficient system with flow monitoring and instant alerts " Weather Station: On-site professional station tracking wind, rain, and humidity -- feeding directly into the irrigation system and shared with Weather Underground and AccuWeather " Garage Doors: LiftMaster MyQ smart openers with battery backup and real-time notifications " Ceiling Fans: App-controlled with scheduling and vacation modes " Pool & Spa: Pentair IntelliCenter system -- full app control of schedules, chemistry, lighting, and water features " Network & Security: Enterprise-grade Ubiquiti UniFi system with high-performance WiFi, a dedicated IoT network, wired smart cameras (including two-way video doorbell), and network intrusion detection " Whole-Home Audio: 6-zone sound system, fully app-controlled " Lighting & Locks: Insteon-controlled yard lighting and Schlage Encode smart door locks This is far more than a "smart home" -- it's a meticulously planned, high-performance system designed for effortless living, efficiency, and peace of mind. If you're looking for space, privacy, quality construction, and true resort-style living in a Gilbert community, this is an opportunity not to be missed.

1181 E Melody Court, Gilbert

Courtesy of Majestic Real Estate & Investments, Inc.. 602-803-4226 Selling Office: My Home Group Real Estate.

2312 E Mead Drive, Gilbert
$1,850,000
5 Beds ⋅ 6 Baths ⋅ 6997025 MLS
Located in the prestigious gated community of Legacy at Freeman Farms by Fulton Homes, this beautifully upgraded single-level home sits on nearly ½ acre & features 5 bedrooms, 5.5 bathrooms, a resort style backyard with pool, spa, in-ground trampoline, and outdoor kitchen, a 6 car oversized RV garage and an additional climate controlled 2 car garage, all strategically positioned to capture the spacious feel of a corner lot while backing to community amenities. Each bedroom includes its own private ensuite bath, including a versatile fifth bedroom currently designed as a media/flex room that can easily function as a guest suite ideal for visitors or multi-generational living. The open great room anchors the home & flows seamlessly into the kitchen and dining spaces, perfect for everyday... ...living and entertaining. Designer upgrades include dropped crown moulding with multi-color LED lighting, a stacked stone fireplace with glass shelving and recessed lighting, plantation shutters, updated lighting and fans throughout, and multi-room surround sound. The kitchen features GE Monogram appliances, tile backsplash, and opens to a custom bar area with beverage refrigerator, glass shelving, and designer lighting. The private primary suite offers electric blackout roller shades, a custom California Closet with quartz-topped dresser, and a spa-style bath with three shower heads. The backyard is designed for entertaining with a chlorine pool that is salt-cell ready with heat/cool function, waterfall feature, glow-in-the-dark tile, large Baja step, attached spa, gas fire pit, built-in BBQ, and in-ground trampoline. Additional highlights include an insulated and climate-controlled garage with woodworkers shop, extensive electrical with multiple 20A 110V and 20A 220V outlets, an oversized RV garage with lift master wall mount garage door opener, tankless water heater with recirculation, reverse osmosis system, water softener, smart pool controls, and extensive custom upgrades throughout. This home was built, designed and upgraded to last by its original owners and is being offered to the market for the very first time.

2312 E Mead Drive, Gilbert

Courtesy of Real Broker. 602-451-4975 Selling Office: HomeSmart.

2578 E Claxton Road, Gilbert
$5,650,000
6 Beds ⋅ 8 Baths ⋅ 6992968 MLS
Tucked behind lush, ultra private grounds in the heart of Gilbert, this one of a kind estate delivers an unmatched blend of luxury, creativity, and resort style living. Designed as a true experience driven property, every detail has been thoughtfully curated to elevate both everyday living and large scale entertaining. The 5,340sf main residence offers 4 bedrooms, 5.5 bathrooms, a gym, and a pool bath complemented by a detached ~740sf guest casita with 1 bedroom and 1 bathroom. Indoor and outdoor spaces flow seamlessly into an extraordinary setting that rivals high end resorts. A showstopping pool anchors the backyard, complete with a 60 ft corkscrew waterslide winding through a custom rock waterfall grotto. The swim up grotto lounge features built in seating, bar cave, TV area, WiFi.. and dynamic lighting, creating a truly unforgettable experience. The grounds offer a rare level of recreation and entertainment with a professional pump track, multi sport court with stadium lighting, and a putting green with custom bunker. Multiple gathering areas are enhanced by custom fire features and a fully integrated sound system that extends throughout the property and into the pool. Wellness and lifestyle amenities include a hybrid sauna, dual cold plunges, steam shower, and a private gym with ensuite bath. The 12-car garage is finished with commercial grade epoxy flooring and accompanied by additional RV or bus parking with full power and plumbing hookups. Surrounded by a mature 20 to 25 foot ficus hedge and curated landscaping with rare imported plant species, the property offers exceptional privacy and a true resort feel. Built by the founder of Dixxon Flannel Co. as a personal passion project, this home has been featured on HGTV, Fox News, and Channel 3 Phoenix. It also presents strong income potential with as a luxury short term rental. A rare opportunity to own a property that delivers on experience, design, and income potential all in one remarkable setting.

2578 E Claxton Road, Gilbert

Courtesy of Engel & Voelkers Scottsdale. 480-515-5900 Selling Office: SERHANT..

2309 E Plum Street, Gilbert
$5,495,000
5 Beds ⋅ 7 Baths ⋅ 6990172 MLS
Welcome to the highly coveted community of Circle G at Silvercreek, where timeless architecture meets modern luxury. Completed in 2023, this exceptional custom estate was thoughtfully designed with uncompromising quality, functionality, and refined coastal-inspired elegance throughout. From the moment you arrive, the classic facade and impeccable curb appeal set the tone for what awaits inside. Spanning expansive living spaces with soaring ceilings and an open-concept layout, the home offers five spacious en-suite bedrooms, a private den, and seamless indoor-outdoor living ideal for both everyday comfort and grand-scale entertaining. The main-level primary retreat is a sanctuary of its own, featuring expansive dual walk-in closets complete with private laundry. Step directly from the suite into a secluded courtyard, already plumbed for an above-ground spa and outdoor shower, offering the perfect setting for a peaceful morning coffee or evening unwind. Designed for the culinary enthusiast, the gourmet kitchen showcases premium Thermador appliances, including a 60-inch range, built-in 36-inch refrigerator and freezer columns, dual dishwashers, and a Scotsman ice maker. A fully equipped prep kitchen and walk-in pantry provide additional functionality, while stunning Mont Blanc honed quartzite countertops and custom millwork elevate the aesthetic to a level of refined sophistication. The craftsmanship continues throughout the home with bespoke cabinetry, architectural detailing, and designer lighting that makes a lasting impression. Entertainment options abound with a dedicated theater room and an expansive game room complete with a full bath and direct backyard access--offering flexibility as a guest suite, additional bedroom, or multi-generational living space. Upstairs, a secondary den opens to an impressive 500-square-foot covered patio capturing breathtaking San Tan Mountain views. This versatile space can remain an outdoor retreat or be enclosed to further expand the home's already generous footprint. Every bedroom is thoughtfully designed with its own walk-in closet and private bath. An additional upstairs laundry area brings the total to three separate laundry facilities, delivering unmatched convenience for large households or guests. Even four-legged family members were considered, with a dedicated pet space featuring a built-in wash station and private dog run. The oversized bunk room is a standout feature, designed to comfortably accommodate four queen beds--ideal for children, grandchildren, or hosting memorable sleepovers. Car enthusiasts and adventure seekers will appreciate the extended four-car garage in addition to a full-size RV garage, offering nearly 2,400 square feet of garage space--perfect for vehicles, boats, and recreational toys. The resort-caliber backyard rivals luxury retreats, complete with a pickleball court, basketball area, putting green, oversized diving pool with expansive Baja shelf, 14-person spa, outdoor chef's kitchen, separate ramada, and a pass-through window for effortless indoor-outdoor entertaining. This extraordinary custom estate was meticulously designed with every imaginable amenity. A rare opportunity to own one of the most thoughtfully crafted homes in Circle G at Silvercreek.

2309 E Plum Street, Gilbert

Courtesy of HomeSmart. 602-230-7600

2068 E Tiffany Court, Gilbert
$2,395,000
5 Beds ⋅ 5 Baths ⋅ 6989177 MLS
Set on nearly one acre in prestigious Circle G, this fully reimagined custom estate offers rare privacy and elevated living in the heart of Gilbert. Designed with intention, the residence features 5 bedrooms, a private office, bonus retreat, and 4.5 baths--balancing sophistication with everyday livability. The chef's kitchen is appointed with a full Thermador suite, Sub-Zero ice maker, Galley workstation sink, Brizo fixtures, and Cambria quartz, opening seamlessly to expansive entertaining spaces. Hand-scraped hardwood floors, Lutron smart lighting, integrated security, RO system, and dual tankless water heaters reflect meticulous attention to detail. The owner's suite is a true sanctuary with sitting area, spa-inspired bath, custom walk-in closet, and direct patio access. Secondary bedrooms offer private en-suites for elevated comfort and privacy. Outdoors, a resort-caliber setting awaits--extended covered patio, pergola, built-in BBQ, premium misting system, heated spa, waterfall diving pool, manicured grounds, and five flood-irrigated orange trees. A rare standout: the 1,250 sq ft climate-controlled RV garage with 14' door, plumbing, hookups, and epoxy flooring--ideal for luxury storage or conversion into a private indoor pickleball court. Enjoy an easy walk or bike ride to Gilbert Regional Park and the soon-to-open Life Time Fitness, while remaining moments from the 202 and Gilbert's premier dining and retail. An exceptional Circle G offering--private, refined, and rarely available.

2068 E Tiffany Court, Gilbert

Courtesy of Polly Mitchell Global Realty. polly@pollymitchell.com Selling Office: HomeSmart.

4559 E Collinwood Drive, Gilbert
$2,100,000
6 Beds ⋅ 7 Baths ⋅ 6983672 MLS
Welcome to the exclusive gated enclave of Estados at Seville Golf & Country Club, where luxury living meets resort-style amenities. This sprawling single-level estate offers nearly an acre of privacy, an RV garage, two casitas, and an entertainer's backyard designed to impress. Homes in Estados rarely come to market, and this residence showcases true pride of ownership throughout. Car enthusiasts will appreciate the newly constructed 24' x 51' RV garage featuring extra-tall ceilings, premium insulation, a built-in air compressor system, its own bathroom, and a dedicated 5-ton HVAC system—fully climate controlled for year-round comfort. The detached backyard casita includes a private living room, bedroom, full bath, walk-in closet, and its own HVAC system... ...creating the perfect retreat for guests. Outdoor living is elevated to an entirely new level with a sparkling pool and spa, remodeled with travertine decking, stack stone accents, PebbleTec finish, and a gas heater. In 2025, the in-floor cleaning system, pumps, filters, and plumbing were replaced for added peace of mind. The salt cell is fully operational. The custom-designed poolside ramada is an entertainer's dream, featuring a built-in bar and top-tier appliances including Perlick refrigerators and kegerator, an El Forno Bravo pizza oven, Fire Magic Aurora grill, and Green Egg smoker station. Four ceiling-mounted SunPak gas heaters provide comfort during cooler months, while illuminated date palms create a stunning evening backdrop. A private putting green completes the resort experience. Inside, the home has undergone an extensive remodel with updated cabinetry, flooring, paint, and appliances, along with a reconfigured floor plan to expand and open the walk-in pantry. High-end finishes and thoughtful details are evident throughout, including premium appliances and custom lighting. High-efficiency, variable-speed 21 SEER HVAC systems were installed in 2018 (excluding the front casita). The charming front courtyard was enhanced with a custom ramada and synthetic turf accents, creating an inviting arrival experience. Located just moments by foot or golf cart from Seville's multimillion-dollar clubhouse amenities, 4559 E. Collinwood Drive offers a rare opportunity to own a luxury estate that truly has it allprivacy, versatility, and an unmatched lifestyle within one of Gilbert's most prestigious gated communities.

4559 E Collinwood Drive, Gilbert

Courtesy of AZ Seville Realty, LLC. 480-221-6570 Selling Office: RE/MAX Solutions.

2923 E Fruitvale Avenue, Gilbert
$2,195,000
5 Beds ⋅ 6 Baths ⋅ 6980284 MLS
Discover an exceptional gated Weston Ranch estate on a sprawling lot—designed for effortless entertaining and elevated everyday Arizona living. The open-concept floorplan offers formal dining, a spacious family room with fireplace, an inviting sitting room, and five bedrooms, including one currently outfitted as a private home gym. A detached ~500 sq. ft. casita provides ideal flexibility for guests, multigenerational living, or a dedicated home office. The newly remodeled chef's kitchen is the centerpiece of the home, featuring an impressive walk-in pantry, expansive quartz islands with waterfall edges, an eat-in breakfast nook framed by a sunny picture window overlooking the architecturally curated backyard, and beverage station with built-in Sub-Zero wine columns, wiith a Scotsman ice maker, and glass-front cabinetry. Resort-style outdoor living is truly unmatched: a massive pool with a swim-up area, oversized Baja shelf, and its own pool bathroom. Gather around the sunken, covered conversation pit with fireplace, or entertain under the gazebo with built-in BBQperfectly positioned beneath multiple mature shade trees. Practical luxury continues with a fully temperature-controlled 50' deep x 20' wide RV garage complete with dedicated bathroom, 2 side entries, full RV services (hookups, water, dedicated high voltage electric, and clean outs), and extensive built-in cabinetry. An additional oversized 4-car garage includes two dedicated EV chargers, while the extra-long paver drive provides parking for up to 14 additional vehicles. Inside, the thoughtful split plan offers exceptional privacy: three bedrooms are separated from the primary suite, including one with an en-suite bath, plus an additional Jack-and-Jill configuration ideal for family living. Refined finishes include wood-plank tile flooring, Bluetooth-enabled smart lighting throughout, spray-foam insulation, a sprinkler fire system, two interior fireplaces, three fire pits, and owned solar. All of this is located in the heart of Gilbertminutes to Gilbert Regional Park (pickleball, fishing, splash pads, playgrounds, and event spaces) and SanTan Village Regional Mall for premier shopping and dining.

2923 E Fruitvale Avenue, Gilbert

Courtesy of Fathom Realty Elite. 480-576-9200 Selling Office: eXp Realty.

2111 E Marlene Drive, Gilbert
$922,097
5 Beds ⋅ 3 Baths ⋅ 6953968 MLS
Welcome to 2111 E. Marlene Dr, a spacious 5-bedroom, 3-bathroom family home in the sought-after Finley Farms neighborhood of Gilbert, AZ—ideal for those seeking homes with multigenerational living options or flexible spaces like a home office, gym, or playroom. Built in 1996, this 3,694 sq ft two-story residence offers a functional layout on a generous 0.45-acre CORNER lot with a HUGE RV GARAGE, perfect for active families or anyone desiring room to grow. Conveniently located near top-rated schools including Finley Farms Elementary and Greenfield Junior High, as well as everyday essentials at Gilbert Town Square and SanTan Village Marketplace, this property provides easy access to freeways, downtown Gilbert's vibrant dining scene, and major hubs like Loop 202. Embrace a wellness-focused lifestyle with nearby recreation options such as trails, bike paths, and community parks like Crossroads District Park and Freestone District Park, making it great for families searching for homes near splash pads, playgrounds, or open green spaces. The standout feature is the amazing RV garage, measuring approximately 40 ft by 27 ft (around 1,000 sq ft) with a spacious 240 sq ft loft overheadperfect for storage, a workshop, or hobby space. Access it easily via the 24x10 ft RV gate, offering secure parking for your recreational vehicles, boats, or extra gear without compromising the yard's privacy. Step into a private outdoor oasis with low-maintenance landscaping, a covered patio, and ample room for additions like a pool, spa, firepit, or dog runall in a serene setting with no rear neighbors for ultimate seclusion. Inside, the architecture shines with an open-concept main level, vaulted ceilings, wide hallways for easy mobility, and a primary suite featuring a walk-in shower, supporting aging-in-place or accessibility needs. The layout includes bonus flex rooms upstairs, enhancing its appeal for modern family dynamics or remote work setups. Energy-efficient highlights include a durable tile roof and forced-air HVAC system, keeping utility costs low while providing year-round comfort. This home is ready for your updates, blending quiet streets, nature access, and practical upgrades in one of Gilbert's premier neighborhoods.

2111 E Marlene Drive, Gilbert

Courtesy of Farnsworth Realty & Management. 480-984-4999 Selling Office: DeLex Realty.

3531 E Campbell Road, Gilbert
$1,080,000
3 Beds ⋅ 2 Baths ⋅ 6949124 MLS
Exceptional teardown opportunity on over 1.09 acres in a highly desirable Gilbert location surrounded by custom and luxury homes. This flat, usable lot offers the ideal canvas to design and build your dream estate with room for a custom residence, guest house, pool, shop, and expansive outdoor living. No HOA provides flexibility in design and use. Utilities are already in place, adding value and convenience for future development. The existing home and detached shop add interim utility but the true value is in the land and location. Rare chance to secure a large parcel in an area where new custom builds continue to redefine the neighborhood. Close to dining, shopping, freeway access, and all that Gilbert has to offer. Buyer to verify zoning, utilities, and development potential. Acreage " Shop " Utilities " Trail Access " No HOA This single-story ranch property sits on a fully fenced 1.1-acre flood-irrigated lot in Gilbert, Arizona, near Higley Road and US-60 (Superstition Freeway). The parcel offers open grassy yard areas, mature shade trees, gated access, and a rear gate that connects directly to a public multi-use trail system. A major feature of the property is the detached 77×39 steel shop, constructed on a 6-inch concrete slab and equipped with 220V+ electrical service and water, supporting a wide range of equipment and workspace needs. The shop includes multiple roll-up doors, a heavy-duty hoist/trolley system, and ample surrounding yard space for vehicle maneuvering, storage, or staging. A sand blaster and air compressor convey with the shop. Buyer to verify suitability for intended use. The main residence offers single-level living with 3 bedrooms plus a separate den/office, two bathrooms, a great room and family room, and a wood-burning fireplace in the living area. North/south exposure supports balanced natural light. Interior finishes are original and priced accordingly, allowing flexibility for cosmetic updating. Additional features include a covered rear patio, circular driveway, attached and detached garages, RV/over-height garage parking, extended-length parking areas, and gated entry. The property is served by city water, septic system, SRP electric, and includes a solar hot water system. Flood irrigation provides seasonal water delivery to the lot. Located within Gilbert town limits yet surrounded by estate-size parcels, the property offers proximity to major transportation routes, shopping corridors, and recreational paths without HOA restrictions. Livestock is permitted per zoning. This is a rare combination of acreage, utility-equipped shop space, and trail connectivity in a central Gilbert location.

3531 E Campbell Road, Gilbert

Courtesy of Realty ONE Group. 480-321-8100 Selling Office: Results Realty.

1911 E Bruce Avenue, Gilbert
$1,062,000
4 Beds ⋅ 2 Baths ⋅ 6939725 MLS
Rare find in the prestigious Circle G Ranches in the heart of Gilbert, close to all the best shopping, dining, freeway access and recreation the East Valley has to offer. This custom-built home is on an oversized flood irrigated cul-de-sac lot with horse privileges and NO HOA, so bring all your toys! A 42x20 RV garage/workshop with loft and electric lift provides incredible flexibility for hobbyists, collectors, or anyone needing serious storage. Inside the home you'll find a split floorplan with ceiling fans throughout for energy efficiency, classic fireplace and beautiful real wood floors. Vaulted ceilings and large windows throughout create a bright, airy feel with an abundance of natural light. Oversized primary suite has separate entrance to backyard, walk-in closet, gorgeous ensuite bathroom with a double sink vanity and separate tub/tiled shower. Chef's kitchen features gorgeous granite countertops, a kitchen island, and plenty of room for gathering. An expansive flagstone patio leads to a backyard that feels like a private resort, featuring mature landscaping/fruit trees, outdoor fireplace, an 18,500-gallon pool, spa, swim up barstools, a sunken built-in barbecue area and more! Unobstructed sunset and sunrise views create the perfect setting for everyday relaxation or hosting unforgettable events. The owners have even hosted multiple weddings here! This home is truly an entertainer's paradise. Horse enthusiasts will appreciate the flood irrigation, room to add a complete horse setup, and miles of riding trails accessible directly from the property. An incredibly rare amenity in such a central Gilbert location. This home is a must-see!

1911 E Bruce Avenue, Gilbert

Courtesy of Mountain Sage Realty. 602-699-4554 Selling Office: HomeSmart.

3079 E Fruitvale Court, Gilbert
$2,574,000
7 Beds ⋅ 8 Baths ⋅ 6925737 MLS
Experience elevated living in Weston Ranch, a hidden gem in Gilbert...perfect for car collectors or enthusiasts with a FULL SIZE RV garage (55'x30') with additional 4+ car storage in addition to the STUNNING 4 car showcase garage with marbleized epoxy coated floors and state of the art LED honeycomb lighting for displaying your favorite cars! This stunning 7-bedroom, 6 full + 2 1/2 bathroom estate redefines luxury with spacious living, stylish updates, and an entertainer's dream design. From the moment you step inside, you're greeted with brand-new wide-plank wood floors, fresh carpet and paint that create a light and inviting atmosphere throughout. Upon entry you'll be drawn into the courtyard in the center of the home with 360 degree views of the entire home...perfect for enjoying the fire and fountain features while having your morning coffee or an evening cocktail. This home offers plenty of room to gather, including expansive living areas and even a private home theater for the ultimate movie night experience. Outdoors, your very own resort-inspired retreat awaits on the nearly acre lot. Enjoy dipping into the oversized negative-edge pool with spillover, get your exercise in by doing laps in the extended lap pool area, or swim up and sit at the swim up bar while hosting family & friends. Relax in the spa, or practice your short game on the custom turf putting green. A built-in BBQ and outdoor kitchen set the stage for unforgettable backyard entertaining in this true resort paradise! Car enthusiasts will love the RV garage, which not only provides abundant parking (4+ cars PLUS RV) but also provides a convenient half bathroomfor the pool area perfect for seamless indoor-outdoor living. Located in the exclusive gated community of Weston Ranch, this property combines elegance, comfort, and amenities you'll enjoy every single day. Weston Ranch sits just across Queen Creek Road from Gilbert Regional Park where you'll love all of the outdoor opportunities the park provides like a splash pad, pickleball and tennis courts, children's play parks, sport courts, lake with walking trails, amphitheater for concerts in the park, and the forthcoming Surf Park with lazy river, wave pool and so much more...you can't beat this location if you tried! Minutes to San Tan Mall or Queen Creek marketplace with so many dining and shopping options you'll never need to go anywhere else! Schedule a private tour to see this amazing home!

3079 E Fruitvale Court, Gilbert

Courtesy of Keller Williams Realty Sonoran Living. 480-948-3338 Selling Office: HomeSmart Realty.

2697 E Maplewood Street, Gilbert
$2,650,000
5 Beds ⋅ 5 Baths ⋅ 6856650 MLS
HUGE PRICE ADJUSTMENT! Don't miss out! The Pinnacle of living a luxurious lifestyle starts at this fine residence that is now on the market in one of Gilbert's newest and prestigious custom gated neighborhoods, Landmark at Somerset. This fine half acre estate has been listed for sale at 2697 E. Maplewood St. and is a custom-built Modern Farmhouse design in a prime Gilbert location. The front elevation of this home will WOW you from the moment you first see it. From the warm stone accents, board and batten siding, unique farmhouse dormers, and a stunning paver pathway leading you to the porch area and into your forever home. Over 4900 square feet of living encompass this open great room blueprint. Walking into the foyer of the home you will be inspired by the long grand entrance and a lavish herringbone wood plank tile design leading to the great room and custom chef's kitchen. This kitchen will make your jaw drop with subtle double quartz islands that offer so much more extra seating, white shaker cabinets complimented by a rich herringbone backsplash, butler's pantry, wine bar and fridge and much more. This kitchen has elegant designer lighting, top end hardware and custom board and batten in the dining space. The modern dining space looks out to your backyard as well. Your dream kitchen opens to the elegant family room with custom built-in bookshelves on each side of the fireplace and TV wall. Custom touches such as a tray and coffered ceilings adorn this property and rustic wood beams compliment the family living space. A total of 5 bedrooms to include the owner's suite and 4.5 bathrooms, are within this home. Four of the five bedrooms have en suite bathrooms. Plus.... two bonus areas which include a den and a large teen room to be jealous of. Each secondary bedroom has an attached closet and some with a connected bathroom. In fact, the guest suite has its own attached en suite, your guests may never leave! The owner's suite is amazing with the luxurious modern flooring, elegant wall tile, a large shower area complimented with a spa tub for overindulging in relaxation. The home has two laundry rooms with lots of storage, built-ins and are covered in fun accent flooring. You will feel like you are on vacation every day in your DREAM backyard, and you will never want to leave. Lots of thought was put into this stunning backyard. Starting with the large pool that has its own swim-up bar with extra seating, long baja shelf for lounging, spa for relaxing and a modern pergola media wall with built in BBQ island and counterspace. When you get tired of swimming you can putt some holes on the side putting green or warm up at the ultra modern stone fireplace. Play on the expanded turf area or shoot some hoops on your own backyard sport court. The outdoor walkways are covered in beautiful travertine decking. Plenty of private seating areas for entertainment purposes. This home has it all! Nothing has been left out! Stunning wood plank tile and shutters all throughout the home. A four-car garage with epoxy flooring, tons of storage, double RV gates, a cooled RV garage and EV outlets and 12 -14 ft ceilings. This home has way too much to offer or mention. You really owe it to yourself to schedule a private showing and make this your next home in Landmark at Somerset!

2697 E Maplewood Street, Gilbert

Courtesy of Coldwell Banker Realty. 480-834-9131 Selling Office: RE/MAX Fine Properties.

14749 E Pecos Road, Gilbert
$1,475,000
7 Beds ⋅ 5 Baths ⋅ 6853331 MLS
Modernized home, in the heart of Gilbert w/ acreage, RV GARAGE, amazing POOL. NO HOA, HORSE privileges, come view this stunning residence where country living meets modern luxury! Sitting on almost an acre, you will enjoy all the privacy this property offers with huge yard spaces (on irrigation), flood lights in front yard and long driveway perfect for all of your toys!!! RV garage is magnificent w/capacity for 8+cars measuring 55+ feet, adjustable AC, and an upstairs loft and plenty of storage. Upon entering, you'll be greeted by a large living room and French doors leading to a spacious den/office. Enter into the WIDE-OPEN gourmet Chef's kitchen w/ top of the line Viking appliances, massive marble island w/breakfast bar, soft-close custom cabinets, a mosaic backsplash, dual kitchen sinks and dual dishwashers and a large walk-in pantry w/a pebble ice machine. Home boasts so many upgrades including Control4 smart home system, 360-degree security cameras, recessed lighting, neutral paint, pre-wired surround sound, vaulted ceilings, central vacuum, and glossy tile floors. Did we mention the 90 degree, 6 panel pocket sliding glass doors! Don't miss the guest quarters towards SE corner of property complete with Kitchenette, full bed and full bath!!! Secondary bedrooms are spacious and Primary Bedroom is absolutely gorgeous with stunning primary bathroom! Utilities are almost non existent w/ shared well at $30 per month and 2 50 gallon propane tanks that cost $300 yearly! Spray foam insulated home that literally "self cools and self heats" ENERGY EFFICIENT. You will not be disappointed!!!

14749 E Pecos Road, Gilbert

Courtesy of Real Broker. 602-755-3415 Selling Office: HomeSmart.

13829 S 155th Street, Gilbert
$3,800,000
5 Beds ⋅ 6 Baths ⋅ 6850650 MLS
Welcome to a one-of-a-kind modern luxury farmhouse estate that effortlessly blends upscale design with Arizona charm. Set on a private 1.25-acre county island with no HOA yet central to San Tan Village and all the shopping, dining, and entertaining you can dream of. This exquisite property includes a detached casita, professionally designed interiors, and a resort style yard. The main residence showcases a sophisticated layout featuring 4 spacious bedrooms, a dedicated office, formal dining, and a versatile teen lounge ideal for home learning or relaxation. The heart of the home is a chef's kitchen that opens to a dramatic great room, where floor-to-ceiling glass sliders invite seamless indoor-outdoor living. The primary suite is a private sanctuary with its own patio, firepit, breathtaking custom water feature, spa-style bath, and 2 spacious walk-in closets. Each secondary bedroom offers en-suite accommodations, providing elevated comfort and privacy for family or guests. Step outside and discover a backyard that rivals the finest luxury resorts. Entertain with ease in the fully equipped outdoor kitchen, unwind beneath the dual-sided gas fireplace or gather around one of two additional fire pits. The ambiance is elevated with built-in misting systems, integrated landscape lighting, yard speakers thoughtfully placed throughout the yard. For recreation and fun, enjoy your very own private pickleball and basketball sport courtperfect for both family play and entertaining guests. A private, paved driveway from 155th Street leads to an oversized detached garage with room for up to four to five vehicles (lift included), a sprinter van, or a small RV. Attached garage to the home can hold and additional 2 cars. This estate is a rare blend of luxury, comfort, and desert serenitytruly the ultimate Arizona lifestyle. To make the deal more amazing the home can be sold fully furnished inside and outside with a full price offer.

13829 S 155th Street, Gilbert

Courtesy of SERHANT.. 602-525-3992 Selling Office: Keller Williams Integrity First.

22610 S 174th Street, Gilbert
$1,017,000
4 Beds ⋅ 3 Baths ⋅ 6814174 MLS
Acreage. Workshop. Privacy. Prime Gilbert Location. This rare 1+ acre property is a dream find in a neighborhood where homes rarely hit the market! Nestled at the end of a quiet street, this home offers ultimate seclusion, no through traffic, gated home and pure tranquility. Bonus Features - a 400 amp panel & the ultimate 30x40 Steel Workshop! The kitchen features a large island w granite slab counters, upgraded cabinetry w/ crown molding, a large pantry, & S/S appliances. The split primary suite features a huge jetted tub, tiled shower w/ FIVE shower heads, separate backyard exit, & a massive walk-in closet! Granite countertops t/o, pre-wired surround sound, extended patio, a 40x20 fenced-in area for gardening or livestock, & a variety of mature citrus trees for fresh, homegrown fruit. Experience the best of country living with city convenience! Wake up to the sounds of owls hooting, watch roadrunners zip by, and soak in the peaceful surroundings while still being close to shopping, dining, and top-rated Gilbert schools. Plus, being on a county island means lower taxes, fewer restrictions, and NO HOA! This is a rare opportunity! Homes in this neighborhood rarelyif evergo up for sale! Don't miss your chance to own this stunning property. All while being just minutes from Gilbert Regional Park, the Riparian Preserve, and the Sonoqui Wash Trail!

22610 S 174th Street, Gilbert

Courtesy of HomeSmart Lifestyles. 480-390-6683 Selling Office: Realty ONE Group.

2330 E Brooks Farm Road, Gilbert
$1,550,000
4 Beds ⋅ 3 Baths ⋅ 6797183 MLS
Discover this stunning 4-bedroom, 3-bathroom masterpiece, spanning 3,692 square feet of expertly designed living space. Situated on a sprawling 39,465- square-foot lot, this former VIP Homes model combines elegance, functionality, and a resort-style experience—all without the burden of HOA fees. Step inside & be captivated by the expansive great room, accentuated by a disappearing glass wall that seamlessly blends indoor & outdoor living. The main level boasts a luxurious primary suite with dual walk-in closets, secondary bedroom/bathroom, a custom designed office & open spaces ideal for entertaining. The finished basement offers a versatile retreat, featuring two bedrooms connected by a Jack & Jill bathroom, a spacious great room, and separate storage space. Car enthusiasts & adventurers will appreciate the attached 2-car garage and dedicated RV garage. Outside, your private oasis awaits: a resort-style backyard with a sparkling pool & plenty of room for outdoor gatherings. Enjoy your own putting green. Perfectly located within the highly sought-after Chandler A-rated school district, this home oQers the best in suburban convenience & top-tier education. The expansive lot that ensures privacy and tranquility. Don't miss the chance to own this exceptional property, blending luxury, comfort, and an entertainer's dream setting.

2330 E Brooks Farm Road, Gilbert

Courtesy of Keller Williams Integrity First. 480-854-2400 Selling Office: Keller Williams Integrity First.

4519 E Meadowview Drive, Gilbert
$2,775,000
6 Beds ⋅ 6 Baths ⋅ 6784434 MLS
Experience luxury living on one of the largest lots in Seville Country Club, nestled behind the private gates of Estados/Circle G. This spectacular 1.33-acre estate offers an array of premium amenities, creating your personal paradise. Imagine coming home to an outdoor living room with a cozy fireplace and fire table, a fully equipped outdoor kitchen, a covered ramada with an additional fireplace, and a sparkling pool with a built-in spa and sheer descent waterfalls. Enjoy your own poolside casita with roll-up garage doors, a pitch-and-putt golf course, a sport court with pickleball, and an RV garage with a private gym. The property also features a second casita in the front courtyard, and there's still plenty of room to customize with additional features like... another garage, playground, office, or workshop. Step inside to a stunningly remodeled interior, thoughtfully designed for both style and function. The heart of the home is the bright, open kitchen, featuring modern finishes, walls of glass that open to create a seamless indoor/outdoor living experience, and breathtaking views. Barn doors provide versatility, while the split floor plan ensures privacy. The primary suite occupies one wing, with three spacious secondary bedrooms on the other. This home truly excels in versatility with two casitas: Casita #1: Located in the front courtyard with a private entrance. Casita #2: Situated poolside, featuring two garage doors, a separate patio, a private kitchen, a full bathroom, and endless possibilities for use. The property is perfectly tailored for entertaining, with multiple spaces to host gatherings, celebrate holidays, or simply relax with loved ones. The private office overlooks the gated front courtyard, and the estate offers two driveways: a circular front driveway and an oversized side drive. One of only a few properties of this size in the entire 3,600-home community, this estate is located just a short golf cart ride from the Southeast Valley's most prestigious amenities at Seville Golf & Country Club. Members enjoy an 18-hole golf course, health club, two restaurants, four pools, two-story water slides, tennis and pickleball courts, basketball courts, bocce ball, a preschool, a hair salon, and so much more. Currently listed below appraised value, this is your chance to create the life you've always dreamed of in one of the most sought-after communities in the Southeast Valley. Don't miss this rare opportunity to own a one-of-a-kind estate in Seville Country Club!

4519 E Meadowview Drive, Gilbert

Courtesy of AZ Seville Realty, LLC. 480-221-6570 Selling Office: Citiea.

14434 E Willis Road, Gilbert
$870,000
4 Beds ⋅ 2 Baths ⋅ 6747549 MLS
***** THE 1000 SUARE FOOT HOME DIRECTLY WEST (17845 S 144th St, Gilbert, AZ 85297) SOLD OFF-MARKET/DISTRISSED IN FEB. 2024 FOR $700,000. THIS SALE COULD BE CONSIDERED A LAND ONLY PURCAHSE, AS THE EXISTING STRUCTURE IS IN VERY POOR CONDITION.***** Location, location, location! Here's your chance to snag a little slice of paradise—a one-acre horse property that's equal parts charm and convenience, and absolutely no HOA in sight. This 2500 sq. ft., four-bedroom, two-bath home is like a blank canvas waiting for your personal touch. Whether you're into the modern farmhouse vibe, a dash of Santa Barbara, or a hint of Spanish style, this place has the bones to make it all work, complete with Saltillo tile and those cool hand-painted decorative inlays that add just the right amount of flair. The house got a major glow-up in 2019, with a fresh new kitchen and bathrooms, but it didn't stop there. The roof is new, the pool's been resurfaced and re-tiled (with newer equipment), and the electrical system was completely updated in 2021 and 2022. So, you're not just getting style, you're getting substance, too. But let's talk about that 1200 sq. ft. outbuilding in the back. Is it a barn for animals or a toy barn? Both, you bring all your animals but it's perfect for car collectors, RVs, side-by-sides, or boat enthusiasts or maybe just a cool hangout spot. Located in a prime spot in Gilbert, you get all the peace and quiet of country living, with the bonus of having shops, restaurants, and city amenities just around the corner. And those evening skies? They're like a daily dose of cotton candy sunsets that'll make you fall in love with this place over and over again. So, if you're looking for a home that's as flexible as your imagination and as solid as your dreams, this might just be the one.

14434 E Willis Road, Gilbert

Courtesy of Results Realty. 602-369-4663 Selling Office: Results Realty.

2654 E Warbler Road, Gilbert
$2,300,000
5 Beds ⋅ 5 Baths ⋅ 6722957 MLS
Welcome to the epitome of luxury living at Whitewing at Germann Estates in Gilbert, Arizona! Nestled on a half-acre lot within Gilbert's prestigious guard-gated community, this custom-built residence features 5 spacious bedrooms, 4 full baths, and a dedicated pool bath. One oversized bedroom offers versatile potential, perfect for a variety of alternative uses. The home also includes a separate private office, providing an ideal environment for working from home or using as an additional flex space. Ample parking is provided with a 3-car garage, plus a separate, oversized garage ideal for boat or RV storage, a car collection, or a home gym. Step inside and be greeted by soaring ceilings and an abundance of natural light, highlighting the stunning French Oak flooring... throughout the main living areas. The open-concept design seamlessly connects the gourmet kitchen, casual dining area, and expansive living room, perfect for both intimate family gatherings and grand-scale entertaining. The living room features a cozy fireplace, adding warmth and charm to any occasion. The gourmet kitchen boasts quartz countertops, high-end Sub-Zero and Wolf appliances, including a 6-burner gas range with double oven, and undercounter refrigerator drawers. The spacious kitchen island includes a separate ice maker, additional sink, and plenty of extra storage space. For more formal occasions, enjoy the sophistication of the formal dining room, framed by a massive, vaulted ceiling and towering window with unobstructed views of the pool and spa. Retreat to the owner's suite with its spacious bedroom and spa-like bathroom, where luxury and comfort meet. Adjacent to the laundry room, the craft room provides ample storage and serves as your blank canvas to create the perfect space for your unique needs. Escape to your private oasis in the resort-style backyard, featuring an extended covered patio, a stunning pool and spa, enhanced with bistro lighting, and built-in BBQ for quiet relaxation or continued outdoor entertaining. Schedule your private tour today and discover this true masterpiece of design and comfort. Welcome home!

2654 E Warbler Road, Gilbert

Courtesy of Compass. 480-776-1555 Selling Office: Keller Williams Realty East Valley.

637 E Leah Lane, Gilbert
$1,290,000
4 Beds ⋅ 4 Baths ⋅ 6721578 MLS
Circle G Property, country living in the city with no hoa. This is a toy or car collectors dream with almost 4,000 square feet of garage space on almost an acre of horse property with irrigation. There is a two car attached garage, a 3 car detached garage with HVAC & 35x50 detached workshop with an attached 24x50 metal building in the back behind the electric gate. Workshop has in floor lift & overhead hoist, additional storage in standup attic area. The home has a circle drive in the front & large parking area in the back. The backyard has a large real rock water fall feature, spa inside a gazebo, large paver patio & new artificial turf & citrus trees. Inside of the home has a beautiful custom kitchen with tons of granite counter tops, large granite island, Subzero/Wolfe appliances, Wolfe steam oven, Bosch dishwasher, insta hot, reverse osmosis, ice machine with "Sonic type ice", drawer refrigerator and freezer, and ample pantry storage. Living room/family room with wood fireplace. Primary bedroom has access to patio with a recently remodeled bathroom with walk in shower, new freestanding tub, new marble countertops, sinks and faucets. House bathroom also newly remodeled. Fourth bedroom currently being used as a Office/Den with walk in closet and built ins. Laundry room is centrally located with lots of custom cabinets and farmhouse sink with Reverse Osmosis faucet, small refrigerator. Split floor plan with two additional bedrooms with walk in closets and their own bathroom with showers. One bedroom has access to patio. Shake roof was just cleaned and oiled, patio roof and flat roof over metal building was just Elastomeric coated. Entire property painted in and out. The two car attached and 3 car detached garages have installed new garage doors, with new openers and new epoxy coated flooring. There is so much more. Come tour a one of a kind property today. You will fall in love.

637 E Leah Lane, Gilbert

Courtesy of Cactus Mountain Properties, LLC. 480-688-8444 Selling Office: Good Oak Real Estate.

509 E Mesquite Avenue, Gilbert
$1,290,000
4 Beds ⋅ 3 Baths ⋅ 6695336 MLS
Located at the end of a one-road subdivision, this gorgeous 2800-square-foot custom home is near the heart of downtown Gilbert. With 4 bedrooms and 2.75 baths, the home sits on just under an acre of irrigated land, providing both space and privacy. Many areas of the home have been recently renovated, including the family room and a newly finished outdoor patio. The family room is a standout feature, boasting soaring 12-foot vaulted ceilings, a custom-built wall unit designed to fit an 85'' TV, and an environmentally friendly Pellet Fireplace. This room also includes a spacious sitting and entertainment area, a full wet bar, and oversized LowE2 energy efficient doors and windows that offer stunning views of the lush yard, expansive patio, and large pebble-tec diving pool. The primary bath adds a touch of luxury with its large, oversized shower, dual sinks, separate Jacuzzi tub, and walk-in closet. Stepping into the backyard, you'll immediately notice the beautiful tongue and groove ceiling and the inviting patio lounging area. The outdoor space is adorned with 24-inch porcelain pavers, 8-foot ceiling fans, and an oversized diving/play pool, all surrounded by palm trees and shrubs that create a tropical atmosphere. The yard also features a mature orange tree, apple tree, lime tree, and grapevines, along with an irrigated raised vegetable garden. The pool and patio area are supplied by a propane gas system for firepits, fire features for the pool and to fuel an outdoor kitchen. This home also includes a 2624-square-foot RV garage workshop accessible through remote-controlled 16-foot RV gates. The garage can accommodate the largest of RVs and a still be home to a car collection. It is equipped with super-efficient Mitsubishi 20 Seer AC and heating units for year-round climate control along with closed-cell foam insulation. Additionally, the roof is fitted with 15KW of owned solar panels that significantly reduce the yearly power bill, sometimes resulting in zero or credit balance months. Combined with low water bills and grandfathered SRP irrigation, the property offers an excellent balance of luxury and sustainability. Living in this home allows you to enjoy a country-like atmosphere while still being close to all the amenities and major freeways. A short bike ride or walk along the canal through the neighborhood gate takes you to downtown Gilbert's restaurants, just half a mile away.

509 E Mesquite Avenue, Gilbert

Courtesy of West USA Realty. 480-820-3333 Selling Office: My Home Group Real Estate.

22635 S Val Vista Drive, Gilbert
$2,000,000
5 Beds ⋅ 4 Baths ⋅ 6694195 MLS
Welcome Home! LOOK at this VALUE in 85298! You WILL NOT find this in all of Chandler, Gilbert or Queen Creek! You will have a CUSTOM HOME and 2.4 ACRES for under $2M! The best part, there is NO HOA. Imagine what you could do with all of this land. From the moment you turn down this private street, you will feel at home. This street is lined with stunning estates, mature landscape, mountain views and beauty all around. The original owners have spared no expense keeping this gorgeous estate looking brand new. As you approach the property, you will notice the exquisite curb appeal. Upon entering the home, you will fall in love with the natural light and sprawling floor plan. This property defines resort style living (inside and out). The resort style backyard oasis will have you never wanting to leave home. There is plenty of room to build your dream workshop, guest home, RV garage, and/or a private gym. This home sits on 2.39 Acres and is one of a kind. Honorable mentions include new exterior paint, new interior paint, new HVAC units, new roof, new gourmet appliances, new light fixtures, new ceiling fans and so much more. This property is located in the highly desirable CHANDLER SCHOOL DISTRICT. It is also located around the corner from private school, GILBERT CHRISTIAN. The location of this estate is EVERYTHING! We think you will LOVE living in the TOWN OF GILBERT not far from DOWNTOWN GILBERT, right down the street from the new GILBERT REGIONAL PARK and only minutes away from the SANTAN VILLAGE MALL. You will have endless options for shopping, dining, and entertainment.

22635 S Val Vista Drive, Gilbert

Courtesy of Citiea. 480-870-3119 Selling Office: W and Partners, LLC.

6075 S Tanina Street, Gilbert
$1,700,000
4 Beds ⋅ 5 Baths ⋅ 6646437 MLS
Home is LOADED with features to please everyone! Become the proud owner of this luxurious and well-appointed home with a stunning resort style backyard. The exterior turns heads with stone accents, a paver driveway leading, a 2-car garage plus 50' RV garage & gate. Fall in love with the enchanting interior showcasing high ceilings, plantation shutters, and plank tile flooring. Gather loved ones in the great room, complete with a cozy fireplace and pre-wired surround sound. The kitchen boasts custom cabinets with crown moulding, granite counters, stainless steel appliances, a stone tile backsplash, a walk-in pantry, pendant/recessed lighting, and a large center island with a breakfast bar. You'll also find a versatile den as an office or studio. Too many upgrades to list, see add'l docs The main bedroom offers a sitting area, backyard access, thermostat control, and an elegant ensuite with dual sinks, a soaking tub, a makeup vanity, and a walk-in closet. The RV garage has storage cabinets, a 50-amp RV outlet, and climate control. Outside, the backyard features a covered patio with a sound system, a built-in BBQ, a warm fire pit, artificial turf, a relaxing spa, and a pool with Pentair system. Smart security system on all windows and doors, security cameras, programmable irrigation system, built-in fertilizer tank, and tons of upgrades. This gem is a rare find! Make it yours!

6075 S Tanina Street, Gilbert

Courtesy of eXp Realty. 888-897-7821 Selling Office: West USA Realty.

155 N Pecan Court, Gilbert
$1,650,000
6 Beds ⋅ 6 Baths ⋅ 6634496 MLS
This stunning fully remodeled modern home is located at 155 N Pecan Ct in the mature and unique neighborhood of The Groves of Gilbert. Spanning just under 6,000 square feet, this spacious property boasts 6 bedrooms and 5.5 bathrooms, making it an ideal choice for a large family or those who love to entertain. An additional 800 square foot detached garage offers ample storage or workspace. One of the property's most notable features is its fully owned solar system, ensuring energy efficiency and significantly reduced electric bills. The home has been meticulously updated with high-end finishes, including new cabinets, countertops, flooring, bathrooms, and Anderson windows and doors. New lighting and fixtures have been added to bring a touch of modern elegance throughout the home. The layout includes two master bedroom options on the lower level, providing flexibility and convenience. Upstairs, residents will find 4 large bedrooms, two bathrooms, and a massive bonus loft area, perfect for a family room, home office, or entertainment space. This area opens up to a beautiful, spacious balcony, offering a serene outdoor retreat. Additional amenities include two laundry rooms, one on each floor, adding to the convenience of this beautifully designed home. Its proximity to downtown Gilbert and major freeways makes it a desirable location for those seeking a blend of suburban tranquility and city accessibility. This property truly offers a luxurious and comfortable living experience in one of Gilbert's most sought-after neighborhoods.

155 N Pecan Court, Gilbert

Courtesy of Venture REI, LLC. 480-636-4893 Selling Office: LPT Realty, LLC.

168 N Greenfield Road, Gilbert
$1,375,000
4 Beds ⋅ 4 Baths ⋅ 6586271 MLS
HUGE price reduction! Welcome to YOUR dream private estate, acre-plus lot with No HOA. Private tree lined entrance to the 2-car attached garage for your everyday vehicles an addl detached Huge 40x56x16ft w/two 14ft door-RV garage/shop with a bathroom & ac'd room/offices/casita. Spacious living room w/ layered crown moulding, carpet flooring, and recessed lighting - perfect for family gatherings or entertaining guests. The home's culinary enthusiast will appreciate the gourmet kitchen, equipped with gorgeous cabinets, a stone backsplash, sleek granite counters, high-quality stainless-steel appliances, including wall ovens, 2 walk-in pantries for abundant storage, and a central island with a breakfast bar for casual meals. Adjacent to the kitchen is a formal dining area, where meal times take on an elevated sense of grace. 10 foot ceilings downstairs with tray ceilings and beautiful custom touches. Just down the hall is a 2nd massive walk-in pantry & storage room. Also downstairs huge walk in laundry with built-in cabinets & sink. Also on the main level is the luxurious primary bedroom, a private retreat with its chic ensuite that includes dual sinks, a makeup vanity, a jetted soaking tub, walk in shower and 2 spacious walk-in closets a his and hers along with a door to backyard. The property also includes a quiet den with built-ins, perfect for a home office or study. Upstairs 9 ft ceilings, the Loft provides a versatile space that could be used as an entertainment area, game room, or anything that suits your lifestyle. Additional bedrooms, storage closets, an AC room and a full bathroom complete the upstairs. Upgraded pad & carpet with custom touches throughout. Generous backyard is truly a piece of paradise, complete with a covered patio, play area, various seating areas, lush green grass you can irrigate or it's got sprinkler system also, several fruit bearing trees (citrus, apple, peach, plum etc), and a built-in BBQ for the perfect summer gatherings. The massive pavered driveway includes a pickleball court & built in basketball hoop area. Plenty of room to turn & park RV's, Trailers and toys. RV dump outfront as well. Super well foam insulated walls & ceiling for low energy costs. Top of the line Trane AC units. Everything you could ever dream of and super well built. This inviting property is the epitome of comfortable living while offering a multitude of grand touches. Enjoy the freedom of space and the versatility this unique home and massive shop/RV garage has to offer in the heart of Gilbert! Close to everything Gilbert has to offer including the Riparian & park! Come and see YOUR dream estate today!

168 N Greenfield Road, Gilbert

Courtesy of LPT Realty, LLC. 877-366-2213 Selling Office: AH Properties.

2021 S 140th Street, Gilbert
$3,250,000
5 Beds ⋅ 5 Baths ⋅ 6566508 MLS
RECENTLY APPRAISED AT 3.4 MIL. NEVER LIVED IN- MOVE IN READY NEW CONSTRUCTION CUSTOM HOME! BUILT FOR OWNERS, NOT AS A SPEC. The sellers put so much love into designing this home alongside their ALISHA TAYLOR INTERIOR DESIGN team. Enjoy 2 kitchens & wet bar for entertaining- equipped w/Sub-Zero Wolf appliances, 2 full size fridges, 2 beverage fridges, warming drawer, 2 icemakers, 2 dishwashers, 2 ovens, gas cooktop w/pot filler. Shiplap ceilings, subway tile backsplash, custom range hood. Breakfast bar & ample dining space, w/built-in cabinet sideboard, rustic chandelier & sconces. Wet bar w/massive subzero wine fridge, ice maker, painted brick backsplash/wall. Luxury vinyl flooring, box wood exposed beam ceiling accents, Burbury (look) guest bath, penny & concrete floor tile accent Office off the foyer through custom steel & glass doors, built in cabinets w/leather wrapped hardware. The home's painted shaker cabinets, built in cabinetry, and custom curated office & pantry doors all lend to the warmth and uniqueness. Super-sized mud/laundry room with lockers, farm sink, filtered cool-water-dispenser, and charging stations. The primary suite is heavenly...with nightstand pendants, crown moldings, and embellished ceiling. Decadent primary bath with vanity table, soaking tub, seamless shower, and two water closets. The walk in closet is a dream come true for the shopper in all of us. All guest bedrooms have en-suite baths and bonus room is decked out with multiple TV ports and outlets. Each bedroom features its own thermostat for personal cooled comfort. All window views from the home pay tribute to the backyard oasis. 18ft slider and french door overlook the massive outdoor patio/living space and grassy yard. Tongue and groove patio ceilings with commercial grade space heaters and fans to enjoy entertaining year round. Massive dual 8ft+ patio fireplace and built in BBQ. DEEP pool w/cascading water features, cannonball/jumping pad, hot tub, & sandblasted marble pavers. The 1800 sqft steel framed barn is wired and plumbed - great for a home business, super-sized gym, golf simulator, or indoor basketball. Due to the steel frame construction it can easily become an RV Garage. 3 car air-conditioned garage w/ epoxied floors & bulk grocery pass-through door (aka. CostCo Door) into the prep kitchen. 3 RV gates and graveled drive ideal for food truck parking. Herringbone placed pavers, lush grassy yard & paved driveway. The charming exterior finishes include board & batten, painted brick, smooth stucco, dormers, & metal roof accents. Iron French door beneath porch gable entry. Elegant paneled walls & shiplapped ceiling in the foyer.
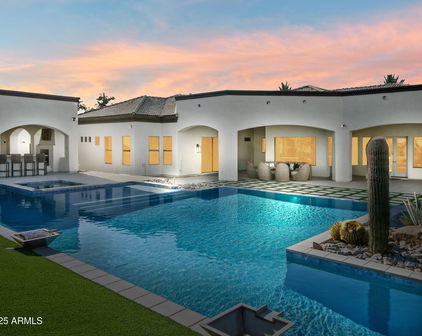
2021 S 140th Street, Gilbert

Courtesy of RE/MAX Foothills. 480-336-2900 Selling Office: Keller Williams, Professional Partners.

Start Your Search

Copyright 2026 Arizona Regional Multiple Listing Service, All rights reserved. The data relating to real estate for sale on this website comes in part from the Arizona Regional Multiple Listing Service. All information deemed reliable but not guaranteed and should be independently verified. All properties are subject to prior sale, change or withdrawal. Neither listing broker(s) nor Arizona Regional Multiple Listing Service shall be responsible for any typographical errors, misinformation, misprints and shall be held totally harmless.

The data relating to real estate listings on this website comes in part from the Internet Data Exchange (IDX) program of Multiple Listing Service of Southern Arizona. IDX information is provided exclusively for consumers' personal, non-commercial use and may not be used for any purpose other than to identify prospective properties consumers may be interested in purchasing. Listings provided by brokerages other than Loving Phoenix Team | Real Broker are identified with the MLSSAZ IDX Logo. All Information Is Deemed Reliable But Is Not Guaranteed Accurate. Listing information Copyright 2026 MLS of Southern Arizona. All Rights Reserved.

RV Garage Homes · Gilbert, AZ

Homes for Sale in Gilbert, AZ with an RV Garage

Gilbert is a built-out, master-planned suburb, so RV space here usually means an attached bay in a newer neighborhood, with a few horse-property pockets left from its farm-town days. See current listings, or start with the buyer's guide to know what is realistic before you tour.

Gilbert RV Garage Buyer's Guide

Gilbert is a built-out, master-planned suburb, so RV space here is usually an attached bay in a newer neighborhood rather than acreage, with a few horse-property pockets left over from its farm-town days.

Gilbert grew from a farm town into one of the largest and most popular suburbs in the East Valley, and it is now largely built-out with master-planned, HOA neighborhoods. That history shapes what RV space looks like here. Most of it is an oversized attached bay designed into a floor plan, rather than a detached shop on open land.

There are still a few horse-property and larger-lot pockets left from Gilbert's agricultural past, but they are limited and tend to sell quickly, so it helps to know what you are realistically looking for before you start.

Where you'll find RV garage homes in Gilbert

In the newer master-planned neighborhoods, RV space typically means an attached third or fourth bay. These are HOA communities, so open RV parking is usually restricted, which is the reason an enclosed bay matters here. The older parts of town and a handful of horse-property pockets occasionally offer a larger lot with an RV gate, though those are increasingly scarce.

For true acreage and detached shops, the land opens up to the southeast. Neighboring Queen Creek has far more of that, while Chandler and Mesa next door add more homes to compare. Gilbert is largely built out, so if you want a shop rather than a bay, our metro-wide RV garage search will show you where that inventory actually is before you spend weeks waiting on a Gilbert listing.

Is an RV garage home right for you?

Here is the honest case on both sides before you focus on Gilbert.

The upside

Amenities and newer homes

Gilbert is consistently popular for its schools, parks, and dining, and buying newer often means the RV bay is engineered into the home with the height and door already handled. You get RV space inside one of the East Valley's most established suburbs.

Keeping the rig at home saves the storage-lot fee and the drive to go get it.

Worth considering

Lot size and scarcity

Production and master-planned lots are efficient, so a large freestanding workshop is rarely an option inside Gilbert. If a real shop is the goal, plan to look southeast toward Queen Creek.

The few remaining horse-property lots are in demand, so they can move fast and command a premium. Patience and a ready search help.

What I tell Gilbert buyers: if you want an attached RV bay in a nice master-planned neighborhood, Gilbert is a strong fit. If you are picturing acreage with a detached shop, I will usually point you a little southeast to Queen Creek, where that kind of property is far more common. Knowing which you want saves a lot of looking.

What to check before you buy

A few things I look at with buyers comparing RV garage homes in Gilbert.

Door height and bay depth. Measure your rig and add working room. A travel trailer fits a shorter bay; a Class A usually wants 40 to 50 feet and a tall door, and clearance matters as much as length.

Attached bay or horse-property lot. Decide which you are after. The newer neighborhoods have built-in bays; the older horse-property pockets offer room but come with their own considerations.

Pool on resales. A lot of Gilbert homes have a pool, so it helps to understand what comes with buying a house with a pool before you commit.

Roof condition. Most Gilbert homes wear tile roofs, so it is worth knowing how long a tile roof lasts in this climate and what shape the one on your home is in.

HOA rules and the full inspection. Parking and outbuilding rules vary by community, and we confirm them before you make an offer. Our Phoenix home inspection guide covers the rest.

Gilbert RV Garage Buyer FAQs

Where are the RV garage homes in Gilbert?

Mostly in the newer master-planned neighborhoods, where an oversized attached bay is built into the floor plan. A few older horse-property and larger-lot pockets remain from Gilbert's farm-town days, but they are limited and tend to sell quickly.

Does Gilbert have horse property?

It has some, though much less than it once did. As Gilbert built out, most of the farmland became master-planned neighborhoods, leaving only scattered horse-property pockets. Those lots are in demand, so they move fast. Buyers wanting more acreage usually look southeast to Queen Creek.

Can I find acreage with a shop in Gilbert?

It is uncommon inside Gilbert, where lots are mostly production-sized. For a detached workshop on bigger land, Queen Creek and San Tan Valley to the southeast have far more options. We are happy to search Gilbert and those areas together.

What size RV garage do I need?

Measure your RV, then add several feet to work. A travel trailer fits a 30 foot bay, while a Class A usually wants 40 to 50 feet and a tall door. Confirm the door clearance, since an oversized garage is not always RV-depth.

What clients say about working with us