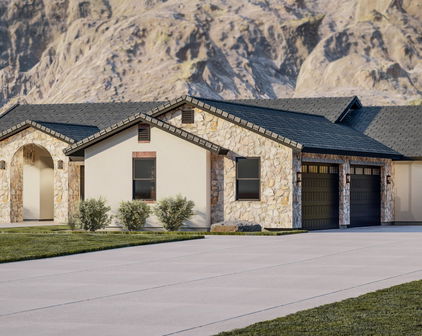
$1,150,000
4 Beds 3 Baths 7078215 MLS
HALF-ACRE DESERT RETREAT WITH AN INCREDIBLE 1,200 SF RV GARAGE! Space, privacy and versatility come together at this impressive Phoenix property, complete with an attached 3-car garage PLUS a 24x50 RV garage offering exceptional room for vehicles, toys, hobbies, storage and more. The RV garage is pre-plumbed, creating exciting potential for a future casita or additional finished space, and both garages feature durable polyaspartic floor coatings. A mini-split has also been added to the 3-car garage, while newly poured concrete from the gate to the RV garage doubles as a private pickleball court! Beyond the meticulously maintained curb appeal and welcoming private courtyard, step inside to soaring ceilings, abundant natural light and an inviting split floor plan. The spacious primary suite is privately situated on one side of the home, separate from the additional bedrooms, and has been enhanced with a custom closet and new shower glass. Two bathrooms feature new vanities, along with updated mirrors for a fresh finishing touch. The backyard is made for Arizona living. Enjoy a sparkling Pebble Tec pool with in-floor cleaning system and raised spa, surrounded by cool travertine pavers. A generous covered patio with a misting system installed in 2025 creates a comfortable place to unwind, while the built-in outdoor kitchen and bar, fireplace and gazebo provide multiple spaces for entertaining. Wander through the mature citrus orchard and harvest your own oranges, key limes, lemons, grapefruit and pomegranates. New turf and gravel added in 2025 complete the low-maintenance outdoor setting. Major improvements add even more value and peace of mind, including a roof replaced in 2021, AC in 2020, furnace in 2021, and extensive electrical updates in 2025, including a new electrical panel. Bedroom carpet and pad were also replaced in 2025. Since purchasing the home, the current owners have continued to invest in the property, addressing numerous inspection items including roof, plumbing and electrical repairs, pool lights and an auto-closing pool gate. A Wi-Fi-enabled panel adds convenient phone-based control. And the location ties it all together. Neighborhood trails provide walkable access to Deem Hills Park and its tennis, basketball and volleyball courts, playground, and miles of walking and hiking paths. Groceries, golf, dining and Thunderbird Conservation Park are just minutes away, with even more shopping, restaurants and entertainment nearby. With approximately half an acre, extensive garage space, a private pickleball court, resort-style backyard and a long list of recent improvements, this is a property designed to give you room to live, play, entertain and make it your own.

4613 W Desert Hollow Drive, Phoenix

Courtesy of Arizona Network Realty. 480-802-5799

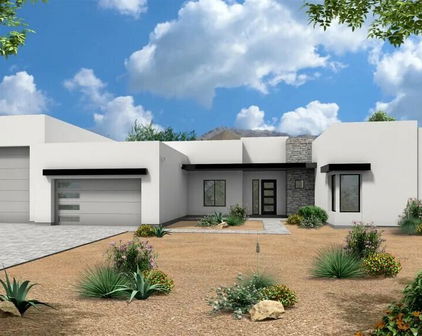
$3,295,000
7 Beds 6 Baths 7073686 MLS
Behind the private bridge at the top of Ponticello, the horizon opens for a hundred miles. This is the highest perch inside Tramonto's 24-lot gated enclave -- a 7,131-square-foot Santa Barbara-inspired estate set on 1.41 hillside acres, where hand-carved Cantera stone frames sightlines that stretch across the North Valley to the mountains beyond, and where the city ignites the desert floor at dusk. The address is 2433 West Praiano Way. The view is the room every architect chased. Built in 2008 and refined for a buyer who treats a home as infrastructure, the residence delivers seven bedrooms, five full and one half bath, and a full finished walk-out basement -- a rare specification at this elevation, engineered into the hillside so the lower level opens directly to the terrace, the pool, and the panorama. A dedicated theater room anchors the entertainment wing. Three fireplaces -- living room, primary suite, and a sculpted outdoor fire pit -- thread continuity between interior and courtyard. The primary suite is positioned to capture the long southern sightline, with a spa-scaled bath, dual vanities, and a separate soaking tub and shower composition. Stone, concrete, and warmed wood tones move through the plan; the material palette reads as commissioned rather than selected. The garage is a category unto itself. Six bays, over-height and RV-ready, extended in length, temperature-controlled, with direct interior access and side-vehicle entry -- configured with lifts to expand capacity to fourteen recorded parking positions. It is the answer to the collector question, the Lake Pleasant question, and the desert-toy question at once, and it exists at this scale nowhere else within the gates. Outside, the resort composition holds its own against the view: a private pool set into the terrace, a fire pit calibrated for the southern exposure, desert-forward landscape front and back, and a walk-out geometry that turns the elevation into an amenity rather than a constraint. Nights here are quiet. Sunsets are the reason the community carries its name. Location is where the numbers compound. The estate sits approximately ten minutes across Interstate 17 from TSMC Arizona's north Phoenix campus -- the largest foreign direct investment in United States history and an active semiconductor manufacturing corridor with a second fab completed in 2026 and additional phases underway. Lake Pleasant Regional Park and its twenty-three thousand acres of open water sit roughly twenty-five minutes west via the connecting freeway grid. Sky Harbor International is inside a thirty-minute run down I-17. The Carefree Highway interchange is a mile and a half from the private gate. Deer Valley Unified School District serves the community, with Boulder Creek High School inside the boundary. Ponticello turns over rarely. This residence trades once a decade, and the ones with the top-of-hill sightline, the lift-equipped RV garage, and the finished walk-out basement trade almost never. For the executive relocating into the semiconductor corridor, the collector who has run out of bays elsewhere, or the buyer who wants Paradise Valley privacy without the Paradise Valley price, the address answers all three questions from the same terrace. Seven bedrooms. Six-car lift-equipped garage. Full finished walk-out basement. Theater room. Private pool. 1.41 acres. Gated Ponticello at Tramonto. The view is the closing argument.

2433 W Praiano Way, Phoenix

Courtesy of Compass. 480-843-5101

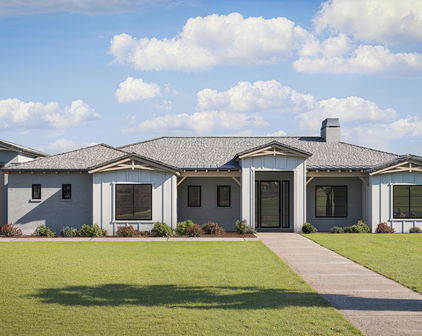
$23,500,000
6 Beds 7 Baths 7069807 MLS
Set on a coveted one-acre estate lot with unobstructed Camelback Mountain views, this 9,388-square-foot Arcadia residence is a fully realized expression of architecture, craftsmanship and modern luxury. Designed and built by Two Hawks, with architecture by C.P. Drewett and landscape architecture by Berghoff Design Group, the home is complete and move-in ready--an exceptionally rare opportunity to own the finished vision rather than a rendering or future concept. Cast-in-place concrete, warm wood and expansive glass define the architecture, with fully motorized glass walls creating a seamless connection between the interiors and grounds. A bespoke Eggersmann kitchen features a La Cornue range and Fior di Bosco marble, while the primary suite is finished in Arabescato marble with Fantini fixtures. Throughout, art and design are thoughtfully integrated, including a rare Daniel Arsham x Kohler sink--one of only 99 produced worldwide. Designed for both everyday living and effortless entertaining, the estate includes a professional-grade indoor sports court with a custom Renlita opening wall, zero-edge pool, private pickleball court, putting green and outdoor kitchen. A temperature-controlled architectural wine display, Crestron smart-home system and six-car climate-controlled garage complete the experience. With six bedrooms, 6.5 baths and two versatile flex spaces, this is an exceptionally rare Arcadia offering--where architecture, landscape, technology and lifestyle have already been brought together and executed at an uncommon level.

5626 E Montecito Avenue, Phoenix

Courtesy of Compass. 480-776-1555

$1,450,000
4 Beds 4 Baths 7068825 MLS
TO BE BUILT -- 2027 Completion. Model available to be viewed at other location. Photos/videos of other similar home by builder. Customization by buyer can still be done at this time. Simply STUNNING CUSTOM HOME in the quiet Desert Hills community of North Phoenix on a 1-acre lot. This nearly 3300sf home offers unparalleled luxury & functionality, designed to cater to your every need. Expansive great room features a gourmet kitchen, large dining area, den and spacious living area with mtn views through a wall of windows, offering a seamless connection to the outdoors. With 4 bedrooms PLUS DEN & 3.5 bathrooms, this split floorplan is the perfect size. 4th bedroom features an Ensuite and walk-in closet, providing flexibility and privacy for guests or multi-generational living. A gourmet Kitchen is the heart of the home, featuring large double islands with slab granite or quartz countertops, two-tone cabinetry and a striking full-height backsplash. Equipped with upgraded stainless-steel appliances, a pot filler, a gas range, double ovens and custom cabinets, this kitchen is a chef's dream. A large walk-in Butler's Pantry offers ample (and hidden) storage, keeping the kitchen clutter-free. Recessed lighting, upscale pendants and chandeliers, as well as above and below cabinet lighting add a touch of sophistication and ambiance. The luxurious owner's suite is a true retreat, with a private exit to the backyard and a large bathroom boasting a spacious shower and a separate freestanding tub. A large walk-in closet with built-in organizers ensures ample storage and effortless organization. Each full bathroom is adorned with tiled surrounds, adding a touch of elegance and sophistication. A conveniently located half bath is perfect for guests, and features stylish fixtures and finishes. Included is an oversized super garage, with an extended length 2.5 car garage and 8ft-high door, as well as an attached RV garage, providing ample space for vehicles, storage, and hobbies. Crafted with care and precision by local builder, Dynamic Desert Homes, who's known for their commitment to quality and excellence in home building for more than 20 years. Built with 2x6 construction, spray foam insulation, synthetic stucco, Anderson windows, 400-amp electrical and post-tension slab, this home is designed for durability and energy efficiency. Nestled on a generous 1-acre lot, there's plenty of space for outdoor activities, gardening, or even adding a pool. No HOA! Bring the toys! Horses, boats, trailers are all welcome here. Located in the serene rural area of Desert Hills, this home offers a peaceful retreat away from the hustle and bustle of the city, yet remains conveniently close to the essential amenities. Builder offers other floor plans and lots in area.

37433 N 15th Avenue, Phoenix

Courtesy of HomeSmart. 602-308-4747

$1,300,000
4 Beds 4 Baths 7068023 MLS
COMING 2027! To be built spec home. Get in now to customize your way! Model available to view by appt -- see MLS 6983910. Photos are of other property of same layout. Simply GORGEOUS custom home in the serene Desert Hills community, on 1-acre lot with mountain & desert views. This nearly 3000sf home offers unparalleled luxury & functionality, designed to cater to your every need. Expansive great room features a dream kitchen, wine bar, large den (c/b formal dining area) and spacious living area with mtn views through a wall of windows, offering a seamless connection to the outdoors. With 4 bedrooms PLUS DEN & 3.5 bathrooms, this split floorplan is the perfect size. 4th bedroom features an Ensuite and walk-in closet, providing flexibility and privacy for guests or multi-generational living A gourmet Kitchen is the heart of the home, featuring large double islands with slab granite or quartz countertops and a striking full-height backsplash. Equipped with upgraded stainless-steel appliances, a pot filler, a gas range, and custom cabinets, this kitchen is a chef's dream. A large walk-in Butler's pantry offers ample (and hidden) storage, keeping the kitchen free from clutter. Recessed lighting, upscale champagne bronze pendant and chandeliers, as well as above and below cabinet lighting add a touch of sophistication and ambiance. The luxurious owner's suite is a true retreat, with private exit to the backyard and a large bathroom boasting a spacious shower and a separate freestanding tub. A large walk-in closet with built-in organizers ensures ample storage and effortless organization. Each full bathroom is adorned with tiled surrounds, adding a touch of elegance and sophistication. A conveniently located half bath is perfect for guests, and features stylish fixtures and finishes. Included is an oversized super garage, with an extended length 2.5 car garage and 8ft-high door, as well as an attached 20'x54' RV garage, providing ample space for vehicles, storage, and hobbies. Crafted with care and precision by local builder, Dynamic Desert Homes, who's known for their commitment to quality and excellence in home building for more than 20 years. Built with 2x6 construction, spray foam insulation, synthetic stucco, Anderson windows, 400-amp electrical and post-tension slab, this home is designed for durability and energy efficiency. Nestled on a generous 1-acre lot, with a permimeter block wall and RV gate, there's plenty of space for outdoor activities, gardening, or even adding a pool. No HOA! Bring the toys! Horses, boats, trailers are all welcome here. Located in the serene rural area of Desert Hills, this home offers a peaceful retreat away from the hustle and bustle of the city, yet remains conveniently close to the essential amenities. Builder offers other floor plans and lots in area.

37XXX N 15th Avenue Unit Lot 1, Phoenix

Courtesy of HomeSmart. 602-308-4747

$1,583,000
4 Beds 6 Baths 7061061 MLS
MOVE-IN READY! Presenting the first showcase residence in an exclusive five-home luxury cul-de-sac enclave in Desert Hills, where exceptional craftsmanship and modern design come together. Newly finished, this stunning single-level residence offers approximately 3,450 square feet of impeccably finished living space on a fully improved one-acre homesite, highlighted by a fully integrated 50ft RV garage designed to accommodate a luxury Class A motorcoach, an expansive 4- to 5-car garage, premium finishes, and quality construction throughout. As the first home offered within this exclusive five-home Cul-De Sac, this is an exceptional opportunity to own a home in one of Desert Hills' newest custom luxury enclaves. Inside, the spacious open-concept design seamlessly connects the great room, kitchen, and dining areas, creating an inviting setting for both everyday living and effortless entertaining. The home features a private primary retreat with a spa-inspired bath featuring an oversized walk-in shower with glass enclosure and a luxurious soaking tub. Three private guest suites, each with its own full bathroom, provide exceptional accommodations for family and guests. A dedicated office/flex room and two powder rooms, including one with direct access from the covered patio, add to the home's versatility and functionality. Designed with both everyday living and entertaining in mind, the floor plan provides exceptional privacy for family and guests, while elevated ceilings, oversized 8-foot interior doors, designer lighting, ceiling fans with remote controls, and premium finishes create a sophisticated yet welcoming atmosphere throughout.A defining feature of this home is its exceptional garage and RV accommodations, highlighted by a fully integrated 50ft RV garage and an expansive 4- to 5-car garage with extra-wide and extra-deep bays. Professionally finished epoxy flooring and spray foam-insulated ceilings extend throughout the garage spaces, creating a clean, well-finished environment for collector vehicles, boats, recreational equipment, a workshop, or home-based business. Purpose-built to accommodate a luxury Class A motorcoach, the impressive RV garage also provides exceptional flexibility for large trailers, off-road vehicles, or virtually any combination of recreational toys and equipment. The professionally landscaped front yard complements the home's contemporary design with an elegant paver driveway and walkways, premium artificial turf, and a circular gravel drive that enhances curb appeal while providing convenient additional parking for guests. Built for lasting quality, security, and energy efficiency, this custom home features 2x6 full-shear wall construction, spray foam insulation, energy-efficient dual-pane windows, and carefully selected high-end finishes, delivering superior comfort, durability, and long-term performance. The home is also hardwired for a comprehensive whole-home security system, including interior, exterior, and garage coverage, providing the infrastructure for enhanced security throughout the property. The backyard is fully enclosed with a block perimeter wall and a convenient RV gate, providing privacy, security, and ample space to create an exceptional outdoor living environment. Whether you envision a custom pool, spa, outdoor kitchen, expansive patio, or professionally designed desert landscaping, the possibilities are yours to define. The builder also offers optional pool and professionally designed landscape packages, allowing buyers to create a personalized resort-style retreat while potentially incorporating those improvements into their overall purchase and financing. Love the location but envision a different floor plan or personalized design? Four additional one-acre homesites remain available within this private luxury enclave, offering buyers the flexibility to choose from professionally designed, already-permitted home plans, modify those plans to suit their lifestyle, or work directly with the builder to create a fully custom residence from the ground up. Enjoy the same exceptional setting, craftsmanship, and architectural standards while creating a home uniquely tailored to your vision. Whether you're ready to move in today or inspired to create a home uniquely your own, this exclusive five-home enclave offers a level of flexibility, craftsmanship, and lifestyle seldom found in today's market. Tour the first showcase residence, or collaborate with the builder to create a custom home tailored to your vision and become part of one of Desert Hills' newest custom luxury enclaves.

1483 W Paso Nuevo Drive, Phoenix

Courtesy of Barrett Real Estate. 480-864-2100

$999,000
3 Beds 3 Baths 7052294 MLS
Located on one of the largest lots in desirable Desert Hills Estates, this beautifully updated semi-custom home offers privacy, mountain views, horse privileges, and no HOA. Featuring 3 bedrooms, 3 bathrooms, a versatile bonus room and den, the spacious floor plan is designed for both everyday living and entertaining. The completely remodeled kitchen is the heart of the home, showcasing custom soft-close cabinetry, a large granite island, quartz countertops, premium Bosch appliances, and an electric cooktop and oven. The adjacent living room features a cozy gas fireplace, creating the perfect gathering space. The primary suite is a private retreat with French doors leading directly to the built-in above-ground spa. The remodeled ensuite bathroom offers dual quartz vanities, a separate e soaking tub and tiled shower, private water closet, and an oversized walk-in closet. A spacious secondary bedroom with generous closet space and a third bedroom with an adjacent full bath provide excellent flexibility for family or guests. Step outside to an entertainer's backyard featuring new travertine decking, a newly resurfaced PebbleTec pool with a new filter and heater, a custom outdoor kitchen complete with BBQ grill and pizza oven, built-in spa, wood-burning fireplace, sand volleyball court, and expansive covered patio--all surrounded by exceptional privacy and stunning mountain views. Additional upgrades include fresh interior and exterior paint, an RV garage with its own electrical subpanel and RV hookup, a 2.5-car garage with built-in cabinetry, RV gate, and covered horse stalls equipped with water and electricity. This exceptional property offers the perfect blend of luxury, functionality, and Arizona lifestyle living.

38253 N 3rd Street, Phoenix

Courtesy of Compass. 602-677-2224

$3,650,000
6 Beds 10 Baths 7041418 MLS
Experience architectural brilliance in the heart of Moon Valley, where panoramic mountain and sunset vistas stretch across the valley from atop one of Lookout Mountain's most coveted homesites. Located within exclusive guard-gated community of Coral Gables Estates, this estate spans 9,241 SF on 2.3 acres and represents a rare fusion of visionary architecture and commercial-grade construction. Designed by renowned architect Bob Bacon and constructed by Kitchell, Arizona's premier commercial builder, the residence showcases a level of craftsmanship, engineering, and design rarely found in residential real estate. The property is positioned to maximize indoor-outdoor living and includes an 888 SF detached guest house and garage space for up to 10 vehicles, including a detached RV garage. Designed for both grand-scale entertaining and everyday living, the chef's kitchen features striking River Green granite, a butler's pantry, an 18-chair island, abundant preparation space, and a fully retractable glass sliding door for an indoor-outdoor flow. An elevator provides convenient access throughout the home, while a commercial-grade Crestron smart home system seamlessly controls lighting, climate, audio, and integrated home functions. The upper level hosts the primary retreat with a private study, guest bedrooms, conditioned storage, expansive patios, and a gas fireplace overlooking the surrounding landscape. The lower level serves as an entertainment retreat with a media/game room, full bar, guest suites, dual wine cellars, retractable bar windows, and fully opening slider doors for direct access to outdoor living spaces. Outside, the resort-style pool and spa, dramatic grotto, vanishing-negative edge water feature and waterfall, and expansive patios create a private desert oasis designed to capture ever-changing desert light, dramatic sunsets, and star-filled skies. Located moments from Lookout Mountain Golf Club and surrounded by the natural beauty of the mountain preserve, this is one of Moon Valley's most significant legacy estates.

14440 N 14th Drive, Phoenix

Courtesy of eXp Realty. 480-420-4455 Selling Office: Apex Residential.

$1,035,000
3 Beds 3 Baths 7040894 MLS
Welcome to this beautiful corner-lot ranch home situated on 1.4 acres in the highly sought-after Desert Hills subdivision. This property offers the perfect combination of comfort, functionality, and space which makes it ideal for those who love entertaining, working on projects, or simply enjoying the serenity of desert living. The home features a large 44x33 ft workshop that is fully insulated and climate controlled, car lift, all set up with compressor air lines, tons of electrical outlets, workbench, full bathroom, wash tub and space for 4 cars inside. It is connected to a 40x15 ft insulated RV garage, providing abundant space for vehicles, hobbies, and storage. Making it a dream setup for car enthusiasts or anyone needing versatile workspace. The large oversized automated RV gate, offers easy access and secure parking for all your toys. The backyard is an entertainer's paradise, complete with a sparkling pool, built-in BBQ, and full- length covered patio with ceiling fans, recessed lighting, and built-in speakers, perfect for relaxing or hosting gatherings on warm Arizona evenings. Inside, the home boasts an open floor plan with a spacious main living area, tile throughout the entire home, great room with a niche, a gas fireplace with tiled hearth, sky lights that fill the kitchen and dining area with natural light. The kitchen is perfectly set up, featuring granite countertops, glass tile backsplash, large island, wine fridge, walk-in pantry and reverse osmosis system. The master bedroom includes a private patio entrance, nice bathroom with a snail shower and large walk-in closet, while two good-sized secondary bedrooms and a full bath down the hall provide comfort and privacy for family or guests. Additional highlights include - laundry room with sink, cabinets, and counter space (washer and dryer convey). Home is wired for surround sound stereo system and intercom with music throughout nearly every room. There is a shed next to the patio that is 12x16 ft with shelving for pool and lawn equipment. A small garden sit behind if you love gardening. North- south exposure on a private corner lot. Mature desert landscaping with drip irrigation. Plenty of space for horses or future expansion. There is also a solar system on the property. Solar is owned. This property truly has it all - a spacious home, resort-style outdoor living, and a fully equipped shop and RV garage, incredible sunsets, all nestled in a peaceful desert setting just minutes from city conveniences.

308 W Joy Ranch Road, Phoenix

Courtesy of Locality Real Estate. 602-758-6007 Selling Office: SERHANT..

$1,890,000
5 Beds 6 Baths 7031026 MLS
Price Improvement Alert! Some properties are for living. This one is for building, storing, hosting, and everything in between. A 1,288 sq. ft. air-conditioned RV workshop with two commercial-height roll-up doors turns storage into a non-issue. A detached casita offers guests or extended family private quarters apart from the main house. Classic finishes throughout carry the compound scale without chasing trends. Set against a Desert Hills mountain backdrop, fully walled and privately gated, with pavered entry through a dedicated security building. Shop. Casita. Finishes built to last. This combination rarely surfaces in the Phoenix market at any price point -- now $60K more attainable. Hand-carved Alderwood double doors open to a residence of striking architectural character--soaring spaces, dramatic structural details, and high-end custom finishes executed with a discerning eye. The heart of the home is a professional-grade chef's kitchen appointed with Schuller custom cabinetry, Sub-Zero refrigeration, Wolf 5-burner range with pot filler, Dacor double ovens, Franke sink, Blue Diamond granite counters, and a commercial-style gooseneck pull-down spring faucet. Built for those who cook seriously and entertain lavishly. Three separate bedroom wings ensure privacy and flexibility are never compromised. The primary suite delivers a dual fireplace, jetted soaking tub, oversized glass block shower, and a walk-in closet outfitted with an ELFA organizer system plus a private safe room within the closet. A dedicated sitting area and private exit to the covered patio complete the retreat. Two guest bedrooms share an elegant Jack-and-Jill bath, one opening directly to the front courtyard through Alderwood French doors. A fourth bedroom functions as a secondary master suite--fully private, with its own ensuite bath, walk-in closet, and courtyard access. Above the extended-length 3-car garage, a fully independent 1,064 sq ft guest suite offers exceptional flexibility--private French-door entry, guest kitchen, two bedrooms (one previously configured as a media room), a full bath, and an 1,800 sq ft upper deck with unobstructed mountain views. The backyard is an entertainer's domain. A full cabana with kitchenette and shower bath anchors the exterior, while the swim spa by Endless Pools and hot tub complete the resort-caliber setting. The 29.46 KW owned solar system provides meaningful energy independence at this scale. A 28 × 45 ft rear RV garage with its own dedicated HVAC system and two commercial-height roll-up doors (West: 13'10" H × 9'11" W | South: 13'10" H × 15'10" W) is purpose-built for the collector, the hobbyist, or the entrepreneur who demands serious shop space.

1823 W Maddock Road, Phoenix

Courtesy of Dominion Group Properties. 866-694-6946

$1,700,000
4 Beds 5 Baths 7025752 MLS
Mountain Views - Contemporary open-plan under construction. This luxury home features an island kitchen with waterfall quartz countertop, Wolfe/SubZero appliances including a 48'' Rangetop, double oven, 48'' Built-in Refrigerator, micro drawer, and more! Includes a paver drive, three-car tandem garage, and a 49' RV garage, ideal for car collectors and RV enthusiasts. The layout is 4 bedrooms plus an office, 4.5 bathrooms, grand guest suite with its own living area, and a luxurious owner's suite with a freestanding tub, walk-through double shower, and oversized walk-in closet. Details include 90/10 smooth contemporary wall finishes, 8' doors, & 12 ft. ceiling. 2x6 frame exterior, fully sheathed walls, spray foam insulation and post tension foundation. Some photos are from a completed model. This supplement is for a to-be-constructed home. Final features, finishes, options, pricing, and availability may vary depending on buyer selections, construction timing, builder approval, engineering, site conditions, plan/elevation, and stage of construction at the time of contract. Photos and features shown may include optional upgrades or selections and are intended to illustrate available possibilities. Final features, finishes and inclusions may vary based on buyer selections and builder specifications. If contracted early enough, buyer may have the opportunity to select certain builder options and finishes. Available options may include, but are not limited to: iron and glass entry doors, flooring selections, interior paint packages, countertops, waterfall-edge countertops, upgraded kitchen cabinetry with stacked upper cabinets, Wolf/Sub-Zero appliance packages, 3-sided fireplace, HVAC and insulated garages, epoxy garage floors, oversized patio doors, floating vanities with under-cabinet lighting, engineered wood and tile flooring, closet built-ins, shower upgrades, electrical, lighting, and low-voltage selections, exterior stone accents, rear RV drive-through garage doors and service doors, double shower heads, garage door selections, interior door selections, oversized sliding doors, additional doors from garage and rear bedrooms, and a sliding door in lieu of the dining window off the kitchen. Included features are spray foam insulation at the roof/attic and livable exterior walls, post-tension foundation with certified pad, fully sheathed exterior walls, 12-foot ceilings in the great room, 10-foot ceilings elsewhere, contemporary 90/10 smooth drywall finish, 8-foot interior doors, 5-inch baseboards, structured wiring package, 400-amp electrical service, prewire for ceiling fans in the great room, office, and bedrooms, recessed can lighting per plan, and a soft water loop. Interior included features are 42-inch upper cabinets, soft-close cabinet doors and drawers, quartz or granite countertops at all cabinet areas, tile in the main living areas, kitchen, bathrooms, and laundry room, tile to the ceiling with soap niches at tubs and showers, recessed 2-inch shower pan, freestanding tub at the owner's bath, J-bar trimmed mirrors, and a standard tile package that is superior to many builders' standard tile selections. Exterior/garage included features include a 23' standard paver apron drive, finished garage interiors, side-mount opener on the RV garage door, and generous garage configurations. Most elevations include a 2 or 3-car garage and 47'-49' RV garage, depending on the plan, elevation, and lot configuration. Additional structures may also be available depending on the specific lot, site conditions, plan, stage of construction, permitting, engineering, and builder approval. These may include guest homes, pool houses, or detached/stand-alone RV garages. Availability, pricing, design, placement, and timing must be confirmed with the builder/seller/Broker prior to contract and may not be available on all lots or homes. Floorplans generally include 4 bedrooms, 3.5-4.5 baths, and an office. Certain plans and elevations may offer expanded bedroom/bathroom configurations. The Sedona plan, for example, may be optioned up to 6 bedrooms, 4.5 bathrooms, plus an office, depending on the selected configuration and builder approval. Completed model homes are available to view and are intended to show potential design, finish, and option possibilities. Model photos, renderings, and example images are for illustrative purposes only and may include upgrades, options, furnishings, landscaping, pool/spa, site improvements, or features not included in the listed price. Buyer should verify all included features, available options, pricing, dimensions, garage configuration, site conditions, and construction details with the builder/seller prior to contract. All options are subject to builder availability, construction stage, vendor availability, plan compatibility, engineering, permitting, design studio deadlines, and written builder approval. Final selections and pricing must be confirmed in the purchase contract and applicable addenda.

1420 E Coyote Wash Drive, Phoenix

Courtesy of RE/MAX Fine Properties. 602.675.0881

$975,000
3 Beds 2 Baths 7014506 MLS
Stunning 1.19-acre horse property with NO HOA, a massive 40x45 RV garage, 3-car garage, pool/spa & breathtaking mountain views- a rare opportunity for buyers needing space for horses, RVs, boats, trailers, and recreational toys. This beautifully maintained home showcases true pride of ownership inside and out and sits at the end of a quiet street with no neighbors directly behind or to the east, offering exceptional privacy and wide-open desert views. Step inside to a bright and inviting interior featuring neutral paint, plantation shutters, wood-look tile flooring, and a cozy fireplace perfect for relaxing evenings. The stunning kitchen is designed for both everyday living and entertaining, complete with granite countertops, crisp white cabinetry with crown moulding, tile backsplash, built-in appliances, a pantry, and a spacious two-tier island with breakfast bar. The thoughtful layout includes 3 bedrooms, 2 bathrooms, and a versatile den ideal for a home office or study. The primary suite features direct backyard access, dual sinks, and a walk-in closet. Outside, the property truly shines. Relax in your sparkling pool or spa while enjoying your scenic and expansive property with room for everything, along with a detached 40' x 45' x 16' RV garage, ideal for storing motorhomes, boats, trailers, and more. The property also includes a 3-car garage and additional storage shed, offering plenty of space for vehicles, hobbies, and equipment. The home is serviced by a private well and includes a water softening system, adding comfort and convenience for everyday living. Whether you're bringing horses, relaxing poolside, or enjoying the peaceful desert setting and breathtaking mountain views, this property offers space, privacy, and freedom that's becoming increasingly hard to find. Properties with acreage, NO HOA, and RV garages like this rarely hit the market -- come experience it for yourself.

120 W Adamanda Drive, Phoenix

Courtesy of West USA Realty. 602-942-4200 Selling Office: HomeSmart.

$8,499,000
5 Beds 6 Baths 7008981 MLS
An exceptional opportunity within one of Arcadia's most coveted enclaves, this modern European-inspired estate delivers a masterclass in understated luxury--elegant, composed, and entirely without the need to show off. A formal hedge-lined approach and symmetrical façade set the tone, while inside, months of meticulous preparation have resulted in a home where nearly everything has been repaired, replaced, or renewed. In short, the hard work is done--leaving little more than to move in and quietly enjoy the outcome. Thoughtfully designed for both everyday living and entertaining, the home offers refined yet comfortable spaces, a private office, and seamless indoor-outdoor flow through expansive steel-framed windows and doors. The kitchen is further elevated by a temperature-controlled, glass-enclosed wine cellar with capacity for approximately 600 bottles--because one should always be properly prepared. A detached guest house provides a private retreat for visitors, complete with its own kitchen and living spaces--offering independence for guests and peace for hosts. Outdoors, the estate embraces a true resort lifestyle with a pickleball court and an RV garage cleverly reimagined as an indoor basketball court, alongside a pool, spa, outdoor kitchen, and fire feature lounge designed for gatherings that tend to run pleasantly long. Enhanced by a fully integrated smart home system and automated shades, this is a residence that balances timeless architecture with modern ease--polished, inviting, and just the right amount of indulgent.

5617 E Montecito Avenue, Phoenix

Courtesy of Private House. 619-670-0728

$1,275,000
5 Beds 4 Baths 7006212 MLS
Custom built home on an acre in North Phoenix by Deem Hills. This home was built out of Tech Block and is very Energy Efficient, the 3 car garage has a mini split A/C unit, there is a 40 x 60 Freedom Metal Building in the back with 2 - 12 ft garage doors and a man door as well as a Pickleball court under a shade on the East side of the Steel building. Walk into the home has 16 foot vaulted ceilings in the Open floor plan. There are 5 very spacious bedrooms as well as a den/office and 3.5 bathrooms. On it's own private well and alternative septic system make this home very affordable for utilities. Bring your small business, RV and all your toys for country living right in the heart of North Phoenix. Ideal for use as an assisted living or senior living with large doorways and hallways. * Situated on a spacious 1-ACRE LOT with NO HOA * 4,200 SQ FT featuring 5 bedrooms and 3.5 bathrooms * Every bedroom includes charming bay windows * Private office/library with 4 windows, built-in bookcases, and granite countertops * Solid wood cabinetry with soft-close drawers throughout * Custom closets with built-ins, drawers, and mirrored doors * Fire sprinkler system installed * Private well drilled to 365 ft. with water reached at 320 ft. * 1,700-gallon underground water storage tank * Alternative septic system * Updated kitchen with new granite countertops, sink, and backsplash * Premium appliances including KitchenAid convection microwave, oven, warming drawer, dishwasher, and GE Profile refrigerator * Spacious pantry with fully lined shelving and attic storage access * Laundry room includes Maytag washer and dryer * Additional Whirlpool freezer included * Deep 3-car garage with mini-split A/C and wall-mounted vacuum system * Lifetime warranty Martin garage doors * Massive 40x60 metal building with two 14-ft garage doors, RV shade, ½ bath, and rolling gate * Gently lived in approximately 50% of the time * Built with durable TechBlock exterior walls featuring 4,000 PSI concrete, rebar, and insulated Styrofoam block construction * Lot professionally over-excavated, backfilled, and compacted to address expansive soil conditions * Robust 400-amp electrical service * 200-amp main panel, 100-amp sub panel, and dedicated 200-amp service to metal building

3655 W Dynamite Boulevard, Phoenix

Courtesy of Epique Realty. azbroker@epiquerealty.com Selling Office: Epique Realty.

$990,000
4 Beds 3 Baths 6997631 MLS
HALF AN ACRE of Pure Paradise! Appreciate the distance from neighbors and all that this impressive property and community has to offer! Greeted with a meticulously cared for curb appeal and private courtyard. Step inside to soaring ceilings, an abundance of natural light and an inviting floor plan with homeowner's suite on one side and additional spacious bedrooms on the opposite. What more could you ask for with the attached 3 CAR GARAGE, plus a 1200 SF RV GARAGE (24x50) built and added in 2019 with POTENTIAL CASITA OPPORTUNITY (pre-plumbed for it), extra parking, projects or storage. The sparkling PEBBLE TEC POOL with in floor vacuum, cooling travertine pavers, and raised spa, covered and shaded patio with NEW MISTING SYSTEM INSTALLED IN 2025, built in kitchen & bar with options to cozy up by the outdoor fireplace or take a stroll and enjoy the gazebo, perfect for a social fire pit! Harvest 3 different types of oranges, key lime, lemon, grapefruit and pomegranates with the mature CITRUS ORCHARD. NEW TURF & GRAVEL IN 2025. Plus, even more peace of mind with BIG TICKET ITEMS taken care of with the NEW ROOF IN 2021, NEW AC IN 2020, NEW FURNACE IN 2021, and all NEW ELECTRICAL THROUGHOUT THE HOME IN 2025 paired with a NEW ELECTRICAL BOX IN 2025! Bedrooms have NEW CARPETS & CARPET PAD IN 2025, all ready for move in! Walkable to Deem Hills Park through the neighborhood trail with tennis court, basketball, volleyball, playground, and walking/hiking paths. 5 minutes to groceries, golf, Thunderbird Park, restaurants and just 3 miles to additional restaurants, shopping and the Movie Theater!

4613 W Desert Hollow Drive, Phoenix

Courtesy of eXp Realty. 888-897-7821 Selling Office: Arizona Network Realty.

$1,250,000
4 Beds 4 Baths 6983910 MLS
AVAILABLE! Model Home for Sale. Simply GORGEOUS custom home in the serene Desert Hills community, on just over 1-acre lot & improved ashphalt road. This nearly 3000sf home offers unparalleled luxury & functionality, designed to cater to your every need. Expansive great room features a dream kitchen, wine bar, large den (c/b formal dining area) and spacious living area with mtn views through a wall of windows, offering a seamless connection to the outdoors. With 4 bedrooms PLUS DEN & 3.5 bathrooms, this split floorplan is the perfect size. 4th bedroom features an Ensuite and walk-in closet, providing flexibility and privacy for guests or multi-generational living. The luxurious owner's suite is a true retreat, with private exit to the backyard and a large bathroom boasting a spacious shower and a separate freestanding tub. A large walk-in closet with built-in organizers ensures ample storage and effortless organization. A gourmet Kitchen is the heart of the home, featuring large double islands with slab granite countertops and a striking full-height backsplash. Equipped with upgraded stainless-steel appliances, a pot filler, a gas range, and custom cabinets, this kitchen is a chef's dream. A large walk-in pantry offers ample storage for all your culinary needs. Recessed lighting, upscale champagne bronze pendant and chandeliers, as well as above and below cabinet lighting add a touch of sophistication and ambiance. Each full bathroom is adorned with tiled surrounds, adding a touch of elegance and sophistication. A conveniently located half bath is perfect for guests, and features stylish fixtures and finishes. Included is an oversized super garage, with an extended length 2.5 car garage and 8ft-high door, as well as an attached 20'x54' RV garage, providing ample space for vehicles, storage, and hobbies. Crafted with care and precision by local builder, Dynamic Desert Homes, who's known for their commitment to quality and excellence in home building. Built with 2x6 construction, spray foam insulation, synthetic stucco, Anderson windows and post-tension slab, this home is designed for durability and energy efficiency. Nestled on a generous 1-acre lot, with a permimeter block wall and RV gate, there's plenty of space for outdoor activities, gardening, or even adding a pool. No HOA! Bring the toys! Horses, boats, trailers are all welcome here. Located in the serene rural area of Desert Hills, this home offers a peaceful retreat away from the hustle and bustle of the city, yet remains conveniently close to the essential amenities. Builder offers other floor plans and lots in area.

38718 N 24th Avenue, Phoenix

Courtesy of HomeSmart. 602-308-4747

$975,000
4 Beds 3 Baths 6973701 MLS
Welcome to your custom rural-style oasis on over an acre in desirable North Phoenix. This is a rare opportunity to own a spacious, well-maintained single-level home! This thoughtfully designed property has nearly 2,900 sq ft of living space that showcases a split floorplan, perfect for both everyday living and entertaining. Step inside to find generous room sizes, abundant natural light, and a layout that provides both connection and privacy. The heart of the home flows beautifully from the living areas into the kitchen and dining spaces, making gatherings effortless. A 3-car attached garage provides convenient parking and storage, while car enthusiasts and hobbyists will be thrilled with the detached workshop and RV garage complete with ... 30-amp electrical service, 110/220 power, two sewer dump stations, a utility sink, washer hookup, hot water heater, and oil pit  built for serious vehicle projects or business-style usage. But that's not all  additional oversized garage space (roughly a 4-car feel) plus ample driveway and yard room means there's space for toys, trailers, RVs, boats, and more. With no HOA, you can truly make this property your own and enjoy the freedom of wide-open living with total flexibility. Situated in the tranquil, semi-rural neighborhood of Anthem/Desert Hills, this property offers a peaceful desert setting with easy access to city conveniences. Homes in this vicinity consistently show strong appeal for buyers seeking space and privacy. Whether you're looking for a forever home, a workshop-ready property, or room for all your vehicles and gear, this home truly delivers it all!

35219 N 10th Street, Phoenix

Courtesy of RE/MAX Fine Properties. 6026973360 Selling Office: Call Realty, Inc..

$760,000
4 Beds 2 Baths 6973277 MLS
Discover an extraordinary Phoenix lifestyle opportunity! 4bed, 2bath, 2,477sqft set on nearly half an acre in a prime Moon Valley location. This versatile residence delivers a rare combination of comfortable everyday living, outdoor entertaining amenities, and enthusiast-focused utility space - perfect for RV owners, hobbyists, outdoor lovers, and active lifestyle buyers. Upon entering, you'll be welcomed by a flowing single-level layout with plentiful natural light, spacious living areas, and a functional kitchen ready for everyday meals and gatherings. The roomy interior provides flexibility for family living or guest accommodation, with generously sized bedrooms and thoughtful living spaces throughout. Step outside to your private outdoor retreat. The expansive backyard is anchored by flagstone patios and a cozy fire pit area - ideal for sunset evenings under Arizona skies. The mature landscaping and raised planting beds invite gardening enthusiasts to personalize the space with fruit trees or decorative foliage. The standout feature of this property is the detached oversized RV garage and workshop - a rare find in this area. Featuring oversized roll-up doors, generous clearance, built-in storage and lighting, and gated access, this space is engineered for RVs, boats, toys, and projects. Multiple parking areas and covered storage options enhance functionality for large equipment or vehicles, making it perfect for outdoor adventurers, automotive hobbyists, or small business owners alike. Located in the highly regarded Paradise Valley Unified School District and minutes from major freeways, shopping, dining, hiking trails, and community amenities, this property blends convenience with lifestyle flexibility. Whether you're seeking a dynamic full-time home, a base for your recreational pursuits, or an income-producing rental, 1824 E Ronald Rd offers unmatched opportunity in North Phoenix real estate. Don't miss this rare chance to own a property where space, function, and lifestyle converge.

1824 E Ronald Road, Phoenix

Courtesy of eXp Realty. 888-897-7821 Selling Office: Coldwell Banker Realty.

$6,600,000
7 Beds 8 Baths 6968128 MLS
** Priced below appraised value ** Experience the scale and privacy of a true Paradise Valley estate within the coveted Arcadia Hillside neighborhood. This exceptional property presents a rare opportunity to enjoy the acreage and seclusion typically reserved for Paradise Valley, while benefiting from the community feel and walkability that make Arcadia so desirable. Set on 1.5 acres, the main residence features a thoughtfully designed floorplan highlighted by an extraordinary 2,000 square foot primary retreat with two expansive walk-in closets. Each guest suite is generously sized with its own private bathroom, offering comfort and privacy for family and guests. A private 1,000 square foot guest house is attached to the main residence and includes a full kitchen, making it ideal for extended stays or live-in accommodations. The main residence is accessed through a private gated drive that leads to a five-car garage. Built with block construction, the home offers superior insulation during the summer months while also minimizing exterior noise. In addition to the main residence, the property features a completely detached structure offering remarkable versatility for the next owner. With more than 3,400 square feet under roof and its own private gated driveway leading to an additional five-car garage, this space is ideal for a private training and recovery facility, a luxury car collector's showroom, or a wide range of other custom uses.

4838 E Palomino Road, Phoenix

Courtesy of Compass. 480-776-1555 Selling Office: Compass.

$1,682,673
4 Beds 4 Baths 6957494 MLS
Nestled on a sprawling 1.019-acre canvas of potential, this brand-new 2025 construction home is a masterpiece waiting for your personal touch. With 3,700 square feet of luxurious living space, this modern abode offers the perfect blend of comfort and sophistication. Need space for your toys? Look no further! This home boasts a 4-car garage, complete with an additional RV garage, ensuring ample room for all your vehicles and adventure gear. Step inside and be greeted by today's finest finishes. Adorned with elegant quartz countertops, sleek tile wood-like floors, and chic fixtures throughout, this home exudes contemporary charm at every turn. Retreat to one of the four spacious bedrooms, each offering serene sanctuaries for rest and relaxation. The master suite is split from the The master suite is split from the other bedrooms offering privacy that features a large walk in shower, tub and dual sinks with upgraded counters and a oversized walk-in closet. Entertain with ease in the open-concept living space, where the gourmet kitchen serves as the heart of the home. Equipped with top-of-the-line Wolf & Sub Zero appliances and ample counter space, culinary delights are just waiting to be created. Outside, the possibilities are endless. With a full-1.4 acre canvas at your disposal, let your imagination run wild. Whether you dream of lush gardens, a sparkling pool oasis, or a tranquil outdoor retreat, the choice is yours. Rest easy knowing that a sturdy block wall surrounds the property, providing privacy, security and seclusion.

628 E Amber Sun Drive, Phoenix

Courtesy of Compass. 480-776-1555 Selling Office: Non-MLS Office.

$640,000
3 Beds 3 Baths 6949474 MLS
Unique patio home within the desirable Marrakech Community features one of the largest mountain view lots. Location, Location Location! Desirable North Central Phoenix location; walk to Murphy Bridle Path for a run or bike ride along Central Avenue. Easy access to SR-51 and I-17; Sky Harbor Airport in 15 minutes! 3 Bedroom, 2 ½ Updated Bathrooms, Step-down Living Room, Dining Room with tray ceiling, and Family Room with large fireplace and classic beamed ceiling. Floor to ceiling windows overlooking patio, expansive view of 3-tier Cantera fountain, lush backyard and sparkling private pool with heated spa. Living areas surround a distinct interior atrium landscaped with tropical plants and bubbling pond; focal point to all rooms. Large Updated Kitchen, quartz countertops and beautiful wood topped center island with seating for three. Oversized RV Garage and large Bonus Room/Man-Cave/She-Shed. Extra storage in garage and spacious closets throughout. Freshly Updated, New Carpet, Wood-based Laminate Floors, Landscaped backyard with 30-foot covered patio. Relaxing heated hot tub just steps away from the primary bedroom. Double vanities in primary bathroom and great walk-in closet! Third bedroom can be used as office or additional sitting room. Unique from any other home in the community; no common walls and only home in Marrakech with 10-foot high garage door and 25 ft. x 25 ft. RV-sized garage.

1024 W Solar Drive, Phoenix

Courtesy of LISTED SIMPLY. 800-995-5879 Selling Office: Coldwell Banker Realty.

$1,783,500
5 Beds 5 Baths 6938719 MLS
Stunning remodel! Amazing exterior! Sparkling pool and spa! RV Garage with temperature controlled shop/office! 1248 square foot guest house (included in total square footage) with separate bedroom, full bath, kitchen and family room! One acre lot! Over $500,000 in updates and upgrades inside and out of this beautiful home. Totally reimagined kitchen with all new cabinets, breakfast bar and island with beautiful quartzite countertops throughout, and expanded walk in pantry. Top of the line GE Monogram appliances ,including 48''range with double oven, grill, griddle, and 4 large gas burners. Custom wood wrapped range hood. Enormous hand-made farmhouse sink. Separate island with second prep sink. Large eating area with expanded cabinets and additional countertop space. (read more) Kitchen opens to great room/family room with fireplace. New wall of windows leads out to your backyard paradise with resort-like grounds and outdoor features! Custom designed outdoor kitchen with extra storage and built in BBQ, large play pool, spa, putting green with lighted holes, additional turf area, fire pit, and lots of covered patio space. You'll never want to leave! Back inside the home, you will find 4 bedrooms, 3 full baths, an office and a temperature controlled 150 bottle wine room. New luxury vinyl flooring in main home. The primary bath is luxurious and totally redone with large format porcelain tile surround in the shower, quartz countertops, custom wood cabinetry and updated mirrors, lighting and fixtures. The walk in closet has been expanded and closet system installed. On top of all of this, there is the 1248 square foot guest house with large covered patio space. Over $80,000 in landscape design, plantings, pavers, lighting, fans and gutters! Owned solar - main house and pool. A full list of upgrades and updates can be found in the documents section of the listing. Most furniture available under a separate bill of sale. This stunning home is located close to shopping, restaurants, medical and the huge employment corridor at TSMC.

1510 E Cloud Road, Phoenix

Courtesy of Fathom Realty Elite. 480-576-9200 Selling Office: My Home Group Real Estate.

$1,175,000
4 Beds 3 Baths 6929595 MLS
UP TO $20,000 CREDIT TOWARD RATE BUY-DOWN OR CLOSING COSTS & FLEXIBLE SELLER FINANCING AVAILABLE! Experience elevated desert living in this architectural gem — a 4 bed, 3 bath, 4,100 SF residence gracefully set on just under 2.5 acres of pristine desert landscape. Perfectly positioned to capture sweeping mountain vistas and Arizona's most breathtaking sunsets, this home offers a rare combination of sophistication, privacy, and panoramic natural beauty. Tucked away on a private, winding drive, the property embodies a seamless blend of modern refinement & desert elegance. Step through the handcrafted metal entry doors and be immediately greeted by expansive mountain views. Primary suite is a true sanctuary, offering dual walk-in closets, cozy fireplace, and a private balcony. The ensuite bath rivals any resort spa, complete with a jetted soaking tub, steam shower, and curated finishes for pure relaxation. Three additional bedrooms provide generous space for family or guests. Outdoors, a spacious patio invites both quiet mornings and evening gatherings under the open sky, perfectly oriented to enjoy the tranquil desert landscape and stunning mountain silhouette. Behind the beauty lies exceptional performance dual 5-ton TRANE HVAC systems with advanced ductwork, smart thermostats, and room sensors ensure effortless comfort throughout the year. Even the garages reflect elevated standards, featuring brand-new openers, polished epoxy flooring, and a large RV garage ideal for storage, recreation vehicles, or a personal workshop. Located just minutes from the upscale dining, shopping, and entertainment of Norterra, this residence delivers the ultimate balance of luxury and lifestyle; a peaceful desert haven designed for those who seek refined living surrounded by Arizona's most captivating natural beauty.

37020 N 31st Avenue, Phoenix

Courtesy of W and Partners, LLC. 602-828-5767 Selling Office: Russ Lyon Sotheby's International Realty.

$1,200,000
4 Beds 3 Baths 6924342 MLS
Welcome to your private Arizona oasis. Flawlessly designed inside and out, this newer construction home — under 4 years old — lets you experience the very best Arizona living. Sprawling across 1 acre with no HOA, it offers the perfect balance of desert tranquility and urban convenience. This stunning single-level residence offers a spacious open floor plan with soaring ceilings, designer finishes, and an abundance of natural light. The gourmet kitchen features a massive waterfall island, sleek cabinetry, stainless steel appliances, and custom shelving — a true chef's dream. The inviting living spaces include a great room with stylish wood-look flooring and a cozy bar nook, ideal for entertaining. Plenty of room, with 4 large bedrooms, and the master has a sliding door to the back ...so you can take a dip in the pool first thing in the morning. Step outside to your private resort-style backyard, complete with a sparkling 38-foot resort-style pool, soothing water features, and an expansive travertine deck. Relax under the covered patio, gather around the outdoor fireplace, host guests in the custom gazebo, spacious entertaining areas, and full outdoor kitchen, or rest in the serene zen garden with rose bushes, cape honey suckle, and yellow bells, accented by over 20 mature trees  Washington Oranges, Thornless Mesquite, Pomegranate, Mastic's Mexican Lime, Flowering Purple Plums, Hong Kong Orchids and many more. This property has horse rights too so you can add your dream horse facility as well. RV garage so oversized you can fit a yacht, boat, any size RV! Additional two car garage as well. Furniture can be included upon request and the home can be AirBNB/Rental ready upon sale. Tucked away from the city's hustle and bustle, this home provides unmatched privacy while still being a short drive to premier shopping, dining, and entertainment. A true gem!

1011 W Carlise Road, Phoenix

Courtesy of Russ Lyon Sotheby's International Realty. 480-585-7070 Selling Office: Delex Realty.

$1,000,000
8 Beds 4 Baths 6917367 MLS
*PAID OFF SOLAR PANELS, 8 CAR GARAGE, NEW AC UNITS, GUEST HOUSE & MUCH MORE!* Welcome to Sunburst Farms—where country living meets city convenience. Nestled inside the 101 loop, this rare estate delivers the best of both worlds: the freedom of a full acre with no HOA, and the luxury of being just minutes from dining, shopping, and top schools. The main residence offers 5 spacious bedrooms designed for comfort and flexibility. Natural light flows throughout, while the NEWLY finished pool invites you to relax, recharge, and entertain in true resort fashion. And with NEW AC units already installed, you'll enjoy peace of mind knowing the home is cool, efficient, and move-in ready. Across the property, a 3-bedroom, 2-bath guest house awaits— complete with its own kitchen, living room, and balcony. Perfect for in-laws, adult children, or guests who want their own space, this secondary home brings convenience and independence without compromise. The guest house is currently being rented out for $2000/mo on a month to month basis, which can offset a huge chunk of your monthly mortgage payments! For the car enthusiast or hobbyist, the property includes six garage spaces plus a workshoproom for classic cars, RVs, or weekend projects. And for equestrian lovers, the four stables with room for up to 10 horses make ranch-style living both practical and enjoyable. And here's the clincher: PAID-OFF solar panels. That means drastically lower utility bills, even through Arizona's peak summersproof that luxury can also be smart, sustainable, and efficient. This isn't just a home. It's a compound. A retreat. A place where your family, your passions, and your lifestyle all thrive together. Opportunities like this are rare in Sunburst Farms. Don't just imagine itmake it yours.

4102 W Acoma Drive, Phoenix

Courtesy of eXp Realty. 602-500-9874 Selling Office: DeLex Realty.

$1,150,000
4 Beds 3 Baths 6911004 MLS
Stunning remodeled luxury estate situated on a full acre in Desert Hills, offering privacy, versatility, and proximity to major employment centers including the TSMC campus. This impeccably maintained property features a temperature-controlled garage with space for 8+ vehicles and RV storage, ideal for car enthusiasts or multi-use needs. The home is equipped with a private well, a large seller-owned solar array, and dual automatic gates providing secure access to both the guest quarters and RV garage. Inside, the residence showcases a full array of high-end upgrades including premium kitchen cabinetry, countertops, platinum steel appliances, window shutters, tile showers, closet/wardrobe organizer, updated flooring, and an epoxied garage floor. Multiple privacy doors provide secure entry points throughout, enhancing both comfort and functionality. The detached guest quarters include a kitchenette, spacious bathroom with tiled shower, and an adjacent office with separate mini split both with direct access to the three-door, temperature-controlled garage. The resort-style backyard is designed for year-round enjoyment, featuring a sparkling pool, separate spa, outdoor shower, built-in BBQ with expansive serving counter, synthetic grass area, and ample covered patio space. There are truly too many upgrades and improvements to list! Every detail has been thoughtfully selected to elevate comfort, style, and efficiency. You must visit this property in person to fully appreciate its exceptional condition and the lifestyle it offers. With no HOA and a flexible layout ideal for multi-generational living or home business use, this estate presents a rare opportunity in one of North Phoenix's most desirable communities.

3030 W Irvine Road, Phoenix

Courtesy of Century 21 Desert Estates. 623-742-6994 Selling Office: Local Luxury Christie's International Real Estate.

$725,000
5 Beds 3 Baths 6910942 MLS
Welcome to this incredible Phoenix property offering space, versatility, and endless possibilities! Featuring 5 bedrooms and 3 bathrooms, this home is designed with a desirable split floor plan. On the main level, you'll find four bedrooms, including the primary suite and guest bedroom on one side and a set of Jack-and-Jill bedrooms on the other, providing comfort and privacy for the whole family. Downstairs, the expansive 860 sq. ft. basement includes the fifth bedroom, which is currently set up as a movie theater complete with reclining sofa chairs that can convey with the home—perfect for entertaining or cozy nights in. The family room is filled with natural light, creating a warm and inviting atmosphere. Step outside and you'll find a ginormous lot with no HOA, offering plenty of space to live, play, and store your toys. For car enthusiasts, hobbyists, or RV owners, the property boasts a 48' x 28' RV garage (14 ft tall) with an additional 16' x 20' bonus room. The garage includes a 12,000 lb car lift, 12 GFI outlets, built-in metal shop cabinets, a 18ft long workbench with storage and a brand-new 60 ft driveway leading right up to it. Relax and unwind on the spacious front porch with built-in seating and a cozy firepit. The low-maintenance desert landscaping is complete with sprinkler systems in both the front and back yards, while the fresh exterior paint adds to the home's curb appeal. This unique property truly has it all.. space, functionality, and no HOA restrictions. Don't miss the chance to make it yours!

3501 E Coronado Road, Phoenix

Courtesy of Compass. 480-776-1555 Selling Office: A.Z. & Associates.

$955,000
4 Beds 3 Baths 6910936 MLS
Welcome to this beautifully upgraded residence offering 4 bedrooms plus 3 baths thoughtfully designed for comfort and versatility. Situated on an expansive lot, this property has seen extensive improvements over the years. Inside, you'll find stained concrete floors with updated baseboards and a remodeled hall bath featuring a cast iron Kohler tub and designer tile. The kitchen has been enhanced with modified cabinetry to accommodate a built-in Subzero refrigerator and custom crown molding. A stunning 2,000+ sq. ft. addition expands the living space with a private in-law suite, flexible bonus room and a climate-controlled 1,500 sq. ft. shop. The shop features spray foam ceiling insulation, denim-insulated walls for soundproofing, a dedicated 5-ton heat pump, in-ceiling speakers, insulated garage door with opener, conduits for a solar system, and a second washer/dryer hookup and is the PERFECT place for the toys and has ample storage and workspace too! The in-law suite includes a private mini-split heat pump, handicap-accessible bathroom, dual closets, and separate entrances from the patio, shop, and backyard. A separate RV garage provides additional parking and storage. Recent updates include a new roof with solar tube skylights making your interior light and bright, hardwood nickel-gap plank ceiling on the back patio, a custom family room media wall with 7.1 surround sound and built-in lighting, and two upsized heat pumps for the main home. Outdoor living is equally impressive with paver driveways, sidewalks, a gated courtyard entry, and a sparkling pool and water feature with a new pump and a view fence for added enjoyment as well as the perfect entertaining spot with pool cabana and covered patio that extends the full length of the main house! With its unique combination of modern updates, functional spaces, and custom amenities, this property is truly one of a kind.Plans and permit documentation for the additions are included with the sale.

15402 N 45th Place, Phoenix

Courtesy of Keller Williams Arizona Realty. 480-767-3000 Selling Office: Real Broker.

$1,235,000
4 Beds 4 Baths 6909402 MLS
This home understood the assignment!! Exceptional custom property with mountain views on a quiet street! Discover exquisite craftsmanship & unparalleled beauty in this 4BR plus den residence that offers pavers galore, a low-care landscape, and lots of parking options, including multiple RV gates. The impressive interior boasts a sleek & functional design with 12 ft ceilings in kitchen/living room area, oversized wood-plank LVP floors, recessed lighting, and stylish light fixtures. This fabulous space is bathed in natural light & promotes a modern feel. The multi-sliding glass doors allow a seamless transition to the outdoors for easy entertaining. Elegance & modernity mix in this refined white kitchen showcasing shaker cabinets, glass door cupboards, lovely tile backsplash, large pan 66''x75'' refrigerator, quartz countertops, high-end SS appliances, a pot filler over the range, an oversized island, and a porcelain farmhouse sink. The peaceful primary bedroom hosts a lavish ensuite bathroom with two quartz vanities, a freestanding tub, a frameless glass walk-in shower, and a custom walk-in closet. Bedrooms 2 & 3 share a Jack & Jill bathroom, each with a walk-in closet. The spacious 4th bedroom has a private bathroom & a walk-in closet, ideal for in-laws or overnight guests. The sizable den is perfect for an office, and the laundry room has lots of storage, a linen closet, and a granite counter. The custom, attached garage features room for cars, toys, an RV and has epoxy floor, and built-in cabinets. The outstanding backyard has multiple covered patios, a no-fuss landscape, storage sheds, an ADDITIONAL living space also nestled in backyard, perfect for a small business! No HOA!! Words don't do this gem justice. Please see upgrades list in documents tab for more!

37227 N 11th Avenue, Phoenix

Courtesy of HomeSmart. 602 751 7215 Selling Office: Equity Solutions Realty.

$1,399,900
4 Beds 4 Baths 6899759 MLS
Elegance, luxury & functionality all in one home! This private cul-de-sac location is next to Desert Hills Trailhead & Preserve and offers a direct path for hiking! Inviting courtyard welcomes you into the stunning foyer leading to the office/den and open living space full of designer touches! Electric fireplace,12ft & 10ft ceilings, custom flooring & ceiling fans throughout. Kitchen features a vast island with a breakfast bar offering plenty of seating, quartz & granite countertops and farmhouse sink. Pasta faucet over gas range, electric wall oven, microwave, open shelving, walk-in pantry & instant hot water dispenser at kitchen sink. Enjoy the beautiful views from the formal dining window. Remarks continued... The primary suite includes a private patio exit, separate custom shower & tub, his/hers vanities and oversized walk-in closet. One guest room features a full bath and private patio exit while the other 2 guest rooms share a Jack and Jill full bath. Custom fixtures, plantation shutters, and a soft water loop. Spacious back patio leads to the fenced heated salt water pool/spa and tremendous long-distance views! Outdoor gas stone fireplace provides a lovely ambience while relaxing poolside. 50 ft long drive-through RV garage with two 14 ft high x 12 ft wide roll up doors and custom storage cabinets. Enormous backyard has endless possibilities! Fully landscaped, block wall fencing, two double RV gates. Buy your dream home while you can! Be sure to check out the 3D Matterport Floorplan and property video tour! Welcome home!!

34306 N 6th Drive, Phoenix

Courtesy of CMA Realty. 602-448-2184 Selling Office: J&L Exclusive Homes & Properti.

$1,350,000
5 Beds 4 Baths 6890294 MLS
*Wow! NEW High quality Saddle Mountain Home ****TO BE BUILT****. Buyer MUST obtain a construction loan for this home. ****** PHOTOS SHOWN ARE AN EXAMPLE only of a previously built home. Finishes and upgrades may be different than the actual property. BUILDER CAN BUILD ANY HOME YOU WISH ON THIS LOT. See MLS #6960731. 1.19 acre elevated lot*Incredible mountain views * Horse Property* 5 bedroom plus Office / 3.5 baths. RV + 2 car garage. Open spacious greatroom floorplan* 9x24 Porcelain Wood-look Tile. (Kitchen, Breakfast, 4' Hall Foyer to Kitchen, Laundry, Bath, Hallway) Carpet/Pad: Homeowner to pick (See spec sheet for allowances)* Kitchen features: Cabinets with full overlay doors, self close drawers with dovetail drawer box. Island: Finished on all sides (double cabinets and doors) 42'' Upper cabinets. 3rd Tier Granite countertops. See spec sheet for appliance package * Large master bedroom. Beautiful master bath with: Walk in shower with tile surrounds. (See spec sheet for allowances)., freestanding tub, Double sinks, and a large walk in closet. Interior 10' and 12' Ceilings. Bedroom 1 has its own bath and walk in closet. 2x6 Exterior Walls with Continuous Shear * Super energy efficient home with Foam 6" open cell @ Deck & 5 1/2" open cell @ Walls *Milgard Dual Pane, Low E Vinyl Windows with tan frames * (2) 3 1/2 ton 14 SEER AC units. Other features include; Upgraded 2 coat sand stucco finish * Drywall 80/20 Sante FE finish * Standing sink at garage * Phone and cable jacks in all rooms (Cable wires will be run and ready for dish installation) * Two tone Dunn Edwards interior paint sprayed and back rolled * 3.6 x 8.0 Knotty alder 2 panel plank front entrance door with Kwik-set brushed locksets * Soft water loop and extra hose bibs * Garage panel doors with insulation and openers * Minimum 2500 PSI concrete with 12" thick footings, 4' grid pattern #3 rebar in floors * 400 amp electric panel * Concrete tile roof * Continuous hot water pump with loop * Lighting and fans see builder spec sheet * 3519 square feet livable, 759 square feet back patio, 794 square foot RV garage, 787 square foot garage, 6065 total square foot under roof * * * * * Builder has 43 years of experience and has managed, designed, and built 10,000 plus homes * Above and beyond things other builders won't do like: extra concrete in the footers, extra rebar throughout the floor, extra blocking in the framing for better insulation just to name a few. You will not find better quality. 2 year structural and 1 year workmanship warranty. Bring the horses or toys !!!

36xxx N 17th Avenue, Phoenix

Courtesy of Realty ONE Group. 623-236-1414

Start Your Search

Copyright 2026 Arizona Regional Multiple Listing Service, All rights reserved. The data relating to real estate for sale on this website comes in part from the Arizona Regional Multiple Listing Service. All information deemed reliable but not guaranteed and should be independently verified. All properties are subject to prior sale, change or withdrawal. Neither listing broker(s) nor Arizona Regional Multiple Listing Service shall be responsible for any typographical errors, misinformation, misprints and shall be held totally harmless.

The data relating to real estate listings on this website comes in part from the Internet Data Exchange (IDX) program of Multiple Listing Service of Southern Arizona. IDX information is provided exclusively for consumers' personal, non-commercial use and may not be used for any purpose other than to identify prospective properties consumers may be interested in purchasing. Listings provided by brokerages other than Loving Phoenix Team | Real Broker are identified with the MLSSAZ IDX Logo. All Information Is Deemed Reliable But Is Not Guaranteed Accurate. Listing information Copyright 2026 MLS of Southern Arizona. All Rights Reserved.

RV Garage Homes · City of Phoenix, AZ

RV Garage Homes in the City of Phoenix, AZ

The city of Phoenix is enormous, so its RV-garage homes are not one market but several, from acreage with a full shop up in Desert Hills to tidy attached bays on the west side. See what is listed now, or read the buyer's guide first to find the pocket of the city that fits your rig.

Phoenix RV Garage Buyer's Guide

RV-garage homes inside the city of Phoenix cluster in a few very different pockets, and which one fits depends on whether you want acreage and a shop or a tidy bay closer in.

Phoenix is one of the largest cities in the country by land area, so an RV garage home in Phoenix can mean very different things depending on where you look. Unlike the suburbs, where the housing tends to be one type, the city itself runs from far-north desert acreage to established central neighborhoods to newer production homes on the west side, and RV space shows up in all three.

The headline for RV buyers is the far north. Up in the Desert Hills area, large lots, detached shops, and big custom RV garages are common, which is where a lot of the city's serious RV inventory sits. But there is RV space closer in too, so it helps to know the pockets.

Where you'll find RV garage homes in the City of Phoenix

The standout area is Desert Hills and North Phoenix, up toward the Carefree Highway and the I-17. Out there you find one-acre and larger lots with detached shops, 40 to 60 foot RV garages, drive-through access, and frequently no HOA, often on a private well and septic. It is also where much of the city's new construction with built-in 47 to 49 foot RV bays is going up.

Closer in, the picture changes. The west and southwest sides, in newer neighborhoods like the Tuscano area near the I-10 and Loop 202, offer more affordable production homes with an attached RV bay. Established areas like Arcadia and North Central Phoenix have larger older lots where a workshop or RV garage occasionally turns up, sometimes on flood-irrigated land.

Because Phoenix is so spread out, the edges matter too. The desert acreage up north flows into Cave Creek, the Arcadia side borders Scottsdale and Paradise Valley, and Laveen sits on the southwest side. For RV garage homes across the rest of the Valley, our greater Phoenix metro page pulls every city together in one place.

Is an RV garage home right for you?

Here is the honest case on both sides before you focus on the city of Phoenix.

The upside

Range you can't get in one suburb

Because the city spans so much, you can find almost any RV setup here: a far-north shop on acreage, a newer home with a built-in bay, or an established central lot with room to build. Few single suburbs give you that range.

The Desert Hills area in particular delivers acreage and shop space that is genuinely hard to find this close to a major city.

Worth considering

It is not one place

The catch is that Phoenix covers wildly different areas. A Desert Hills home in the far north is a long way from a west-side Tuscano home or an Arcadia lot, in distance, price, and feel, so you really are choosing a pocket, not just a city.

The far-north acreage usually means a well, a septic system, and a longer drive into the core, while the central and west-side options trade space for location.

The first thing I sort out with Phoenix buyers: which pocket of the city you actually want. Desert Hills acreage with a 50-foot shop is a completely different home and commute than a Tuscano bay on the west side or a workshop on a larger Arcadia lot. Once we know which one fits, the search inside this huge city gets a lot simpler.

What to check before you buy

A few things I look at with buyers comparing RV garage homes across the city of Phoenix.

Door height, depth, and drive-through. Measure your rig and add working room. Up in Desert Hills you can often get a true drive-through shop; closer in, confirm an attached bay is actually RV-depth and check the door height.

Well and septic on north-side acreage. Many Desert Hills and North Phoenix properties run their own systems. Our guide on septic versus sewer is a good primer if that is new to you.

Soil and foundation on acreage and new builds. A lot of the north-Phoenix acreage and new construction sits on soils worth checking, so our guide on foundation problems to watch for in Arizona is worth a read.

Builder option versus existing. Much of the Desert Hills new construction offers the RV bay as an upgrade, so confirm the dimensions and cost before you sign, and treat the builder contract as its own thing.

HOA or no HOA, and the full inspection. The far-north lots are often no-HOA while the production neighborhoods have rules, so we confirm what applies. Our Phoenix home inspection guide covers the rest.

Phoenix RV Garage Buyer FAQs

Where are the RV garage homes in the city of Phoenix?

They cluster in a few areas. The biggest concentration is Desert Hills and North Phoenix, with acreage, detached shops, and large custom RV garages. The west and southwest sides, like the Tuscano area, have more affordable production homes with attached bays, and established areas like Arcadia and North Central have larger older lots where RV space sometimes turns up.

Is Desert Hills good for RV garages?

It is one of the best spots in the whole city for them. Desert Hills, in the far north, has one-acre and larger lots with detached shops, big RV garages, and drive-through access, frequently with no HOA and on a well and septic. It is also where much of the new construction with built-in RV bays is going up.

What is the difference between this page and the metro page?

This page shows RV garage homes inside the city of Phoenix itself, which is huge and ranges from Desert Hills acreage to west-side production homes. If you want to see RV garage homes across the entire Valley, including the suburbs, our greater Phoenix metro page pulls every area together in one place.

What size RV garage do I need?

Measure your rig first, then add working room. A travel trailer fits a 30 foot bay; a Class A usually needs 40 to 50 feet and a tall door. Up in Desert Hills you can often get drive-through depth and a 50-foot-plus shop, while closer in you should confirm an attached bay is RV-depth, not just oversized.

What clients say about working with us