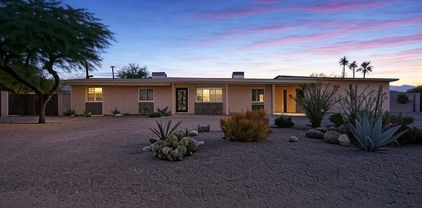
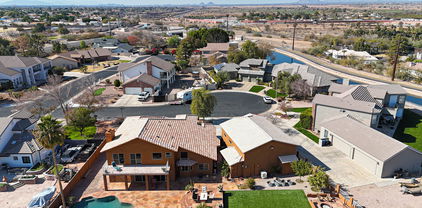
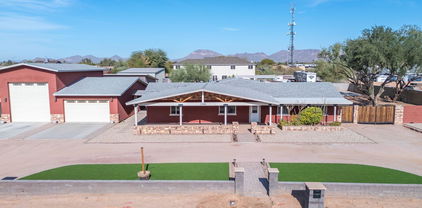
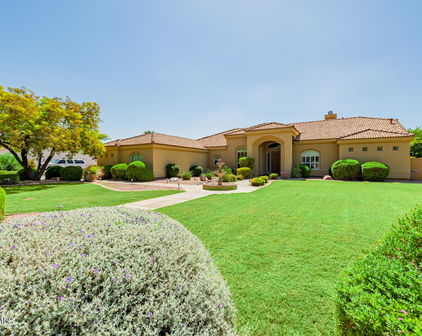
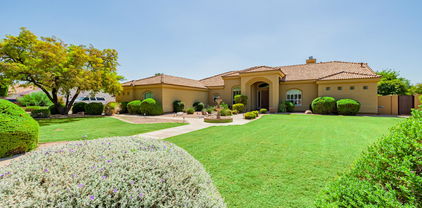
963 E Kramer Street, Mesa
$985,000
4 Beds ⋅ 2 Baths ⋅ 7097860 MLS
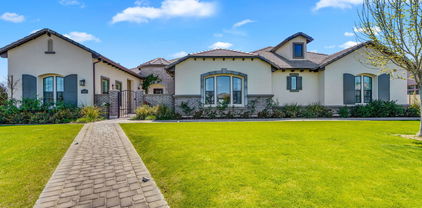
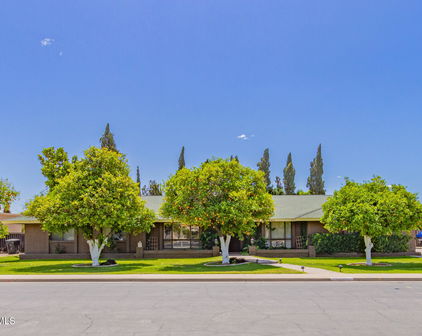
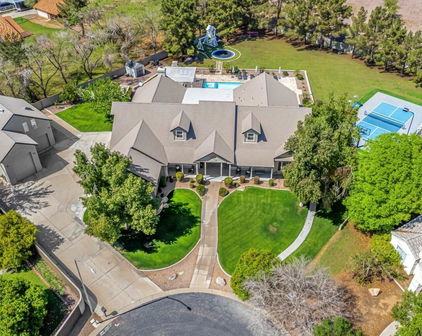
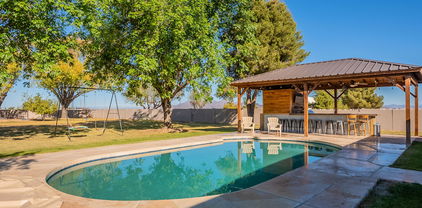
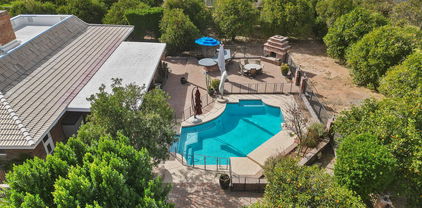
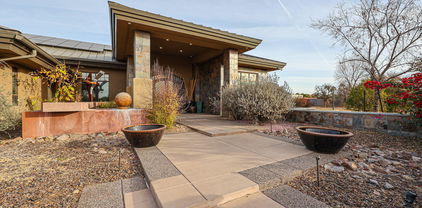
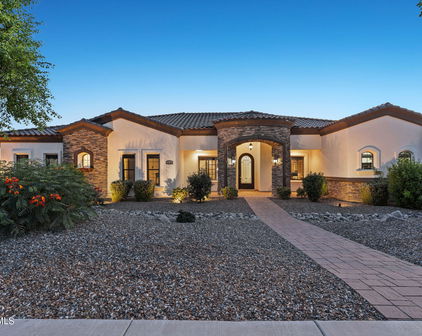
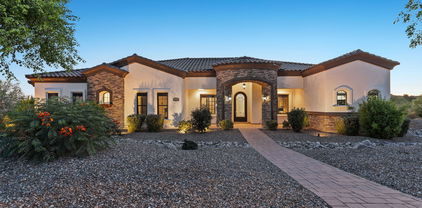
Welcome home! This half-acre oasis in the desert offers gorgeous indoor and outdoor living spaces and includes a large RV garage for all your toys. Front yard has artificial turf, large shade trees, and beautiful landscaping. Step inside to a large open formal living and dining room with laminate wood flooring, plantation shutters, and vaulted ceilings. 4th bedroom with double doors is perfect for your home office. Upgraded kitchen showcases GE Profile stainless steel appliances including induction stove top, built-in wine fridge, microwave that doubles as a second convection oven and French-door refrigerator. Granite countertops, tankless RO system, walk-in pantry, and lots of cabinet space. Family room has a gas fireplace with floor-to-ceiling stone surround. Primary bedroom with recently remodeled spa-like bathroom that includes a spacious marble shower, freestanding soaking tub, double vanity with marble counters and recessed medicine cabinets. Walk-in closet with extensive built-in storage. Spacious guest bedrooms and fully remodeled guest bathroom. Backyard paradise features covered patios, a resort-like pool area with shaded pergola and removable safety fence. Expansive lawn area with trees and plenty of room for outdoor activities, a dedicated kids' play area with an adjacent tree-shaded paver patio, and a storage shed. Massive 50' x 19' detached RV garage was built in 2021 and blends perfectly with the home, featuring matching architecture, stucco, and roof tile. Garage includes a 14' tall door, is fully insulated and drywalled, and has 100-amp electrical service.

963 E Kramer Street, Mesa

Courtesy of My Home Group Real Estate. 480-685-2760

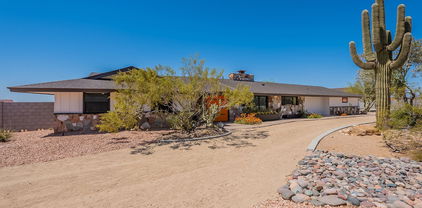
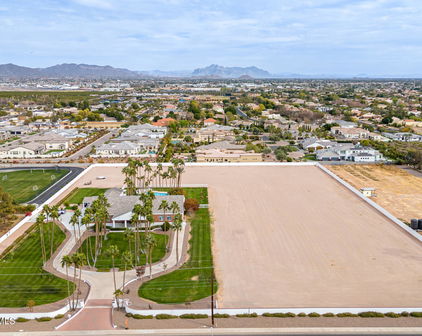
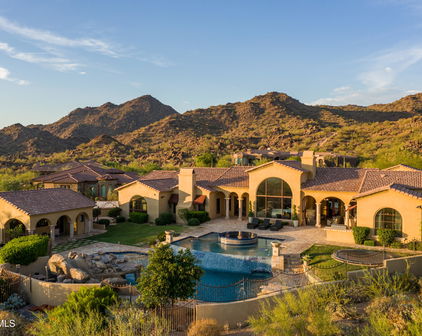
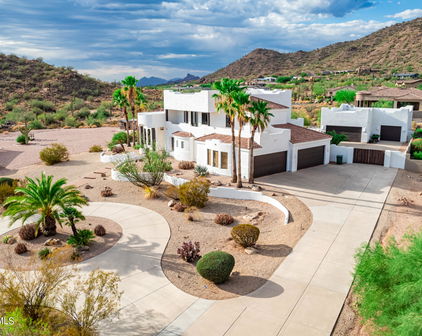
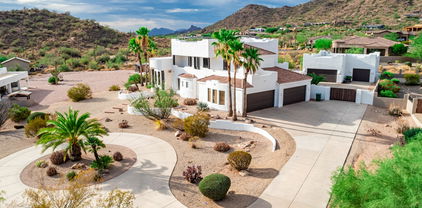
2756 N 113th Street, Mesa
$949,000
2 Beds ⋅ 1 Baths ⋅ 7097624 MLS
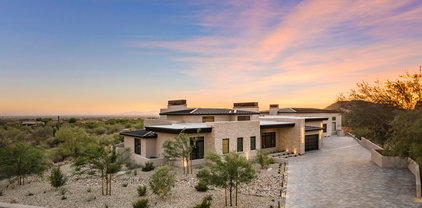
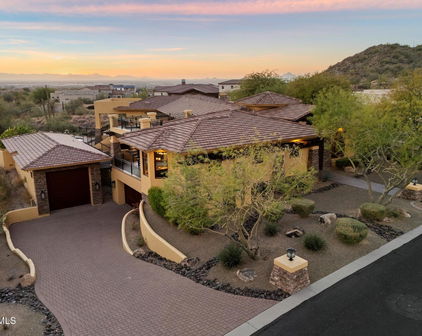
Rare opportunity to own an irreplaceable 4.3-acre private desert sanctuary in one of Mesa's most desirable locations! Situated on a coveted county island with R-43 zoning (agricultural and horse privileges, no HOA), this pristine property backs directly to the Tonto National Forest, offering ultimate solitude and unmatched panoramic views of the Superstition and Goldfield Mountains, sweeping desert sunsets, and night city lights. Easy access to hiking, biking and riding trails.The jewel of the estate is a striking custom A-frame residence featuring soaring wood-beamed ceilings and bespoke geological and natural elements throughout. Functional infrastructure includes a private well, a custom drive-through RV and 2 car extended garage, and two additional carports. Primary/Master bedroom is upstairs with a separate sitting area and balcony attached. Secondary bedroom is downstairs. Bathroom is downstairs with dual vanity and quartz counters, bath/shower combo, and separate toilet room. RV area is approx 34' x 18' with doors at 11'h x 12' with two additional parking spaces providing ample space for vehicles and toys. Separate workshop with built in cabinets, sink, and A/C. There is an outdoor shower, two storage sheds, and two garden bed enclosures. Property has room to expand to build a custom home with amazing views of the Superstitions and city lights. For equine enthusiasts there is ample area to add your horse amenities. Outdoor lovers will enjoy the nature and wildlife of the desert throughout the property. A true gem properties like this do not come on the market very often. Don't miss your opportunity to own a beautiful scenic and spacious part of the Arizona landscape.

2756 N 113th Street, Mesa

Courtesy of Russ Lyon Sotheby's International Realty. 480-750-7424

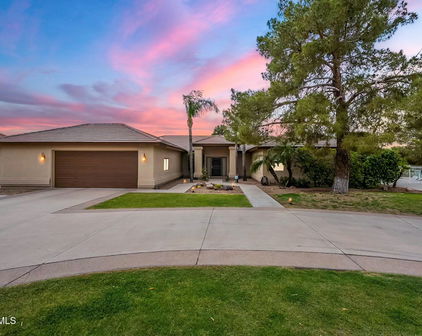
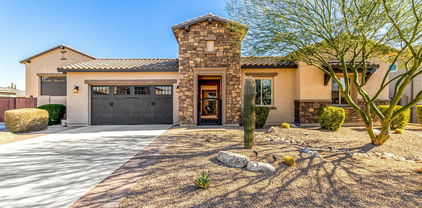
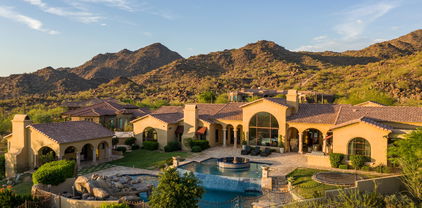
4222 E Brown Road Unit 23, Mesa
$1,150,000
4 Beds ⋅ 3 Baths ⋅ 7093604 MLS
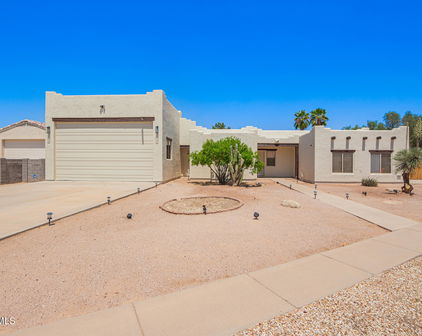
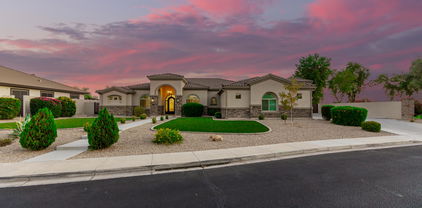
Stunning one-of-a-kind custom brick home nestled in the highly sought-after gated community of Villa Sendero! Oversized 3 Car Garage, RV Gate, Slab Parking PLUS Huge RV Garage. Situated on an expansive over ¾ acre lot, this exceptional property offers an incredible combination of space, privacy, versatility, and endless possibilities. Featuring 4 bedrooms, 3 full bathrooms, soaring ceilings, plantation shutters, and a bright, spacious split floor plan. Upon entering you are welcomed into the elegant formal living/dining room, complete with a wet bar, creating the perfect setting for hosting family and friends. The spacious kitchen offers expansive granite countertops, dual ovens, abundant cabinetry and a large sit-up kitchen island. Opening seamlessly to the inviting family room, highlighted by a beautiful rock fireplace and custom built-in entertainment center. Retreat to the primary suite, featuring a private sitting area and a two-way fireplace shared with the spacious ensuite bathroom. Enjoy separate dual vanities, a walk-in shower, jetted soaking tub, and generous walk-in closet. Bedroom 4, currently used as an office, features a built-in desk, extensive custom shelving, and a closet, offering flexibility as a home office, guest room, or additional bedroom. Step outside to your private backyard oasis designed for enjoying the Arizona lifestyle, this expansive outdoor retreat features an extended covered patio, beautiful flagstone entertaining areas, a private fenced pool, mature fruit trees, and an enormous, irrigated side yard. With room to create your dream outdoor space, imagine a future casita, private pickleball court, the possibilities are endless. The extended three-car garage features epoxy flooring, built-in cabinetry, and additional attic storage. An RV gate and extra slab parking provide even more convenience. A truly exceptional feature is the separate RV GARAGE! With epoxy flooring, built-in cabinets and a rear garage door. Offering dedicated RV parking and two 30-amp electrical outlets, this versatile building provides incredible flexibility. A portion has been thoughtfully converted into a climate-controlled casita with an open living/sleeping area and private bathroom, ideal for guests, extended family, or a private retreat. An additional utility/workshop room features extensive cabinetry, generous work surfaces, a utility sink, and abundant storage--perfect for hobbies, projects, or additional workspace. Located in an exclusive, beautifully maintained gated community of custom homes, Villa Sendero offers a desirable setting with convenient access to shopping, dining, and major freeways. Just approximately 20 minutes from Sky Harbor International Airport and Scottsdale. Rarely does a property offer so much!

4222 E Brown Road Unit 23, Mesa

Courtesy of Compass. 480-776-1555

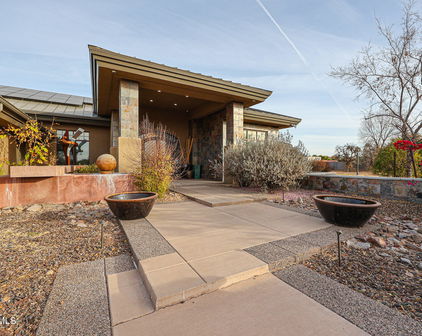
2263 E Riverdale Street, Mesa
$1,374,000
5 Beds ⋅ 6 Baths ⋅ 7083941 MLS
SELLER IS WILLING TO PAY OFF THE SOLAR LEASE! Between land, construction, the oversized shop, pool, and hardscape, recreating this property today would exceed $2,000,000 and take about a year and a half. Priced to leave room to make it your own, the finished compound is here and ready now, for a fraction of replacement cost. Set on nearly an acre in Mesa, this expansive property brings together the space of a large single-family residence, the flexibility of a private guest apartment, and the utility of a substantial RV garage/shop - all in one estate. The 4,667 sq. ft. main home offers 5 bedrooms, 3 full baths, and a half bath, with generous living areas, soaring ceilings, wood flooring, a curved staircase, and a bright, open kitchen designed for both daily living and entertaining. The kitchen is appointed with premium Sub-Zero Wolf appliances, including a 48'' Sub-Zero side-by-side refrigerator, Wolf wall oven, Wolf microwave, Wolf speed oven, and Bosch dishwasher. Updated lighting in the kitchen and basement, sun-blocking window screens on most windows, newer HVAC systems, water softener, two 50-gallon water heaters and a 24-camera interior/exterior security system add comfort, efficiency, and peace of mind. A separate 800 sq. ft. guest apartment expands the property's possibilities with 2 bedrooms, 1 full bathroom, a full kitchen, private laundry, and its own HVAC system - ideal for multigenerational living, extended guests, or a private work-from-home retreat. Outside, the backyard is built for Arizona living. The resort-style pool area features expanded decking, a professional shade covering, poolside access gate, updated pumps, and a pergola area for BBQs and outdoor gatherings. An 8-person Jacuzzi spa, outdoor bathroom, refreshed landscaping, and updated fencing and gates make the yard equally suited for relaxing afternoons and lively evenings with friends. For buyers who need serious workspace, storage, or vehicle capacity, the 2,100 sq. ft. RV garage/shop is a standout. It includes two 18' garage doors, a work room, office, and storage room, along with a dedicated RV parking pad offering 50-amp electric, water, sewer hookup, and a custom metal roof shade structure. A 220-volt EV charging outlet adds another layer of modern convenience. With a spacious main home, separate apartment, resort-style outdoor amenities, security upgrades, RV infrastructure, and an oversized shop, this Mesa property offers a level of versatility that is difficult to replicate. Schedule your private showing and experience the full scope of what this property makes possible.

2263 E Riverdale Street, Mesa

Courtesy of Keller Williams Integrity First Realty. 480-854-2400

6516 E Princess Drive, Mesa
$599,900
4 Beds ⋅ 2 Baths ⋅ 7083026 MLS
CHARACTER, SPACE & A DREAM SETUP FOR YOUR TOYS -- WITH NO HOA! Welcome to a truly special property in a highly sought-after, established neighborhood where charm, space, and functionality come together. This inviting 4-bedroom, 2-bath home sits on a rare, nearly half-acre lot and offers the kind of backyard and garage space that is becoming increasingly hard to find. Inside, the home is filled with character and natural light. A beautiful double-sided brick fireplace creates a warm focal point between the living and dining areas, while expansive wrap-around windows showcase views of the oversized backyard and bring the outdoors in. But the real showstopper is outside: a massive 30ft x 40ft detached RV building, fully air conditioned with lighting, a 10,000-lb. vehicle lift, CHARACTER, SPACE & A DREAM SETUP FOR YOUR TOYS -- WITH NO HOA! Welcome to a truly special property in a highly sought-after, established neighborhood where charm, space, and functionality come together. This inviting 4-bedroom, 2-bath home sits on a rare, nearly half-acre lot and offers the kind of backyard and garage space that is becoming increasingly hard to find. Inside, the home is filled with character and natural light. A beautiful double-sided brick fireplace creates a warm focal point between the living and dining areas, while expansive wrap-around windows showcase views of the oversized backyard and bring the outdoors in. But the real showstopper is outside: a massive 40 ft x 30 ft. detached RV building equipped with air conditioning, lighting, a 10,000-lb. vehicle lift, and double roll-up doors designed for convenient drive-through access. Whether you're a car enthusiast, RV owner, outdoor adventurer, hobbyist, or simply need serious storage and workspace, this setup offers incredible flexibility. Plus, there's an attached 2-car garage, RV parking, an RV gate, and plenty of room for boats, trailers, off-road toys, or whatever adventures come next. The spacious backyard gives you room to breathe, entertain, garden, play, or create your own private outdoor retreat -- all without the restrictions of an HOA. Located close to shopping, dining, everyday conveniences, and easy freeway access via the 202, this home also offers access to highly regarded educational options, including Red Mountain High School and American Leadership Academy. If you've been searching for a home with character, land, serious garage space, RV access, and NO HOA, this is one you won't want to overlook. Come see what makes this property so unique!

6516 E Princess Drive, Mesa

Courtesy of Call Realty, Inc.. 480-988-7100

4152 E Northridge Circle, Mesa
$2,999,000
5 Beds ⋅ 7 Baths ⋅ 7082237 MLS
Rarely does a residence of this caliber become available in Mesa's coveted Citrus District. Set on an exceptional corner lot, this remarkable estate combines sophisticated interiors, resort-style amenities, abundant vehicle storage, and a lush private setting filled with fragrant citrus trees. With a four-car garage, a separate climate-controlled RV garage, and cabinetry throughout both garage spaces, this home is designed for elevated living without compromise. A grand entry welcomes you with soaring ceilings, plantation shutters, recessed lighting, and gorgeous tile flooring. The bright living room is framed by expansive multi-panel sliding doors that open to the spectacular backyard. The family room offers a cozy fireplace and custom built-in shelving, creating an inviting space for both everyday living and entertaining. The completely remodeled chef's kitchen is a true showpiece, featuring custom cabinetry, Tiffany quartzite countertops, a dramatic 13-foot island, a 57-inch workstation sink, pot filler, upgraded lighting, and an expansive pantry. A premium appliance package includes Sub-Zero refrigerator and Sub-Zero freezer columns, a Viking French-door double oven, BlueStar gas cooktop and salamander, S/S appliances, and a statement hood. An integrated reverse-osmosis system adds convenience and peace of mind. The luxurious primary suite offers direct access to the backyard and a completely remodeled ensuite bath with dual private water closets, Taj Mahal countertops, custom cabinetry, a porcelain-tile shower, added windows, a linen closet, upgraded storage, and refined finishes. Every additional bedroom enjoys its own full private bath, while two front rooms offer private exterior access ideal for guests, multigenerational living, an office, or a private retreat. For the ultimate entertainment experience, the dedicated theater room features built-in surround sound and a full wet bar with granite countertops just steps away is a stunning glass-enclosed, climate-controlled wine cellar provides an elegant showcase for your collection. Additional improvements include a whole-house water softener and filtration system, a new tankless water heater, and an enhanced laundry room with custom cabinetry with an additional 48 inch subzero side by side. Beyond the grand sliding doors lies an extraordinary resort-style backyard. Travertine flooring, covered patios, cooling misters, and multiple seating areas create an ideal setting for year-round enjoyment. Gather around the fire pit, refresh in the sparkling pool with its own swim-up bar, or unwind in the shimmering spa. The sunken gazebo is an entertainer's dream, complete with an outdoor fireplace, fans, and built-in barbecue. Lush citrus and fruit trees line the property, including oranges, apples, pomegranates, lemons, limes, peaches, and much more, creating a fragrant and private oasis. The climate-controlled RV garage includes its own half bathroom and dump station, while the four-car garage and RV garage both offer installed cabinetry for exceptional storage and workspace. This is far more than a home it is a private resort, entertainer's paradise, and luxury retreat in one of Northeast Mesa's most desirable settings. Words truly cannot do it justice. This exceptional property must be experienced in person.

4152 E Northridge Circle, Mesa

Courtesy of My Home Group Real Estate. 480-685-2760

428 S 31st Street, Mesa
$839,900
3 Beds ⋅ 2 Baths ⋅ 7080645 MLS
She's a beaut, and she's ready to welcome her next owners as this family tearfully moves on to life's next chapter! Nearly an acre of irrigated property in the heart of Mesa sets the stage for this striking residence, where crisp white stucco meets rich dark brown accents in a timeless hacienda silhouette, evoking old world Spanish charm at every turn. Remodeled top to bottom in 2019, this 3 bed, 2 bath home offers true peace of mind with new HVAC, plumbing, electrical, and windows with Low E dual tint glass and white plantation shutters throughout. Fresh interior and exterior paint give the home a crisp, move in ready feel. Inside, the modernized kitchen and bathrooms showcase a chic design with stylish backsplash, thick quartz countertops, and two tone cabinetry, while a cozy fireplace.. ...anchors the living space. Ceiling fans in every room and hardwired security cameras add comfort and security. The spa like primary bath boasts a wet room design with a soaking tub set inside an oversized walk in shower. A tankless water heater (2024) ensures endless hot water. Outside, the hacienda motif carries through to the backyard, an entertainer's dream featuring a resurfaced pool (2022), outdoor kitchenette with fireplace, and outdoor shower. A storage shed plus orange and lemon trees complete the space. An RV gate and single side gate offer convenient storage for toys, tools, or extra vehicles. SRP irrigation runs twice monthly in summer and monthly the rest of the year. A gas stub connected to propane tanks feeds the outdoor fireplace, and the flat roof was recently sealed with a fresh elastomeric coating.

428 S 31st Street, Mesa

Courtesy of Gentry Real Estate. 480-244-1608

1444 N Aaron Circle, Mesa
$1,650,000
5 Beds ⋅ 4 Baths ⋅ 7071403 MLS
Welcome to an exceptional luxury retreat in NE Mesa, where sophisticated living meets unparalleled functionality. This stunning 3,077 sq ft residence is ideally situated on a desirable cul-de-sac lot with breathtaking mountain views and NO HOA. The thoughtfully designed floor plan features 4 bedrooms, a den, and 3 full bathrooms, with exceptional builder upgrades and high-end finishes throughout. At the heart of the home, the gourmet kitchen is a true showpiece, featuring a stunning leather-finish granite island and a dual-fuel oven offering both electric and gas cooking. Designed for effortless entertaining and everyday luxury, the spacious living areas seamlessly connect to the incredible outdoor living spaces. Step outside to your private resort-style oasis featuring a 35-ft play pool.. with a 10' x 15' Baja step, complemented by a specialized pump that both heats and cools the pool for year-round enjoyment. For the ultimate in versatility, the expansive 2,500 sq ft RV garage is a dream for RV enthusiasts, car collectors, hobbyists, or anyone needing exceptional storage and workspace. The garage also includes a private guest casita, providing a comfortable retreat for visitors or additional living space. With stunning mountain views, a premium cul-de-sac setting, resort-style amenities, an extraordinary RV garage, and meticulous attention to detail, this one-of-a-kind Mesa property delivers the perfect blend of luxury, comfort, and functionality. See the feature sheet for a complete list of the impressive upgrades and amenities.

1444 N Aaron Circle, Mesa

Courtesy of My Home Group Real Estate. 480-685-2760

813 N 110th Street, Mesa
$2,400,000
5 Beds ⋅ 4 Baths ⋅ 7064250 MLS
A tropical oasis in the Arizona desert, this distinctive 1.35-acre property offers a unique opportunity to own an established, revenue-generating retreat and event facility created around wellness, connection and memorable experiences. Set against views of the Superstition Mountains, the property is thoughtfully arranged for yoga and wellness retreats, corporate gatherings, workshops, health and wellness events, weddings, reunions and private events, offering an inspiring setting for an owner looking to continue or expand a wellness, hospitality or event-focused concept. An exotic, Balinese-inspired ambiance carries throughout the property, where richly layered décor, intimate gathering spaces and lush surroundings create an unexpected sense of escape. At the heart of the retreat is a 50 x 33' fully finished and air-conditioned wellness studio with approximately 17-foot ceilings, currently transformed into a beautiful yoga space with an upper-level office. The studio offers generous room for classes, workshops and group programming while retaining the flexibility to be converted back to a fully air-conditioned RV garage if desired. Additional wellness features include a salt cave with halotherapy, red light sauna and cold plunge. Outside, the grounds unfold into a lush, resort-inspired environment with a waterfall pool and spa, expansive lawn, covered gathering areas, fireside patio and multiple spaces for relaxation and connection. The landscape blends an extraordinary variety of tropical plants and desert natives with more than 30 fruit-producing plants and trees. Papaya, banana, pineapple, guava, pomegranate, passionfruit, Meyer lemon, Valencia orange, navel orange, mandarin orange, Mexican lime, pomelo, ruby red grapefruit, dates and figs have all been harvested from the property. The property offers 5 bedrooms, 3 full baths and 1 half bath, including an updated main house that may serve as a private residence, office for the wellness center, or a combination of both. A separate approximately 1,000-square-foot guest house with its own bedroom, living area, full kitchen, laundry and bath provides additional flexibility for retreat guests, visiting facilitators, extended stays or family. Beyond its serene setting, the property offers exceptional functionality with extensive garage space and parking, a large workshop, a substantial attic above the casita and an additional oversized storage loft, providing abundant room for equipment, supplies, vehicles and operational needs. More than a traditional residential property, Oasis of Chi brings business, wellness, hospitality and lifestyle together in one thoughtfully established destination--a retreat and event facility first, with the added advantage of residential and guest accommodations on site. Continue the existing vision, expand its wellness offerings or create an entirely new concept within this remarkable Arizona setting.

813 N 110th Street, Mesa

Courtesy of Coldwell Banker Realty. 602-954-6888

8540 E Mcdowell Road Unit 116, Mesa
$925,000
3 Beds ⋅ 3 Baths ⋅ 7040900 MLS
Back on market, Buyer could not perform! Priced below comps, great opportunity to own a custom home in NE Mesa. Two story home with 3 bedrooms, 3 baths, large loft with walk out deck affording views of the mountains and citylights. Home sits on over an acre of land and offers a 6+car RV garage and RV gate with plenty of storage. Home features large great room finished fireplace, wet bar and expansive set of windows overlooking the front and side yards. Dining room is complete with an abundance of built in cabinetry, large eat in area and leads to the kitchen. Kitchen has double island, pantry, plenty of storage and with an eat in area overlooking the backyard . Owners suite features jetted tub, shower, large vanity area, separate commode, storage cabinetry and large walk in clo Office is located on lower level with views of the backyard. Lower level bedrooms are nice sized with closet space and shared hall bath. Large laundry room is complete with plenty of cabinetry and storage space, built in sink, and looks out onto the backyard. Loft area is spacious and finished with wet bar, expansive views of the valley and full bath with cabinety. Home is finished with hardwood flooring, tile and carpeting in some rooms. Plantation shutters on front facing windows. Anderson doors. View deck off of loft area provides a beautiful place to enjoy sunset views with amazing panoramic views of the valley. This home is being sold as is.. bathrooms, kitchen, windows, two AC units are original. Stove and two beverage refrigerators are not operable. City of Mesa sewer lines exist in the community. Available if one would prefer being on sewer. Minutes from hiking, cycling, Usury Park. Saguaro Lake and the Salt River are minutes away. Easy access to Rt. 202 and 25 minutes from Sky Harbor Int'l and Old Town Scottsdale.. great location in an amazing community! Priced way below comps ~

8540 E Mcdowell Road Unit 116, Mesa

Courtesy of HomeSmart. 480-346-7505 Selling Office: Keller Williams Realty Phoenix.

3846 N 54th Street, Mesa
$850,000
4 Beds ⋅ 4 Baths ⋅ 7037231 MLS
Calling all Business Owners - Great location for light industrial business, Private, horse boarding, or enjoy your acreage, arena & RV garage. 4+ Bedroom home, 1+ acre, RV garage, 7+ car garage parking, 6 horse stalls, riding arena, a cowboy cave, and a cowgirl cave! LOCATION: Over an acre in northeast Mesa, enjoy quick access to the Red Mountain Freeway, schools, shopping, restaurants, golf, Usery Mountain Regional Park, Saguaro Lake, the Salt River, Mesa Gateway Airport, and Sky Harbor Airport. PRIVACY: Tucked off the road and surrounded by light industrial, your home is perfect for a car, contracting, or equestrian business. Being 2 minutes from American Leadership Academy makes this a perfect spot for families with students. Your property is perfect for horse owners, contractors, RV owners, small-business owners, and anyone who needs space for vehicles, trailers, equipment, hobbies, or animals. Trucks and trailers are easy to maneuver throughout the property, and there is plenty of room for parking. The horse setup includes a 108' x 75' arena, oversized six-stall barn, feed and tack room, chicken coop, arena lighting, misters, and an evaporative cooler for the horses. BUSINESS OPPORTUNITIES: Contractors, home-based business, horse boarding and more. The sky is the limit with this layout. Your new home offers approximately 2,669 square feet with a unique floor plan that gives everyone room to spread out. As you enter your new home, you'll find a large lower-level room with a full bathroom and oversized walk-in closet. Currently used as a second primary suite, this flexible space could also be used as a family room, game room, media room, guest space, or private retreat. The main level also includes a laundry room with a half bath and a separate room that works great as a home office, hobby room, homeschool room, or optional fifth bedroom. There is also a separate lower-level bonus room with temperature-controlled storage. This space could be used for food storage, holiday decorations, a workout room, yoga studio, pet room, homeschool area, hobby room, or simply extra storage to keep items safe from the Arizona heat. Upstairs, you'll find comfortable living spaces designed for everyday living and entertaining. Your living room features a cozy fireplace, built-in bookcases, and plenty of natural light. Your cooking will be pleasant and easy as your kitchen offers beautiful cream-colored cabinets with pull-out shelves, soft-close drawers, generous storage, and a movable island that can be arranged to fit your needs. Your upper level includes three additional bedrooms and two full bathrooms. The one-bedroom also has its own bonus room and private balcony, providing extra space for hobbies, work, gaming, reading, or relaxing. Outside, you'll find two detached bonus spaces known as the "Cowboy Room" and the "Cowgirl Room." Each has its own parking area and hangout space. These buildings are perfect for a home office, art studio, homeschool room, workout space, gaming room, hobby room, gathering space, or creative workspace. The parking and garage setup is truly impressive. In addition to the oversized two-car garage, you'll find a massive RV garage measuring approximately 48'10" deep by 48' wide. The RV-height door makes it easy to park RVs, trailers, boats, work vehicles, and equipment. Your RV garage has a toilet, shower, and washer and dryer. Whether you're a contractor, horse owner, traveler, car enthusiast, or someone who simply needs extra space, you'll appreciate everything this property has to offer. Properties like this don't come along often. Your new home offers a well-appointed, spacious home, amazing horse facilities, flexible living space for multiple family members and uses, incredible parking, and a private setting in one of Mesa's most convenient locations....all with amazing sunsets and sunrises across the Arizona desert.

3846 N 54th Street, Mesa

Courtesy of Life Real Estate. 480-577-8272 Selling Office: My Home Group Real Estate.

3751 E Nance Circle, Mesa
$1,695,000
4 Beds ⋅ 5 Baths ⋅ 7035620 MLS
RARE NO-HOA ESTATE WITH A TOTAL OF 6-CAR/RV GARAGING in Mesa's sought-after citrus corridor! This immaculate single-level custom home offers 4 bedrooms, 5 baths, an office, game room and a flexible split-bedroom floor plan. Generous living spaces surround a large kitchen with gas cooktop, multiple ovens, built-in refrigerator/freezer, island and walk-in pantry. The backyard is an Arizona retreat with a diving pool, firepit and extraordinary 30x30 sunken pavilion featuring massive beams, latilla ceiling, fireplace lounge, built-in seating, island bar and swim-up pool access. The attached garage, 22x38 RV garage with dedicated bath, RV hookups, additional concrete parking and storage provide exceptional space for vehicles, toys and hobbies. Consider the possibilities! Situated within Ladyhawke Estates, an intimate enclave of only 18 custom homes in Mesa's sought-after citrus corridor, this distinctive estate offers exceptional space, privacy and flexibility--with no HOA. The residence is positioned on a 35,308-square-foot cul-de-sac lot and provides 4,645 square feet of single-level living. The stone-and-stucco exterior is complemented by a low-walled entry courtyard and historic-style walkway lamps. A substantial solid-wood entry door, framed by stained-glass sidelights and a transom, opens to a welcoming foyer. Large Pella architectural windows bring abundant natural light into the formal living and dining rooms. Inside, 10- and 12-foot ceilings create an open sense of scale. Travertine and oversized tile flooring extend through the primary living areas and traffic corridors. Gas-log fireplaces enhance both the formal living room and the comfortable family room. Designed for gathering and entertaining, the spacious kitchen features an expansive peninsula breakfast bar, a center island with a six-burner gas cooktop and separate preparation sink, custom cabinetry with glass-front display doors, a built-in refrigerator and freezer, double convection wall ovens, and a deep-basin sink positioned beneath a large window overlooking the backyard. The split-bedroom floor plan provides excellent separation between the primary suite and the secondary bedrooms. Located in the west wing, the primary suite enjoys pool views, direct access to the covered patio, two walk-in closets with built-in storage, a jetted soaking tub, walk-in tile shower and dual vanities. A private office is conveniently positioned nearby. The opposite wing includes a spacious en-suite bedroom, two additional bedrooms with a shared bathroom arrangement, and a large media/game room that provides flexible space for movies, recreation, hobbies or a second living area. A dedicated mudroom between the house and main garage offers cabinetry and shelving for everyday organization. Additional features include dual water heaters with circulating pumps, a water-softening system, programmable thermostats, central vacuum and Pella windows with durable exterior frames and warm wood finishes inside. The backyard was designed for large-scale Arizona entertaining. Its centerpiece is an extraordinary 30-by-30-foot sunken pavilion constructed with substantial columns, massive timber beams, a custom latilla ceiling and tiled roof. The pavilion features a fireplace lounge with built-in perimeter seating, an island bar, swim-up pool access and a powered misting system. The expansive covered patio overlooks the diving pool, firepit and landscaped grounds, creating multiple areas for entertaining or relaxing. Vehicle, recreational and hobby space is equally impressive. The oversized 27-by-25-foot side-entry garage includes epoxy flooring, central vacuum, water-softener equipment and separate washer and dryer connections. An adjoining 8-by-27-foot storage room with built-in shelving offers potential for a workshop, hobby room or additional organized storage. The separate 22-by-38-foot RV garage includes built-in cabinetry and its own full bathroom with shower. An additional oversized concrete RV pad offers 50-amp electrical service and ample room for boats, utility vehicles, trailers and other recreational equipment. This exceptional property combines a substantial cul-de-sac lot, single-level custom construction, extensive garage capacity and resort-inspired outdoor entertaining--all without the restrictions of an HOA. All existing furniture included the sale, except patio furniture. Please refer to the attached floor plan for room dimensions and layout.

3751 E Nance Circle, Mesa

Courtesy of My Home Group Real Estate. 602-686-6000

3944 E Minton Circle, Mesa
$2,100,000
4 Beds ⋅ 6 Baths ⋅ 7034534 MLS
Behind the gates of Vista Estancia, this extraordinary custom estate offers a rare blend of craftsmanship, scale, and resort-style living in Northeast Mesa. Set on a beautifully manicured homesite surrounded by towering palms and lush landscaping, the residence immediately impresses with striking architecture, an expansive paved motor court, oversized RV garage, and commanding curb appeal. Inside, a dramatic circular foyer introduces rich travertine flooring in a Versailles pattern, Cantera stone accents, custom wall finishes, plantation shutters, and knotty Alder doors that create a warm yet sophisticated atmosphere throughout the home. Grand entertaining spaces are framed by soaring tray and coffered ceilings, recessed lighting, and expansive windows that showcase the breathtaking back- yard retreat. Custom solid wood cabinetry throughout reflects a timeless vision of quality and design. The chef's kitchen is both magazine-worthy and highly functional, anchored by two oversized islands and complemented by extensive custom cabinetry, granite countertops, stone backsplash, a walk-in pantry, double wall ovens, built-in refrigeration, and a professional-grade six-burner gas cooktop. Seamlessly connected living and dining spaces create an effortless flow for entertaining, while the inviting family room features custom entertainment niches and a cozy fireplace for more intimate evenings at home. A charming breakfast nook offers the perfect setting for casual dining while overlooking the resort-style pool and outdoor living spaces. Designed for unforgettable Arizona living, the backyard features a full-length covered patio with travertine pavers overlooking lush lawns, mature landscaping, a private basketball/sport court, and a spectacular resort-style pool with cascading water elements and a dramatic arched water feature. Whether hosting elegant gatherings beneath the desert sky or enjoying peaceful evenings surrounded by privacy and tranquility, the outdoor living experience is truly exceptional. Privately situated in its own wing, the expansive owner's retreat is richly luxurious, complete with a fireplace, plush carpeting, spa-inspired bath, jetted soaking tub, snail shower, dual granite vanities, designer lighting, and a custom walk-in closet. Three additional guest suites each feature ensuite baths and walk-in closets, thoughtfully positioned for comfort and privacy. A dedicated home theater is outfitted with a projection screen and projector, blackout curtains, and eight reclining theater-style chairs. Complete with a walk-in closet and a nearby guest bath, this versatile space could also function as a fifth bedroom or game room. The oversized laundry room offers extensive upper and lower cabinetry, a hanging rod, deep undermount sink, and elevated washer and dryer platform. Nearby, the oversized three-car garage provides exceptional depth and width for a variety of vehicles, while the impressive 46' x 28' RV garage includes a rare rear pass-through garage door for added convenience and versatility. Recent updates include new exterior paint in 2022, new roof underlayment on the main home in 2021, and three new HVAC units installed in 2021 -- blending timeless architectural character with modern comfort and peace of mind. Vista Estancia is one of Northeast Mesa's most exclusive gated communities, ideally located along the prestigious Val Vista Corridor, and at the end of a private road. The community features 20 custom homesites surrounded by mature trees and citrus groves, along with a neighborhood park and playground. Residents enjoy close proximity to top-rated schools, the Loop 202 Red Mountain Freeway, Scottsdale, Tempe, and Phoenix, as well as some of Arizona's best outdoor recreation including golf, hiking, mountain and road biking, boating, fishing, kayaking, and more.

3944 E Minton Circle, Mesa

Courtesy of Russ Lyon Sotheby's International Realty. 480-750-7424 Selling Office: eXp Realty.

6862 E Mallory Street, Mesa
$1,100,000
4 Beds ⋅ 3 Baths ⋅ 7020338 MLS
Discover exceptional living in this beautifully upgraded single-level North Mesa home, perfectly positioned near Red Mountain 202 for quick access across the Valley. Situated in a non-HOA neighborhood on a generous 16,000 sq ft lot, this property offers rare amenities including a 4-car garage + a 2018-built RV garage, resort-style outdoor living, & thoughtful craftsmanship throughout. A striking first impression begins at the iconic arched wrought-iron double door, standing an impressive 9.5 feet tall & 6 feet wide, w/ornate scrollwork & bronzed glass panels that open to welcome fresh air. Inside, architectural arches frame hallways, windows, & entryways, while soaring vaulted ceilings & 24'' x 48'' porcelain tile create a bright, elegant flow. Brand-new neutral carpet softens each bedroom The formal living room is anchored by a grand 16-lamp wrought-iron chandelier and a large arched window overlooking the backyard oasis. Additional can lighting throughout the home ensures every space feels light and inviting. Designed for comfort and durability, the home features a double-insulated west wall, reinforced door-knob blocking, cable-ready rooms, and surround sound extending from the family room to the patio and pool. Roof underlayment replaced in 2020 by Elite Roofing. 10Year warranty can be transferred with a fee. The kitchen--remodeled in 2012--is a true standout with Alder wood cabinetry, soft-close doors, pull-out drawers, seamless granite countertops, hidden outlets, mood lighting, and a spacious island with pendant lighting. High-end Thermador appliances include a custom refrigerator with wood panels, 5-burner gas cooktop, convection oven/microwave, and warming drawer. A Bausch silent dishwasher, RO system, and motion-activated faucet complete the space. The bay-window breakfast nook overlooks the backyard. The primary suite features double-door entry, crown molding, and a spa-inspired bathroom with a floor-to-ceiling glass walk-in shower offering dual sides, rain head, body sprays, handheld shower, built-in bench, and acrylic block for natural light. Extended granite counters, Alder cabinetry, dual medicine cabinets, and a custom walk-in closet complete the retreat. Three of the four bedrooms include walk-in closets, and one secondary bedroom features a Murphy bed that conveys. Additional highlights include plantation shutters, 6.5" baseboards, two linen closets, and an upgraded guest bath with a copper vessel sink. The 4-car garage offers 26' extended depth, built-in cabinets, workbench, painted floors, insulated doors, attic storage with flooring, 220-volt outlet, air compressor hookup, utility sink, and a tankless gas water heater. The RV garage is a dream setup: 15' wide, 13' tall door, 44' deep (with an 11' office), foam insulation, 20-amp counter-height outlets, 220-volt service, 1-ton AC, mini-split in the office, mezzanine storage, restroom, and covered lean-to storage on two sides. Step into the resort-style backyard, complete with a saltwater PebbleTec pool featuring an in-floor cleaning system, natural rock waterfall, attached spa, stamped concrete decking, artificial turf, and a beehive fireplace with paver-lined seating. The Alumiwood pavilion offers shade with dual lighted fans, while the built-in CalFlame grill and dedicated fridge outlet make entertaining effortless. A custom sun screen conceals pool equipment, and a hand-painted Red Mountain mural adds a unique artistic touch. All pool systems are controlled remotely via iAquaLink, and the irrigation system is managed through B-Hyve by Orbit. Additional features include double RV gates (12' and 10'), alarm system (owned), soft water loop, and two Trane AC units (2014). This home is a rare combination of craftsmanship, functionality, and resort-style living--offering unmatched amenities in a prime Mesa location.

6862 E Mallory Street, Mesa

Courtesy of HomeSmart. 480-390-2684 Selling Office: HomeSmart.

3450 N Ladera Circle, Mesa
$3,500,000
4 Beds ⋅ 6 Baths ⋅ 7019400 MLS
Brand new 2025 custom on 1+ acre, 6,928 sqft, fully automated, with a 64×35 climate-controlled indoor pickleball pavilion, infinity-edge pool, cold plunge and sauna, and unobstructed preserve views. Sited on a rare acre-plus homesite backing to protected desert preserve, this single-level custom redefines what a Las Sendas estate can be. Behind the gates, you'll find a residence built for both quiet living and serious entertaining, a study in contrast where warm white oak floors meet inky plaster walls, hand-laid limestone meets blackened steel, and every room opens to the Sonoran skyline. A dramatic checkerboard-tile gallery anchors the entry, soaring two stories beneath a trio of sculptural woven pendants and framed by floor-to-ceiling glass that overlooks a private interior court The great room centers on a floor-to-ceiling natural stone fireplace flanked by floating white oak shelves with concealed cove lighting, all tied together by a sculptural blackened steel chandelier and full-property surround sound that carries seamlessly from room to room. The chef's kitchen pairs a bookmatched stone slab backsplash with a professional-grade ILVE range in black and brass, dual islands (one prep, one seating for eight), oversized blackened dome pendants, pot-filler and fixtures, and a fully-equipped working pantry with secondary ovens and integrated refrigeration. A custom plaster powder room with a hand-carved stone basin and brushed brass fittings sets the tone for the home's bath finishes. The primary suite is a true retreat, moody plaster walls, motorized blinds that open to reveal the pool's rain-curtain ramada and preserve at the touch of a button, soaking tub, oversized walk-in shower, and a custom dressing room with marble-topped island, integrated washer/dryer tower, and dramatic neon ribbon lighting. A dedicated executive office in saddle-brown lacquered millwork with a gold pin chandelier, fluted accent wall, and dual stone-clad window exposures completes the front of the home. A private interior courtyard between the living wing and primary suite features a linear gas fireplace and stacked stone walls, a quiet outdoor room within the home itself. The amenity wing is what sets this property apart. A full glass-walled fitness studio outfitted with REP Fitness rack, cable system, Pilates reformer, and ceiling-mount cardio overlooks the pool. A dedicated wellness courtyard houses a Plunge cedar sauna and rinse shower, set against the home's exterior stucco. Adjacent to the residence, a 64×35 climate-controlled indoor pickleball pavilion, fully insulated, air-conditioned, and acoustically treated, anchors the property's amenity wing. The pavilion is striped for both pickleball and basketball, includes a lounge area, a dedicated private office, and a full bathroom with custom plaid mosaic tile. An oversized roll-up door opens the pavilion directly to the outdoor regulation court and turf area, allowing year-round play in any weather. Outside, a black-tile infinity-edge pool with three sculptural fire columns, raised spa, sunken fire lounge with bench seating, and a freestanding ramada featuring a dramatic rain-curtain water feature, mounted TV, and outdoor surround sound captures uninterrupted southwest views to the McDowell Mountains and city lights beyond. The covered patio runs the full width of the home with stained tongue-and-groove wood ceiling, oversized fan, and a separate covered front lounge with mounted TV facing the desert preserve. Every system in the home, lighting, climate, audio, motorized window treatments, security, pool, and the entertainment infrastructure across both indoor and outdoor surround zones is fully integrated and controllable from a single smart-home interface, allowing the entire property to be set, scened, and managed from anywhere. There is no comparable property in Las Sendas, new construction, acre-plus lot, 6,928 SF under roof, full indoor and outdoor sport facility, dedicated wellness amenities, preserve frontage, full home automation, and finishes you simply cannot replicate.

3450 N Ladera Circle, Mesa

Courtesy of Limitless Real Estate. 480-902-4700 Selling Office: The Firm RE.

3014 N Kashmir --, Mesa
$950,000
4 Beds ⋅ 4 Baths ⋅ 7015644 MLS
This stunning property is tucked on a quiet cul-de-sac situated on a nearly half-acre lot with no-HOA. If you are looking for a home that offers a rare blend of space, flexibility, and lifestyle, truly unlike anything else at this price point, this may be the one you've been waiting for. The over 2,700 sq ft layout includes a fully self-contained guest quarters with private entrance, kitchen, laundry, and patio, ideal for multi-gen living or income potential. Enjoy a resort-style pool, travertine decking, turf, putting green, and mature trees. A large RV shop with bath, dog wash, view deck, with an impressive 1157 square feet of extra RV space adds unmatched versatility. All just minutes to the 202, dining &, with direct access to the preserve. If you want it all, welcome home. More info: Located in a quiet cul-de-sac in desirable North Mesa, this exceptional property offers a rare combination of flexible living, resort-style amenities, and true lifestyle potential--all on nearly half an acre with no HOA. The home features approximately 2,700 sq ft with a thoughtfully designed layout, including a fully self-contained private living quarters complete with its own entrance, full kitchen, laundry, and private patio--ideal for multi-generational living, guests, or income potential. The main residence features well-maintained, newer updates including high-end cabinetry, granite countertops, wood-look tile flooring, and carpet in the bedrooms, offering a clean, functional, and move-in-ready space with lasting appeal. Outdoors, the property truly shines. Enjoy a resort-style Shasta pool (installed in 2017) featuring a Baja shelf and in-floor pop-up cleaning system, surrounded by travertine decking, turf, and a thoughtfully designed backyard. Mature shade trees, including a producing orange tree, a putting green, and a shaded BBQ area create a private and inviting space for both relaxation and entertaining. For those needing space and versatility, the property includes a large RV shop with a full bathroom and dog wash station, along with a view deck offering stunning 360-degree mountain and city views. Additional features include expansive RV parking and direct access to nearby park trails. With no HOA and under City of Mesa ordinances, this property offers the ideal balance of flexibility and value protection--allowing space for RVs, workshops, and expanded use while maintaining neighborhood quality and long-term property values. Located just minutes from the Loop 202, this home offers easy access to both Phoenix Sky Harbor and Phoenix-Mesa Gateway airports, along with proximity to shopping, dining, and top-rated schools. Outdoor enthusiasts will appreciate being near the Tonto National Forest, Saguaro Lake, and the Salt River, known for its scenic beauty and wild horses, as well as excellent hiking, mountain biking, and numerous nearby golf courses. This is a rare opportunity to own a property that offers space, flexibility, and lifestyle in one of Mesa's most sought-after locations.

3014 N Kashmir --, Mesa

Courtesy of Compass. 480-776-1555 Selling Office: Real Broker.

3414 E Gable Circle, Mesa
$2,100,000
6 Beds ⋅ 5 Baths ⋅ 6993719 MLS
Welcome to a private resort-inspired estate where modern efficiency meets elevated design. Built in 2019 and tucked within an exclusive gated enclave of just 11 homes, this exceptional residence offers refined indoor-outdoor living designed for both grand entertaining and everyday comfort. Engineered for performance, the home features advanced six 20 SEER HVAC systems with air purification, spray foam insulation, and two tankless water heaters, along with a 2-year HVAC maintenance agreement for optimal year-round efficiency. Inside, the expansive primary suite showcases coffered ceilings, a custom brick feature wall, and electric fireplace, while the chef's kitchen impresses with a gas cooktop, built-in ice machine, and hidden walk-in pantry. With 6 bedrooms, 4.5 baths, and a dedicated family room, the layout balances luxury with livability. The backyard is a true showpiece - anchored by a 50,000-gallon resort-style pool and oversized spa, complemented by a misting system and a custom ramada featuring a Teppanyaki grill, jump deck, and additional storage. Car enthusiasts and hobbyists will appreciate the 1,700 sq ft fully air-conditioned RV garage with mini splits, cabinetry, 240V plug, and ice maker, plus a separate 700 sq ft gym with full bath ideal for a casita conversion. Complete with epoxy-finished garages, tankless water heaters, water softener system, oversized driveway, RV/trailer parking, and dual dog runs, this home offers a rare opportunity to own a truly turnkey luxury retreat.

3414 E Gable Circle, Mesa

Courtesy of Real Broker. 602-755-3415 Selling Office: Tradelands Realty.

3835 E Leland Street, Mesa
$1,700,000
5 Beds ⋅ 5 Baths ⋅ 6993664 MLS
Set on over an acre in a quiet northeast Mesa enclave, this rare single-level estate offers an exceptional combination of land, infrastructure, and flexibility, ideal for buyers seeking space for vehicles, hobbies, home-based business use, or multi-generational living. Main house 4 bed 3.5 ba (3634 sq ft.) guest casita 1 bed 1 ba (600 sq ft) The expansive lot features extensive slab parking, covered carport space, and a substantial detached workshop/garage with an attached guest house, creating a highly functional compound rarely found in today's market. The property offers five enclosed garage spaces, with ceiling height and layout accommodating the addition of two car lifts, allowing for up to seven total vehicles, a rare opportunity for car enthusiasts, collectors.... , or those needing additional workspace! The covered carport area doubles as a poolside entertaining pavilion adjacent to the built-in BBQ and outdoor kitchen, making it equally suited for gatherings or everyday enjoyment. The detached guest house offers excellent flexibility and includes a bedroom, full bathroom, and its own laundry. Above the casita is a finished loft space that can be utilized for a variety of purposes, ideal for a studio, office, game room, or additional storage. Inside the main residence, the thoughtfully designed split floor plan includes four bedrooms, three full bathrooms, and a powder room, soaring 20+ foot vaulted ceilings, and fireplaces in the primary suite, main living area, and outdoor entertaining space. The open-concept kitchen, anchored by double islands, serves as the heart of the home and supports effortless entertaining. Major system improvements include a new HVAC system (2024) and roof replacement (2018), along with an updated water heater and water softener. All structures have been freshly repainted inside and out, and the backyard shed features a newly replaced roof. The resort-style backyard offers a heated pool and spa, mature citrus trees, excellent privacy, and a dedicated poolside guest bathroom, enhancing both convenience and functionality. Pre-appraised, with appraisal available to qualified buyers. A truly distinctive opportunity for those who value land, parking capacity, utility, and long-term flexibility, without sacrificing comfort or location.

3835 E Leland Street, Mesa

Courtesy of Keller Williams Realty Phoenix. 480-768-9333 Selling Office: Superlative Realty.

8812 E Palm Lane, Mesa
$4,000,000
6 Beds ⋅ 7 Baths ⋅ 6987806 MLS
Set against commanding mountain backdrop this extraordinary 7.4-acre estate delivers a level of privacy and presence that's nearly impossible to replicate. Perfectly positioned to capture sweeping views and total serenity, this is where refined luxury meets untamed desert beauty. Arrive through a gated private drive that immediately sets the tone -secluded, intentional, unforgettable. Inside, the residence offers 4 bedrooms and 7 bathrooms, thoughtfully designed to blend grand-scale entertaining with intimate everyday living. Enjoy equestrian-friendly living with the added benefit of lower property taxes compared to surrounding areas! Garage parking for up to 13! Every space feels connected to the outdoors, drawing in natural light, expansive skies, and panoramic vistas in every direction. create endless possibilities -- from curated collections to guest-ready convenience. Step outside and the estate transforms into a private resort. Two pickleball courts anchor the recreation experience, while a sparkling pool, dedicated putting green, yoga lawn, and covered social pavilion create an environment designed for both energy and escape. Whether hosting under the stars or enjoying a quiet morning in the shade, the setting adapts effortlessly to the moment. As the day winds down, the sky ignites. Panoramic city light and sunset views stretch across the horizon, turning every evening into a front-row experience. This is more than a home -- it's a legacy property. A rare opportunity to own a private sanctuary where scale, setting, and lifestyle converge in one unforgettable estate.

8812 E Palm Lane, Mesa

Courtesy of Real Broker. 480-518-6885

3765 E Palm Street, Mesa
$1,700,000
6 Beds ⋅ 5 Baths ⋅ 6971861 MLS
At first glance, it feels like you've arrived in a peaceful neighborhood far outside the city with mature trees, spacious lots and quiet surroundings. Walking the lushly landscaped streets of Somerset Estates, it's hard to believe you're actually in the heart of the city and close to everything. Set on a nearly one-acre corner lot, this beautiful custom home offers a rare blend of privacy, charm and convenience. Major recent improvements include three new Trane 5-ton HVAC systems and a new main roof in 2023 along with a new water softener, spa and pool system upgrades completed in 2022, providing peace of mind and long-term value. The home offers a highly functional and flexible layout with six bedrooms, four and a half bathrooms, dual primary suites, multiple living spaces and a dedicated office, making it ideal for multigenerational living, large families or those who love to entertain. Engineered hardwood flooring, detailed millwork, wainscoting, stone accents, beams and tray ceilings elevate the interior with warmth and architectural character throughout. The open-concept kitchen features double-stacked custom white cabinetry with glass uppers, a quartz island, wall ovens and a gas cooktop, flowing seamlessly into an open living and dining area flooded with natural light. Outdoor living is equally impressive with extensive covered patios, paver entertaining space a sparkling pool, fruit trees and lush lawns in both the front and back, all supported by grandfathered flood irrigation. The nearly one-acre lot offers exceptional space, privacy and natural tranquility rarely found in today's market. Car enthusiasts, hobbyists and adventure lovers will appreciate the four-car garage plus an oversized RV garage approximately 34' deep and nearly 23' wide. Homes in this tightly held neighborhood rarely come to market. This is a unique opportunity to own a timeless property in one of Mesa's most sought-after neighborhoods.

3765 E Palm Street, Mesa

Courtesy of The Ave Collective. elizabeth@theavecollective.com Selling Office: eXp Realty.

4222 E Mclellan Circle Unit 13, Mesa
$1,655,000
5 Beds ⋅ 4 Baths ⋅ 6950003 MLS
This exclusive Custom estate is located in the prestigious & gated ''Park Avenue''. Located at the crown of a quiet cul-de-sac & the enclave of the Citrus Corridor, this custom home commands instant attention on a rare 1.09-acre homesite with an 11+ car garage space. A grand circular drive, elegant water fountain, & lush synthetic turf create a striking first impression before you even step inside. Through the impressive double iron entry doors, a beautifully remodeled residence unfolds—every finish and detail thoughtfully curated for both luxury and livability. Designed with both sophistication and functionality in mind, the home features 5 bedrooms and 4 bathrooms, including a highly versatile 5th bedroom/office that can serve as a game room, second primary suite, private retreat or Guest quarters! Separate entrance offer ideal space for multigenerational living or extended stays. Inside, timeless Provenza luxury plank engineered hardwood floors, Anderson windows/doors, Vaulted ceilings, decorative wood beams, custom trim work, and window shutters elevate every room. Fresh interior paint, new designer light fixtures, and new ceiling fans blend seamlessly with classic architectural elements. The floorplan offers a formal dining room with custom built-ins, an elegant formal sitting area, and a generous sized family room anchored by a beautiful fireplace, creating a warm yet refined ambiance. The kitchen is a true centerpiece, marrying style and performance. Solid wood cabinetry is complemented by new countertops, a striking new backsplash, custom hood, and a walk-in pantry. High-end GE Monogram appliances, including refrigerator, dishwasher, and refrigerator beverage drawers, along with a RO drinking water system, complete the space for both everyday living and effortless entertaining. The primary suite feels like a private sanctuary, featuring its own fireplace, fully reimagined spa-style bathroom, and an expansive walk-in closet with custom built-ins. Brand new cabinetry with quartz counters, a beautifully tiled shower, and a separate washer and dryer in the suite add a layer of convenience rarely found. All secondary bedrooms are oversized, and every bathroom in the home has been tastefully and thoroughly remodeled. For the car enthusiast, this property is nothing short of extraordinary. In addition to the main garage, a temperature-controlled, approximately 2,500 sq ft detached commercial-grade garage offers a full mechanic's workshop, RV garage, storage/office space, and capacity for liftsproviding room for 11+ cars when combined with the main garage. Full wrap around driveway around entire property is unique and one of a kind! Bring all your toys, cars and trailers! Resort-caliber outdoor living completes the experience. An expansive travertine patio wraps around multiple covered outdoor living areas and two pergola spaces, perfect for dining, lounging, and hosting. The sparkling pool features a wading area, rock waterfall, and PebbleTec finish, all framed by mature landscaping and citrus trees. A dedicated studio or gym room and a separate yard storage building add even more functionality. A private irrigated Navel orange orchard enhances the estate feel and ties back to the coveted Citrus Corridor lifestyle. Residents of Park Avenue enjoy a private community park with tennis, pickleball, and basketball courts, and the home is just moments from Gene Autry Park, shopping, dining, and top-rated schools. This is a rare opportunity to own a true estate property that combines luxury living, exceptional garage and hobby space, and a premier location in one of the Valley's most desirable corridors.

4222 E Mclellan Circle Unit 13, Mesa

Courtesy of Gentry Real Estate. 480-750-9910 Selling Office: EagleRock Realty.

3752 E Julep Street, Mesa
$2,650,000
5 Beds ⋅ 7 Baths ⋅ 6941604 MLS
Welcome to Estates at Mandarin Grove - a private, gated enclave in Mesa featuring just 11 custom homes. This single-level luxury residence spans 4,651 sq ft of thoughtfully designed living space, complete with an air-conditioned RV garage, a private backyard oasis, and an expansive lot of over half an acre. A statement-making iron front door opens to a warm and welcoming foyer that leads into a stunning great room highlighted by elegant wainscoting, vaulted wood-beamed ceilings, and a cozy fireplace framed by custom built-ins. The formal dining area provides the perfect setting for entertaining, with expansive four-panel sliders that frame picturesque views of the resort-style backyard and create a seamless indoor-outdoor flow. The chef's kitchen features dual oversized islands with abundant storage, quartz countertops, a full GE Monogram appliance suite, dual ovens and sinks, LED under- and upper-cabinet lighting, and a custom alder pantry door that adds warmth and character. Just off the kitchen, a dedicated game room offers a flexible space for entertaining, a playroom, or a secondary family room. At the heart of the home, a private interior courtyard with a gas fireplace creates a peaceful retreat and floods the surrounding living spaces with natural light through elegant French doors. The primary suite showcases a spa-inspired bathroom with a freestanding soaking tub, frameless glass shower with a 7-inch rainhead, and custom finishes that blend timeless design with modern comfort. Secondary bedrooms each offer ensuite baths and a mix of walk-in and standard closets, while a flexible bonus room can easily serve as a media room, office, or playroom. The air-conditioned RV garage includes a half bath and a cedar barn door that opens directly to the extended covered patio with a built-in Traeger grill - ideal for outdoor dining and entertaining. The backyard features over $300,000 in professional upgrades, including a fully automated Pentair pool system with IntelliCenter controls, multicolor LED lighting, custom hardscape, multiple seating areas including a swim-up bar, and professional landscape lighting that extends the ambiance well into the evening. Additional features such as a whole-home water softener, reverse osmosis system, and prewired audio throughout add to the home's comfort and convenience. This property truly defines luxury, privacy, and functionality within one of Mesa's most sought-after gated communities - offering an unmatched balance of indoor comfort and outdoor elegance.

3752 E Julep Street, Mesa

Courtesy of The Ave Collective. elizabeth@theavecollective.com Selling Office: American Realty Brokers.

10136 E Grandview Street, Mesa
$1,150,000
4 Beds ⋅ 3 Baths ⋅ 6927789 MLS
Luxury Living with Resort-Style Amenities This exceptional 4-bedroom plus den, 2.5-bath upgraded home offers the perfect blend of elegance, privacy, and modern convenience. Set on a larger lot that backs up to BLM land with sweeping mountain views, it's designed for both everyday comfort and unforgettable entertaining. Inside, the home showcases granite countertops, upgraded stainless steel appliances, custom cabinetry, two-tone paint, upgraded tile and carpet flooring, custom window treatments, 12 foot ceiling, and designer fixtures throughout. An open layout connects seamlessly to the outdoor living areas. The backyard is a true retreat featuring a Pentair heated pool and spa with dual gas/heat pump IntelliLogic controls, variable speed pumps, misting system, outdoor pergola, extensive travertine deck, exterior gas fireplace, built-in BBQ, and outdoor and holiday lighting. Thoughtful landscaping and block fencing frame the oasis perfectly. Parking and storage are unmatched with an attached 3-car garage plus an adjoining RV garage accommodating up to 4 tandem vehicles. The garages include air conditioning, epoxy flooring, 240V power receptacles, RV plug-in with sewer drop, and a rear RV garage door. A custom storage shed provides additional space for tools and equipment. Smart LEED Energy Star home and tech features include security cameras (x5), a built-in speaker system, and wiring for Starlink to keep you connected. This home is more than just upgraded it's been customized for convenience, luxury, and lifestyle, offering every feature today's discerning buyer could want and only 24 minutes away from Sky Harbor Airport!

10136 E Grandview Street, Mesa

Courtesy of Engel & Voelkers Scottsdale. 602-610-3713 Selling Office: HomeSmart Premier.

4037 E Minton Circle, Mesa
$2,775,000
5 Beds ⋅ 6 Baths ⋅ 6894771 MLS
Welcome to a truly picture perfect home at the exclusive Estates at Hermosa Ranch, a premier gated community in north Mesa. This breathtaking 5247 sqft home, set on a 38,000 sqft lot, offers a seamless blend of sophistication, comfort, and state of the art amenities. Built in 2021, this five bedroom residence is designed for both grand entertaining and everyday comfort, with each bedroom featuring its own private ensuite that has been beautifully designed. Real plank hardwood floors flow throughout the entire house, no carpet! In the open living room you have an 18' sliding glass door, floor to ceiling custom cabinetry, and an impressive fireplace. At the heart of the home, the chef's kitchen is a masterpiece of form and function, featuring a Viking six burner stove with griddle and double ovens, a Sub-Zero refrigerator and freezer, two Scotsman ice makers, (cubed and the good sonic ice), two dishwashers, a warming drawer, a wine fridge, and a bar areaall designed to elevate your culinary experience. Around the corner from the dining room is a secondary space that has rooms for a den, and a game room, playroom, or anything that works for you! The luxurious primary suite also features a stunning fireplace, automatic shades, and a door leading right outside. The bathroom is spacious with 2 walk in closets with custom cabinets, and 2 separate sizable vanities. Step outside to an entertainer's paradise, complete with a private pool with heater, in ground trampoline, garden area, and a pool house equipped with a half bath, wine and soda fridges, ice makers, a drawer dishwasher, and retractable power screens. The expansive outdoor living space is enhanced by a gas fire pit and a Savant whole-home audio and TV system, with speakers seamlessly integrated indoors, outdoors, and throughout the pool house, gym, fire pit, and front yard. Car enthusiasts will appreciate the four-car garage plus an RV garage, that provides endless possibilities, like a home gym! The 5th bedroom has a separate entrance in the front courtyard area for your guests to enjoy. With every detail thoughtfully curated for luxury and convenience, this remarkable estate offers the ultimate in modern living. Welcome to your dream home.

4037 E Minton Circle, Mesa

Courtesy of American Allstar Realty. 480-751-5300 Selling Office: Keller Williams Integrity First Realty.

8043 E Laurel Street, Mesa
$2,191,430
3 Beds ⋅ 6 Baths ⋅ 6885303 MLS
Incredible 7000 sf custom home with a contemporary Spanish flair on an expansive 4.4 acre lot. Features include a wraparound veranda, 2/2 casita w/2 carport, resort style yard including a gorgeous pool, elevated spa, bath house with large sauna and a 30x30 covered ramada. STEP INSIDE to timeless beauty with loads of natural light coming through gorgeous wood windows, polished travertine floors, a beautiful beamed ceiling in living room. This home's living area is centered around a 40x40 atrium complete with it's moving cover and evap cooling. The bedrooms show off with their own ensuites. The views from the upstairs enclosed space are spectacular. Fully manicured grounds feature a 30x85 workshop with five bays, greenhouse, garden area. portastalls, RV garage and room for four more cars You will find a jetted tub, dual sinks, floor-to-ceiling tiled rain shower, & bidet complete the main bathroom. You will love the huge den/office boasting a built-in bookcase & a walk-in closet overlooking the central atrium. Off of the laundry room with loads of cabinets, the oversized finished basement features endless entertainment possibilities, multiple closets, a full bathroom and a large second room. How about a Wine cellar? The casita is comprised of 1148 Sqft with 2-bed, 2-bath, living & dining areas, an equipped kitchen, & two carport spaces as well as laundry and a workshop. Expansive, fully fenced estate with the backyard comprises a pool & spa area with 1/2 bathroom+outdoor shower, large walk in sauna & gazebo, covered patio, Ramada with firepit & built-in BBQ, misting system, palm & desert trees galore, small animals corral, & horse stalls/corrals. (no livestock) This property is located within a gated community called Estrella Vista which consistes of 29 homes. The HOA is Mountain Bridge where you can enjoy a workout facility, community pool and many other amenities. The basement is included in the square footage. (1857 sf) However, there is no egress. Water is delivered from it's own well and is on city water. No horses or livestock is allowed on property. This property is located close to the 202 freeway, shopping and schools.

8043 E Laurel Street, Mesa

Courtesy of My Home Group Real Estate. 602-686-6000 Selling Office: HomeSmart.

4024 E Minton Circle, Mesa
$2,850,000
7 Beds ⋅ 10 Baths ⋅ 6876324 MLS
Tucked away at the end of a quiet cul-de-sac in the prestigious gated community of The Estates at Hermosa Ranch, this exceptional single-story estate blends timeless architecture with modern luxury and meticulously curated design. Built in 2021 and situated on a sprawling 40,000+ sq ft lot, this 6,247 sq ft residence delivers sophistication, privacy, and resort-style living at its finest. From the moment you arrive, a custom circular driveway makes a grand first impression offering a dramatic entrance, convenient guest parking, and seamless flow to the home's gated front courtyard. Inside, you'll find soaring ceilings, expansive windows, and a light-filled open floor plan dressed in custom designer finishes, including wide-plank hardwood flooring, artisan lighting, natural stone surfaces, and rich cabinetry throughout. With seven oversized bedrooms, each with a private en suite bathroom, this home is designed for comfort, flexibility, and refined living. The primary suite offers a spa-inspired experience with a soaking tub, glass-enclosed shower, and dual walk-in closets a private retreat in every sense. The gourmet kitchen features top-of-the-line appliances, a massive walk-in pantry, and custom cabinetry that blends beauty with functionality. Additional spaces include a home theater, executive office, and a private two bedroom casita perfect for guests, multigenerational living, or a fitness space. Step outside into your personal resort-style oasis, where a sparkling pool with waterslide, large covered patio, and lush landscaping provide the ideal backdrop for entertaining or relaxing in style. The estate also includes a climate-controlled 1,000 sq ft custom RV garage with its own kitchen and full bathroom perfect for RVs, boats, hobby space, or entertaining overflow. A separate four-car garage completes the exceptional vehicle accommodations. This is a rare opportunity to own a newer, fully upgraded estate with designer touches, exceptional flow, and luxurious amenities all within one of Arizona's most sought-after gated communities.

4024 E Minton Circle, Mesa

Courtesy of HomeSmart. 480-443-7400 Selling Office: Realty ONE Group.

3523 E Presidio Circle, Mesa
$2,125,000
5 Beds ⋅ 6 Baths ⋅ 6874044 MLS
Indulge in this ultimate luxury home of 7708 sf suited for the automotive aficionados and recreational enthusiasts. This palatial Northeast Mesa estate, boasts an unparalleled garage expanse that is a dream come true for collectors. The centerpiece of this property is the massive, air conditioned garage space, sprawling over an impressive 2,800+ square feet, with the ability to house nearly a dozen cherished vehicles. The attached Class A RV garage offers a convenient pass-through door to the backyard with more parking, additional 49' garage is attached to RV garage plus a 4 car garage. Install lifts for maintenance or double-stacked storage. This area is perfectly suited for a trailered boat or vehicle allowing seamless entry or exit with a tow vehicle through the rear overhead door.... Flanking the garages, dual RV gates reveal a paved concrete area, ideal for parking trailers, more cars, or boats, further cementing this property as a sanctuary for those with a passion for vehicles and outdoor toys. Beyond the automotive paradise, this estate features a grand 7,708 square foot residence, where luxury and comfort blend seamlessly. The home includes 5 bedrooms and 5.5 bathrooms, with both the owner's suite and a junior suite conveniently located on the main level. The estate is equipped with an office, a yoga studio/exercise room, a movie theater, and a spacious loft/game room. A casual computer work station, formal living room, and dining room complement the massive great room which is adjacent to the spacious gourmet kitchen. This chef's kitchen is outfitted with top-of-the-line appliances and amenities, including a Subzero refrigerator & freezer, two Bosch dishwashers, a Dacor six-burner gas range with cooking and warming ovens, an additional Dacor wall convection oven, a microwave, a dedicated ice maker, dual sinks with RO and instant hot water. The kitchen also boasts nearly 20 feet of breakfast bar, an in-kitchen dining area, and a massive walk-in pantry, ready to entertain a large gathering with ease. The outdoor oasis features a delightful pool with a shallow area, a fountain, waterfall and water slide. An expansive covered patio with a built-in BBQ, a gas fire pit, a large natural grass side yard for lawn sports, and a 9-hole turf putting green complete the luxurious outdoor living space. This magnificent estate is situated approximately 1 mile from the Loop 202 freeway, offering easy access to Scottsdale, Phoenix Sky Harbor airport, and more. It is conveniently located near Boeing, Falcon Field Airport, the Falcon Field commercial district, shopping, entertainment, the Salt River recreation area, and a plethora of additional attractions. This is more than a home, it's a lifestyle statement for those who demand the finest in luxury living and automotive accommodation! Entire roof underlayment was replaced in Dec. 2023 with premium 30 year underlayment at a cost of $63,000.00. Buyer to verify all facts and figures.

3523 E Presidio Circle, Mesa

Courtesy of HomeSmart. 480-346-7505 Selling Office: Balboa Realty, LLC.

3949 E Norcroft Circle, Mesa
$2,200,000
5 Beds ⋅ 4 Baths ⋅ 6861897 MLS
Nestled within the highly coveted, gated enclave of Rosewood Estates—one of Northeast Mesa's most prestigious addresses—this extraordinary estate is a rare gem for the discerning buyer seeking the ultimate in luxury, comfort, and functionality. Spanning nearly 7,000 square feet of thoughtfully curated living space, this bespoke residence offers a harmonious blend of timeless sophistication and modern indulgence. From the moment you arrive, this estate captivates with impeccable curb appeal, a beautifully manicured front yard, and a tranquil water fountain leading to a grand entrance framed by a custom arched wood door with side glass panels. Inside, soaring ceilings, hand-scraped hardwood flooring, and intricate architectural details immediately elevate the ambiance, setting the tone for the superior craftsmanship found throughout. Designed with both refined living and grand entertaining in mind, the open-concept floor plan is flooded with natural light from expansive picture windows, seamlessly blending elegance and warmth. At the heart of the home lies a gourmet chef's kitchen, meticulously appointed with top-of-the-line stainless steel appliances, a professional-grade gas range, double wall ovens, built-in refrigerator and freezer, ice machine, granite countertops, and custom cabinetry with ambient lighting. A massive walk-in pantry adds both convenience and style to this entertainer's dream. The estate boasts five generously sized bedrooms, including dual master suites. The main master retreat features a cozy gas fireplace, a private courtyard, and a spa-inspired bathroom adorned in travertine stone with a soaking tub, custom double vanities, and a massive walk-in closet. The secondary master suitecurrently configured as a designer craft roomoffers custom built-ins and an island workstation. Additional bedrooms include a Jack-and-Jill setup, while the fifth bedroom is outfitted as a sophisticated home office with custom cabinetry and walk-in closet. Upstairs, you'll find a spacious game room and a private home theatre, complete with two tiers of seatingideal for cinematic experiences from the comfort of home. Outdoors, the resort-caliber backyard invites endless entertainment with a custom heated 11-foot diving pool and elevated spa, framed by travertine decking and a serene rock waterfall feature. Host unforgettable gatherings beneath the expansive ramada, featuring a BBQ, tv and multiple lounge areas. Accessible through a private commercial rated automatic entry gatecar enthusiasts and adventurers alike will appreciate the oversized 42-foot detached RV garage, with an extra-tall automatic door and an additional extended height automatic door, in addition to the attached three-car garage with 3 ton minisplit HVAC unit and extensive parking behind the side RV gate. Additional premium features include a central vacuum system, whole-home security system, custom built-in entertainment center, and two gas fireplaces. Residents of Rosewood Estates enjoy exclusive access to private pickleball, tennis, and basketball courts, all within a serene, tree-lined community of just 23 custom homes on expansive lots. Located in Mesa's renowned Citrus Corridor, this estate offers unmatched proximity to top-rated schools, premier golf courses, hiking and biking trails, upscale shopping, fine dining, and is only 20 minutes from both Sky Harbor Airport and Scottsdale.

3949 E Norcroft Circle, Mesa

Courtesy of Keller Williams Realty Phoenix. 480-399-1585 Selling Office: L.A. Fisher Real Estate Investment Company.

2620 N Barkley --, Mesa
$1,070,000
3 Beds ⋅ 2 Baths ⋅ 6849222 MLS
Giant enclosed 60ft RV Garage to keep your RV out of the elements. Massive 2010 sqft workshop for the toys and/or Cars for the Enthusiast. The workshop includes built-in Cabinets, Drive/Pass through doors, Loft Storage and even an office, perfect for running a business or staying organized. The perfect blend of comfort and functionality with this 3-bedroom, 2-bathroom home situated on a spacious lot with horse facilities! Inside, you'll find a large kitchen with built-in Refrigerator and Microwave, Custom Pantry Door to match, plenty of counter space and storage—ideal for cooking, entertaining, or gathering with family and friends. The home offers a cozy yet open layout with its spacious living room, equipped with a custom fireplace, generously sized bedrooms and updated features throughout. The primary bedroom suite includes his and hers vanities, a custom tiled shower, deep spa tub and multiple walk-in closets. Massive covered patio with built in BBQ and mini fridge perfect for entertaining in the beautiful AZ weather. The primary bedroom suite includes his and hers vanities, a custom tiled shower, deep spa tub and multiple walk-in closets. Massive covered patio with built in BBQ and mini fridge perfect for entertaining in the beautiful AZ weather. In the backyard there are horse facilities in the rear of the property with a Mare Motel and more storage areas for tack. The horse setup is ready for your animals with room to ride, train, and care for them on your own property. This lot does have flood irrigation along with sprinkler irrigation lines to the vegetation in the front and side yard. Located in a peaceful setting while still close to city conveniences, this unique property is a rare find for those seeking more space and freedom. This Home is a 2x6 Construction Build. Both A/C's have been Cleaned and Serviced 04/09/2025.

2620 N Barkley --, Mesa

Courtesy of West USA Realty. 480-820-3333 Selling Office: HomeSmart.

1501 N 67th Street, Mesa
$1,087,000
6 Beds ⋅ 3 Baths ⋅ 6847123 MLS
LIVE YOUR BEST LIFE on this AMAZING Red Mountain Area Property featuring an impressive 6-BEDROOM, 3-BATHROOM home, Outdoor Kitchen, DIVING POOL, Entertaining area and Climate Controlled WORKSHOP, MULTIPLE RV, BOAT STORAGE or 4 Car garage! PRICE REDUCED OVER 138K!! Motivated Seller!!! Discover the perfect blend of elegance, practicality, and space with this exceptional property, located on just under AN ACRE of horse rights land with NO HOA!! This expansive home is thoughtfully designed for both comfort and sophistication, featuring a FLEXIBLE FLOOR PLAN with multiple spacious living areas that cater to various needs and lifestyles. From the moment you enter this DREAM HOME, you're greeted by a MAJESTIC FOYER with large windows and soaring VAULTED CEILINGS, filling the space with natural LIGHT. Plantation shutters add a touch of sophistication while providing privacy and light control. The CURVING STAIRCASE is a statement of architectural beauty, setting the tone for the rest of the home. For ultimate convenience, the main floor features a DOWNSTAIRS GUEST bedroom with an adjacent FULL BATHROOM. The GRAND DINING ROOM is the perfect setting for formal gatherings, seamlessly flowing into a chef's kitchen that is sure to impress! The kitchen boasts an abundance of LUXURY ALDER CABINETS, expansive granite countertops, and updated appliances offering both style and functionality. The BREAKFAST BAR is perfect for casual dining, while the upgraded electric COOKTOP ISLAND makes meal prep a breeze. The kitchen opens to a SPACIOUS family room with a GORGEOUS STONE FIREPLACE creating a warm and inviting atmosphere for family and friends. Off of the family room, find a SECOND GUEST ROOM, game room or OFFICE. Kerp an eye out for THE SECRET PLAY ROOM, a hidden treasure that adds an element of surprise and excitement to this already extraordinary home. The MASTER WING is a true standout, offering its own private study, luxury bathroom, and 2 EXPANSIVE SUNROOMS that can be used as a PERSONAL GYM, hobby room, NURSERY, art studio, or even a LOCKOFF GUEST ROOM! The spa-like master bath features a JETTED WHIRLPOOL CORNER BATHTUB, oversized shower with bench, huge closet and HIS AND HER VANITIES. Opposite the master, discover 3 ADDITIONAL LARGE bedrooms upstairs! Two of the upstairs rooms share a delightful OUTDOOR BALCONY which overlooks the expansive front yard; the perfect place to indulge in IMAGINATIVE PLAY, hobbies or relaxation. The third bedroom features an oversized walk-in closet. The 2.5-car ATTACHED GARAGE also includes a BONUS STORAGE ROOM and leads to the INDOOR LAUNDRY, adding ease and functionality to your everyday life. The RESORT-STYLE backyard promises endless entertainment options with its stunning OUTDOOR kitchen, EXPANSIVE DIVING POOL, and HUGE COVERED OUTDOOR DINING area offering an ideal setting for large group entertaining or simply unwinding outdoors with family, no matter the season! Run your business from HOME with the EXPANSIVE 2,000+sq ft. SHOP in BACK! This HIGHLY VERSATILE BUILDING features high ceilings, an abundance of built-in shelving, electricity, and AIR CONDITIONING, creating a comfortable and functional space for hobbies, storage or work. In addition, there's ample space for multiple vehicles, BOATS and RV'S! Keep all your TOYS AT HOME! The property is further enhanced by a HUGE SLIDING RV gate for convenient access, an IN-GROUND TRAMPOLINE for added enjoyment, and a collection of lush CITRUS TREES that create a peaceful and picturesque environment. Equestrian lovers will also appreciate the HORSE RIGHTS, offering the opportunity to bring horses to your own backyard! Just minutes from the 202 Red Mountain Freeway, Sky Harbor Airport, Mesa Airport, Usury Mountain Park, Salt River Recreation Area, Mesa Library, Fremont public pool, Red Mountain High School and SO MUCH MORE! With a wealth of features and an ideal combination of luxury and practicality, this home provides the perfect space for both relaxation and adventure! This gem will not last long-MAKE YOUR DREAMS A REALITY TODAY!!

1501 N 67th Street, Mesa

Courtesy of 72SOLD. recommendedbyothers@gmail.com Selling Office: Compass.

3312 N 89th Place, Mesa
$2,919,000
6 Beds ⋅ 6 Baths ⋅ 6842400 MLS
This stunning custom-built luxury home offers breathtaking, panoramic - sunset, city lights, desert landscape, elevated mountain views. The Tuscan style features an open floor plan perfectly complemented by high end granite, travertine, rock and designer tiles. The decor exudes warmth, wrought iron details and all rooms are flooded with natural light. The gourmet kitchen is the heart of the home and is designed for both functionality and beauty. Amenities include a spacious island, custom cabinetry, stainless appliances and a walk-in pantry. The expansive primary suite offers a serene sanctuary complete with a wraparound deck, spa like bathroom, a walk in rain head steam shower, and large walk-in closet. Entertainment spaces include a home theater, chilled wine cellar, and game room. The outdoors boasts new desert landscaping, heated pool and spa paired with covered spaces for alfresco dining. There are three Cantera stone fireplaces with a two-way fireplace in the primary suite. Vaulted ceilings and stone arches adorn the family room and hallways creating a sense of majesty and openness. Ambient lighting flows throughout the home from wrought iron chandeliers. There are 3 large bedrooms on the main floor and 3 on the second floor each having ensuite bathrooms and walk in closets, primary has additional washer and dryer. There is an attached 4 car garage. and a separate detached oversize and over height 6 car garage with an additional space for up to a 45-foot RV. The expansive property is pristine, recently developed with artificial turf, decorative rip rap, desert plantings, palm trees and flowing walkways. Technolgy enhances the home with solar panels, surround sound and pre-wired home automation including security. This home truly redefines the idea of luxury, blending architectural excellence with modern comforts. Key Features include a large formal dining room, decorative iron doors, new landscaping, new irrigation system, all new pool equipment, new tankless water heaters, misting system, plantation shutters throughout, new Wi-Fi system, no HOA, lower taxes, paved roads. Back area of property is gated. The unique architecture and interior design contribute to an overall aesthetic appeal. The scenic location and privacy create a sense of sophistication and exclusivity - this home is a must see!

3312 N 89th Place, Mesa

Courtesy of HomeSmart. 480-346-7505 Selling Office: Jason Mitchell Real Estate.

7157 E Ivyglen Circle, Mesa
$1,340,000
4 Beds ⋅ 6 Baths ⋅ 6828029 MLS
UPGRADE TO RESORT LIFESTYLE & INCREDIBLE RV ACCOMMODATION This exceptional K Hovnanian Sunridge model offers an impressive 4,049 sq ft of refined living space in the prestigious gated Annecy Estates. It is perfect for discerning buyers who refuse to compromise on space or functionality. UNMATCHED RV ACCOMMODATIONS The crown jewel for vehicle enthusiasts is the rare 1,176 sq ft climate-controlled RV garage complete with: • 3/4 bathroom and convenient kitchenette • Professional epoxy flooring 46 ft long door to door • Generous 16'W x 14'H rollup door • 220 electric service • Secure 12' electronic gate for private RV access • Roll-up door provides direct covered porch access to the backyard oasis RESORT-STYLE OUTDOOR PARADISE Entertain in style with a backyard that rivals resorts: " Solar-heated pool with practical thermal blanket " Signature swim-up bar for the ultimate entertainment experience " Exciting waterslide and relaxing grotto features " Sunken ramada seamlessly integrates with swim-up bar stools " Multiple fire features create a magical evening ambiance " Built-in BBQ station under covered ramada ELEVATED INTERIOR LIVING " 4 luxurious bedrooms, EACH with private en-suite bathrooms " Dramatic 10-foot ceilings throughout " Professional office with double doors " Dedicated hobby room and teen retreat space " An additional room for a second office, media room, or fitness space " Refreshed with complete paint update (Spring 2024) " Chef's dream kitchen with professional gas cooking Available for qualified buyers at $1,345,000 - a remarkable value considering the extraordinary features and prestigious location.

7157 E Ivyglen Circle, Mesa

Courtesy of W and Partners, LLC. 602-828-5767 Selling Office: The Brokery.

3937 E Norcroft Circle, Mesa
$2,300,000
5 Beds ⋅ 5 Baths ⋅ 6825331 MLS
Be captivated by this updated custom with gorgeous updates throughout and the ULTIMATE in indoor/outdoor living and a 42' X 30' RV GARAGE!! This masterfully crafted, amenity-packed estate spans nearly 6,500 square feet, seamlessly blending superior craftsmanship with timeless sophistication. Perfectly positioned in gated Rosewood Estates with desirable north/south exposure, this 0.8-acre property boasts a resort-style backyard, perfect for entertaining. Enjoy abundant under-patio spaces, including an elegant indoor/outdoor living space with misting system, indoor fireplace & outdoor firepit, Cantera stone pavers, a tongue-and-groove ceiling, built-in entertainment wall, and flat-screen TV. Through a full telescoping glass wall, a resort-sized 11-foot-deep heated diving pool and spa await, surrounded by manicure yard featuring second wood burning fire pit, landscape with both sprinkler and flood irrigation access. The home features exceptional curb appeal, with an Italian Cypress-lined walkway, a courtyard adorned with balustrades and a rose garden, and a grand iron-and-glass entry door. Inside, the living room captivates with a full telescoping glass wall, seamlessly merging indoor and outdoor living. A striking feature wall integrates a gas fireplace flanked by custom built-ins with designer lighting and cabinetry. The ideal split floor plan offers flexibility, featuring up to two primary suites or a generous Next Gen suite, along with three additional bedrooms, each uniquely designed with feature walls, custom built-ins and professionally designed walk-in closets. Recent updates include Google security cameras, recessed LED lighting, modern paint colors, 7 ¼-inch baseboards, custom interior doors, coffered ceilings, smooth-finish squared edge walls, and new sustainable Stone Form "wood" plank flooring for a refined modern aesthetic. Flexible living spaces include dual office options, a separate room off the primary suite ideal for a gym or studio, and a hidden second-story library loft with built-in bookshelves and a private spiral staircase. The stunning JUST UPDATED chef's kitchen features custom cabinetry, recently painted in a fresh on-trend color with brushed gold hardware, all new Taj Mahal Quartzite countertops and backsplash, Blanco sink, newly installed faucet, built-in KitchenAid refrigerator, beverage fridge, and a newly installed (May 2025) 48-inch Thermador range with 6 burners, griddle, and dual ovens, a warming drawer, appliance garage, and abundant storage. Adjacent is a spacious great room with a stunning Cantera fireplace, plus a dining room with an updated pantry shelving system. The Owner's Suite features a private gym/office, automated window shades, tray ceilings, and an oversized ensuite bath featuring a walk-in shower, gorgeous custom cabinetry, porcelain countertops, new sinks and plumbing fixtures, and an oversized walk-in closet with custom island and built-in shelving, and a 3-way dressing mirror. All guest baths have been stylishly updated with quartz or porcelain countertops, new sinks and plumbing fixtures. For entertaining, the home offers ample spaces, including a large walkout basement with its own private courtyard perfect for outdoor games with a spiral staircase to the pool and deck level. A car lover's dream, the property features two main garages: an oversized two-car garage and a 42' x 30' double/RV garage combination, accommodating up to six cars, a workshop, or extra storage. Both garages include 220-volt outlets. Rosewood Estates is a prestigious gated community in the heart of Mesa's citrus corridor, featuring 23 custom homes on spacious lots with private pickleball, tennis, and basketball courts. Conveniently located just 20 minutes from Sky Harbor Airport and Scottsdale, it is also minutes from premier hiking, golf, mountain biking, water recreation, dining, and shopping, and offers highly-rated schools.

3937 E Norcroft Circle, Mesa

Courtesy of Russ Lyon Sotheby's International Realty. 480-750-7424 Selling Office: Realty ONE Group.

1859 N Val Vista Drive, Mesa
$3,950,000
5 Beds ⋅ 5 Baths ⋅ 6811326 MLS
BACK AVAILABLE! NOT FOR LONG! This is an extremely rare opportunity to own nearly 7 acres of prime land in one of Mesa's most sought after locations. Large parcels like this simply don't come available often. Offering expansive space and endless potential, this impeccably maintained property is the perfect canvas for your custom estate. Fully gated circular drive with lush lawns, beautifully manicured landscape, & a porte-cochere welcomes you to your private sanctuary. This home exudes elegance with the highest quality of custom finishes throughout. Main home is 5,693 sqft including 4 bedrooms and 3.5 baths. Kitchen boasts generous eat in area, breakfast bar, dual Bosch dishwashers, double oven & gas cooking.Off the kitchen you will find the custom dining room addition, designed to seat 20 comfortably & seamlessly connect to the kitchen and 2 large living areas. One of the home's most desirable features is the dual primary suites. The main primary suite offers a true retreat with its plush silk carpeting and custom upholstered walls, exuding an unparalleled sense of elegance and comfort. The secondary primary suite provides flexibility for guests or extended family, ensuring everyone has their own private space. For those who work from home or appreciate a private study, the large office is a standout feature. Featuring exquisite custom cherry millwork, creating a sophisticated and professional setting. Beyond the elegant interior, the residence opens up to a beautifully landscaped outdoor retreat! The spacious backyard features an oversized covered patio and a sparkling diving pool, all enclosed by a charming white iron fence. PLUS! The property includes a vast open area with flat and cleared land, perfect for various uses such as equestrian facilities, recreational space, or even future development. The 6-car & RV tandem garage is equipped with cabinetry, electric vehicle charging, & fully temperature control, with designated workshop area. For added convenience and versatility, the property also includes a beautiful 1,115 sqft casita. Featuring 2 spacious bedrooms, a full kitchen, bath, laundry & designated 2-car carport. Adding a whole separate living for family, grounds keeper, or house managers. Whether you're looking to develop, invest, or simply enjoy the beauty and serenity of this exceptional property, it presents an incredible opportunity in one of Mesa's most desirable areas.

1859 N Val Vista Drive, Mesa

Courtesy of HomeSmart. 602-230-7600 Selling Office: Real Broker.

3257 N Piedra Circle, Mesa
$2,300,000
5 Beds ⋅ 6 Baths ⋅ 6801781 MLS
Welcome to this stunning residence nestled in the picturesque Las Sendas neighborhood. This expansive home boasts over 6,200. sq. ft. of luxurious living space, offering breathtaking mountain views that inspire tranquility & relaxation. The home features an impressive elevation of 1,777. ft, providing a perfect vantage point for scenic vistas. The view deck invites you to soak up the sun while enjoying the serene surroundings. This luxury custom home has the finest level of finishes. Residents enjoy exclusive access to a beautifully appointed clubhouse, with state-of-the-art fitness center, tennis courts 2 pools, kids splash pad, play grounds & volley ball court. The home features a refreshing swimming pool with a slide, waterfall, & grotto, perfect for relaxing & entertainment. Just a stone's throw away, you'll find the renowned Las Sendas Golf Course, ideal for golf enthusiasts. Embrace the peaceful community atmosphere that Las Sendas offers, where every day feels like a getaway in this idyllic retreat. Inside, you'll find 6 skylights, a primary bathroom with Arizona Onyx countertops and a TV in the mirror, and 3 gas fireplaces. The flooring is travertine, Arizona Onyx, granite & engineerd wood. The kitchen boasts a 1-inch-thick glass prep sink, full Viking appliances, a copper kitchen sink & a pot filler. Other highlights include wood plantation shutters, distressed Knotty Alder wood doors, cabinets and baseboards, 16 tons of HVAC. A basement with a theater room featuring an included 110-inch screen and comfy chairs. The basement also offers additional living space with a game room, another bedroom, bathroom large storage closetes and mini-kitchen. Enjoy the outdoor misting system, making this home a true oasis! The home has 52 solid wood beams, raised & coffered ceilings. This one-of-a-kind home is ready for enjoying the Arizona lifestyle. There are 3 gas fireplaces. They are located in the primary bedroom, family room & and front courtyard. The raised, extended garage is over 1,500, sq. ft. with 2 lockable storage rooms.

3257 N Piedra Circle, Mesa

Courtesy of Century 21 Seago. 480-756-2121 Selling Office: Century 21 Seago.

11120 E Grove Street, Mesa
$904,000
5 Beds ⋅ 4 Baths ⋅ 6800583 MLS
BACK ON MARKET, Buyer could not perform. SELLER HAS THE APPRASIAL IN HAND...Welcome to this remarkable property nestled on a spacious 3/4 Acre lot with no HOA restrictions! The home boasts exceptional curb appeal highlighted by a circular driveway, charming stone facade, and a relaxing front patio. The property features a 40'X42' 3-car garage, RV Garage, and Workshop with electrical amenities. The main RV and car garage, constructed with durable block materials, includes a lifted truck height door on the right and an RV height door on the left, all situated on a solid concrete foundation. With over $250k in value, these garages are less than 5 years old, ensuring modern functionality and durability. Step inside to discover a pristine interior adorned with gleaming tile flooring and a well-thought-out open concept. The kitchen is a chef's delight, equipped with staggered wood cabinets, stainless steel appliances, quartz counters, and an inviting island with a breakfast bar. The main bedroom is a luxurious retreat with backyard access and an opulent ensuite featuring dual sinks, a soaking tub, and a refreshing raindrop shower. The expansive backyard is perfect for entertaining, offering a stone patio and grassy areas for outdoor enjoyment and a built in basketball court. Don't miss out on the opportunity to make this exceptional property your own!

11120 E Grove Street, Mesa

Courtesy of eXp Realty. 888-897-7821 Selling Office: MBA Real Estate.

4308 N Sage Creek Circle, Mesa
$3,475,000
5 Beds ⋅ 8 Baths ⋅ 6795564 MLS
Bespoke Craftsmanship & European Elegance in Las Sendas. Thoughtfully designed 8,397 sq ft estate built with every amenity for luxury living and entertaining. Nestled just steps from the Tonto National Forest, this home is surrounded by natural desert beauty and mountain, sunset, and city light views. The resort backyard features expansive travertine patios, a two-level pool with slides, grotto, waterfalls, & integrated spa, two outdoor living rooms, built in BBQ, trampoline & breathtaking Valley & Red Mtn views. Designed with many flexible spaces, this property features a walkout basement, home gym, 10 seat home theater, game room, private master sitting room, full separate casita & 2 expansive garages with room for 8 cars or a host of toys. Every element of this property exudes beauty and comfort. A majestic foyer leads into the living room complete with a gorgeous fireplace & stunning views of sunsets & city lights. An elegant wood paneled library offers the perfect place to work or unwind with custom built-ins, a charming patio, and artisan pocket doors. Designed for easy living and entertaining, the kitchen boasts custom Burdette cabinetry, multiple ovens, sinks & refrigerators, and a large island open to the family room. Two dining rooms, one formal and one informal, provide space for daily meals and celebrations. The master bedroom offers a serene retreat with a private gym, two closets, and a private sitting room. Each bedroom is thoughtfully designed and features its own ensuite bath. The large laundry room includes a desk, farm sink and ample storage. Every detail in this home has been thought of with the utmost of care from custom carpentry to exquisite lighting, and artisan details to contemporary design elements. Each feature has been artfully curated. The award-winning golf community of Las Sendas features hiking and mountain biking trails, two pools, tennis and pickleball courts, community parks, lifestyle activities, and a private gym. Located just minutes to the 202 Freeway, and twenty minutes to Scottsdale, Downtown Gilbert, Sky Harbor Airport, and Phoenix-Mesa Gateway Airport. A truly exceptional property!

4308 N Sage Creek Circle, Mesa

Courtesy of KOR Properties. 602-615-0843 Selling Office: eXp Realty.

3051 E Irwin Avenue, Mesa
$2,150,000
6 Beds ⋅ 6 Baths ⋅ 6774162 MLS
Welcome to this exceptional property, set on a massive lot and offering 5,855 SF of luxurious living space. From the moment you step inside, you'll be captivated by the grand layout featuring elegant wood floors and crown molding throughout the formal living and dining rooms, adding a touch of sophistication and style. These spaces are perfect for hosting special occasions or enjoying quiet evenings with family. With 6 bedrooms, 4 full baths, and 3 half baths, this home is perfectly designed to accommodate both family and guests, with various rooms including an office, formal dining area, and more. The gourmet kitchen is a true highlight, featuring custom cabinetry, pull-out shelves, a 36'' gas cooktop, granite countertops and backsplash, a Sub-Zero refrigerator, GE Profile appliances, and not one but two oversized walk-in pantries for all your storage needs. The downstairs owner's suite is your private sanctuary, offering a sitting area or workout room, direct access to the backyard, and a spa-inspired bathroom with dual vanities, a jetted garden tub, a step-in shower with multiple shower heads, and two large walk-in closets. The main level also includes a casita, located opposite the master, complete with a kitchenette and full bath. The outdoor space is equally impressive, boasting a resort-style backyard. Relax under the extended covered patio with the new misting system or cool off in the pristine pool, complete with a slide, waterfall, and fountain. The yard is beautifully landscaped with mature fruit trees, including orange, grapefruit, nectarine, and lemon. A new shade structure offers a perfect spot to enjoy outdoor activities in comfort, and the brand-new, oversized gazebo with an outdoor kitchen is ideal for entertaining or relaxing in style. At the back of the property, you'll find a 380 SF stand-alone building, perfect for an art studio or a teen hangout room. In addition, the property features solar panels and a generator, offering energy efficiency and peace of mind. There's no HOA, giving you more flexibility and freedom. And, while the home is conveniently located just off the highway, it remains peaceful and quiet, providing easy access without the noise. For added convenience, there's a detached 1,200 SF garage and office with air conditioning, and above it, a fully equipped apartment that includes a full kitchen, spacious bedroom, and bathroomperfect for guests or potential rental income. Plus, a newly added 687 SF RV garage provides ample space for larger vehicles and extra storage. This home truly has it all! Tour this home today to see it for yourself and experience the luxury and space this property offers!

3051 E Irwin Avenue, Mesa

Courtesy of Inteam Realty, LLC. 480-788-7693 Selling Office: eXp Realty.

10024 E Grandview Street, Mesa
$1,100,000
3 Beds ⋅ 3 Baths ⋅ 6765662 MLS
PRICED TO SELL!! Welcome home to this stunning VIP semi-custom home in the quaint community of La Jara Estates that allows RV's , boats and trailers to be parked ON property. Featuring 3 bedrooms, 3 bathrooms, private den that can be used as a 4th bedroom, standard 2 car garage along with a full sized RV garage with double doors, 50 amp outlet, water and sewer hookup. The beautiful custom security door with a glass insert is perfect for our upcoming fall nights. Enter the grand foyer to wood look plank tiles throughout the estate. This split floor plan features 2 of the over-sized bedrooms near the front of the home along with a full bath with a dual vanity and an exterior door that is perfect for access for your pool parties that you can host all year long with your heated pool. Pass through to the highly upgraded gourmet kitchen. This kitchen is what dreams are made of. Upgraded 42' upper cabinets with soft close doors and drawers, stainless steel Bosch appliances, tile backsplash, induction glass cooktop, double basin undermount sink, built-in wine cooler, custom lighting, a walk-in pantry and granite countertops with a breakfast bar for multiple people. While in the kitchen you can overlook all of the living space from the formal dining/flex room, massive great room and dining nook. Admire your private oasis with sparkling pool while looking through your massive 4 panel slider door with mountain views and no rear neighbors. The master retreat is generous in size with it's own private sliding door to your over-sized covered patio and pool access. The en-suite bath offers a super shower with rainfall shower head, dual vanity with custom bowl sinks and walk-in closet. VIP offers 2x6 construction, energy efficiency, spray foam insulation and so many other upgrades that are not "standard" on other homes. All of this with a prime location within minutes of Salt River Recreation area, Saguaro Lake, Usery Pass and a short 30 minutes to Sky Harbor. Allow yourself some room to breathe "away" from the city but close to everything you can imagine. This home is ready for you but don't delay! Schedule your private viewing and prepare to be blown away.

10024 E Grandview Street, Mesa

Courtesy of Four Peaks Brokerage Company. 480-807-0767 Selling Office: RE/MAX Fine Properties.

3305 E Kenwood Street, Mesa
$1,812,500
4 Beds ⋅ 4 Baths ⋅ 6756790 MLS
A TRUE GEM AWAITS. Find out why this might be one of the most exceptional properties in all of NORTHEAST MESA. Located in the perhaps one of the most breathtaking subdivisions, ESTATES AT 32ND STREET, this remarkable home offers a perfect blend of luxury, comfort, and functionality. Upon entering the home and through the gated courtyard with beautiful pavers that flow seamlessly around to the backyard and patio areas, enjoy its privacy and the tranquility of an Arizona morning or evening. Throughout the home, take special note of the vaulted ceilings and wood-like ceramic tile flooring that creates an open, airy feel. The light gray walls enhance its modern aesthetic. The open-concept layout seamlessly connects the kitchen to the family room, which features a custom built-in entertainment center with integrated lighting, a 75" Dimplex electric fireplace, perfect for cozy movie nights or entertaining guests. A convenient powder room is located just off the family room, and a separate den/office with double doors offers a private space for work or relaxation. Adjacent to this Family Room space is a gourmet kitchen that is a chef's dream, boasting upgraded Wolf appliances, elegant granite countertops, a custom tile backsplash, and a pot filler over the 48' gas stove, a large kitchen island, and a butler's walk-in pantry add both style and functionality. Enjoy meals in the designated breakfast nook or host dinner parties in the formal dining area. Plus, don't forget the bar seating at the kitchen island for a quick meal. A true feature of any great home is the ability to escape to the main bedroom that offers a tranquil retreat, complete with a private exit to the backyard and a quick trip to the above ground hot tub. The main bathroom features a luxurious and oversized tile shower, dual sinks with granite countertops, and separate his and hers closets, along with light-colored cabinetry for a bright and elegant look. Prepare for the day in luxury and finish the day in that same elegance. Two additional guest bedrooms, each with walk-in closets, and a hall bathroom with a shower/tub combo. If company comes to visit, put them up in a private ensuite with a full bath, shower/tub combo, walk-in closet, and its own separate entry from the courtyard. For functionality and privacy, this suite features plumbing for a kitchenette creating a versatile option. Nestled within a peaceful setting, this home features an impressive 1,000-square-foot RV garage, complete with a half bath, ideal for convenience while working or entertaining. Park your RV, BOAT or TOYS in an enclosed garage without paying for it offsite. On the east side of the garage extends into a shaded patio, where you can enjoy outdoor relaxation with a mounted television for the ultimate entertainment setup. Step into the backyard and be greeted by a heated, saltwater pool with a serene fountain feature, creating a perfect oasis for relaxation. The surrounding artificial grass and extended patio ensure low maintenance while providing plenty of space for outdoor gatherings. This home's practical features are just as impressive, with a newer HVAC, water heater, and roof as of 2018, when the home was built. The 3-car garage includes epoxy flooring. Image having your own enclosed workshop inside the garage or return the garage to its intended use. This room in the garage can be easily removed if desired. Minutes from the Loop 202 freeway, which takes you to all parts of the Valley quickly, this location is phenomenal. Great schools, shopping, entertainment and more all within reach. Whether you're looking for luxury, convenience, or space to entertain, this home offers it all.

3305 E Kenwood Street, Mesa

Courtesy of 72SOLD. recommendedbyothers@gmail.com Selling Office: 1912 Realty.

2338 E Minton Street, Mesa
$1,744,000
6 Beds ⋅ 5 Baths ⋅ 6738479 MLS
Discover the epitome of elegance and luxury with the added benefit of no HOA. As you arrive, the beautifully landscaped front yard and towering palm trees create a dramatic entrance to this stunning property. The grand facade and welcoming entryway set the tone for the sophisticated interior that awaits. Inside, you'll find a spacious and open floor plan designed for both entertaining and everyday living. The living area features floor-to-ceiling windows that flood the space with natural light and offer breathtaking views of the backyard. The gourmet kitchen is a culinary masterpiece, boasting high-end appliances, custom cabinetry, and a large center island perfect for meal preparation and casual dining. The adjacent family room is a cozy haven, ideal for relaxing with family and friends. The primary suite is a private sanctuary, complete with a luxurious ensuite bathroom featuring a soaking tub, dual vanities, and a walk-in shower. Additional bedrooms provide ample space and privacy for family and guests. The fully finished basement adds significant value, offering versatile space for a home theater, gym, or additional living quarters. The backyard is a true paradise, with a sparkling diving pool with attached spa, built-in barbecue with an Ramada overhead, and plenty of space for outdoor dining and entertaining. Experience the best of luxury living, where every detail has been thoughtfully designed to create a truly one of a kind home.

2338 E Minton Street, Mesa

Courtesy of Russ Lyon Sotheby's International Realty. 480-287-5200 Selling Office: RETHINK Real Estate.

5856 E Montara Place, Mesa
$740,000
3 Beds ⋅ 2 Baths ⋅ 6738433 MLS
REDUCED to a SMOKING DEAL!!. 1888 sq ft home at $306.30/sq ft and approx 1617 sq ft in garages at $100/sq ft. all w/HVAC. 2022 custom home is a must see! This superb vacation/full time home w/an amazing amount of garage space--AND a full RV garage wraps around one of the quietest corners in the community. Open concept home w/split bedrooms, lives larger than it's 1888 sq ft. Gourmet kitchen w/soft close white cabinets, beautiful quartz counters, stainless appliances. Dining & great room, large windows, 9ft ceilings & sliding glass door to expansive patio. Master bedroom/master bath w/dbl vanity, large tiled shower & spacious walk-in closet. His & her 2-car garages are 466 sq ft each. The crown jewel is the over height, over length, 585 sq ft RV garage with 220 V plugin and interior All garages w/ individual mini split HVAC, insulated doors and epoxy flooring are also perfectly suited to shop, craft room or personal workout facility. Pavered drive ways and intimate, private back yard. Your front porch is sure to be a source of neighborhood visiting and enjoyment This home is easily be adaptable to handicap accessibility!! Quick move in! Apache Wells is an amazing community with a low $74/month HOA (pd 6 mos in advance) which includes garbage collection and a wide variety of amenities. Fitness center, heated pool and spa, billiards, cards, art, quilting, biking and hiking clubs, brand new free standing wood shop, library, church and much much more!! Golf memberships are available through the pro shop. Apache Wells is located in NE Mesa with close proximity to shopping, outdoor hobbies, sports and culture. Transportation is easy via Loop 202, the US 60 and both Mesa Gateway and Sky Harbor Airport are an approximate 30 min drive. Apache Wells is in transition between the older manufactured home and brand new custom homes, get in on the early side and reap the benefits now!!

5856 E Montara Place, Mesa

Courtesy of My Home Group Real Estate. 480-685-2760 Selling Office: Non-MLS Office.

1331 N Chatsworth Street, Mesa
$1,200,000
4 Beds ⋅ 4 Baths ⋅ 6733267 MLS
Exceptional contemporary modern single level home w/ a 48' X 19' RV GARAGE! Private boutique neighborhood NE MESA DESERT UPLANDS! 2018 build Open floor plan w/ 12' sliding glass door to the pool creates a perfect entertaining home. Home features: 4 bedroom, 3.5 baths, den & flex room! Gated courtyard entry w/ custom Iron front door. Beautiful wood plant like tile flooring, 4'' baseboards, custom interior paint. Dining room open to the family room & kitchen. Kitchen: off white 42'' shaker cabinets, granite slab, generous island, double ovens, SS appliances, pendant lighting & walk in pantry. Informal dining overlooking the pool. Family room: 12 ft ceilings, wood beams, 12 ft sliding glass door w/ mechanical sunscreen. True office space & game room. and second family / flex room. Master suite w/ box window extension, elegant bath, walk in shower & closet. South wing has 2 bedrooms, full bath & flex/ family room room. 4th BR w/ full bath. Lg laundry room! Backyard has a refreshing pebble tec pool, spa, carefree turf & RV garage. 3 car extended attached epoxied garage w/ overhead storage. Stand alone gated RV GARAGE has 14 ft double door, epoxy flooring and w/ 1/2 bath. NE Mesa Desert uplands is a dark community - enjoy the beautiful AZ night sky! Close to shopping, freeways, dining PLUS lakes, hiking and 4 wheeling.

1331 N Chatsworth Street, Mesa

Courtesy of AZ Brokerage Holdings, LLC. 480-898-1234 Selling Office: Russ Lyon Sotheby's International Realty.

3226 E Huber Circle, Mesa
$2,500,000
6 Beds ⋅ 8 Baths ⋅ 6723885 MLS
Get ready to be amazed! 🌟 Discover this stunning remodeled 6-bedroom, 6.5-bathroom gem for sale in Mesa! This luxurious home offers everything you could want: lush green landscaping, with mature trees and landscape including multiple varieties of citrus trees. Gorgeous curb appeal includes a circular driveway, a 3-car garage & separate tall boat garage could store multiple cars on lifts and RV gate. Inviting Diving Pool with Slide & Grotto, lots of decking and shaded patios w/ Built-in BBQ for gathering. Step inside to find a formal dining room, a cozy living area with a fireplace, and built-in cabinets. There's also a den and an office, new elegant light fixtures throughout, bay windows, and neutral new paint that creates a warm and inviting atmosphere. The fabulous kitchen... is a chef's paradise, featuring ample cabinetry, a gigantic walk-in pantry, granite countertops, and stainless steel appliances, including a double wall oven. The charming island with a breakfast bar is perfect for gathering. Plus, there's a basement with a giant game/media room with an additional bedroom and workout room. The grand primary bedroom is a true retreat, boasting a second fireplace, private entries to the backyard, a full bath with double sinks, a separate tub and shower, and a spacious walk-in closet. This home has just undergone renovations - see the document section for the extensive list of upgrades/remodeling.

3226 E Huber Circle, Mesa

Courtesy of Keller Williams Realty Phoenix. 480-768-9333 Selling Office: Keller Williams Realty Phoenix.

Start Your Search

Copyright 2026 Arizona Regional Multiple Listing Service, All rights reserved. The data relating to real estate for sale on this website comes in part from the Arizona Regional Multiple Listing Service. All information deemed reliable but not guaranteed and should be independently verified. All properties are subject to prior sale, change or withdrawal. Neither listing broker(s) nor Arizona Regional Multiple Listing Service shall be responsible for any typographical errors, misinformation, misprints and shall be held totally harmless.

The data relating to real estate listings on this website comes in part from the Internet Data Exchange (IDX) program of Multiple Listing Service of Southern Arizona. IDX information is provided exclusively for consumers' personal, non-commercial use and may not be used for any purpose other than to identify prospective properties consumers may be interested in purchasing. Listings provided by brokerages other than Loving Phoenix Team | Real Broker are identified with the MLSSAZ IDX Logo. All Information Is Deemed Reliable But Is Not Guaranteed Accurate. Listing information Copyright 2026 MLS of Southern Arizona. All Rights Reserved.

RV Garage Homes · Mesa, AZ

Homes for Sale in Mesa, AZ with an RV Garage

Mesa is big and varied, with older established neighborhoods, a strong snowbird and active-adult scene, and newer growth on the east side. See what is listed now, or start with the buyer's guide to find which part of Mesa fits how you use your rig.

Mesa RV Garage Buyer's Guide

Mesa is big and varied, with older established neighborhoods, a strong active-adult and snowbird scene, and newer growth on the east side, so RV-friendly homes come in several forms.

Mesa is one of the largest cities in Arizona, and that size means real variety. West and central Mesa are older and established, east Mesa has newer master-planned neighborhoods, and the city has a long-standing active-adult and snowbird culture, which means a lot of residents own RVs and travel. All of that gives RV buyers more than one kind of home to consider.

Because the housing stock ranges from mid-century to brand-new, it helps to know which part of Mesa fits your plans before you start touring.

Where you'll find RV garage homes in Mesa

Older west and central Mesa neighborhoods sometimes offer deeper lots with RV gates, while the newer east Mesa subdivisions are more likely to have a purpose-built attached RV bay. The many 55-plus communities draw RV-owning travelers, though several handle storage through a community RV lot rather than parking at the home, so confirm which applies.

If you want to compare nearby options, Gilbert and Chandler to the south offer newer neighborhoods, and Tempe sits just west. Mesa covers a lot of ground and the east side lives very differently from the older central neighborhoods, so our metro-wide RV garage search is useful for seeing how Mesa prices against the West Valley before you settle on a side of town.

Is an RV garage home right for you?

Here is the honest case on both sides given how much Mesa varies.

The upside

Variety and RV culture

Few East Valley cities offer Mesa's range, from established close-in homes to newer east-side neighborhoods to active-adult communities built around travel. That makes it easier to match a home to how you actually use the rig.

Keeping the RV at home, where the community allows it, saves the storage-lot fee and the trip to load up.

Worth considering

Age and community rules

Older Mesa homes can carry older systems and materials, so the inspection matters more on those. The age of a home is worth weighing against the size of its lot.

In 55-plus communities, confirm whether RVs can be parked at the home or only in a shared lot, since the rule varies and changes the whole plan.

What I tell Mesa buyers: Mesa is really several markets in one, so the first question is which part fits you. Older central Mesa for a deeper lot and an RV gate, east Mesa for a newer built-in bay, or a 55-plus community if you travel. Once we know that, the search gets a lot simpler.

What to check before you buy

A few things I look at with buyers comparing RV garage homes in Mesa.

Door height and bay depth. Measure your rig and add working room. A travel trailer fits a shorter bay; a Class A usually wants 40 to 50 feet and a tall door, and clearance matters as much as length.

Older plumbing in established homes. Some older Mesa homes were built with materials worth checking, which is why it helps to know the risks of polybutylene pipe in Arizona before you buy.

Termite inspection. It is a routine Arizona item, and it is worth being clear up front on who pays for the termite inspection so it does not surprise you later.

Community RV rules. In an active-adult community, confirm whether the RV lives at the home or in a shared lot before you fall for a floor plan.

The full inspection. Whatever the age, get a careful look. Our Phoenix home inspection guide walks through what it should cover.

Mesa RV Garage Buyer FAQs

Where are the RV garage homes in Mesa?

It varies by area. Older west and central Mesa sometimes have deeper lots with RV gates, while newer east Mesa subdivisions more often have attached RV bays. Many active-adult communities also attract RV owners, though some store rigs in a shared community lot rather than at the home.

Is Mesa good for RV owners and snowbirds?

It has a long active-adult and snowbird tradition, so RV ownership is common and there are communities built around that lifestyle. Just confirm each community's parking rule, since some keep RVs in a shared lot rather than allowing them at the house.

Can I find an older home with an RV gate in Mesa?

Yes, those turn up more in west and central Mesa, where lots can be deeper and rules more relaxed than in newer HOA neighborhoods. Older homes deserve a careful inspection, but they can be a good way to get real RV room closer in.

What size RV garage do I need?

Measure your RV first, then add working room. A travel trailer fits a 30 foot bay; a Class A usually wants 40 to 50 feet and a tall door. In an active-adult community, also confirm whether the rig can live at the home or in a shared lot.

What clients say about working with us

How much is your home worth?

Get instant property value now!