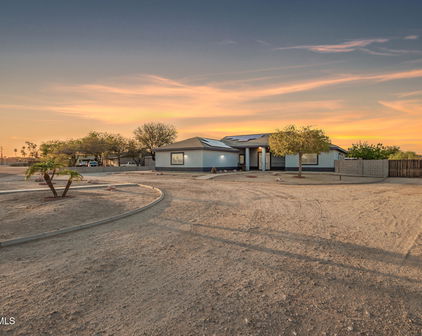
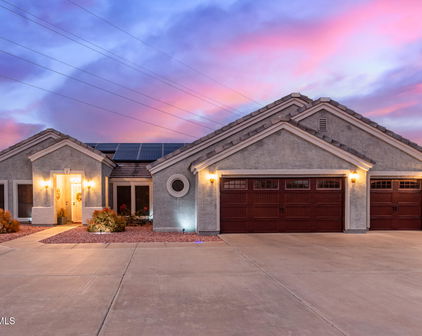
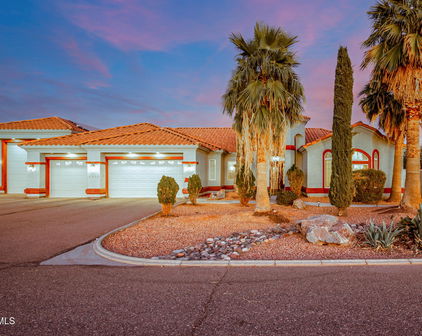
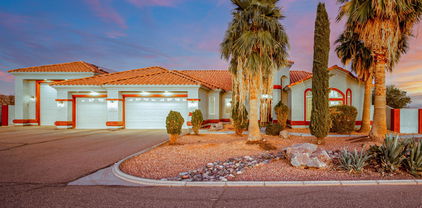
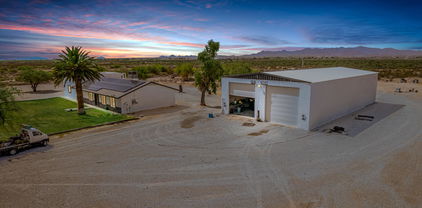

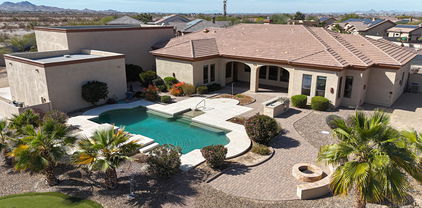
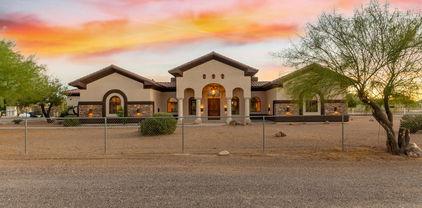
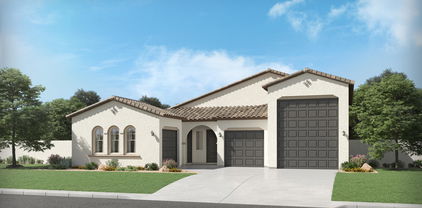
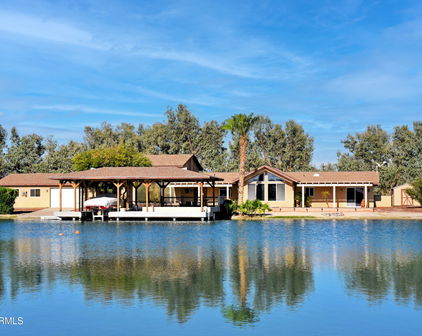

19760 W Huron Lane, Buckeye
$795,792
4 Beds ⋅ 4 Baths ⋅ 7057884 MLS
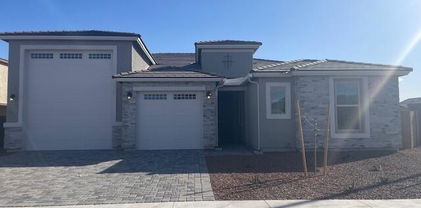
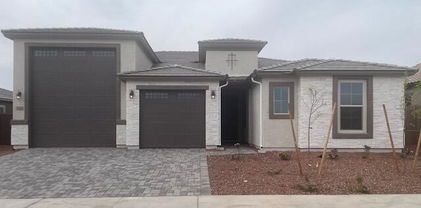
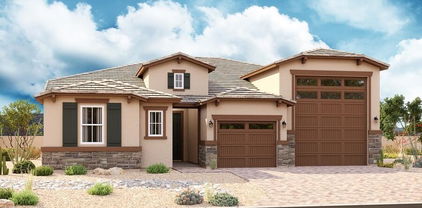
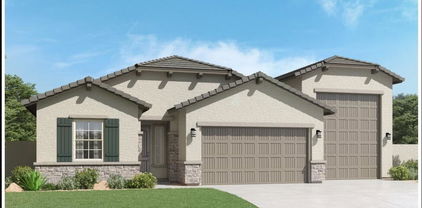
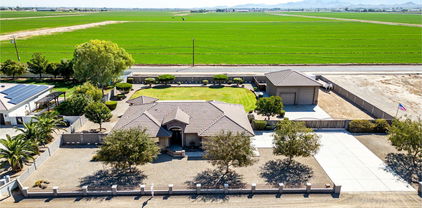
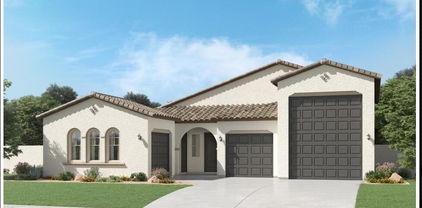
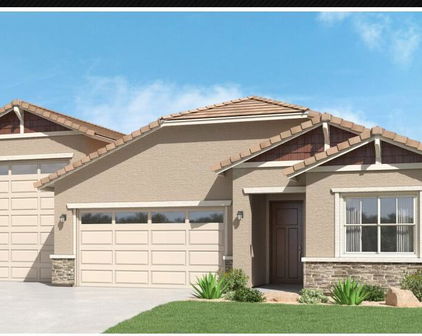
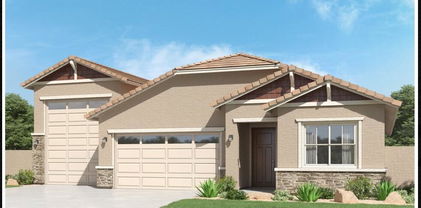
To Be Built | Desert Rose Plan | Estrella Estates Build your dream home on an expansive 1+ acre homesite at Estrella Estates by Courtland Communities. The Desert Rose is one of our premier single-story floor plans, offering approximately 3,160 square feet of thoughtfully designed living space with the perfect balance of luxury, comfort, and flexibility. Designed with today's lifestyle in mind, this home features a private attached casita complete with its own living room, bedroom, and full bath, making it ideal for multigenerational living, visiting guests, a private office, or an exercise studio. The heart of the home is an expansive great room that flows effortlessly into the gourmet kitchen and dining area, creating an inviting space for everyday living and entertaining. The luxurious owner's suite offers a spa-inspired bath, oversized walk-in closet, and a private retreat from the secondary bedrooms. Home Features: Approximately 3,160 sq. ft. Attached private casita with living room, bedroom, and full bath Spacious open-concept great room Gourmet kitchen with oversized island Luxurious owner's suite with spa-inspired bath Large covered patio for seamless indoor/outdoor living 3-car tandem garage with available 50-foot RV garage Situated on an oversized 1+ acre homesite with room for a pool, detached garage, workshop, RV parking, and more At Estrella Estates, you'll enjoy panoramic mountain views, peaceful desert surroundings, and the rare opportunity to personalize your home with the finishes, colors, and options that fit your lifestyle. This home is To Be Built, architectural elevation, and interior finishes to create a home that's uniquely yours. Courtland Communities - Your Vision. Your Selections. Your Home.

19760 W Huron Lane, Buckeye

Courtesy of Caruso Real Estate. 602-586-8784

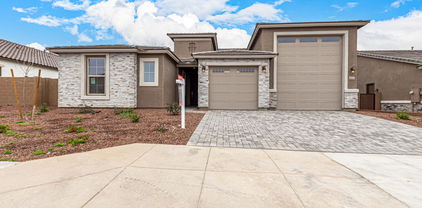
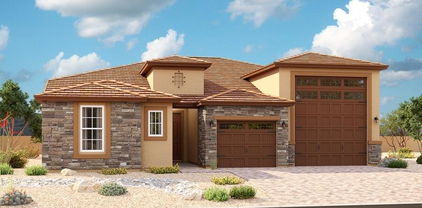
19757 W Huron Lane, Buckeye
$673,198
3 Beds ⋅ 3 Baths ⋅ 7057879 MLS
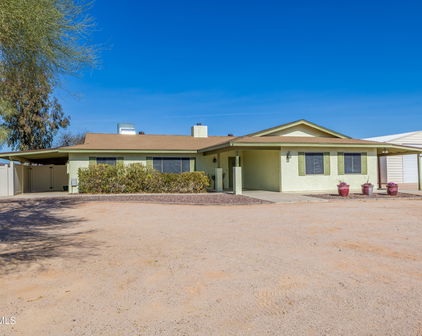
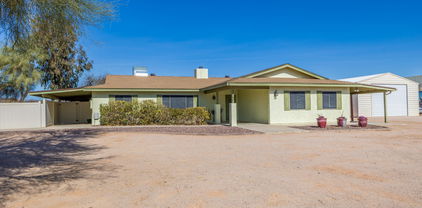

To Be Built | Blue Agave Plan | Estrella Estates Luxury Living on 1+ Acre Homesites! Discover the perfect blend of style, comfort, and wide-open spaces with the Blue Agave by Courtland Communities. This beautifully designed To Be Built home showcases the sought-after Modern Farmhouse (Elevation B) and is situated on an expansive 1+ acre homesite in the exclusive Estrella Estates community. Offering approximately 1,965 square feet of thoughtfully designed single-level living, the Blue Agave features an open-concept floor plan that lives much larger than its size, making it ideal for entertaining, relaxing, and enjoying the Arizona lifestyle. The spacious great room flows seamlessly into the dining area and gourmet kitchen, creating the heart of the home. A private owner's suite offers a peaceful retreat with a spa-inspired bath and generous walk-in closet, while two additional bedrooms and a versatile flex space provide endless possibilities for a home office, media room, fitness studio. Home Features: Approximately 1,965 sq. ft. Modern Farmhouse - Elevation B 3 Bedrooms plus Flex Space (optional 4th Bedroom) 2.5 Bathrooms Spacious open-concept great room Gourmet kitchen with oversized island Luxurious owner's suite with spa-inspired bath and walk-in closet Large covered patio designed for Arizona outdoor living Oversized 3-car garage with available garage extension Expansive 1+ acre homesite with room for a pool, detached RV garage, workshop, guest house, or your dream backyard As a To Be Built home, you'll have the opportunity to personalize your finishes, cabinetry, flooring, countertops, and designer selections, creating a home that reflects your personal style from the very beginning. Enjoy breathtaking mountain views, peaceful desert surroundings, and the privacy of acreage living while remaining just minutes from shopping, dining, recreation, and easy freeway access. Don't miss your opportunity to build your dream home in one of Buckeye's premier luxury acreage communities. Courtland Communities - Your Vision. Your Selections. Your Home

19757 W Huron Lane, Buckeye

Courtesy of Caruso Real Estate. 602-586-8784

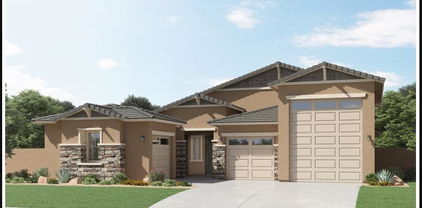
19739 W Huron Lane, Buckeye
$725,926
3 Beds ⋅ 3 Baths ⋅ 7056128 MLS
To Be Built | Willow Plan | Estrella Estates Luxury Acreage Living Begins Here! Build your dream home on an expansive 1+ acre homesite at Estrella Estates by Courtland Communities, where stunning desert landscapes, panoramic mountain views, and thoughtfully designed homes create the perfect Arizona lifestyle. The Willow floor plan offers approximately 2,802 square feet of beautifully designed single-level living with an open-concept layout that blends elegance, comfort, and functionality. The spacious great room flows seamlessly into the gourmet kitchen and dining area, creating an ideal setting for entertaining family and friends. The luxurious owner's suite provides a private retreat with a spa-inspired bath, oversized walk-in closet, and convenient access to the laundry room Two generously sized secondary bedrooms and a versatile flex space offer endless possibilities for a home office, media room, fitness area, or optional fourth bedroom. Home Features: Approximately 2,802 sq. ft. 3 Bedrooms plus Flex Space (optional 4th Bedroom) 2.5 Bathrooms Spacious open-concept great room Gourmet kitchen with oversized island Luxurious owner's suite with spa-inspired bath and oversized walk-in closet Large covered patio for year-round Arizona outdoor living 3-car garage with available garage extension options Expansive 1+ acre homesite with room for a pool, detached garage, workshop, RV parking, and more This home is To Be Built, offering the rare opportunity to customize your dream home while enjoying the privacy and freedom of acreage living in one of Buckeye's premier luxury communities. Courtland Communities - Your Vision. Your Selections. Your Home.

19739 W Huron Lane, Buckeye

Courtesy of Caruso Real Estate. 602-586-8784

19721 W Huron Lane, Buckeye
$689,000
3 Beds ⋅ 3 Baths ⋅ 7056124 MLS
New Year, New Home! | Breaking Ground Soon | Estrella Estates Now is the perfect time to make your move! This beautiful Ironwood floor plan by Courtland Communities is submitted for permit and is scheduled to break ground next week, with an estimated completion in January 2027. Welcome the New Year in a brand-new home designed for the way you live. Situated on an expansive 1+ acre homesite in the exclusive Estrella Estates community, this thoughtfully designed 2,526-square-foot single-level home combines timeless style with modern functionality. Featuring the desirable Modern Farmhouse (Elevation B) exterior, this home offers exceptional curb appeal and quality craftsmanship throughout. Inside, you'll discover an inviting open-concept floor plan where the spacious great room, dining area, and gourmet kitchen create the perfect space for entertaining and everyday living. The luxurious owner's suite offers a private retreat complete with a spa-inspired bath and generous walk-in closet. Two secondary bedrooms, a versatile flex room, and a convenient powder room provide flexibility for a home office, media room, gym, or optional fourth bedroom. Home Features: Approximately 2,526 sq. ft. Elevation B - Modern Farmhouse 3 Bedrooms plus Flex Room (optional 4th Bedroom) 2.5 Bathrooms Spacious open-concept great room Gourmet kitchen with oversized island Luxurious owner's suite with spa-inspired bath Large covered patio for year-round outdoor living 3-car tandem garage with available garage extension options Expansive 1+ acre homesite with room for a pool, detached garage, workshop, RV parking, and more Don't miss this opportunity to start the New Year in a brand-new Courtland Communities home. Estrella Estates offers the privacy of acreage living, breathtaking desert and mountain views, and the quality craftsmanship you've been searching for. Estimated Completion: January 2027 Courtland Communities - Your Vision. Your Home.

19721 W Huron Lane, Buckeye

Courtesy of Caruso Real Estate. 602-586-8784

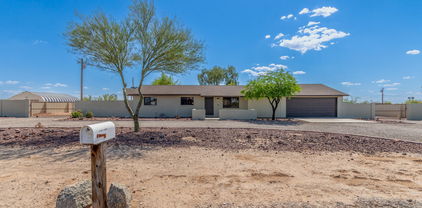
20173 W Pinchot Drive, Buckeye
$595,000
4 Beds ⋅ 3 Baths ⋅ 7052953 MLS
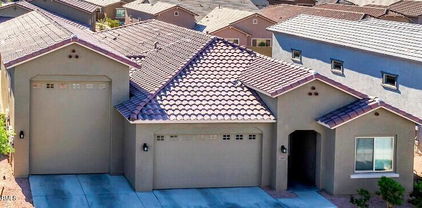
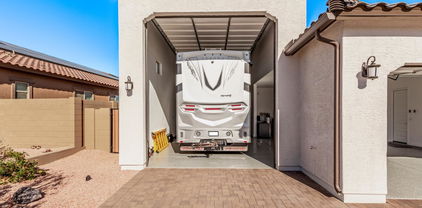
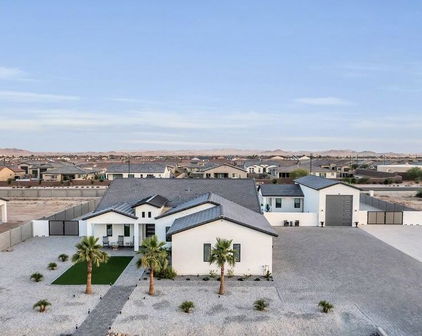
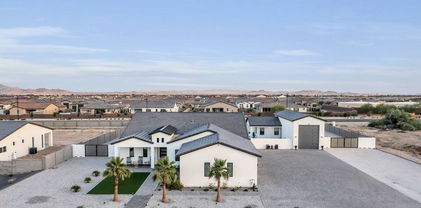
First time offered since new, Lennar Outlander II offers 2,296 sq ft with oversized drive-through RV garage featuring front & rear overhead doors for direct backyard access on corner lot. Open-concept layout includes premium cabinetry, stainless steel appliances, pendant lighting, upgraded tile throughout the main living areas, & a spacious primary suite with dual sinks & an oversized walk-in closet. Professionally completed backyard features extended paver & huge, covered patio, artificial turf, mature landscaping, detached gazebo, & hot tub Drive-Through RV Garage • Single Story • 4 Bedrooms • 2.5 Baths • Quartz Countertops • Kitchen Island • Gas Range • Walk-In Pantry • Open Great Room • Artificial Turf • Covered Patio • Gazebo • Hot Tub • 3 Car Garage • Boa The professionally completed backyard features an extended paver patio, covered patio, artificial turf, mature landscaping, detached gazebo, & hot tub, creating an outdoor living space that's ready to enjoy. Skip the cost & time of finishing a new-build yard--this home is already complete & move-in ready. Located on a corner lot in Arroyo Seco, approximately 2.8 miles from Main Street at Verrado, offering restaurants, coffee shops, Bashas', CVS, & boutique shopping, approximately 4 miles to I-10, and about 7 miles to Skyline Regional Park with miles of hiking, mountain biking, & equestrian trails. Nearby destinations include Anthem Coffee, Tempo Urban Bistro, Ciao Grazie Pizzeria, Bashas', CVS Pharmacy, Verrado Golf Club, and the Village Green on Main Street at Verrado, all approximately 2.8-3.2 miles away. Convenient access to I-10 (approximately 4 miles) connects you to the West Valley while Skyline Regional Park (approximately 7 miles) offers hiking, mountain biking, and equestrian trails.

20173 W Pinchot Drive, Buckeye

Courtesy of RE/MAX Desert Showcase. 623-979-8888 Selling Office: West USA Realty.

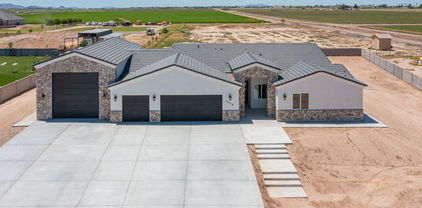
25747 W Blue Sky Way, Buckeye
$979,000
4 Beds ⋅ 4 Baths ⋅ 7037283 MLS
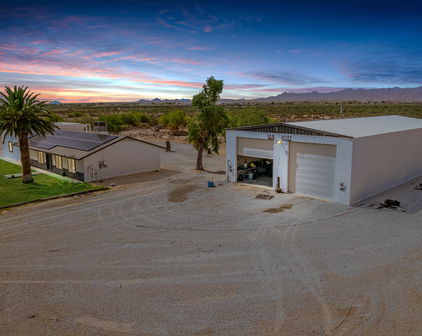
''Welcome to the pinnacle of desert luxury living in Buckeye. Custom-built and perfectly curated, this estate seamlessly blends high-end entertainment with unmatched utility. The crown jewel for enthusiasts is the massive 10-car RV garage, complete with its own private bathroom. Step out back into your own personal paradise: a sparkling cool pool featuring a rock waterfall, a massive shaded island under an oversized pergola, and a built-in BBQ with an outdoor sink overlooking it all. This isn't just a home--it's a private resort.''RV Garage includes Custom Cabinets, Added Insulation (easy to convert to Casita), Epoxy Flooring and Wired for Satellite TV. Main House with Wood Plantation Shutters Throughout . Home has 4 Bedrooms, 3 Full Bathrooms and Open Floor Plan with Great Room off the Kitchen. Huge Island in Kitchen with Knotty Alder Cabinets, Walk-in Pantry and Refrigerator Included! Split Floor Plan, 3 Guest Bedrooms with Teen Room. Large Master Bedroom with Separate Walk-In Shower and Jetted Tub, Dual Sinks and Walk-In Closet. Home also Features a 3 Car Garage with new Cabinets and Epoxy Flooring!Plus Plantation shutters throughout both garages. Other Features include New AC Units (2021),Brand New Water Heater (2026), Water Softener (2020), Variable Speed Pump for the Pool (2024) and Bedroom Carpet (2016). Wireless Programmable Thermostat can be controlled by mobile device. Double Insulation added throughout the home.Security doors front and back monitoring by ADT.New sinks and countertops in bathrooms (2020)There is a small shed behind the Rv Garage with a new roof also there is an outdoor shower! Seller has an annual roof inspection after monsoon season to replace cracked tiles and to see if there are any issues.Seller is motivated.

25747 W Blue Sky Way, Buckeye

Courtesy of HomeSmart Pros. 928-940-0177

2505 S 199th Avenue, Buckeye
$1,175,000
4 Beds ⋅ 3 Baths ⋅ 7001286 MLS
This custom estate sits on a full acre w/ no HOA & showcases true pride of ownership, having been meticulously maintained by it's original owner. Blending functionality w/ refined living, the thoughtfully curated list of upgrades is sure to impress. Following a quiet street, the home welcomes you w/ a charming Craftsman-style elevation, inviting front porch & exceptional curb appeal. Car enthusiasts & hobbyists alike will appreciate the insulated attached 3 car garage, complemented by an additional 1,225 sf detached, insulated & climate controlled garage-offering a total of 6 bays! Property also features a 256 sf barn, a delightful fenced chicken coop & a garden complete w/ a watering system. The well appointed layout of the lot provides a privately fenced backyard & patio, surrounded by.. mature landscaping w/ auto irrigation, plus ample space for recreational vehicles & toys, including an RV hookup. Inside, the home is light, bright & inviting, with a clean airy pallette & a subtle resort-inspired ambiance. The primary suite serves as a private retreat, featuring direct access to the lush backyard, a spacious walk-in closet with an island cabinet/counterspace, & a stately bathroom. The kitchen is designed for both everyday living & entertaining, offering generous counter space, a large island, custom cabinetry, & stylish floating shelves set against a striking shiplap accent wall. A smart great room floor plan is topped off by the main living area brick veneer fireplace and built-in shelves with lighting. Built for comfort & efficiency, the home, attached garage, detached shop & even the patio ceilings are all insulated w/ open cell foam, ensuring support from the elements year-round. Come see this 4 bedroom home with immediate availability today!

2505 S 199th Avenue, Buckeye

Courtesy of Century 21 Northwest. rodica.bartels@century21.com Selling Office: Your Home Sold Guaranteed Realty.

3614 N 197th Court, Buckeye
$1,500,000
5 Beds ⋅ 6 Baths ⋅ 6992386 MLS
You've just found the perfect home! Meticulously designed with modern style and comfort in mind, this outstanding 5-bedroom masterpiece is loaded with features you'll love. From the impressive 7-car garage, 1-RV garage, and RV gate to the low-maintenance front yard and private courtyard, curb appeal is just the beginning. Enter into a world of sophistication where an expansive open floor plan showcases wood-look flooring, abundant natural light, and multi-sliding glass doors that seamlessly connect indoor and outdoor living. Stunning kitchen is a chef's delight, fully equipped with high-end stainless steel appliances, granite counters & backsplash, abundant cabinetry, recessed/pendant lighting, large island with a breakfast bar, and a walk-in pantry. Grand owner's retreat won't disappoint! A lavish ensuite comprised of dual sinks, a garden tub, a granite-tiled shower, and a spacious walk-in closet completes the picture. Standout spaces include an open den/office, a bonus room/gym, and a guest's quarter with its own separate entry, ideal for multigenerational living or visitors. Venture to the massive backyard oasis, where breathtaking mountain views set the stage. Enjoy a covered patio, built-in BBQ, gazebo, built-in bench seating, fire pit, and a sparkling pool, excellent for year-round entertaining. Live your best life in this exceptional home - luxury, convenience, and functionality all in one! Hurry!

3614 N 197th Court, Buckeye

Courtesy of My Home Group Real Estate. 480-685-2760 Selling Office: Compass.

19525 W Huron Lane, Buckeye
$1,174,000
3 Beds ⋅ 2 Baths ⋅ 6965268 MLS
Welcome to this exceptional custom home in Buckeye's sought-after Southwest Desert Estates, just next to Goodyear, set on a full acre in an all-custom neighborhood with no HOA. Gorgeous mountain views with amazing sunrise and sunset skies. Built in 2015 by Designer's Choice Custom Homes, this residence blends refined craftsmanship with high-end functionality. The gourmet kitchen is a showpiece, featuring a 48'' Five Star gas cooktop with professional hood, matching custom cabinetry throughout the home, granite countertops, designer backsplash, touch-activated Delta faucet, built-in reverse osmosis, and a charming breakfast nook. Updated appliances include a refrigerator, double wall ovens, and a Bosch 7800 dishwasher, and all appliances convey. Soaring 10'-12' ceilings, many coffered, along with hand-scribed log posts, add warmth and architectural character. The great room includes a built-in surround sound system, perfect for entertaining. Energy efficiency shines with owned Tesla system including 48 solar panels, three new Tesla Series 3 batteries, 2x6 construction, and heavy insulation ideal for near off-grid living. The primary suite is sprawling with a sitting area, spacious walk-in closet with built in shelves and drawers. The oversized four-car garage offers epoxy floors, multiple tall doors, and premium metal cabinetry. Outdoor living is enhanced by extensive pavers, a hot tub with pergola, built-in gas fire pit, and gas grill. A standout feature is the 1,600 sq ft, climate-controlled workshop an incredible bonus for hobbies or business use.

19525 W Huron Lane, Buckeye

Courtesy of West USA Realty. 602-942-4200 Selling Office: Libertas Real Estate.

19831 W Clarendon Avenue, Buckeye
$1,275,000
4 Beds ⋅ 4 Baths ⋅ 6946795 MLS
The essence of Arizona Luxury Living in Prestigious Pasqualetti Mountain Ranch. Set on an expansive 1.2-acre private estate surrounded by sweeping mountain views. A massive standalone workshop/RV garage of over1200 sq. ft. Main house 4,350 Sq ft. for a total of 5500+. Whether you envision a hobby space, a dream car collection showroom, or a fully converted apartment/casita, this versatile structure offers unlimited potential to bring your vision to life. Also enjoy the full size & length RV garage. This home delivers the space, privacy, and craftsmanship today's luxury buyers crave. Step inside to find a thoughtfully designed floor plan featuring 4 spacious bedrooms, 3.5 baths, a dedicated office, and an additional den. Not to mention an Ensuite W/separate entrance. (Click on Mor The landscaped backyard showcases fruit trees, vibrant roses, and colorful flowers, creating a peaceful oasis with picturesque views in every direction. And with over an acre of usable space, you'll have room to design the outdoor paradise you've always imagined, whether that's a resort-style pool, pickleball court, or anything else your creativity inspires. Luxury acreage living, unmatched workshop options, and postcard-perfect views, this Pasqualetti Mountain Ranch estate is the kind of home that rarely becomes available. Don't miss your chance to make it yours.

19831 W Clarendon Avenue, Buckeye

Courtesy of Citiea. 480-870-3119 Selling Office: Redfin Corporation.

13212 S 208th Drive, Buckeye
$1,095,000
4 Beds ⋅ 3 Baths ⋅ 6943341 MLS
This stunning custom-built home surrounded by the Estrella Mountains and Sonoran Mountains is sure to impress with the ability to entertain guest and offers privacy on the 43,745 square foot lot. Truly seamless indoor-outdoor living includes features of an outdoor kitchen & grill with custom built lanai, gazebo and sparkling pebble Tec pool and spa both which can be heated. Custom waterfall feature also includes a water slide, fun for the family! As you enter the property there is an abundance of parking in both the circle driveway or the extended driveway leading to this beautiful custom home or through the custom-built gates to the 40x60 RV garage. gourmet kitchen, oversized lanai that is highly detailed. The main residence includes over 4000sf of living space. The solar system is free and clear. Utilities are roughly $200.00 month. This beautiful home includes 4 bedrooms and 3 full bathrooms with upgrades throughout this lovely home. Granite countertops accent the kitchen island with walk-in pantry, additional pantry space with double French doors for extra storage space in the main hall area. Top of the line Samsung appliances including gas range with 4 large gas burners with griddle feature. The range can also be converted back to electric. Enormous farmhouse sink with views to the backyard sanctuary. Separate island and under cabinets include pull outs offering easy access to all the necessities for the Chef! Newly installed custom French doors enhanced with stained glass offer privacy from the exterior of the patio. Both main bathroom shower and guest bathroom shower are completely remodeled with upgraded hardware, folding shower chairs, main shower is oversized with handicap accessibility and bar features. The primary suite is a retreat of its own with French doors to step out to your resort style backyard, deep sunk in tub with jets, tiled walk-in shower, dual vanity and large walk-in closet. Step outside to a backyard oasis designed for year-round enjoyment. Highlights include a heated diving pool and spa with a rock waterfall, an outdoor kitchen & built in BBQ. Covered patios and custom lighting create the perfect ambiance for evening gatherings. No HOA restrictions and ample room for your toys, animals, or recreational needs. A detailed list of upgrades is included under document tab to share with the next buyers of this lovely custom home. All doors and trim are mahogany wood accented with 4 1/2" baseboards.

13212 S 208th Drive, Buckeye

Courtesy of RE/MAX Professionals. 623-344-7300 Selling Office: Redfin Corporation.

19715 W Clarendon Avenue, Buckeye
$1,250,000
4 Beds ⋅ 4 Baths ⋅ 6900837 MLS
Main house is 3837 Sq. ft and guest casita is 900 sq ft. Welcome to a truly magnificent estate nestled in the heart of exclusive Pasqualetti Mountain Ranch. This home is where luxury, artistry, and serenity converge. Set on over an acre of meticulously designed grounds with mountain views, this custom masterpiece is a private paradise like no other. Enjoy resort-style landscaping. A grand, gated courtyard welcomes you with hand-forged, one-of-a-kind wrought iron gates and dramatic front doors—an architectural prelude to the elegance within. Step inside, and don't forget to look up—your eyes will be drawn to soaring 12-foot ceilings adorned with Canterra stone columns that echo timeless sophistication. Every inch of this home is crafted with an eye for detail and an appreciation for grandeur. The estate boasts a rare and expansive 1,500 sq ft detached Casita, perfect for guests, multi-generational living, or a luxurious home office, complete with an RV garage or workshop space, seamlessly blending utility with style. The backyard is a personal resort sanctuary featuring a sparkling custom pool, lush greenery, and an expansive covered patio with a built-in BBQ, a true entertainer's dream designed for unforgettable gatherings under the Arizona sky. From the dramatic entry to the elegant finishes and breathtaking vistas, this home is more than a residence, it's a lifestyle of beauty, privacy, and distinction in one of the Valley's most sought-after communities. Welcome to your dream retreat.

19715 W Clarendon Avenue, Buckeye

Courtesy of Citiea. 480-870-3119 Selling Office: Delex Realty.

3518 N 201st Lane, Buckeye
$2,000,000
4 Beds ⋅ 8 Baths ⋅ 6862198 MLS
Discover your dream home in Buckeye, luxury living next to the coveted Verrado community, with breathtaking mountain views. This remarkable estate is designed to impress, offering a beautifully crafted layout with 5 spacious bedrooms, 7.5 bathrooms, a private office, and a flexible bonus room tailored to fit your lifestyle. A separate guest house with its own kitchen, bath, and bedroom makes it perfect for extended guest or long-term visitors. Step inside and feel the wow-factor: soaring 20-foot ceilings, dramatic 12-foot doors, and rich wooden beams create an atmosphere of rustic elegance. The gourmet kitchen is a chef's dream, equipped with high-end appliances, custom finishes, and plenty of room for entertaining or everyday family meals. Two cozy fireplaces add warmth and charm to the living areas, making the home feel welcoming and intimate, whether you're hosting a party or enjoying a quiet night in. Set on over an acre, the outdoor living space is just as impressive. A peaceful courtyard invites relaxation, while the expansive lot, framed by stunning mountain views, offers endless possibilities, from lush gardens to sunset gatherings. For those with a passion for cars or toys, the three-car garage and dedicated RV garage provide all the space you need. Blending sophistication, comfort, and thoughtful design, this exceptional property offers a rare opportunity to own a true luxury home in Buckeye. Come see what makes this one truly unforgettable.

3518 N 201st Lane, Buckeye

Courtesy of HomeSmart. 602-230-7600 Selling Office: Fathom Realty Elite.

20285 W Monterey Way, Buckeye
$634,995
3 Beds ⋅ 3 Baths ⋅ 6831754 MLS
Welcome Home to the Estates at Arroyo Seco, our newest Buckeye Community. This Deacon floorplan includes an attached RV garage, plus a tandem two car garage that includes a 220 V 50AMP, pre-plumb for utility sink, soft water loop, insulation, garage service door, insulated garage doors and an RV cleanout. Inside a well-appointed gourmet kitchen with 42'' upper slate cabinets, matte black cabinet pulls, quartz countertops, tile backsplash and GE Stainless-steel appliances with a chimney hood and 36'' gas cooktop, includes a walk-in pantry and is flanked by a great room and a dining room with center meet sliding doors leading out to a covered patio. You'll also appreciate the versatile flex-room, two secondary bedrooms with shared access to a full bath with dual vanities, and a primary suite with a private bathroom featuring a deluxe tiled shower with rain shower, dual vanities and ample walk-in closet space. A mudroom and walk-in laundry room round out the interior of the home. This home also includes 9 x 35 tile flooring throughout and carpet in the bedrooms only. Ceiling fan prewires at all bedrooms, great room, flex room and covered patio; matte black fixtures and hardware throughout, a gas stub at the patio; pre-plumb for a sink at the laundry room; pendant lighting at the kitchen island; exterior coach lights; paver driveway and walkway and front yard landscaping complete the home. This home is situated on a 9073 North facing corner sq. Ft lot with a double side gate.

20285 W Monterey Way, Buckeye

Courtesy of Richmond American Homes. 480-624-0244 Selling Office: Premier Realty Group.

3244 N 202nd Glen, Buckeye
$624,995
3 Beds ⋅ 3 Baths ⋅ 6831111 MLS
Welcome Home to the Estates at Arroyo Seco, our newest Buckeye Community. This Deacon floorplan includes an attached RV garage, plus a tandem two car garage that includes a 220 V 50AMP, pre-plumb for utility sink, soft water loop, insulation, garage service door, insulated garage doors and an RV cleanout. Inside a well-appointed gourmet kitchen with 42'' upper white cabinets, brushed nickel cabinet pulls, quartz countertops, tile backsplash and GE Plus Stainless-steel appliances with a chimney hood and 36'' gas cooktop, includes a walk-in pantry and is flanked by a great room and a dining room with center meet sliding doors leading out to a covered patio. You'll also appreciate the versatile flex-room, two secondary bedrooms with shared access to a full bath with dual vanities with quartz countertops and ample walk-in closet space. A mudroom and walk-in laundry room round out the interior of the home. This home also includes 9 x 35 tile flooring throughout and carpet in the bedrooms only. Ceiling fan prewires at all bedrooms, great room, flex room and covered patio; a gas stub at the patio; pre-plumb for a sink at the laundry room; pendant lighting at the kitchen island; exterior coach lights; paver driveway and walkway and front yard landscaping complete the home. This home is situated on a 9211 sq. Ft lot with a double side gate.

3244 N 202nd Glen, Buckeye

Courtesy of Richmond American Homes. 480-624-0244 Selling Office: Keller Williams Arizona Realty.

20278 W Hollyhock Street, Buckeye
$624,995
3 Beds ⋅ 3 Baths ⋅ 6806653 MLS
Welcome Home to the Estates at Arroyo Seco, our newest Buckeye Community. This Deacon floorplan includes an attached RV garage, plus a tandem two car garage, a 220 V 50AMP, pre-plumb for utility sink, soft water loop, insulation, garage service door, insulated garage doors and an RV cleanout. Inside a well-appointed gourmet kitchen with 42'' upper Latte cabinets, brushed nickel cabinet pulls, quartz countertops, tile backsplash and GE Plus Stainless-steel appliances with a chimney hood and 36'' gas cooktop, also includes a walk-in pantry and is flanked by a great room and a dining room with center meet sliding doors leading out to a covered patio. You'll also appreciate the versatile flex-room, two secondary bedrooms with shared access to a full bath with dual vanities, and a primary suite with a private bathroom featuring a tile shower and drop-in tub with tile surround, dual vanities and ample walk-in closet space. A mudroom and walk-in laundry room round out the interior of the home. This home also includes two-tone paint, 9 x 35 tile flooring throughout and carpet in the bedrooms only. Ceiling fan prewires at all bedrooms, great room, flex room and covered patio; a gas stub at the patio; pre-plumb for a sink at the laundry room; pendant lighting at the kitchen island; exterior coach lights; paver driveway and walkway and front yard landscaping complete the home. This home is situated on an 9073 square foot Corner lot with a double side gate.

20278 W Hollyhock Street, Buckeye

Courtesy of Richmond American Homes. 480-624-0244 Selling Office: Richmond American Homes.

19517 W Huron Lane, Buckeye
$1,200,000
4 Beds ⋅ 4 Baths ⋅ 6790299 MLS
Welcome to your dream home! This stunning single-level estate features 4 bedrooms, 4 bathrooms, and over 4,500 sq. ft. of luxurious living space. From the moment you arrive, the circular driveway and ample parking set the stage for the elegance that awaits inside. Step through the doors to discover travertine flooring, soaring 13-ft ceilings, and a thoughtfully designed layout with plenty of room to live, work, and entertain. The home includes a formal living room, family room, formal dining room, and a dedicated home office. At the heart of the home, the gourmet kitchen is a chef's dream, complete with two islands, a prep sink, a Wolf range, a Sub-Zero refrigerator, and a wall oven, all complemented by abundant storage. Every bedroom in this home is generously sized, offering comfort and versatility. Additional highlights include a two-way fireplace, a full wet bar, and countless upgrades throughout. The primary suite is a true retreat, featuring a spa-like bathroom with a jetted tub, snail shower, dual vanities, and luxurious finishes. Car enthusiasts will love the 3-car garage with heightened ceilings and built-in cabinets, as well as the 50-ft RV garage with an attached workshop, which can easily be converted into an ADU. The outdoor space is equally impressive, boasting a sprawling covered patio, a built-in BBQ area, a sparkling pool and spa, a putting green, and a chipping area all set against stunning mountain views. With over an acre of land, this property provides the perfect balance of privacy and outdoor enjoyment. Nestled in a community of custom single-level homes with paved streets and no HOA, this property combines a serene, country-like feel with convenient access to Estrella's shopping and amenities. It's a home that truly offers the best of both worlds - arrange your private tour today!

19517 W Huron Lane, Buckeye

Courtesy of eXp Realty. 623-935-1111 Selling Office: Dominion Group Properties.

19825 W Mitchell Court, Buckeye
$1,500,000
5 Beds ⋅ 5 Baths ⋅ 6725976 MLS
Fall in love with this stunning residence on over 1 acre in the Mitchell Ct. cul-de-sac of coveted Pasqualetti Mountain Ranch! This property features a 3,382 sq. ft. main home with 4 bedrooms, 3.5 baths, and a 339 sq. ft. guest casita with a private bath, closet, and kitchenette. Outside, enjoy a PebbleTec pool and spa, marble pavers, and a gazebo equipped with a Blackstone grill, sink, and fridge—perfect for entertaining. Fire pits, waterfall fire pots, and deck jets create an enchanting ambiance, while the Pella glass wall system seamlessly connects indoor and outdoor living. Inside, an open floor plan offers abundant storage with walk-in closets throughout.The gourmet kitchen boasts custom appliances and a built-in refrigerator. Luxurious details include Fabrica wood floors and carpet, walk-in showers and exquisite tile work. The 57' RV garage features polyaspartic flooring, two mini-split A/C units, and 14' overheight doors. The main garage includes mini-split A/C, 3.5 bays, with a half bay for a 4-seat RZR. Three exterior hard-wired Vivint security cameras ensure peace of mind. Home has natural-gas, a rare amenity in the area. Spray-foam insulation in whole-home and garages offers optimal cooling and heating efficiency. Enjoy top-rated schools, parks, hiking, shopping, and easy access to all major freeways. Don't miss this opportunity to own a luxurious gem in Pasqualetti Mountain Ranch!

19825 W Mitchell Court, Buckeye

Courtesy of Realty ONE Group. 480-315-1240 Selling Office: Howe Realty.

20254 W Hollyhock Street, Buckeye
$589,995
3 Beds ⋅ 3 Baths ⋅ 6718219 MLS
Welcome Home to the Estates at Arroyo Seco, our newest Buckeye Community. This Deacon floorplan includes an attached RV garage, plus a tandem two car garage, a 220 V 50AMP, pre-plumb for utility sink, soft water loop, garage service door and an RV cleanout. Inside a well-appointed gourmet kitchen with 42'' upper white cabinets, brushed nickel cabinet pulls, quartz countertops, tile backsplash and GE Plus Stainless-steel appliances with a chimney hood and 36'' gas cooktop, also includes a walk-in pantry and is flanked by a great room and a dining room with center meet sliding doors leading out to a covered patio. You'll also appreciate the versatile flex-room, two secondary bedrooms with shared access to a full bath with dual vanities, and a primary suite with a private bathroom featuring a deluxe tiled shower with rain shower, dual vanities and ample walk-in closet space. A mudroom and walk-in laundry room round out the interior of the home. This home also includes two-tone paint, 9 x 35 tile flooring throughout and carpet in the bedrooms only. Ceiling fan prewires at all bedrooms, great room, flex room and covered patio; a gas stub at the patio; pre-plumb for a sink at the laundry room; pendant lighting at the kitchen island; exterior coach lights; paver driveway and walkway and front yard landscaping complete the home. This home is situated on an 8760 square foot South facing lot with a double side gate.

20254 W Hollyhock Street, Buckeye

Courtesy of Richmond American Homes. 480-624-0244 Selling Office: Realty ONE Group.

20277 W Hollyhock Street, Buckeye
$631,000
3 Beds ⋅ 3 Baths ⋅ 6717656 MLS
This Deacon floorplan includes an attached RV garage, plus a tandem two car garage that includes insulation, a 220 V 50AMP, pre-plumb for utility sink, soft water loop, garage service door, insulated garage doors and an RV cleanout. Inside a well-appointed gourmet kitchen with 42'' upper white cabinets, matte black cabinet pulls, quartz countertops, tile backsplash and GE Plus Stainless-steel appliances with a chimney hood and 36'' gas cooktop, also includes a walk-in pantry and is flanked by a great room and a dining room with center meet sliding doors leading out to a covered patio. You'll also appreciate the versatile flex-room, two secondary bedrooms with shared access to a full bath with dual vanities, and a primary suite with a private bathroom featuring a deluxe tiled shower with rain shower, dual vanities, quartz countertops and ample walk-in closet space. A mudroom and walk-in laundry room round out the interior of the home. This home also includes quartz countertops and undermount sinks at bath 2 and at the primary bath, matte black hardware and fixtures throughout, two-tone paint, 9 x 35 tile flooring throughout and carpet in the bedrooms only. Ceiling fan prewires at all bedrooms, great room, flex room and covered patio; a gas stub at the patio; pre-plumb for a sink at the laundry room; pendant lighting at the kitchen island; exterior coach lights; paver driveway and walkway and front yard landscaping complete the home. This home is situated on an 8760 square foot with a double side gate.

20277 W Hollyhock Street, Buckeye

Courtesy of Richmond American Homes. 480-624-0244 Selling Office: HomeSmart.

20242 W Hollyhock Street, Buckeye
$619,995
3 Beds ⋅ 3 Baths ⋅ 6717164 MLS
Welcome Home to the Estates at Arroyo Seco, our newest Buckeye Community. This Deacon floorplan includes an attached RV garage, plus a tandem two car garage that includes insulation, a 220 V 50AMP, pre-plumb for utility sink, soft water loop, garage service door and an RV cleanout. Inside a well-appointed gourmet kitchen with 42'' upper white cabinets, brushed nickel cabinet pulls, quartz countertops, tile backsplash and GE Plus Stainless-steel appliances with a chimney hood and 36'' gas cooktop, also includes a walk-in pantry and is flanked by a great room and a dining room with center meet sliding doors leading out to a covered patio. You'll also appreciate the versatile flex-room, two secondary bedrooms with shared access to a full bath with dual vanities, and ample walk-in closet space. A mudroom and walk-in laundry room round out the interior of the home. This home also includes two-tone paint, 9 x 35 tile flooring throughout and carpet in the bedrooms only. Ceiling fan prewires at all bedrooms, great room, flex room and covered patio; a gas stub at the patio; pre-plumb for a sink and gas at the laundry room; pendant lighting at the kitchen island; exterior coach lights; paver driveway and walkway and front yard landscaping complete the home. This home is situated on an 8760 square foot south facing lot with a double side gate.

20242 W Hollyhock Street, Buckeye

Courtesy of Richmond American Homes. 480-624-0244 Selling Office: Coldwell Banker Realty.

20223 W Hollyhock Street, Buckeye
$589,995
3 Beds ⋅ 3 Baths ⋅ 6698304 MLS
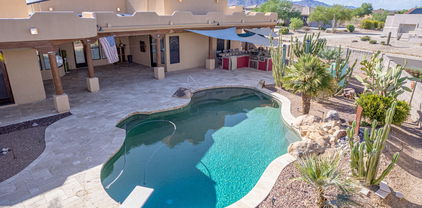
Welcome Home to the Estates at Arroyo Seco, our newest Buckeye Community. This Deacon floorplan includes an attached RV garage, plus a tandem two car garage that includes a 220 V 50AMP, pre-plumb for utility sink, soft water loop, garage service door and an RV cleanout. Inside a well-appointed gourmet kitchen with 42'' upper white cabinets, brushed nickel cabinet pulls, quartz countertops, tile backsplash and GE Plus Stainless-steel appliances with a chimney hood and 36'' gas cooktop, includes a walk-in pantry and is flanked by a great room and a dining room with center meet sliding doors leading out to a covered patio. You'll also appreciate the versatile flex-room, two secondary bedrooms with shared access to a full bath with dual vanities, and a primary suite with a private bathroom featuring a deluxe tiled shower with rain shower, dual vanities and ample walk-in closet space. A mudroom and walk-in laundry room round out the interior of the home. This home also includes two-tone paint, 9 x 35 tile flooring throughout and carpet in the bedrooms only. Ceiling fan prewires at all bedrooms, great room, flex room and covered patio; a gas stub at the patio; pre-plumb for a sink at the laundry room; pendant lighting at the kitchen island; exterior coach lights; paver driveway and walkway and front yard landscaping complete the home. This home is situated on an 8760 square foot North facing lot with a double side gate.
20223 W Hollyhock Street, Buckeye

Courtesy of Richmond American Homes. 480-624-0244 Selling Office: HomeSmart.

2509 S 215th Drive, Buckeye
$670,000
3 Beds ⋅ 2 Baths ⋅ 6656774 MLS
Your Oasis in the Desert Awaits! Welcome to this pristine irrigated acre estate with HUGE RV + 4 Car Garage or 2 Car and workshop insulated with Evaporative cooling! The inviting home welcomes you with a circular drive and country porch. The wrap around patio extends for idyllic entertaining and family gathering opportunities. Full outdoor kitchen is included (as-is but owner states all is operating). The serene setting can not be matched. This unique area of homes has a great set of like minded neighbors who care about this community and work together for a wonderful and friendly environment! The home itself is GORGEOUS! Welcome to the country kitchen with near new induction range, newer dishwasher and fridge. NEW QUARTZ countertops and backsplashes too! Please see MORE for additional Grand Family room has room for formal dining if desired or large den could also be a formal dining room. Master is split with great bath also with new Quartz counter tops and ample walk in closet. The HUGE bonus room has TONS of storage and could be used for any number of purposes including a separate guest wing if desired. The secondary bedrooms are oversized and separated with a shared bath. Multiple French doors lead to the backyard patio and there is ample storage throughout the home. You don't want to miss this home! Please see the video tour and walk throughs to get an idea of just how amazing this property is the schedule your showing today!

2509 S 215th Drive, Buckeye

Courtesy of The Offer Company. 602-448-7377 Selling Office: Jason Mitchell Real Estate.

Start Your Search

Copyright 2026 Arizona Regional Multiple Listing Service, All rights reserved. The data relating to real estate for sale on this website comes in part from the Arizona Regional Multiple Listing Service. All information deemed reliable but not guaranteed and should be independently verified. All properties are subject to prior sale, change or withdrawal. Neither listing broker(s) nor Arizona Regional Multiple Listing Service shall be responsible for any typographical errors, misinformation, misprints and shall be held totally harmless.

The data relating to real estate listings on this website comes in part from the Internet Data Exchange (IDX) program of Multiple Listing Service of Southern Arizona. IDX information is provided exclusively for consumers' personal, non-commercial use and may not be used for any purpose other than to identify prospective properties consumers may be interested in purchasing. Listings provided by brokerages other than Loving Phoenix Team | Real Broker are identified with the MLSSAZ IDX Logo. All Information Is Deemed Reliable But Is Not Guaranteed Accurate. Listing information Copyright 2026 MLS of Southern Arizona. All Rights Reserved.

RV Garage Homes · Buckeye, AZ

Homes for Sale in Buckeye, AZ with an RV Garage

Buckeye still has room to spread out, so a new home with a built-in RV bay or acreage with a full shop is realistic here. See what is listed now, or read the buyer's guide first to weigh a builder bay against land out west.

Buckeye RV Garage Buyer's Guide

Buckeye is one of the best places in the Valley to find real RV space, between new homes built with RV bays and rural acreage out west with room for a full shop.

Buckeye is one of the fastest-growing cities in the country, and it is geographically huge, which works in an RV buyer's favor. Because so much of it is still being built on open desert, lots run larger than what you find closer in, and builders here routinely offer floor plans with an oversized RV bay.

The city stretches from the established area near downtown out through master-planned communities like Verrado, Sun City Festival, Tartesso, and the newer Teravalis, then keeps going into rural country toward Tonopah. Where you land on that map decides whether you get a tidy attached bay or full acreage with a shop.

Where you'll find RV garage homes in Buckeye

In the new-construction communities, RV space is often an option straight from the builder, an attached oversized bay you can order with the home. These are HOA neighborhoods, so they stay uniform, and the enclosed bay solves the open-parking limits that come with an HOA.

Head west and the land opens up. Out toward Tonopah and the rural edges, lots get big, zoning loosens, and detached metal shops and drive-through space become realistic, often with no HOA at all. On unincorporated acreage, what you can build is set by Maricopa County's accessory-structure and setback rules, so confirm those before you count on adding a building. Many of these properties also run their own well and septic.

Neighboring Goodyear and Litchfield Park sit just east if you want to compare, and Waddell to the north offers similar rural lots. Because Buckeye covers so much ground, it can also help to see the whole picture first. Our metro-wide RV garage search puts Buckeye next to the rest of the Valley so you can weigh the drive against what you get for the money.

Is an RV garage home right for you?

Here is the honest case on both sides before the space wins you over.

The upside

Space, and lots of it

Buckeye is where a true RV garage or a detached shop is realistic on a normal budget, because the land is still relatively affordable. New construction lets you build the bay in from day one, and acreage gives you height, drive-through access, and room to expand.

Keeping everything at home means no storage-lot fee and no drive to go get the rig before a trip.

Worth considering

Distance and what comes with land

Buckeye's size is the catch. A home near Verrado is a very different commute than one out toward Tonopah, and the far-west drive into central Phoenix is long. The space and price are the payoff, but go in clear-eyed about the drive.

Acreage means a well, a septic system, and more upkeep on you, and a new build means a builder contract, which reads differently than a resale.

The one thing I tell every Buckeye buyer: drive the commute before you commit. Buckeye is enormous, and an RV garage home on the far west side can add real time to your day. Most buyers decide the space is worth it, but you should know what that drive feels like at rush hour first, not after you move in.

What to check before you buy

A few things I look at with buyers comparing RV garage homes in Buckeye.

Door height and bay depth. Measure the rig and add working room. A travel trailer fits a shorter bay; a Class A usually wants 40 to 50 feet and a tall door, and clearance matters as much as length.

Builder option or existing. On new construction, the RV bay is often an upgrade you select, so confirm the dimensions and cost before signing. New-build contracts are their own thing, and having someone reviewing them on your side helps.

Well, septic, and county rules on acreage. The rural lots out west usually run their own systems. Our guide on septic versus sewer when buying out here is worth reading, and detached shops have to meet county setbacks.

Conditioned or shell. An insulated, cooled bay is comfortable and protects your vehicles but adds to the summer bill. A basic shell is cheaper to run and gets brutally hot.

The full inspection. Whether new or resale, get a careful look at the home. Our inspection checklist for Phoenix-area homes covers what to expect, new construction included.

Buckeye RV Garage Buyer FAQs

Which parts of Buckeye have RV garage homes?

Both the new-construction communities and the rural west. In neighborhoods like Verrado, Sun City Festival, Tartesso, and Teravalis, RV bays are often a builder option. Out toward Tonopah and the unincorporated edges, larger lots make detached shops and drive-through space realistic, frequently with no HOA.

Can I get an RV garage on new construction in Buckeye?

Often yes. Several Buckeye builders offer floor plans with an oversized RV bay as an option. The key is confirming the door height and depth and the cost before you sign, since it is usually an upgrade rather than standard. New-build contracts also read differently than resales, so it helps to have representation.

Are there homes with acreage and a shop in Buckeye?

Yes, mostly on the western and rural edges toward Tonopah. Those lots are larger, zoning is more relaxed, and many run their own well and septic. What you can build is governed by Maricopa County rules, so we confirm setbacks and outbuilding limits before you count on adding a shop.

Is the commute from Buckeye a problem?

It depends entirely on where in Buckeye you are. The city is very spread out, so a home near Verrado is a manageable drive while the far west side adds real time into central Phoenix. We always suggest driving it at rush hour before you decide.

What clients say about working with us