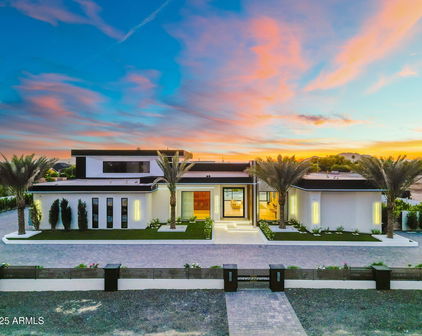
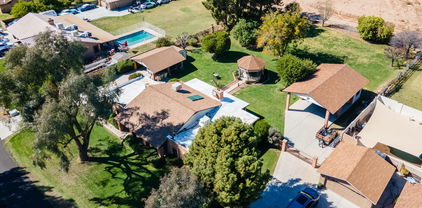
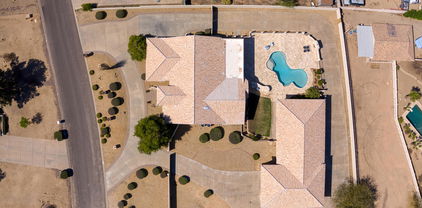
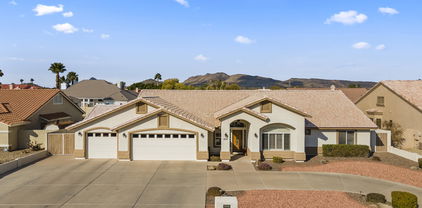
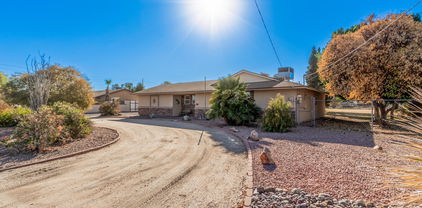
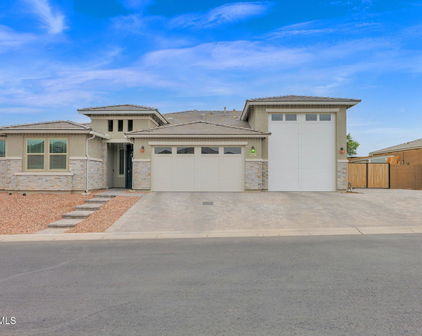
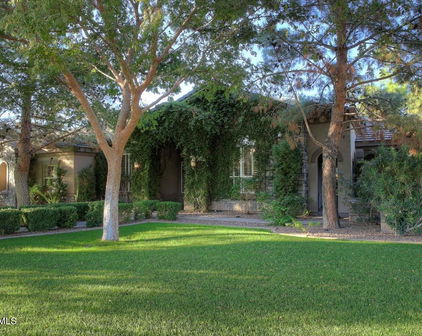
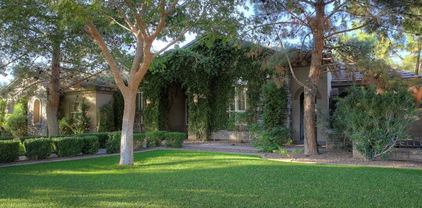
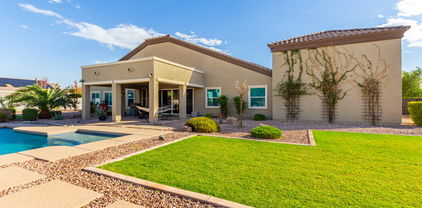
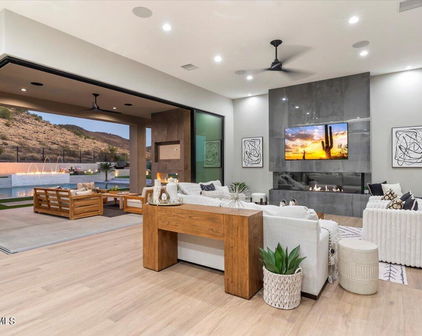
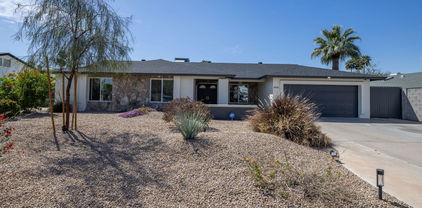
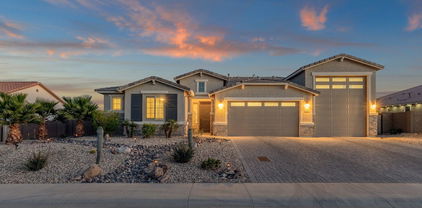
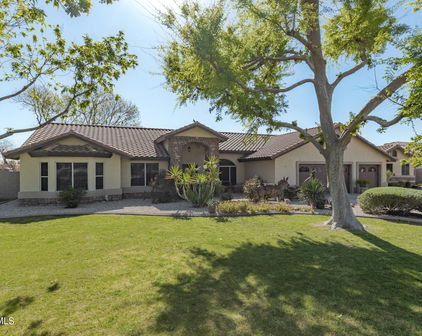
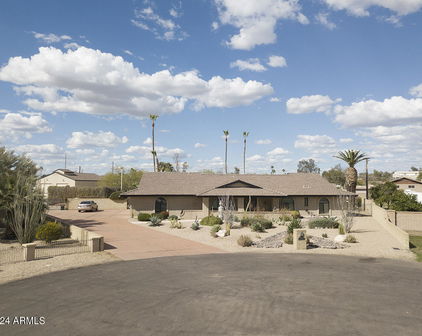
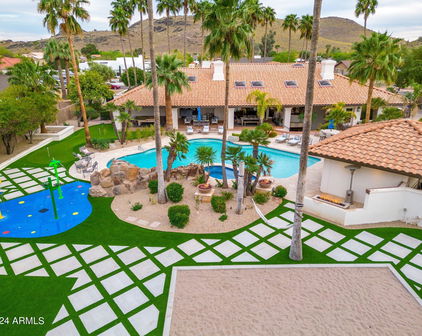
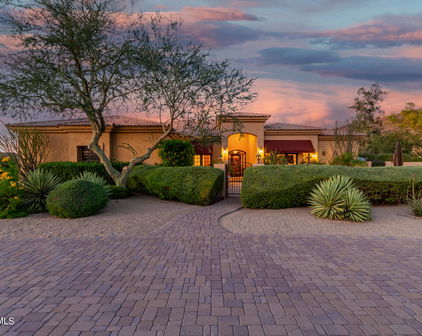
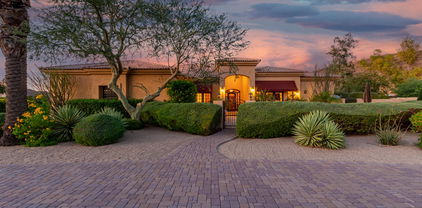
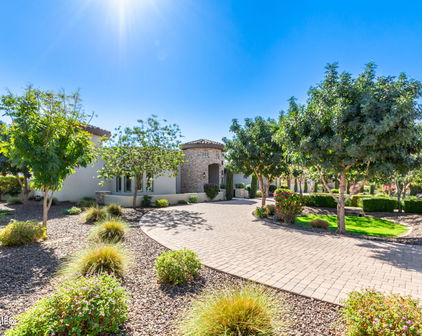
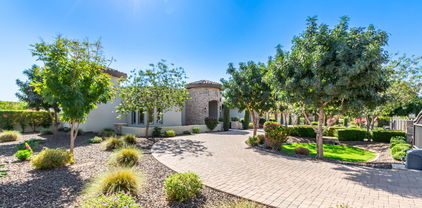
13627 W Sierra Vista Court, Glendale
$855,000
3 Beds ⋅ 3 Baths ⋅ 7100761 MLS
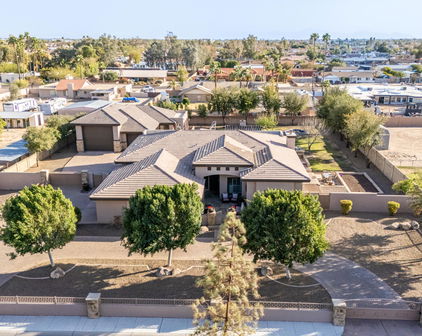
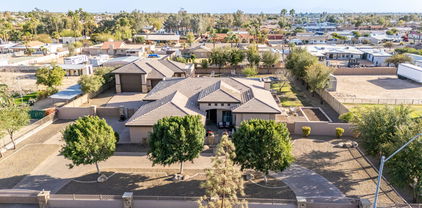
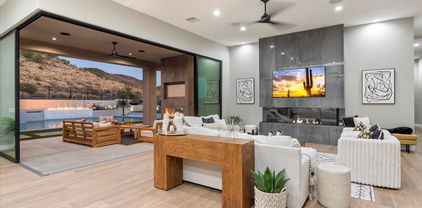
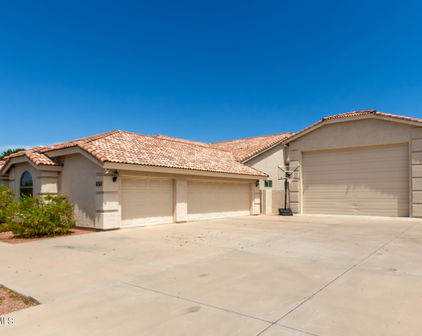
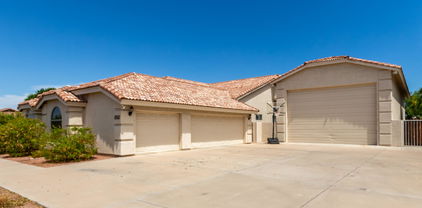
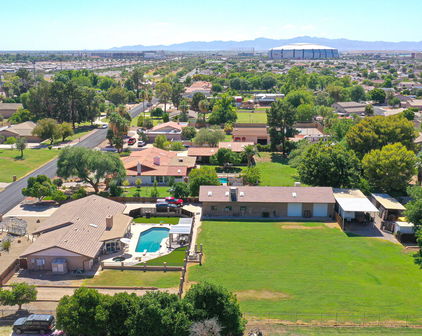
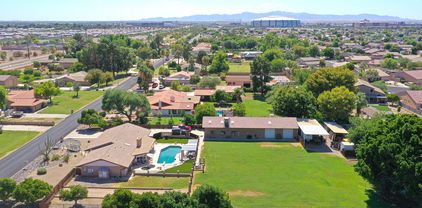
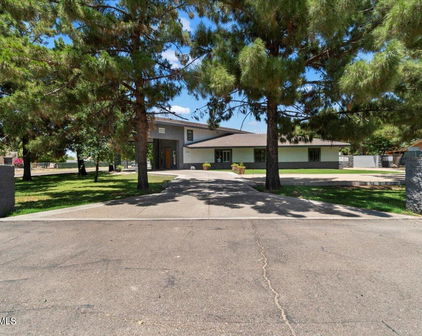
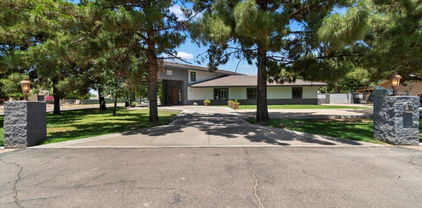
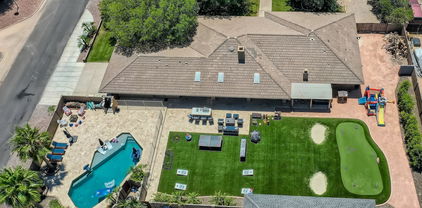
Set on nearly an acre at the end of a cul-de-sac with no immediate rear neighbors, this upgraded single-story custom home features a 40-ft pull-through RV garage with 50-amp service, plus a tandem 3-car garage with epoxy floors. Room for a future guest house or casita. Inside, the open floor plan offers 3 bedrooms, 2.5 baths, an office/den & formal dining. The kitchen features quartz countertops, a large island & built-in appliances. Tile floors span the main living areas, with upgraded carpet in 2 guest bedrooms. Plantation shutters everywhere, a large primary suite with rainfall walk-in shower, 3 cooling zones, insulated garages, Ethernet in all rooms, speaker pre-wiring & hardwired security add comfort. Outside, enjoy established trees, fruit trees, artificial turf & smart irrigation. More Info: **GARAGE & RV FEATURES** One of this custom home's standout features is its exceptional garage arrangement! The impressive pull-through RV garage measures approximately 40 feet deep, 15 feet wide & 14 feet tall, with front and rear garage doors for convenient access. Equipped with 50-amp electrical service, insulated walls, insulated garage doors & durable epoxy flooring, this space offers outstanding flexibility for an RV, recreational vehicles, storage or workshop needs. The additional tandem 3-car garage provides even more versatility, featuring epoxy flooring, insulated walls & doors, plus a convenient utility sink. **INTERIOR DESIGN & CUSTOM FINISHES** The thoughtfully designed single-story floor plan offers an excellent combination of open living spaces, functionality & privacy. A welcoming entrance with tile accents leads into the bright, open interior. The office/den near the front entrance provides a dedicated workspace, while the formal dining room offers additional entertaining space. The spacious kitchen features quartz countertops, upgraded cabinetry, a large center island, built-in electric oven, built-in microwave & separate electric cooktop. The open design connects the kitchen with the main living areas for comfortable everyday living and entertaining. The generous primary suite includes a beautifully appointed bathroom with a glass-enclosed rainfall walk-in shower & oversized walk-in closet. A guest bedroom also features a walk-in closet for additional storage. Tile flooring extends throughout most of the home, with upgraded carpet in the two guest bedrooms & primary closet. Plantation shutters throughout, solar window shades & a premium upgraded front entry door enhance the finishes. A built-in safe room adds another distinctive feature to this custom residence. **COMFORT, HVAC & INSULATION** Designed with comfort in mind, the home features three cooling zones, including a dedicated zone serving the primary suite, allowing individualized temperature control. Additional features include extensive wall insulation, insulated garage walls & doors, a programmable attic fan & humidity-sensing ventilation fans in both bathrooms that automatically respond to moisture levels. The property also includes an electric water heater, water softener, water filtration equipment & septic system. **TECHNOLOGY, NETWORKING & SECURITY** Extensive low-voltage infrastructure provides flexibility for today's connected lifestyle. The home is prewired for whole-home stereo speakers & includes RJ45 Ethernet/data connections in every room. A central media and network panel in the laundry room brings together the home's data infrastructure. Hardwired security connections are installed at windows & doors, and existing wired Ring security equipment is included with the property. **LANDSCAPING, PRIVACY & OUTDOOR LIVING** Positioned at the end of a cul-de-sac on nearly an acre, the property enjoys a private setting with no immediate backyard neighbors & generous outdoor space. The improved landscaping features approximately 11 established trees, including fruit trees, along with a large artificial turf area measuring approximately 20 × 50 feet on the southeast side of the property. Front & backyard irrigation systems incorporate PVC piping & smart irrigation controls. The spacious grounds offer flexibility for outdoor entertaining, recreational amenities or a future guest house/casita. Combined with the oversized garage facilities, this property offers a unique opportunity to enjoy custom-home living with room for recreational vehicles, hobbies & outdoor activities. **NEARBY RECREATION, ENTERTAINMENT & LIFESTYLE** Enjoy access to an impressive variety of West Valley attractions, outdoor adventures & entertainment destinations. White Tank Mountain Regional Park offers miles of scenic desert hiking, mountain biking, nature trails & beautiful Sonoran Desert landscapes. Sports & entertainment enthusiasts can enjoy Arizona Cardinals football & major events at State Farm Stadium, concerts & live entertainment at Desert Diamond Arena, and the restaurants, shopping, movies & entertainment of Westgate Entertainment District. Camelback Ranch-Glendale hosts spring training baseball for the Los Angeles Dodgers & Chicago White Sox. Additional attractions include Wildlife World Zoo, Aquarium & Safari Park, plus golf, resort dining & spa experiences at The Wigwam in Litchfield Park. The recently opened Hilltop School for the Arts in Litchfield Park brings specialized educational programs in theater, music, dance, film, recording & visual arts to the West Valley. Its new performing arts theater is also planned to provide additional cultural & entertainment opportunities for the surrounding community. The area offers a wonderful combination of spacious residential living, outdoor recreation, sports, arts, dining & entertainment, with regional connections to destinations throughout the Phoenix metropolitan area.

13627 W Sierra Vista Court, Glendale

Courtesy of HomeSmart. 602-230-7600

8382 W San Miguel Avenue, Glendale
$899,900
6 Beds ⋅ 4 Baths ⋅ 7097341 MLS
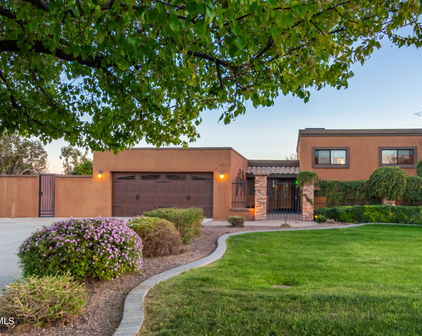
Situated on an expansive, north-facing lot of over 0.65 ACRES--one of the largest in Missouri Ranch--this rare property offers a total of 5,053 square feet of living space across the main residence and detached GUEST HOUSE, delivering exceptional versatility for multi-generational living, vehicle enthusiasts, and outdoor entertainment. The main home spans 4,253 square feet with elegant crown molding throughout, a functioning central vacuum system, an interior THEATRE ROOM, a formal dining room easily adaptable as a second home office, and beautifully UPDATED GUEST BATHROOMS (with two of the home's four bathrooms featuring new bidet toilets). The third tandem garage bay was thoughtfully repurposed into an expansive super laundry room with direct pass-through access to the backyard. Desig- ned for serious culinary prep, the kitchen is anchored by a high-end 48-inch Thor Kitchen professional range boasting 7 gas burners, dual convection ovens, and a 220V outlet behind, complemented by extensive granite counters, an oversized refrigerator, walk-in pantry, adjoining BUTLER'S PANTRY with an additional sink, and reverse osmosis drinking water connected directly to both the sink and fridge from the whole-home water conditioner. Upstairs, the primary retreat opens to a full-length private balcony showcasing VIEWS OF STATE FARM STADIUM, overlooking the matching covered patio below equipped with a gas stub and outdoor TV mount. A detached 800 sq ft (20'x40') CASITA provides independent living with two separate rooms, a kitchenette, a full bathroom, and its own dedicated 40-foot covered patio. Originally built as an RV garage, the exterior roll-up door remains intact behind drywall--allowing for a seamless transition back to a 20'x40' climate-controlled RV garage or 4-car workshop if desired. Vehicle and storage capacity is unmatched: an extra-wide 22-foot front RV gate, a secondary 12-foot pass-through RV gate accessing the rear side lot behind the casita, and 30 dedicated slab parking spaces, all supported by community guidelines allowing RV parking. Ample paved space effortlessly accommodates large motorhomes, boats, trailers, and recreational toys securely behind the gate. The resort-style backyard retreat features a diving pool, heated spa, oversized gas/wood burning pizza oven, an outdoor kitchen sheltered under a gazebo, children's sand pit, over 6,500 square feet of lush real grass, and fresh 2025 epoxy patio finishes. Substantial mechanical highlights include a 75-gallon gas water heater installed in 2022, new exterior paint, fresh landscaping, and three replaced HVAC units (both main home units and the casita unit replaced in 2017). Ideally located just a few doors down from Sunset Ridge Elementary, makes school drop-offs convenient for busy families, and minutes from State Farm Stadium, Westgate Entertainment District, and the developing VAI Resort and Mattel Adventure Park, a planned family entertainment destination featuring Hot Wheels roller coasters and attractions for all ages.

8382 W San Miguel Avenue, Glendale

Courtesy of West USA Realty. 602-942-4200

5619 N 83rd Avenue, Glendale
$1,895,000
5 Beds ⋅ 5 Baths ⋅ 7068229 MLS
Luxury, convenience, and comfort await you in this impressive residence! You'll fall in love with the inviting interior full of tasteful finishes, featuring tile floors, soaring ceilings that add a feeling of openness, elegant columns, a fireplace that adds warmth and character, contemporary lighting, and a soothing palette that creates a comfortable atmosphere throughout. The kitchen is a chef's dream, featuring custom cabinetry, beautiful stone countertops, an alcove, a two-tiered island, a pantry, and high-end appliances. Relax after a long day in the serene primary suite, offering a spa-like bathroom with dual vessel sinks, a separate shower, and a jetted soaking tub. Designed for both everyday living and entertaining, the home also features a dedicated movie theater, creating th Luxury, convenience, and comfort await you in this impressive residence! You'll fall in love with the inviting interior full of tasteful finishes, featuring tile floors, soaring ceilings that add a feeling of openness, elegant columns, a fireplace that adds warmth and character, contemporary lighting, and a soothing palette that creates a comfortable atmosphere throughout. The kitchen is a chef's dream, featuring custom cabinetry, beautiful stone countertops, an alcove, a two-tiered island, a pantry, and high-end appliances. Relax after a long day in the serene primary suite, offering a spa-like bathroom with dual vessel sinks, a separate shower, and a jetted soaking tub. Designed for both everyday living and entertaining, the home also features a dedicated movie theater, creating the perfect setting for private screenings, game days, and family movie nights. The 5,146 sq. ft. main residence is complemented by a 684 sq. ft. guest house and a dedicated 412 sq. ft. workout room/gym, bringing the property to an impressive 6,242 sq. ft. of total conditioned space. Step outside to a private backyard retreat highlighted by a heated swimming pool, offering a secluded setting for year-round relaxation, entertaining, and enjoying the Arizona lifestyle. Car enthusiasts and those needing additional storage will appreciate the massive 1,892 sq. ft. garage, providing exceptional space for vehicles, recreational equipment, and hobbies. Including the garage, the property offers an incredible 8,134 sq. ft. of total enclosed space.

5619 N 83rd Avenue, Glendale

Courtesy of RETSY. 602-842-0000

5224 W Creedance Boulevard, Glendale
$1,550,000
5 Beds ⋅ 5 Baths ⋅ 7035724 MLS
An Extraordinary Equestrian Estate Where Luxury, Privacy, and Lifestyle Converge Tucked away at the end of a peaceful cul-de-sac and set on a pristine one-acre homesite, this exceptional equestrian estate offers a rare blend of refined luxury, resort-style amenities, and breathtaking natural beauty. From the moment you arrive, the grand circular drive and impressive collection of garage spaces--including a 5-car garage, dedicated RV garage, and expansive parking accommodations--set the tone for a property designed without compromise. Step inside and experience soaring vaulted ceilings, rich stone flooring, and exquisite Venetian plaster walls that add warmth, texture, and timeless sophistication throughout the home. Sunlight pours through plantation shutters, illuminating expansive l living spaces thoughtfully designed for both grand entertaining and intimate gatherings. A stunning two-way fireplace serves as the heart of the home, while custom wall niches and a sophisticated wet bar add character and style throughout. The chef's kitchen is both beautiful and functional, featuring rich wood cabinetry, granite countertops and backsplash, premium stainless-steel appliances, double wall ovens, and an oversized island that naturally becomes the gathering place for family and friends. Whether hosting lavish celebrations or enjoying quiet mornings with coffee, every moment here feels elevated. Retreat to the luxurious primary suite, where comfort and tranquility await. The spa-inspired bath offers a relaxing soaking tub, dual vanities, and a private sanctuary to unwind after a long day. Additional bedrooms feature custom built-ins and workspaces, while the expansive loft provides the perfect setting for a home office, creative studio, or private retreat. Ideal for multi-generational living or extended guests, the private in-law suite offers its own living and dining area, kitchenette, bedroom with private exterior access, laundry, full bath, and loft sleeping space--creating an independent residence within the estate. Beyond the walls of the home lies a backyard designed to rival a private resort. Imagine evenings spent gathered around the firepit beneath Arizona's spectacular sunsets, afternoons perfecting your short game on the private putting green, and weekends entertaining guests from the outdoor kitchen and built-in BBQ. Multiple seating areas invite conversation and relaxation, while the covered patio and charming gazebo provide peaceful spaces to enjoy the surrounding mountain vistas. The sparkling fenced pool offers a refreshing escape, creating the ultimate setting for year-round outdoor living. For equestrian enthusiasts, the property is equally impressive, with horse facilities thoughtfully integrated into the estate, allowing you to enjoy the freedom and beauty of horse ownership right at home. As the sun sets behind the mountains and paints the sky in vibrant hues, you'll understand that this property offers far more than luxury amenities--it offers a lifestyle. A place where every day feels like a retreat, every gathering becomes a memory, and every view reminds you that you've found something truly extraordinary. Welcome home to the luxury, privacy, and unparalleled lifestyle you've been dreaming of.

5224 W Creedance Boulevard, Glendale

Courtesy of eXp Realty. 480-621-0208

13531 W Tuckey Court, Glendale
$999,000
4 Beds ⋅ 4 Baths ⋅ 7016812 MLS
Ideal proximity to future entertainment (West Valley Events Complex) without sacrificing residential privacy. Plus, minutes from Luke Air Force Base, this exceptional estate is ideal for aviation enthusiasts, military relocation, RV owners, and multi-generational living. A Standout Feature of this property is the Stunning ~750 sq ft Detached Casita Guest House, offering a private retreat complete with its own Great Room, Bedroom, full Bath, and a fully upgraded Kitchen with quartz countertops and Café Appliances, including an Induction Cooktop. A spacious front porch with sunshades enhances comfort & privacy. An additional highlight includes a 3-car tandem garage, an Extended, Fully Insulated and Temperature-Controlled 52-foot RV Garage, RV Parking, plus expanded parking. This one-of-a-kind property offers space, versatility, & upscale living, an exceptional opportunity not to be missed. ~On nearly an Acre of lush, manicured grounds in Luke Ranch Estates, the Main Residence blends refined style & everyday comfort, enhanced by a Fully Owned solar system for Energy Efficiency. The impressive curb appeal & expanded cobblestone driveway hint at the thoughtful upgrades found throughout. Inside, a warm, inviting interior showcases a neutral palette, elegant Union Stone tile flooring, upgraded carpet in the bedrooms, 5¼" baseboards, & custom blinds & window treatments. The spacious Great Room & Casual Dining Area are perfectly positioned to capture serene views of the beautifully designed backyard. The chef-inspired Kitchen is both functional & stunning, featuring 42" cabinetry w/ dovetail, soft-close construction, sleek quartz countertops, an oversized island w/ bar seating & added storage, plus a premium Samsung stainless steel appliance package including a convection oven & upgraded induction cooktop. The Primary Suite offers a true retreat w/ a generous walk-in closet & a beautifully upgraded, enlarged shower w/ frameless 3/8" glass surround. Two additional bedrooms w/ walk-in closets, a versatile Office/Den (ideal as a formal dining space), & an expansive laundry room w/ abundant storage complete the main home. Step outside to enjoy seamless indoor-outdoor living. The extended covered patio, custom pergola, & paver walkways create multiple inviting spaces for relaxation

13531 W Tuckey Court, Glendale

Courtesy of My Home Group Real Estate. 480-685-2760

5347 N 106th Avenue, Glendale
$1,215,000
4 Beds ⋅ 4 Baths ⋅ 7002005 MLS
Experience luxury living on a full acre with no HOA--this completely renovated home in Camelback Farms is the total package. Featuring a rare detached 60' RV garage, dual primary suites, RV gate, and endless parking space, this property offers both versatility and upscale design. Spanning 3,568 sq ft, this 4-bedroom, 3.5-bath home plus den showcases a bright open floor plan with soaring ceilings, smooth-textured walls, and custom Venetian plaster finishes. Expansive 16' and 11' multi-slide doors create seamless indoor-outdoor living. The designer kitchen is equipped with a large island, quartz countertops, slim shaker cabinetry, under-cabinet lighting, gas range (propane), drawer microwave, and a 42'' Monogram refrigerator. The main primary suite features dual custom closets, a spa-inspired bath with a freestanding tub and separate shower, and private backyard access. A secondary primary suite offers its own en-suite bath--ideal for guests or multigenerational living. Two additional bedrooms share a Jack & Jill bath. Upgrades include porcelain plank tile flooring throughout, modern interior doors, upgraded hardware, LED lighting with dimmers, shutters, electric fireplace with Venetian plaster surround, water softener, and Bluetooth exhaust fans. The backyard is built for entertaining with a private pool, pavers, mature fruit trees, irrigation system, and extended patio space. Additional highlights include a detached 60' RV garage with front and rear access, new iron and wood RV and side gates, fresh interior and exterior paint, 3-car garage with built-in cabinets and owned solar panels. Imagine summer barbecues, weekend fun, and quiet mornings on your own acre of paradise--this home is built for the life you've dreamed of.

5347 N 106th Avenue, Glendale

Courtesy of Realty ONE Group. 623-552-3773 Selling Office: HomeSmart Lifestyles.

12515 W Tuckey Lane, Glendale
$890,000
4 Beds ⋅ 4 Baths ⋅ 6988050 MLS
Welcome to elevated Arizona living in this exceptional single-story home situated on a premium .29-acre corner lot in a highly desirable all single-story neighborhood with views of Cardinal Stadium. A striking stone-accented exterior and extended driveway lead to a 2-car garage plus a rare 43-foot RV garage complete with RV dump and removable car lift an extraordinary feature for collectors, RV owners, or hobby enthusiasts. Inside, the open-concept design blends comfort and sophistication with tile flooring, contemporary lighting, a cozy fireplace, and expansive sliding glass doors that create seamless indoor-outdoor living. The gourmet kitchen is thoughtfully appointed with granite countertops, tile backsplash, built-in appliances, abundant cabinetry, a walk-in pantry, and an oversized island ideal for entertaining. Offering four bedrooms and four full bathrooms, including a spacious primary suite with dual sinks and generous walk-in closets, the home provides both privacy and function. A versatile bonus room with private outdoor access and a full bath currently used as a gym adds flexibility for a guest retreat, executive office, or media space. The resort-style backyard showcases a sparkling pool and spa, travertine pavers, artificial turf, covered patio, outdoor fireplace, and built-in kitchen designed for effortless entertaining and year-round enjoyment.

12515 W Tuckey Lane, Glendale

Courtesy of My Home Group Real Estate. 480-685-2760 Selling Office: My Home Group Real Estate.

12547 W Tuckey Lane, Glendale
$960,000
3 Beds ⋅ 3 Baths ⋅ 6981164 MLS
Welcome to 12547 W Tuckey Lane, an exquisite, detached residence that defines luxury living in a tranquil gated community. Perfectly crafted for those seeking both comfort and elegance, this stunning three-bedroom, three bathrooms promise an unrivaled lifestyle. You'll be greeted by the expansive three-car garage, complete with 2-A/C's and RV storage and rear access door will ensure ample space for all your vehicles and outdoor gear. Step inside to discover a beautifully designed living space, where every detail has been thoughtfully considered to create an elegant and inviting atmosphere. The layout is ideal for family gatherings and entertaining. This property boasts a dream backyard that acts as a private resort oasis. Imagine unwinding in the luxurious pool, featuring captivating water/fire feature that illuminate the night. Entertain under the covered pergolas with outdoor built-in kitchen, and putting green. For ultimate relaxation a spa awaits, offering a serene escape right in your own backyard. Location is key, and this home excels with convenient access to local amenities. Less than five miles you can find the dynamic restaurant scene of West Gate, Cardinals Stadium and Spring training at Camelback Ranch. This incredible property provides the perfect blend of peaceful seclusion and the benefits of a vibrant community. Whether you are looking to bask in the comfort of luxury amenities or explore vibrant offerings nearby this home delivers it all.

12547 W Tuckey Lane, Glendale

Courtesy of My Home Group Real Estate. 623-498-5747 Selling Office: My Home Group Real Estate.

12536 W Lamar Court, Glendale
$904,000
4 Beds ⋅ 4 Baths ⋅ 6972188 MLS
Don't miss this amazing 4-bedroom home with attached RV garage, and your own private backyard oasis! Built in 2020, this 3162 square foot home has beautiful tile flooring throughout, and features a second primary bedroom with ensuite, kitchenette, and its own exit to the backyard. This flexible space can be used as a guest suite, a teen room, or an office! The open floor plan flows beautifully from the 2 guest bedrooms and Jack-and-Jill bathroom at the front of the house into the open kitchen and main living area. The kitchen features quartz countertops and a huge island, gas cooktop, and walk in pantry. Perfect for entertaining, the kitchen and living room look out to the patio and pool.. Just like the guest suite, the primary suite has a private exit to the backyard, and an awesome view of the pool from large windows. It is complete with his and her closets, and a massive walk-in tile shower in the bathroom. If you like to spend time outside, this is the place for you. The oversized backyard boasts an extended covered patio with travertine tile, a built in BBQ, putting green, and of course, an incredible pool! You'll never want to leave this backyard! The RV garage includes a 30-Amp hookup and dedicated cleanouts. There is also a separate RV gate and parking pad on the side of the house, so there is plenty of room for all your cars and toys. Situated in the small, gated community of Falcon View, this home is in a great West Valley location. Within minutes are many shopping, dining, and entertainment options. Just a few miles down the road is the Wigwam Resort in historic Litchfield Park, with its 3 golf courses and 2 restaurants. You are also just 15 minutes away from the Westgate Entertainment District and everything else the area has to offer.

12536 W Lamar Court, Glendale

Courtesy of West USA Realty. 602-942-4200 Selling Office: Lake Pleasant Real Estate.

5308 W Misty Willow Lane, Glendale
$1,310,000
5 Beds ⋅ 5 Baths ⋅ 6968130 MLS
HARD TO FIND SINGLE LEVEL BLOCK HOME ON ALMOST AN ACRE WITH RV GARAGE, CASITA, MTN VIEWS & OWNED SOLAR! 1269SF RV Garage on corner for easy entry with huge pavered driveway, electronic gates, 540 sf casita with full kitchen & full bath, pebbletec pool & lush gorgeous landscaping. Main home (3849sf) features a split primary suite, an additional 3 bedrooms, a game room, office and an additional office area (hobby room) with separate exit off laundry room. All roofs have been redone (solar located on casita and RV garage roof only) AC's replaced in 2023. Almost all windows replaced. Vaulted ceilings, light & bright large windows overlooking backyard. This home is priced under market to give buyer ability to update it. Surrounded by multi million homes! The chef's kitchen has a center island, abundant cabinetry, granite counters, tile backsplash, built-in appliances, & a charming breakfast nook highlighted by a sunny bay window. A perfectly sized den provides flexible living space for an office! Huge main bedroom is a true sanctuary with its own backyard access, a bay window, a walk-in closet, & a lavish bathroom w/dual vanities, a jetted tub, & a shower w/glass block wall. Secondary bedrooms are comfortably carpeted & share a convenient Jack-&-Jill bathroom. The laundry room includes a sink & built-in cabinets for convenience. Fall in love with the detached casita offering a bathroom, full kitchen, & open common areas, making it ideal for guests or extended family. Backyard oasis comprises sparkling blue pool, grassy areas, shade/citrus trees, covered patio, lovely pavers, storage shed, & breathtaking mountain views. This remarkable property also includes a sided RV gate, parking, & garage for all your toys! See it, love it, live it!

5308 W Misty Willow Lane, Glendale

Courtesy of Swallows & Associates Realty. Tabor@CallTabor.com Selling Office: The A.R.E. Group.

5142 W Arrowhead Lakes Drive, Glendale
$2,945,000
4 Beds ⋅ 5 Baths ⋅ 6957514 MLS
One-of-a-kind hillside estate above Arrowhead Lakes with unmatched panoramic views of the entire NW Valley. Situated on 2 private acres, this 6,500 sq ft architectural masterpiece blends luxury living with exceptional function and privacy. Designed to maximize the dramatic mountain and city light vistas, this residence has no comparisons in the NW West Valley, close to all highly desired dining and entertainment areas of PHOENIX. Step inside to soaring ceilings, custom wood finishes, and seamless indoor/outdoor flow. The gourmet chef's kitchen and butler pantry opens to expansive living and dining spaces that lead to oversized view patios perfect for entertaining. A genuine home theatre offers a true cinematic experience, while a large bonus flex space is ideal for a full gym, game room, or grand recreation lounge. The split layout includes an attached casita for guests or multigenerational living. The primary suite is a private retreat with sweeping views, spa-style bath, and enormous walk-in closet with built-ins galore. Car collectors will appreciate the massive 8-car garage with room for lifts, storage, and specialty vehicles  a rare offering in this area. Outdoors, enjoy tranquility, natural desert surroundings, and endless potential to create the ultimate resort backyard. A property of this quality and setting is truly unique  combining luxury, space, and dramatic scenery with proximity to shopping, freeway access, and top-rated schools. Not only is the hillside community gated but also your private estate gated. Experience the best VIEWS in the Northwest Valley. This is hillside living at its finest.

5142 W Arrowhead Lakes Drive, Glendale

Courtesy of HomeSmart. 602-230-7600 Selling Office: Realty Solutions Group, LLC.

23380 N 61st Drive, Glendale
$3,700,000
6 Beds ⋅ 8 Baths ⋅ 6943333 MLS
Built to inspire. Designed to stand apart. Perched high above the city lights on the hillside of the scenic Thunderbird Conservation Park, this remarkable 1.3-acre gated estate redefines what it means to come home. From the moment you arrive, you're greeted by breathtaking mountain views, timeless architecture, and an undeniable sense of privacy and prestige. Step inside and every inch feels intentional. Grand spaces, designer finishes, and natural light streaming through walls of glass connect you with panoramic views in every direction. When the sun dips below the horizon, the real magic begins. The romantic primary suite becomes your front-row seat to endless Sonoran sunsets, best enjoyed from your private veranda overlooking the serene valley below. Outside, the resort-style backyard rivals any five-star retreat with a sparkling pool, putting green, outdoor kitchen, fire pit, and inviting spaces perfectly designed for unforgettable gatherings with family and friends. If you're up for some adventure, explore over 1,100 acres of nature preserve at your doorstep with miles of hiking trails. With plenty of room to roam and spanning over 8,900 sq ft of inspired living, this estate delivers it all: a chef's dream kitchen, a lower-level living area perfect for guests or multigenerational living, a private theatre, fitness room, separate casita, and not one but two RV garage spaces, with parking for up to 14 cars for the ultimate in flexibility and freedom. This is more than a home, it's a statement. You've arrived. Come experience what elevated Sonoran Desert living truly looks like, and discover what sets this one of a kind home apart from the rest.

23380 N 61st Drive, Glendale

Courtesy of Citiea. 480-870-3119

5542 W Alameda Road, Glendale
$899,000
4 Beds ⋅ 3 Baths ⋅ 6925413 MLS
Rare Northwood Glen Semi-Custom Home, with RV Garage, No HOA, Loaded with Upgrades on just under half an acre lot! This is the opportunity you've been waiting for! Welcome to Northwood Glen, one of the most desirable non-HOA neighborhoods, offering privacy, space, and flexibility for all your toys and hobbies; including a massive detached RV garage and ample additional RV parking. Home Features: 4 bedrooms (or 3 + den/office). Light and bright split floor plan with over 2,300 sq ft and pride of ownership shows throughout with granite countertops, custom wood shutters, and much more. Backyard Entertainer's Paradise includes an oversized covered patio, Pebble Tec play pool with rock waterfall and newer cool decking, built-in propane beehive fireplace with seating, lush grass area for pets and kids, mature citrus trees (lemon, orange, grapefruit). This home checks all the boxes: space, upgrades, privacy, storage, and an unbeatable location. Whether you're a car enthusiast, RV traveler, or just want a well-maintained home with room to breathe, this is the one. Homes in Northwood Glen rarely come available, especially with this setup. Additional features: Two matching storage sheds RV & Toy Lover's Dream Setup: Massive 43' x 20' x 12' detached RV garage 14' ceilings, 12' door height Bonus room in back (9' x 19') 50 & 30 amp service for welders/plasma cutters Built-in cabinets, LED lighting, attic storage with ladder Concrete RV side yard with 60' of additional parking RV dump station on site Two 12' RV gates for easy access Bonus RV Storage: Custom Shelter Logic RV canopy (14' x 52'): Shelter is leased for $2500 a year. If buyer chooses, can continue lease, or seller will arrange for shelter to be removed. Concrete pad inside shelter, 30 amp service Additional parking in front of shelter

5542 W Alameda Road, Glendale

Courtesy of Local Luxury Christie's International Real Estate. ari@localluxuryre.com Selling Office: Phoenix Property Group.

6523 N 135th Drive, Glendale
$1,030,000
4 Beds ⋅ 4 Baths ⋅ 6909754 MLS
The Ultimate Home for Car Enthusiasts and Entertainers! This stunning custom home is a rare find, perfectly designed for those with hobbies and a love for entertaining. The property boasts a massive 60' x 15' attached RV garage with an 18-foot ceiling, RV charging plugs, and a convenient waste dump. The connected four-car tandem garage provides even more space for your vehicles and projects. The home is equipped with a solar power system that provides monthly credits from APS, helping to reduce your energy costs. Additional features like 400 and 200 amp electric panels, an EVO/Ultraviolet water filter, and a recirculating pump ensure modern comfort and efficiency. The home offers a flexible floor plan with four bedrooms and four and a half bathrooms. You'll love the attached one-bedroom guest suite, which provides private entry, a full kitchen, and washer and dryer hookups. It's ideal for multi-generational living, long-term guests, or even a rental opportunity. The main living area features a grand, wide-open entry that flows into the great room, a formal dining area, and an island kitchen. The kitchen is a chef's delight with upgraded cabinets, stainless steel appliances, and granite countertops. The spacious primary bedroom is a true retreat with large windows that fill the room with natural light. The ensuite bathroom has double sinks, a custom designed shower, and a walk-in closet offering plenty of storage space. Situated on nearly an acre on a corner lot with only one neighbor, this home offers privacy and room to roam. The expansive backyard is ready for you to make it your own, featuring a charming gazebo and ample space to create your dream outdoor oasis. Pavers on the driveway and patio, along with a secure entry patio with double security doors, complete the beautiful curb appeal. This property is a truly unique home.

6523 N 135th Drive, Glendale

Courtesy of HomeSmart. 602-230-7600

12549 W Lawrence Road, Glendale
$855,000
4 Beds ⋅ 4 Baths ⋅ 6889388 MLS
Welcome to your private paradise with resort style backyard in the desert! Modern style meets elegance in this functional, split primary floorplan. Attached MIL/Guest quarters with kitchenette, full ensuite bath and seperate exit to backyard-this space is perfect for mutigenerational living or guests accomodations. Kitchen features white cabinetry, designer backsplash, quartz countertops, SS appliances, walk in pantry and huge island. Plantation Shutters and mechanical roll up window coverings. Custom barn doors. Relax year round in your own private bakyard oasis with custom heated pool and spa. Ample space for toy storage-10 ft RV sidegate and massive RV garage This exclusive property is perfectly situated just minutes from AZ Cardinals stadium and vibrant Westgate Entertainment Distric Luxurious owner's suite with tiled walk in shower, dual vanities and his and hers walk in closets. Two generously sized bedrooms connected by a Jack and Jill bath. This premium north/south elevated, oversized corner lot provides space and privacy from neighbors. Pavered driveways. Low maintanece landscape with travertine paver walkways, artificial turf and misting system. Pool features baja shelf, stool seating, waterfall and LED lighting. Custom garage cabinets/workspace, LED lighting and RV garage equipped with 220 & 50 amp plugs. Onsite RV dump station. This home checks all the boxes-Luxury, lifestyle and location all come together here!

12549 W Lawrence Road, Glendale

Courtesy of HomeSmart. 602-230-7600 Selling Office: My Home Group Real Estate.

4701 W Fallen Leaf Lane, Glendale
$920,000
4 Beds ⋅ 3 Baths ⋅ 6883437 MLS
Welcome to your new home -where energy efficiency, comfort, and functionality come together on a sprawling 19,366 sq ft corner cul-de-sac lot. Designed with comfort and convenience in mind, this North/South-facing gem features a split floor plan with 4 spacious bedrooms plus a dedicated office with built-in desk and French doors, perfect for working from home. Inside, you'll find vaulted ceilings and a large open kitchen complete with granite countertops, a new microwave and dishwasher, a large pantry, breakfast bar, and an inviting eat-in area. The 46-foot covered patio provides seamless indoor-outdoor living and leads to your private Pebble Tec pool, enhanced with a 2021 variable-speed pump and surrounded by a 5-zone irrigation system for effortless landscaping. This home is built for energy efficiency, boasting R-30 ceiling insulation, R-19 rated stucco-insulated exterior walls, and APS bills as low as $90/month in 2024. Enjoy year-round comfort with two SEER 17 Trane AC units (2021) and a new roof (2022). Car lovers and hobbyists will be in awe of the 2,025 sq ft detached RV garagecomplete with a car lift, double RV gates, and slab parkingplus an attached 4-car garage with extended depth and work table area (42'x22'). Located near top-rated schools, shopping, dining, and freeway access, this property offers solid bones, generous space, and endless possibilities. Please see the documents tab for a list of all of the special features.

4701 W Fallen Leaf Lane, Glendale

Courtesy of My Home Group Real Estate. 480-685-2760 Selling Office: HomeSmart.

7425 W Caro Road, Glendale
$1,435,000
5 Beds ⋅ 5 Baths ⋅ 6858059 MLS
Located in the highly desirable Secluded Acres community, this stunning custom home on an enormous 34,000 square foot lot, offers an exceptional blend of luxury, functionality, outdoor living, and storage, including a huge detached workshop with separate covered RV parking. Step through the gated entrance into a welcoming courtyard featuring a cozy gas fireplace and comfortable seating area, setting the tone for the 4,489 square feet of thoughtfully designed living space inside. The great room impresses with soaring ceilings, a striking stone feature wall, wood plank tile flooring, a gas fireplace, and breathtaking views of the lush backyard. Entertain effortlessly in the sizable formal dining room, or create culinary masterpieces in the gourmet kitchen, complete with a massive island, stainless steel appliances, wall oven, built-in microwave, gas cooktop, and an incredible built-in refrigerator. Cozy breakfast nook overlooks the backyard, perfect for peaceful mornings. Work from home comfortably in the dedicated office, with an adjacent bonus room ideal for exercise. Three guest bedrooms, including one with a private full bath, offer plenty of space and privacy, while the primary suite is a luxurious retreat with a bay window and spa-like bath featuring travertine floors, a step-up jetted tub, tiled walk-in shower, separate vanities, and two walk-in closets. A separate entrance casita provides flexibility with a full bathroom and kitchenette area. Perfect for additional bedroom, or an income producing rental. Outdoor living is a dream with a covered built-in BBQ area, misting system, seating, a charming wood-burning fireplace, and a sparkling pool featuring a Baja step, gas fire pots, and a tranquil water feature overlooking a lush grass lawn. The incredible 1,400 square foot insulated workshop with oversized garage doors, evap cooler, bathroom, built-in cabinets, and 12 foot ceiling designed with no expense spared. A separate 15' x 41' covered RV carport and a motorized 16' gate offer ultimate security and convenience for all your toys. This home truly has it all!

7425 W Caro Road, Glendale

Courtesy of Berkshire Hathaway HomeServices Arizona Properties. 623-298-2200 Selling Office: West USA Realty.

23428 N 64th Avenue, Glendale
$4,800,000
7 Beds ⋅ 11 Baths ⋅ 6847103 MLS
From the moment you arrive, sleek contemporary lines and a striking façade set the tone for the sophistication within. Inside, the open-concept layout is warm and welcoming, enhanced by rich wood accents, soaring ceilings, and an abundance of natural light. The chef's kitchen is a culinary dream, outfitted with exquisite custom cabinetry, premium appliances, a generous island, and a statement hood above the professional-grade range. A hidden butler's pantry, tucked behind a secret cabinet door, offers seamless functionality for effortless entertaining. Each bedroom is a private oasis, thoughtfully designed with expansive closets and en-suites showcasing exquisite designer finishes. The primary suite is an extraordinary haven of indulgence, boasting a lavish resort-style bath sanctuary with a state-of-the-art steam shower Ascend the grand staircase to discover a bespoke theater room and an elegantly appointed entertainment loungedesigned for both lavish hosting and private relaxation, offering an elevated lifestyle experience beyond compare. Step into the backyard and experience true Arizona resort-style living. The expansive covered patio, outdoor fireplace, sparkling pool and spa, and lush landscaping create the ultimate private oasis. Whether enjoying a sunset swim or hosting under the stars, this outdoor space is unforgettable. Car enthusiasts will love the nine-car garage, offering ample space for vehicles, ATVs, or boats. Sports lovers will appreciate the private pickleball, basketball, volleyball and soccer court, ideal for active living and fun with guests. The detached casita features hardwood flooring and upscale finishes, perfect for guests, a home office, or in-law suite.

23428 N 64th Avenue, Glendale

Courtesy of Prestige Realty. 602-944-2100 Selling Office: My Home Group Real Estate.

7215 W Union Hills Drive, Glendale
$1,600,000
5 Beds ⋅ 4 Baths ⋅ 6831817 MLS
This Is It!!! Home Won BEST of Tour!!! Additional 1% Lender Credit Option Available Up To 10K! Stunning Remodeled Custom Home With Guest House, Resort Backyard & RV Garage Sits On Over ¾ Acre & Offers 4 Bedrooms, 2.5 Baths In The Main House, Plus A Separate 1,100 Sqft Guest House With Full Kitchen, Living Area, Bedroom, Bath, Walk-In Closet, & Laundry. Gated Courtyard Entry With Water Feature, Circular Brick Paver Driveway, Automatic Drive Through Gates & A 1,300 Sqft RV Garage With 8-Car Parking. Inside, Enjoy New 24x48 Tile Floors, Custom Cabinetry, Quartz Countertops, & An Open Layout With Multiple French Doors Overlooking The Backyard. Chef's Kitchen Features New Stainless Steel Appliances, Large Island, & Opens Into A Spacious Family Room With A Beamed Ceiling. The Primary Suite Includes A Spa-Like Bath With Dual Vanities... A Huge Walk-In Tiled Shower, & Direct Access To The Backyard. Three Additional Bedrooms Share A Remodeled Full Bath & Remodeled Powder Room For Guests. Resort-Style Backyard Includes A Heated/Cooled Pebble-Finish Infinity-Edge Pool With Sun Shelf, Waterfall, Pergola With Masonry Fireplace, Built-In BBQ With Travertine Counters, Sports Court, In-Ground Trampoline, Lush Lawn, & Mature Trees. Detached Guest House Overlooks The Pool & Offers Full Living Amenities  Ideal For Guests, Family, Or Rental. Additional Features: New Roof, New Mechanicals, New Paint/Carpet, Automated RV Gate, New Pool Pump & Salt Water System, No HOA, Prime North Valley Location Near Loop 101, Shopping, Dining, & Recreation. This Rare, Move-In Ready Property Blends Luxury, Space, & Privacy. Schedule A Private Showing Today!

7215 W Union Hills Drive, Glendale

Courtesy of Keller Williams, Professional Partners. 623-939-8900 Selling Office: Planet Realty.

4644 W Soft Wind Drive, Glendale
$869,000
4 Beds ⋅ 3 Baths ⋅ 6813049 MLS
Stunning Custom Home with RV Garage, Pool & No HOA! Welcome to this beautifully designed custom-built 4-bedroom, 2.5-bath home, offering 2,730 sq. ft. of living space on an expansive 16,931 sq. ft. lot. This exceptional property boasts an oversized extended 3-car garage plus a separate 16x34 RV/Shop garage, providing ample space for all your vehicles, toys, and storage needs. Step inside to a thoughtfully designed open-concept floor plan featuring porcelain wood-look tile throughout. The remodeled kitchen is a chef's dream, complete with granite countertops, a tiled backsplash, stainless steel appliances, double ovens, a concealed microwave, a spacious kitchen island, and abundant cabinetry. The fireplace in the great room adds warmth and ambiance to the space, making it perfect for relaxing or entertaining. The expansive primary suite is a true retreat, featuring a jetted soaking tub, walk-in shower, huge closet, and dual vanity. The split floor plan ensures privacy, with walk-in closets in all four bedrooms. Enjoy the best of Arizona outdoor living in your resort-style backyard, which includes a pebble tech play pool (built in 2016), a grassy play area, fire pit, and an extended 500 sq. ft. paver patioperfect for gatherings. A separate gated area provides space for a garden or pets. No HOA fees, Two A/C units (2019), Roof in 2016, Water softener & central vacuum system included. This home offers the perfect blend of comfort, functionality, and outdoor enjoyment. Don't miss your chance to own this incredible property!

4644 W Soft Wind Drive, Glendale

Courtesy of Home Realty. 623-209-3200 Selling Office: Keller Williams Arizona Realty.

13616 W Ocotillo Road, Glendale
$1,050,000
4 Beds ⋅ 4 Baths ⋅ 6773411 MLS
A UNIQUE find! Spectacular 4-bedroom home in the highly sought-after Luke Ranch Estates is a dream come true! Starting with a sided 2-car garage, RV garage, RV gate, striking stone accents, extended driveway, and a mature desert landscape. The home exudes elegance throughout! Attention to detail is evident in the plantation shutters that grace the windows, complemented by neutral paint, abundant natural light, archways, stylish light fixtures, dramatic high ceilings, and tasteful flooring - carpet & wood-look tile. You'll LOVE the formal dining room and a desirable great room paired with multi-sliding doors that effortlessly blend indoor & outdoor living! The gourmet kitchen boasts high-end SS appliances w/wall ovens, solid-surface counters, mosaic tile backsplash, & a huge 2-tier island This home is a former Model home. The walk-in pantry, wine rack, and a plethora of cabinetry ensure ample storage. The den provides versatility! The oversized owner's retreat promises a restful night's sleep, featuring a vaulted ceiling and a barn door that opens to the lavish ensuite with two vanities, a soaking tub, a tiled shower, & a sizable walk-in closet. The secondary bedrooms also include their own walk-in closets & private bathrooms. PLUS! As a bonus, this gem has an attached guest house with a bedroom, living area, & a kitchenette. Laundry room with a sink & cabinetry. Beyond the interiors, the RESORT-STYLE backyard holds its own charm! Designed for relaxing & entertaining, it showcases a covered patio, lush lawns, a firepit, well-laid pavers, and a sparkling pool for year-round enjoyment. This gem has it all. See it! Love it! Live it! Seller wants it SOLD! Motivated..

13616 W Ocotillo Road, Glendale

Courtesy of West USA Realty. 602-942-4200 Selling Office: eXp Realty.

5347 N 106th Avenue, Glendale
$975,000
4 Beds ⋅ 4 Baths ⋅ 6739535 MLS
PRICE IMPROVEMENT! OWNED SOLAR PANELS at $60K value! Camelback Farms features this amazing lot with just over an acre, and includes a 3-car garage with attached garage cabinets. Rare find is the 60' long DETACHED RV Garage, 220-volt and upgraded electrical - perfect for a workshop or working on cars. YOu have a front and back door on the RV Garage, perfect for a semi or trailer. The potential for parking and storage on this lot is immense. The solar panels were installed in Nov 2022, which means VERY LOW electrical bills for you! There is NO HOA, and you will enjoy the grass backyard with irrigated water, private pebble tec pool, and children's playground. Inside the home is a large entry with 4 beds plus den, 3.5 baths, granite countertops, plus perfect space for home office. The Primary Bedroom has tall ceilings, a separate exit, and a large circular Primary Bathroom with soaker tub, separate shower, his/her vanities, and a wrap-around closet that is close to 500 sq ft. Tons of space in the Primary Suite. There is also a junior suite with en-suite bathroom and walk-in closet on the south side of the home. The other two bedrooms are on the north side of the home and share a Jack and Jill bathroom. All bedrooms are large and over-sized. Very tall ceilings throughout, central vacuum, granite countertops, double ovens, stainless steel appliances, wet bar, tall windows, pavers, tiled floors, and large Laundry Room with plenty of storage. This family home boasts many custom upgrades, offers tons of potential with the detached garage, and is a one-of-a-kind property that you won't want to miss!

5347 N 106th Avenue, Glendale

Courtesy of Russ Lyon Sotheby's International Realty. kathy@kathyrios.com Selling Office: My Home Group Real Estate.

7740 W Orangewood Avenue, Glendale
$980,000
4 Beds ⋅ 5 Baths ⋅ 6704415 MLS
Welcome to 7740 W Orangewood Ave! Nestled on just under one acre, surrounded by majestic pine trees, this custom-built home on irrigated horse property, constructed in 2002 has no HOA, & offers boundless possibilities for ideal living and income potential. Step inside the main residence, with 2,770 sq ft of functional designed space. As you enter the foyer, you're invited into a grand family room, just off the kitchen and main dining area. The main home features three bedrooms, with the flexibility of converting the den into a fourth bedroom, and has 3 1/2 baths. Don't miss the detail of 8' hardwood doors throughout! Entertain with ease in the open family room space, accentuated by a spiral staircase which leads to a loft, offering additional space for a game room or a cozy retreat. Step through the french double doors from the loft onto the balcony, where you can enjoy panoramic views of the backyard while sipping your favorite beverage. Need additional space? Look no further than the separate finished apartment located above the garage. With approximately 450 sq ft of living space, complete with a kitchen, bath, and bedroom, it presents an ideal opportunity for rental income or guest accommodation. Car enthusiasts and outdoor enthusiasts alike will appreciate the oversized two-car garage and the fabulous double RV garage. RV electric hookups are available, and sewage clean-outs are located just out the back side of the full pull-through RV garage. Perfect for storing your RV, travel trailer, boat, or off-road toys. Two separate RV gates access the spacious rear acreage off Orangewood and 78th Dr. Ample room for extra storage ensures that all your belongings are neatly organized. Relax and unwind on the cozy, shaded covered patio, the perfect setting for backyard entertaining or simply enjoying the tranquility of your surroundings. With its prime location, spacious layout, and versatile amenities, this property offers the ultimate blend of convenience and endless potential. Don't miss out on the opportunity to make this your forever home!

7740 W Orangewood Avenue, Glendale

Courtesy of Long Realty Jasper Associates. 602-607-4800 Selling Office: Arizona Premier Realty Homes & Land, LLC.

12525 W Mclellan Court, Glendale
$930,000
3 Beds ⋅ 3 Baths ⋅ 6692802 MLS
**Location Location** this property is close to the 303 & Loop 101, Cardinal Stadium and shopping. This home redefines energy efficiency and luxury, boasting fully paid new solar panels for minimal utility costs, an air-conditioned full-sized RV garage, and awe-inspiring mountain vistas. Set on a generous 12,000+ Square foot lot within the exclusive Falcon View gated community, its elegance is unmistakable from the first glance. Upon entry, the expansive open floor plan unfolds beneath 9 foot high ceilings, bathed in an abundance of natural light and adorned with top-notch modern finishes. The kitchen, a dream for any gourmet chef, showcasing white shaker cabinets, quartz countertops, Calcutta marble backsplashes, a substantial island under pendant lights, and a dual-zone wine fridge capable of holding 170 bottles. The living area is enhanced by a new 85'' TV (included in sale) and a spacious, well-defined den/office. The master bedroom is oversized and features a barn door that reveals a master bath with a oversized walk-in shower, dual-sink vanity, and dual large walk-in closets. Two additional large bedrooms, each with walk-in closets, share a Jack and Jill bathroom. The backyard is an idyllic retreat with a large inground saltwater pool controlled via WiFi, heated by a new, efficient electric heat pump that also cools the water in the summer, surrounded by an expertly landscaped yard with artificial turf, an expansive outdoor kitchen and living area, covered patio, fire pit, modern pergola, and a secluded above ground spa. The garage accommodates 3 cars plus an RV, measuring 14 feet by 43 feet, ready for an EV charger installation and complemented by a 10 foot RV gate. This home can be purchased turn key as most furniture is available.

12525 W Mclellan Court, Glendale

Courtesy of NORTH&CO.. 602-714-7000 Selling Office: West USA Realty.

6103 W Grovers Avenue, Glendale
$981,000
6 Beds ⋅ 6 Baths ⋅ 6678548 MLS
Welcome to an extraordinary blend of luxury and comfort, nestled in the heart of North Glendale. This sprawling estate, seated majestically on a 36,647 square foot corner lot, presents a unique fusion of sophisticated living and casual elegance, offering quick and easy access to the 101, shopping, entertainment, restaurants, schools, and more. Adjoining the Bridle Path, this property is a haven for those who cherish both convenience and tranquility. At the heart of this estate is the main residence, boasting 3,674 square feet of meticulously designed living space. It features four bedrooms and three bathrooms, with two of the bedrooms offering additional sitting areas for moments of quiet contemplation. The living spaces are accentuated by vaulted ceilings and exquisite knotty pine wall plank accents, creating an atmosphere of rustic charm blended with modern sophistication. The living room, a masterpiece of design, features a cozy fireplace, immense vaulted ceilings, and gigantic 8x12 windows that bathe the interior in natural light, offering unobstructed views that stretch across the room. The gourmet kitchen is a chef's dream, complete with a large island, sitting area, beautiful cabinets, hardwood floors, and tile throughout, ensuring both functionality and style. The oversized two-car garage provides ample space for vehicles and storage, adding to the convenience and functionality of this magnificent home. Step outside to discover a backyard oasis, complete with a large pool surrounded by mature palm trees, a water feature, pool decking, lush green grass, and elegant pavers. The expansive outdoor ramada, featuring a bar area, sink, electrical, and water connections, is the perfect venue for entertaining and relaxation. Beyond the main house lies a charming mother-in-law suite, encompassing 2,412 square feet of comfortable living space. This additional residence includes two bedrooms, two bathrooms, a full kitchen, living room, dining room, and laundry room. A cozy patio area with pavers extends the living space outdoors, while an oversized RV garage/shop, equipped with pallet racks, temperature control, and RV hookups (electrical, water, sewer), and a water closet /washroom. This all adds unparalleled convenience for enthusiasts and collectors. This property is not just a home; it's a lifestyle, offering the perfect blend of privacy, luxury, and accessibility. Whether you're basking in the tranquility of your private pool, entertaining guests in the grand outdoor spaces, or enjoying the convenience of your expansive garage and workshop, this estate promises a living experience like no other. Embrace the opportunity to make this dream home yours, and enjoy the finest in Glendale living.

6103 W Grovers Avenue, Glendale

Courtesy of Keller Williams Integrity First Realty. 480-854-2400 Selling Office: HomeSmart.

4601 W Paradise Lane, Glendale
$1,265,000
8 Beds ⋅ 8 Baths ⋅ 6674143 MLS
NO HOA!!! CUSTOM Tri Level Home in Sunburst Farms sits on just under an acre with a detached Guest House, Separate Home Office and temp controlled Workshop! Solar panels, optional flood irrigation and a 500 gallon propane tank keep utility expenses low and affordable. Pride of ownership is in the details. Main House features 4bed/3.5bth, a custom kitchen with 2 sinks, built in appliances that include a convection cooktop, double ovens, and trash compactor. The finished basement has a bedroom, full bathroom, 2 walk-in closets and den. You'll notice all the GORGEOUS built in cabinetry throughout the entire home. The backyard oasis is an entertainer's dream with a massive covered travertine patio that extends to a heated pool/ spa and built in full outdoor kitchen and fireplace. Follow the luscious green landscaping to a detached 2bed/2bath guest house complete with a full kitchen and huge laundry room. Exit the private courtyard and you will find your perfect home office with 2 separate office areas and a full bathroom. Workshop is a temp controlled (mini split) 50ft garage featuring a 14ft door, chain hoist, built-in work bench, shop sink, locked storage area and half bathroom. Space is also preplumbed for compressed air. There are many more details, too many to list. Bring your toys and your tools and come check it out for yourself!

4601 W Paradise Lane, Glendale

Courtesy of Dwellings Realty Group. 480-629-8136 Selling Office: Realty ONE Group.

7418 W Villa Theresa Drive, Glendale
$1,250,000
4 Beds ⋅ 3 Baths ⋅ 6669450 MLS
This completely remodeled custom slump block construction 4 bedrooms,3 bathrooms w/den home, located in the Secluded Acres community is one of a kind**Property sits on 1 acre lot with no HOA**Upon entering the property the open floor plan offers a lovely living room, family room with custom finished fireplace with hearth and mantle, dining room and kitchen**Kitchen (has been updated) with custom cabinetry, quartz countertops, induction cooktop, farm sink, LED accent lighting and new stainless steel appliances sits perfectly at the center of the home for all to gather**Bathrooms have been updated with custom cabinetry, quartz countertops**New paint throughout,Alder hardwood Doors, Milguard windows**Casita, updated in 2023 offers 2 bedrooms, bathroom, laundry and kitchen. **Kitchen equipped with custom cabinetry, quartz countertops, induction range and new appliances and new Milguard sliding glass doors**Resort style backyard perfect for entertaining with large covered patio, mature landscaping, grass area for fun activities like corn-hole, secluded desert garden area with propane fire pit and ramada, industrial grade shade cover over dive pool and hot tub**Have we mentioned RV tandem garage (approx 40 x 50 ft) with remote doors, loft, 1/2 bathroom and laundry hook-up**Perfect space to run a business**plenty of space for all your toys and hobbies**Conveniently located near 101 Freeway, Phoenix Children's Hospital, ASU West, dining, entertainment, shopping, hiking trails and so much more.

7418 W Villa Theresa Drive, Glendale

Courtesy of My Home Group Real Estate. 480-685-2760 Selling Office: AZ Brokerage Holdings, LLC.

5204 W Fallen Leaf Lane, Glendale
$915,000
4 Beds ⋅ 3 Baths ⋅ 6662767 MLS
If you're looking for a SPECTACULAR WORKSHOP with a HOME, then you found it... This property is perfect for small businesses owners, car enthusiasts or for someone looking to park their RV's, trailers or if you're looking for additional income opportunities. You can easily separate the home from the shop with fencing. Rent out the home and utilize the back half of the property for personal business purposes or personal use or storage.... ''SPECTACULAR WORKSHOP on a HUGE 1 acre+ Lot ! *2,400 sq.ft, *Heated and AC Cooled. *60 X 40. Workshop with a bathroom, Double Roll-Up Door. 16ft ceilings. 8ft attic space for additional storage. Separate Electrical Meter. *200 amp electrical separate panel with 3 Phase electrical. Exit to Happy Valley directly from the back of the property. Did I mention No HOA! Option to build a guest house on the property for a large family or rent it out for additional income." This property also features a Style home with a pool, circle drive and stone accents ......This updated home showcases a custom kitchen, w/its sleek granite counters, custom paneled cabinets, mosaic tile backsplash, & modern appliances. Custom built in murphy bed, beautiful wood-look flooring, recessed lighting, & plenty of natural light. The main bedroom is a peaceful oasis showcasing a private bathroom w/ a luxurious raindrop shower, providing a spa-like experience. No HOA!! The backyard is a true gem, w/ its majestic mountain views, covered patio, refreshing pool & spa, & cozy fire pit under the trees, surrounded by the tranquil sounds of nature. This home is a gem offering comfort and natural beauty. Experience it for yourself & fall in love with its captivating beauty. *List of attractions located within a half a mile from the property. 1. The 500 Club Golf Course is located less than half a mile from the property. 2. Arrowhead Golf Court: 3. Paseo Highlands Park: is a very large park with Pickleball courts 3. Lifetime Club has pickle ball courts. 4. Water Park: Hurricane Harbor Phoenix 5. Arizona Sports Complex 6. Hike Trails

5204 W Fallen Leaf Lane, Glendale

Courtesy of HomeSmart. 602-230-7600 Selling Office: Lake Pleasant Real Estate.

12551 W Krall Court, Glendale
$850,000
3 Beds ⋅ 3 Baths ⋅ 6636141 MLS
Discover the epitome of luxury living in Falcon View's coveted gated community. This exquisite property, on an expansive lot, showcases a 50' RV garage extension, complete with epoxy-finished floors and custom shelving. Convenience reigns with a 50 AMP plug-in, water spigot, and RV sewage dump. Year-round comfort is ensured with air conditioning in both the RV and three-car garages. Security is paramount, featuring an advanced alarm system and three cameras. Sunscreens on exterior windows enhance privacy. A 12' gate allows extra vehicle storage. The outdoor oasis is a haven, boasting a pool, hot tub, gratto with waterfall, and slide. Nighttime enchantment is provided by LED-lit heated pool. Leisure is embraced with a putting green, sand trap, fire pit, BBQ island, and majestic palm trees. Inside, the kitchen is a culinary delight with soft-close drawers, a stove hood, and elegant granite countertops. Enjoy the convenience of a stacked oven and microwave. A soft water system and RO system ensure purity. The primary bath exudes opulence with separate shower, tub, and granite countertops. Upgrades extend to bathrooms, adorned with granite. Additional amenities include upgraded baseboards, strategically placed outlets, wall-mounted TVs, and ceiling fans. Upgraded shades add elegance and comfort. Meticulously designed, this property seamlessly blends outdoor splendor with sophisticated interiors. Your dream home awaits in Falcon Viewdon't miss this opportunity for unparalleled luxury living.

12551 W Krall Court, Glendale

Courtesy of Redfin Corporation. 602-483-4919 Selling Office: Redfin Corporation.

5430 W Creedance Boulevard, Glendale
$3,200,000
5 Beds ⋅ 7 Baths ⋅ 6632412 MLS
Nestled in the sought-after Saddleback Hills community of North Glendale, this residence epitomizes refined luxury living. Boasting five spacious bedrooms, an office, and seven bathrooms, the layout is ideal for both relaxation and entertainment. The great room seamlessly integrates living and dining and opens to a vast covered patio, revealing a resort-style backyard through expansive windows. The kitchen is a culinary haven with two islands, Carrera marble countertops, and top-tier appliances, including a professional gas stove with dual ovens. Vaulted ceilings adorned with rich wood beams and a stunning fireplace enhance the living space. The finished basement offers a wet bar, wine fridge, full bathroom, bedroom, and a private walk-out patio. Outdoors, the ... resort-inspired backyard is an oasis featuring a pool/spa area with a detached pool house, travertine decking, infra-red BBQ, fire pits, putting green, sand volleyball court, shuffleboard, and a splash pad. Lush fruit trees complete the picturesque landscape. The property includes a two-bay climate-controlled RV garage with a 30-amp charger, a basketball court, an additional garage, and an office with a bedroom. Recent upgrades abound, encompassing new landscaping, irrigation, outdoor lighting, and 14,000 sq. ft of turf. The expanded driveway in the backyard ensures easy vehicle maneuverability. Cutting-edge additions include an enterprise-level network with WiFi6, an audio and video system, and a Control 4 automation system, offering seamless control of lighting, security, and climate throughout the property. Conveniently located within close proximity to hiking trails and nearby to excellent golf courses, this residence combines opulence with practicality, creating an extraordinary living experience. This incredible home must be seen to be believed!

5430 W Creedance Boulevard, Glendale

Courtesy of RETSY. 602-842-0000 Selling Office: RETSY.

6583 W Parkside Lane, Glendale
$3,500,000
5 Beds ⋅ 7 Baths ⋅ 6623065 MLS
Private Gated Estate: A Luxurious Retreat Nestled on a sprawling over 1-acre lot, sits a private gated estate that embodies grandeur and sophistication. From the moment you arrive, you are greeted with the impressive circular paver driveway that leads to a stately stone facade. This exquisite property offers not only a 3-car garage but also a Casita and DOUBLE RV GARAGE, 37x 52 with 16ft high ceiling, completed with air conditioning, giving you the flexibility to store your classic cars, RVs, or even transform it into an indoor/outdoor wedding venue or a magnificent man cave. As you enter the estate, the expansive great room immediately captures your attention. With soaring high ceilings, modern recessed lighting, elegant plantation shutters, and rich wood flooring, A cozy fireplace adds a touch of warmth and charm, perfect for those cold evenings spent with loved ones. The gourmet kitchen is truly a dream for every home chef. It features a charming breakfast nook, luxurious granite countertops, stylish pendant lighting, and custom cabinetry that blends both elegance and functionality seamlessly. Whether you are enjoying a casual meal or preparing a lavish feast, this kitchen will undoubtedly exceed your expectations. The main bedroom is a serene retreat that offers a peaceful escape from the outside world. Flooded with natural light, it creates a tranquil ambiance that promotes relaxation. With a second warming fireplace, a spacious walk-in closet, direct backyard access, and an ensuite designed to pamper, this bedroom epitomizes luxury. Dual vanities, a lavish raindrop shower, and a sumptuous soaking tub are just a few of the indulgent features that await you. For guests or multigenerational living, a beautifully appointed casita provides a comfortable space to retreat. Complete with a mini-kitchen, a cozy living area, and a full bathroom, this separate living quarters offer privacy and convenience. Stepping into the backyard is like entering a private oasis. An outdoor paradise awaits, featuring a built-in barbecue, an inviting outdoor fireplace, and luxurious travertine floors. With unmatched views and ample space, this backyard is the perfect setting for weddings, social events, or simply relaxing in the Arizona sun. The sparkling pool takes center stage, providing a refreshing respite on warm days. Surrounded by natural landscaping, this outdoor sanctuary offers the perfect backdrop to savor breathtaking Arizona sunsets. Additional highlights of this extraordinary estate include a detached RV garage, ideal for travel enthusiasts seeking to store their recreational vehicles securely. For ultimate relaxation, a rejuvenating spa and pool complete the luxurious amenities of this property. In conclusion, this private gated estate represents the epitome of luxury living. From its circular paver driveway to its stately stone facade, every detail of this exquisite property has been carefully designed to exude grandeur. Whether you are seeking a tranquil retreat, a space to entertain guests, or a haven for your prized possessions, this estate offers it all. Embrace the lifestyle you deserve and make this private gated estate your own.

6583 W Parkside Lane, Glendale

Courtesy of AZ Brokerage Holdings, LLC. 480-585-0101 Selling Office: Compass.

Start Your Search

Copyright 2026 Arizona Regional Multiple Listing Service, All rights reserved. The data relating to real estate for sale on this website comes in part from the Arizona Regional Multiple Listing Service. All information deemed reliable but not guaranteed and should be independently verified. All properties are subject to prior sale, change or withdrawal. Neither listing broker(s) nor Arizona Regional Multiple Listing Service shall be responsible for any typographical errors, misinformation, misprints and shall be held totally harmless.

The data relating to real estate listings on this website comes in part from the Internet Data Exchange (IDX) program of Multiple Listing Service of Southern Arizona. IDX information is provided exclusively for consumers' personal, non-commercial use and may not be used for any purpose other than to identify prospective properties consumers may be interested in purchasing. Listings provided by brokerages other than Loving Phoenix Team | Real Broker are identified with the MLSSAZ IDX Logo. All Information Is Deemed Reliable But Is Not Guaranteed Accurate. Listing information Copyright 2026 MLS of Southern Arizona. All Rights Reserved.

RV Garage Homes · Glendale, AZ

Homes for Sale in Glendale, AZ with an RV Garage

Glendale is one of the more built-out West Valley cities, so a true RV garage takes some hunting between the newer north side and the older deep-lot homes. Browse what is available, or start with the buyer's guide to know where they actually turn up.

Glendale RV Garage Buyer's Guide

Glendale is one of the more built-out cities in the West Valley, so true RV garages are less common here, and knowing where they cluster saves a lot of searching.

Glendale has been around a lot longer than most of its western neighbors, and it shows in the housing. Much of the city is established, on the denser side, with older homes on smaller lots. That history makes Glendale a great place to live close-in near sports, dining, and the freeways, but it also means a true enclosed RV garage is less common than in the newer-growth cities.

Where RV space does turn up, it tends to fall into two groups: newer homes on the northern edge, and older homes with a deep lot and an RV gate. They are very different buys, so it helps to know which you are looking at.

Where you'll find RV garage homes in Glendale

The newer subdivisions in north Glendale, out toward the Loop 303, are where you are most likely to find a purpose-built RV bay in the floor plan. Closer to the older core, what gets advertised as RV space is often an RV gate and a parking slab on a deeper lot rather than an enclosed, conditioned garage, so read the listing carefully.

If enclosed RV space is the priority, it is usually worth widening the search north into Peoria, which has more of the newer inventory, and east into Phoenix, where the larger market simply produces more options. Because a true RV garage takes hunting in Glendale, most buyers do better starting from our metro-wide RV garage search and working back toward the neighborhoods they like.

Is an RV garage home right for you?

A quick, honest look at both sides before you commit in a tighter market.

The upside

Close-in and established

Glendale puts you near the stadium and entertainment district, established shopping, and quick freeway access, which is hard to match out on the edges of the Valley. Older neighborhoods sometimes come with deeper lots than a modern subdivision would offer.

If a gate and a slab is all you need for the rig, an older Glendale home can be a sensible, well-located choice.

Worth considering

Inventory and older homes

There simply are not as many true RV garage homes in Glendale at any given time, so you may need patience or a willingness to look just north. Setting up a saved search helps you move quickly when one appears.

Older homes can carry older systems and materials, so the inspection matters more here than on a newer build.

One honest note for Glendale buyers: in the older parts of the city, an RV garage often really means an RV gate and a slab, not an enclosed bay. That is fine for a lot of owners, but if you specifically want a finished, conditioned RV garage, we will usually widen the search to north Glendale or Peoria so you are not waiting forever for the right home.

What to check before you buy

A few things I look at with buyers comparing RV garage homes in Glendale.

Gate or true garage. Confirm whether the home has an enclosed RV garage or simply an RV gate and parking pad. The listing language can blur the two, and they are very different in value and use.

Door height and lot depth. For an enclosed bay, measure your rig and check clearance. For an open setup, make sure the lot depth and the gate width actually fit the rig with room to maneuver.

Older plumbing. Some Glendale-era homes were built with materials worth checking, which is why it helps to know the risks of polybutylene pipe in Arizona before you commit.

Electrical capacity. A workshop or a conditioned bay draws power, and older homes sometimes have panels that need attention. Our guide on electrical panel problems an inspection can flag is a useful read here.

The broader inspection. On any older home, lean on a careful inspection. Our guide to what a thorough Phoenix inspection looks at walks through it.

Glendale RV Garage Buyer FAQs

Are there RV garage homes in Glendale?

Yes, but fewer than in the newer West Valley cities. Glendale is largely built-out, so true enclosed RV garages are less common and tend to cluster in the newer north-side subdivisions near the Loop 303. Older neighborhoods more often offer an RV gate and a parking pad on a deeper lot.

What is the difference between an RV gate and an RV garage?

An RV gate is a wide gate with a parking slab beside or behind the house, open to the weather. An RV garage is an enclosed, often conditioned bay. Listings sometimes use the terms loosely, so we confirm which one a home actually has before you get attached to it.

Should I look in Peoria instead?

Often it is worth a look. Peoria, just north, has more of the newer inventory with purpose-built RV bays, so if an enclosed garage is your priority, widening the search there frequently turns up more options without moving you far.

What size RV garage do I need?

Measure the rig, then add a few feet to work. A travel trailer fits a 30 foot bay; a Class A usually needs 40 to 50 feet and a tall door. In Glendale, first confirm a listing is a true enclosed garage rather than an RV gate, then check the clearance.

What clients say about working with us

How much is your home worth?

Get instant property value now!