xxxx E Montello Road, Scottsdale
$1,299,000
4 Beds ⋅ 5 Baths ⋅ 7099424 MLS
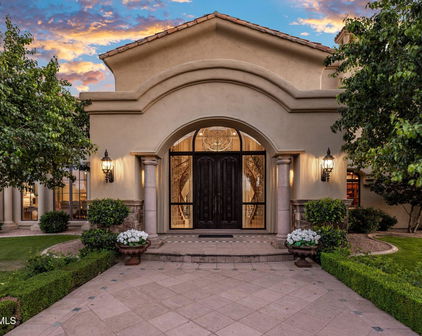
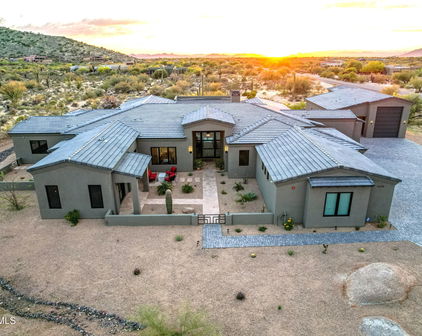
PRE-BUILD Experience exceptional new construction in the heart of Rio Verde Foothills on a private 1.55-acre home-site. This thoughtfully designed custom residence offers approximately 3,638 square feet under one roof, featuring a spacious 3bedroom, 3.5-bath main home plus a private 1-bedroom, 1-bath casita with its own entrance--ideal for guests, multi-generational living, or a home office. The open-concept floor plan is complemented by luxury white oak LVP flooring, Taj Mahal-inspired quartz countertops, custom alder or rift white oak cabinetry, a dramatic waterfall island, 8-foot shaker doors, a 60-72'' linear fireplace, designer lighting, black ceiling fans, GE Café®, KitchenAid®, or comparable appliance package, built-in microwave, whole-house water softener, dual tankless water heaters, and premium matte black plumbing fixtures. The spa-inspired primary suite features a freestanding soaking tub and frameless glass shower. Energy-efficient construction includes black Low-E windows, high-efficiency HVAC systems, upgraded insulation, and premium exterior finishes with smooth stucco and architectural stone accents. Additional highlights include an attached two-car garage, oversized RV garage with epoxy floors, private well, engineered septic system, professionally designed desert landscaping, and no HOA. Estimated construction start is early 2027, providing buyers the opportunity to secure a luxury custom home before completion. ONE -TIME CLOSE CONSTRUCTION LOAN

xxxx E Montello Road, Scottsdale

Courtesy of Coldwell Banker Realty. 480-951-1010

22919 N 93rd Street, Scottsdale
$3,888,800
5 Beds ⋅ 6 Baths ⋅ 7097673 MLS
Modern Desert Masterpiece | Panoramic Views, Featuring a showstopping private ''Toy Barn.'' Main residence features a 3-car garage + detached Toy Barn/Guest House with 4-8 additional car capacity, RV or Boat accommodation, this completely renovated 2026 single-level desert estate delivers the ultimate blend of luxury, flexibility, and lifestyle--ideally situated in a highly desirable no HOA neighborhood. Designed for seamless indoor-outdoor living and elevated entertaining, a grand crescent driveway leads to a private front courtyard, for a unforgettable first impression. The detached ADU ''Toy Barn'' is a rare and exceptional offering--perfect for car collectors, RV or Boat. This impressive space includes a 530 sq. ft. attached casita/guest house featuring a great room floorplan with a kitchen, bathroom, & washer/dryer, perfect for in-laws, multi-generational living, winter visitors; the options are endless. Car enthusiasts will appreciate the expansive 1,066 sq. ft. four-car garage, designed with soaring ceilings to accommodate lifts for a total of 8 vehicles--while also offering the flexibility to accommodate an RV or Boat. The property is further enhanced with an RV gate featuring an electric automatic door opener for easy access and secure storage. The "Toy Barn" is fully insulated, climate-controlled with a dedicated mini-split system, and illuminated by striking modern LED hex lighting. Finished with custom cabinetry and sleek epoxy flooring, it offers a true showroom-quality environment with complete residential privacy. This exceptional home showcases a full 2026 renovation with extensive upgrades, including a brand-new roof with double underlayment and charcoal color tile, new energy-efficient Low-E windows, a stunning 15-foot folding glass door opens completely to remove all barriers to the outdoors. This architectural feature expands your entertaining space instantly, letting the desert breeze in and framing those iconic mountain views beautifully, two new A/C units for optimal comfort year-round, and beautiful European oak wood flooring throughout. Inside, the thoughtfully designed main residence offers 4 spacious bedrooms, a dedicated office (or optional 5th bedroom), and 4.5 impeccably appointed bathrooms, complemented by an attached 3-car garage. The showstopping chef's kitchen features exquisite Mont Blanc quartzite countertops, a dramatic slab custom hood, and premium Thermador appliances, including a steam oven and built-in wine refrigerator. The primary suite serves as a true private retreat, complete with a boutique-style custom closet and a spa-inspired bath showcasing rich marble finishes and an expansive walk-in shower. Step outside to a resort-style backyard oasis framed by breathtaking mountain views. Fabulous Pool & Spa positioned for all-day sun exposure. The outdoor living space is anchored by a pristine white limestone patio that surrounds a fully renovated, heated newly pebbled pool and spa, enhanced with premium glass tile and complete Pentair automation for effortless control. A grassy side yard offers the opportunity for a bocce court, putting green, or dog run. A built-in BBQ completes the space, perfect for entertaining. Front Courtyard offers a beautiful snapshot of city lights views! This extraordinary property is a rare blend of luxury, functionality, and design--crafted for those who demand the very best--with the added benefit of no HOA restrictions. Reserve your private tour today and experience this one-of-a-kind desert sanctuary.

22919 N 93rd Street, Scottsdale

Courtesy of HomeSmart. 480-443-7400

12414 N 64th Street, Scottsdale
$1,699,900
4 Beds ⋅ 3 Baths ⋅ 7095780 MLS
Experience the Art of Luxury Living in Scottsdale! Where timeless elegance meets modern sophistication, this exceptional Scottsdale estate offers an extraordinary blend of refined interiors, resort-inspired outdoor living, and impressive versatility. Thoughtfully expanded and extensively enhanced, this remarkable property is designed for those who appreciate quality craftsmanship, exceptional entertaining spaces, and the freedom to live life on their own terms. Step inside to discover beautifully updated interiors featuring contemporary finishes, abundant natural light, dual-pane windows, designer lighting, and modern ceiling fans throughout. The stunning addition, completed approximately three years ago, introduces soaring vaulted ceilings and an expansive primary retreat ...... with a beautifully appointed en suite bath, creating a private sanctuary of comfort and sophistication. Renovated bathrooms throughout the original residence further elevate the home's appeal. At the heart of the home, the beautifully updated kitchen combines style and functionality with quartz countertops, custom backsplash, premium Viking appliances-perfect for everything from intimate gatherings to memorable celebrations. Outdoors, discover your own private resort! The spectacular backyard is an entertainer's dream, showcasing a beautifully renovated PebbleTec pool with an expansive Baja shelf, generous travertine patios, a spacious ramada, an impressive seven-foot gas fire pit, and a charming wood-burning fireplace. Whether hosting unforgettable evenings beneath the Arizona stars, relaxing poolside, or enjoying Scottsdale's spectacular sunsets, every detail invites you to embrace the ultimate indoor-outdoor lifestyle. For the collector, hobbyist, entrepreneur, or automotive enthusiast, the property offers exceptional possibilities with an attached 2½-car garage and an extraordinary approximately 33' × 31' air-conditioned workshop featuring automated double garage doors. An automated backyard gate provides additional convenience and accessibility. Extensive improvements provide added comfort and peace of mind, including a newer roof, updated HVAC systems, spray foam insulation in the addition and garage, newer exterior doors, upgraded LED lighting, and a water softener. A rare opportunity to enjoy elevated Scottsdale living, where luxury, lifestyle, entertainment, and exceptional functionality come together in one unforgettable property.

12414 N 64th Street, Scottsdale

Courtesy of eXp Realty. 888-897-7821

11634 N Sundown Drive, Scottsdale
$5,999,999
6 Beds ⋅ 6 Baths ⋅ 7092273 MLS
In Sundown Ranch Estates, in the heart of Scottsdale's coveted Cactus Corridor, a 2022 Scandinavian farmhouse estate rests on nearly a full acre of manicured privacy. Purchased new in 2022 and elevated with over $1 million in upgrades since, this 6,459-square-foot single-level residence offers 6 bedrooms, including the private guest suite, and 5.5 baths. Soaring wood-beamed ceilings, wide-plank floors, and walls of glass pull the desert light deep into the home, with pocket sliders that open the great room straight to the patio. A full glass-wall wine cellar greets you at the entry, putting the collection on display the moment you walk in. The chef's kitchen is appointed with Wolf and Sub-Zero appliances, a massive island, and a walk-in pantry, flowing into the open great room beyond. A richly paneled home office, a game room, and a laundry with dog wash speak to how livable this house really is. The entire home is wired for whole-home audio, controlled effortlessly from in-wall iPads, and both the interior and exterior have been freshly painted. The primary suite is a private retreat, with a freestanding tub in the spa-inspired bath and a boutique-style walk-in closet. Step outside to a resort-caliber backyard oasis: a sparkling pool and spa with a water slide and grotto, an outdoor kitchen with BBQ, shaded lounging terraces, a sport court for basketball and pickleball, and mature trees and shrubs that wrap the grounds in complete privacy. A 5-car garage plus a separate RV garage, outfitted as the ultimate man cave with a golf simulator and full gym, rounds out the estate. Designed by Eva Rack, ASID, of Aspect Design Studio and built by Trinity Homes, this is a rare turnkey estate in the heart of Scottsdale, minutes to top-rated Scottsdale Unified schools, fine dining, and resort living.

11634 N Sundown Drive, Scottsdale

Courtesy of West USA Realty. 480-820-3333

12795 N 102nd Street, Scottsdale
$5,750,000
5 Beds ⋅ 7 Baths ⋅ 7090847 MLS
A true one-of-a-kind luxury residence, this extraordinary home was designed and built as the personal residence of a premier luxury home builder, showcasing exceptional craftsmanship, innovative design, and uncompromising attention to detail. Set on a rare 1-acre lot in a quiet neighborhood, the property delivers an unparalleled indoor-outdoor Arizona lifestyle with breathtaking 360-degree views of Camelback Mountain and the McDowell Mountains. The thoughtfully designed interior features a stunning chef's kitchen, sophisticated finishes, smart home technology, and a spa-inspired primary suite designed for everyday relaxation. Walls of glass and seamless indoor-outdoor transitions create an effortless connection to the expansive covered patio and beautifully appointed outdoor spaces. The resort-style backyard is an entertainer's dream, featuring an infinity hot tub, lazy river, outdoor kitchen, and generous covered living areas ideal for year-round entertaining. A rooftop deck provides an elevated setting to take in the surrounding mountain views and Arizona sunsets. For the automotive and adventure enthusiast, the impressive 47-foot RV garage provides exceptional space for RVs, recreational vehicles, toys, and additional storage. Every element of this exceptional property was thoughtfully conceived to combine luxury, functionality, privacy, and the best of Arizona living. A rare opportunity to own a truly custom residence where sophisticated design meets resort-style living.

12795 N 102nd Street, Scottsdale

Courtesy of Realty ONE Group. 623-236-1414

12612 E Mountain View Road, Scottsdale
$5,500,000
6 Beds ⋅ 8 Baths ⋅ 7088059 MLS
Newly completed in September 2026, this modern transitional estate is set on 1.3 private acres surrounded by sweeping mountain views and designed for a lifestyle that moves effortlessly between everyday living and entertaining. Spanning 7,861 square feet between the 6,045 square-foot main residence and 1,816 square-foot guest house, the property offers 6 bedrooms, 8 bathrooms, resort-style grounds, and exceptional garage capacity. Inside the main residence, 12-foot ceilings, oak wood flooring, architectural timber beams, and expansive windows create a warm, refined atmosphere. At the heart of the home, the chef's kitchen is designed for those who love to cook and entertain, with a generous breakfast nook and expansive butler's pantry equipped with professional grade appliances. The great room is anchored by a statement fireplace and flows into a private wet bar with glass enclosed wine storage, creating an inviting setting for everything from intimate evenings to larger gatherings. The private primary suite offers a quiet retreat with its own fireplace, exposed timber beams, and spa-inspired bath. Three additional ensuite bedrooms, two powder rooms, and a spacious laundry and mudroom complete the main residence. The 1,816 square-foot guest house feels like a home of its own, with 2 ensuite bedrooms, a full kitchen and pantry, living and dining spaces with a fireplace, a game room, private entrance, and courtyard facing porch. Completely independent from the main residence, it offers an exceptional setting for extended family, visiting guests, or weekends spent together without sacrificing privacy. Outdoors, the estate is designed to be enjoyed year-round. A heated pool and spa with water feature anchor the grounds, while the expansive covered poolside pavilion creates the perfect setting for outdoor game nights, relaxed afternoons by the pool, or evenings spent entertaining under the desert sky. A second covered patio with a fireplace and outdoor kitchen extends the living spaces outside, framed by native desert landscaping, mountain views, and a six-foot privacy wall surrounding the property. For the automotive enthusiast, more than 6 climate controlled garage spaces, including RV-height capacity, provide room for a collection, recreational vehicles, and additional storage. Just beyond the property, nearby canal trail access offers an easy setting for morning walks and evening strolls, while the neighboring McDowell Mountain Preserve provides a dramatic natural backdrop. Private yet made for gathering, this newly completed estate brings together thoughtful design, generous spaces, independent guest accommodations, resort-style outdoor living, and the beauty of the surrounding Scottsdale desert.

12612 E Mountain View Road, Scottsdale

Courtesy of RETSY. 602-842-0000

9704 E Gary Road, Scottsdale
$13,675,000
6 Beds ⋅ 9 Baths ⋅ 7086800 MLS
Set behind stone walls and native desert landscaping, this extraordinary single-level Scottsdale estate is designed around a central courtyard of water, fire and open sky. A refined material palette of hand-laid fieldstone, smooth sand-toned plaster, bronze standing-seam metal and warm wood soffits creates a grounded, timeless presence, while oversized roof planes and steel-framed glass walls seamlessly connect the interior with the surrounding desert landscape. Arrival is an experience of its own. A gated courtyard entry leads across floating concrete pavers set within a reflecting pool with gentle bubblers, framed by olive trees and a stone-clad outdoor fireplace lounge. Inside, a wood pivot door opens to a dramatic glass-lined gallery extending the length of the home. At the heart of the residence, the great room features a soaring wood-clad ceiling with clerestory windows, a linear fireplace and full-height stone wall. Corner-opening glass walls disappear to connect the living space with the covered loggia and pool. The dining room features stone, rift-cut oak cabinetry and a sculptural globe chandelier, while the chef's kitchen is complemented by a full butler's pantry and wide-plank light oak flooring throughout the primary living spaces. The private primary retreat includes a 24' x 16' bedroom, 24' x 14' sitting room, spa-inspired bath and separate his-and-hers walk-in closets, with direct access to garden courtyards. A separate bedroom wing offers four additional bedrooms, while a 32' x 22' guest casita and 20' x 17' private office provide exceptional flexibility. Resort-style outdoor living centers around a 40' x 18' pool, integrated spa and linear water feature, sunken fire pit lounge, covered loggia with fireplace and TV, and an outdoor bar with lift-up service window and built-in grill. Native landscaping incorporates olive trees, agave and cacti with thoughtfully integrated path lighting. Designed for both wellness and entertainment, the estate includes a 24' x 18' gym, 22' x 12' wellness center, golf simulator/theater, 20' x 18' bar and lounge, flex room, mudroom and laundry. Garage accommodations include an attached four-car garage, detached two-car garage and RV garage, plus dedicated storage and mechanical spaces. The conceptual plan supports the overall scale and amenity package, including 10,766 SF of planned livable space and 5,735 SF of planned garage space. TO-BE-BUILT | Architecture by 4Line Studio, interiors by Nomad Design and built by SC Homes, this exceptional estate brings together thoughtful architecture, refined materials and resort-inspired amenities in a private Central Scottsdale setting in the exclusive Cactus Corridor.

9704 E Gary Road, Scottsdale

Courtesy of Real Broker. 480-442-9868

27122 N 66th Street, Scottsdale
$2,495,000
4 Beds ⋅ 4 Baths ⋅ 7084890 MLS
Beautiful, like-new Scottsdale luxury residence offers 4 bedrooms, a den, 3.5 bathrooms, and 4,122 sq ft of refined living space on a private cul-de-sac lot within an exclusive gated community of just 11 homes. Featuring two primary suites, a gourmet kitchen, an extraordinary RV garage, exceptional privacy, and panoramic Arizona sunset views, this residence offers an impressive combination of luxury, versatility, and seamless indoor-outdoor living. Designed to embrace Arizona indoor-outdoor living, the home opens to a private resort-style backyard featuring a lap pool, expansive patio space, and spectacular panoramic sunset views. Whether entertaining or relaxing, this inviting outdoor retreat provides an exceptional setting for enjoying the Scottsdale lifestyle. The thoughtfully designed floor plan features two primary suites. The main primary suite offers direct access to the backyard oasis and a spa-inspired bath with dual vanities, an expansive glass-enclosed shower, and a large soaking tub. The second primary suite features a private en-suite bath, providing excellent flexibility for guests, extended family, or multigenerational living. Extraordinary 53' x 20' oversized RV garage Ideal for a full-size RV, car collection, vehicle lifts, or indoor recreation area. Garage amenities include four garage doors, a 50-amp electrical outlet for an RV or electric vehicle, epoxy-coated floors, cooling, and a pass-through rear garage door for convenient access. This is an exceptional opportunity for buyers seeking a Scottsdale luxury RV Garage home, collector-car garage, or expansive recreational vehicle storage. The owned solar system reflects an investment of more than $100,000 and delivers significant long-term energy savings, with no solar lease or payment for the buyer to assume. The owner reports an estimated 30%-40% reduction in electric costs, enhancing the home's efficiency and value. Rarely available and meticulously maintained, this like-new Scottsdale luxury residence combines an intimate gated-community setting, an extraordinary, oversized RV or collector-car garage, resort-style outdoor living, dual primary suites, lap pool, and spectacular Arizona sunset views.

27122 N 66th Street, Scottsdale

Courtesy of RE/MAX Premier. 480-626-5933

5211 E Windrose Drive, Scottsdale
$1,999,000
4 Beds ⋅ 4 Baths ⋅ 7082496 MLS
This Scottsdale property is a 10+! RARE opportunity ... large .87 acre lot, spectacular location, remodeled home, pebble diving pool, PLUS a detached, temperature-controlled DOUBLE RV garage/workshop with a 1bdrm/1bath remodeled guest house complete with full kitchen, family room & washer/dryer. This is a DREAM property! Perfect for the car enthusiast (garage parking for 11+ cars!), contractor/hobbyist, or just someone who wants the ultimate garage retreat! Room for all of your toys! The $75K 21.84 KW solar system added 9/2023 is paid in full & conveys. The gorgeously remodeled 3 bedroom, 2.5 bath main home is 2,447 sq ft & has an attached 4 car garage. Wonderful open floor plan with vaulted ceilings in the main living area. Chef's kitchen features a Thor gas range with 6 burners plus .. griddle & 2 ovens. Handsome Brazilian Artemis stone counters. Oversized island with microwave provides tons of storage & is great for gathering with family or entertaining friends. Beautiful soft-close cabintery with custom features, pull-out spice rack & trash/recycle bin cupboards. Unique & stylish tile backsplash & under-cabinet accent lighting. The spacious kitchen is truly the heart of the home & is open to the large family room & formal dining area. Large windows & a huge expanse of patio doors make this space light & bright plus allow great views to both the front & backyard. Plus, the incredible patio doors accordion to open completely - perfect for seamless indoor/outdoor living to enjoy our spectacular Arizona weather. Gorgeous LPV wood-plank flooring throughout - NO carpet in the main home! Stylish light fixtures & contemporary ceiling fans throughout. The split floor plan makes the generously sized primary bedroom a private retreat. Feel pampered every day in your spa-like bathroom! Dual sink vanity with lots of storage helps keep your self-care routine organized & stress-free. Handsome oversized shower with dual heads & river rock floor. Private toilet room & large walk-in closet with custom built-ins. Two large additional bedrooms are on the other side of the home with a wonderful Jack-and-Jill bathroom. A dual sink vanity & the fact that the toilet & tub/shower room are separate make it easy to share! A remodeled 1/2 bath off the main living area is perfect for guests. You'll love the large laundry room with tons of storage - newer washer/dryer included! The 854 sq ft guest house is spectacular! You'll love the charming finishes & full-size appliances in the kitchen. Spacious family room & gorgeous bathroom. Guests will appreciate the large private bedroom with huge walk-in closet complete with stack washer/dryer! It even has it's own covered patio overlooking the pool - be careful, your guests may never want to leave! The RV garage/workshop is INCREDIBLE - you will be the envy of all of your friends! It can be accessed directly from the guest house or a private entrance outside. It has 2 high-clearance RV garage doors ... room to park 2 RV's or up to 7 cars! It is temperature controlled so you (and your prized possessions) will always be comfortable, plus windows & numerous skylights for lots of natural light. Includes two car lifts - one inside the RV garage plus another drive-on lift under the large covered/carport area. Features like a retractable air hose & sink to make projects easier & more convenient. Plus hanging storage racks that are electronically raised & lowered plus a storage platform. Even a basketball hoop for some garage rec time! Outside the garage is a HUGE covered area to park additional vehicles &/or use as a great outdoor work space. It has alley access - currently just a pedestrian opening, but can easily be restored to allow drive-through access again (extended-length rolling gate/door & track are still there. An electric RV gate at the front of the property takes you from the street all the way to the RV garage on a gorgeous paver driveway! The This incredible property is in a spectacular Scottsdale neighborhood just across the street from a large community park & a 1/2 mile from PV Phoenix (the newly redeveloped PV Mall area). Awesome restaurants, shopping, salon services, fitness clubs, & more! Enjoy happy hour or a meal at Trevor's, Federal Pizza, Blanco, the Wren House, Melt, Flower Child & so many more! Everything from Walmart, Whole Foods, Sprouts, Costco, Target, etc. Even IKEA - you have everything you need in a 1/2 mile radius! Just 4 miles to Kierland Commons & Scottsdale Quarter. Only 8 miles to Desert Ridge. Located in the highly rated Paradise Valley School District & in boundaries to enroll at some of the best schools in it! Convenient freeway access to the 51 - just a quick 20 minutes to Phoenix Sky Harbor Airport. Only 4.5 miles to Scottsdale Airpark! Tour today & you will want to call this house home!

5211 E Windrose Drive, Scottsdale

Courtesy of HomeSmart. 602-230-7600

E 136th Street, Scottsdale
$799,000
4 Beds ⋅ 3 Baths ⋅ 7078940 MLS
PRE-BUILD OPPORTUNITY! Experience exceptional new construction on a private 1+ acre homesite in the heart of Rio Verde Foothills. Perched on one of the area's higher elevations, this thoughtfully designed 2,133 SF custom home offers 4 bedrooms, 2.5 baths, a 2-car garage PLUS RV garage and spectacular Sonoran Desert and mountain views. Directly across from the McDowell Sonoran Preserve and just one block from Tonto National Forest. Enjoy panoramic views of Four Peaks, Weaver's Needle, the McDowell Mountains, Granite Mountain and the Mazatzal range. No flood zone. Area is known for good-producing wells. Country living, incredible scenery and endless recreation just outside your door Designed with a warm desert-modern style, this new home combines contemporary finishes with the beauty and privacy of Rio Verde Foothills. Exterior features include warm stucco, dark bronze/black accents and windows, concrete tile roof and clean architectural detailing. Inside, the finish package calls for waterproof natural-oak-look LVP flooring throughout the main living areas, shaker-style cabinetry with soft-close doors and drawers, quartz countertops, stainless-steel appliances, LED recessed lighting and coordinated contemporary fixtures. The primary bath includes quartz countertops, porcelain-tile shower surrounds and a frameless or semi-frameless glass shower enclosure. The oversized garage configuration includes both a traditional 2-car garage and a separate RV garage with Wi-Fi-capable garage-door openers. A tankless gas water heater is also planned. Step outside and enjoy miles of hiking, mountain biking and horseback-riding trails. Tonto National Forest also provides access to motorized recreation. This location offers the rare combination of privacy, open space, dramatic mountain views and immediate access to some of Arizona's finest outdoor recreation. OPEN THE DOCUMENTS TAB FOR THE FINISHES The 1.5 acre+ Lot next door to the East is also available 219-36-179-F. Both lots are in an area that is available to drill for water.

E 136th Street, Scottsdale

Courtesy of Coldwell Banker Realty. 480-951-1010

7621 E Dixileta Drive, Scottsdale
$3,500,000
5 Beds ⋅ 7 Baths ⋅ 7077506 MLS
8,600+ SF | 2.2 ACRES | NO HOA | MOUNTAIN VIEWS | 6-CAR GARAGE + RV GARAGE | HEATED POOL | REMODELED KITCHEN & GREAT ROOM | FIRST-FLOOR CASITA&MIL SUITE | PRIVATE-ENTRY GUEST SUITE A true North Scottsdale luxury estate where extraordinary scale, refined design, and resort-style living come together on 2.2 private acres with stunning mountain views and no HOA. Spanning more than 8,600 square feet, this remarkable residence offers an exceptional combination of grandeur, functionality, and flexibility, with five bedrooms, seven bathrooms, a six-car garage, and a dedicated RV garage. At the heart of the home is a spectacularly remodeled kitchen and living space designed to impress. The chef's kitchen is beautifully appointed with a Wolf range, built-in refrigerators, an oversized island, a dedicated coffee bar, and a hidden pantry that keeps everyday essentials tucked discreetly away. The remodeled living area creates an inviting yet sophisticated setting for both intimate gatherings and grand-scale entertaining, with seamless flow throughout the main living spaces. The remodeled living area creates an inviting yet sophisticated setting for both intimate gatherings and grand-scale entertaining, with seamless flow throughout the main living spaces. Designed with privacy and versatility in mind, the home offers multiple luxurious accommodations. A private mother-in-law suite on the first floor provides an ideal retreat for extended family or guests, while an additional guest suite features its own separate entrance, offering exceptional flexibility for visitors, multigenerational living, or a private workspace. Step outside and experience the best of the Arizona lifestyle. The expansive backyard is framed by breathtaking mountain views and offers a heated pool and generous spaces for entertaining, relaxing, and enjoying the spectacular surroundings. A dedicated turf field adds a rare recreational element, creating the perfect setting for everything from family activities to outdoor gatherings. We cannot forget about the multiple outdoor entertaining spaces! The front covered patio will have amazing sunset views, the backyard has a spacious lounging area for morning coffee or afternoon happy hour. The upstairs balcony is perfect for watching the sunrise or shade from the afternoon heat. The estate's impressive garage accommodations are equally exceptional, with a six-car garage and separate RV garage providing an extraordinary amount of space for vehicles, recreational toys, storage, and hobbies. A dedicated workshop and versatile flex room provide additional space for storage, hobbies, equipment, or future customization. Plans for a casita further enhance the property's potential, offering an exciting opportunity to expand the estate's living and guest accommodations. A freshly painted exterior enhances the property's impressive curb appeal, while the sprawling 2.2-acre setting provides the privacy and sense of space that discerning North Scottsdale buyers desire--all without the restrictions of an HOA. Rarely does a property offer this combination of scale, privacy, luxury, flexibility, and location. From the completely remodeled heart of the home to the resort-style backyard and extraordinary garage capacity, this is an estate designed for those who expect more from North Scottsdale living.

7621 E Dixileta Drive, Scottsdale

Courtesy of Arizona Best Real Estate. 480-897-9000

11616 N Miller Road, Scottsdale
$7,795,000
6 Beds ⋅ 7 Baths ⋅ 7076669 MLS
This beautiful estate offers refined architecture, expansive grounds, and resort-caliber amenities in a setting designed for upscale living. Sitting on an exceptional 1.15-acre lot, this remarkable home offers just under 9,000 s quare feet of sophisticated living space, including a private 1,350-square-foot casita. Created for those who appreciate both grand-scale entertaining and the intimacy of everyday life, the property delivers an unparalleled combination of luxury, versatility, and recreation, featuring six ensuite bedrooms, seven baths, along with a private office, den/media room, and separate teen lounge. The heart of the home is an exceptional island kitchen complemented by a butler's pantry and separate storage pantry, (see more) thoughtfully designed to support everything from effortless family living to sophisticated entertaining. The beautifully appointed casita extends the possibilities, featuring a full kitchen, bedroom, and additional flexible living space currently configured as a private fitness room. Ideal for guests, extended family, or a wellness studio, the casita provides privacy without sacrificing connection to the main residence. The property offers a four-car garage, complemented by a rare, air-conditioned RV garage. Designed to accommodate far more than vehicles, this unique space can be turned into a private sports arena, collector-car gallery, ultimate entertainment space, or personalized man cave. Or choose to cover it in turf, add a soccer goal or a golf simulator, the possibilities are limited only by imagination. Outside, the estate reveals its true resort character. A heated pool and spa with a dramatic rain waterfall feature create a stunning centerpiece for the backyard, while multiple patios and gathering spaces invite year-round entertaining. An indoor/outdoor bar, built-in outdoor kitchen, and strategically placed firepits create an effortless flow between indoor comfort and outdoor enjoyment. The grounds are equally impressive, featuring a pickleball and sport court, putting green, and expansive spaces designed for active living and play. Whether hosting an afternoon tournament, practicing your short game, or simply enjoying the grounds with family and friends, this home offers an extraordinary range of experiences. Above it all, a rooftop deck with a firepit provides an elevated setting for evenings under the stars. This residence is a private lifestyle destination, conceived around the way exceptional lives are lived today. Every space offers a new opportunity to gather, retreat, play, entertain, and connect. Sophisticated yet welcoming. Grand yet livable. This is luxury without limits!

11616 N Miller Road, Scottsdale

Courtesy of Compass. 480-776-1555

9226 E Preserve Way, Scottsdale
$3,500,000
4 Beds ⋅ 4 Baths ⋅ 7076387 MLS
Nearly 3 acres surrounded by protected state land create a level of privacy, scale and protected views that is exceptionally rare in Scottsdale. With more than $200,000 in upgrades, this single-level residence offers exceptional architecture, security, garage capacity and outdoor living, along with extraordinary flexibility for the future. The expansive property provides room to build a substantial guest house with its own separate street access, creating the opportunity for a true family compound, multigenerational estate, private guest retreat or expanded executive property. The horseshoe layout centers around an intimate courtyard, creating a natural flow between two main living areas. Venetian plaster, hand-carved wood beams, clay tile accents and a striking metal roofline add warmth and character throughout. One wing includes the chef's kitchen, dining area and family room, while the opposite wing opens to a dramatic entertaining space with soaring ceilings and a full bar. Both overlook the pool and expansive mountain backdrop. The primary suite features a fireplace, distinctive round boutique-style closet and spa-like bath positioned to capture the scenery, with a private outdoor Jacuzzi. Two additional guest suites offer en-suite baths and walk-in closets, while a dedicated office provides an ideal workspace. Outdoor living is a standout, with a rare stretch of lush grass surrounding one of Scottsdale's largest privately owned pools, multiple patios, covered outdoor living with misters and a full garden. The acreage also offers room for a pickleball or tennis court and additional amenities. 3 garages provide exceptional versatility and capacity for up to approximately 15 vehicles, including a temperature-controlled RV garage and workshop, space for lifts or display, a 50-amp EV charger, additional 50-amp circuit and full RV hookup. These flexible spaces can also function as a gym, studio, batting cage or hobby space. Privacy and security are enhanced by 20 hardwired cameras with remote monitoring capability, a discreet fully fenced backyard, advanced security system and large backup generator connected to a buried 500-gallon propane tank. Seller may finance.

9226 E Preserve Way, Scottsdale

Courtesy of Engel & Voelkers Scottsdale. 602-610-3713

31601 N Black Cross Road, Scottsdale
$3,950,000
4 Beds ⋅ 5 Baths ⋅ 7075730 MLS
Experience the majestic views of Lone Mountain and panoramic views of Continental Mountain, McDowell Mountain, & Pinnacle Peak Mountain that are surrounding this luxurious custom home nestled on 4.93 acres in Pinnacle Peak Ranchos! This exceptional home was designed to embrace the beauty of the surrounding Sonoran Desert with thoughtfully designed outdoor spaces & expansive multi slide glass openings that seamlessly connect the home to its desert setting. The chef's kitchen pairs sophisticated design with functionality. The kitchen is equipped with a Thermador appliance package that includes a gas range with double ovens & griddle, while an oversized walk-in pantry provides abundant storage. Custom rift white oak cabinetry & quartz countertops create a warm yet dramatic aesthetic, anchored by a striking honed Andes Black quartzite waterfall island. The adjoining wet bar features retractable windows opening directly to the outdoor entertaining area, creating an effortless connection between the kitchen & patio. Perfect for entertaining! The expansive great room features soaring ceilings, linear gas fireplace, abundant natural light and multi-slide glass doors that create a seamless transition to the extended covered patio and stunning mountain views beyond. The home features hardwood flooring in main areas, custom finishes and carefully selected materials, including imported European windows that can open vertically or tilt open to bring warmth and character throughout the contemporary interior. The primary suite offers a private retreat with a sitting area, linear gas fireplace, & a multi slide patio door leading to a covered patio to enjoy the spectacular views. The spa-inspired bath features an oversized walk-in shower, freestanding soaking tub, dual vanities, and refined finishes, while the custom-designed dressing room provides extensive built-in storage. Generously sized additional bedrooms feature private outdoor access & covered patios, and an attached private casita offers a wet bar, full bath, and a covered patio providing flexibility for extended family or guests. For car enthusiasts, collectors or those needing exceptional storage, the property includes an impressive 1,492-square-foot RV garage and workshop in addition to two separate two-car garages. Enjoy feeling pampered in your resort-style backyard taking in the views by the sparkling pool, soaking in the relaxing spa, or sitting by the firepit on a cool night. Nearly 5 acres of privacy, panoramic views, and seamless indoor-outdoor living come together to create a truly distinctive custom home that was designed to experience the Arizona desert as much as admire it.

31601 N Black Cross Road, Scottsdale

Courtesy of West USA Realty. 602-942-4200

14119 E Milton Court, Scottsdale
$1,899,000
4 Beds ⋅ 3 Baths ⋅ 7073407 MLS
Situated on over two acres in Granite Mountain Ranch-North Scottsdale's only gated and paved luxury equestrian community, this estate offers 360-degree mountain views, underground utilities and a 100-year dedicated water supply managed and metered by Global Water Resources. The private 15-acre equestrian facility features two large riding arenas, one with a new $150,000 large covered riding area for shade and all-weather training-as well as two round pens for lunging and training, an obstacle course for horse-and-rider challenges, and dedicated wash bays for post-ride cleanups. Residents also have direct access to miles of nearby riding trails and the Tonto National Forest, which offers approximately 2.8M acres of spectacular Arizona desert terrain. The home's location captures sweeping mountain and desert views, including beautiful morning sunrises over Four Peaks Mountain. The sprawling, fenced grounds feature mature desert landscaping, a heated Pebble Tec pool with a waterfall and spa, a built-in BBQ, a Kiva fireplace, an expansive covered patio with a mounted TV, and a rooftop view deck showcasing panoramic mountain views. The newly constructed 30' x 40' RV garage provides 1,200 square feet of climate-controlled space with a Samsung mini-split A/C system, a 12' x 14' power-operated front door, an additional 7' x 9' roll-up back door, and 50-amp service. The oversized RV garage provides enough space to accommodate four midsize vehicles and the potential for car lifts to increase vehicle storage capacity. The single-level, open-concept home delivers four spacious bedrooms and 2.5 bathrooms, a gorgeous chef's kitchen with granite countertops, a gas cooktop, a custom copper range hood, stainless-steel appliances, a walk-in pantry, and a large center island for food prep and surface space. The spacious great room features two Kiva fireplaces, modern remote-operated window coverings, and a Cantina-style wet bar, creating enjoyable living and entertaining areas, ideal for holiday events and family gatherings. The primary suite frames the stunning mountain and desert views, featuring a spa-like ensuite with a large soaker tub, walk-in shower, dual vanities, and an oversized walk-in closet. Three additional bedrooms, a full bathroom, powder room, and laundry room complete the interior. The attached three-car garage includes 50-amp service and is ready for the addition of an electric vehicle or Tesla charger. Additional upgrades include; new water heaters with recirculating pumps, a water softener, Trane A/C systems, two HEPA air filters, newer interior and exterior paint, new roof coating, and beautiful Santa Fe style tile throughout. Located near Troon North Golf and Country Club, The Four Seasons Resort, and scenic hiking and biking trails, including Browns Ranch, Pinnacle Peak, Tom's Thumb, and the McDowell Sonoran Preserve Gateway Trail. Nearby destinations include the upscale dining, shopping, and entertainment districts of DC Ranch Market Street, Kierland Commons, and Scottsdale Quarter, as well as WestWorld, home of the Arabian Horse Show, Barrett-Jackson car auction, TPC Scottsdale Golf, Salt River Fields, and the world-renowned Mayo Clinic. You'll enjoy convenient access to the Loop 101 freeway and the 51 freeway which provide easy travel throughout Scottsdale and the greater Phoenix area.

14119 E Milton Court, Scottsdale

Courtesy of HomeSmart. 602-230-7600

11612 N 86th Street, Scottsdale
$11,818,000
7 Beds ⋅ 8 Baths ⋅ 7068949 MLS
Featured in The Wall Street Journal, Daily Mail UK, AZ Family TV, and Scottsdale Fashion Week, Elysium has earned international recognition as one of Scottsdale's most distinctive private estates and as an exemplary model of privacy, security, and AI-integrated technology. Conceived as a sanctuary for protecting life, peace, privacy, and happiness, this new-construction residence developed by Modern Masterpieces was never intended to compete with conventional luxury homes. It was created to stand in a category of its own, combining extreme privacy, security engineering, advanced technology, resort-scale entertaining, and uncompromising craftsmanship in a way rarely found in residential real estate. At the heart of the estate is a security infrastructure more commonly associated with highly protected facility than residential construction. In the Scottsdale and Paradise Valley market, Elysium serves as a model home for the New Estate Standard (NES)--where privacy, security, resilience, and intelligent technology are treated as core elements of modern luxury rather than optional upgrades. 32 commercial-grade AI cameras monitor the property alongside invisible exterior laser detection capable of identifying fence jumps, gate openings, and driveway approaches. Motion sensors extend throughout the residence, while 1-inch laminated security glass and a substantial steel-and-glass entry system with 13 deadbolts create additional layers of protection. Then there is the room that has helped make Elysium nationally noteworthy: a military-grade nuclear, biological, and chemical safe room engineered to U.S. Army Corps of Engineers protocols, constructed with 8-inch reinforced concrete, a 50,000-psi-rated bunker door, and a pressurized filtered-air system. The space also offers the ability to be configured as a discreet cold-storage, server, or digital-asset command center--making Elysium especially compelling for owners who place an extraordinary premium on privacy and security. Yet behind that protection is a remarkably open, resort-driven lifestyle. 2,100 square feet of electronic smart glass across 55 sliding panels--one of the largest residential installation of its kind in the Valley-- allows entire spaces to transition from transparent to private at the touch of a button. The residence is fully integrated through Savant automation, controlling lighting, climate, audiovisual systems, and smart glass throughout the estate. The 1,867-square-foot guest house features two-bedroom, two-baths with its own kitchen, laundry room, and RV garage. Throughout the estate, three professional kitchens are headlined by Gaggenau Vario 400 appliances, while the interiors showcase extensive natural stone, custom woodwork, pivot doors, bespoke closets, and a dramatic Brazilian Cristallo quartzite fireplace whose illumination transforms the stone into a changing centerpiece of the main living room. For collectors, Elysium provides two private car galleries--an air-conditioned showroom in the main house & an RV garage attached to the guest house, with potential space to display up to 14 vehicles with all lifts installed. For recreation, there is a glass-enclosed sports court and a Dolby ATMOS 4K cinema. Outside, the estate becomes a private resort. A 2,855-square-foot black diamond-finish pool incorporates an underwater backlit onyx firepit, infinity-edge spa, and Baja shelf. A below-grade outdoor restaurant accommodates approximately 20 guests with swim-up dining, while the outdoor theater is designed for gatherings of 100+. More than 250 specimen plants and 20 mature exotic palms create a heavily landscaped privacy garden surrounding the property. Elysium is not simply a highly finished estate. It is a private resort, technological showcase, collector's compound, and security-focused sanctuary in one. For the buyer whose priorities extend beyond conventional luxury--and for whom privacy, engineering, quality, and rarity carry real value--there is simply no direct comparison. Luxury staging and furnishings by Vesta Home, with furnishings available for purchase separately.

11612 N 86th Street, Scottsdale

Courtesy of eXp Realty. 602-500-9874

10111 E Cholla Street, Scottsdale
$3,695,000
4 Beds ⋅ 5 Baths ⋅ 7066436 MLS
Welcome to this beautifully renovated 4 Bedroom | 4.5 Bathroom plus Bonus Room residence, offering generous living spaces, refined finishes, and plenty of room to roam. White oak wood flooring carries throughout the home, complemented by custom lighting and thoughtfully selected finishes. At the heart of the home, the family room features an expansive wall of glass overlooking the backyard, while the adjoining kitchen is centered around an oversized double-waterfall island with abundant cabinetry, premium appliances, and a large walk-in pantry. The spacious bonus room offers a comfortable sitting area and fireplace, providing a versatile space for entertaining or relaxing. The primary suite is a private retreat of its own, complete with a fireplace, sitting area, patio access, and a beautifully finished bath with a soaking tub, oversized shower, and expansive custom walk-in closet. Additional bedrooms are generously sized with updated bathrooms and custom storage throughout. Outside, a large salt water pool and elevated spa are surrounded by multiple areas to gather and entertain, including a built-in BBQ and gas fire pit. A private sport court accommodates tennis, basketball, and pickleball, creating a backyard with something for everyone. An impressive 7-car garage with dedicated RV garage adds to the exceptional space and versatility this home has to offer.

10111 E Cholla Street, Scottsdale

Courtesy of Russ Lyon Sotheby's International Realty. 480-287-5200

11025 N Miller Road, Scottsdale
$9,130,000
6 Beds ⋅ 6 Baths ⋅ 7066334 MLS
Timeless modern farmhouse architecture meets elevated Scottsdale living. Thoughtfully reimagined with an emphasis on craftsmanship, natural materials and sophisticated design, this exceptional residence blends warm, organic character with clean contemporary lines to create a home that feels both luxurious and inviting. No expense was spared in the design and selection process, with high-end finishes and materials used throughout the residence. From the moment you enter, the attention to detail is unmistakable. Dramatic black-framed windows and doors, warm wood tones, architectural ceiling treatments, custom millwork and carefully selected designer finishes establish a cohesive aesthetic throughout the home. The expansive great room is anchored by a statement fireplace and soaring vaulted ceiling with exposed beams, creating a spectacular central gathering space filled with natural light. At the heart of the residence is a showpiece kitchen designed equally for everyday living and entertaining. Extensive custom cabinetry, oversized work surfaces, statement lighting and rich natural finishes are complemented by a beautifully appointed butler's pantry, providing an extraordinary amount of additional storage and prep space. An adjoining breakfast nook and formal dining room continue the home's emphasis on entertaining, including custom built-in wine storage that transforms the dining space into a true destination. The private primary suite offers a serene retreat with vaulted ceilings, exposed beams and its own fireplace. The spa-inspired primary bathroom is designed around a dramatic freestanding soaking tub, expansive glass-enclosed shower, custom vanities and abundant built-in cabinetry. Every secondary space has received the same level of attention. A richly detailed private office features extensive built-ins and a coffered ceiling, while the dedicated game room provides another generous space for entertaining. A designer powder room, custom mudroom, oversized laundry room and individually designed secondary bathrooms combine beauty with everyday functionality. A separate guest casita further expands the versatility of the property, providing private accommodations ideal for guests or extended stays, complete with its own living spaces, bedroom and bathroom. For the automotive enthusiast, collector or RV owner, the property also features an oversized RV garage, offering exceptional space for an RV, specialty vehicles, recreational toys or additional automotive storage--a highly desirable complement to this one-of-a-kind Scottsdale residence.

11025 N Miller Road, Scottsdale

Courtesy of Apex Residential. 602-341-5153

9635 E Desert Cove Avenue, Scottsdale
$7,995,000
7 Beds ⋅ 8 Baths ⋅ 7062960 MLS
Cala, Italian for cove: a sheltered place, carved by time, where the world softens and slows... There is a particular kind of peace that comes with arriving somewhere built to hold you, and Cala was built for exactly that. Not simply a house, but a refuge. A place where scale becomes comfort and craftsmanship becomes character. Every room seems to exhale the moment you enter it. Quiet grandeur grounds the home's soaring spaces in warmth and texture. High above, millwork beams cross a twenty-foot ceiling. A see-through limestone fireplace anchors the great room while natural fieldstone covers the walls from top to bottom. This is a home built by hand, in the truest sense: intentional designer finishes in every corner and nothing left to chance. At its heart, a gourmet kitchen unfolds around a dual island with rare Ijen Blue Quartzite countertops, an exotic natural stone from Brazil. State-of-the-art Sub-Zero and Wolf appliances appease the most discerning chef, and a butler's pantry with its own exceptional finishes (Caramel Panna Quartz slab, Celine Ceramic backsplash, Brizo and Ruvati sink) stand ready for gracious, effortless hospitality. Nearby, frameless glass encases a fifty-four bottle wine cellar that glows like a piece of art itself. Seven bedrooms. Seven and a half baths. 9,431 square feet of deliberate space across the main space, and a separate 1,287 sq ft guest house with its own kitchen, mechanical system and electrical panel. A game room with its own bar. A fifty-one-foot RV garage. Six Carrier HVAC systems, Control4 throughout, Western Windows, solidcore doors, spray foam and 2x6 framing--Cala is appointed for unparalleled comfort, inviting long nights, easy laughter, and moments that become memories without you even realizing it. Beyond sliding glass walls, the exterior cove reveals itself. An expansive travertine patio unfolds toward a heated pool and spa, framed exclusively by the home to deliver the kind of privacy that feels rare in Scottsdale. But don't be fooled--you are only moments away from a lifestyle as vibrant as this masterpiece is serene. La Tierra Estates is tucked conveniently near world-class dining and shopping at Kierland and Scottsdale Quarter. Cala was never meant to be filled by just anyone. It is meant for someone who understands that true luxury isn't about size: it's about shelter, about warmth, about a place built to hold every version of your story... Built by Patterson homes, this sanctuary--your cove--was carved with you in mind.

9635 E Desert Cove Avenue, Scottsdale

Courtesy of Compass. 480-776-1555 Selling Office: The Brokery.

7240 E Sweetwater Avenue, Scottsdale
$3,250,000
5 Beds ⋅ 4 Baths ⋅ 7062752 MLS
8+ CAR GARAGE | FULLY OWNED SOLAR | NO HOA | PRIME SCOTTSDALE A rare energy-efficient Scottsdale compound designed for exceptional indoor-outdoor living with fully owned, paid-off solar and features that are difficult to replicate. Enter through a custom iron front door into a grand open layout with soaring ceilings, disappearing glass walls, and seamless access to the resort-style backyard. The thoughtfully designed split floor plan offers privacy while oversized rooms throughout provide expansive bedrooms, generous living spaces, walk-in closets, and en-suite baths that are far larger than the typical home. Multiple entertaining spaces both indoors and out create the ideal setting for everyday living and large gatherings. The chef's kitchen features dual islands, GE Monogram appliances, premium cabinetry, a walk-in pantry, and opens directly to the spacious family room. A private west wing creates an ideal setup for multigenerational living, extended guests, or future guest house potential. The primary suite offers a spa-inspired bath, an oversized custom closet, and a private laundry area. Outside, enjoy a heated saltwater pool with a dramatic rock waterfall, BBQ island, lush grass area, and multiple covered entertaining areas. Automotive enthusiasts will appreciate the air-conditioned 8+ car garage with hydraulic lifts, 600-amp service, 220V power, and an RV hookup. Major updates include a new roof (2021), three new HVAC units, and fully owned paid-off solar. Ideally located just minutes from Kierland Commons, Scottsdale Quarter, Mayo Clinic, Loop 101, and Scottsdale's premier dining, shopping, and entertainment.

7240 E Sweetwater Avenue, Scottsdale

Courtesy of eXp Realty. 602-500-9874

13631 E Montello Road, Scottsdale
$1,200,000
4 Beds ⋅ 5 Baths ⋅ 7053795 MLS
PRE-BUILD Experience exceptional new construction in the heart of Rio Verde Foothills on a private 1.55-acre home-site. This thoughtfully designed custom residence offers approximately 3,638 square feet under one roof, featuring a spacious 3bedroom, 3.5-bath main home plus a private 1-bedroom, 1-bath casita with its own entrance--ideal for guests, multi-generational living, or a home office. The open-concept floor plan is complemented by luxury white oak LVP flooring, Taj Mahal-inspired quartz countertops, custom alder or rift white oak cabinetry, a dramatic waterfall island, 8-foot shaker doors, a 60-72'' linear fireplace, designer lighting, black ceiling fans, GE Café®, KitchenAid®, or comparable appliance package, built-in microwave, whole-house water softener, dual tankless water heaters, and premium matte black plumbing fixtures. The spa-inspired primary suite features a freestanding soaking tub and frameless glass shower. Energy-efficient construction includes black Low-E windows, high-efficiency HVAC systems, upgraded insulation, and premium exterior finishes with smooth stucco and architectural stone accents. Additional highlights include an attached two-car garage, oversized RV garage with epoxy floors, private well, engineered septic system, professionally designed desert landscaping, and no HOA. Estimated construction start is Fall 2026, providing buyers the opportunity to secure a luxury custom home before completion. ONE -TIME CLOSE CONSTRUCTION LOAN

13631 E Montello Road, Scottsdale

Courtesy of Coldwell Banker Realty. 480-951-1010 Selling Office: LPT Realty, LLC.

28929 N 161st Place, Scottsdale
$2,370,000
4 Beds ⋅ 5 Baths ⋅ 7043783 MLS
Rare Opportunity to find a Luxury home with massive 56' RV garage, climate controlled 2376 sf, and plenty of room for workshop and/or lots of toys. Perfect for a car collector. Incredible views of surrounding mountains. This stunning home sits on 2 acres within a privately gated enclave, offering paved road access, a shared well, and the perfect combination of luxury, functionality, and Arizona adventure. Lots of classy stonework, back-lit coffered and tray ceilings, lighted niches and elegant wood-grain porcelain tile. Exceptional lighting package throughout, spacious rooms, flex room. Massive kitchen island with all the bells and whistles, multi use pantry, Taj Mahal countertops. Sliding glass pocket doors disappear across the patio giving you great outdoor/indoor living space. sliding glass pocket doors that frame breathtaking Four Peaks views and seamlessly blend indoor and outdoor living. The gourmet kitchen impresses with Taj Mahal quartzite countertops, a custom range hood, oversized island, walk-in pantry, and premium Frigidaire Pro Series and Thor appliances. Every bedroom offers its own ensuite bath, including a luxurious primary retreat with dual vanities, a soaking tub, oversized walk-in shower, custom closet with a secure safe room, and private patio access. A split floor plan also includes a versatile bonus room perfect for a home office, media room, gym, or flex space. Step outside to the expansive covered patio complete with a built-in BBQ, bar, and outdoor fireplace, creating the perfect setting for entertaining while taking in the stunning mountain views. Offering all the bells and whistles of a luxury custom home, this exceptional property is positioned near the Tonto National Forest and Scottsdale Preserve with easy access to hiking, biking, horseback riding, off-roading, golf, and endless outdoor recreation. Enjoy the perfect blend of comfort, privacy, scenery, and adventure.

28929 N 161st Place, Scottsdale

Courtesy of RE/MAX Fine Properties. 480-792-9500

13810 E Red Bird Road, Scottsdale
$1,500,000
4 Beds ⋅ 4 Baths ⋅ 7033364 MLS
Perfect for weekends that start on the trails and end poolside, this home balances wide open spaces with modern amenities, a resort-style backyard, and room for all the toys, the kind of property buyers wait for and rarely find. Set on over an acre with no HOA, this single-level home was originally designed as the model home and purchased new in 2019, offering the perfect blend of refined living and the freedom to fully enjoy the Arizona lifestyle. Designed for those who want space to spread out without giving up comfort or style, the home features a split floorplan, smart home features including smart lighting and a touchless kitchen faucet, covered RV parking, and the ultimate detached shop space complete with its own kitchenette and half bath. Whether it's outdoor toys, a home business, hobbies, guest overflow, movie nights, projects, or impromptu dance parties in the shop, the flexibility of the space is part of what makes this property so special. The backyard was completely reimagined with no expense spared, creating a true private retreat built for everyday living and unforgettable weekends at home. An 8-foot diving pool, jump deck, infinity spa, fire and water features, sprawling low-maintenance turf, an extended covered patio, and desert views stretching all the way to Four Peaks set the backdrop for slow mornings with coffee outside, afternoons by the pool, sunset swims, and evenings under the stars. Turnkey and move-in ready, even practical details have been thoughtfully considered, including backyard snake fencing already in place. All just minutes from Troon North Golf Club, yet feeling a world away.

13810 E Red Bird Road, Scottsdale

Courtesy of Compass. 480-776-1555 Selling Office: HomeSmart.

6578 E Monterra Way, Scottsdale
$2,950,000
4 Beds ⋅ 4 Baths ⋅ 7026910 MLS
Purchased by the current executive owners in 2023 with receipts over $600K spent in improvements and never moved into. Situated on a manicured one-acre cul-de-sac lot within the gated enclave of Paseo Las Colinas, this exceptional residence delivers a true model-home experience, blending modern design, functionality, and resort-style living--enhanced by integrated Control4 smart home technology. From the moment you enter, the home opens into a light-filled great room defined by soaring ceilings, exposed beams, and a striking fireplace, all framed by expansive glass that draws your eye to the backyard retreat. The open-concept layout is both inviting and intentional, designed for effortless everyday living and elevated entertaining. The chef's kitchen serves as the centerpiece, featuring custom shaker cabinetry, quartzite countertops, a designer brick backsplash, premium stainless steel appliances, double wall ovens, and an oversized dual-island configuration with contrasting finishes--delivering both visual impact and exceptional functionality. A fully equipped wet bar with beverage refrigeration and ice machine enhances the entertaining experience, while both formal and informal dining spaces provide flexibility for everyday living and hosting. A spacious bonus/media room with dual closets and direct outdoor access offers flexible living--ideal for a game room, home theater, or dedicated office. Disappearing glass walls create a seamless transition to the outdoor living space, where the backyard unfolds into a true private resort. Professionally and meticulously designed landscaping features mature plantings and Saguaro cacti, complemented by custom landscape lighting and Govee smart lighting that elevate the ambiance day and night. The custom heated pool and spa showcase dual Baja shelves, integrated bubblers, and a swim-up bar, all centered around a sunken gazebo and multiple fire features, including an outdoor fireplace with built-in TV. A fully equipped outdoor kitchen with an attached bar--featuring premium Sub-Zero and Wolf appliances--anchors the space, while a state-of-the-art sound system delivers an immersive entertainment experience throughout the backyard. Misting systems, fans, and remote controlled shades enhance comfort year-round. A dedicated putting green and extended paver areas--including a pavered side yard with gate and solar-powered opener--provide side yard access for additional space for parking, recreation, and entertaining. The primary suite is a private retreat, offering direct outdoor access, a spa-inspired bath with dual vanities and an oversized walk-in shower, and a generous walk-in closet. An attached flex space functions perfectly as a home office, gym, or private lounge. On the opposite wing, three additional bedrooms--including a secondary en suite--provide comfort and privacy for family or guests. Additional highlights include a well-appointed laundry room with added storage, a mudroom-style drop zone, upgraded finishes, and an additional refrigerator--offering both convenience and functionality. The climate-controlled oversized 3 car garage with a rare attached RV garage that features new floor coating, recessed lighting, and wall-mounted garage door openers for a clean functional finish, with ample ceiling height to accommodate vehicle lifts with the potential to house 7+ cars total with the right configuration for the car enthusiast's collection. Wall-mounted TVs are thoughtfully installed throughout the home, including the garage, contributing to a truly turnkey, move-in-ready experience. The home is equipped with a comprehensive security system, including alarm and camera surveillance, a whole house water softener, and a tankless water heater for enhanced efficiency and convenience. Fully integrated Control4 automation allows seamless control of lighting, audio, climate, and entertainment throughout.

6578 E Monterra Way, Scottsdale

Courtesy of Land Realty.

11681 E Cochise Drive, Scottsdale
$6,500,000
5 Beds ⋅ 6 Baths ⋅ 7025220 MLS
Modern elegance meets sophisticated comfort in this extraordinary Patterson Builders showpiece, perfectly positioned on a private 1.074-acre lot in Scottsdale's coveted 85259 Shea Corridor with a blend of modern design with warm, inviting elements. This 2023 built home has clean architectural lines, expansive open spaces, and walls of glass create a light-filled setting ideal for both entertaining and everyday living. The expansive gourmet kitchen serves at the heart of the home and is truly spectacular, featuring two oversized islands, sleek two-tone cabinetry in light natural wood and matte black, and premium Thermador appliances including built-in double ovens, 6-burner gas range with double ovens, built-in espresso machine, a drawer microwave and more. Supporting the main kitchen is an impressive butler's pantry complete with sink, full-size dog wash, and abundant storage, along with a spacious prep kitchen pantry designed for effortless organization and entertaining.The great room stuns with an impressive statement fireplace, while the entertaining area makes a bold impression with an ultra-cool wine wall and buffet. Additional living spaces include a private executive office, and a dedicated media room with elevated seating for a true theater experience.The exquisite primary suite offers a luxurious private retreat with spa-like amenities and refined finishes. The stone statement wall with fireplace is stunning. The spacious master closet includes W/D hookups and plenty of built in cabinetry. Every secondary bedroom includes beautiful design and ensuite bath access. Fully retractable glass doors create seamless indoor-outdoor living, opening to impressive entertaining spaces featuring a resort-style pool and spa, outdoor kitchen, custom ramada, expansive covered patio, and a full-size basketball court with surrounding fencing and a putting green.Smart-home convenience is elevated with a Crestron Home system controlling the home's modern technology and lifestyle features.Car collectors and adventure enthusiasts will appreciate the remarkable garage capacity with a 4-car garage plus oversized RV garage, allowing room for up to 10 vehicles depending on configuration. The home is conveniently located near award winning schools, hospitals, shopping, dining and freeway access. This is a rare opportunity to own a contemporary masterpiece where style, innovation, and quality come together flawlessly.

11681 E Cochise Drive, Scottsdale

Courtesy of Keller Williams Arizona Realty. 480-767-3000

10805 N 83rd Street, Scottsdale
$8,350,000
6 Beds ⋅ 9 Baths ⋅ 7019366 MLS
This exceptional 8,745 sqft gated estate in the coveted Cactus Corridor showcases timeless design, refined finishes and seamless indoor-outdoor living. The main residence features an elevated living experience with a thoughtfully designed floor plan featuring 5 bedrooms, 5.5 bathrooms. A dedicated office, private gym, elegant dining room with climate-controlled wine storage, and a dedicated teen lounge with direct outdoor access. At the heart of the home, a chef's kitchen appointed with rift white oak cabinetry, dual islands, premium quartzite surfaces, Wolf and Subzero appliances, Miele coffee bar, and full-service butler's pantry. A separate guest suite, with double vanities and private entrance, and three additional ensuite bedrooms, provide comfort.. and privacy, all seamlessly connected to the home's main living spaces. The primary suite is a private retreat, complete with its own coffee bar and fireplace, a spa-inspired bath with steam shower, dual water closets, and a thoroughly built out, custom walk-in closet featuring a washer and dryer, make-up vanity, and integrated soft LED-lit cabinetry. Also featuring a 2,527 sqft detached guest house with full kitchen, fireplace, separate bedroom, and laundry. Attached, a stunning game room, showcases full bar, dramatic stone fireplace, vaulted beamed ceilings, and a glass garage door that opens to an expansive stone patio featuring a private two-way fireplace. Outdoors living is elevated with a resort-style pool and spa, multiple covered patios, fireplaces, and a fully equipped outdoor bar, all designed for year-round enjoyment. The double RV garage is a standout feature, offering a fully climate-controlled environment, 50-amp hookup, separate workshop area, mezzanine storage, glass garage doors, ideal for motorhome, car collection, indoor sport court, or golf simulator. A rare opportunity to own a truly distinguished estate in one of the area's most desirable locations.

10805 N 83rd Street, Scottsdale

Courtesy of Realty Executives Arizona Territory. 602-755-8556

29705 N 141st Place, Scottsdale
$1,450,000
4 Beds ⋅ 3 Baths ⋅ 6996519 MLS
Santa Fe-style living with mountain views, a private oasis, & an expansive RV garage. Set on over an acre, with sweeping east-facing mountain views and vibrant desert sunsets, this distinctive Santa Fe-style residence features timeless architecture and spacious indoor and outdoor living spaces. Located just 3 blocks from the entrance to Tonto National Forest, the property offers a peaceful setting with paved access while remaining close to endless hiking, riding, and outdoor recreation. The home showcases a bright, open floor plan designed to capture natural light and highlight the surrounding landscape. High ceilings and slate flooring anchor the main living areas, while expansive picture windows frame views of the pool and mountains beyond. The great room centers on a gas fireplace The gourmet kitchen is designed with Wolf cooktop, a spacious granite center island, and a large walk-in pantry. The split floorplan allows for privacy between the primary suite and the additional bedrooms. The primary suite captures beautiful mountain views and includes its own fireplace, adding warmth and character to the space. The adjoining bathroom is designed with a spa-like feel, featuring a luxurious soaking tub, a large walk-in shower, and an oversized walk-in closet. The outdoor setting creates a true backyard oasis with a heated pool and spa surrounded by Arizona's natural desert beauty. A large covered travertine patio extends the living space outdoors. An outdoor fireplace and built-in barbecue add to the inviting atmosphere, allowing you to enjoy the surrounding views and sunsets. One of the most impressive features of the property is the massive RV garage and workshop, measuring approximately 35 by 70 feet, with 19-foot ceilings and about 2,450 square feet. This structure provides incredible flexibility for RV storage, vehicle collections, equipment, or hobby projects. The property also includes a separate three-car garage and low-maintenance desert landscaping that complements the natural surroundings. With over an acre of land, exceptional privacy, and direct access to the nearby Tonto National Forest, this property presents a rare opportunity to enjoy peaceful desert living while still having the space and amenities needed for an active lifestyle.

29705 N 141st Place, Scottsdale

Courtesy of Keller Williams Arizona Realty. 480-999-6250 Selling Office: eXp Realty.

4820 E Sunnyside Drive, Scottsdale
$820,000
3 Beds ⋅ 2 Baths ⋅ 6992450 MLS
Positioned within the high-velocity ''Magic Zip Code'' of 85254, this single-level Scottsdale ranch in Tami Estates represents a tactical acquisition in the heart of Paradise Valley Village. The residence has been systematically optimized for modern utility, anchored by significant exterior improvements and a high-integrity roofing system that ensures long-term structural reliability. This location offers unrivaled geographic leverage, providing immediate connectivity to the Loop 101 and SR-51 corridors, while remaining within the prestigious Scottsdale Unified School District boundaries of Sequoia Elementary, Cocopah Middle, and Chaparral High. The interior transition from a classic floor plan to a contemporary sanctuary is defined by high-leverage upgrades, headlined by a masterfully remodeled primary bathroom. This private retreat serves as the home's wellness core, featuring sophisticated fixtures and refined finishes that meet the standard of modern luxury. The floor plan is engineered for an effortless entertaining flow, leading seamlessly to an expansive backyard oasis. This outdoor zone is dominated by an oversized diving pool--a rare, high-value asset that provides a private, resort-style environment for year-round social engagement and maximum lifestyle utility. Connectivity serves as the ultimate luxury at this Sunnyside residence. Residents benefit from a walkable lifestyle with immediate proximity to the culinary pulse and boutique retail of Paradise Valley Village, including Whole Foods and elite fitness hubs. Whether viewed as a high-yield investment asset or a primary residence, this property offers the asymmetric upside of a Scottsdale address combined with the infrastructure of a much higher-tier estate. This is a rare opportunity to own a piece of Phoenix's most sought-after growth corridor, meticulously prepared for the buyer who values both location and systemic excellence.

4820 E Sunnyside Drive, Scottsdale

Courtesy of Compass. 480-843-5101 Selling Office: Russ Lyon Sotheby's International Realty.

29611 N 140th Street, Scottsdale
$1,330,000
4 Beds ⋅ 4 Baths ⋅ 6990633 MLS
Price Improvement to $1,390,000 - Acreage + Shop + Horse Setup in Rio Verde Foothills 2-acre horse property in Rio Verde Foothills with a 5-stall mare motel, 30' x 60' shop, and ride-out trail access. Located on a paved, quiet street, this property offers the privacy and usability buyers are looking for--no trailering required for access to Granite Mountain, the McDowell Sonoran Preserve, or OHV riding into Tonto National Forest. Designed for the equestrian lifestyle, the 36' x 36' mare motel includes 5 stalls with runs, wash rack, tack room, lighting, electricity, and water. Full drive-through trailer access from 140th Street to 140th Place makes maneuvering easy, with plenty of space for trailers, RVs, and toys. The shop is a standout feature--30' x 60' with dual 14' doors, 16' vehicle lift, 1.5 bathrooms, laundry, and approximately 560 SF of finished living quarters with a covered patio deck and sweeping 360° desert and mountain views. The home sits on 2 acres with a strong-producing shared well and two 1,500-gallon storage tanks. Inside, the 4-bedroom, 2-bath layout features a private courtyard entry, Santa Fe-style wood beam accents, a bedroom with separate exterior entrance, and a spacious primary suite with walk-in closet and soaking tub. Outdoor amenities include a heated pool, mature saguaros, citrus trees, and an elevated bike wash station. A rare North Scottsdale property offering acreage, shop space, horse facilities, paved road access, and direct trail connectivity--all now positioned at an exceptional value.

29611 N 140th Street, Scottsdale

Courtesy of Fathom Realty Elite. 480-576-9200 Selling Office: Russ Lyon Sotheby's International Realty.

7788 E Morning Vista Lane, Scottsdale
$3,750,000
5 Beds ⋅ 6 Baths ⋅ 6987544 MLS
Indulge in the epitome of luxury at this resort-style estate nestled on over two acres in the highly coveted North Scottsdale area. Thoughtfully designed for both lavish entertaining and serene relaxation, this fully remodeled 2018 masterpiece offers a seamless blend of high-end sophistication and modern convenience. The main residence features four bedrooms and four-and-a-half exquisite bathrooms, with an open-concept living space adorned with Restoration Hardware chandeliers, custom fireplaces, and walls of glass that flood the interior with natural light. A chef's dream kitchen boasts stainless steel dual ovens, a gas cook top, a hood vent, a built-in refrigerator, and a wet bar complete with a wine fridge and additional stainless-steel refrigerator. Adjacent to the kitchen, the game room/office serves as a stylish secondary entertainment hub. Step outside the outdoor entertainer's paradise, where a resort-style heated play pool, spa, and water slide invite endless enjoyment. A custom putting green, children's playground, and pickleball court elevate the outdoor experience in every way. The expansive covered patio that features mounted ambient heaters and the state-of-the-art outdoor kitchen makes this property an ideal setting for dining under the stars. A separate guest casita, complete with a full kitchen, bedroom, bathroom and private rooftop viewing deck, provides the perfect retreat for visitors or an exclusive rental opportunity. The 10-car garage with RV parking ensures ample space for collectors and outdoor enthusiasts alike. A gated entrance with a circular driveway enhances privacy and grandeur, leading to this exclusive desert sanctuary with breathtaking mountain views. Conveniently located near Desert Ridge, Kierland Commons, and Scottsdale Quarter, this estate offers a perfect balance of seclusion and accessibility. Whether as a private oasis of your own or a high-performing luxury Airbnb investment, this meticulously designed retreat is a rare Scottsdale gem. This is a one of a kind desert luxury estate!

7788 E Morning Vista Lane, Scottsdale

Courtesy of My Home Group Real Estate. 480-685-2760 Selling Office: SERHANT..

6579 E Monterra Way, Scottsdale
$2,499,900
4 Beds ⋅ 5 Baths ⋅ 6981660 MLS
Welcome home! This exceptional residence shows like a newly built home, redefining sophisticated desert living. Encompassing over 5,700 square feet of meticulously maintained living space, the property is situated on a pristine one-acre cul-de-sac lot on a private gated street with select mountain views, offering an exceptional balance of privacy, scale, and refined design. Designed with the discerning homeowner and collector in mind, the residence offers approximately 3,200 square feet of climate-controlled garage space, easily accommodating 12 vehicles or a full-size RV with additional automobiles, the current owner has configured the garages to house up to 15 vehicles with lifts and room to spare—an extraordinary and rarely available offering for automotive enthusiasts. The 55' RV garage is a standout, featuring 50-amp service, built-in cabinetry, and exceptional dimensions (52' x 15.5' with an 18' ceiling and a 14' x 12' RV door). Additional garage spaces include: " Three-car garage: 26.5' deep x 30' wide with 10.5' ceilings " Additional garage: 30.5' deep x 28.5' wide with 10.5' ceilings " Bonus bay: 22.5' deep x 14.4' wide with 9' ceilings All garages have been freshly painted and enhanced with new ceiling lighting, creating a bright, showroom-quality environment, complemented by modern gray electrical outlets throughout. Inside, timeless elegance meets modern functionality through a grand open split floor plan with exquisite tile throughout. The chef's kitchen is designed to impress, showcasing rich custom cabinetry, striking granite countertops, premium upgraded appliances, a walk-in pantry, an elegant butler's pantry/bar, and a stand-alone Scottsman ice maker, ideal for entertaining. The home is fully integrated with a Control4 smart home system, providing lighting control, whole-home music, and alarm system integration, with 10 smart TVs included throughout the home. A comprehensive security package includes a whole-home alarm system, garage security cameras, exterior security cameras, and Ring doorbell cameras, delivering seamless smart-home convenience and peace of mind. Additional upgrades include a water softener and a newer tankless water heater. The owner's suite serves as a private retreat with dual walk-in closets, an oversized spa-inspired shower, and a deep soaking tub. Three additional en-suite bedrooms provide comfort and privacy for family and guests. Additional living spaces include an executive office, expansive game room, and a welcoming living area anchored by a dramatic natural stone fireplace. A thoughtfully designed drop zone and oversized laundry room feature a washer and dryer and an additional refrigerator, enhancing everyday functionality. Outdoors, a serene covered patio overlooks a top-of-the-line, never-used spa, creating a private oasis for relaxation and entertaining. The property is enhanced by outdoor speakers, premier outdoor lighting, and pristine, meticulous landscaping, highlighted by iconic Saguaro cacti in both the front and backyard, perfectly complementing the desert setting. A meticulously designed luxury residence offering exceptional craftsmanship, advanced smart-home features, unparalleled garage capacity, and resort-style outdoor livingall within a secure, private gated community. * Car lifts are available upon acceptable terms with the sale of the home and are not included unless otherwise agreed upon.

6579 E Monterra Way, Scottsdale

Courtesy of Land Realty. Selling Office: Russ Lyon Sotheby's International Realty.

31101 N 138th Street, Scottsdale
$1,380,000
4 Beds ⋅ 4 Baths ⋅ 6980932 MLS
Nestled in the Rio Verde Foothills of North Scottsdale, this brand-new Iron Craft Homes build offers refined desert living with space, privacy, and expansive views. The 4-bedroom, 4-bath home with a dedicated office features soaring 12' ceilings and an open, light-filled great room. The kitchen anchors the space with a 66'' built-in refrigerator/freezer, gas range with dual ovens, a generous island, and high-end finishes that balance function and style. Set on 1.13 acres with no HOA, the outdoor living experience is just as impressive. A sleek play pool with Baja shelf captures mountain views of Four Peaks, while large patio sliders seamlessly connect indoor and outdoor spaces—ideal for entertaining or quiet desert evenings. Designed for those who value both adventure and comfort, the 50' drive-through RV garage offers EV capability and ample room for toys, trailers, or a workshop. The strong-producing shared well provides reliable water access. Located near Tonto National Forest, enjoy direct access from your home to hiking, mountain biking, and OHV trails, with Bartlett Lake and North Scottsdale amenities just minutes awayoffering rural tranquility with everyday convenience. Estimated completion end of February. First photo is of the actual home. Remaining photos are a staged model of the same floor plan but may have different finishes.

31101 N 138th Street, Scottsdale

Courtesy of Fathom Realty Elite. 480-576-9200 Selling Office: HomeSmart.

29714 N 140th Street, Scottsdale
$1,550,000
4 Beds ⋅ 4 Baths ⋅ 6980307 MLS
Stunning custom home in North Scottsdale situated on over an acre with NO HOA, paved road access with a great producing well and a resort-style backyard and pool. Upon entry, you'll notice soaring 10-12 ft ceilings throughout and a desirable split floor plan. The home features 4 spacious bedrooms plus an office/den and 4 luxurious bathrooms. In addition to the primary, 2 other bedrooms are ensuite, with one offering a larger walk in closet and private patio access. Designed for entertaining, the gourmet kitchen showcases custom cabinetry, quartz countertops, a gas range/oven, and a butler's pantry. The primary suite is a private retreat with a soaking tub, large walk-in shower, oversized walk-in closet with access to the laundry room and private patio access. Enjoy true Sonoran living with a large multi-slide glass door leading to the expansive patio and backyard complete with a pool featuring a Baja bench, travertine decking, and turf. Take in panoramic mountain views, including Four Peaks, from the rooftop deck. The oversized pull-through RV garage is fully insulated and complemented by an additional oversized 2-car garage. Wired for an electric vehicle charger. Energy-efficient features include spray foam insulation (including garage) and dual-pane windows. This exceptional property offers luxury living and all that North Scottsdale has to offer including world-class hiking, mountain biking, off-roading, horseback riding, etc. straight from the house

29714 N 140th Street, Scottsdale

Courtesy of Fathom Realty Elite. 480-576-9200 Selling Office: Local Luxury Christie's International Real Estate.

9892 E Charter Oak Road, Scottsdale
$7,825,000
6 Beds ⋅ 8 Baths ⋅ 6975494 MLS
In the heart of Scottsdale's prestigious Cactus Corridor—an enclave revered for its rare large-lot serenity & timeless Sonoran beauty, this brand-new residence offers an exquisite expression of chic desert living on a generous 1.25-acre private lot. Here, warm contemporary modern meet clean architectural lines, softened by rich, organic textures, abundant natural light, and materials that celebrate the desert's quiet splendor, creating a home that feels both profoundly sophisticated and deeply inviting. The 7,930 sq ft master-split floorplan is composed for privacy and flow—the primary suite, a tranquil sanctuary on one wing, provides secluded elegance, while secondary bedrooms and communal spaces reside on the opposite side, allowing effortless connection without compromise. Soaring ceilings with blackened exposed beams and subtle linear LED lighting introduce quiet drama, while wide-plank white oak wire-brushed engineered hardwood glides beneath foot, infusing every room with natural warmth and understated refinement. The chef's kitchen is the soul of the home: custom spiced oak cabinetry by Superior, are a sleek flat-panel design, crowned by luminous Perlato Taj Quartzite. A monumental central island with waterfall edges and integrated black bases anchors the space. Wolf and Sub-Zero appliances (with GE Profile in the butler's pantry and office) perform with quiet authority. Living areas revolve around a breathtaking Italian Marvel Fior Di Bosco porcelain slab fireplaceits intricate, marble-like veining a sculptural masterpiece that draws the eye and warms the spirit. Secondary baths and laundry maintain this refined harmony with Della Citrine Quartzcreamy elegance accented by subtle grey-goldand matching spiced oak cabinetry, elevated by frameless glass showers, oversized black-edged mirrors, and slender vertical LED sconces that evoke a private spa retreat. Fully pre-wired for whole-home audio, security cameras, and advanced AV, the home anticipates every modern need with seamless grace. The garage compound is a collector's haven: expansive climate-controlled bays (including attached RV space) and additional insulated storage, accommodating 8 cars normally or 12 with lifts. Beyond the glass walls, the backyard unfolds as a private oasis of natural beauty and refined leisure: expansive covered patios (3,000 sq ft of covered) transition effortlessly to clean neutral-grey hardscaping, leading to a lighted half-court basketball area, a regulation pickleball court with premium SportMaster surfacing, a pristine putting green, and a shimmering pool. Crisp white privacy walls, graceful palms, and sweeping McDowell Mountain vistas frame the scene, turning every gathering into an experience of pure desert serenity. Curated with the finest materials, intuitive technology, and expansive grounds that embrace both privacy and possibility, this 6-bedroom, 7.5-bath residence is a rare embodiment of chic desert living.. elegant, natural, and profoundly luxurious. Step into elegance that feels like home.

9892 E Charter Oak Road, Scottsdale

Courtesy of Crossroads Brokerage. 480-766-6245 Selling Office: Jason Mitchell Real Estate.

6293 E Red Bird Circle, Scottsdale
$1,750,000
4 Beds ⋅ 4 Baths ⋅ 6970232 MLS
RARE FIND w/RV garage in the exclusive gated community of Ironwood Preserve! This custom home sits on over an acre & offers the ultimate in privacy, space and desert charm. One of just 20 homes in the neighborhood, this thoughtfully designed home features 3 bedrooms plus a flex room, which can be converted to a 4th bedroom. All the big-ticket items have been recently replaced, including both A/C units, the complete roof, water heater, water softener, and pool deck. The resort-style backyard is an entertainer's dream, complete with a sparkling play pool, outdoor fireplace, spacious view deck, & a whimsical children's Western town playground. Car enthusiasts will love the expansive RV garage (fits 4 cars or a boat/RV), in addition to a 3-car garage and a 2-car garage with built-in storage! Experience the comfort and elegance of a spacious primary suite, complete with a sitting area and large ensuite bath featuring a luxurious jacuzzi soaking tub, oversized walk-in shower, and dual walk-in closets. Each secondary bedroom offers the convenience and privacy of its own ensuite bathroom, which is perfect for guests or multigenerational living. Bonus room offers flexible use - ideal as a den, teen room, exercise space, or whatever fits your lifestyle. The large, inviting living room includes a built-in wet bar, ideal for entertaining. Enjoy cooking and gathering in the eat-in kitchen, showcasing a large island, breakfast bar, granite countertops, and stainless steel appliances. See list of Seller Improvements in the Docs tab. Check out the floor plan under Floorplan in the Photos tab.

6293 E Red Bird Circle, Scottsdale

Courtesy of HomeSmart. 602-230-7600 Selling Office: RE/MAX Fine Properties.

27339 N 66th Street, Scottsdale
$2,200,000
3 Beds ⋅ 4 Baths ⋅ 6966834 MLS
First resale available in this very special community! This meticulously maintained 3 BD + Den | 3.5 BA | 3,378 SF single owner 2019 new-build home is located in an intimate private gated community of only 13 homes, offering rare privacy, space, a huge RV garage and exclusivity on a 1.07-acre lot. Designed for seamless indoor-outdoor living, the resort-style backyard is an entertainer's dream featuring a fully equipped outdoor kitchen island, Wolf 42'' gas grill, EVO 30'' Affinity grill, Twin Eagles cooler, drawers, and storage, a built-in gas fireplace, Sundance spa, and Havana shades enclosing the patio for year-round enjoyment. Inside, the home showcases hand-troweled walls, wood plantation shutters, and a striking linear electric fireplace anchoring the great room. The chef's kitchen is outfitted with a premium Wolf and Sub-Zero appliance package, complemented by a whole-house water softener, reverse osmosis system, central vacuum, and an integrated security system with Ring cameras. The primary suite is a private retreat, offering direct access to the backyard oasis and a spa-like bathroom designed for relaxation. The luxurious bath features dual vanities, an expansive glass-enclosed shower surrounded by walls of glass, and a large soaking tub, creating a true resort-style experience. Convenient laundry access directly from the primary suite enhances everyday living. One guest bedroom features a private en-suite bathroom, making it perfect for visitors or multigenerational living. The home features a flexible den, ideal for a home office, media room, or additional living space. The garage setup is truly exceptional, featuring a 50-ft paver driveway, front-facing 3-car garage with 4-ft extension, plus a massive 53' x 21' RV garage offering 2,266 sq ft of usable interior space. Highlights include a 14' high x 17'8" wide RV door capable of accommodating the largest RVs, vehicle lifts, or collector car storage, four garage doors with openers and front & rear keypads, two 50-amp electrical outlets for RVs and electric vehicles, evaporative cooling, epoxy-coated floors, a rear toy door, and a dedicated garage central vacuum system. Impeccably cared for and rarely available, this like-new luxury home offers privacy, versatility, and resort-style living within a small, exclusive gated enclave.

27339 N 66th Street, Scottsdale

Courtesy of Russ Lyon Sotheby's International Realty. 480-287-5200 Selling Office: Realty Executives Arizona Territory.

31802 N Black Cross Road, Scottsdale
$2,799,900
4 Beds ⋅ 7 Baths ⋅ 6966293 MLS
Experience Elevated Desert Living in this Custom Estate, Reimagined with Modern Luxury, set on nearly 3 Private Acres in a Premier North Scottsdale setting, with stunning Mountain and City Light Views. The 4,859 SF main residence is complemented by a 983 SF detached Casita, ideal for guests or extended stays. A Gated Entry leads to an expansive Paver Drive and exceptional Garage amenities including an attached extended length 3 Car Garage, RV Garage, and a Detached Garage, accommodating up to 8 vehicles. Inside, natural stone floors, newer Custom Windows, Illuminated Recessed Ceilings, and a 2-Way Fireplace create a Refined Ambiance. Resort style grounds feature a dramatic Elevated Pool with Waterfall, Grotto, and Hidden Slide, plus an Outdoor Kitchen with Multiple Grills, Oven Range... Bar Seating, Ceiling Fans, and TV. A Fireplace, Patios, and a Bocce Court round out the space, all framed by Mountain and City Light Views that shift with the light throughout the day, perfect for entertaining. The Open Concept layout connects Formal and Casual living spaces, filled with Abundant Natural Light and Refined Finishes throughout. The Reimagined Chef's Kitchen is a true Showpiece, anchored by a Large Center Island, Granite Countertops with Full Height Backsplash, and custom Flat Panel Cabinetry with Integrated Display Niches and Over and Under Cabinet Lighting. Premium Sub-Zero and Wolf Appliances include a Professional Built-in Refrigerator and Freezer, Wine Storage, Prep Sink, and Peninsula Seating, with Two Bar Areas and a handcrafted built-in Dining Hutch finished in distinctive Quartzite. The Primary Suite is a Private Retreat featuring a Fireplace, Motorized Blinds, and a Custom Built-in Wardrobe and Entertainment Unit. The Spa Inspired Bath offers a Soaking Tub, Spacious Walk-in Shower, Dual Vanities, and Expansive Custom His and Hers Closet Systems with Island Storage. This is more than a home. It's room to breathe, space to gather, and a setting that changes with the light every single day. Come see what it feels like to live here.

31802 N Black Cross Road, Scottsdale

Courtesy of EveryPlace. akvalentine16@gmail.com

9456 E Sands Drive, Scottsdale
$5,650,000
3 Beds ⋅ 4 Baths ⋅ 6965878 MLS
Welcome to this exquisite newly completed residence where timeless design meets modern luxury. The chef's kitchen is a showstopper—featuring double leathered quartzite islands, Wolf gas range and double ovens, built in fridge/freezer, Woodcrest Custom Cabinetry, dual dishwashers, wine cooler, built in drawer microwave and a pass through window that seamlessly connects to the expansive outdoor kitchen. The great room impresses with soaring wood-beamed ceilings, European white oak floors, a stunning fireplace wall with built in shelves, and dual multi-slide doors that create true indoor/outdoor living. Step outside to your private desert retreat with a heated pool and spa, custom outdoor kitchen with Danver outdoor cabinetry, fireplace, covered patio with tile pavers, fire pit, and multipl lounge areas all framed by breathtaking desert and mountain views. Inside, enjoy thoughtful touches throughout, including custom lighting and plumbing fixtures, a dedicated office, a spa-inspired primary suite with freestanding tub and multi-fixture shower, and a spacious laundry room. Car enthusiasts and hobbyists will love the attached 3-car garage PLUS a massive 1,890 sq ft temperature-controlled RV garage with an additional 2-car bay and bonus flex room ideal for a gym, guest suite, or workshop. This home truly has it all: luxury, function, and unparalleled style.

9456 E Sands Drive, Scottsdale

Courtesy of My Home Group Real Estate. 480-685-2760 Selling Office: The Noble Agency.

10125 E Cortez Drive, Scottsdale
$3,475,000
8 Beds ⋅ 6 Baths ⋅ 6953356 MLS
~PRIME LOCATION, 10 GARAGE SPACES, NO HOA, GUEST HOUSE, & MORE!~ A rare opportunity, situated on over an acre within Scottsdale's sought-after Cactus Corridor, this gated custom estate offers over 6,300 sq. ft. of total living space across two homes. The main residence features six bedrooms and 4.5 baths, showcasing exquisite craftsmanship throughout - from the chef's kitchen with quartzite countertops, rich wood cabinetry, and Thermador appliances, to the coffered ceilings and hardwood floors that bring warmth and sophistication to every room. The inviting great room highlights a beautiful fireplace and expansive sliding doors that open to the entertainer's backyard. Outdoors, enjoy a resort-style retreat complete with a large pool, above-ground spa, sport court, and putt-putt go course all surrounded by manicured landscaping within a fully gated property. The second home a nearly 1,800 sq. ft. guest house offers 2 bedrooms, a full kitchen, and its own private septic system, ideal for extended family, guests, or rental opportunities. With parking for up to 10 vehicles, including an RV garage, and equestrian zoning, this property offers both luxury and versatility. Located minutes from top-rated schools, premier dining, shopping, and freeway access, this Scottsdale estate perfectly blends privacy, function, and elegance  a true must-see.

10125 E Cortez Drive, Scottsdale

Courtesy of eXp Realty. 602-500-9874 Selling Office: RE/MAX Excalibur.

12220 N 98th Street, Scottsdale
$6,200,000
6 Beds ⋅ 7 Baths ⋅ 6943309 MLS
Experience timeless elegance in this brand-new Modern Farmhouse estate, built by award-winning Integrity Luxury Homes and set on a pristine 1.03-acre lot in Scottsdale's prestigious Cactus Corridor. Spanning 6,842 sq. ft., this residence offers 6 bedrooms, 6.5 baths, a private casita, and a game room, all designed with extraordinary craftsmanship and attention to detail. A gated wraparound driveway, framed by mature ficus trees, leads to a dramatic 20-foot grand foyer, where soaring ceilings and automated 20-foot pocket doors flood the home with natural light, creating a seamless flow between indoor and outdoor living. The chef's kitchen is a true showpiece, featuring Sub-Zero and Wolf appliances, a scullery kitchen, and a gourmet outdoor kitchen designed for effortless entertaining. The great room, enhanced by stained beams and a striking 60" fireplace, offers an elegant yet inviting space, while the formal dining room and attached casita with full kitchen and ADA-accessible bath provide versatility for today's lifestyle. The primary suite serves as a private sanctuary, complete with a fireplace, spa-inspired bath, dual water closets, and thoughtfully designed separate spaces. Step outside to a resort-style retreat featuring a heated saltwater pool and spa, lighted multi-sport court, expansive turf lawn, fire pit, and fully equipped outdoor kitchen--the ultimate setting for relaxation and entertainment all surrounded by Mature ficus trees for privacy and enjoyment. For the car enthusiast, this estate boasts a 5-car garage plus a climate-controlled RV garage with space for a golf simulator, accommodating up to 16 vehicles. Throughout the home, hardwood floors, quartz and porcelain finishes, and Control 4 smart home automation deliver the perfect balance of modern innovation and refined luxury. This residence is a true sanctuary of comfort, technology, sophistication, and grandeura must-see for those seeking the ultimate Scottsdale lifestyle.

12220 N 98th Street, Scottsdale

Courtesy of Keller Williams Arizona Realty. 480-767-3000 Selling Office: The Agency.

29616 N 140th Street, Scottsdale
$1,490,000
5 Beds ⋅ 5 Baths ⋅ 6936253 MLS
Experience luxury desert living in Rio Verde Foothills with breathtaking mountain views. This exceptional 1.1-acre property features a newly built 2024 custom main residence, a fully appointed guest home, a modern play pool, and an expansive 49' RV garage, offering flexibility and lifestyle rarely found at this price point. Situated on a low-traffic paved road, a spacious paver driveway leads to the 2,882 SF main home featuring 3 bedrooms, 3 bathrooms, an open floorplan, abundant natural light, and 10' ceilings throughout. The gourmet kitchen is a chef's dream with quartz countertops, gas range, custom cabinetry, walk-in pantry, and a massive 5' x 10' island with bar seating—perfect for entertaining. The primary suite is a private retreat with stunning sunrise views of Four Peaks, a custom walk-through closet with built-in drawers and shelving, and a spa-like bathroom featuring a soaking tub, spacious walk-in shower, and dual vanities. Outdoor living is equally impressive with a large covered patio and a modern play pool complete with Baja shelf, water feature, travertine decking and turf. Conveniently set apart from the main residence for privacy is a 1,166 SF guest home with 2 bedrooms, 2 bathrooms, and a 2-car garage - ideal for multigenerational living, guests, or rental income. This is far more than a standard casita, offering 9' ceilings, a full kitchen with granite countertops, stainless steel appliances, island seating, and a serene fenced yard with dog door access. The 49' pull-through RV garage is an automotive enthusiast's dream, plumbed for air with ceiling power drops, epoxy floors, built-in cabinetry, and a utility sink. Full RV hookups are available in two locations - at the main residence and adjacent to the guest house. The beautifully landscaped property includes drip irrigation and lighting, and is supported by a strong producing shared well providing reliable water access. Located near Granite Mountain and the Tonto National Forest, residents enjoy easy access to hiking, mountain biking, and OHV trails while remaining within reach of Scottsdale amenities.

29616 N 140th Street, Scottsdale

Courtesy of Fathom Realty Elite. 480-576-9200 Selling Office: RE/MAX Fine Properties.

9743 E Madera Drive, Scottsdale
$8,500,000
7 Beds ⋅ 9 Baths ⋅ 6931057 MLS
Available GOLF MEMBERSHIP! An entertainer's DREAM HOME, 11,625 sq. ft. resort-style estate has 2 Guest Homes. You are greeted at the detached guest house with a gated courtyard entrance to an oversized family room open to the chef's kitchen, 2 en-suite bedrooms, laundry & 3 car garage. The 2nd guest quarters are in the 9085 sq. ft. main house & has a private entrance with covered parking, 4 beautifully appointed en-suite bedrooms & 2 media-living room spaces & wet-bars. Designed with a foursome of golfers in mind & also for family, friends, live-in caretakers, personal assistant/chef or live-in au pair. This Organic Pueblo styled 9085 sq. ft. main home was designed by Lee Hutchison-UDA LTD. Exquisite finishes include polished Venetian plaster walls... Cantera fireplaces, natural stone flooring and bespoke cabinetry. Located on the 9th hole of the Geronimo Golf Course, the property sits on 3 lots combined to create a 2.25 acre parcel. The expansive outdoor patio spaces are over 4000 sq. ft. The living spaces of the main house include an oversized living room, a chefs kitchen, and a spacious hearth room and game room. The primary bedroom space is accessed with an elevator to the 2nd level of the residence. The beautiful home office has access to the wrap around balcony with view corridors to the Continental Mountain Range. The primary bedroom has a Cantera Fireplace, spacious spa styled bath and double walk-in closets. For car enthusiasts, the main home has a temperature-controlled 4-car garage (one bay is tandem) and abundant built-in storage cabinets. The guest house has an oversized 3-car garage with built-in storage. Owned solar array on both homes.

9743 E Madera Drive, Scottsdale

Courtesy of Compass. 480-776-1555 Selling Office: Russ Lyon Sotheby's International Realty.

12540 E Mercer Lane, Scottsdale
$1,600,000
5 Beds ⋅ 3 Baths ⋅ 6923552 MLS
Wake up to pure serenity in this stunning luxury remodel, tucked away in the highly coveted gated community of Sierra Foothills. Imagine sipping your morning coffee on the back patio, surrounded by lush mature trees and greenery. Your own private oasis that feels worlds away, yet perfectly located in Scottsdale. This single-level, no interior steps home has been fully transformed with over $100k in upgrades in 2025 alone, creating a timeless, elegant retreat. Step outside to the brand-new sparkling saltwater pool with Baja beach entry, turf play area, and three separate patio spaces. All designed for ultimate relaxation and entertaining. The pool is set up for heating as well, so you can enjoy resort-style living year-round, whether it's a sunny afternoon swim or a cozy evening dip under the stars. Inside, the open-concept design is warm and welcoming with 10'+ ceilings, cozy fireplace, and designer touches everywhere you turn. The chef's kitchen is pure eye candy with all-new Café appliances, showstopping Calacatta Adonia quartz countertops, custom oak range hood, sleek black stainless accents, and a 124" x 74" entertainer's island. Truly the heart of the home. The primary suite is a sanctuary all its own, complete with a private seating area, fireplace, luxurious ensuite with quartz counters, and an oversized custom walk-in closet. On the other side of the home, three spacious bedrooms share a chic, fully updated bath, while the 5th bedroom makes the perfect guest suite, office, or gym with its own private bath. Even the garage is next-level. Designed for those who love projects or want to keep their luxury cars pristine. Outfitted with a mini split AC, insulated garage doors, and built-in cabinets. It's just as impressive as the living spaces. With brand-new HVACs, water heater, water softener, R/O system, and all the 2025 upgrades, this home is truly turnkey. Add in the unbeatable location! Walking distance to award-winning BASIS schools, hiking trails, golf, Mayo Clinic, and just 20 minutes to Sky Harbor. You have found your Scottsdale dream!

12540 E Mercer Lane, Scottsdale

Courtesy of eXp Realty. 888-897-7821 Selling Office: R.O.I. Properties.

7946 E Soaring Eagle Way, Scottsdale
$2,025,000
4 Beds ⋅ 5 Baths ⋅ 6920015 MLS
Welcome to an extraordinary custom estate tucked within the exclusive Montesano section of Winfield Resort in North Scottsdale. This refined residence offers 4 en-suite bedrooms, each with private patio access and a split floor plan --anchored by a soaring great room with 20-foot ceilings, a full bar, and expansive views of Winfield Mountain. What truly sets this property apart? The garage space. Car collectors and adventurers will be thrilled by over 1,500 sq ft of garage space: two split 2-car garages (Possibly 5 in total) all with extended bays, epoxy floors, and workshop areas, including a temperature-controlled 10-ft RV-height garage with a 24' bay --the only one in Winfield! Certified GREEN and built with quality in every detail, the owners are ultra meticulous; every corner of this home is pristine. The chef's kitchen is a showstopper, boasting stainless steel appliances, granite countertops, a gas range, eat-in bar, and an oversized walk-in pantry. Step outside to a true resort-style oasis. Lush landscaping surrounds a heated PebbleTec pool and spa, a built-in stacked-stone BBQ island with a Weber grill, an elevated patio with fireplace, and panoramic mountain views. This home is a rare offering in a community known for its world-class amenities, including tennis, pickleball, a heated community pool, a fitness center, large clubhouse, activities, a calendar of events, and more. Homes of this nature and quality rarely come available in Winfield or close by. Please come see for yourself. Book an Appt today!

7946 E Soaring Eagle Way, Scottsdale

Courtesy of Russ Lyon Sotheby's International Realty. 480-287-5200 Selling Office: Jason Mitchell Real Estate.

12240 N 98th Street, Scottsdale
$5,975,000
6 Beds ⋅ 7 Baths ⋅ 6872025 MLS
A home for those who understand the assignment. Located on a full acre in Scottsdale's coveted Cactus Corridor, this estate is fully furnished with a curated selection of mostly Restoration Hardware pieces, delivering a consistent, elevated design language throughout. Completed in 2023 and recently enhanced with high-end finishes, the home blends modern architecture with understated luxury. The interior palette is clean and sophisticated, exuding an earthy luxe ambiance that blends natural warmth with elevated design. With wide-plank white oak flooring, natural stone surfaces, custom cabinetry and designer lighting, each space is defined. The kitchen is anchored by a massive central island and supported by a sleek back kitchen for additional prep and storage. Floor-to-ceiling glass creates a seamless connection to the outdoors allowing the home to feel both expansive and grounded. 6 ensuite bedrooms, multiple living areas and a separate lounge offer versatility without sacrificing flow. The primary suite is privately positioned and designed as a true retreat, featuring a separate sitting room, dual closets, a spa-style tub, and its own dedicated washer and dryer. Functionality meets design in the oversized laundry room and drop zone just off the garage, outfitted with custom cabinetry, ample storage and a built-in dog wash with handcrafted Zellige tile. Every detail was considered, blending everyday practicality with designer-level execution. This property also includes an attached guest casita with its own private entrance and garage, multiple main garages with capacity for up to 15 vehicles, including an RV-height bay currently repurposed as an indoor play area for basketball and soccer, offering exceptional flexibility for families or collectors. Outside, the landscaping is equally intentional. Mature ficus line the perimeter for privacy, while towering palms and layered landscaping add structure and scale. A clean-lined pool, elevated spa, outdoor kitchen and multiple lounge areas complete the setting. Every material and finish was selected for both beauty and cohesion, creating a home that feels as thoughtful as it is luxury. Privately gated, fully automated and offered turn-key, this is one of the most refined and design-forward residences in the Cactus Corridor!

12240 N 98th Street, Scottsdale

Courtesy of My Home Group Real Estate. 480-685-2760 Selling Office: My Home Group Real Estate.

9002 E Havasupai Drive, Scottsdale
$7,700,000
4 Beds ⋅ 6 Baths ⋅ 6868682 MLS
Welcome to a realm of unparalleled luxury and sophistication in this under construction new built home. Situated on an expansive corner lot, this magnificent residence offers a splendor that is simply unmatched. From the moment you step inside, you are greeted by meticulously designed open spaces. The dining, and kitchen areas seamlessly integrates with the breathtaking views of the glistening pool and majestic mountains beyond. The high ceilings and floor to ceiling windows create an ambiance of refined opulence. Prepare to be captivated by the culinary masterpiece that awaits in the kitchen. Boasting refrigerator drawers, convection and a steam oven along with a dual fuel 60 inch gas range, this kitchen is a haven for any culinary enthusiast. The stunning quartz countertops and the expansive islands with seating for six provide the perfect setting for both casual family meals and lavish entertaining. Every aspect of the kitchen has been thoughtfully crafted to elevate your culinary experiences. As you enter the great room, your eyes are drawn to the striking feature wall and the inviting fireplace, creating a focal point that exudes both style and warmth. The indoor-outdoor wet bar, complete with beverage coolers and an icemaker, effortlessly serves both the great room and the backyard, ensuring that refreshments are always at your fingertips. Whether you are entertaining indoors or embracing the Arizona lifestyle outdoors, this home naturally blends the boundaries between indoor and outdoor living. The climate cooled garages can accommodate up to six cars. A separate full size RV/Boat garage ensures that all your automotive needs are met and is a car enthusiast's dream. Escape to the lavish owner's suite, which is a sanctuary of tranquility and indulgence. With direct access to the pool and backyard, this serene retreat offers a seamless transition between indoor and outdoor living. The large bathroom features sparkling granite countertops, dual sinks, a large cantilevered shower, and two beyond spacious his & her closets. Every detail has been thoughtfully considered to create a space that is both luxurious and practical. The three en suites offer access to charming private patios, and a large bonus (game, exercise room) with 90 degree stacking window wall with views of Tom's Thumb. The home also features a generous office space and interior courtyard and wine wall. This indoor oasis is the perfect retreat for relaxation and entertainment, where you can unwind while enjoying the breathtaking vistas that surround you. As you step into the backyard, you are met with a resort-style paradise that redefines outdoor living. The outdoor patio areas and fire pit create enchanting settings for cozy gatherings, while the cabana provides endless entertainment possibilities. The synthetic turf adds a touch of luxury while the indoor/outdoor kitchen and BBQ allows for a stellar alfresco dining experience. Luxury living is taken to new heights with additional features like electric window shade pockets and speakers both inside and out, always ensuring the perfect ambiance. Outdoor misters and patio heaters provide comfort allowing you to savor the beauty of the surroundings regardless of the season. This luxurious estate, built by award winning builder, Desert Sky Dev Custom Homes is a masterpiece of design, craftsmanship, and innovation. Offering an unparalleled blend of sophisticated living spaces, state-of-the-art amenities, and breathtaking outdoor areas with views, this residence is a sanctuary of elegance, privacy, and tranquility. Come and experience the pinnacle of luxury living in this remarkable custom home, where every element has been thoughtfully curated to create an extraordinary lifestyle for the most discerning homeowner.

9002 E Havasupai Drive, Scottsdale

Courtesy of Realty ONE Group. 480-285-0000 Selling Office: Non-MLS Office.

9451 E Happy Valley Road, Scottsdale
$7,400,000
8 Beds ⋅ 10 Baths ⋅ 6856123 MLS
Perfectly poised on nearly 14 acres of pristine desert, this breathtaking estate offers unmatched privacy, elegance, and sweeping views from the majestic Pinnacle Peak out front to the shimmering city lights to Camelback Mountain from the backyard. A private gated entry reveals a 300-yard meandering drive that winds through the serene grounds, leading to an expansive motor court and an automotive enthusiast's dream garage housing 20+ luxury vehicles, plus RV /boat garage. The grand entry sets the tone with a dramatic two-story foyer and a sweeping double staircase, opening to sophisticated living and entertaining spaces designed for hosting at any scale. The formal living room features soaring ceilings and a sit-in wet bar, while the expansive great room with bi-fold doors seamlessl connects indoor elegance to outdoor resort-style yard complete with golf course grade turf, oversized pool with water slide, several covered patios, and views in every direction. The home also offers a kitchen to impress the most discerning chef, a refined study effortlessly balancing work and tranquility, and spacious primary retreat with private patio. Additional amenities include a 2 bedroom guest house, theater room, billiard room, wine cellar, nanny quarters, a pool house, and an outdoor play area. This is more than a homeit's a private Estate built for luxury living, unforgettable entertaining, and breathtaking desert sunsets.

9451 E Happy Valley Road, Scottsdale

Courtesy of Russ Lyon Sotheby's International Realty. 480-585-7070 Selling Office: Redfin Corporation.

31226 N Granite Reef Road, Scottsdale
$3,350,000
4 Beds ⋅ 6 Baths ⋅ 6853542 MLS
This luxurious custom home situated on 4.463 acres achieves the indoor-outdoor living seamlessly with a cohesive feel that is open and airy with an abundance of natural light. The multi slide patio doors in the living room & kitchen area, along with the fully folding windows behind the wet bar, provide the perfect wide open space for the family or for quality entertaining. The kitchen is a chef's delight featuring custom rift white oak cabinets with soft close drawers & hinges, quartzite & quartz counters, double oven gas range, large stainless hood, built in microwave, built in panel wood door refrigerator, walk-in pantry, and a waterfall island with a breakfast bar & pendant lighting. The master offers multi slide patio doors, linear gas fireplace, and built in custom cabinets & shelves The master bath boasts custom his & hers vanities & make up vanity with quartz counter tops, linen cabinet, and a separate soaking tub & shower with mountain views. The home features high ceilings, imported European windows from Germany that open vertically and also tilt open, hard wood floors in main living areas, wall mounted gas linear fireplaces in both the living room and master bedroom, a private bathroom and walk in closets in each secondary bedroom in the main house, an attached 1 bedroom casita with a separate entrance, full bath, walk in closet, & private patio, an RV garage that has A/C along with a bonus room that includes a wet bar & a full size bathroom, a 4 car garage with an electric car charger, paver driveway and a front courtyard with a sitting area. Enjoy the resort like backyard where you can heat the pool to use it year round or relax in the built in spa. Take in the incredible desert and mountain views or a perfect sun set while the pool waterfall feature provides a soothing background. This home is a gem and has it all!

31226 N Granite Reef Road, Scottsdale

Courtesy of West USA Realty. 602-942-4200 Selling Office: Realty ONE Group.

35060 N 86th Way, Scottsdale
$1,300,000
4 Beds ⋅ 3 Baths ⋅ 6850143 MLS
Absolutely Breathtaking! The charm of Santa Barbara/Tuscan-inspired living. Nestled in the exclusive gated community of Desert Springs. Designed for comfort and function, the property features a long paver driveway, a two-car side garage with built-in cabinets, PLUS a spacious RV garage. Features include fire sprinkler system, surround sound, stone flooring, recessed lighting, powder room, and plantation shutters. The sunken living & dining area open directly to one of the TWO private patios. The gourmet kitchen is a chef's dream, high-end stainless-steel appliances, granite countertops, a center island w/ breakfast bar, and walk-in pantry. Retreat to the owner's suite, offering private backyard access and a spa-inspired ensuite bath. This is more than a home—it's a lifestyle. See more.. Step beyond the expected and into a home that redefines desert luxury living. Every space has been thoughtfully designed to balance elegance, comfort, and functionalitycreating a warm and inviting atmosphere ideal for both quiet moments and lively gatherings. The owner's suite bathroom offers a spa-worthy retreat with a freestanding soaking tub, L-shaped dual sink vanity, and a beautifully tiled glass block shower. Each bedroom includes its own walk-in closet, offering comfort and convenience for family and guests alike. The laundry room adds even more practicality, featuring abundant cabinetry and a utility sink to keep everyday life organized. Outdoor living is where this home truly shines. Two distinct patio spaces provide unique opportunities to enjoy the Arizona lifestyle from sunrise to sunset. Off the kitchen, the southeast-facing patio is perfect for early morning coffee or a quiet evening dinner, complete with a firepit and relaxing hot tub under the stars. It's a private escape with the perfect ambiance for conversation and unwinding. The main patio, just off the sunken living room, transforms into a vibrant hub for entertaining. A sparkling blue pool invites refreshing dips, while the built-in bar and barbecue area with ample seating create a festive atmosphere for gatherings big and small. As the day winds down, head up to the upper view deck to take in jaw-dropping sunsets that stretch for milesan unforgettable way to close out any evening. Whether you're hosting weekend get-togethers or enjoying a peaceful moment of solitude, this home offers seamless indoor-outdoor living in a setting designed to elevate every day. See it. Feel it. Fall in love.

35060 N 86th Way, Scottsdale

Courtesy of Realty ONE Group. 480-315-1240 Selling Office: eXp Realty.

7001 E Paradise Drive, Scottsdale
$8,000,000
6 Beds ⋅ 7 Baths ⋅ 6849855 MLS
JUST COMPLETED 11/9/25! Don't miss this breathtaking contemporary estate built by Patterson Homes. This masterpiece has 9146 sq.ft., 6 bedrooms, 6.5 bathrooms, 4 car garage at the main house, and a poolside 889 sq.ft. guest house attached to a 58 ft. RV garage. The RV garage includes a side entry garage door perfect for your golf cart and all-terrain vehicles. This is truly a work of art combining elegance, sophistication, class as it showcases an expansive pool area, game room with fully equipped bar, and a formal dining room with wine wall and fireplace. The great room features wall to wall glass doors overlooking the pool area in all its serenity and impeccably designed modern fireplace. Don't forget the gourmet kitchen which is sure to satisfy your inner chef, boasting an inviting island, top of the line stainless appliances, and butler's pantry with prep kitchen in addition to the walk in pantry. With a primary suite this inviting and spacious you may never want to leave. Get ready for pure comfort in this extravagant suite that offers a floor to ceiling stone fireplace, sprawling custom walk-in closet, Brizo plumbing fixtures, and a sizable therapeutic shower. The guest suite and all additional bedrooms are ensuite with walk-in closets for maximum comfort. All this and more situated on 1.09 acres. Your Dream Home awaits. SPEC BOOK under Documents

7001 E Paradise Drive, Scottsdale

Courtesy of Realty Executives Arizona Territory. 602-755-8556 Selling Office: RE/MAX Fine Properties.

Start Your Search

Copyright 2026 Arizona Regional Multiple Listing Service, All rights reserved. The data relating to real estate for sale on this website comes in part from the Arizona Regional Multiple Listing Service. All information deemed reliable but not guaranteed and should be independently verified. All properties are subject to prior sale, change or withdrawal. Neither listing broker(s) nor Arizona Regional Multiple Listing Service shall be responsible for any typographical errors, misinformation, misprints and shall be held totally harmless.

The data relating to real estate listings on this website comes in part from the Internet Data Exchange (IDX) program of Multiple Listing Service of Southern Arizona. IDX information is provided exclusively for consumers' personal, non-commercial use and may not be used for any purpose other than to identify prospective properties consumers may be interested in purchasing. Listings provided by brokerages other than Loving Phoenix Team | Real Broker are identified with the MLSSAZ IDX Logo. All Information Is Deemed Reliable But Is Not Guaranteed Accurate. Listing information Copyright 2026 MLS of Southern Arizona. All Rights Reserved.

RV Garage Homes · Scottsdale, AZ

Homes for Sale in Scottsdale, AZ with an RV Garage

In Scottsdale the challenge is rarely the size of the garage, it is the covenants, since many neighborhoods restrict where a rig can be parked or stored. See what is available, or start with the buyer's guide to know where RV space actually works here.

Scottsdale RV Garage Buyer's Guide

Scottsdale runs from dense, built-out neighborhoods in the south to large desert lots up north, and because so much of it is covenant-controlled, true RV garage homes take some searching.

Scottsdale covers a lot of ground, from the walkable, built-out south and central areas to the large-lot desert neighborhoods up north. That range matters for RV buyers, because most of Scottsdale is governed by HOAs and recorded covenants, and many of them restrict parking an RV or building visible outbuildings. So while the city has plenty of large, upscale homes, a true enclosed RV garage is more of a needle in a haystack here than in the growth areas.

Where RV space does work in Scottsdale, it is usually on a larger north-side lot or in one of the less restrictive pockets, so it pays to know the rules of a neighborhood before you fall for a home.

Where you'll find RV garage homes in Scottsdale

Your better odds are in north Scottsdale, where lots are larger and a custom home is more likely to include an oversized or RV-depth garage. Even there, though, the covenants often limit what you can park in the open, so the enclosed bay matters and you have to confirm the specific rules. South and central Scottsdale are denser and built-out, where RV space is uncommon.

If desert acreage with room for a shop is the real goal, the nearby towns of Cave Creek and Fountain Hills are worth a look, and the broader Phoenix market opens up more options. Since the covenants rule out more Scottsdale homes than the garages do, our metro-wide RV garage search is a useful second view when you want to see where a rig is welcome without a fight.

Is an RV garage home right for you?

Here is the honest case on both sides before you focus on Scottsdale.

The upside

Large lots and quality homes

North Scottsdale offers some of the largest, highest-quality lots in the Valley, so when an RV-friendly home does come up, it often comes with real space and a well-built home around it. The setting and amenities are hard to match.

On the right lot, an oversized garage can hold the rig and double as serious workshop space.

Worth considering

Covenants and restrictions

The main consideration is the rules. Many Scottsdale neighborhoods specifically restrict RV parking and visible storage, so RV-friendly homes are limited and you must confirm the covenants for any property before counting on keeping a rig there.

Prices here run higher than the growth areas, so you are often paying for location as much as for the space.

One honest note for Scottsdale buyers: the biggest hurdle here is not finding a big enough garage, it is the covenants. A lot of Scottsdale neighborhoods do not allow an RV to be parked or stored where it shows, so before you get attached to a home, we read the rules together and make sure your plan for the rig is actually allowed.

What to check before you buy

A few things I look at with buyers comparing RV garage homes in Scottsdale.

Covenants first. Before anything else, confirm the neighborhood actually allows you to park or store an RV. This is the make-or-break item in much of Scottsdale, so we check it early.

Door height and bay depth. On a larger custom home, measure your rig and confirm the garage depth and door clearance, since an oversized garage is not always RV-depth.

Pool and grounds. Most Scottsdale homes have a pool, so it helps to know what buying a house with a pool involves here.

Roof condition. Tile roofs are the norm, so it is worth knowing how long a tile roof lasts in this climate and what shape it is in.

The full inspection. On any home, lean on a careful inspection. Our Phoenix home inspection guide covers what it should include.

Scottsdale RV Garage Buyer FAQs

Are there RV garage homes in Scottsdale?

There are, but they are limited. Much of Scottsdale is covered by HOAs and covenants that restrict parking or storing an RV, so RV-friendly homes are more common on larger north-side lots and in less restrictive pockets. We always check a neighborhood's rules before you count on keeping a rig there.

Can I park an RV at my home in Scottsdale?

Sometimes, but not always. Many Scottsdale neighborhoods specifically limit RV parking and visible storage through their covenants. An enclosed garage can help, but you still need to confirm the recorded rules for the specific property, which we do before you make an offer.

Where should I look for acreage near Scottsdale?

The nearby desert towns of Cave Creek and Fountain Hills have more large-lot and acreage options with room for a shop, often with fewer restrictions than Scottsdale's covenant-controlled neighborhoods. We can search Scottsdale and those areas together.

What size RV garage do I need?

Measure your rig, then add working room. A travel trailer fits a 30 foot bay; a Class A usually wants 40 to 50 feet and a tall door. On a custom home, confirm the garage is RV-depth and not just oversized, and check the door clearance.

What clients say about working with us

How much is your home worth?

Get instant property value now!