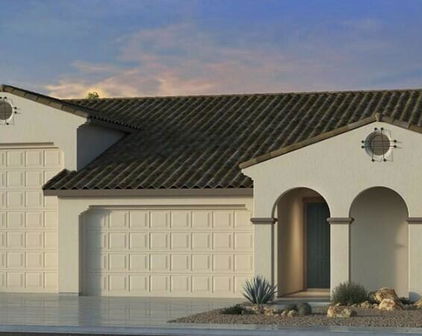
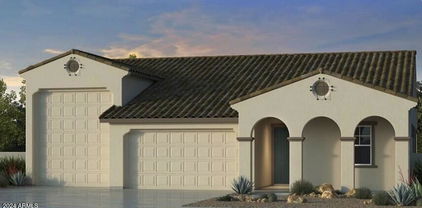

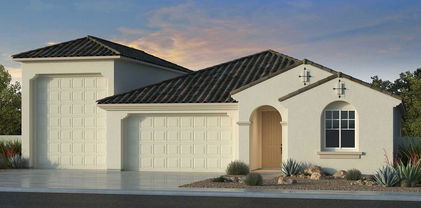
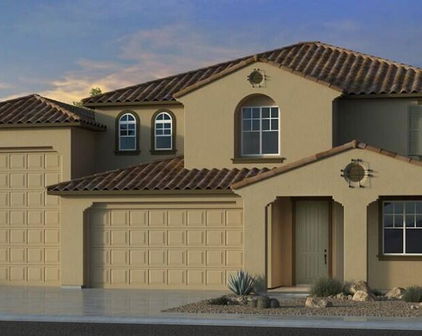
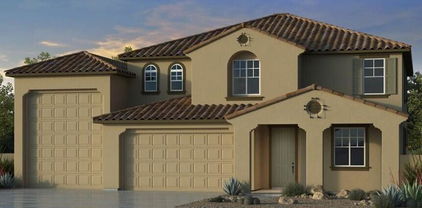
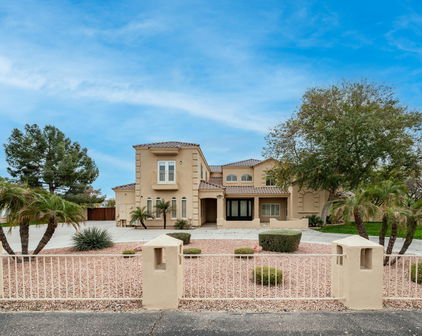
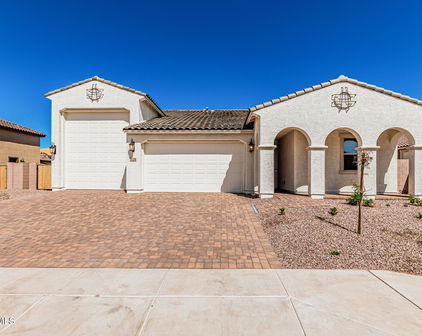
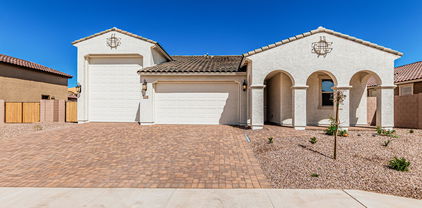
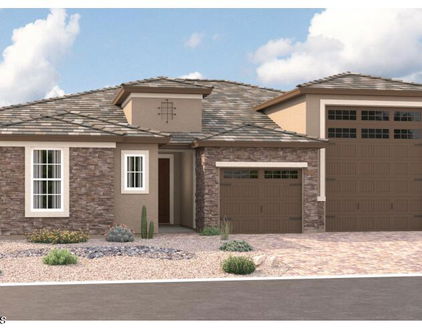
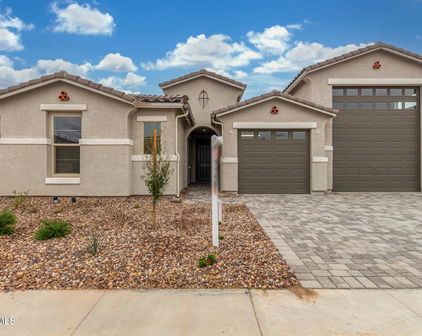
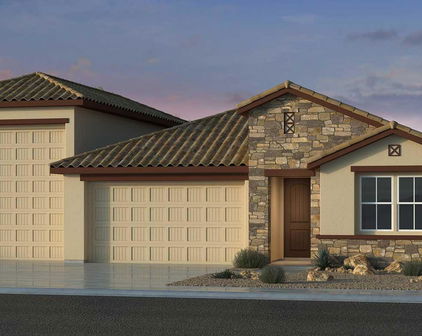
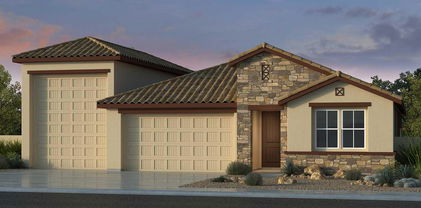
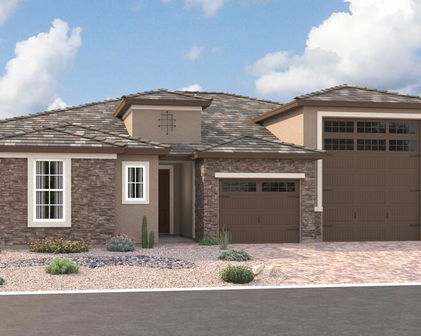
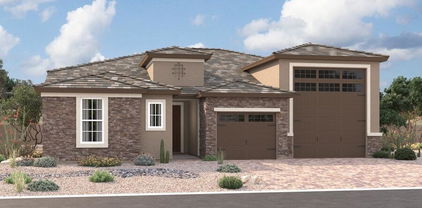
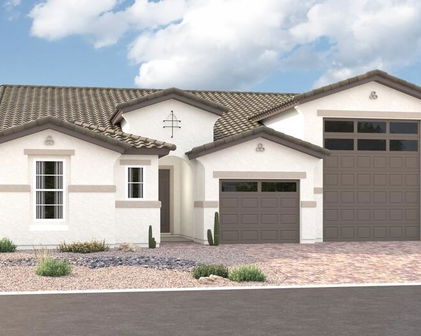
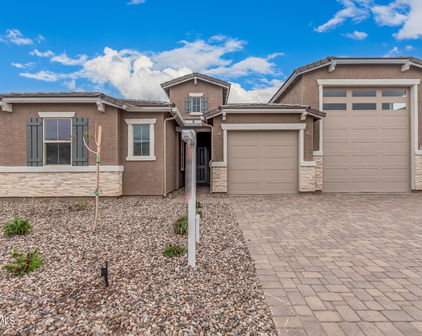
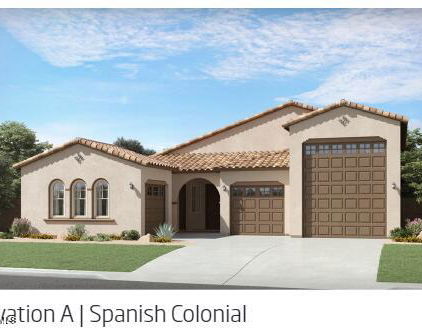
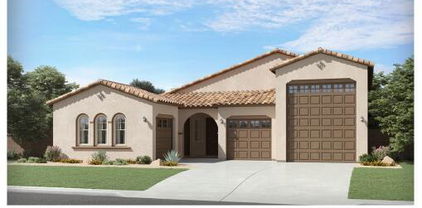
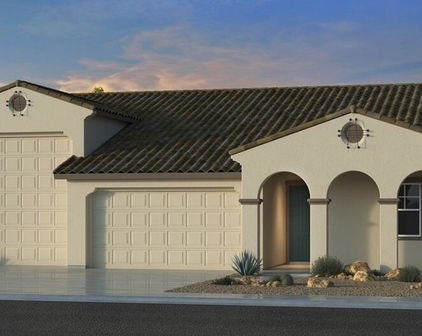
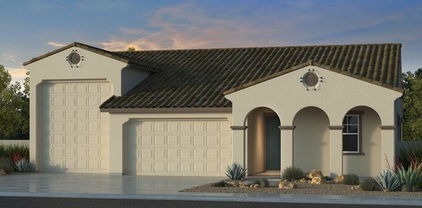
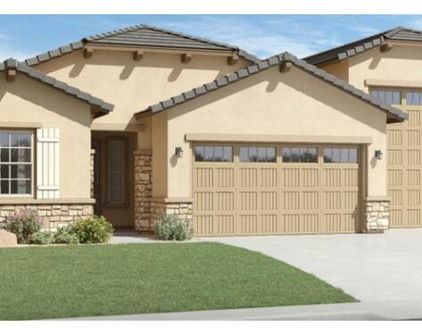
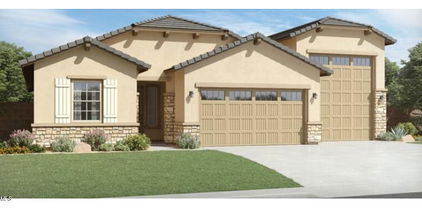
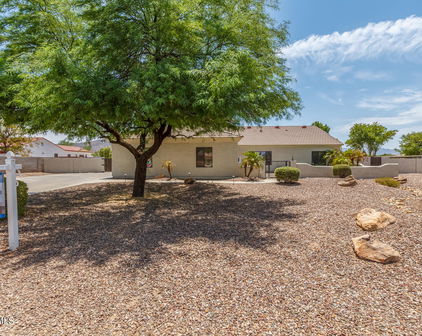
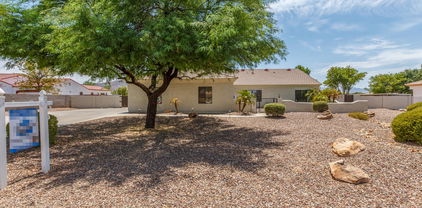
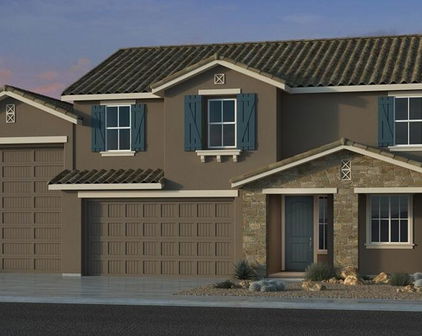
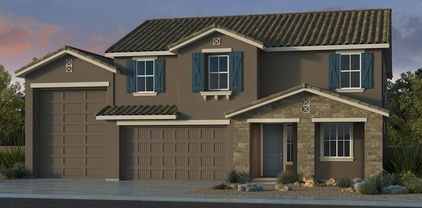
11403 S 52nd Drive, Laveen
$769,999
3 Beds ⋅ 3 Baths ⋅ 7078724 MLS
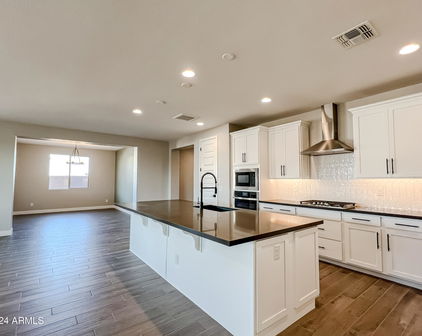
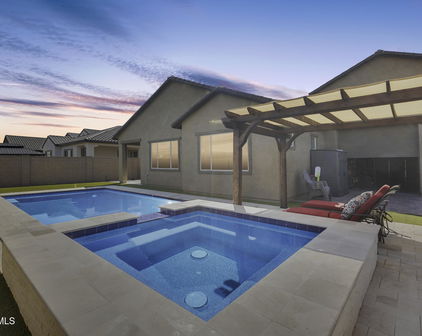
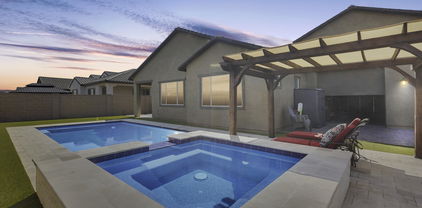
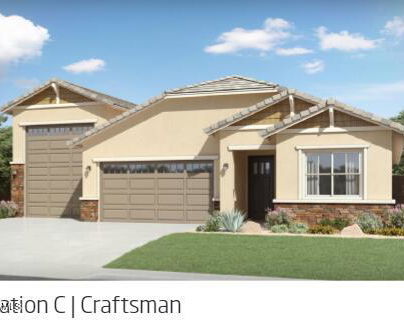
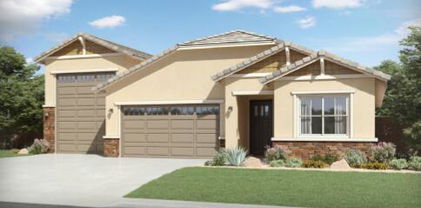
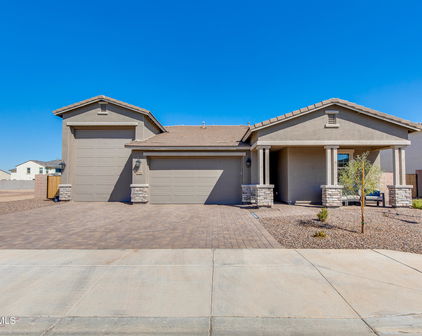
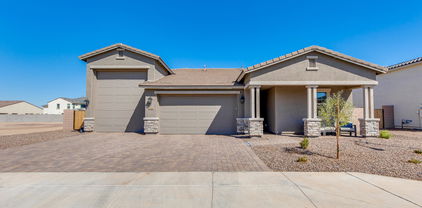
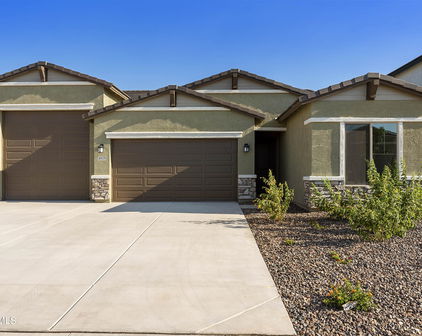
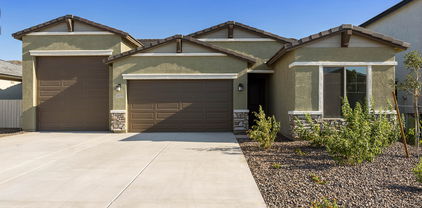

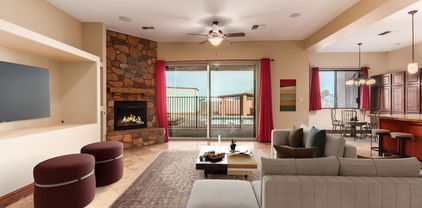
CASITA POTENTIAL + 14,862 SF LOT + 5-CAR GARAGE CAPACITY INCLUDING RV GARAGE + PRISTINE HOME + SALTWATER POOL! Casitas are permitted within the community subject to HOA design guidelines and approval. An expansive paver driveway provides additional parking and continues through the double gates to a gated paver parking area. All in a country setting with mountain views and easy freeway access. The backyard is set up for Arizona days with a saltwater pool, cool-deck surface, extended covered patio--and a fun outdoor shower for rinsing off after a swim. Inside, the three-bedroom, three-bath floor plan includes a flex room, formal dining room, and a great room open to the kitchen. The kitchen features quartz countertops, with 18-inch tile through the main living areas. Two-tone paint and 5-inch baseboards add a finished look throughout. Across from each bedroom entry is a built-in cabinet and countertop area, creating a natural spot for artwork, décor, additional storage, or even a coffee station. It's a unique design detail that gives each of these spaces an opportunity to have its own personality. One secondary bedroom has its own ensuite bath. The RV garage was built for more than parking. It features epoxy flooring, insulated walls, ceilings and doors, a utility sink, RV clean-out/dump station, commercial exhaust fan, additional lighting and outlets, and alarms on the roll-up doors. Outside, a large garden area provides plenty of room to grow, with established fruit trees already in place: two white grapefruit, pink grapefruit, blood orange, navel orange, tangelo, lemon, and lime. Landscape lighting illuminates the turf, plantings, and pool. ADDITIONAL FEATURES/UPGRADES: POOL: In-floor cleaning/vacuum system Pre-filter cyclone catches debris (leaves, etc.) before it reaches the main filter Saltwater -- in-floor system means windstorm debris gets caught in the skimmer and the floor cleans itself Chlorine dispenser-used when salt can't keep up during very hot days. PATIO/DRAINAGE: Drainage system: a drain plus gutter/downspout that runs underground, surfaces to water the plants, then feeds into a French drain Automatic sump control IRRIGATION & LANDSCAPE LIGHTING: All irrigation lines are 3/4-inch SCH 40 PVC, with a riser roughly every 20 feet 1/4-inch lines branch off each riser and are fully adjustable Three separate irrigation zones in the backyard Low-voltage yard lighting is on smart switches -- fully automated, controlled through Treatife app INTERIOR: Recessed can lighting added in main living areas 18" Tile in main living areas. Under-counter lighting was added/upgraded Upgraded Maple Cabinets Soft-close cabinets and drawers throughout Walk-in pantry RO/soap dispener/built in recycle and garbage drawer/Pots and Pans Drawer 10-Circuit Generator Panel Water Softener Hard-wired full house alarm system.

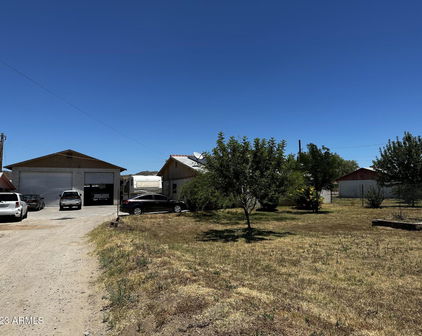
11403 S 52nd Drive, Laveen

Courtesy of Premier Edge Realty, LLC. 602-541-9948

10028 S 27th Avenue, Laveen
$991,847
4 Beds ⋅ 4 Baths ⋅ 7056011 MLS
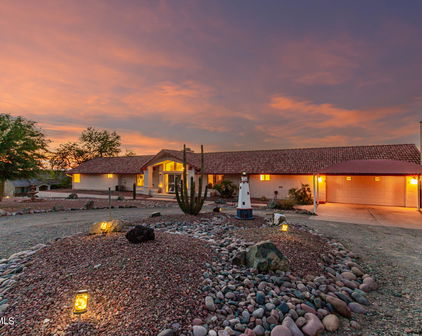
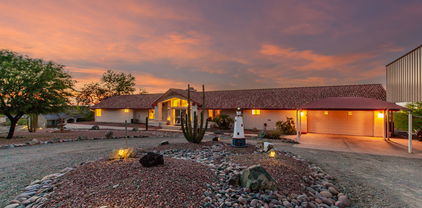
Extensively remodeled custom home on 1.5 ACRES in a desirable county island with NO HOA. This spacious single-level home offers 4 bedrooms, 3.5 bathrooms, a 3-car garage, BREATHTAKING MOUNTAIN VIEWS, and plenty of room for horses, RVs, toys, a workshop, or future expansion. The heart of the home is the COMPLETELY REMODELED CHEF'S KITCHEN, featuring PREMIUM VIKING APPLIANCES, QUARTZ COUNTERTOPS, an oversized island with generous seating, abundant cabinetry, UNDER-ISLAND STORAGE, and exceptional prep space, making it ideal for both everyday living and entertaining. Retreat to the REMODELED PRIMARY SUITE, complete with a beautifully updated bedroom and a spa-inspired primary bathroom designed for comfort and relaxation. Enjoy peace of mind with significant mechanical upgra des including TWO NEW HVAC SYSTEMS (5-ton and 6-ton installed in 2025 and 2026), with the 6-ton system serving both the home and garage, a NEW WATER SOFTENER (2026), and an INDUSTRIAL-GRADE FIBERGLASS WATER HEATER (2026). Step outside to enjoy the beauty and privacy of this exceptional acreage property with STUNNING MOUNTAIN VIEWS and endless possibilities to create your dream outdoor oasis. Whether you're looking for space to entertain, keep horses, store RVs and recreational vehicles, or simply enjoy the freedom of country living, this property offers it all. Conveniently located near South Mountain, shopping, dining, schools, and freeway access, this rare Laveen property combines luxury finishes, quality craftsmanship, modern upgrades, and the space and privacy that are becoming increasingly difficult to find. A RARE OPPORTUNITY TO OWN AN EXTENSIVELY REMODELED CUSTOM HOME ON 1.5 ACRES WITH NO HOA.

10028 S 27th Avenue, Laveen

Courtesy of eXp Realty. 888-897-7821

3902 W Kayenta Trail, Laveen
$3,500,000
5 Beds ⋅ 8 Baths ⋅ 7040442 MLS
Offered by Arizona Building Group LLC, a builder whose estate-level pedigree is evident in every structural and architectural decision, 3902 W Kayenta Trail represents a rare convergence of craftsmanship, land, and location within the exclusive, low-density enclave of Sunset Cove Estates. Set on a full-acre homesite with sweeping views of South Mountain and Carver Mountain, and positioned just steps from the trailheads of South Mountain Park, this never-lived-in new construction estate totals approximately 5,486 sq ft and is composed with the intentionality of a builder who creates estates, not houses. The grand porte-cochere arrival sets the tone from the moment you pull off the road. The main residence (~4,814 sq ft) delivers four bedroom suites, each with a private en-suite bath, anchored by a soaring vaulted family room, a chef's kitchen with pantry and breakfast nook, a dedicated game room, a private office, and a primary suite of genuine retreat scale. Over 1,300 sq ft of covered patio extends the living space into the Arizona landscape with the kind of intentionality this builder is known for. The detached casita (672 sq ft) includes its own kitchen, living area, and private garage, a self-contained space ideal for guests, extended family, or the ultimate in-law suite. A separate 55x24 RV garage completes a compound designed for the full scope of estate living. Every garage, including the expansive RV garage, is equipped with central air conditioning, providing year-round comfort for vehicles, hobbies, or workshop space. A dedicated dog wash adds another thoughtful convenience for pet owners. Total garage capacity: six vehicles. The outdoor living space is a resort unto itself. A large pool anchors the backyard alongside an attached spa, both set within an expansive paver deck designed for Arizona living at its finest. A modern pergola frames an outdoor lounge and fire pit area, the kind of space where the line between inside and outside simply stops mattering. The mountain backdrop visible from every corner of the yard is not borrowed scenery; it is a permanent feature of this address. Built with 2x6 structural framing, engineered concrete slabs, and open-cell spray foam insulation throughout, this is the construction standard of a builder for whom structural integrity is non-negotiable. Sunset Cove Estates enforces estate-level land standards (minimum 1-acre homesites, 3,000+ sq ft single-level homes), ensuring that the privacy, separation, and permanence of this setting are protected by design. The sunrises and sunsets here are not a selling point; they are a daily reality for the people who find their way to this address. For buyers who know: this is the one.

3902 W Kayenta Trail, Laveen

Courtesy of RHouse Realty. 480-270-5782

5422 W Coplen Farms Road, Laveen
$738,000
4 Beds ⋅ 4 Baths ⋅ 7016889 MLS
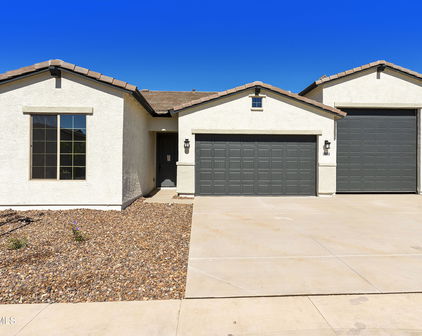

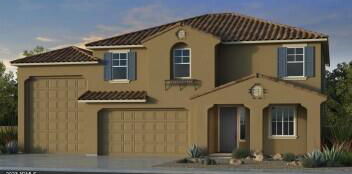

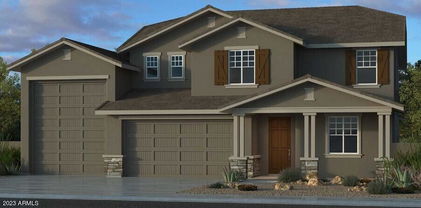
What's Special: RV Garage | South Facing Lot | Flex Room | 3 Full Baths. New Construction - August Completion! Built by America's Most Trusted Home Builder. Welcome to the Overland at 5422 W Coplen Farms Road in Salero at Laveen Vistas Journey Collection! This spacious and inviting home opens with a welcoming foyer that leads to two secondary bedrooms, a full bathroom, a flex room, and a convenient powder room. The open living area connects the great room, casual dining space, and kitchen with a central island, flowing seamlessly to a covered patio that is ideal for gathering and everyday enjoyment. A private primary suite sits quietly off the great room and features a generous walk-in closet and a beautifully designed bath. An additional bedroom and bathroom offer comfort for guests, while a two-car garage and an oversized RV garage provide exceptional storage and flexibility. Salero Journey offers a warm, welcoming neighborhood atmosphere just minutes from South Mountain Park, giving you effortless access to the desert's natural beauty. Its prime location near the Loop 202 South Mountain Freeway also provides quick, convenient connections to major destinations throughout the Valley. Additional Highlights Include: multi-slide door at great room, gourmet kitchen, walk-in shower at primary bath, bedroom 4 in place of flex 2, and enclosed garage, double gate in place of standard, RV garage prewire for future HVAC mini split, black painted cabs, 42" uppers at kitchen, gourmet gas kitchen, pebble white quartz countertops at kitchen, upgraded tile and carpet, ceiling fan pre-wire at covered patio, EV prewire at 2-car, engineered marble counters at bathrooms, cabinet hardware, pots and pan drawer, recycle center at kitchen, raised vanity at bath 2 & 3, pre-plumbed for water softener, and gas line for future outdoor kitchen. MLS#7016889

5422 W Coplen Farms Road, Laveen

Courtesy of Taylor Morrison (MLS Only). 480-346-1738 Selling Office: My Home Group Real Estate.

5425 W Coplen Farms Road, Laveen
$728,990
4 Beds ⋅ 4 Baths ⋅ 7016869 MLS
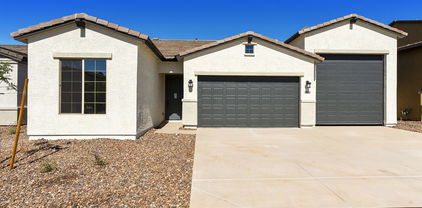
What's Special: RV Garage | Large Kitchen Island | North Facing Lot | Dedicated Study. New Construction - Ready Now! Built by America's Most Trusted Home Builder. Welcome to the Overland at 5425 W Coplen Farms Road in Salero at Laveen Vistas Journey Collection! Spacious and inviting, this thoughtfully designed home welcomes you through a charming foyer flanked by two bedrooms and a full bathroom. Just outside the dedicated study, a convenient powder room and nearby laundry room add ease to everyday living. At the heart of the home, open-concept living shines as the great room flows seamlessly into the casual dining area, kitchen with an island, and a covered patio perfect for entertaining with ease. One side of the great room features a private secondary bedroom with an ensuite bath, ideal for guests. Tucked away on the opposite side, the primary suite offers a peaceful retreat with a roomy walk-in closet and a beautiful primary bath. Completing the home are a two-car garage and a spacious RV garage, adding both function and flexibility. Salero Journey Collection offers a warm, welcoming neighborhood atmosphere just minutes from South Mountain Park, giving you effortless access to the desert's natural beauty. Its prime location near the Loop 202 South Mountain Freeway also provides quick, convenient connections to major destinations throughout the Valley. Additional Highlights Include: bed 4 suite and bath 3 in place of flex 2, study in place of flex, garage service door, double gate in place of standard, lite glass interior doors at study in place of flex, RV garage entry to interior, gourmet gas kitchen, ceiling fan pre-wires at bedrooms, great room, study, and covered patio, EV pre-wire at 2-car garage, engineered marble counters at secondary baths, AV sleeve at great room, engineered marble super shower at primary bath, tiled kitchen backsplash, pots and pan drawer, raised vanity at bath 2 & 3, recycle center at kitchen, comfort height toilets at all baths, upgrade carpet and tile, pre-plumbed for water softener, and gas line for future outdoor kitchen. Virtually staged photos are for representative purposes only. MLS#7016869

5425 W Coplen Farms Road, Laveen

Courtesy of Taylor Morrison (MLS Only). 480-346-1738

5429 W Coplen Farms Road, Laveen
$658,990
3 Beds ⋅ 3 Baths ⋅ 7016853 MLS
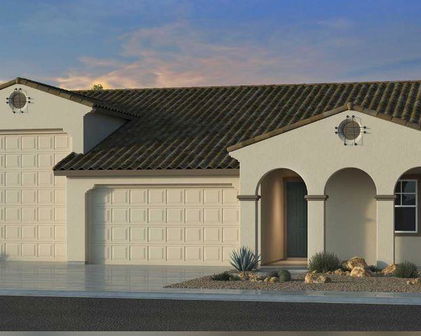
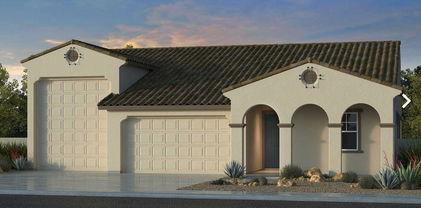
What's Special: RV Garage | Deep Backyard | North Facing Lot | Flex Room. New Construction - Ready Now! Built by America's Most Trusted Home Builder. Welcome to the Embark at 5429 W Coplen Farms Road in Salero at Laveen Vistas Journey Collection! The welcoming foyer offers access to a powder room, a two-car garage, and an impressive RV garage for added storage. Two secondary bedrooms share a full bath and are conveniently located near the laundry room and a flexible space. A bright open-concept great room flows into the casual dining area and gourmet kitchen with a central island, creating an inviting space. Tucked away for privacy, the primary suite feels like a peaceful retreat with a roomy walk-in closet and a spa-inspired primary bathroom. Salero Journey Collection offers a warm, welcoming neighborhood atmosphere just minutes from South Mountain Park, giving you effortless access to the desert's natural beauty. Its prime location near the Loop 202 South Mountain Freeway also provides quick, convenient connections to major destinations throughout the Valley. Additional Highlights Include: multi-slide glass door at great room, double gate, paver front porch, RV clean out, RV garage pre-wire for future HVAC mini split, 42" uppers, quartz countertops, 220V/50A EV pre-wire in 2-car garage, tiled kitchen backsplash, pre-plumbed for water softener, and gas line for future outdoor kitchen. Virtually staged photos are for representative purposes only. MLS#7016853

5429 W Coplen Farms Road, Laveen

Courtesy of Taylor Morrison (MLS Only). 480-346-1738

11209 S 39th Lane, Laveen
$2,395,000
4 Beds ⋅ 5 Baths ⋅ 7008818 MLS
Two gated acres at the base of Carver Mountain with horse privileges. Custom-built contemporary estate with 360-degree panoramic mountain views, direct trail access, and zero HOA. Deliberate architecture, high-end materials, and a design that moves effortlessly from resort-style outdoor living to elevated interior spaces. The privacy and scale of rural Arizona, just fifteen minutes from Laveen Marketplace, thirty minutes to Sky Harbor, direct 202 Loop access.Clean white stucco, bold rooflines, and a cedar-and-rock carport announce the arrival. Inside, engineered hardwood floors and gallery-white walls anchor an open great room that flows directly to the pool courtyard through multi-panel glass doors. The chef's kitchen delivers: black granite countertops, oversized island, Samsung Bespoke smart appliance package, walk-in pantry, and full-height granite backsplash. Main-floor suite with private laundry and pool access handles guests or multigenerational living. Dedicated office with full bath completes the main level. Upstairs: a versatile loft + large view deck, 2 ensuite bedrooms with full tile baths + custom walk-in closets, and a spa-caliber owner's suite with direct access to a private rooftop deck with a jetted hot tub, unobstructed mountain and desert views, & nothing beyond but open sky. Below, the heated pool and spa courtyard sit framed by the home itself with Estrella mountains as the backdrop. Detached 60x40 engineer-certified garage built for RVs, equipment, or a serious workshop. EV charger in place. Built tight throughout: 6.5" blown cellulose insulation, dual-pane low-E windows, Ultra Performance Hybrid Shutters, whole-house water softener, and Energy Star systems.

11209 S 39th Lane, Laveen

Courtesy of HomeSmart. 602-230-7600

11507 S 51st Drive, Laveen
$674,999
3 Beds ⋅ 3 Baths ⋅ 6998460 MLS
This beautifully designed single-level home makes an unforgettable first impression with its striking stone-accented facade, charming covered entry, and elegant paver driveway. Perfectly positioned on one of the largest lots in the community, the property offers exceptional space, privacy, and breathtaking mountain views. Inside, the home features a bright and open layout designed for modern living. The expansive great room is highlighted by a dramatic wall of glass, filling the home with natural light and creating a seamless connection to the outdoor living space and surrounding views. The kitchen serves as the heart of the home, offering generous counter space, abundant cabinetry, and a large island perfect for casual dining, entertaining, or gathering with family and friends. The spacious primary suite provides a peaceful retreat with a well-appointed on-suite and closet, while additional bedrooms offer flexibility for guests, family, or a home office. Step outside to the expansive backyard--rare for the neighborhood--where the oversized homesite provides endless potential to create your ideal outdoor oasis, whether that includes a pool, outdoor kitchen, or additional entertaining areas. A standout feature of the home is the RV garage, offering incredible flexibility for recreational vehicles, additional storage, a workshop, a home gym, or hobby space. With beautiful curb appeal, a premium oversized homesite, RV garage, RV gate, stunning mountain views, and thoughtfully designed indoor-outdoor living plan, this home offers an exceptional opportunity to enjoy space, comfort, and the best of Arizona living. Quick and easy access to the 202 Fwy.

11507 S 51st Drive, Laveen

Courtesy of West USA Realty. 480-820-3333 Selling Office: eXp Realty.

3939 W Fox Road, Laveen
$2,400,000
4 Beds ⋅ 6 Baths ⋅ 6922856 MLS
This stunning gated estate offers the ultimate in luxury, privacy, and resort-style living. Situated on 1.01 acres in the prestigious Sunset Cove Estates in Laveen, AZ, this exceptional property boasts 360-degree panoramic views of South Mountain and the Estrella Mountains. Hiking and biking trails are accessible from the property. The unique rural location offers the quietude you seek while only 15 minutes from the Phoenix shopping and entertainment district. Designed for the discerning homeowner who appreciates quality craftsmanship, high-end amenities, and unparalleled entertaining spaces. This estate is truly one-of-a-kind. The contemporary architectural styling of the home offers a sense of timeless elegance that is conveyed through the interior and exterior spaces. This spacious 3,912 sq ft residence offers three generous primary suites and a spacious casita with a separate entrance, providing plenty of room for family and guests. The open-concept living and dining rooms have great flow and evoke a casual elegance that is perfect for stylish entertaining. There is a dedicated, private office space for your business needs. The entire house is equipped with the latest technology, connected through your smartphone. This includes a state-of-the-art theater system that extends throughout the whole home and garages, providing an immersive entertainment experience. If you like to entertain outdoors, you will love the spectacular outdoor living space featuring an expansive 1600 sq ft patio. The resort-style amenities include a commercial-grade lazy river with rapids, a separate pool and spa, a sunken fire pit, and even a Baja shelf for relaxation. The gourmet outdoor kitchen is every chef's dream, and is outfitted with a pizza oven and smoker. There is also a professional teppanyaki area with a commercial Wolf grill that accommodates up to 10 guests. Mature landscaping surrounds the outdoor property, enhancing the overall sense of tranquility and privacy. Hiking and biking trails are accessible from the property. This luxurious property is a haven for car enthusiasts and toy collectors. It features a 3-car garage, plus an RV garage with 56' double doors, and a separate 2-car workshop with a wrap-around paver courtyard. This home is engineered to be fully energy efficient. You will appreciate the peace of mind that comes with having your own 22kw sun-tracking solar system, complete with backup batteries and a generator. There is 800kw of power available, and the pool and house have their own separate power systems. This premier estate is perfectly located to exude tranquility and provide access to city life. The amenities rival that of any 5-star resort, offering an exceptional lifestyle for those who demand the very best. From the stunning and spacious indoor design, the expansive 1600 sq ft patio with outdoor chef's kitchen, the dramatic water features, high-tech connectivity throughout the home using your smartphone, and the sense of privacy from the mature, lush landscaping, this is a home to make your own. There are too many features to list! Reach out to learn more about this exceptional luxury custom home. To respect the current owner's privacy, only a limited number of photos are being shared. Interested buyers can request additional details and experience this exceptional property in person.

3939 W Fox Road, Laveen

Courtesy of RHouse Realty. 480-270-5782 Selling Office: eXp Realty.

11117 S 52nd Lane, Laveen
$699,999
3 Beds ⋅ 3 Baths ⋅ 6900076 MLS
This Taylor Morrison 55 RV2 single-story home sits on just over 1/3 of an acre and features 3 bed/ w/den, 3 bath, 3-car tandem plus RV garage with a flex room, providing ample space for storing recreational vehicles. The home boasts an open floor plan, a gourmet kitchen with pendant lighting, great room and dining area, creating a welcoming space for entertaining. The covered outdoor living area features a three-tier back slider that opens to an extended covered patio, offering indoor/outdoor living and beautiful mountain views. Fully landscaped backyard. The owner's suite includes a spacious walk-in closet, raised double sinks, and an oversized walk-in shower. Custom ceramic tile throughout. Ask LA agent for full list of upgrades. No Low ball offers will be looked at. Serious offers only look, custom interior paint, upgraded soft-close cabinetry, and plantation shutters. There are also two custom exterior security screens at the front entry and back master bedroom. The fridge, washer, and dryer will convey "as is" with no express warranty. Many more upgrades are not listed; please ask the listing agent for a detailed list. This is a must-see, move-in ready home that will not disappoint. The professionally landscaped backyard cost $30,000 and includes lemon and fig trees, attractive turf, brick pavers, and a 10-foot-wide side double gate.

11117 S 52nd Lane, Laveen

Courtesy of Real Broker. 602-755-3415 Selling Office: My Home Group Real Estate.

5116 W Top Hand Trail, Laveen
$645,000
4 Beds ⋅ 3 Baths ⋅ 6762265 MLS
New Construction without the wait and with all of the upgrades! This newly constructed Taylor Morrison home in Laveen boasts an impressive 5-car RV garage and is packed with modern amenities. As you arrive, a beautifully pavered driveway sets the tone for the luxurious design. Inside, you'll find 4 spacious bedrooms and 3 well-appointed bathrooms, with a thoughtfully designed floor plan that includes a great room and a private dining area. The gourmet kitchen is a chef's dream, featuring an oversized granite center island with a breakfast bar, perfect for casual dining or entertaining. 42 in upper cabinetry and soft close cabinetry, under cabinet lighting and a GE Cafe gas range. The great room seamlessly flows through a multi slide glass door to a private extended patio and backyard, ideal for gatherings. Guests will appreciate the secondary bedroom with its own ensuite bathroom for added privacy. The split primary bedroom offers a serene retreat with a spa-like ensuite complete with a walk-in shower, dual granite-topped sinks, and a generous walk-in closet with a separate exit to the backyard. This home is the perfect blend of comfort and sophistication and offers generous spacing between neighboring properties providing added privacy and tranquility. Enjoy easy access to the 202 freeway making trips to the West Valley, East Valley or downtown effortless. All while being surrounded by serene mountain views that provide a peaceful retreat from city life.

5116 W Top Hand Trail, Laveen

Courtesy of The Brokery. tim@thebrokery.com Selling Office: RE/MAX Professionals.

Start Your Search

Copyright 2026 Arizona Regional Multiple Listing Service, All rights reserved. The data relating to real estate for sale on this website comes in part from the Arizona Regional Multiple Listing Service. All information deemed reliable but not guaranteed and should be independently verified. All properties are subject to prior sale, change or withdrawal. Neither listing broker(s) nor Arizona Regional Multiple Listing Service shall be responsible for any typographical errors, misinformation, misprints and shall be held totally harmless.

The data relating to real estate listings on this website comes in part from the Internet Data Exchange (IDX) program of Multiple Listing Service of Southern Arizona. IDX information is provided exclusively for consumers' personal, non-commercial use and may not be used for any purpose other than to identify prospective properties consumers may be interested in purchasing. Listings provided by brokerages other than Loving Phoenix Team | Real Broker are identified with the MLSSAZ IDX Logo. All Information Is Deemed Reliable But Is Not Guaranteed Accurate. Listing information Copyright 2026 MLS of Southern Arizona. All Rights Reserved.

RV Garage Homes · Laveen, AZ

Homes for Sale in Laveen, AZ with an RV Garage

Laveen still has one foot in its farming past, so RV space turns up two ways, built into newer homes and on the older horse-property lots that remain. Browse what is listed now, or read the buyer's guide first to decide which of the two fits you.

Laveen RV Garage Buyer's Guide

Laveen is a fast-growing corner of southwest Phoenix that still has one foot in its farming past, so RV space shows up two ways: built into newer homes, and on the older horse-property lots that remain.

Laveen sits just southwest of downtown Phoenix, below the Salt River and west of South Mountain. For years it was farmland, and a lot of it has filled in with newer production housing, helped along by the Loop 202 South Mountain Freeway. That history is why you see two very different kinds of RV-friendly homes here: tidy newer subdivisions, and older large-lot properties with room for horses and rigs.

For a buyer who wants RV space with a quick route to downtown and the airport, Laveen is worth a look, as long as you sort out which type of property fits you.

Where you'll find RV garage homes in Laveen

In the newer subdivisions, RV space is typically an attached bay built into the floor plan, in an HOA neighborhood where open parking is limited. In the older parts of Laveen, you still find larger lots with horse privileges, RV gates, and room for a shop, which is a different and increasingly scarce kind of property as the area builds out.

Just west, Avondale offers more of the newer subdivision inventory, while the broader Phoenix market gives you the widest range if you are flexible on area. Laveen inventory turns over in small numbers, so our metro-wide RV garage search is the practical starting point if you want to see every RV garage home in the Valley at once and then narrow down.

Is an RV garage home right for you?

Here is the honest case on both sides before you focus on Laveen.

The upside

Close-in with some land left

Laveen is one of the closer-in areas where larger lots and horse property still exist, and the South Mountain Freeway put downtown and the airport within an easy reach. Newer homes here often come with the RV bay already built in.
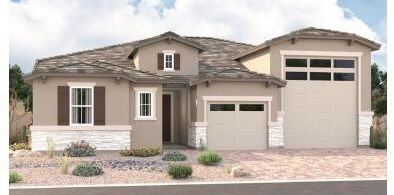
Keeping the rig at home saves the storage-lot fee, and on the older lots you may get room a typical subdivision cannot offer.
Worth considering

Growth and a mix of old and new

Laveen is changing quickly, so you are buying into an area still under construction in places, with new rooftops going up near older farm parcels. That is fine for many buyers, but it is worth seeing the immediate surroundings of any home.

Older properties can come with older systems and septic, while newer ones come with an HOA. Each has its own checklist.

What I tell Laveen buyers: decide whether you want the newer-subdivision RV bay or one of the older horse-property lots, because they are almost two different markets here. The older large-lot homes are getting scarcer as the area fills in, so when a good one comes up, it pays to be ready.

What to check before you buy

A few things I look at with buyers comparing RV garage homes in Laveen.

Door height and bay depth. Measure your rig and add working room. A travel trailer fits a shorter bay; a Class A usually wants 40 to 50 feet and a tall door, and clearance matters as much as length.

New build or older lot. Know which you are buying. A newer home brings an HOA and a built-in bay; an older Laveen property may bring a bigger lot, horse privileges, and its own systems to check.

Pool on resales. Many Laveen homes have a pool, so it helps to know what comes with buying a house with a pool here before you commit.

Cooling age. On any resale, check how much life the air conditioning has left, since AC units only last so long in this climate. Replacing one is a real expense.

HOA or septic, and the full inspection. Newer homes have parking rules; older ones may be on septic. We confirm what applies, and our Phoenix home inspection guide covers the rest.

Laveen RV Garage Buyer FAQs

Where are the RV garage homes in Laveen?

Two places. Newer subdivisions offer attached RV bays built into the floor plan, while older parts of Laveen still have larger lots with horse privileges, RV gates, and room for a shop. The older large-lot homes are getting harder to find as the area develops.

Does Laveen have horse property?

It does, though less than it used to. Laveen grew out of farmland, and some older large-lot properties still carry horse privileges and room for an RV or a shop. As newer subdivisions fill in, those lots are becoming scarcer, so they tend to go quickly.

Is Laveen a good location?

For a lot of buyers, yes. It is one of the closer-in areas with some larger lots left, and the Loop 202 South Mountain Freeway made downtown Phoenix and the airport an easy drive. The main thing to weigh is that the area is still growing, so surroundings can change.

What size RV garage do I need?

Measure your RV first, then add working room. A travel trailer fits a 30 foot bay; a Class A usually needs 40 to 50 feet and a tall door. On a newer home confirm the bay's depth; on an older lot you may have more open room to work with.

What clients say about working with us