2837 N Whiting Circle, Mesa, AZ 85213
- $1,200,000
- 5
- BD
- 3
- BA
- 3,779
- SqFt
- Sold Price
- $1,200,000
- List Price
- $1,245,000
- Closing Date
- Jul 22, 2025
- Days on Market
- 139
- Status
- CLOSED
- MLS#
- 6813556
- City
- Mesa
- Bedrooms
- 5
- Bathrooms
- 3
- Living SQFT
- 3,779
- Lot Size
- 15,349
- Subdivision
- Hillcrest Estates Lot 1-10
- Year Built
- 1996
- Type
- Single Family Residence
Property Description
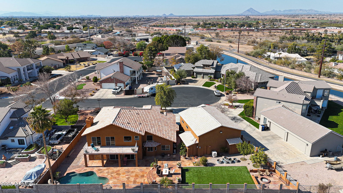
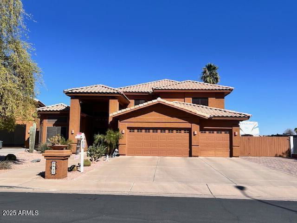
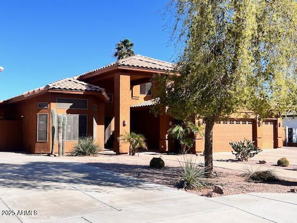
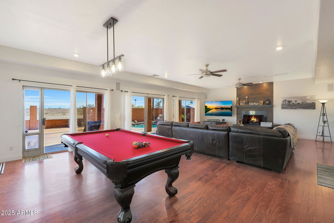
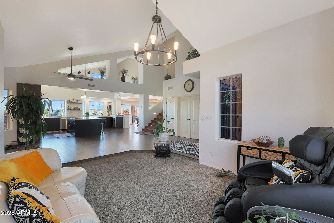
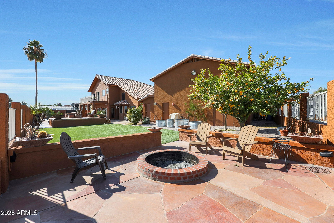
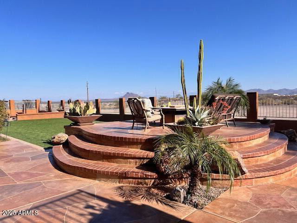
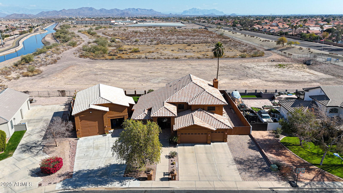
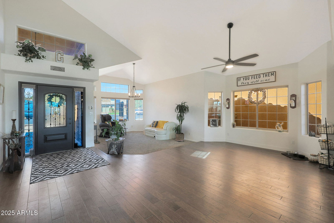
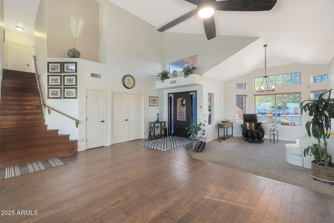
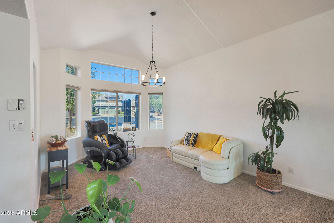
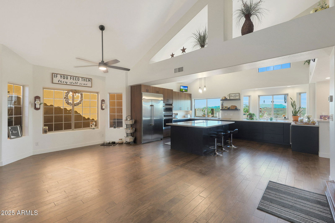
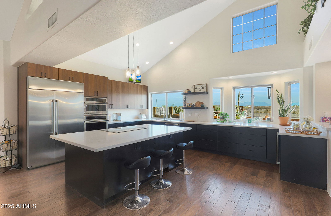
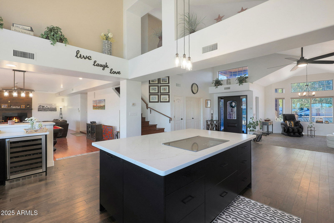
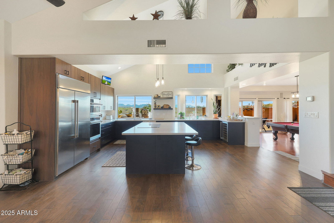
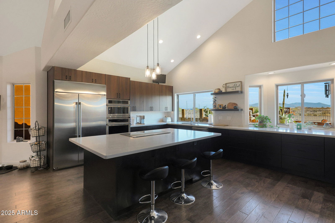
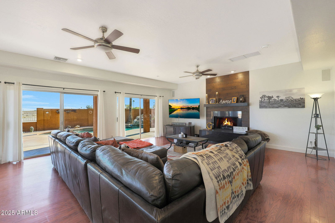
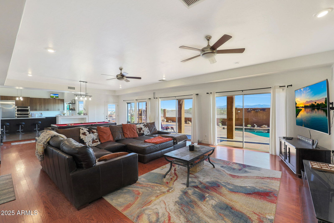
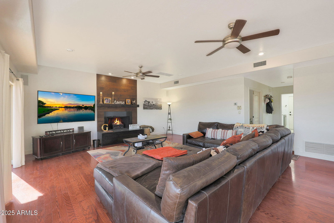
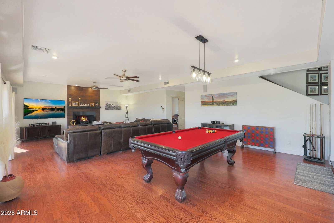
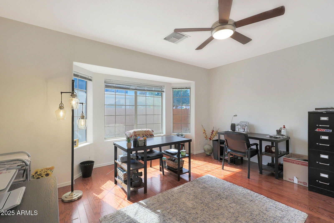
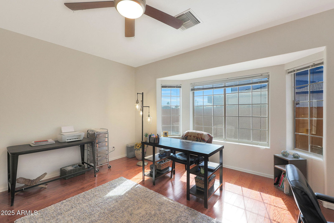
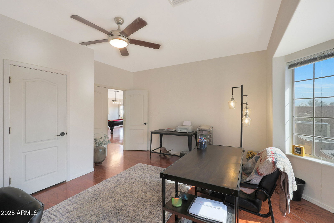
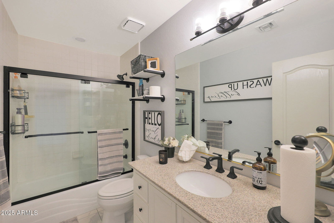
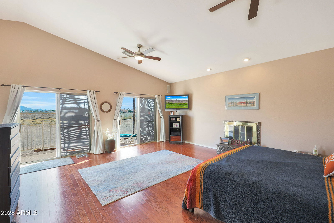
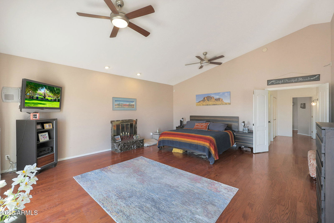
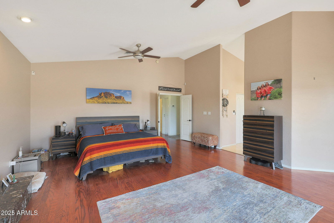
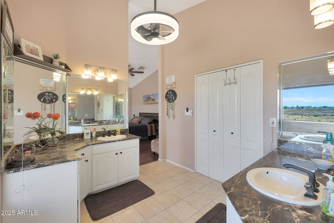

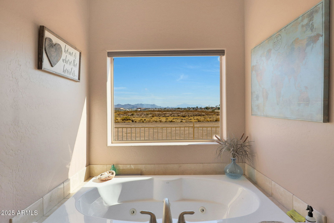
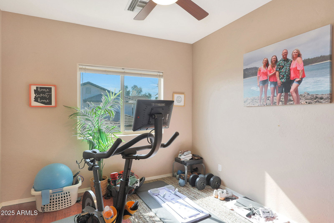
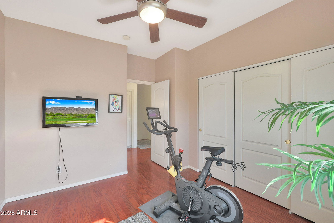
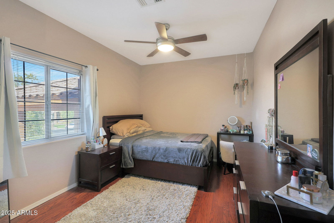
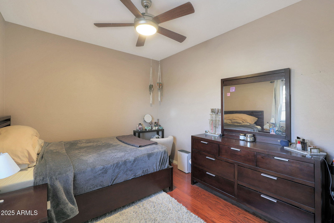

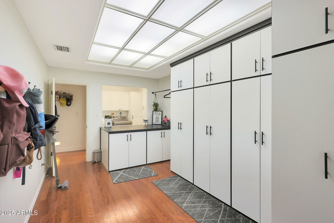
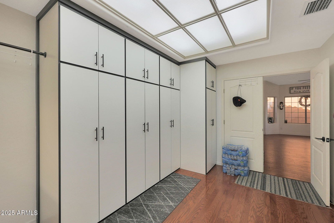
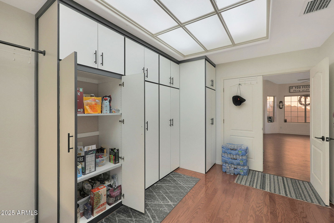
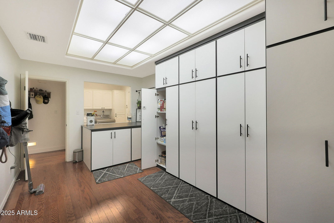
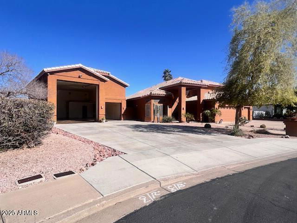
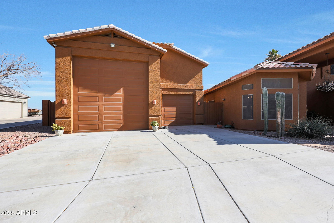
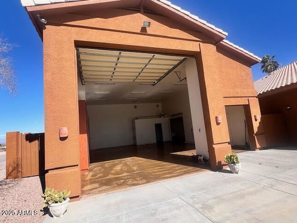
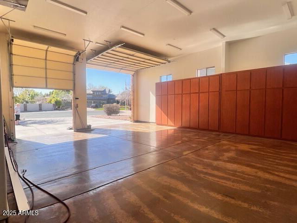
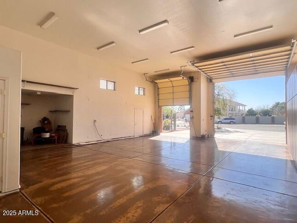
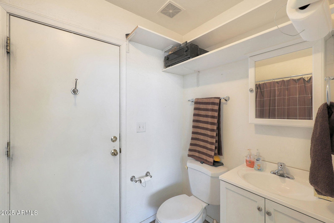
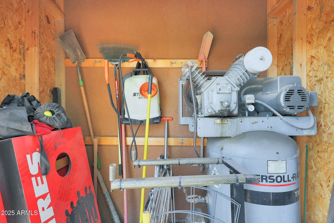
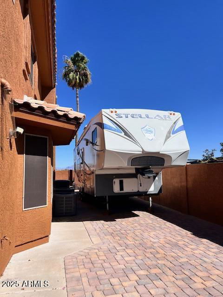
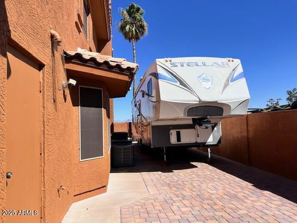
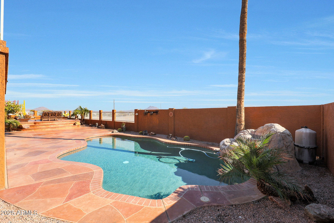
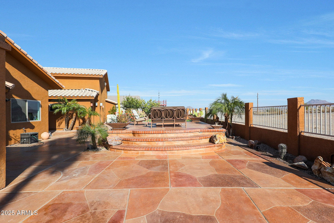
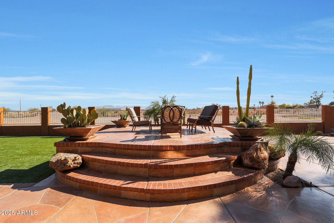
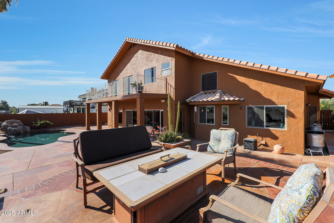
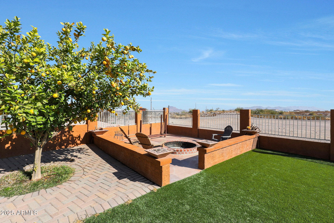
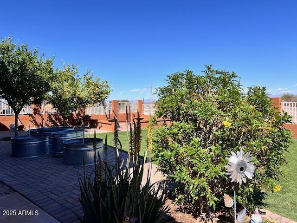
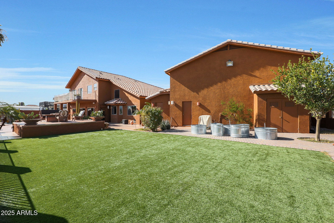
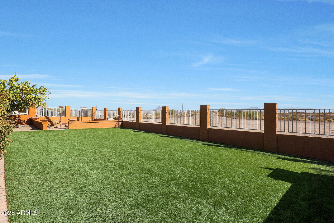
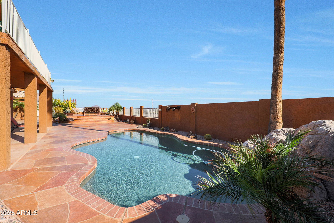
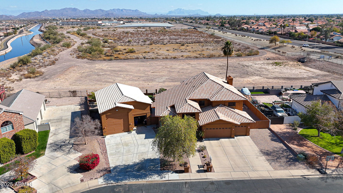
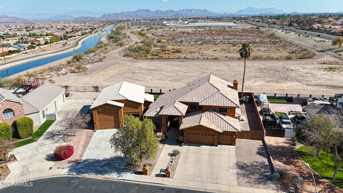
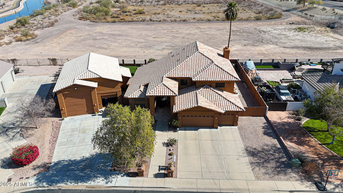
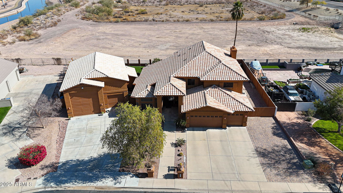
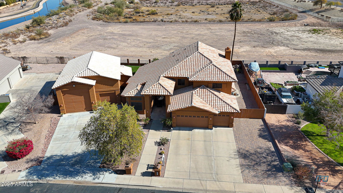
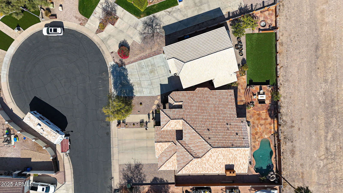
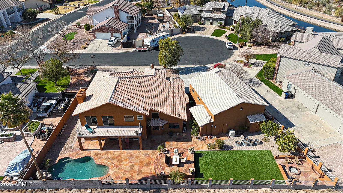
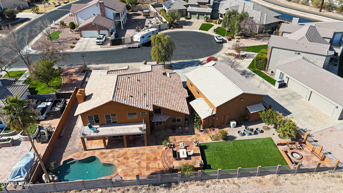
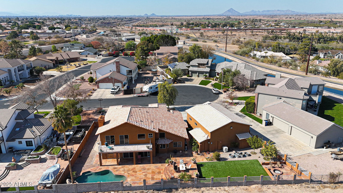
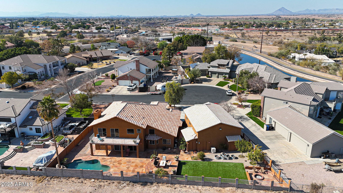
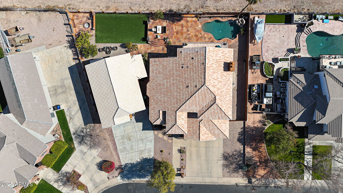
Stunning, remodeled, home located in an enclave of 11 homes on a quiet cul-de-sac right off of the Loop 202 Red Mountain freeway with NO HOA. The backyard has beautiful views of Red Mountain, Four Peaks and Superstition Mountains. The contemporary kitchen was COMPLETELY REMODELED in 2023 with high end modern cabinets and programmable GE Monogram appliances, including a built in refrigerator, induction cook top and wine refrigerator. Large, open concept floor plan ideal for families. The backyard is ideal for entertaining and includes a raised deck to capture the mountain views, along with a swimming pool and artificial turf for the kids. What makes this home so unique is the amazing detached RV garage and workshop.(click ''more'') with copper lines and an IR 5hp air compressor. There are floor to ceiling storage cabinets along the wall and also a separate workshop area with its own bathroom. In addition, there is also separate gated RV parking along the south side of the home as well as a roomy 3 car garage which is attached to the home. Excellent schools nearby for the kids. It is rare to find a property with all of these wonderful features in such a great and convenient location. COME AND TOUR THIS PROPERTY BEFORE IT IS GONE!
Additional Information
- Elementary School
- Ishikawa Elementary School
- High School
- Mountain View High School
- Middle School
- Stapley Junior High School
- Acres
- 0.35
- Architecture
- Santa Barbara/Tuscan
- Assoc Fee Includes
- No Fees
- Builder Name
- unk
- Community
- Hillcrest Estates
- Construction
- Wood Frame, Painted, Stucco
- Cooling
- Ceiling Fan(s), Central Air, Programmable Thmstat, ENERGY STAR Qualified Equipment
- Exterior Features
- Balcony, Storage, Private Yard, Playground, RV Hookup
- Fencing
- Wrought Iron, Block
- Fireplace
- Living Room, Master Bedroom
- Flooring
- Carpet, Tile, Wood
- Garage Spaces
- 9
- Accessibility Features
- Accessible Door 32in+ Wide, Hard/Low Nap Floors, Bath Raised Toilet
- Heating
- Electric
- Laundry
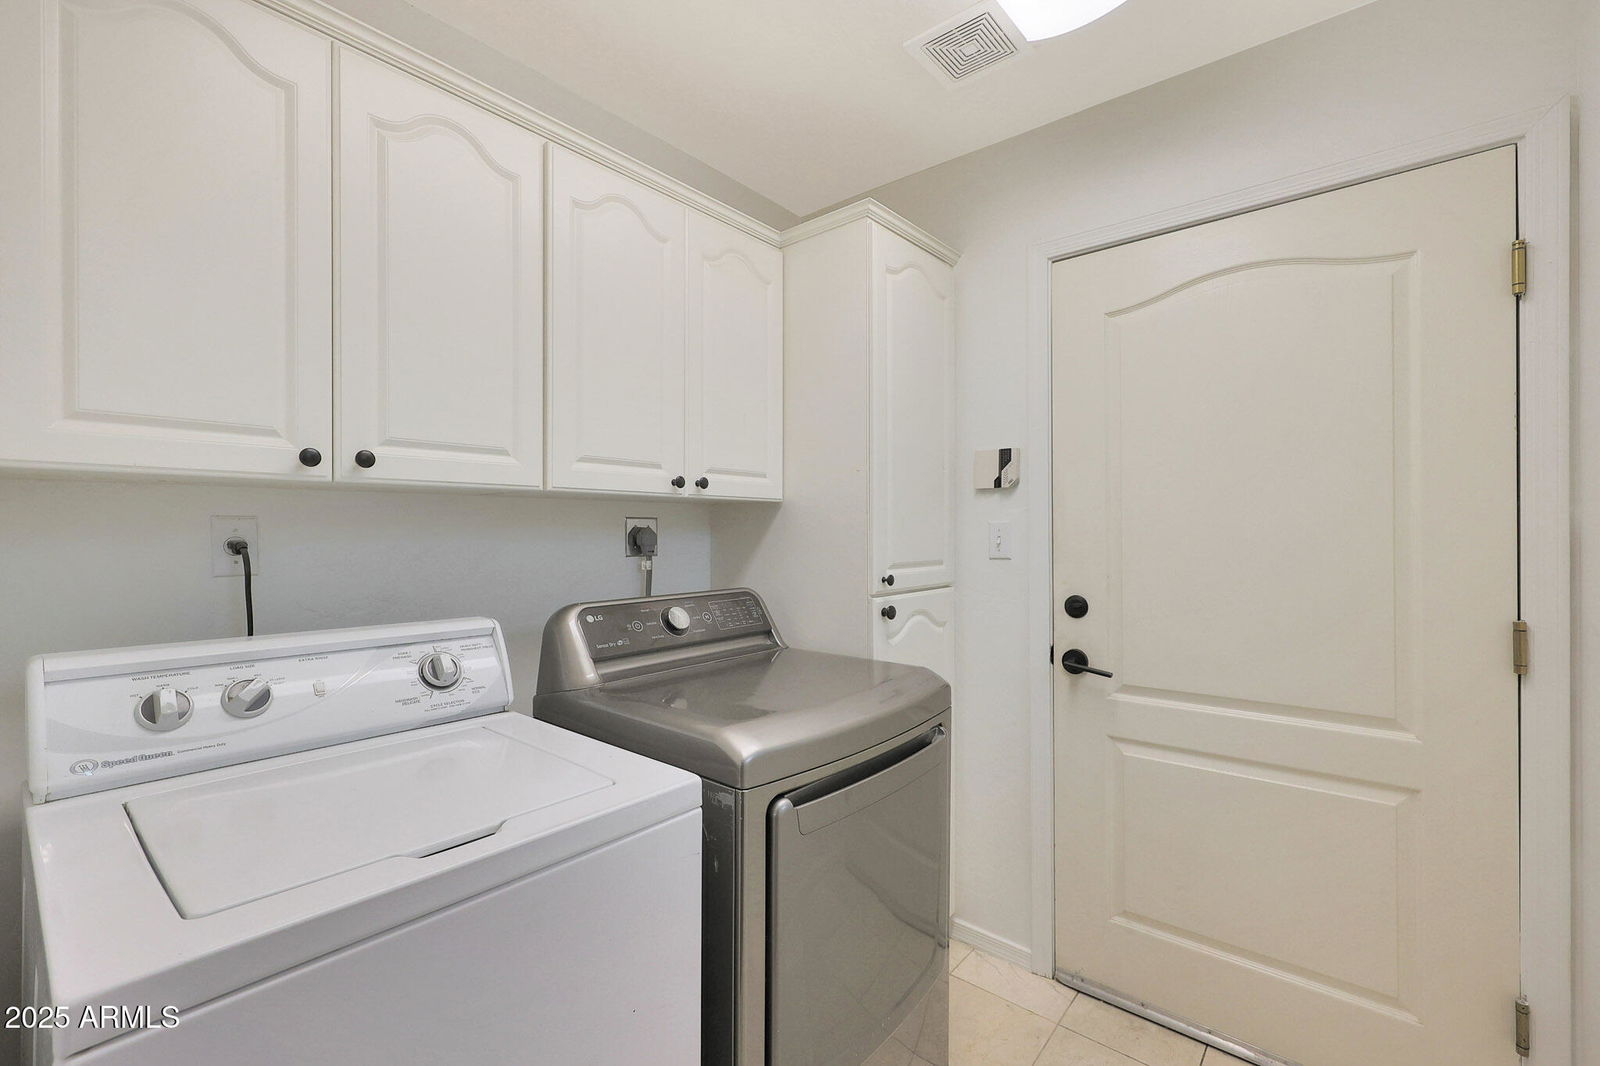
- Engy Star (See Rmks), Washer Hookup, Inside
- Living Area
- 3,779
- Lot Size
- 15,349
- Model
- custom
- New Financing
- Conventional
- Other Rooms
- Family Room, Separate Workshop
- Parking Features
- RV Access/Parking, RV Gated, Over Height Garage, Extended Length Garage, Garage Door Opener, Attch'd Gar Cabinets, Separate Strge Area, Gated, RV Garage, Temp Controlled
- Lot Features
- Borders Preserve/Public Land, Cul-De-Sac, East/West Exposure, Desert Front, Desert Back, Gravel/Stone Front, Gravel/Stone Back, Synthetic Grass Back
- Roofing
- Tile
- Pool
- Yes
- Spa
- None
- Stories
- 1
- Style
- Santa Barbara/Tuscan
- Subdivision
- Hillcrest Estates Lot 1-10
- Taxes
- $4,641
- Tax Year
- 2024
- Water
- Public
Courtesy of My Home Group Real Estate. 480-685-2760 Selling Office: Russ Lyon Sotheby's International Realty.
Copyright 2026 Arizona Regional Multiple Listing Service, All rights reserved. The data relating to real estate for sale on this website comes in part from the Arizona Regional Multiple Listing Service. All information deemed reliable but not guaranteed and should be independently verified. All properties are subject to prior sale, change or withdrawal. Neither listing broker(s) nor Arizona Regional Multiple Listing Service shall be responsible for any typographical errors, misinformation, misprints and shall be held totally harmless.