


Destiny Floor Plan at Sun City Festival
Thinking about the Destiny?
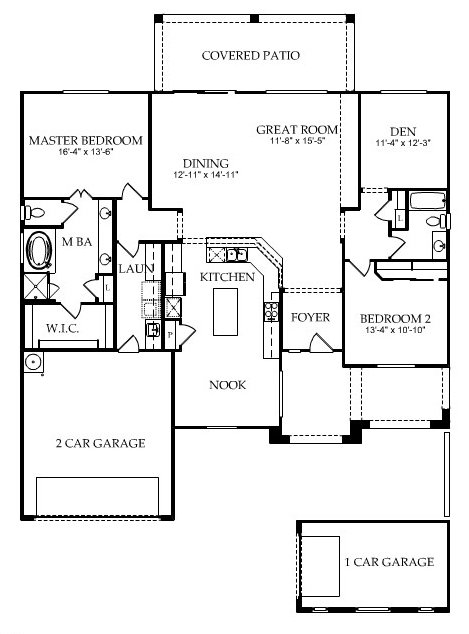
The Destiny is a Premier Collection plan at Sun City Festival in Buckeye: 2 bedrooms plus a den, 2 baths, and 2,075 square feet. The drawing shows a 2 car garage plus a separate 1 car garage.
The dining area and great room run across the back of the home to the covered patio. The primary bedroom is at one back corner with a bath that shows a separate tub and shower. The den is at the opposite back corner, and the second bedroom is at the front on that same side with the second bath between them. The kitchen has an island and sits in the middle, with the breakfast nook toward the front.
This layout puts the den and the second bedroom together on the far side of the home from the primary bedroom. That makes a real guest wing, with a bath between the two rooms. The separate one car garage at the front handles a golf cart or a third vehicle. This is one of the earlier Sun City Festival plans, so you will usually find it as a resale. Check that the extra garage was built and how it has been used before you compare prices.
The Jubilee at 1,960 square feet is the smaller plan with the same split garage. The Fiesta at 2,323 square feet has a much larger primary bedroom.
See current Sun City Festival homes for sale
Browse all Sun City Festival floor plans
Sun City Festival homes with 3+ car garages

Questions about this plan or what is on the market right now? Call or text me at 623-206-9936.
Cheryl Benjamin, Associate Broker, Loving Phoenix Team at Real Broker

Seniors Real Estate Specialist (SRES®)
A National Association of REALTORS® designation for agents who work specifically with buyers and sellers over 50. It is the reason I spend most of my time in communities like Sun City Festival.