


Legacy Floor Plan at Sun City Grand
Thinking about the Legacy?
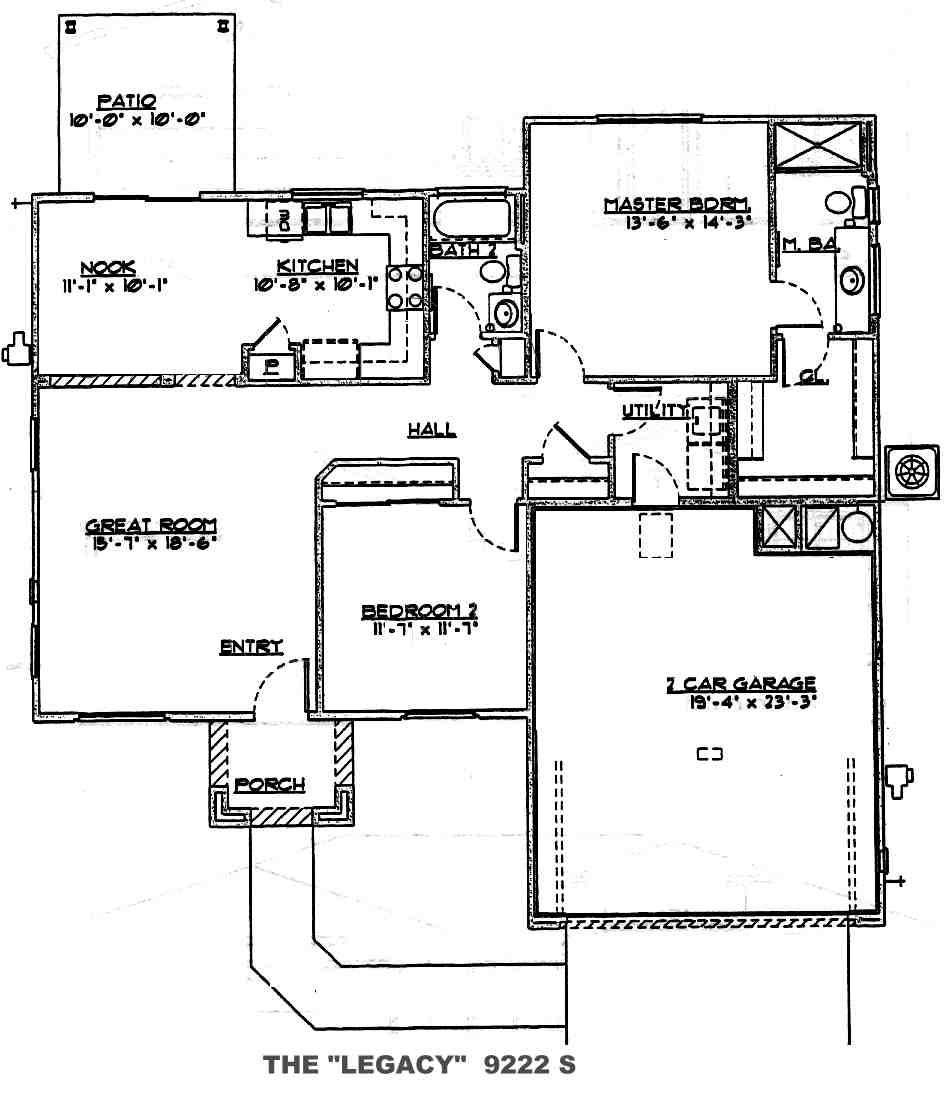
The Legacy is a Cottage Series plan at Sun City Grand in Surprise: 2 bedrooms, 2 baths, and 1,284 square feet with a 2 car garage. It sits in the middle of the Cottage Series and trades the separate living and dining rooms of the Celebration for a more open great room layout.
The great room, kitchen, and nook flow together in this plan, which suits buyers who prefer a more open main living area. The primary suite sits at the back for privacy with the second bedroom positioned off the entry.
Sun City Grand is fully built out, so the Legacy comes to market as a resale rather than new construction. That actually works in your favor as a buyer, because you can see the actual home, the actual lot, and the actual condition rather than buying off a rendering. What moves the price on a plan like this is lot position, view, how much the home has been updated, and whether it backs to green space or a street. A floor plan tells you how the home is laid out. It does not tell you what it costs to own or whether a particular listing is priced right. That is the part I walk clients through before they get attached to a specific home.
The Legacy sits in the middle of the Cottage Series. If you want to compare it to the others in the same style, look at the Celebration and Heritage.
See current Sun City Grand homes for sale
Browse all Sun City Grand floor plans

Questions about this plan or what is on the market right now? Call or text me at 623-206-9936.
Cheryl Benjamin, Associate Broker, Loving Phoenix Team at Real Broker

Seniors Real Estate Specialist (SRES®)
A National Association of REALTORS® designation for agents who work specifically with buyers and sellers over 50. It is the reason I spend most of my time in communities like Sun City Grand.