


Cartagena Floor Plan at Trilogy at Vistancia
Thinking about the Cartagena?
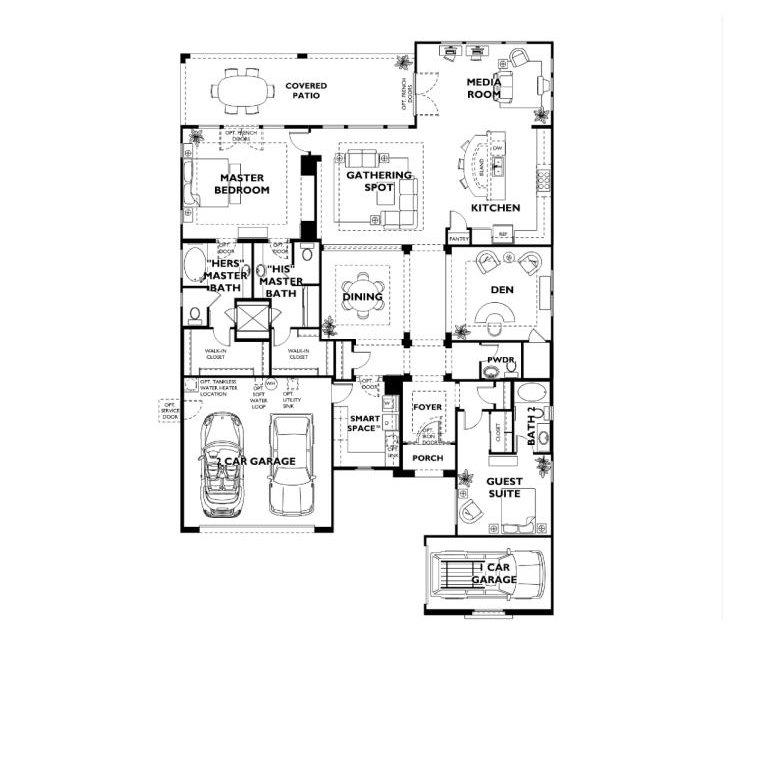
The Cartagena is a Vita Collection plan at Trilogy at Vistancia in Peoria with 2,554 square feet. It is plan 5550. As drawn, it has a primary bedroom, a guest suite, a den, and a media room, with a 2 car garage plus a separate 1 car garage. The Shea Homes sheet lists up to 3 bedrooms and up to 3 baths depending on options.
The primary bedroom is at the back and opens to the covered patio. It has separate his and hers baths, each with its own walk-in closet. The main living area, which the sheet calls the Gathering Spot, is in the middle next to the kitchen island. A media room is at the back corner, and the den and dining room are toward the front. There is a powder room, a Smart Space by the garage, and a guest suite at the front with its own bath.
The his and hers baths are what set this plan apart. Two people getting ready at the same time never share a sink or a closet. The separate one car garage at the front holds a golf cart or a third vehicle. The sheet lists a casita, a wet bar, and a third bath among the options. Trilogy at Vistancia is sold out, so the Cartagena is a resale. In a home this size I would also ask the age of the roof and the air conditioning units.
The Tarragona at 2,382 square feet is the next size down. The Stellare at 3,096 square feet is the largest Vita plan I have a sheet for and has three bedrooms.
See current Trilogy at Vistancia homes for sale
Browse all Trilogy at Vistancia floor plans
Trilogy at Vistancia homes with 3 car garages

Questions about this plan or what is on the market right now? Call or text me at 623-206-9936.
Cheryl Benjamin, Associate Broker, Loving Phoenix Team at Real Broker

Seniors Real Estate Specialist (SRES®)
A National Association of REALTORS® designation for agents who work specifically with buyers and sellers over 50. It is the reason I spend most of my time in communities like Trilogy at Vistancia.