


Civitas Floor Plan at Trilogy at Vistancia
Thinking about the Civitas?
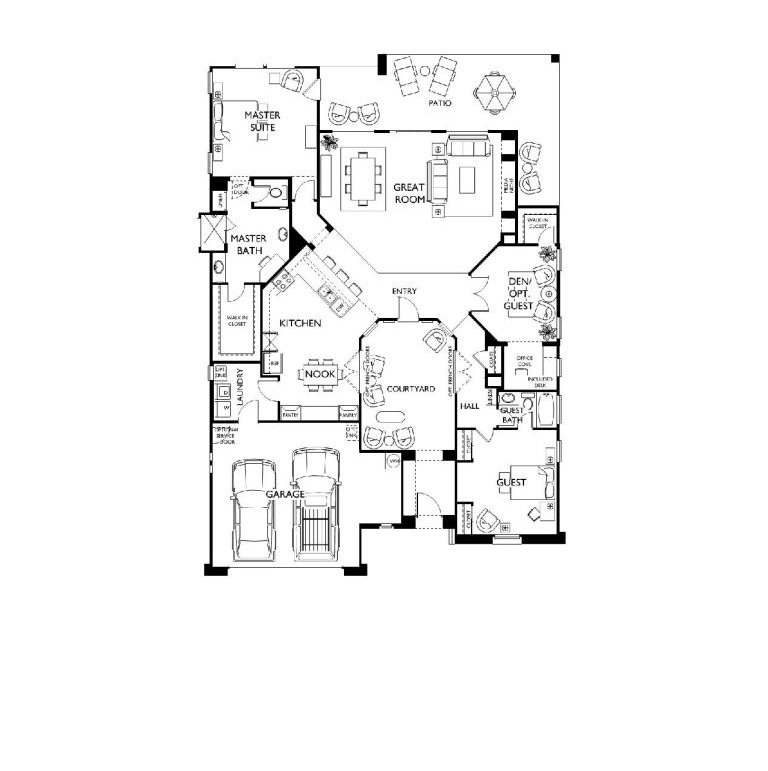
The Civitas is a Veritas Collection plan at Trilogy at Vistancia in Peoria: 2 bedrooms plus a den and 2,193 square feet with a 2 car garage. The drawing shows a primary bath and a guest bath.
A front courtyard is the center of this plan. The entry, the breakfast nook, and the hall to the guest wing all face it, and French doors to the courtyard were an option. The great room is at the back and opens to a patio that wraps the back corner. The primary suite is at the other back corner. The kitchen has an angled bar facing the entry. On the guest side there is a den, labeled as an optional guest room, an office cove with a desk, and the guest bedroom at the front.
The office cove is a small feature worth noticing. It gives you a place for a computer without giving up the den. The den has its own walk-in closet on the drawing, which is why it can serve as a third bedroom. Check whether a listing is counting it as one. Trilogy at Vistancia is sold out, so the Civitas is a resale. My copy of this sheet does not print a spec line, so confirm bedrooms and baths on the listing.
The Positano at 2,121 square feet has its courtyard in the middle of the home. The Genova at 2,180 square feet has a Hog Pen in place of a courtyard.
See current Trilogy at Vistancia homes for sale
Browse all Trilogy at Vistancia floor plans
Trilogy at Vistancia homes with a pool

Questions about this plan or what is on the market right now? Call or text me at 623-206-9936.
Cheryl Benjamin, Associate Broker, Loving Phoenix Team at Real Broker

Seniors Real Estate Specialist (SRES®)
A National Association of REALTORS® designation for agents who work specifically with buyers and sellers over 50. It is the reason I spend most of my time in communities like Trilogy at Vistancia.