


Regent Floor Plan at Westbrook Village
Thinking about the Regent?
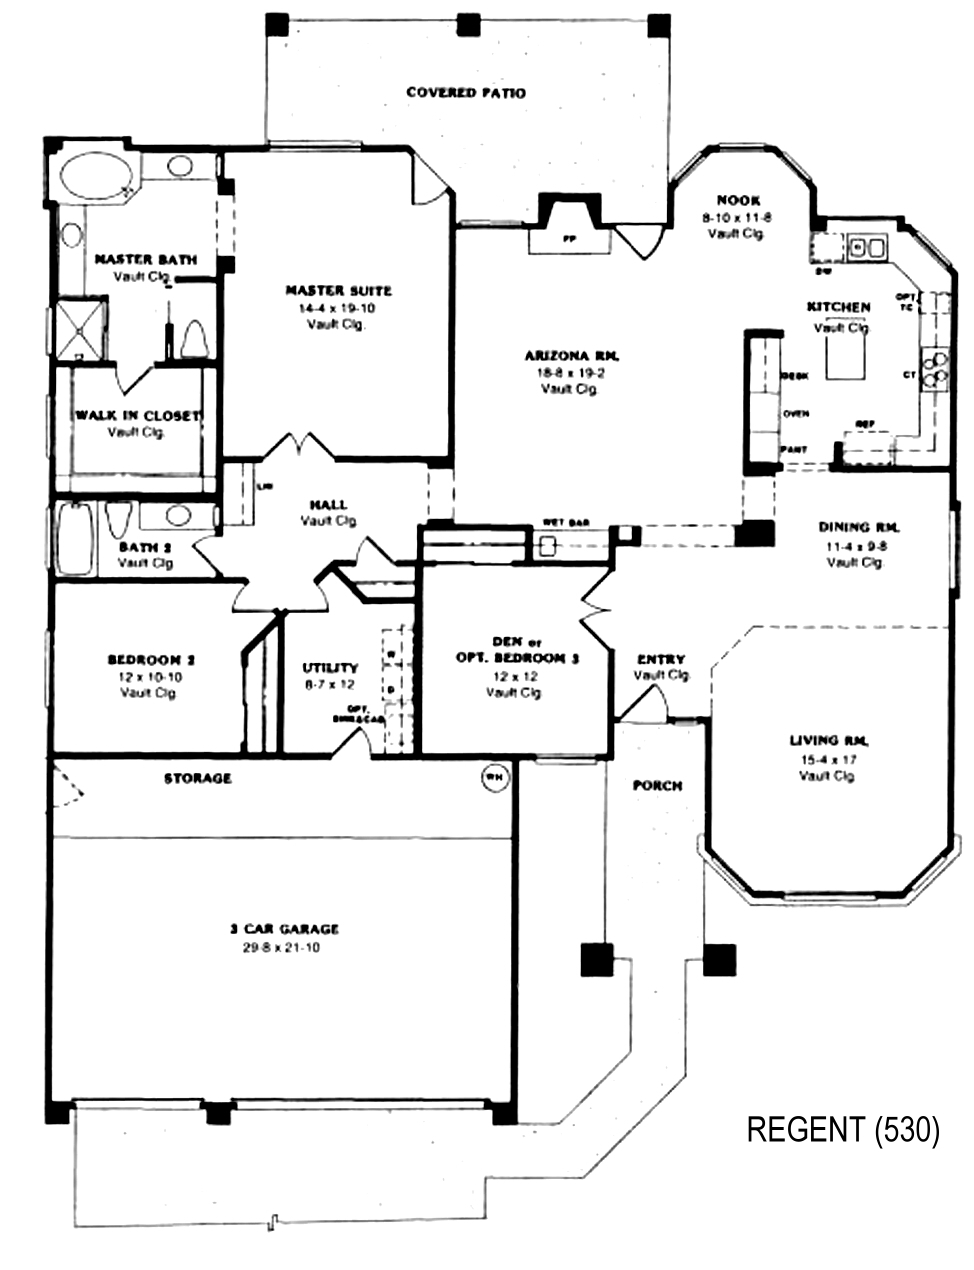
The Regent is plan 530 at Westbrook Village in Peoria: 2 bedrooms plus a den or optional third bedroom, 2 baths, and about 2,257 square feet with a 3 car garage.
A living room with a bay and a formal dining room are at the front. The Arizona room is at the back with a fireplace and opens to a covered patio. The kitchen has an island and a nook in a bay. A wet bar sits between the dining room and the Arizona room. The primary suite is at the back with a tub, a separate shower, and a walk-in closet. Bedroom 2, the second bath, and the utility room are along the bedroom hall, and the den is in the center with double doors. Ceilings are vaulted.
This is one of the smaller 3 car garage plans, which makes it a good fit if the garage matters more to you than extra bedrooms. The den is 12 by 12 and works as an office or a guest room. The utility room is large, about 8 by 12. Every Regent is a resale, so the roof and air conditioning ages belong in your offer math.
The Regency 535 is the same design with more bedrooms. The Barrington at about 2,426 square feet is a different layout with the same garage.
See current Westbrook Village homes for sale
Browse all Westbrook Village floor plans
Westbrook Village homes with 3 car garages

Questions about this plan or what is on the market right now? Call or text me at 623-206-9936.
Cheryl Benjamin, Associate Broker, Loving Phoenix Team at Real Broker

Seniors Real Estate Specialist (SRES®)
A National Association of REALTORS® designation for agents who work specifically with buyers and sellers over 50. It is the reason I spend most of my time in communities like Westbrook Village.