


Santa Barbara Floor Plan at Westbrook Village
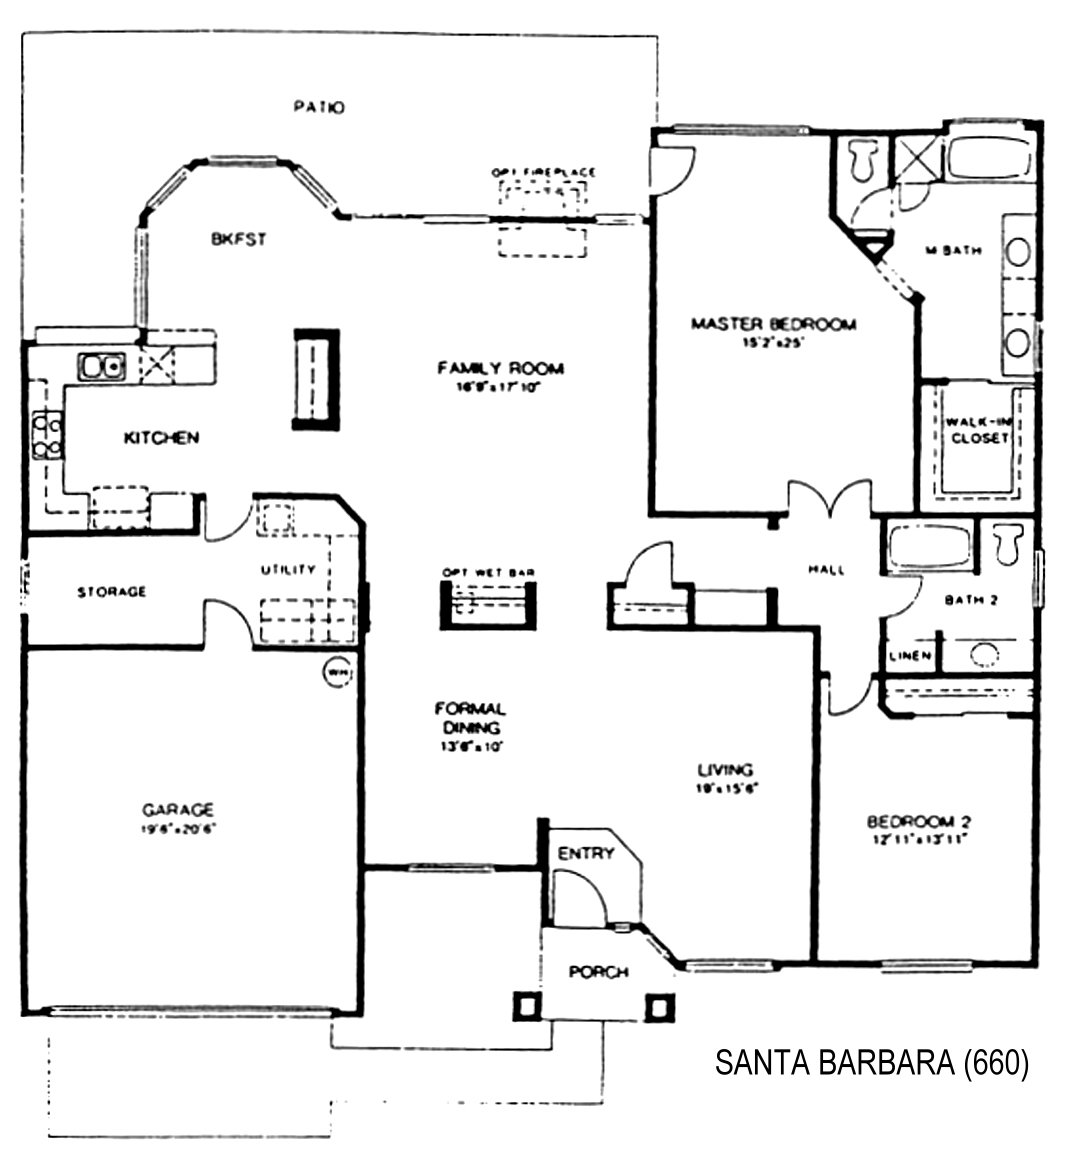
Santa Barbara (660)
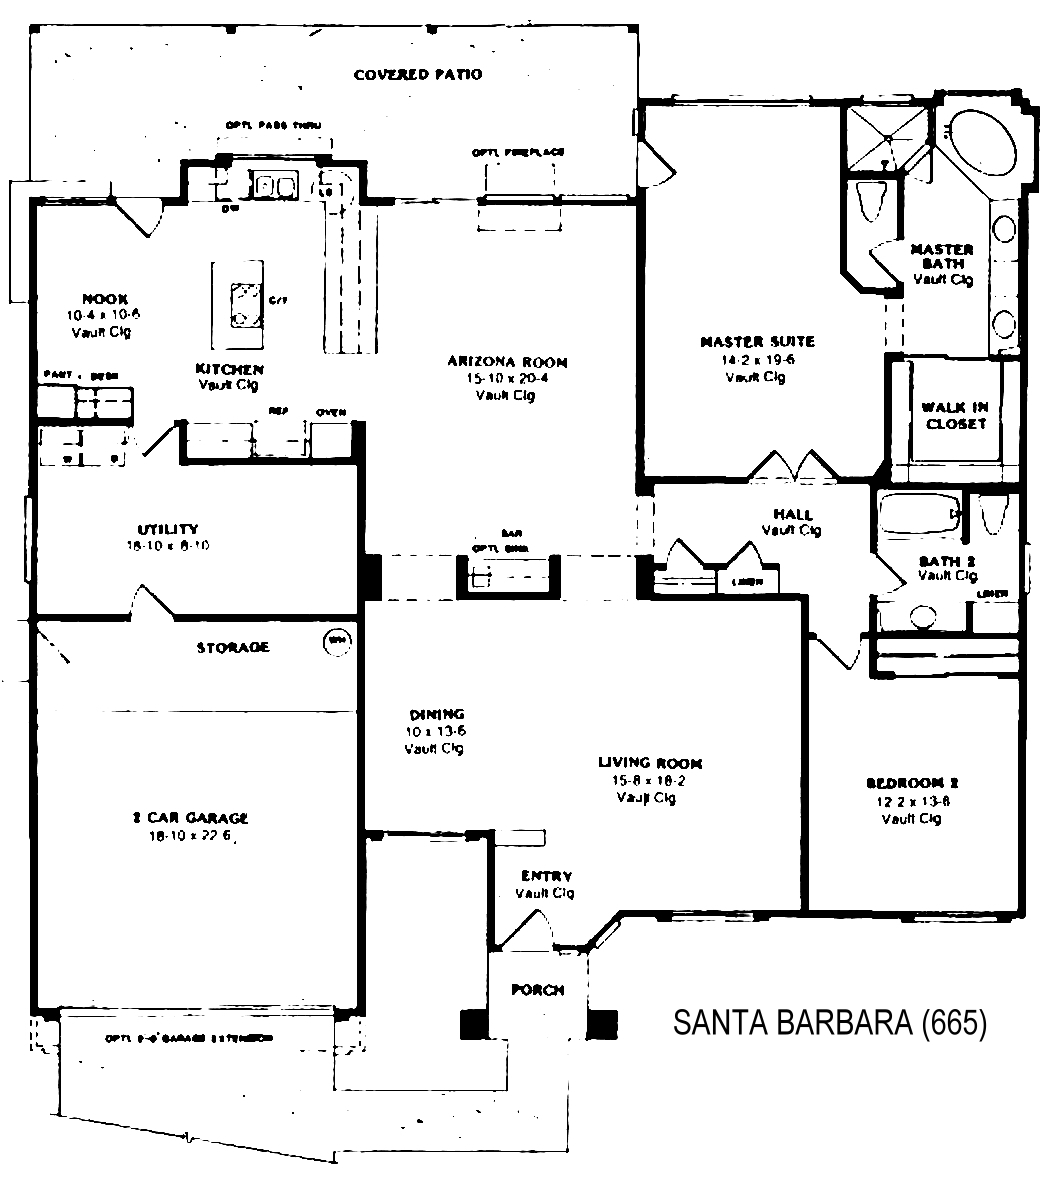
Santa Barbara (665)
Thinking about the Santa Barbara?
The Santa Barbara is a 2 bedroom, 2 bath plan at Westbrook Village in Peoria at about 2,147 square feet with a 2 car garage. I have two versions of the sheet, the 660 and the 665.
Both have a formal living and dining room at the front and a second living area at the back next to the kitchen, opening to the patio. The 660 calls it a family room, with a breakfast area in a bay. The 665 calls it an Arizona room and adds a kitchen island, a nook, and vaulted ceilings. The primary suite is at the back with a tub, a separate shower, two sinks, and a walk-in closet. Bedroom 2 is at the front with the second bath. A bar sits between the formal and casual rooms.
This is a lot of living space for two bedrooms. It suits buyers who entertain and do not need a third bedroom. The 665 has a utility room nearly 19 feet long, and the 660 has a separate storage room by the garage. A fireplace was optional on both. The 665 also shows an optional pass through from the kitchen to the patio. Every Santa Barbara is a resale.
The Viscount is the 665 layout with a 3 car garage. The Monterey at about 2,079 square feet trades the formal rooms for one large Arizona room.
See current Westbrook Village homes for sale
Browse all Westbrook Village floor plans
Westbrook Village golf course homes

Questions about this plan or what is on the market right now? Call or text me at 623-206-9936.
Cheryl Benjamin, Associate Broker, Loving Phoenix Team at Real Broker

Seniors Real Estate Specialist (SRES®)
A National Association of REALTORS® designation for agents who work specifically with buyers and sellers over 50. It is the reason I spend most of my time in communities like Westbrook Village.