Mesa, Arizona · 55+ Active Adult

Encore at Eastmark Homes for Sale

The newest 55+ community in Mesa by roughly two decades, now sold out from the builder, which makes every home here a resale with a real transaction history behind it.

970
Homes
2015
Year Opened
15,000
Sq Ft Encore Club
85212
Mesa ZIP

Welcome to Encore at Eastmark

Encore is the age-restricted neighborhood inside Eastmark, the 3,200-acre master plan Mesa built on the old General Motors Desert Proving Ground. It opened in 2015, which makes it newer than every other 55+ community in the city by roughly two decades.

Cheryl Benjamin, Loving Phoenix Team at Real Broker
Written by Cheryl Benjamin
Associate Broker, Accredited Buyer's Representative (ABR) and Seniors Real Estate Specialist (SRES), Loving Phoenix Team at Real Broker  ·  About Cheryl  ·  Updated August 2026
Two things to understand before you tour: the property taxes here work differently, and Encore is not part of the Eastmark residential association.

The neighborhood holds about 970 single-story homes. AV Homes broke ground in 2015, Taylor Morrison acquired that builder, and Taylor Morrison finished the community and closed the sales office. Encore is sold out from the builder, so there is no new construction here and no design center. Everything on the market is a resale.

That is genuinely good news for a buyer. You are looking at homes ten years old or less, on a standard resale contract rather than a builder contract, with real comparable sales behind them instead of a builder price sheet. Among Mesa homes for sale in the 55+ category, this is the only place where nearly-new construction and an ordinary negotiating position come in the same package.

The location is the far southeast corner of the city, near Ellsworth and Ray. Phoenix-Mesa Gateway Airport is close enough to be a genuine convenience for anyone who flies several times a year, and Loop 202 runs along the edge of the master plan. Sky Harbor is a longer drive west and traffic dependent, so plan accordingly if that is your usual airport.

The honest trade-offs are lot size and taxes. Homes sit on smaller lots than the older Mesa 55+ communities, which is the normal exchange in a modern planned community and is a real consideration if you want a large yard or more space between houses. And property taxes here run higher than at most nearby active adult communities for a specific structural reason I explain below. If you are relocating from out of state and comparing east side communities to west side communities, our 55+ buyer's guide for the Phoenix area covers how to structure a tour week efficiently.

Important note. Do not assume a home advertised as being "in Eastmark" is in Encore. Eastmark is an all-ages master plan with many neighborhoods, and only Encore is age-restricted. The two carry different associations, different amenity access, and different governing documents. Confirm the specific neighborhood before you get attached to a listing.

Encore at Eastmark vs the Larger Eastmark Community

This is the part buyers most often get wrong, and it is written plainly in Eastmark's own master disclosure statement. Encore sits inside Eastmark geographically without being part of Eastmark's residential association.

Encore at Eastmark

55+ · Age-Restricted

About 970 single-story homes with their own association and their own private amenity, the Encore Club. At least one resident in each home must meet the age requirement, and all homes are single-level with ground-level entries.

Eastmark's master disclosure statement states directly that owners in Encore do not hold memberships in the Eastmark Residential Association and directs buyers to the public report for the assessments that apply to their home. Read that public report. It is the document that tells you what you are actually paying for.

The Larger Eastmark Master Plan

All Ages · 3,200 Acres

A large all-ages master plan on the former General Motors Desert Proving Ground site, with dozens of neighborhoods, schools, parks including the Eastmark Great Park, and its own residential association with its own amenity program.

Some 55+ buyers actually prefer buying elsewhere in Eastmark rather than in Encore, because the home selection is wider and the lots vary more. Those homes are not age-restricted, which matters in both directions depending on what you want from your neighbors.

Worth knowing. The Estates at Eastmark, the gated executive-club neighborhood, is treated the same way in that disclosure. Being inside the boundaries of a large master plan does not automatically grant you membership in its residential association. That is a distinction worth confirming in writing anywhere you buy inside a master-planned community, not just here.

The Property Tax Question

Property taxes at Encore tend to run higher than at other Mesa 55+ communities. That is not a valuation quirk. It is structural, and you should understand it before you tour, not after you fall in love with a house.

Eastmark sits inside Community Facilities Districts formed through the City of Mesa. A CFD is a special taxing district that finances public infrastructure, streets, water, sewer, and similar improvements, and it repays that debt through a secondary property tax levy on parcels inside the district, along with special assessments tied to individual properties.

In practical terms, a buyer comparing a Leisure World home and an Encore home at the same price can find the annual tax bills meaningfully different, and the CFD is usually the reason. It is not hidden and it is not a scandal. It is how the infrastructure in newer master plans across the Valley gets financed, and Estrella Mountain Ranch, Vistancia, Verrado, and Marley Park all work the same way. It simply needs to be in your budget from the beginning.

I am not a tax advisor. What I do on every Encore home we look at is pull the actual parcel tax history rather than estimating from a general area rate, so you can see the real number for that specific address including any CFD components. The City of Mesa publishes its Eastmark CFD assessment notices publicly, and the Maricopa County Treasurer's parcel inquiry will show you the full breakdown line by line.

What to ask about at contract. Find out whether a special assessment balance is attached to the parcel and whether it has been paid off or is still being amortized on the tax bill. On a resale, that balance is a negotiable item. Sometimes a seller pays it, sometimes a buyer assumes the remainder. I always make sure clients know exactly where things stand before they sign.

The Homes at Encore

Every home here is single-story with a ground-level entry, built across two design series. Because the community sold out in stages over roughly a decade, the newest homes are considerably younger than the earliest ones.

Two Design Series

Homes were offered in the Composer Series and the Director Series, with thirteen floor plans between them. Plan names come up constantly in listings, including Rumba, Lindy, Charleston, London, Sydney, and Athens.

Size Range

Plans ran from roughly 1,339 square feet at the smallest up to just under 3,000, with two to four bedrooms, two to two and a half baths, and two or three-car garages. That is a wider range than most people expect from a 55+ neighborhood of this size.

Build Years Matter Here

The community built out from 2015 through the early 2020s. A 2015 home and a 2022 home in the same neighborhood can differ in finish level, energy specification, and remaining warranty. Check the build year on every home rather than treating them as one vintage.

Upgrades and Options

These were builder homes with a design center, so upgrade levels vary widely between otherwise identical plans. Extended patios, upgraded kitchens, and casita or flex configurations show up on some homes and not others, and that spread is a large part of the price difference on resale.

Smaller Lots

Lots are compact by the standards of older Mesa 55+ communities. That means less yard to maintain, which many buyers here want, and less separation from your neighbors, which some buyers do not. Walk the lot before you decide.

Resale Only

With the builder sold out, there is no quick move-in inventory and no new construction contract to navigate. You are buying on a standard Arizona resale contract with inspections, appraisal, and normal negotiating room. That is a meaningfully better position for a buyer.

Life at Encore at Eastmark

Everything centers on one building. The Encore Club is private to Encore residents and it is the reason the community feels social despite being on the smaller side.

The Encore Club

A private clubhouse of roughly 15,000 square feet at 5620 South Encore, serving as the social center of the community. Multipurpose and banquet space, a library, and an on-site social calendar that runs year round.

Fitness and Movement Studio

A fitness center with cardio and strength equipment plus a separate movement studio for group classes. Yoga and similar classes run on a regular schedule rather than occasionally.

Pool and Spa

A heated outdoor pool and hot tub with locker rooms. Confirm the current status and hours of the pool facility before you tour, since amenity projects at newer communities come up periodically.

Courts

Tennis, pickleball, and bocce ball courts on site. Pickleball is the most active of the three here, as it is in nearly every active adult community in the Valley right now.

Arts, Billiards, and the Cafe

An arts and crafts room, a billiards room, and a cafe inside the club. The cafe is a genuine gathering point rather than a vending nook, which matters more than it sounds like it should.

Trails and Surroundings

Walking paths through professionally maintained grounds, with the wider Eastmark trail and park network around the neighborhood. Current club hours, events, and community documents are on the Encore at Eastmark HOA site.

Already Own in Encore at Eastmark?

Curious What Your Home Is Worth?

With the builder sold out, resale comps are now the only pricing signal in the community, and they vary sharply by plan, build year, and upgrade level. Get a quick, no-obligation home value estimate based on the latest comparable sales.

Get My Home Value

What Our Clients Are Saying

Real reviews from buyers and sellers we have worked with throughout the Phoenix area.

Encore at Eastmark FAQs

Can you still buy a new construction home in Encore at Eastmark?

No. Taylor Morrison has sold out of Encore at Eastmark and closed the sales office, so there is no new construction and no quick move-in inventory here. Everything on the market is a resale. For a buyer that is generally an advantage. You are on a standard Arizona resale contract with inspections, an appraisal, and normal negotiating room, rather than a builder contract with its own timeline and terms, and you are pricing against real comparable sales instead of a builder price sheet.

Why are property taxes higher at Encore at Eastmark?

Eastmark sits inside Community Facilities Districts formed through the City of Mesa. A CFD is a special taxing district that finances public infrastructure such as streets, water, and sewer, and repays that debt through a secondary property tax levy on parcels inside the district plus special assessments tied to individual properties. It is not hidden and it is not unusual. Estrella Mountain Ranch, Vistancia, Verrado, and Marley Park all work the same way. It simply needs to be in your budget from the start. I pull the actual parcel tax history on every home rather than estimating from a general area rate.

Do Encore residents have access to the Eastmark community amenities?

This is the most misunderstood thing about Encore. Eastmark's master disclosure statement states directly that owners of a lot in Encore at Eastmark do not hold memberships in the Eastmark Residential Association, and it directs buyers to the public report for the assessments that apply to their home. Encore has its own association and its own private amenity, the Encore Club. Read the public report during your inspection period so you know exactly what your dues cover and what they do not.

What is the minimum age to live in Encore at Eastmark?

Encore is an age-restricted 55+ community operating under the standard federal framework for age-qualified housing, which requires at least one resident in each home to meet the age requirement and limits younger occupants. The surrounding Eastmark master plan is all-ages and is not age-restricted, so if age restriction matters to you in either direction, confirm that the specific home is inside Encore rather than in a neighboring Eastmark community.

What floor plans are in Encore at Eastmark?

Homes were offered across two design series, the Composer Series and the Director Series, with thirteen floor plans between them. Plan names appear constantly in listings and include Rumba, Lindy, Charleston, London, Sydney, and Athens. Plans ranged from roughly 1,339 square feet up to just under 3,000, with two to four bedrooms, two to two and a half baths, and two or three-car garages. Every home is single-story with a ground-level entry.

How old are the homes in Encore at Eastmark?

The community opened in 2015 and built out in stages into the early 2020s, which makes it the newest 55+ community in Mesa by roughly two decades. A 2015 home and a 2022 home in the same neighborhood can differ noticeably in finish level, energy specification, and remaining warranty coverage, so check the build year on each home rather than treating the community as a single vintage. Even the oldest homes here are far newer than the housing stock in Mesa's established 55+ communities.

How big are the lots at Encore at Eastmark?

Lots are compact by the standards of older Mesa active adult communities, which is the normal trade in a modern planned community. Less yard to maintain is exactly what many buyers here want, and less separation from neighbors is exactly what some buyers do not want. There is no substitute for walking the actual lot and standing in the backyard before you decide. This is one of the clearest differences between Encore and communities like Leisure World or Sunland Springs Village.

How does Encore at Eastmark compare to other Mesa 55+ communities?

Encore is the newest and the smallest of the established options, with about 970 homes and one private clubhouse. Leisure World is far larger, guard-gated, has two golf courses and a much deeper amenity package, but the homes date from 1972 to 1994. Sunland Springs Village sits in between on both age and amenities, with 27 holes of executive golf and notably low association dues. Encore trades amenity depth and lot size for newer construction and a modern floor plan. Every community here offers something a little different, so the real question is which one fits the way you want to live.

How far is Encore at Eastmark from the airports?

Phoenix-Mesa Gateway Airport is close, which is one of the practical reasons seasonal residents choose this corner of the Valley. Phoenix Sky Harbor International is a longer drive west across the metro and varies significantly with traffic, so if Sky Harbor is your usual airport, drive the route at the time of day you would actually be traveling before you decide. Loop 202 runs along the edge of the master plan and is the main route out.

Helpful Reading

A few articles that come up often when buyers are weighing Encore at Eastmark against other Phoenix area active adult communities.

Exploring Other 55+ Communities?

Encore at Eastmark is one of many active adult communities in the Phoenix area, and buyers often tour both sides of the Valley before deciding. Each one offers something a little different, so the real question is which one fits the way you want to live.

Ready to Take a Look at Encore at Eastmark?

Whether you are comparing Encore to the older Mesa communities or you already know Encore is where you want to be, I would love to help you find the right home here.

Call or Text 623-206-9936
$649,000
3 Beds ⋅ 4 Baths ⋅ 7084648 MLS
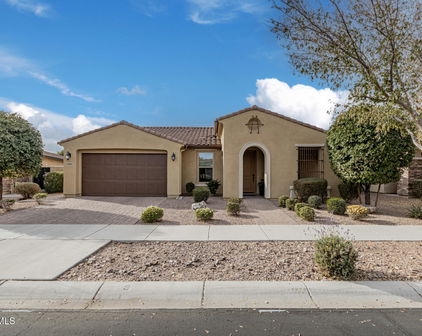
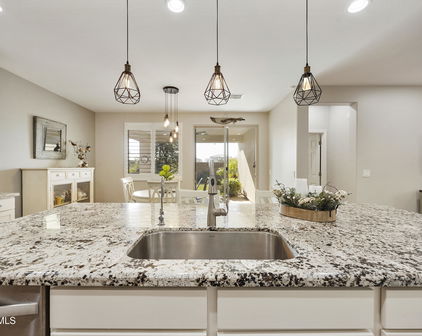
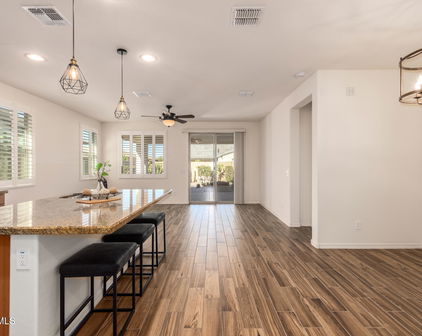
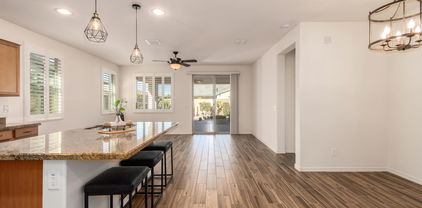
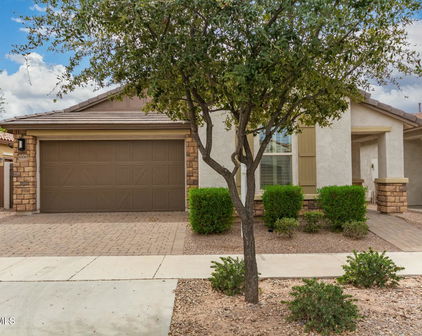
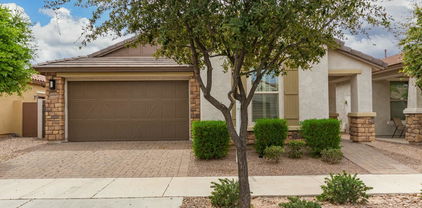
Enjoy active adult living in the 55+ Encore at Eastmark community! This Athens plan with the Tuscan elevation with a premium lot that is just around the corner from the club house. Welcomes you with a stone-accented exterior, paver-extended driveway and inviting front porch. Inside, natural light fills the open great room and kitchen, featuring granite countertops, top of the line Café appliances, a 6-burner stove, generous cabinetry, and a large island with breakfast seating. A private guest bedroom suite with its own bathroom & walk in closet offers comfortable space for visitors/in-law suite. The other bedroom is adjacent to a full bath as well, While the flexible den works beautifully as a home office or hobby room. The spacious primary suite features dual vanities, a glass-enclosed shower, walk-in closet, additional closets for linen/towels. A 3-car tandem garage with a 220V outlet for EV charging, storage racks, a garage sink pre-plumb, water softener, and tankless water heater. Step outside to a low-maintenance backyard with artificial turf, a covered patio with paver extension, a separate pergola seating area, mature landscaping and a storage shed. Enjoy Encores Club which provides residents with endless things to do. From heated pool, spa, pickleball, bocce, and tennis courts, fitness center, clubhouse, bingo nights, clubs of all sorts, and community activities that range from Yoga, workshops, social gatherings, resident groups, arts, crafts, and more.... For everyday outings you have walking trails, relaxing benches to sit and enjoy the green areas throughout Encore & nature. You can enjoy dining and shopping within Eastmark, including The Point's Safeway and nearby restaurants. Queen Creek Marketplace offers more options which is just down the road, while Loop 202 and SR 24 connect you to the rest of the valley.

10342 E Tupelo Avenue, Mesa

Courtesy of Fathom Realty. 877-661-1977

$549,000
2 Beds ⋅ 2 Baths ⋅ 7081613 MLS
You're going to love the Waltz plan, located in the Encore at Eastmark, an active adult living community. Enter through the impressive wrought iron door to a split great rm plan featuring 2 bdrms, 2 baths, dble dr den & dining/flex rm. It is nicely upgraded with wood-looking tile flooring (NO CARPET), & shutters in every rm. Other notable features are the 8 ' doors, & 2-tone paint T/O. The kitchen is nicely appointed with upgraded staggered smoke maple cabinets offering cabinet pullouts, a trash caddy, & a bank of drawers. Black SS appliances include 5-burner stove with a griddle, along with granite countertops, a crushed granite sink & a W-I pantry. The primary bath is stunning with a tiled W-I shower with accent tiles & a seamless door, a raised vanity with dble sinks, & a W-I closet. The secondary bath has a raised vanity & a tub/shower combination. You will enjoy the professional landscaped outdoor space with an extended covered patio with travertine overlay & gas fire pit. The garage also offers a 2' extension & is plumbed for a utility sink. This home is in the award-winning Encore 55+ community offering a wealth of amenities, including a community center with workout facility, a meeting rms, a card rm, ping-pong, craft rm with 2 kilns, a billiard rm, & the Proving Ground Café. Many places to sit & meet with friends. Encore also features pickle ball, tennis, bocci ball, heated community pool/spa & lots of green space with walking trails. Encore has something for everyone with its many year-round clubs & activities.

5628 S Remington --, Mesa

Courtesy of Coldwell Banker Realty. 480-834-9131

$569,000
2 Beds ⋅ 2 Baths ⋅ 7077521 MLS
Beautifully upgraded 2022 Waltz floor plan featuring 2 bedrooms, 2 baths, a den/office, and 1,876 sq ft of thoughtfully designed living space. This home offers tile throughout-- no carpet, plantation shutters, upgraded lighting, upgraded hardware, with a spacious great room offering multi-slider and surround sound. The gourmet kitchen features 42'' staggered white maple cabinetry, upgraded granite counters, oversized island, GE Café appliances, RO system, and an extended walk-in pantry. The primary suite includes a spa-inspired bath with tiled shower, dual vanities, walk-in closet with custom shelving, and private water closet. The den offers a custom built-in desk and cabinetry, while the guest bedroom includes a Murphy bed with nightstands. Step outside to a professionally landscaped backyard with turf, extended pavers, outdoor island with seating, and a Shasta PebbleTec play pool with cool decking surround. The 2-car garage includes built-in cabinetry and a water softener. The home's abundant natural lighting and bright lighting throughout create a warm and welcoming ambiance. The inviting patio and backyard provide additional living and entertaining areas, making this property an ideal choice for those seeking a comfortable and versatile living space. This is a beautifully finished home designed for comfortable Arizona living! This home is in the award-winning Encore 55+ community offering a wealth of amenities, including a community center with workout facility, a meeting rooms, a card room, ping-pong , craft room with 2 kilns, a billiard room, & the Proving Ground Café. Many places to sit and meet with friends. Encore also features pickle ball, tennis, bocci ball & lots of green space with walking trails. Encore has something for everyone with its many year-round clubs & activities.

5859 S Del Rancho --, Mesa

Courtesy of Coldwell Banker Realty. 480-834-9131

$590,000
3 Beds ⋅ 2 Baths ⋅ 7073430 MLS
This beautifully appointed Manhattan model offers a warm, sophisticated interior, The heart of the home is the kitchen, featuring Antique White cabinetry, light toned granite countertops, and an oversized island with space for gathering and meal preparation. A charming nook just off the kitchen is currently used as a baking area. The third bedroom can easily function as an office, dining room, or flexible living space. Antique White cabinetry and coordinating granite countertops continue into the bathrooms, creating a cohesive, elegant look throughout. Outside, the backyard backs to green space and features a covered patio, a separate pergola with a built-in fire feature, fruit trees, and low-maintenance synthetic turf--an inviting setting to enjoy Arizona living year-round. CLICK MORE This home sits on a lot that backs to HOA-maintained green space, so there are no neighbors behind you. That single fact delivers what most homes in the community cannot: open views and exceptional privacy. OUTDOOR LIVING Designed for entertaining and for quiet mornings alike, the backyard features an extended paver patio, a covered seating area with a built-in mister system and a raised pergola built around a gas fire feature that anchors the space on cool desert evenings. Mature orange, lime, and lemon trees are producing, established rose bushes bring color, and a dedicated garden area is ready for herbs, vegetables, or whatever you want to plant next. Synthetic turf covers the rest, keeping the yard green and the upkeep minimal. KITCHEN The kitchen is where this home truly shines. Antique White cabinetry pairs with coordinating cream-toned granite and a custom tile backsplash, while under and over cabinet lighting adds warmth and highlights the finishes after dark. The island is the centerpiece, oversized and oriented to open up generous prep space with room for guests to gather, and noticeably larger than what you typically find in this model. Just off the kitchen, a nook that comes blank in the standard Manhattan plan has been finished with custom built-in cabinetry and display shelving, matched to the kitchen so precisely that the two spaces read as one. It is currently used as a dedicated baking station and would work just as well as a coffee bar, bar area, or display space for collections. PRIMARY SUITE The primary suite continues the Antique White cabinetry and coordinating granite, keeping the finishes consistent from one end of the home to the other. Dual sinks give two people room to get ready at once, and a walk-in closet opens directly off the bathroom. A private water closet houses a Kohler toilet with a built-in warm-water bidet and dryer, a comfort upgrade you rarely find in a resale. BEDROOMS AND FLEXIBLE SPACE The third bedroom offers true flexibility and converts easily into an office, hobby room, dining room, or lounge to suit your lifestyle. The guest bedroom includes its own walk-in closet for added storage. The second bath repeats the Antique White cabinetry and granite pairing found throughout the home. FRONT PORCH The covered front porch is a genuine second seating area, not just an entry. An arched brick facade and paver decking give it presence from the street, and there is room to put out chairs and actually use it, whether that means morning coffee, a glass of wine at sunset, greeting neighbors as they pass, or having a front-row seat for the holiday golf cart parade. In a community where people are out and about, a porch you can sit on is worth more than one you only walk through. LIFE AT ENCORE Life at Encore means resort-style amenities every day of the week: pickleball courts for every skill level, tennis, bocce ball, a breakfast and lunch cafe, billiard room, craft and art studio,newly remodeled fitness center, movement room, media room, community library, ping-pong, and card and game rooms. Stay active with men's and women's golf groups playing at discounted local rates, or cheer on Encore's competitive men's softball team. A brand-new heated pool and spa open this October. Miles of private, paved, lighted, HOA-maintained walking trails let you explore the neighborhood without ever leaving home. What sets Encore apart is that the calendar is always full. A full-time lifestyle director keeps something on it every week, from tribute concerts and bourbon and tequila tasting dinners to line dancing, pizza and dance nights, and holiday golf cart parades where residents decorate their carts and put on a show for the neighborhood. Thursday happy hour brings discounted cocktails and wine plus a different food truck each week. THE EASTMARK COMMUNITY As an Encore resident, you also enjoy the broader Eastmark community: duck and turtle ponds, fishing ponds, several dog parks, and an outdoor amphitheater hosting First Friday concerts and food trucks. Saturdays bring the Eastmark Farmers Market, with fresh produce from Steadfast Farm, an organic working farm right in the community park. Steadfast Farm is a destination in its own right, with a farm-to-table restaurant, a small organic market, and a coffee stand serving specialty drinks and breakfast tacos. Just outside Encore sits Gateway Library, named the world's best new public library at the 2026 IFLA Public Library of the Year Awards and a two-time winner of the IIDA/ALA Library Interior Design Award. Its soaring wood ceilings and open, market-inspired design make it worth visiting even if you never check out a book. A new Sprouts Market is now open less than a five-minute drive from Encore.

10256 E Thunderbolt Avenue, Mesa

Courtesy of Realty ONE Group. 480-321-8100

$700,000
3 Beds ⋅ 3 Baths ⋅ 7064330 MLS
Wide-open views, total privacy, and a showstopper of a home -- this Hollywood model backs to open space on two sides with a view fence for wide-open sightlines. Striking brick facade, wrought iron front porch gate & railing. Custom wood-look tile installed throughout. Open kitchen shines with cabinets extended to the wall & leathered granite counters. Formal dining rm., butler's pantry, and huge walk-in pantry. Convenient 1/2 bath off of garage entryway. Shutters throughout. Primary suite features a custom shower, seamless shower door. 3rd bedroom/currently an office with double doors for privacy. Gas fireplace on the covered patio. Showstopper garage with metallic epoxy floor, abundant cabinets & built-in workbench. Truly a must see! ***Please see More for great additional information. **Rarely available, this sought-after Hollywood model** is outstanding, offering 2072 square feet on a 8255 sq. ft. lot -- larger than most, with rare privacy on 2 sides. One side backs to open green space and the other side overlooks a wash with abundant trees and landscaping. The third side only has one window in the guest bedroom facing the neighboring home -- giving this homesite exceptional privacy on nearly every side. ***No need to worry about aging A/C as this home just had a brand new system installed! *Inside, the formal dining room offers true flexibility -- it can be converted to a hobby room, office space or a lounge to suit your lifestyle. The generous guest bedroom includes a walk-in closet for added storage. Every window throughout the home is dressed with **custom plantation shutters**, a high-end and costly upgrade that adds timeless style, privacy, and light control in every room. The wood-look tile floor extends throughout the entire home--no carpeting to maintain. *** The original owner had the builder-grade tile removed and custom tile installed. The **primary suite** is a true retreat, featuring a custom-tiled, shower with seamless shower door. The oversized primary closet offers abundant storage, and the primary bath also includes a linen closet for added storage space. The kitchen has the latest Leathered Granite and the cabinets extend to the wall in the adjacent eating nook-Lots of storage!!! The covered patio is where you can spend your leisure-time, It features pavers that extend beyond the covered area, a gas fireplace, and plenty of room for lounging and dining. **Life at Encore** means resort-style amenities every day of the week: pickleball courts for every skill level, tennis, bocce ball, a breakfast and lunch café, billiard room, craft and art studio, fitness center, movement room, media room, community library, ping-pong, and card & game rooms. Stay active with men's and women's golf groups playing at discounted local rates, or cheer on Encore's competitive men's softball team. A brand-new heated pool and spa are underway now, opening this fall. Miles of private, paved, lighted, HOA-maintained walking trails let you explore the neighborhood without ever leaving home. This gorgeous Hollywood model is a short walk down the street to the clubhouse. As an Encore resident, you'll also enjoy the broader Eastmark community -- duck and turtle ponds, fishing ponds, disc golf, a skate park, several dog parks where your best friend can meet and play with other pups, and an outdoor amphitheater hosting First Friday concerts and food trucks. Saturdays bring the Eastmark Farmers Market, with fresh produce from Steadfast Farm, an organic working farm right in the community park. Steadfast Farm is a destination in its own right, featuring a farm-to-table restaurant, a small organic market, and a coffee stand serving specialty drinks and breakfast tacos -- all an easy walk or bike ride away. A new state-of-the-art library sits just a short walk from Encore, and a new Sprouts Market, opening shortly, is less than a 5-minute drive -- making this community as accessible as it is up-and-coming. **This rare combination of privacy, upgrades, and unmatched community living won't last long. ---

10535 E Thunderbolt Avenue, Mesa

Courtesy of Realty ONE Group. 480-321-8100

$479,900
2 Beds ⋅ 2 Baths ⋅ 7060877 MLS
Beautiful 2-bedroom plus den space, 2-bathroom residence in the 55+ Active Lifestyle Living of Encore at Eastmark Community! Featuring a well-manicured landscape, stone accent details, 2-car garage w/overhead racks, and an inviting front porch. The interior boasts high ceilings, a neutral palette, abundant natural light, NEW plush carpet & tile flooring in all the right places. You'll love the desirable great room with wall to wall sliding glass doors for easy indoor-outdoor living! The modern kitchen is equipped with a good size walk-in pantry, recessed lighting, Espresso maple wood cabinets, granite counters, new glass cooktop, SS appliances, and an island w/breakfast bar. The versatile open den ideal for an office or hobby room! The perfectly sized main bedroom has an ensuite with dual sinks and a walk-in closet and the super convenient pass through doorway direct to the spacious laundry room. Outside, your private retreat awaits... A North/South facing lot that maximizes your Arizona sunshine days, a larger covered patio, extended paver patio, and artificial turf with putting green make up the generous backyard, ideal for relaxing and entertaining. Just minutes to the clubhouse or hop on your golfcart to cruise this amazing community activities and events. Enjoy great access to and from major roads, golf, recreational parks, shopping, restaurants, medical facilities and everyday necessities. Enjoy resort-style amenities including a clubhouse, heated pool and spa, fitness center, pickleball, and more! Don't miss this opportunity!

10713 E Twister Avenue, Mesa

Courtesy of LPT Realty, LLC. 877-366-2213

$517,500
2 Beds ⋅ 2 Baths ⋅ 7047069 MLS
Welcome to resort-style living in Encore at Eastmark, one of the East Valley's premier 55+ active adult communities. This beautifully maintained 2-bedroom, 2-bath residence with a versatile den blends comfortable living with the lifestyle you've been waiting for. The thoughtfully designed open floor plan features durable tile flooring throughout the main living areas, complemented by new carpet in both bedrooms for added comfort. At the heart of the home, the gourmet kitchen is appointed with stainless steel appliances, a large center island, abundant cabinetry, and a walk-in pantry, making it equally suited for everyday living and entertaining. The spacious primary suite offers a peaceful retreat with a generous walk-in closet and an ensuite bath featuring dual sinks and a walk-in shower. Step outside to discover what truly sets this home apart...your own private backyard oasis. While many buyers seek community amenities, this home offers the rare luxury of a sparkling private heated pool, allowing you to relax, entertain, or unwind without ever leaving home. The covered patio and beautifully landscaped yard create the perfect setting for enjoying Arizona's year-round sunshine. Beyond your front door, Encore at Eastmark delivers an exceptional active adult lifestyle with a heated resort-style pool and spa, state-of-the-art fitness center, tennis and pickleball courts, walking and biking trails, media center, café, and a full calendar of social events and activities. Here, every day feels like a vacation while still enjoying the privacy and convenience of your own pool. Experience the best of Arizona living where vibrant community amenities meet the comfort of your own private retreat.

10310 E Texas Avenue, Mesa

Courtesy of eXp Realty. 888-897-7821 Selling Office: eXp Realty.

$758,000
2 Beds ⋅ 3 Baths ⋅ 7039156 MLS
This spacious single level home featuring a split floor plan with 2 master suites, flex room, a large great room with dining & a private den off master. Upgraded tile flooring throughout and carpet in bedrooms and flex room. A large kitchen boasts staggered cabinets with pull outs, upgraded granite counters, a large island with pull out storage and bar stool seating, SS appliances including a double wall oven & 4 burner cook top and walk in pantry. Sliding door leads to covered patio, back yard with turf, water feature, built in BBQ and seating. The flex/game room provides an ideal space for entertaining with upper & lower cabinets, granite countertops, a beverage fridge and 2 wine fridges. Large sliding door leads to 2nd covered patio with firepit. The primary en-suite bath features double sinks, oversized walk-in tiled shower, private water closet, pass-through walk-in closet with laundry access. The laundry is equipped with upper & lower cabinets with pull outs, and sink. 2nd master has walk in closet and large bath with 2 double sinks and vanity seating, and large shower. Attached 2 garage has one extra deep side and cabinets for storage. Easy-maintenance landscaping completes this beautiful home that backs to a walking path. Located in the award-winning Encore 55+ community. Amenities, include a workout facility, a meeting rm, a card rm, ping-pong rm, craft rm, a billiard rm, & the Proving Ground Café. Encore also features pickle ball, tennis, bocci ball, community pool & lots of green space with walking trails. Encore has something for everyone with its many year-round clubs & activities.

10130 E Tupelo Avenue E, Mesa

Courtesy of Re/Max Mountain Valley. 928-923-6688

$600,000
3 Beds ⋅ 2 Baths ⋅ 7031914 MLS
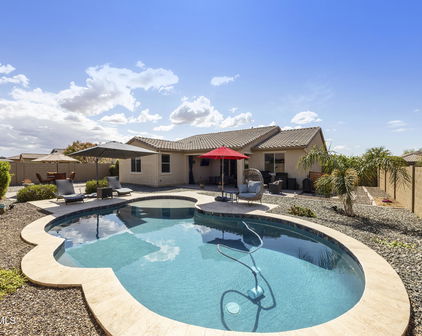
Your own private pool with a waterfall feature -- welcome to Encore at Eastmark! This gorgeous home delivers the Arizona lifestyle you've been waiting for. The sparkling pool with cascading waterfall is pure resort living, right outside your door. An effortless open floor plan flows between the kitchen, dining, and living areas - ideal for quiet mornings and lively gatherings alike. The kitchen impresses with rich dark wood cabinetry, granite countertops, and a generous center island perfect for cooking or entertaining. A formal dining room flexes beautifully as a den, office, or hobby room. The primary suite is generously sized. The guest bedroom has a walk-in closet. The third bedroom currently serves as a home office but easily converts to a guest room or den.** See additional info. Rarely available, this sought-after London model offers flexibility that adapts easily to your lifestyle. The guest bedroom sits conveniently adjacent to the second full bathroom, offering comfort and privacy for visitors. Every window throughout the home is dressed with custom plantation shutters, a high-end and costly upgrade that adds timeless style, privacy, and light control in every room. Upgraded flooring runs seamlessly throughout the entire home -- no carpet in any of the bedrooms. A Life Source whole-house water system filters all water both inside and out, a valuable upgrade for peace of mind. Storage is abundant throughout, with an extended garage, a large laundry room, and space in the garage entry ready for additional cabinetry if desired. Life at Encore means resort-style amenities every day of the week: pickleball courts for every skill level, tennis, bocce ball, a breakfast and lunch café, billiard room, craft and art studio, fitness center, movement room, media room, community library, ping-pong, and card & game rooms. Stay active with men's and women's golf groups playing at discounted local rates, or cheer on Encore's competitive men's softball team. A brand-new heated pool and spa are underway now, opening this fall. Miles of private, paved, lighted, HOA-maintained walking trails let you explore the neighborhood without ever leaving home. As an Encore resident, you'll also enjoy the broader Eastmark community -- duck and turtle ponds, fishing ponds, disc golf, a skate park, several dog parks where your best friend can meet and play with other pups, and an outdoor amphitheater hosting First Friday concerts and food trucks. Saturdays bring the Eastmark Farmers Market, with fresh produce from Steadfast Farm, an organic working farm right in the community park. Steadfast Farm is a destination in its own right, featuring a farm-to-table restaurant, a small organic market, and a coffee stand serving specialty drinks and breakfast tacos -- all an easy walk or bike ride away. A new state-of-the-art library sits just a short walk from Encore, and a new Sprouts Market, opening shortly, is less than a 5-minute drive -- making this community as accessible as it is up-and-coming. Please note: Encore at Eastmark does not permit short-term rentals of less than 180 days. This move-in-ready home blends high-end upgrades with unbeatable Encore living.

10304 E Trent Avenue, Mesa

Courtesy of Realty ONE Group. 480-321-8100 Selling Office: HomeSmart.

$510,000
2 Beds ⋅ 2 Baths ⋅ 7022754 MLS
Located in Encore an active adult community, the popular Charleston plan features a great rm floor plan with a split layout with 2 bdrms/2bths & den. The Kitchen offers maple cabinets with extended cabinets at the nook, 2 sets of drawers, composition single bowl sink, RO system, SS appliances with an upgraded gas stove, tile backsplash, undercabinet lighting, granite counters, lg island with seating, pendant lights, W-I pantry & additional cabinets at the key drop. Both bthrms are updated with tile surrounds in the showers. The primary also has a raised vanity with dble sinks & decorative mirror. Additional features are the barn door to the primary bath, W-I closet & the private water closet. The interior boasts numerous upgrades including wood-look tile flooring laid diagonally... 2-tone paint scheme, shutters on most windows, along with a 12-foot multi-slider looking out on the lush backyard. Exterior enhancements include an enlarged front porch with paver overlay, & a travertine overlay extended covered back patio with a pergola. The mature landscape is designed for easy maintenance, with turf & a paver surround. For additional storage, the home offers cabinets & overhead storage in the extended insulated garage. This home is in ...the award-winning Encore 55+ community offering a wealth of amenities, including a workout facility, a meeting rm, a card rm, ping-pong rm, craft rm with 2 kilns, a billiard rm, & the Proving Ground Café. Encore also features pickle ball, tennis, bocci ball & lots of green space with walking trails. Encore has something for everyone with its many year-round clubs & activities.

10304 E Tupelo Avenue, Mesa

Courtesy of Coldwell Banker Realty. 480-834-9131 Selling Office: The Brokery.

$564,000
2 Beds ⋅ 2 Baths ⋅ 7021815 MLS
Experience elevated desert living in this impeccably maintained home, nestled within the prestigious Encore at Eastmark community. Discover effortless Arizona living in this beautifully appointed home, ideally located just minutes from Loop 202, AZ-24, and premier shopping and dining. Step outside to your private retreat, set on a spacious lot and featuring an oversized travertine patio with pergola for added shade, lush landscaping with mature trees, and low-maintenance synthetic turf--perfect for entertaining or relaxing under the Arizona sky. Inside, the light-filled great room is framed by expansive windows with energy-efficient plantation shutters and a panoramic multi-panel sliding glass door, creating a seamless indoor-outdoor living experience. The kitchen is thoughtfully design Experience elevated desert living in this impeccably maintained home, nestled within the prestigious Encore at Eastmark community. Discover effortless Arizona living in this beautifully appointed home, ideally located just minutes from Loop 202, AZ-24, and premier shopping and dining. Step outside to your private retreat, set on a spacious lot and featuring an oversized travertine patio with pergola for added shade, lush landscaping with mature trees, and low-maintenance synthetic turf--perfect for entertaining or relaxing under the Arizona sky. Inside, the light-filled great room is framed by expansive windows with energy-efficient plantation shutters and a panoramic multi-panel sliding glass door, creating a seamless indoor-outdoor living experience. The kitchen is thoughtfully designed to blend style and functionality, featuring a gas range, stainless steel refrigerator, walk-in pantry, expansive granite island, and abundant cabinetry. The owner's suite offers a peaceful retreat with an ensuite bath featuring dual vanities, a spacious walk-in shower, and a generous walk-in closet. Additional highlights include a guest bedroom and bath, along with two versatile living spaces ideal for a home office, den, or hobby room, as well as a convenient mudroom nook off the garage. An oversized two-car garage adds convenience and additional storage. Situated on a desirable corner lot, the home showcases exceptional curb appeal with thoughtfully designed, low-maintenance landscaping. Encore at Eastmark is a vibrant 55+ community offering a resort-style lifestyle centered around the Encore Club, complete with an on-site lifestyle director. Residents also enjoy access to Eastmark's scenic walking trails, greenbelts, and beautifully maintained parks.

10255 E Tumbleweed Avenue, Mesa

Courtesy of Russ Lyon Sotheby's International Realty. 480-750-7424 Selling Office: Coldwell Banker Realty.

$675,000
3 Beds ⋅ 3 Baths ⋅ 6998465 MLS
Privacy, upgrades, and unmatched community living in a premier 55+ community make this home a standout. No neighbors behind, none along an entire side, and no windows on the 3 car garage wall. This premium lot lives like a private retreat with room to add a pergola, garden, water feature, outdoor kitchen, or pool, on a desert landscaped yard. Inside this beautiful home, imported tile throughout creates a seamless flow. The kitchen features dark honed-granite countertops, 6 burner gas cooktop with SS vent, and white cabinets reaching 10ft ceilings. A 12ft slider opens the great room to the backyard. The primary suite offers a soaking tub, custom tiled shower, and water closet. A versatile third bedroom--currently styled as a home office--easily functions as a guest room, study, or bedroom This gorgeous home offers,2,334 square feet on a 9,002 sq. ft. lot -- larger than most, with privacy that's hard to find. The lot backs to an HOA-maintained walkway and a wash, so there are no neighbors behind you. One side borders green space with its own HOA-maintained walkway, meaning no neighbors on that side either. The third side of the home is where the laundry room and garage sit, with no windows facing that direction -- giving this homesite exceptional privacy on nearly every side. Inside, the formal dining room offers true flexibility -- easily converted into a bedroom, hobby room, or lounge to suit your lifestyle. The generous guest bedroom includes a walk-in closet for added storage. Every window throughout the home is dressed with **custom plantation shutters**, a high-end and costly upgrade that adds timeless style, privacy, and light control in every room. Upgraded 9-foot interior doors with 6-panel detailing add a substantial, elevated feel throughout. The **primary suite** is a true retreat, featuring a custom-tiled, level-entry shower designed for easy accessibility -- ideal for wheelchair or walker access if ever needed. The oversized primary closet offers abundant storage, and the primary bath also includes a linen closet and a relaxing soaking tub. The **kitchen** is where this home truly shines. Highly upgraded cabinetry features tongue-and-groove, solid wood drawer construction, with wood pull-out shelving in the lower cabinets for effortless organization -- every cabinet and drawer closes with a soft, quiet motion. A 6-burner gas cooktop is framed by a striking glass tile surround, with the vent hood extending all the way to the 10-foot ceiling -- the kind of craftsmanship typically reserved for high-end custom homes. Practical living is just as impressive: the **oversized laundry room** includes a walk-in storage closet with room to add cabinets if desired, and the **expanded garage** comfortably fits three cars, a golf cart, and still leaves room for additional storage **Life at Encore** means resort-style amenities every day of the week: pickleball courts for every skill level, tennis, bocce ball, a breakfast and lunch café, billiard room, craft and art studio, fitness center, movement room, media room, community library, ping-pong, and card & game rooms. Stay active with men's and women's golf groups playing at discounted local rates, or cheer on Encore's competitive men's softball team. A brand-new heated pool and spa are underway now, opening this fall. Miles of private, paved, lighted, HOA-maintained walking trails let you explore the neighborhood without ever leaving home. As an Encore resident, you'll also enjoy the broader Eastmark community -- duck and turtle ponds, fishing ponds, disc golf, a skate park, several dog parks where your best friend can meet and play with other pups, and an outdoor amphitheater hosting First Friday concerts and food trucks. Saturdays bring the Eastmark Farmers Market, with fresh produce from Steadfast Farm, an organic working farm right in the community park. Steadfast Farm is a destination in its own right, featuring a farm-to-table restaurant, a small organic market, and a coffee stand serving specialty drinks and breakfast tacos -- all an easy walk or bike ride away. A new state-of-the-art library sits just a short walk from Encore, and a new Sprouts Market, opening shortly, is less than a 5-minute drive -- making this community as accessible as it is up-and-coming. ---

10351 E Texas Avenue, Mesa

Courtesy of Realty ONE Group. 480-321-8100

$782,000
2 Beds ⋅ 3 Baths ⋅ 6994514 MLS
The thoughtfully expanded Concert floor plan is an entertainer's delight. This home features a split layout with 2 en-suite bdrms, a flex rm, a great rm, & a private den. Upgraded tile flooring extends T/O most of the home. The nicely appointed kitchen boasts staggered espresso cabinets, upgraded granite counters, lg island, SS appliances including a wall oven & 4 burner gas cook top. Many of the cabinets offer pull-outs drawers for added convenience. The flex/game room provides an ideal space for entertaining offering a wet bar with upper & lower cabinets with granite countertop and a beverage refrigerator. The primary en-suite features a barn door that leads to the bthrm, which includes a raised vanity with dble sinks & vanity seating. The en-suite also has a tile-surround soaking.... tub, a tiled W-I shower with a seamless door & decorative tile accent, a private water closet, & a walk-through W-I closet. The expanded laundry rm is equipped with upper & lower cabinets, a farm sink, along with a goose-neck faucet, providing additional storage and functionality. The great rm's 12-foot multi-slider leads to the expanded covered patio, which features a lg BBQ island, a putting green & water feature. The split 3-car garage includes epoxy flooring & storage cabinets. This home is situated on a premium corner lot with easy-maintenance landscaping & is complemented by a gated courtyard with a pergola, & a pony wall for privacy. This home is in the award-winning Encore 55+ community offering a wealth of amenities, including a workout facility, a meeting rm, a card rm, ping-pong rm, craft rm with 2 kilns, a billiard rm, & the Proving Ground Café. Encore also features pickle ball, tennis, bocci ball & lots of green space with walking trails. Encore has something for everyone with its many year-round clubs & activities.

5621 S Crowley --, Mesa

Courtesy of Coldwell Banker Realty. 480-834-9131 Selling Office: Russ Lyon Sotheby's International Realty.

$535,000
2 Beds ⋅ 2 Baths ⋅ 6994093 MLS
This highly sought-after Rumba floor plan includes 2 bedrooms, 2 baths a great room and a den, perfect for a home office or additional living space. This spacious 1670 sq ft home feels bigger than it is. The home features upgraded wood-looking tile flooring throughout the house (no carpet) and boasts custom shutters. The kitchen is nicely appointed with upgraded 42-inch soft-close cabinetry, and quartz countertops. The kitchen also has upgraded slate appliances including a 4-burner gas range with a griddle. The primary ensuite showcases a walk-in shower, raised vanity with double sinks, linen closet, private water closet and a walk-in closet. The secondary bedroom, bath and den are split from the primary, giving guests a little privacy. You'll love the additional double door storage... storage closet in the secondary hall. The Arcadia door leads to the covered patio and private sparkling salt-water pool, with extended cool decking patio providing a serene and relaxing outdoor oasis. The 2.5-car garage offers ample storage and parking. The home is located in the award-winning Encore 55+ community offering a wealth of amenities, including a workout facility, a meeting rm, a card rm, ping-pong rm , craft rm with 2 kilns, a billiard rm, & the Proving Ground Café. Encore also features pickle ball, tennis, bocci ball & lots of green space with walking trails. Encore has something for everyone with its many year-round clubs & activities.

10648 E Texas Avenue, Mesa

Courtesy of Coldwell Banker Realty. 480-834-9131 Selling Office: Keller Williams Integrity First.

$504,000
2 Beds ⋅ 2 Baths ⋅ 6990258 MLS
The Charleston floor plan features a well-designed split layout with 2 bdrms, a den & a great rm. As you enter you will appreciate all the light from the upgraded bevel front door & the solar tube at the entry. The welcoming great rm offers a ship-lap wall with electric fireplace & sound bar, adding a stylish touch. The primary suite boasts a barn door at en-suite bath with a W-I shower + bench, a W-I closet, a raised vanity with dble sinks, & a private water closet, providing a luxurious retreat. The 2nd bath features an insulated tub with a tile surround & a reconfigured W-I closet at the bdrm. The kitchen is equipped with 42'' maple cabinets, a solar tube over a lg island, granite countertops, a gas stove, SS single sink & goose neck faucet along with W-I pantry making it a functional efficient space. The home also includes shutters on most windows & upgraded wood looking tile except in bdrms. The yard was professionally landscaped, offering an extended covered patio along with an extended paver patio in the backyard. A paver driveway, & paver walkway leads to the front porch with a paver overlay. This home is ideal for those seeking a well-appointed & versatile living space with a range of desirable features. The award-winning Encore 55+ community center offers a wealth of amenities, including a workout facility, a meeting rm, a card rm, ping-pong rm , craft rm with 2 kilns, a billiard rm, & the Proving Ground Café. Encore also features pickle ball, tennis, bocci ball & lots of green space with walking trails. Encore has something for everyone with its many year-round clubs & activities.

10304 E Tahoe Avenue, Mesa

Courtesy of Coldwell Banker Realty. 480-834-9131 Selling Office: Coldwell Banker Realty.

$675,000
3 Beds ⋅ 3 Baths ⋅ 6981120 MLS
Looking for the perfect blend of elegance and comfort? This 3-bed, 2.5-bath Hollywood model located in Encore at Eastmark is a rare gem! Whether you're hosting dinner in the formal dining room or enjoying a quiet moment on the patio, every inch of this home feels like a sanctuary. The kitchen features a huge center island, dining nook, coffee bar, a large walk-in pantry, stainless appliances, custom granite counters, and abundant cabinetry. A 12 ft. sliding door in the great room opens to an extended patio with stunning open-space views, a dining area, and a tranquil fountain. The primary suite is spacious, luxurious, and features a custom walk-in closet, dual sinks, a sleek seamless glass shower, and a separate water closet. Custom cabinetry in the mud/garage entry keeps life organized. The laundry room has custom cabinetry and has an exterior barn door to maximize space. Adjacent to the mud/garage entry is a convenient 1/2 bath with a custom barn door, great for when you have guests. The front room has a closet and can be used as an office, an extra bedroom or both! The garage is extra large 2 and 1/2 spaces, enough for 2 cars and a golf cart or a garage workshop. It's a short two block walk down the street to the Encore clubhouse where you can enjoy freshly made breakfast or lunch, meet friends for a game of cards, take a line-dancing class, or even play a game of pickleball. The many paved walking paths and open green spaces allow you to walk for miles without ever leaving Encore!

10541 E Thunderbolt Avenue, Mesa

Courtesy of Realty ONE Group. 480-321-8100 Selling Office: RE/MAX Fine Properties.

$546,500
2 Beds ⋅ 2 Baths ⋅ 6979804 MLS
Come view this perfect lock and leave vacation-like getaway in the 55+ community of Encore at Eastmark! This gorgeous north/south exposure, split ,2 bed+ den highly upgraded floorplan is ready for it's new owners. Tasteful stone accents, a paver driveway, & a front entrance w/a wrought iron security door are just the beginning. Inside you will find a circular foyer which flows seamlessly into a spacious open concept w/ plank tile flooring, plantation shutters, custom paint, & exterior access w/full 12 ft glass sliding doors. The gourmet kitchen is comprised of white cabinetry w/ granite counters, tile backsplash, gas cooktop, a walk-in pantry, pendant lighting, stainless steel appliances, and a center island w/a breakfast bar. Both bathrooms offer granite countertops & the master shower has been nicely updated with glass and a tiled surround. Stepping into the peaceful and private backyard, you will notice a large paver patio with an extended pergola, pull down shades, and synthetic grass. The community of Encore offers a heated pool, tennis, bocce, and pickleball courts. The Encore Club features a fitness center, movement studio, billiards room, arts & crafts room, and a café. Residents enjoy a variety of activities like yoga, pickleball, workshops, and social gatherings. Conveniently located near shopping and dining, Encore fosters friendships and a vibrant lifestyle. Don't miss this turn-key home!

10642 E Twister Avenue, Mesa

Courtesy of Real Broker. 623-223-1663 Selling Office: Keller Williams Integrity First.

$780,000
4 Beds ⋅ 4 Baths ⋅ 6979103 MLS
Set on an arguably one of the most coveted lots in the community, this 4-bedroom, 3.5-bath residence pairs north/south exposure, no homes behind, and refined modern upgrades to create a home that feels both intentional and rare. Privacy, light, and scale come together effortlessly. The kitchen has been thoughtfully reimagined with added upper cabinetry, refaced cabinets, soft-close functionality, and custom pull-outs and drawers designed for seamless organization. A wrapped island with a built-in beverage refrigerator anchors the space, complemented by under-cabinet lighting, crown molding, designer pendants, upgraded hardware, and a striking new backsplash. Downstairs living is both elevated and versatile. A private bedroom with ensuite bath on the main level offers an ideal setup for guests or multigenerational living. The den/office is framed by custom iron and glass doors, creating a sophisticated workspace that feels open yet defined. The main living area features a custom fireplace with built-in cabinetry and is pre-wired for surround sound, perfect for refined entertaining or relaxed evenings in. Architectural design elements continue throughout the main level with custom ceiling beams in the entry hallway, batten board detailing, floating shelves at the entrance, plantation shutters in the front room, and custom woven window coverings. Triple-pleated custom drapery adds a tailored, designer finish (window treatments may be negotiable). Upstairs, the primary suite is a calm, polished retreat with custom woven window coverings and a beautifully updated bath featuring a custom sink console with drawers and quartz countertops. Plantation shutters extend throughout the upper level, while batten board accents add texture and character to both secondary bedrooms. Outdoors, the backyard is designed as a private escape with a pool and hot tub, elegant marble tile, upgraded pool equipment, and lush, low-maintenance landscaping. A lemon tree and fragrant flowering bushes complete the setting, creating a serene atmosphere ideal for both entertaining and unwinding. This home delivers design, privacy, and positioningthree luxuries that can't be replicated.

10020 E Talon Avenue, Mesa

Courtesy of eXp Realty. 888-897-7821 Selling Office: My Home Group Real Estate.

$521,000
2 Beds ⋅ 2 Baths ⋅ 6966384 MLS
Location, location, location, only blocks from the Encore clubhouse, the popular Waltz plan offers 1,832 sq ft with 2 bdms, 2 bthms, a den, & a dining/flex rm allowing a versatile floor plan. It is a split plan allowing privacy for owner & guest. You will love the wood-look tile T/O except bdms which have upgraded carpet. The primary suite includes a W-I closet, a private water closet, a raised vanity with dble sinks & a tiled W-I shower in the primary bath with a bench. The secondary bath has a tub/shower combination, a raised vanity, & a linen closet. The kitchen boasts white cabinets, granite countertops, decorative tile backsplash, SS appliances including an upgraded gas stove. Home has lots of storage with a lg W-I pantry & extended cabinets at the key drop zone. The dining/flex.... rm has many possible uses. The separate laundry rm also has upper & lower cabinets & drying rack. Dble door storage closet adds to the functionality of the house. The garage also offers a wall of storage cabinets & epoxy floor. This home is move-in ready, waiting for your truck to move. Encore at Eastmark is an award-winning Active Adult community, offers living at its best. The community center offers a wealth of amenities, including a workout facility, a meeting rm, a card rm, a ping-pong rm with 2 kilns, a billiard rm, & the Proving Ground Café. Encore also features pickle ball, tennis, bocci ball & lots of green space with walking trails. Encore has something for everyone with its many year-round clubs & activities.

5628 S Winchester --, Mesa

Courtesy of Coldwell Banker Realty. 480-834-9131 Selling Office: HomeSmart.

$745,000
2 Beds ⋅ 3 Baths ⋅ 6921532 MLS
Highly sought after Emmy plan is an entertainers delight and features 2 lg en-suites, a 1/2 bth+den+ flex rm. The large multi slider is the focal point of the great room leading to the expanded paver patio with wraparound pergola with raised flower beds framing the extended patio, complemented by easy maintenance mature landscape with several fruit trees. OWNED SOLAR system with battery backup and no electric bill for the last 12 MONTHS. The extended 3 car garage is a dream garage that includes storage cabinets & a mini-splits for year-round comfort. Most of the home was recently painted. The spacious kitchen is nicely upgraded with 42'' raised panel cabinets, glass tile backsplash, & granite countertops. The lg island features seating... ...& decorative pendant lights, while the SS wall ovens & gas cooktop, lg W-I pantry provide the perfect setup for the home chef. The nook also has extended cabinets, Each of the two private en-suites feature a walk-in closet, raised vanity, separate shower, & soaking tub. The primary bathroom boasts a tiled surround at the soaking tub & shower, with an upgraded pebbled floor. A separate laundry room includes upper & lower cabinets with a utility sink. The home sits on an oversized premium corner lot and the exterior of the home showcases a stunning, upgraded rock elevation with an expanded front entry & pony wall. The wrought iron front screen door adds a touch of elegance to the entryway. This home is a must see!!! Active Adult living at its best located in Encore at Eastmark an award-winning Encore 55+ community center offers a wealth of amenities, including a workout facility, a meeting rm, a card rm, a ping-pong rm with 2 kilns, a billiard rm, & the Proving Ground Café. Encore also features pickle ball, tennis, bocci ball & lots of green space with walking trails. Encore has something for everyone with its many year-round clubs & activities.

10049 E Topaz Avenue, Mesa

Courtesy of Coldwell Banker Realty. 480-834-9131 Selling Office: Call Realty, Inc..

$445,000
2 Beds ⋅ 2 Baths ⋅ 6918712 MLS
Stunning 2 beds/2 bath, a den and great room, this popular Lindy split floor plan has been well maintained and includes: •upgraded cabinets with rollouts, large pantry, granite countertops, & an island with seating •primary bedroom has spacious shower, dual sinks, large walk-in closet with access to laundry room. (washer/ dryer convey) •professionally low-maintenance landscaping •a paver driveway, paver walkway & overlay on porch entry. Insulated garage with cabinets. Exterior painted Aug 2025. Encore is an award-winning active adult community and offers pickle ball, tennis, & bocci ball. Club house with workout facility,meeting, craft, Proving Ground Café & billiards room, and more. The association fee goes to $245 monthly in January 2026. Check out the supplement tab that the Seller enjoys about living in this home & in the community of ENCORE Things I appreciate about this house and Encore " I have no house behind me obstructing the view of the morning sunrise and evening moonrise. Beautiful pictures of both have been taken. " There are wonderful walking trails throughout the property. You will often see rabbits, Gambel's quail and the occasional Roadrunner during your excursions. " When you enter the house, you can see all the way to the backyard. The yard was professional landscaped and is easy to maintain. " The house is well insulated, and the utility bills are lower than previous homes with smaller square footage. " Activities abound in the clubhouse with a workout facility, billiard room, craft room, and volunteer opportunities. " The porch offers a wonderful opportunity for evening visits with neighbors and to watch the Encore community golf-cart parades that take place each Halloween and Christmas. " Proving Grounds Café in the clubhouse has wonderful food. The Chef coordinates Thirsty Thursday activities and food truck events providing additional social time. " The new Mesa Gateway Library is a wonderful added benefit for our community.

5729 S Del Rancho --, Mesa

Courtesy of Keller Williams Integrity First. 480-854-2400 Selling Office: HomeSmart.

$555,000
2 Beds ⋅ 2 Baths ⋅ 6918534 MLS
Sitting on a premium corner lot, this nicely appointed London floor plan offers 2bed/2 bath along with a den, a dining/flex room, great room & extended 2 car garage. The kitchen is open to the great room & is equipped with SS appliances, including a gas stove, & a walk-in pantry. The cabinets are 42'' espresso maple with granite countertops & a lg island that provides additional seating & offers a rectangular crushed granite single bowl sink. The glass pendant lights enhance the kitchen along with the nice sized kitchen nook with upgraded light fixture. The separate laundry room has an additional storage cabinet & utility sink. Wait.....more storage ....additional upper & lower cabinets & a beverage refrigerator at the key drop Custom shutters adorn the property throughout &... 12"x24" upgraded tile makes the property feel seamless with upgraded carpet only in the bedrms & den. The primary bedrm has a private en-suite with a raised vanity, dble sinks, a W_I closet, a W-I shower with a seamless entry & bench, along with a private water closet with comfort height toilet. The12-foot multi-slider door opens from the great rm to the professionally landscaped yard with an extended cover patio with overlay pavers & the attached pergola providing additional living space. The lush easy maintenance allows for more time to enjoy the community amenities. You'll enjoy the private clubhouse, work out facility, movement rm, craft rm (with 2 kilns), billiard rm, meeting rm, & Proving Ground Café (YUM). Are you looking for a pickle ball game, tennis or maybe bocci ball? There is something for everyone. Encore an award winning active adult community has many groups and activities all year round.

10311 E Thunderbolt Avenue, Mesa

Courtesy of Coldwell Banker Realty. 480-834-9131 Selling Office: Realty ONE Group.

$645,000
3 Beds ⋅ 3 Baths ⋅ 6911280 MLS
This hard to find 3 bed/2.5 baths home offers the ideal living experience for those seeking active adult living. The expanded Sydney floor plan provides 2 private en-suite baths along with a third bdrm, & den, complemented by a spacious great rm. The chef's kitchen is a standout feature, equipped with KitchenAid SS appliances including wall ovens, a gas cook-top, & a wall-mounted hood. The well-appointed kitchen has 42'' shaker cabinets, subway tile backsplash & pendant lights. The lg island with seating boasts quartz countertops, farm sink, pro-style flex faucet providing ample prep & gathering space. The W-I pantry adds to the kitchen's functionality and storage. Throughout the home, you'll find numerous upgrades, such as 2 multi-sliders (one off the kitchen looking onto the courtyard.. & one off the great room), 8-foot shaker doors, shutters, 5.25-inch baseboards, & engineered wood floors, creating a cohesive & refined aesthetic. Stepping outside, the extended covered patio & spa with steps & storage offers a serene outdoor living space, while the courtyard off the kitchen showcases a pergola & a privacy hedge, providing a lush and private setting. The 2.5-car garage with an epoxy floor, storage cabinets, and overhead storage completes this exceptional property, located on a premium corner lot. You will enjoy the amenities of Encore at Eastmark. Clubhouse with workout facility, movement room, billiards, craft room with 2 kilns, card room, meeting room, Proving Ground Café, pickle ball, tennis and Bocci ball. Something for everyone!! This is a MUST SEE!

10330 E Tiburon Avenue, Mesa

Courtesy of Coldwell Banker Realty. 480-834-9131 Selling Office: eXp Realty.

$795,000
2 Beds ⋅ 3 Baths ⋅ 6906677 MLS
This highly sought after concert floor plan offers an abundance of thoughtful features & comfortable living space. The flexible floor plan includes 2 well-appointed en-suites, each with a W-I closet & private bthm with dual sinks, framed mirrors, & W-I shower. The gourmet kitchen boasts Jenn-Air appliances (3 ovens & gas range), an oversized center island with cabinetry on both sides, & upgraded granite countertops. The wet bar in the flex/dining rm provides an ideal space for entertaining & access through the multi-slider to the gated courtyard with B-I fireplace creates additional entertainment space. The great rm features a stunning stone wall with electric fireplace. The second multi-slider is off the great room & leads to the professionally landscaped yard with extended covered... ...patio & mechanical awning, & B-I BBQ creating an ideal indoor-outdoor living space. The home boarders a walking path & common area, offering a private tranquil setting. Additional features include oversized laundry rm with ample cabinet storage & a utility sink. There is also a den/sitting rm off the primary bdrm, a lg W-I pantry, & custom shutters in most rooms. The open-concept floor plan with wood-look tile T/O creates a cohesive & welcoming atmosphere. In addition, the home offers an extended 2-car garage with overhead storage, a water softener, tankless water heater & 22 seer air conditioners. You will also love the lifestyle at Encore at Eastmark, offering many activities & clubs. Are you looking for pickle ball, tennis, bocci ball, craft rm with 2 kilns, billiard rm, meeting rms, library, Proving Ground Café & many places to make new friends? Then Encore maybe for you!!!

5458 S Chatsworth --, Mesa

Courtesy of Coldwell Banker Realty. 480-834-9131 Selling Office: HomeSmart.

$430,000
2 Beds ⋅ 2 Baths ⋅ 6896735 MLS
Welcome to luxury living in the highly sought-after 55+ Encore at Eastmark Community! This meticulously maintained 2-bedroom, 2-bathroom ranch-style home offers 1,332 sq ft of thoughtfully designed space with stunning curb appeal-synthetic grass, paver driveway and walkway and a charming covered front patio. Step inside to find wood-look tile flooring and elegant white shutters throughout. The kitchen is a true standout featuring antiqued white cabinets with bronze hardware, granite countertops, tile backsplash, slate gray appliances, a built-in microwave, gas stove, a large island with breakfast bar, modern rustic pendant lighting, pantry and a spacious single-basin stainless steel sink with upgraded pull-down faucet. The generous primary suite offers a spa-like retreat with a walk-in shower adorned with tile surround, glass door with black finishes and sitting bench, a linen closet, private water closet, dual vanities with granite countertops, custom-framed mirrors and a large walk-in closet. Enjoy seamless indoor-outdoor living in the backyard oasis complete with a covered patio and ceiling fan, extended paver patio, synthetic grass framed by a U-shaped paver border, mature landscaping including two pistachio trees, sun shade and a cozy pergola perfect for relaxing or entertaining. Additional features include a reverse osmosis system, water softener, sink in the laundry room and built-in garage storage. Don't miss your chance to experience resort-style amenities and an active adult lifestyle at Encore at Eastmark!

10704 E Twister Avenue, Mesa

Courtesy of HomeSmart. 602-230-7600 Selling Office: Russ Lyon Sotheby's International Realty.

$445,000
2 Beds ⋅ 2 Baths ⋅ 6895295 MLS
Welcome to this beautifully maintained Move-In Ready Home in the vibrant and highly sought-after Eastmark-Encore-55+ community. Bright, open, and thoughtfully designed, this home features 2 bedrooms, a den, 2 bathrooms, and modern finishes that create an inviting, contemporary feel from the moment you step inside. The kitchen is a true standout--both stylish and functional, with newly updated cabinetry, stainless steel appliances, a spacious island, and plenty of storage. It's the perfect place to cook, gather, and entertain. The primary suite offers a peaceful retreat with a walk-in closet, dual vanity, and a walk-in shower that brings a spa-like touch to everyday living. The bathrooms also feature freshly updated cabinetry. Step outside and enjoy the best of Arizona living in your private backyard. With low-maintenance landscaping and room to personalize, it's ideal for relaxing evenings, weekend hangouts, or creating your own outdoor oasis. This home also includes energy-efficient systems and smart home features for comfort and convenience. As part of Eastmark, you'll have access to top-tier community amenities--parks, pools, splash pads, and a vibrant community center that brings neighbors together. Located near ASU Polytechnic, Phoenix-Mesa Gateway Airport, major freeways (Loop 202 and US 60), and Eastmark's popular shopping and dining spots, this home puts everything you need within easy reach.

10061 E Thatcher Avenue, Mesa

Courtesy of My Home Group Real Estate. 480-685-2760 Selling Office: Real Broker.

$650,000
2 Beds ⋅ 3 Baths ⋅ 6889626 MLS
Welcome to your dream home in the active adult community of Encore at Eastmark! This highly upgraded, original-owner home sits on a premium lot bordering common area and offers 2 bedrooms + an office and 2.5 baths in 2072 SqFt with an open great room layout and a front flex room perfect for a formal dining or second living area. The kitchen is beautifully designed with granite countertops, subway tile backsplash, stainless appliances including a gas range with double ovens, a coffee bar area with wine fridge, a walk-in pantry, and a large island with breakfast bar and pendant lighting. Sliding glass doors lead out to a backyard designed for entertaining! You'll love the covered patio with a gas fireplace, built-in seating ledge, ceiling fan, and roll-down shade; the paver steps out to a gas firepit and outdoor dining area with pergola covering and built-in BBQ, and the low maintenance desert landscaping with artificial turf. The elegant primary retreat has a tray ceiling and an en-suite bath with a dual sink vanity and makeup area, tiled shower with bench seat, and a walk-in closet. The office has glass French doors for privacy and a custom built-in desk with bookcases and storage. Other features include plantation shutters, a drop-zone with cabinets and cubbies, a laundry room with barn door entry, cabinets, and shelving, a powder room for guests, and a 3-car garage. Wonderful amenities for your active-adult lifestyle include a pool and spa, fitness center, tennis, pickleball, and bocce ball courts, activity rooms, and much more!

5729 S Winchester --, Mesa

Courtesy of Keller Williams Arizona Realty. 480-767-3000 Selling Office: DPR Realty LLC.

$570,000
2 Beds ⋅ 2 Baths ⋅ 6886311 MLS
This beautiful 2 bed + den 2 bath home is nestled beside a spacious greenbelt with scenic walking paths, this beautifully maintained home in the sought-after Encore community offers exceptional curb appeal and a warm, inviting atmosphere. A welcoming front porch sets the tone as you step inside to discover a thoughtfully designed layout with open and airy living spaces. The split floor plan ensures privacy for guests, with a separate bedroom and bathroom ideal for visitors. The upgraded kitchen is a chef's dream, featuring a gas range and cooktop, granite countertops, a classic center island with a breakfast bar, soft-close cabinetry, and a generous walk-in pantry.A welcoming front porch sets the tone as you step inside to discover a thoughtfully designed layout with open and airy liv Enjoy abundant natural light thanks to the 12-foot stacking glass doors (wall of glass) that seamlessly connect indoor and outdoor living. Surround-sound ceiling speakers in the great room and ceiling speakers in outdoor backyard patio tie in all of the entertainmnet areas.The great room and office/den have been expanded by two feet, offering even more space to entertain or unwind (see floor plan in photos). Rich wood flooring in the primary bedroom and office adds warmth and sophistication, complementing the neutral tile throughout the home. Practical touches abound, including a custom pet nook near the garage entry. The garage offers an additional four feet of space, perfect for storage, bikes, or a workshop. Smart and energy-efficient features include surround sound wiring, ceiling fans, smart home technology, a Wi-Fi booster, dimmer switches, a water softener, reverse osmosis system, "Insta-Hot" water, and a gas hot water heater. The laundry area is plumbed for a gas dryer, and you'll find generous walk-in closets and storage throughout. A triple-zone HVAC system with three thermostats allows customized comfort in different areas of the home. Enjoy professionally landscaped front and backyards designed for low maintenance and peaceful relaxation. Rain gutters provide added protection from the elements. Encore's resort-style amenities include a cafe, media room, tennis and pickleball courts, and miles of walking and biking trails. Don't miss the community's popular "Thirsty Thursday" gatherings at the clubhouse, featuring happy hour and rotating food trucks. Come experience all this incredible home and vibrant community have to offer! *professional photos coming soon

10328 E Tillman Avenue, Mesa

Courtesy of HomeSmart. susan@szhteam.com Selling Office: Iannelli and Associates.

$699,000
2 Beds ⋅ 3 Baths ⋅ 6846620 MLS
Stunning Home in Encore at Eastmark - 2 Bed + Den | 2.5 Bath | Prime Location Welcome to your dream home in the vibrant 55+ community of Encore at Eastmark! This beautifully upgraded 2-bedroom + den, 2.5-bath residence is perfectly situated next to a serene walking path, offering privacy and convenience in one of Mesa's most sought-after adult communities. Step through the elegant tall iron and glass front door into a spacious, open-concept interior with tile flooring throughout. The expansive great room features soaring ceilings and a wall of glass sliding doors that seamlessly blend indoor and outdoor living, leading to a covered patio with travertine pavers, built-in BBQ, and cozy fire pit—ideal for entertaining or quiet evenings under the stars. The gourmet kitchen is a chef's delight with matte granite countertops, a large island, gas cooktop, double ovens, RO system, and a generous walk-in pantry. The adjacent dining area is highlighted by a stunning chandelier, adding charm to every meal. Retreat to the luxurious master suite, complete with a bay window sitting area, up/down honeycomb window treatments, and a spa-like bathroom with double sinks, a tiled walk-in shower with bench, jetted Jacuzzi tub, and a large walk-in closet. Additional features include: Central Vac throughout the home + cickplate in the kitchen Private, low-maintenance backyard with tranquil water fountain and mature desert landscaping Den/flex space perfect for an office or hobby room Huge laundry smart space with tons of cabinetry, sink, and included washer/dryer Two programmable thermostats with dual-zone A/C Water softener system Extended garage and a bonus hall storage closet Enjoy Encore's resort-style amenities and active social calendar, all while living in a home that truly has it all. Don't miss your chance to own this exceptional propertyschedule your private tour today!

10350 E Texas Avenue, Mesa

Courtesy of HomeSmart. susan@szhteam.com Selling Office: HomeSmart.

$650,000
2 Beds ⋅ 2 Baths ⋅ 6826699 MLS
Welcome to this beautifully updated 1,979 sq ft, 2-bed, 2-bath home, where thoughtful design meets modern comfort. From the moment you step inside, you'll notice the attention to detail, starting with tile flooring throughout the main living areas & new plantation shutters that provide both style and functionality. The interior was professionally painted, giving the space a fresh, modern feel, while the master bedroom features new carpet for added comfort. A second pantry was added for extra storage, along with two custom artistic feature walls that bring a unique flair to the home. Natural light flows beautifully thanks to energy-efficient solar tubes installed in both bathrooms. The heart of the home is the completely remodeled and reconfigured kitchen, designed with both form cont. and function in mind. Enjoy cooking on the high-end Wolf Gas Cooktop and take advantage of the GE Café Microwave/Convection and Oven Combo for added versatility. A stylish kitchen pass-through opens the space, perfect for entertaining. Both the master and secondary bathrooms were fully remodeled, featuring modern finishes and thoughtful upgrades. Step outside to your private outdoor retreat, where the front and back yards feature professionally installed turf for low-maintenance beauty. The backyard boasts travertine pavers, a built-in BBQ, and an extended pergola, creating the perfect space for gatherings. Relax under the back patio shades or take advantage of the hot tub-ready space with a dedicated pad and electrical. An upgraded misting system ensures year-round comfort. The epoxy-coated garage floor and custom garage cabinets provide excellent storage solutions, while the home's exterior was freshly painted and features a new glass front door insert for added curb appeal. This home combines luxurious upgrades with thoughtful design, offering a perfect blend of comfort, style, and function.

5648 S Winchester --, Mesa

Courtesy of Keller Williams Integrity First Realty. 480-854-2400 Selling Office: Realty ONE Group.

$449,900
2 Beds ⋅ 2 Baths ⋅ 6817383 MLS
Welcome to Encore at Eastmark, a vibrant 55+ community. Amazing location, this beautiful home is situated on a premium corner lot w/only 1 neighbor & A BLOCK AWAY from the Encore Club & all the activities. Featuring a great room split floor plan w/custom wood shutters. Beautiful tile & luxury vinyl plank flooring. The open, bright kitchen features a large island/breakfast bar, Quartz counters, white cabinets w/hardware & crown molding, a gas range & built-in micro along w/a pantry. Soft water and R/O systems as well. Plumbed for gas dryer. Spacious owner's suite w/a walk-in closet in owner's bath. Step outside to the beautiful backyard w/an extended covered patio overlooking a beautifully landscaped yard w/pavers, synthetic grass, citrus trees & more. Extended front porch & driveway... ...Refrigerator, Washer and Dryer convey. Encore offers resort-style amenities, including a heated pool, tennis, bocce, & pickleball. The Encore Club features a fitness center, movement studio, billiards room, arts & crafts room, and a café. Residents enjoy a variety of activities like yoga, pickleball, workshops, and social gatherings. Conveniently located near shopping and dining, Encore fosters friendships and a vibrant lifestyle. Our mission is to foster an enriching environment where residents can embrace an active lifestyle. We are committed to enhancing the pre-and post-retirement experience for all members of our community through resort-style amenities, engaging recreational activities, resident-led interest groups, and a supportive community spirit.

5624 S Winchester --, Mesa

Courtesy of Real Broker. Membership@TheRealBrokerage.com Selling Office: Real Broker.

$769,000
2 Beds ⋅ 3 Baths ⋅ 6813320 MLS
This home feels like a model! The Ballet plan is a split plan with 2 ensuites, den, a dining/flex room, & great rm with a multislider. Nicely upgraded kitchen is well appointed with SS KitchenAid appliances: wall oven, microwave with convection cooking, warming drawer & a 5-burner gas cooktop. Staggered maple cabinetry with light rails, granite counters & lg walk-in pantry. The dry bar offers upgraded cabinets with glass fronts, a B-I wine rack, a beverage cooler, & quartz counter. The primary bdm suite includes a W-I closet, a separate soaking tub, a W-I shower with a seamless enclosure & bench along with split raised vanities. The 2nd ensuite also boasts a W-I closet, raised vanity & shower/tub. The backyard offers resort style living showcasing an extended covered patio with .... tumbled travertine overlay, a B-I BBQ island with a refrigerator & sink, a sparkling pool with water feature, tile face with pebble tech finish. 2 pergolas (one in the backyard and one at the courtyard off the kitchen) provide additional outdoor living space. The 2.5 garage with room for toys offers upgraded floor to ceiling storage cabinets & epoxy floors. The home sits on a premium lot with no neighbors behind. This home is part of Encore active adult community, allowing residents to enjoy community amenities including pickle ball, tennis courts, bocci ball, clubhouse with the Proving Ground Café, work out facility, movement room, craft room, card room, billiard room, library and much much more.

5633 S Crowley --, Mesa

Courtesy of Coldwell Banker Realty. 480-834-9131 Selling Office: Keller Williams Integrity First Realty.

$659,000
2 Beds ⋅ 3 Baths ⋅ 6809276 MLS
Are you looking to live on a quiet street in the middle of a thriving 55+ active community? This is the home for you! TOTALLY UPGRADED The large covered front porch welcomes you into the home. A low maintenance travertine tiled backyard includes a covered patio overlooking a waterfall feature flowing into the heated and cooled pool. Patio has ceiling fans, speakers, and a natural gas hookup for a fire pit, or grill. A third travertine tiled courtyard just off the kitchen has speakers, a self-filling fountain, gas grill hookup, and an optional pet area. The 2-1/2 car garage is not just for parking cars, but appealing to your creative side, your hobbies and entertainment. Fully insulated, heated and cooled, epoxy floor, stainless sink and fridge with ice, custom cabinets, a butcher block bar/workbench on wheels, easy access to water softener, water heater, and a NEW Carrier HVAC system. A Denon surround sound system is wired and ready in the garage and living room for your large TV to provide entertainment for young and old. The WHOLE DENON HOME sound system continues throughout the house and can be accessed remotely. The kitchen features a LARGE quartz island, double ovens, gas cooktop, on-demand hot water, RO to sink/fridges, slide outs for lower cabinets, and a walk-in pantry. Two spacious master bedroom suites with very large bathrooms, private toilets, and walk-in closets--all near an adjacent laundry room. The office overlooks the front porch, and a spacious adjacent flex room tailored to your lifestyle, such as a formal dining/living room, a second office/hobby room, or a third bedroom? What looks like a blue tarp in the garage is actually an: "custom made insulated pool cover." Come and see this home that could be yours, and don't forget to check out the Encore Community Clubhouse and all the activities offered!

10317 E Tillman Avenue, Mesa

Courtesy of Superlative Realty. 480-621-6183 Selling Office: Stonecrest Properties.

$659,000
3 Beds ⋅ 3 Baths ⋅ 6807206 MLS
Welcome to your dream home! This stunning 2,975 sq. ft. property offers an open layout with 2 spacious master suites, each featuring full baths, including one with a private entry. The home also boasts a massive flex room with frosted glass sliding doors, perfect for a home office, gym, theater, or game room. Recent upgrades include new exterior paint, upgraded tile flooring, recessed lighting, automatic remote-controlled shades, surround sound, and roll-out bathroom cabinets. The chef's kitchen is a showstopper, featuring granite countertops, roll-out cabinets, a massive island, a Wolf gas stovetop, stainless steel appliances, a Bosch dishwasher, a fridge, and spectacular pendant lighting. Step outside to your personal backyard oasis, complete with a sparkling pool. featuring water features and a fountain, travertine tile patio and pool surround, a custom brick BBQ with a Bull gas grill, a professional patio misting system, a side patio pergola with shades, and a newer pool heater (2021). Additional highlights: instant hot water throughout the home, pre-wired TV/audio in multiple rooms and the back patio, a 3-car garage with double and single bays, overhead storage racks, attic flooring for extra storage, a new AC condenser, and double-locking gates to the pool area per Mesa city code. Enjoy stunning curb appeal with beautifully landscaped front yard and low-maintenance synthetic grass in the back, all while being situated across from a greenbelt. Encore at Eastmark is a highly sought-after community with incredible amenities, including a clubhouse with a pool, spa, fitness center, pickleball, tennis, bocce ball courts, a crafts room, an internet café, an events desk, and more!

10434 E Texas Avenue, Mesa

Courtesy of RE/MAX Solutions. 480-610-6500 Selling Office: Locality Real Estate.

$550,000
3 Beds ⋅ 2 Baths ⋅ 6802902 MLS
Situated on a Premium oversized lot siding to a green belt in Encore, a vibrant 55+ community. This extended Manhattan floor plan features a larger great room & 3rd bedroom along w/extended front porch, covered patio & 2ft garage extension. Inside you'll find shutters throughout, accent paint, & 8' interior doors. The updated kitchen features granite slab counters w/bullnose edges, subway tile backsplash, an island/breakfast bar, 42'' raised panel cabinets w/crown molding & hardware, a pantry & stainless steel appliances. A soft water system & utility sink in laundry room. This split floor plan features a spacious owners suite, large secondary bedrooms, one w/walk in closet. An extended covered patio w/travertine pavers, a synthetic grass area plus a 4 hole putting green. 2.5 car garage.. ...Garage cabinets and epoxy floors. Sweet fruit producing grapefruit tree in backyard. Welcome to Encore at Eastmark in Mesa, Arizona. An active 55+ community. Encore offers resort-style amenities, including a heated pool, tennis, bocce, & pickleball. The Encore Club features a fitness center, movement studio, billiards room, arts & crafts room, and a café. Residents enjoy a variety of activities like yoga, pickleball, workshops, and social gatherings. Conveniently located near shopping and dining, Encore fosters friendships and a vibrant lifestyle. Our mission is to foster an enriching environment where residents can embrace an active lifestyle. We are committed to enhancing the pre-and post-retirement experience for all members of our community through resort-style amenities, engaging recreational activities, resident-led interest groups, and a supportive community spirit.

5720 S Wildrose --, Mesa

Courtesy of Real Broker. Membership@TheRealBrokerage.com Selling Office: eXp Realty.

$1,110,000
6 Beds ⋅ 5 Baths ⋅ 6781706 MLS
FINALLY... AFFORDABLE LUXURY AT ITS FINEST!! BELOW APPRAISED VALUE! (Home was just appraised several weeks ago) Welcome to this stunning 6-bedroom, 4.5-bath home, offering over 5,000 sq.ft. of luxurious living space. Located in the highly sought-after Eastmark community, this home features nearly $200K in upgrades, creating the perfect blend of style, comfort, and functionality. As you approach, the desert landscaping enhances the home's curb appeal. Inside, you'll find tile flooring throughout the main level and a spacious open-concept design. The enormous kitchen is a chef's dream with a massive island, gas cooktop, dual in-wall ovens, and ample cabinets, plus a walk-in pantry and breakfast bar. A formal dining room and large family room provide plenty of space for entertaining. Upstairs, the bedrooms have highly upgraded carpets for comfort, and the oversized primary suite offers a spa-like en-suite bath and walk-in closet. A convenient downstairs ensuite bedroom is perfect for guests. Additional features include an oversized 3 car garage, a loft area, and walk-in closets in all secondary bedrooms. The resort-style backyard is an entertainer's paradise with a private pool, luxury spa, built-in BBQ, firepit, and two pergolas, all set amidst low-maintenance turf and gravel landscaping. Living in Eastmark offers access to parks, walking trails, amenities that are seconds to none, amazing schools, and a phenomenal connected community feel. Ask us about our luxury listing video we did for this house and community. This home offers luxury living at its finest - don't miss out!

10707 E Tesla Avenue, Mesa

Courtesy of Real Broker. 480-442-9868 Selling Office: Limitless Real Estate.

$450,000
2 Beds ⋅ 2 Baths ⋅ 6766413 MLS
Come and check out this impeccably maintained home, that shows pride of ownership! If the seller could take the home with him, he would! This tour takes you from the paver driveway/walk way into the Two bedroom, 1.75 bath (large walk in shower), and 2ft extended 2 car garage. The open kitchen comes with Raised paneled/staggered cabinet doors, with decorative pulls, pull out drawers in some of the cabinets, stainless steel appliances, Quartz countertops, large under mounted sink, and a lovely tile backsplash! 2024 Side by side Frigidaire stays! Throughout the home you have Neutral coloring, wood plank tile in all the right places, 5'' baseboards, faux wood blinds or verticals, dimmer switches, raised panel doors with lever hardware, brushed nickel lighting, ceiling fans and on the windows there are custom solar shades. The family room has the bump out extension on this floorplan, along with a 5 speaker Dolby Surround sound in the room. Primary bedroom is separated from the other guest bedroom, and the primary also has the bump out/bay window extension. Primary bath comes with the large walk in shower (with a seat) dual sinks, linen closet and a walk in closet. There are built in cabinets upon entry and the laundry room comes with top of the line Washer/dryer to stay. In the backyard, you have low maintenance landscape that was recently all re-plumbed with an all new water line/drip system (solenoids and adapters). Extended epoxy coated covered patio, stucco columns and with the patio door glazed. Plumbed for a gas BBQ too. Garage has built in Cabinets and a garage service door. Hot water heater 2023! In this community 45year olds plus can purchase and live here! Encore has resort-style amenities, including a heated pool, tennis, bocce, and pickleball courts. The Encore Club features a fitness center, movement studio, billiards room, arts & crafts room, and a café. Residents enjoy a variety of activities like yoga, pickleball, workshops, and social gatherings. Conveniently located near shopping and dining.

5844 S Wildrose --, Mesa

Courtesy of Russ Lyon Sotheby's International Realty. 480-750-7424 Selling Office: RealtyONEGroup Mountain Desert.

$539,000
3 Beds ⋅ 2 Baths ⋅ 6721619 MLS
Welcome to this charming single-level home with a modern aesthetic, offering 3 bedrooms and a resort-style backyard. As you approach, you'll fall in love with the paver stone driveway and the inviting covered courtyard at the entrance. Step inside this stunning home and be greeted by high-end window blinds, a gorgeous color scheme, and beautiful upgrades throughout. The kitchen is a chef's delight, featuring quartz countertops, stainless steel gas appliances, a stylish tile backsplash, and a waterfall island with pendant lights and a breakfast bar. The great room is perfect for entertaining, boasting surround sound, a stylish built-in fireplace, a ceiling fan, and an extended-length sliding door that seamlessly blends indoor and outdoor living. The primary suite is a luxurious retreat with a lavish ensuite bathroom, framed mirrors, a walk-in closet, and a tiled rain shower. The second bedroom is immaculate, offering a comfortable and inviting space. The laundry room is thoughtfully designed with ample cabinets for storage. The third bedroom, with its double-door entry and beautiful wardrobe, is perfect for a guest room! The backyard is a dream come true, featuring an expansive covered patio with a ceiling fan and a pool with a travertine deck, perfect for enjoying sunny days and starry nights. Plus a workstation/desk by garage entrance. This home is truly a dream come true, combining modern elegance with comfort and style.

5827 S Del Rancho --, Mesa

Courtesy of Keller Williams Arizona Realty. 480-767-3000 Selling Office: Berkshire Hathaway HomeServices Arizona Properties.

$727,500
2 Beds ⋅ 3 Baths ⋅ 6721139 MLS
**Seller incentive of 2025 HOA fees paid in full** Welcome to this Elegant 2686 Sqft, 2 Bedroom +Den, 2.5 bath, 3 car garage Gem in the highly sought after 55+ Encore at Eastmark community! Step inside through the custom security door and you will be greeted with 10 ft. ceilings, 8 ft. doors, tasteful light 12x24 tile throughout the main living, custom white shutters and recessed lighting! Double doors lead to the well-appointed den featuring wood laminate flooring, ceiling fan and shutters. Adjacent to the den sits the spacious secondary bedroom boasting an oversized arched window with shutters, private ensuite and walk-in closet. Passing the open dining room you will step into the gorgeous gourmet kitchen featuring an oversized kitchen island with breakfast bar, tasteful pendant lighting, light quartz countertops, a stainless steel sink with RO system, soft water throughout the home, 42" soft close white shaker cabinets with lower pull out drawers, stainless steel appliances, built in oven and microwave, a five burner gas cooktop, built in microwave, Carrara marble backsplash, large walk in pantry with space for a mud room! The intimate courtyard extends your entertaining space and boasts a covered alum wood pergola, soothing water feature and mature foliage for extra privacy. The great room has been extended 4 feet allowing for extra living space and features surround sound. The owners suite presents a large soaking garden tub with neutral tile surround, separate shower with tile surround, sitting bench and glass doors, two separate vanities, a large walk in closet, linen closet and water closet. If you are looking for a hobby/storage room, the oversized laundry room features a wall of upper and lower white cabinets for ample storage! The well-manicured backyard sits on an oversized lot and features a covered patio with 4 foot extension, prewire for ceiling fans, epoxy flooring, synthetic grass with paver border, mature foliage, paver pathway to the courtyard and a shed for additional storage.

5743 S Crowley --, Mesa

Courtesy of HomeSmart. 602-230-7600 Selling Office: RHP Real Estate.

Start Your Search

Copyright 2026 Arizona Regional Multiple Listing Service, All rights reserved. The data relating to real estate for sale on this website comes in part from the Arizona Regional Multiple Listing Service. All information deemed reliable but not guaranteed and should be independently verified. All properties are subject to prior sale, change or withdrawal. Neither listing broker(s) nor Arizona Regional Multiple Listing Service shall be responsible for any typographical errors, misinformation, misprints and shall be held totally harmless.

The data relating to real estate listings on this website comes in part from the Internet Data Exchange (IDX) program of Multiple Listing Service of Southern Arizona. IDX information is provided exclusively for consumers' personal, non-commercial use and may not be used for any purpose other than to identify prospective properties consumers may be interested in purchasing. Listings provided by brokerages other than Loving Phoenix Team | Real Broker are identified with the MLSSAZ IDX Logo. All Information Is Deemed Reliable But Is Not Guaranteed Accurate. Listing information Copyright 2026 MLS of Southern Arizona. All Rights Reserved.