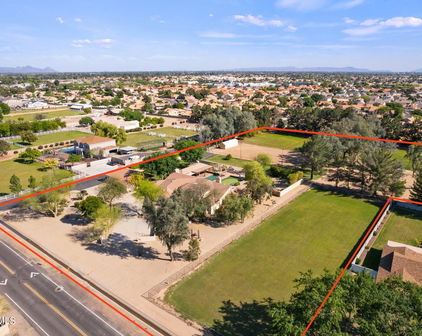
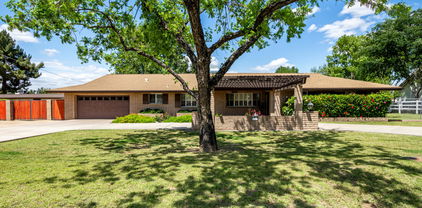
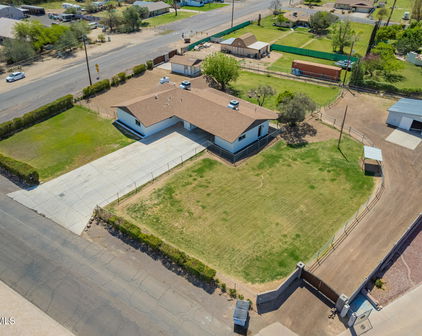
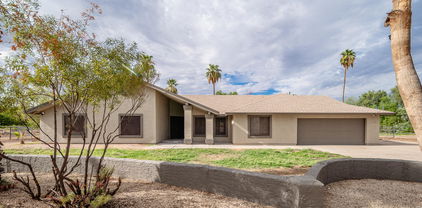
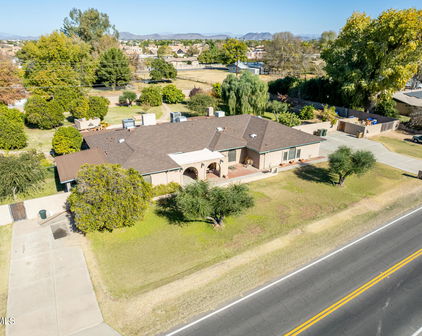
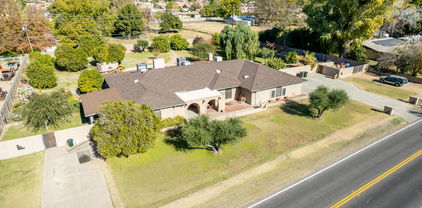
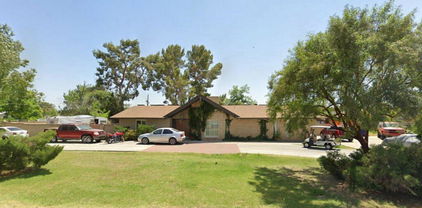
8425 W Thunderbird Road, Peoria
$2,350,000
7103518 MLS
Prime NNN Investment Opportunity - Burger King! Acquire a freestanding, income-producing restaurant property leased to an established Burger King franchisee operating more than 50 locations throughout Arizona. The long-term NNN lease runs through December 2039, with four additional 10-year renewal options and scheduled rent increases, providing dependable, low-maintenance income at an approximate 5.15% cap rate. Sale includes the land, building, improvements, and assignment of the existing lease. Strategically located on the busy Thunderbird Road corridor just east of Loop 101, offering convenient freeway access and excellent commercial visibility. An ideal addition to an investment portfolio. Real estate only; business and franchise not for sale. Please do not disturb tenant or employees. INVESTMENT OPPORTUNITY Burger King Restaurant 8425 W. Thunderbird Road, Peoria, Arizona This offering presents the opportunity to acquire a freestanding Burger King restaurant property leased to Barnett Krispin II, LLC under a long-term NNN Lease. The existing Lease extends through December 1, 2039, providing approximately 13 years of remaining contractual term, scheduled rental increases, and four additional 10-year renewal options. INVESTMENT HIGHLIGHTS Tenant: Barnett Krispin II, LLC Property Use: Burger King Restaurant Lease Structure: NNN Lease Offering Price: $2,350,000 CAP Rate: Approximately 5.15% Current Base Rent: $10,083.34 per month Current Annual Base Rent: $121,000.08 Current Total Tenant Payment: $10,426.17 per month* Lease Expiration: December 1, 2039 Rent Increases: 10% every five years Next Scheduled Rent Increase: March 2030 Projected March 2030 Base Rent: Approximately $11,091.67 per month Renewal Options: Four additional 10-year options Personal Guaranty: Thomas D. Barnett and Georgia C. Barnett, husband and wife; assignable by the Lessor pursuant to the Guaranty. Tenant Expense Responsibilities: Tenant responsibilities include real estate taxes, insurance, utilities, operating costs, interior and exterior maintenance and repairs, parking lot maintenance, landscaping, HVAC maintenance, roof maintenance and repairs, structural maintenance, and other expenses as provided under the Lease. TENANT / OPERATOR PROFILE Barnett Krispin II, LLC is affiliated with Barnett Management Company, a long-established Arizona restaurant operator founded by Tom Barnett, with Shelley Krispin later joining the organization and becoming a partner. The organization has decades of experience operating Burger King restaurants in Arizona and has developed an established multi-unit presence throughout the market. Published franchise materials have identified Barnett Management as one of Arizona's largest Burger King franchise operators, with its portfolio growing to more than 50 Burger King restaurants in Arizona. Barnett Krispin II, LLC is the tenant under the Lease and operates the premises as a Burger King restaurant. Burger King Corporation is not the named tenant under the Lease. NNN LEASE STRUCTURE The Lease is structured as a NNN Lease, with the tenant responsible for real estate taxes, insurance, utilities, operating costs, maintenance and repairs, and other expenses as provided under the Lease. The tenant's maintenance responsibilities include the interior and exterior of the premises, parking lot maintenance, landscaping, air-conditioning maintenance, roof maintenance and repairs, and structural maintenance. Except for certain limited obligations expressly provided under the Lease, the Lease states that the Lessor has no responsibility for providing utilities, services, maintenance, repairs--structural or otherwise--or insurance for the premises. The tenant is also required to maintain property and liability insurance as specified under the Lease and is responsible for the cost of the required insurance coverage. PERSONAL GUARANTY The obligations of Barnett Krispin II, LLC under the Lease are supported by a Personal Guaranty executed by Thomas D. Barnett and Georgia C. Barnett, husband and wife. The Guaranty covers the tenant's obligations under the Lease and expressly provides that it may be assigned by the Lessor. The complete Personal Guaranty will be made available to prospective purchasers for review as part of their due diligence. BUILT-IN INCOME GROWTH The Lease provides for 10% increases in base rent every five years, creating scheduled income growth throughout the remaining lease term. Current contractual base rent is $121,000.08 annually, representing an approximate 5.15% CAP rate based upon the $2,350,000 offering price. Based upon the existing Lease escalation provision, base rent is projected to increase in March 2030 to approximately $11,091.67 per month, or $133,100 annually, representing an approximate 5.66% yield on the original $2,350,000 acquisition price. CURRENT RENT & PAYMENT BREAKDOWN The current contractual base rent is $10,083.34 per month. The tenant is currently remitting $10,426.17 per month, consisting of: Contractual Base Rent: $10,083.34 per month Additional Monthly Payment: $342.83 per month Total Current Monthly Payment: $10,426.17 per month The additional $342.83 monthly payment equals approximately 3.40% of the current contractual base rent. The nature and continuation of this additional payment should be independently verified from landlord and tenant payment records. The additional $342.83 monthly payment has not been included in the advertised 5.15% CAP rate. *Current tenant payment includes contractual base rent plus the $342.83 additional monthly payment. INVESTMENT OVERVIEW This offering combines a NNN Lease structure, long-term occupancy, scheduled contractual rent increases, extensive tenant expense and maintenance responsibilities, multiple long-term renewal options, and a Personal Guaranty supporting the tenant's obligations under the Lease. With the current Lease extending through December 2039, the property offers an investor more than a decade of remaining contractual term together with predetermined rental growth. The 10% base rent increases every five years provide scheduled income growth without relying solely upon future market-rent appreciation. Under the NNN Lease structure, the tenant is responsible for real estate taxes, insurance, utilities, operating costs, and extensive property maintenance and repair obligations, including roof and structural maintenance, as provided under the Lease. PROPERTY SALE & CONFIDENTIALITY NOTICE The offering is for the real estate only, including the land, building, improvements, and the seller's interest as landlord under the existing Lease, which will be assigned to the purchaser at closing. The Burger King franchise and restaurant operating business are not included in the sale. Prospective purchasers, brokers, and their representatives are asked not to approach or communicate with restaurant managers, employees, customers, or other restaurant personnel regarding the offering or potential sale, as such communication could unnecessarily disrupt operations or create concern among employees. All inquiries, property access, and requests for additional information should be directed exclusively through the listing brokers. MARKETING DISCLAIMER The foregoing information is provided for marketing and informational purposes only and is subject to independent verification. This marketing material is intended as a summary of certain provisions of the Lease and related documents and is not intended to replace, amend, interpret, or modify those documents. Prospective purchasers should independently review and verify the complete Lease, Personal Guaranty, amendments and related lease documents, rental amounts, additional charges, tenant obligations, renewal options, financial and payment records, title information, property information, and all other due-diligence materials before making an investment decision. In the event of any discrepancy, the applicable executed documents shall control.

8425 W Thunderbird Road, Peoria

Courtesy of L.A. Fisher Real Estate Investment Company. 480-390-8118

7060 W Surrey Avenue, Peoria
$2,100,000
5 Beds ⋅ 5 Baths ⋅ 7081449 MLS
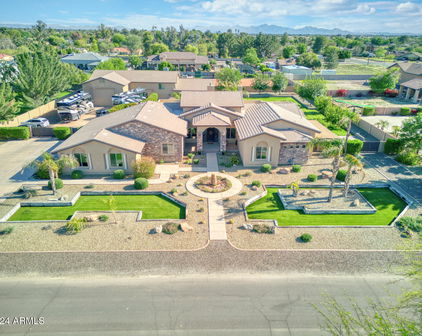
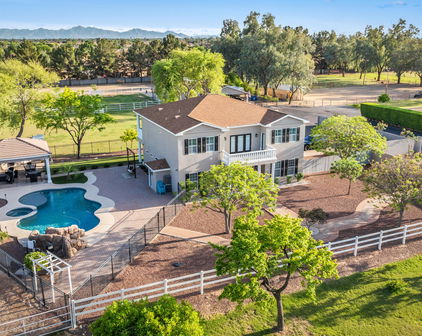
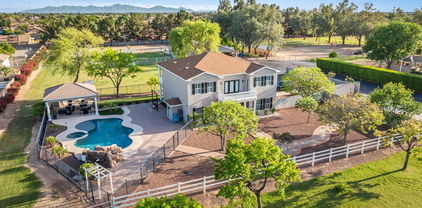
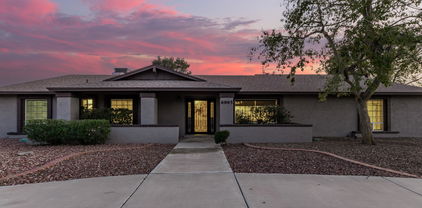
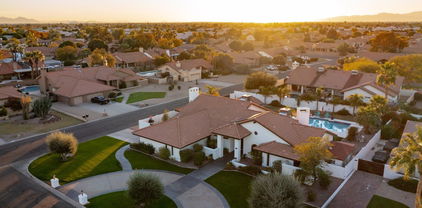
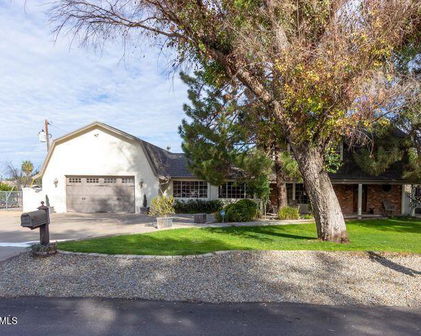
A rare opportunity in the heart of Peoria! Set behind a gated entrance on approximately 1.09 acres, this pristine 4,786 sq. ft. estate offers exceptional privacy, mature landscaping and an incredible combination of space, luxury and functionality. Featuring 5 bedrooms, 4 bathrooms and an impressive 7-car garage, this property is designed for both everyday living and unforgettable entertaining. The resort-style backyard is a true showstopper, featuring a Pebble Tec pool with grotto, built-in waterslide, diving board, spa and perimeter misting system, all surrounded by decades of mature landscaping that simply cannot be replicated overnight. Flood irrigation rights, updated drip irrigation and outdoor lighting add to this exceptional setting. Inside, you'll find fresh interior paint, new carpet and new ceiling fans throughout, along with remodeled bathrooms, custom primary closets and a handsome wood-paneled office. The home offers tremendous culinary flexibility with two kitchen areas, including a gas cooktop with convection oven in the main kitchen and an electric cooktop with convection oven in the second. Additional upgrades include an LG dishwasher, ice maker and rebuilt Viking refrigerator. Major systems have also received significant attention, including three newer A/C units, three tankless water heaters with a pressure pump for exceptional water pressure, Kinetico water softener serving both the home and toy garage, smartphone-controlled pool equipment, EV charging station and a newer roof. Car collectors, hobbyists and anyone needing serious storage will appreciate the expansive 7-car garage and exceptional storage throughout. A $10,000 seller concession is available toward restoring the Black Walnut hardwood floors in the buyer's preferred color. Enjoy the privacy and space of acreage living while remaining minutes from P83, Arrowhead shopping and dining, State Farm Stadium and major Valley destinations. This distinctive property offers a combination of acreage, garage space, resort amenities and central Peoria convenience that is increasingly hard to find.

7060 W Surrey Avenue, Peoria

Courtesy of Arizona Network Realty. 480-802-5799

7747 W Acoma Drive, Peoria
$1,425,000
4 Beds ⋅ 4 Baths ⋅ 6828099 MLS
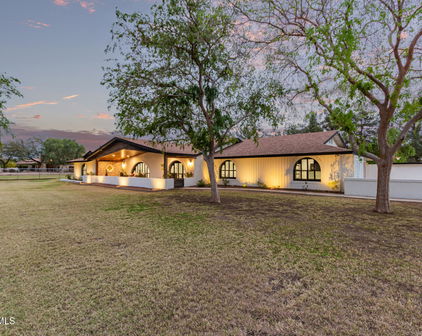
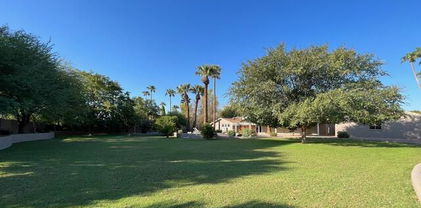
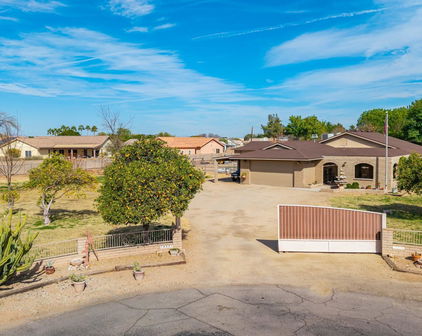
Welcome to this one-of-a-kind, custom-designed entertainer's dream home, set on an irrigated lot with lush landscaping, flower beds, mature trees, and outdoor lighting. This stunning property boasts a horse corral, a treehouse with A/C and heat, an RV garage, multiple storage units, and large RV gates. Step inside to find breathtaking wood beam cathedral ceilings, multiple fireplaces, and floor-to-ceiling custom brickwork both indoors and out. The remodeled 3.5 bathrooms feature custom tile, designer flooring, and bidets in three baths. New lighting flows throughout the home, enhancing the natural light streaming in through multiple French doors. The gourmet kitchen is a chef's paradise, complete with built-in GE Monogram appliances, a rising vent, two kitchen islands, granite countertops a walk-in appliance pantry, and a built-in bar with a beer kegerator, wine coolers, and beverage fridges. A custom laundry room/pantry adds extra convenience. The living spaces feature custom walls and TV wall niches, adding a sophisticated touch. Outdoors, enjoy a built-in kitchen, a travertine-extended patio with custom swings, a pergola with fountains, a fireplace, built-in seating, and a custom dog play area. Sports enthusiasts will love the half-court basketball area, while pet lovers will appreciate the dedicated doggie bedroom and shower. The long driveway, custom front porch, driveway pillars, and unique custom mailbox add to the curb appeal of this exceptional home. With an advanced security system, custom outdoor lighting, and every feature designed for luxury and function, this is a must-see property!

7747 W Acoma Drive, Peoria

Courtesy of West USA Realty. 480-948-5554 Selling Office: RE/MAX Professionals.

6839 W Pershing Avenue, Peoria
$1,530,000
5 Beds ⋅ 5 Baths ⋅ 6782298 MLS
Welcome to this stunning sprawling tree lined ranch-style custom estate in Thunderbird Acres! This 5859 sf estate includes 4 bed/3.5 bath in the main home (4934sf), plus an additional bedroom/living area w/ bath & laundry in the detached guest house (925sf), which is currently serving as a theater room/game room/bar. You'll enjoy ample area for your hobbies or extra office in the additional detached air conditioned 10'x18' bungalow, right next to the raised garden beds. The front & backyards feature beautiful mature Ash trees and gorgeous manicured grass, made possible by both SRP flood irrigation & sprinklers. Travertine pavers surround the 12' diving pool & lead to the stately pool cabana, complete with television that rises out of the cabinetry at the push of a button. MORE... When you eventually desire to rest from all the outdoor activities, enjoy the spacious interior of the recently updated home. The central focus of the chef's kitchen is a 8'x6' island with its striking 4" quartzite slab. Guests and family members can enjoy the island seating area, or help cook on the high performance appliances, all with a view of the delightful pool and backyard. Two master suites, one on each wing of the home, allow easy multigenerational living, or make hosting out-of-town guests especially convenient. Two large living areas, plus a sitting room, allow everyone to comfortably enjoy their own activities. The 3 full interior baths feature walk-in showers and lovely tile work. Homes hardly ever become available on this tree-lined street, and ones with this many unique amenities are exceptionally rare. Make your country living dreams come true! (Seller willing to convert casita back to 2 car garage)

6839 W Pershing Avenue, Peoria

Courtesy of My Home Group Real Estate. 480-685-2760 Selling Office: eXp Realty.

6901 W Sweetwater Avenue, Peoria
$1,200,000
5 Beds ⋅ 3 Baths ⋅ 6691011 MLS
This magnificent retreat with NO HOA is listed BELOW APPRAISED VALUE providing instant equity! The huge 40x80 Shop is able to house all your recreational vehicles, horse trailers, & ATVs, while also providing space for dedicated stalls for your equine companions. This premium property sprawls over 3/4 of an acre, offering an unparalleled blend of luxury and functionality offering highly rated schools, and just moments away from shopping, dining and the vibrant P83 Entertainment District. Boasting coveted horse privileges, this home caters to equestrian and car enthusiasts with its expansive space and amenities. Adjacent is a separate garage, equipped with power and water, poised for conversion into a pool house, studio, or additional living space, without compromising on storage space. An RV gate and an oversized electric gate, complete with remote control, provides ease of access and ensures effortless entry into the shop, and the ample parking space. The possibilities are endless, whether you envision a basketball court or simply desire extra room for parking. Indulge in leisurely pursuits amidst the tranquility of the backyard oasis. Immerse yourself in the newly resurfaced PebbleTec Diving pool, unwind by the firepit during cozy evenings, and elevate your culinary skills with the outdoor wood-fired pizza oven. Inside, the home exudes warmth and charm with its thoughtful layout and rustic accents. Privacy is paramount, with every bedroom strategically separated. The primary suite is a serene sanctuary, featuring a spacious retreat with a sitting room, private patio, and separate exit to the backyard. Pamper yourself in the luxurious ensuite bathroom, boasting double sinks, a soaking tub, and a walk-in shower, alongside a generously sized walk-in closet. This home epitomizes refined living, offering a harmonious blend of outdoor allure and indoor comfort. Experience the epitome of Arizona living in this captivating property.

6901 W Sweetwater Avenue, Peoria

Courtesy of Elite Partners. 623-910-6367 Selling Office: Realty ONE Group.

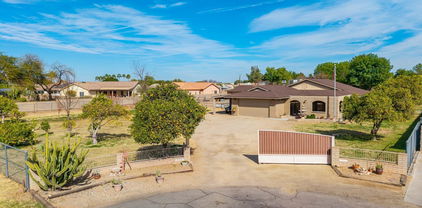
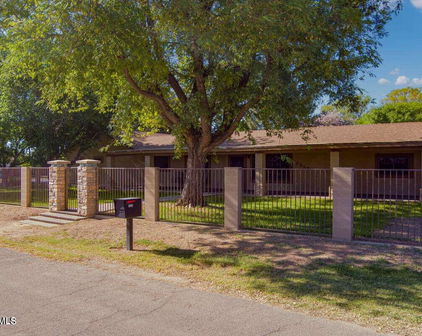
6731 W Sweetwater Avenue, Peoria
$1,175,000
4 Beds ⋅ 3 Baths ⋅ 7004806 MLS
Welcome home to this rare brick home in Peoria on just under an acre--an incredibly hard-to-find blend of charm, space, and character. This irrigated lot is truly something special--lush green grass, mature shade trees, and even apple, peach and key lime trees create a private, park-like setting you just don't see often in Peoria. Located on a pristine, historic street with no HOA, you'll have all the space you need for RVs, toys, and more with an oversized driveway and newly updated RV gates. The backyard is an entertainer's dream. Recently updated in 2025, the redesigned patio and pool deck surround a huge heated pool, spa with cozy fireplace, and a built-in BBQ. The expansive covered wrap-around patio offers multiple seating areas--perfect for hosting, relaxing, and enjoying Arizona nights.A freshly repainted shed/barn adds even more functionality. Inside, the home blends warmth and character with thoughtful updates. Wood beams, a cozy wood-burning fireplace, and a rustic bar set the tone for inviting living spaces (yes... you'll want to belly up here!). The kitchen features beautiful cabinetry, granite countertops, Profile appliances, double ovens, and a built-in refrigerator (only 2 years old) that conveys. All bedrooms are thoughtfully located on one side of the home, including a spacious primary suite with a walk-in closet, garden tub, walk-in shower, and direct access to the backyard. On the opposite side, you'll find a 3-car garage--currently featuring a gym setup with its own bathroom and direct pool access (such a cool and functional bonus!). And yes... there's even a sauna. Major updates include new AC (2025), restuccoed exterior, new pool pump, and new spa heater--giving you peace of mind along with all the charm. Homes with this kind of land, character, and upgrades rarely hit the market--this is one you don't want to miss.

6731 W Sweetwater Avenue, Peoria

Courtesy of My Home Group Real Estate. 480-685-2760 Selling Office: RE/MAX Fine Properties.

7122 W Redfield Road, Peoria
$1,199,999
5 Beds ⋅ 4 Baths ⋅ 6901683 MLS
*Mid-century charm meets luxury design in this rare 5-bed, 4-bath, 3,823 sq ft single-level brick beauty on a ½-acre in the heart of Peoria. Featuring a jaw-dropping great room with tongue-and-groove ceilings, chef's kitchen with 12-ft island and triple ovens, stunning butler's pantry, dual RV gates, and no HOA restrictions on toys or shops. Space, style, and sophistication—there's nothing like it on the market. Where Mid-Century Charm Meets Modern Mastery - 7122 W Redfield Rd, Peoria, AZ 85381 Tucked in the heart of Peoria, just minutes from shopping, dining, and top-rated schools, this 3,823 sq ft single-level masterpiece on a half-acre is more than a homeit's a lifestyle upgrade. From the curb, the red brick exterior, stunning entryway, and side-entry 3-car garage set the tone. Step inside and you're greeted by a warm and welcoming formal living and dining space. Just off the entry, a large guest bedroom with double-door entry makes the perfect home office or flex space. As you transition to the great room, the experience is elevated. Soaring tongue-and-groove beam ceilings, a red brick fireplace centerpiece, and natural wood-look tile bring texture and elegance. The gourmet kitchen anchors this home with triple ovens, a 12-ft oak island, high-end black cabinetry, and chef-grade appliances that belong in a multi-million-dollar custom home. And then... the butler's pantry. This is next level. A second fridge, beverage fridge, ice maker, additional washer/dryer hookups, and more storage than most primary kitchens. It's the entertainer's dream. The primary suite is oversized, with a private exit to the backyard and a luxury spa bath that includes dual vanities with backlit mirrors, soaking tub, walk-in shower, and dual closetshis and hers. Two additional ensuite bedrooms create privacy for multigenerational living or guests. Outside, the backyard delivers peaceful shade from 15+ mature Chinese Elms, a huge grass play area, oversized covered patio, and dual RV gates with pull-through access. And the best part? This is one of the rare HOA communities where you can actually have your shop, your trailers, and your toys without restriction. Looking for space, style, and strategic opportunity? This property delivers it allwith zero compromise.

7122 W Redfield Road, Peoria

Courtesy of Real Broker. 602-324-0220 Selling Office: HomeSmart.

7119 W Banff Lane, Peoria
$1,150,000
4 Beds ⋅ 3 Baths ⋅ 6896648 MLS
Welcome to your dream home! This completely remodeled 4-bedroom, 3-bathroom farmhouse offers the perfect blend of modern luxury and country charm—all on an irrigated 1-acre lot filled with mature trees and room to roam. Fully renovated in 2024, every inch of this 2,659 sq ft property has been thoughtfully updated with high-end finishes and premium upgrades. Step inside to find hard flooring and plantation shutters throughout, an office with glass French doors, and a designer kitchen featuring quartz countertops, high-end appliances, a pot filler, beverage cooler, and a beautiful scullery pantry for added prep space and hidden storage. The same stunning quartz continues into the pantry, living room, and laundry—no detail has been overlooked. Enjoy Arizona living at its finest with a sparkling swimming pool, a shaded gazebo area, tree swings, and even a zip line! The fully brick fenced property is farm-animal friendly and includes a detached shop with water and electric, two oversized sheds, a chicken coop, a large catio, and a commercial-grade playground. There is also an income-producing side area currently used for storage rentals, offering added value and potential passive income. Relax on the charming wood front porch, and enjoy peace of mind with brand-new HVAC units and a new water heater. Live in the country yet only be minutes away from it all! Located in the highly sought after Peoria Unified School District and close to shops and entertainment. This is the one-of-a-kind, move-in ready farmhouse you've been waiting for!

7119 W Banff Lane, Peoria

Courtesy of Homie. 520-940-0583 Selling Office: HomeSmart.

7415 W Lisbon Lane, Peoria
$1,060,000
3 Beds ⋅ 3 Baths ⋅ 6674194 MLS
Exceptional Semi-Custom Modern Farmhouse nestled in the heart of Peoria Arizona in the highly sought-after area of Arrowhead, your luxurious new home exudes charm, elegance, and timeless appeal! From the moment you enter the gated community, to arriving at your beautifully landscaped front yard and North facing courtyard with fireplace, you will be captivated by the architectural design that sets this home apart. Step through the inviting circular front porch into the grand foyer where you'll immediately notice the 10' coffered ceilings, beams and attention to detail and superior craftsmanship that defines every aspect of this home. The spacious open floor plan creates a warm and inviting atmosphere that's perfect for both entertaining and everyday living. The gourmet kitchen is a chef's delight, featuring Monogram appliances with a 48" range, 3 ovens and large walk-in pantry, granite leathered countertops, incredible custom cabinetry and a 10' center island with two dishwashers and breakfast bar seating. Adjacent to the kitchen, the light-filled dining area offers panoramic views of the backyard and provides the perfect setting for memorable meals with family and friends. Retreat to the luxurious primary suite, complete with a spa-like ensuite bathroom with soaker tub, walk-in shower and oversized walk-in closet designed to impress. Additional highlights include wood-tile floors throughout, designer fixtures and finishes, and a flex room that could be used for office, playspace, or fourth bedroom. The large 4 car garage with 9' doors has room for all your toys, while outside the blank canvas of the pool-sized backyard oasis awaits your dreams to make this home one of a kind, offering endless possibilities for outdoor enjoyment and relaxation. Whether you're hosting summer barbecues on the spacious patio, enjoying quiet evenings by the fire pit or taking advantage of the endless walking and biking trails, this backyard retreat is sure to become your favorite destination year-round. Conveniently located just minutes from all P83 has to offer, top-rated schools, shopping, dining, and recreational amenities, this incredible home offers a combination of new home luxury and comfort rarely found with the convenience of being 5 minutes from everything! Don't miss out on the opportunity to make this dream home yours.

7415 W Lisbon Lane, Peoria

Courtesy of NORTH&CO.. 602-714-7000 Selling Office: RE/MAX Excalibur.

7114 W Ludlow Drive, Peoria
$860,000
3 Beds ⋅ 5 Baths ⋅ 6966603 MLS
Tucked behind the gates of 71 Oaks, an intimate community of 30 homes, this 2020 Peoria home offers flexibility and effortless single-level living. Designed with ease of movement in mind, the layout supports multigenerational living and wheelchair accessibility, featuring a primary suite, ensuite secondary bedroom, a two-room suite with its own bath, plus a versatile bonus room. With a simple modification, the plan easily converts to a true 4th bedroom with its own bath. Continuous tile flooring and neutral tones enhance everyday livability. The light-filled great room showcases a custom media wall and seamless indoor-outdoor flow. The kitchen features double-stacked cabinetry, quartz counters, a large island with dish drawers, a five-burner gas cooktop with griddle, and walk-in pantry. From the iron-gated entry and paver-lined courtyard, this home immediately signals thoughtful design and welcoming intention. Inside, natural light moves easily through the great room, where expansive windows and a custom media wall create a space that feels both grounded and open. A whimsical chandelier in the dining room adds character without overpowering the clean, modern palette. The kitchen is built for real life...beautiful, efficient, and generous. Double-stacked cabinetry, quartz countertops, a massive island with dish drawers, a five-burner gas cooktop with griddle, and a walk-in pantry make it equally suited for everyday routines and gatherings. A nearby powder bath offers convenience just off the garage entry. Private spaces are where this home truly distinguishes itself. In addition to the primary suite and ensuite secondary bedroom, a rare two-room suite with its own bath and walk-in closet provides ideal accommodations for guests, adult children, or a caregiver. A bonus room adds even more flexibility for music, hobbies, or creative pursuits, and the floor plan allows for a seamless conversion to a fourth bedroom if desired. Outdoors, the backyard is designed for calm and connectionsynthetic turf for easy care, mature citrus trees, a shaded arbor, an expansive covered patio, a modern gas fireplace, and a peaceful labyrinth that anchors the space. Permanent holiday lighting brings year-round charm, while the four-car garage offers ample room for vehicles, lake toys, or hobbies. All of this, just minutes from Lake Pleasant, the Peoria Sports Complex, and everyday conveniencesoffering privacy, adaptability, and tranquility in a boutique gated setting.

7114 W Ludlow Drive, Peoria

Courtesy of The Noble Agency. 480-420-4589 Selling Office: DeLex Realty.

13690 N 70th Drive, Peoria
$885,000
4 Beds ⋅ 3 Baths ⋅ 6637453 MLS
This stunning custom home with circular drive in highly sought-after Crown Point offers the pinnacle of luxury living. With owned 26-panel solar, enjoy an average monthly electric bill of just $155. Situated on a sprawling half-acre lot with RV gates on both sides, this property boasts a 30' x 40' slab ready for your RV or sport court needs. The wrap-around covered patio, overlooking the pool and custom gazebo, creates the perfect setting for outdoor entertainment. Inside, a gourmet kitchen with stainless steel appliances, granite countertops, and custom cherry cabinets awaits. The spacious 3244 sf open floor plan features hard surface flooring throughout, including 20x20 travertine in most living areas and hallways, as well as custom plantation shutters for added elegance. Click MORE.. The family room impresses with a floor-to-ceiling stacked stone fireplace, while gorgeous custom tile work adorns all bathrooms and floor to ceiling showers. The primary suite offers direct access to the pool and sport court, and a large 16x20 office/5th bedroom boasts built-in cherry custom cabinets. Cal Custom closets throughout the home ensure organization and convenience. Additional features include custom color matched sunscreens installed in 2021 a 3 car side entry garage with endless cabinetry and a detached 10 x 14 shed with concrete pad. 11/2023 Interior Paint T/Out. Also, make note the backyard has a spacious curbed area designed for your putting green or lush winter lawn. Close in proximity to Oakwood Elementary School, just a short walk away. This property defines your lifestyle in upscale living in Crown Point.

13690 N 70th Drive, Peoria

Courtesy of My Home Group Real Estate. 480-685-2760 Selling Office: W and Partners, LLC.

6968 W Calavar Road, Peoria
$820,000
5 Beds ⋅ 3 Baths ⋅ 6993924 MLS
Reduced $75.,000 on this fully remodeled home. Nestled on a Full Acre in sought after Longhorn Ranch. This home offers FIVE Bedrooms with 3 Full baths., The kitchen features CUSTOM Cabinets with 42'' uppers, granite, a full pantry, and a 42'' x 60'' island with cabinets on one side, and pot drawers on the other. Slide outs and lazy susans in other cabinets. The kitchen opens to the Great Room, and shares a spectacular wood plank ceiling with can lighting and ceiling fans. There's also a dining nook between the kitchen and living area to enjoy the pool and greenery views through the patio door., The living space features two large View Windows (all windows have been replaced with dual pane glass) and a full wall wood burning brick fireplace for those chilly winter evenings. At the front of the house is the formal dining room formal living room, with space for a full dining table, hoosier cabinet, buffet, baby Grand and the living room furnishings. On the east end of the home is the spacious primary suite with pool views out the patio door, and a full ensuite bath with dual sinks, custom cabinets, and a built in vanity. Huge custom glass walled shower. Of course there's a walk in closet equipped with "California Style" organizers. New Carpet in all 5 bedrooms. Across the hall are two bedrooms currently used as offices, and a full bath at the end of the hall. The full bath also has custom cabinetry, tub shower and a linen closet. On the west of the house, there are two more separate bedrooms, one of which features a closet organizer, and both also have new carpet. At the end of that hall is the full guest bath. This one features dual sinks Custom cabinets, matching granite and a tub/shower. What could be better? You haven't seen this resort style backyard! This Full acre, landscaped lot boasts expansive green areas, plentiful shade beneath mature carob, pine, palm, olive, and fruit trees. The back patio is about 60' long, overlooking a 20x40' pool with a slide and diving board. Beyond that perhaps the best relaxation spot in Phoenix....a hammock stretched over a redwood deck, stretched between two mature palms. There's also a redwood dining deck tucked beneath a mature olive for always shady al fresco meals. Last. you have the "View Patio" overlooking the expansive green lawn, perfectly situated under two mature trees. Perfect for additional seating, or a fire pit. Of course there's a 2 car garage with epoxy flooring, storage cabinets, and a workbench. There's also a site built shed in back for additional storage. This lot has rare flood irrigation, so this entire backyard can be watered for a mere $250 Per Year. What could be better? NO HOA. Act quick on this one. Owner Agent.

6968 W Calavar Road, Peoria

Courtesy of Real Broker. 602-755-3415 Selling Office: My Home Group Real Estate.

6950 W Willow Avenue, Peoria
$885,000
5 Beds ⋅ 3 Baths ⋅ 7006763 MLS
Tucked away on a cul-de-sac street on an expansive 20,000 sq ft lot with no HOA, this beautifully maintained custom Peoria home offers the perfect blend of space, functionality, and timeless upgrades. Boasting 3,800 sq ft of living space, this 5-bedroom, 3-bathroom residence is designed to accommodate both everyday living and entertaining with ease. Step through the stunning custom iron and glass front door into a thoughtfully designed floor plan featuring generous living areas and abundant natural light. The spacious kitchen is equipped with stainless steel appliances, ample cabinetry, and flows seamlessly into the main living spaces--ideal for gatherings. The owner's suite is conveniently located downstairs, offering privacy and comfort, complete with a large ensuite bathroom and an exceptionally spacious walk-in closet. Additional bedrooms provide flexibility for family, guests, or a home office setup. Major system updates provide peace of mind, including a new roof (2021), both HVAC units replaced in 2023, and a new water heater installed in 2025. Step outside to your private backyard retreat featuring a sparkling pool, large covered patio, and mature landscaping that creates a serene and shaded environment. The sport court adds a fun and active element, while the oversized lot offers plenty of room to enjoy Arizona outdoor living. (pool fence in garage conveys with the house!) Car enthusiasts and those needing extra storage will appreciate the 3-car garage, RV gate, and circular driveway providing ample parking and convenience. This rare property delivers space, upgrades, and freedom with no HOA--an exceptional opportunity in a sought-after Peoria location.

6950 W Willow Avenue, Peoria

Courtesy of Realty ONE Group. 623-552-3773 Selling Office: Jason Mitchell Real Estate.

15202 N 71st Drive, Peoria
$849,900
4 Beds ⋅ 3 Baths ⋅ 6848365 MLS
Over and Acre Find in 85381 - Horse Property, Private Entrance Mother-In-Law Suite, Detached Garage, Large Workshop and Much More! Sitting on over 46,000 sq ft of irrigated land in a prime Peoria location, this unique property includes a 3-bed, 2-bath main house plus a private 1-bed, 1-bath mother-in-law suite with its own entrance, kitchen, bathroom, and in-unit laundry. Perfect setup for multi-generational living, guests, or even rental potential. The main home features new interior paint, new bedroom flooring, updated fixtures, a cozy wood-burning fireplace, and a bonus room with its own outdoor access - perfect for a home office, game room, or gym. The kitchen offers a classic layout with exciting potential to be opened and transformed into the dream space you've always wanted. Outdoors, this property delivers the kind of space and freedom that's hard to find - just over an acre gives you space to spread out and enjoy! With ample room for horses, there is also a detached garage, huge workshop with its own entrance, fire pit for gathering with friends, and plenty of room for RVs, toys, or even future additions. Tucked in a quiet pocket of Peoria near Arrowhead, the 101, shopping, dining, and the Peoria Sports Complex - everything you need is just minutes away. This kind of setup doesn't come around often. Don't miss out on this one-of-a-kind property, this is a rare chance to own land and flexibility in the heart of 85381!

15202 N 71st Drive, Peoria

Courtesy of HomeSmart. 602-230-7600 Selling Office: eXp Realty.

14310 N 82nd Lane, Peoria
$800,000
5 Beds ⋅ 4 Baths ⋅ 6712877 MLS
Welcome to this beautiful home located behind the gates of Arrowcrest Estates. Boasting a well-situated lot across from the park and community greenbelt, 5 bedrooms, 3.5 bathrooms, a loft, a 4-car tandem garage, and a massive resort-style backyard, this home is the epitome of comfort and space. As you enter the home you will find an open office, a formal dining and living room, and a flared staircase. The kitchen features granite countertops, an eat-in kitchen, a large kitchen island, a walk-in pantry, and stainless steel appliances. The great room is spacious yet cozy with a fireplace, and a French door entry to the huge backyard. The downstairs bedroom is perfect for a guest room! The laundry room is also downstairs and completed with upper and lower cabinets and a sink. Upstairs is a huge loft, and more bedrooms. Through the double doors, you'll find a generously sized primary suite boasting vaulted ceilings and an ensuite bathroom featuring a separate shower, soaking tub, and a walk-in closet. The remaining bedrooms are move-in ready! The backyard boasts a spacious covered patio ideal for outdoor lounging, overlooking a pristine pebble tech pool complete with a baja step and a tranquil waterfall feature. Beyond the pool, the expansive area includes a basketball court, a lush grass lawn, a fenced pet run, and a custom-built fireplace, creating a perfect blend of relaxation and recreation. Do not miss out on this beautiful home! Arrowcrest Estates is a gated home community nestled near the vibrant P83 entertainment district, offering residents a variety of dining options and convenient access to the Peoria Sports Complex. This prime location ensures a blend of tranquility within the estate and lively entertainment just minutes away.

14310 N 82nd Lane, Peoria

Courtesy of Keller Williams Arizona Realty. 480-767-3000 Selling Office: Long Realty Jasper Associates.

13281 N 71st Drive, Peoria
$784,000
5 Beds ⋅ 4 Baths ⋅ 6792871 MLS
Discover unparalleled luxury living in this exquisite TW Lewis home, boasting 5 bedrooms, 3.5 bathrooms, and a sprawling 17,431 square foot lot with a custom pickleball court. With over 3100 square feet of meticulously designed living space. The downstairs primary suite has a double door entry, wood floors, and features a beautifully remodeled bathroom complete with a lavish walk-in shower, alongside a spacious walk-in closet for added convenience and storage. Entertain with ease in the formal living and dining areas, or gather in the breakfast room and great room, seamlessly connected to the gourmet kitchen. Equipped with stainless steel appliances, double wall oven, built-in microwave, beverage cooler, and granite countertops, this kitchen is a culinary enthusiast's dream. Adjacent to the kitchen, you'll find a spacious laundry room with a utility sink, cabinets, and room for an additional refrigerator, providing ample space for organization and functionality. Upstairs, four generously sized secondary bedrooms await, along with a full bathroom and a jack-and-jill bathroom, offering comfort and privacy for family and guests alike. Step outside to your private oasis, where luxury meets recreation. The outdoors features a 3-car garage with cabinets, an extended height RV gate with ample parking space, and a resurfaced pickleball court for active entertainment. Relax and unwind in the sparkling pool or indulge in outdoor dining at the step-down built-in BBQ area. The massive resort-like backyard offers a covered patio, huge grass area, 3-hole putting green, and a drop-in hot tub, providing the perfect setting for outdoor enjoyment and relaxation. This exceptional property epitomizes luxury living at its finest, offering an unparalleled lifestyle with amenities that cater to every desire. Don't miss the opportunity to make this stunning residence your own and experience the epitome of luxury living firsthand.

13281 N 71st Drive, Peoria

Courtesy of Realty ONE Group. 623-236-1414 Selling Office: DeLex Realty.

Start Your Search

Copyright 2026 Arizona Regional Multiple Listing Service, All rights reserved. The data relating to real estate for sale on this website comes in part from the Arizona Regional Multiple Listing Service. All information deemed reliable but not guaranteed and should be independently verified. All properties are subject to prior sale, change or withdrawal. Neither listing broker(s) nor Arizona Regional Multiple Listing Service shall be responsible for any typographical errors, misinformation, misprints and shall be held totally harmless.

The data relating to real estate listings on this website comes in part from the Internet Data Exchange (IDX) program of Multiple Listing Service of Southern Arizona. IDX information is provided exclusively for consumers' personal, non-commercial use and may not be used for any purpose other than to identify prospective properties consumers may be interested in purchasing. Listings provided by brokerages other than Loving Phoenix Team | Real Broker are identified with the MLSSAZ IDX Logo. All Information Is Deemed Reliable But Is Not Guaranteed Accurate. Listing information Copyright 2026 MLS of Southern Arizona. All Rights Reserved.

Homes for Sale in 85381 Zip Code