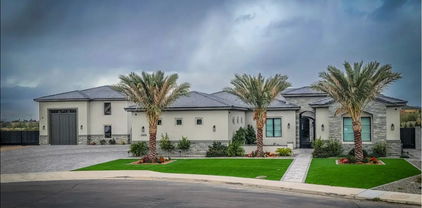
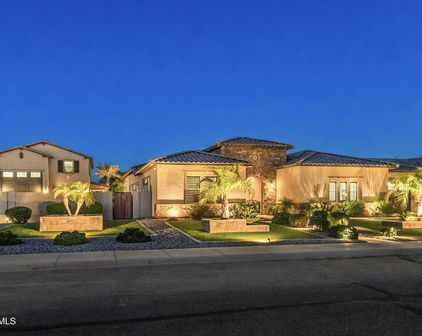
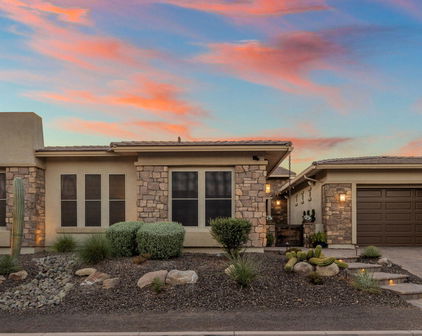
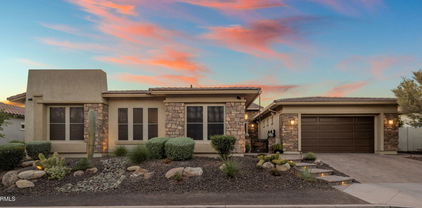
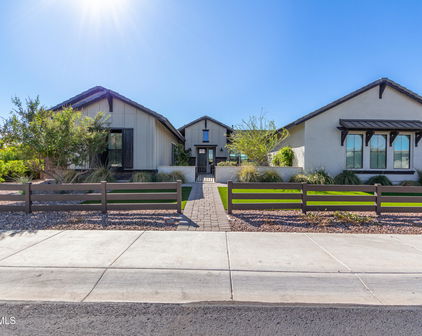
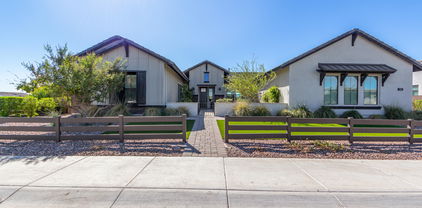
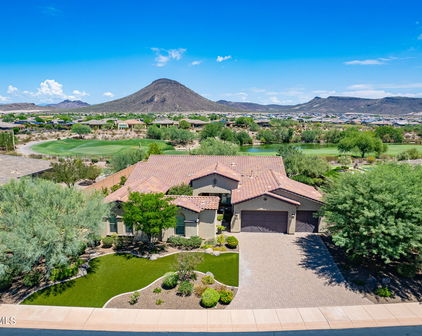
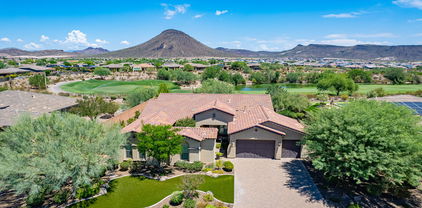
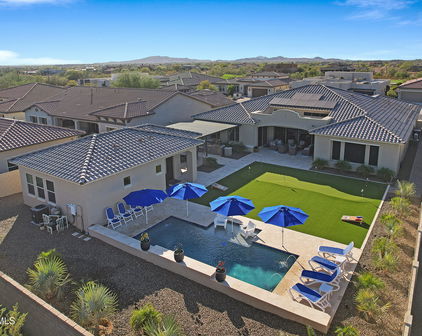
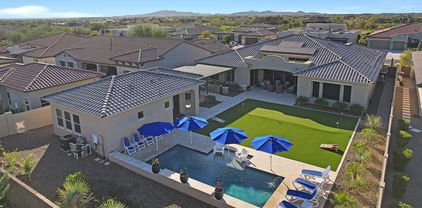
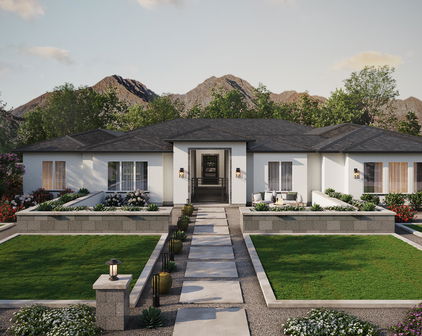
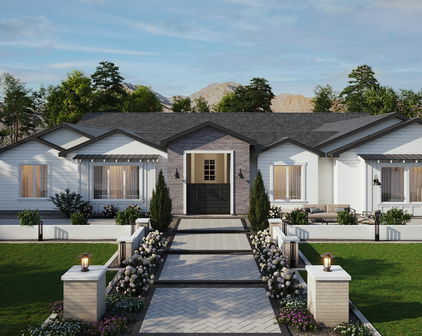
$5,275,000
5 Beds 8 Baths 6553600 MLS
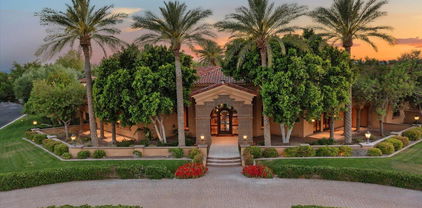
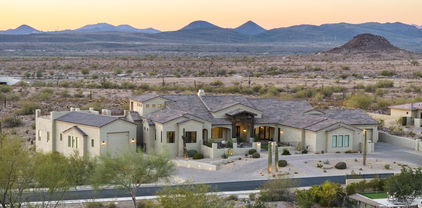
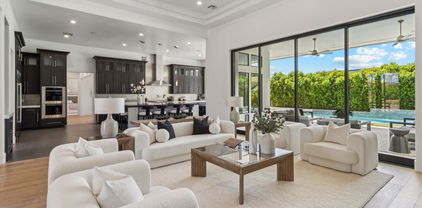
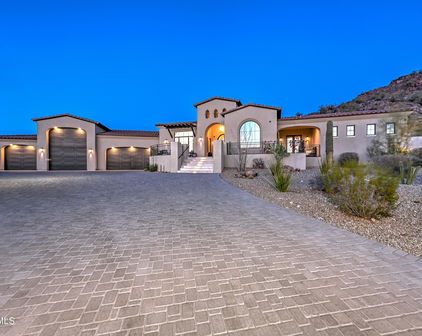
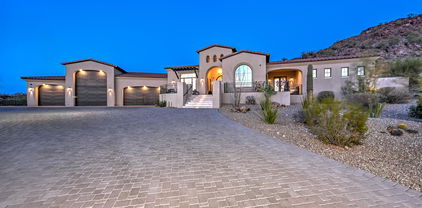
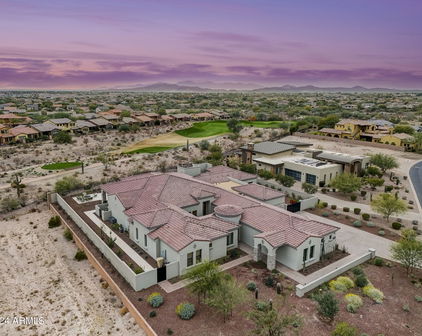
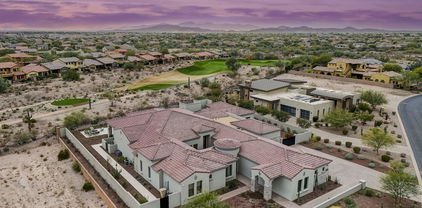
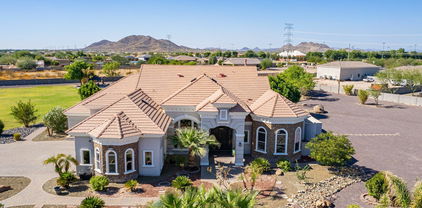
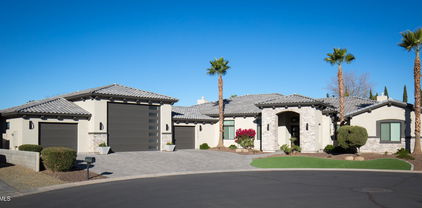
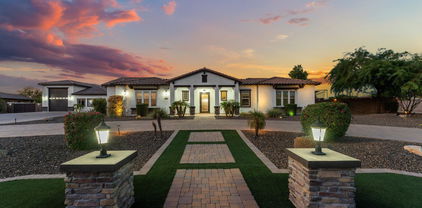
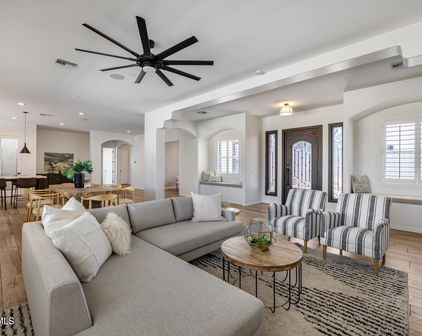
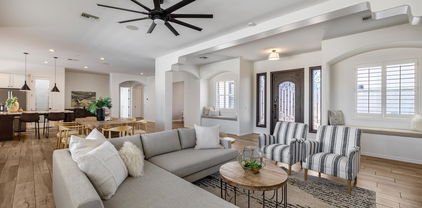
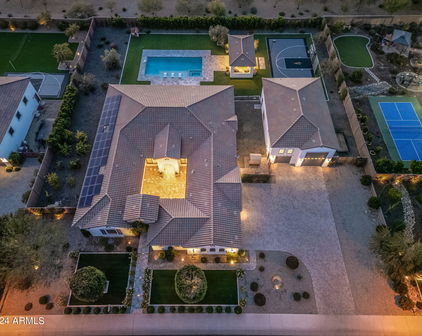
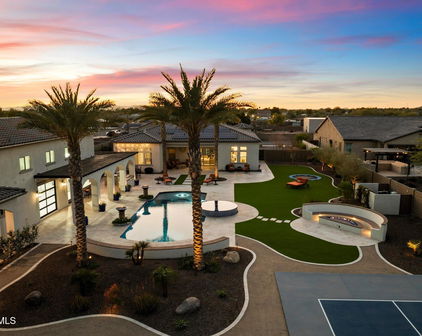
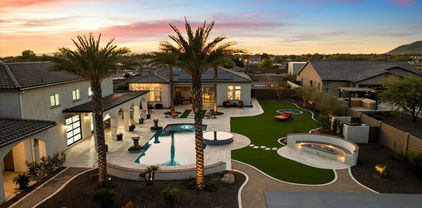
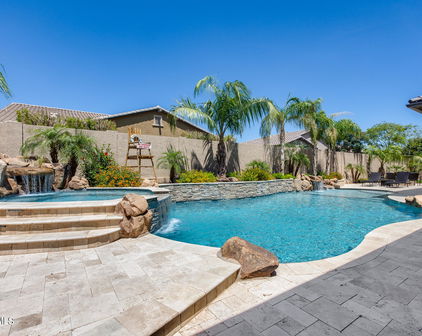
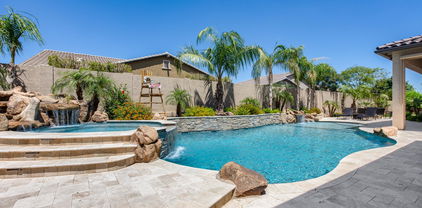
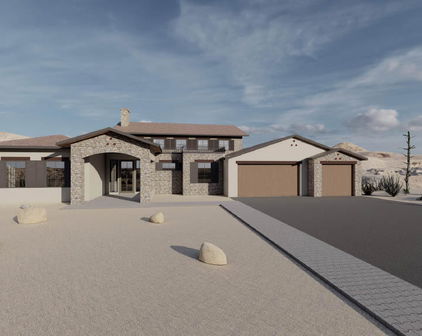
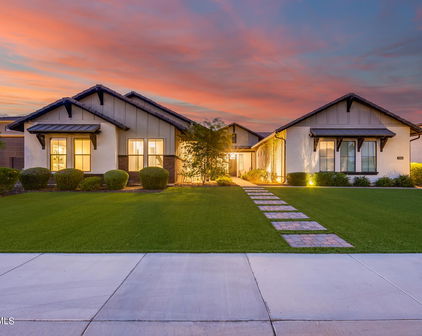
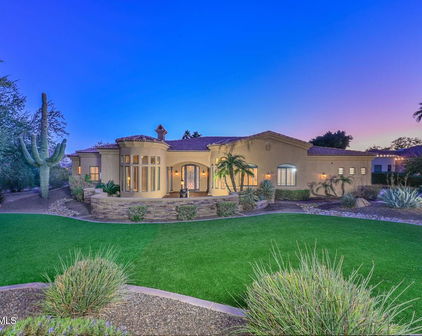
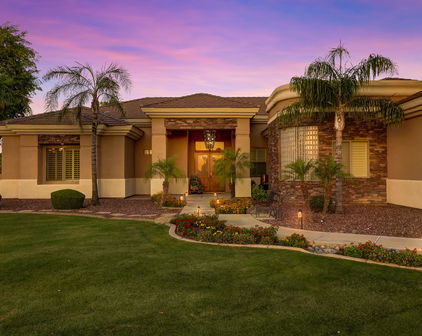

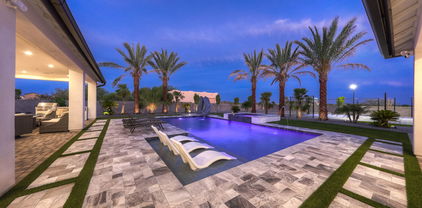
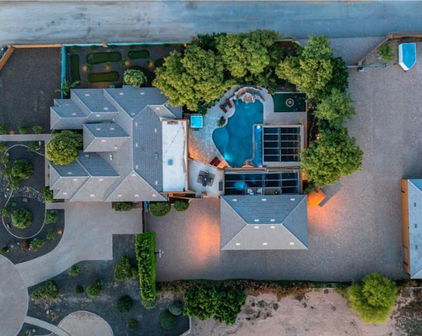
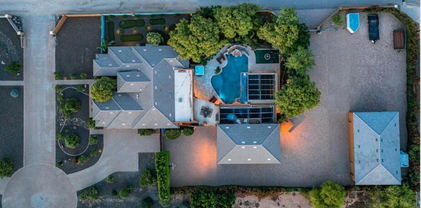
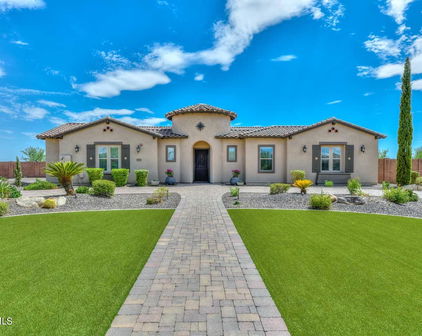
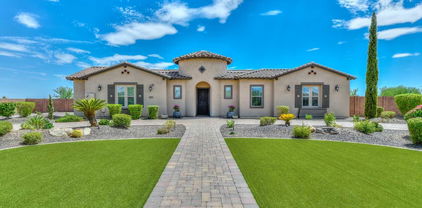
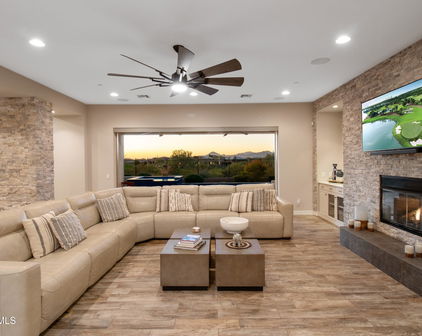
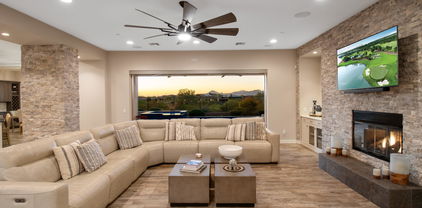
Legendary Custom Homes presents an Peoria Estate showcasing unparalleled quality, unsurpassed luxury with a rare homesite of 2.18 acres of resort like features! Gated Estate within the community! The corner location creates an inviting welcome as you arrive at the artful main entrance and glass arched iron door. Upon entering the experience begins, panoramic glass allowing you to experience the exterior lawn and entertainment, floor to ceiling limestone gas fireplace, hard floor surfaces with decor/custom insets and design. The custom furnishings compliment the home finishes as this recipe has utilized the blend colors/surfaces simply feeling intimate and timeless. The entertainer's kitchen speaks to any culinary lover! Commercial grade appliances, multiple dishwashers, full size freezer and refrigerator, butler/ entertainment space open to the dining area, roll out drawers, glass accent cabinets with built in light. Elaborate custom dining table, crystal / custom light fixtures, dual glass doors to exterior from dining area. The great room is the epitome of family/luxury electric glass doors fold away creating indoor/outdoor living. The game room adjacent to the great room has a sunken full bar, ice maker, refrigeration, bar seating, exterior access, three televisions, surround, crestron system throughout the estate. Entire home is fiber hard-wired. The theatre, which includes a 120" screen, features 15 custom velvet chairs and sofas with bar space. And as we arrive at the primary living space, absolutely a dreamy sitting area with a romantic gas fireplace, soaring soft ceilings with faux finish, glass doors to enter the lawn and a second fireplace within the primary sleeping quarters. There are dual closets which include custom drawers, roll outs, locking jewelry boxes, tie hang/belt and ample shoe displays. There is a full-size washer and dryer within one of the closets and a built-in ironing board. The primary bathroom has dual vanities with granite surfaces, undermount sinks, custom scones, massive jet tub, two showers with steam, his/hers water closets, and a massive gym and sauna attached! The home has a detached guest home which is truly a home. Full kitchen, full size appliances, breakfast nook, living room, huge sleeping quarters with elaborate bathroom which open to their own private patio. There are three ensuite bedrooms with full bathrooms, designer finishes, and custom drapery and window coverings and walk in custom closets. There is an entertainment room between the three en suites which overlook the second entertaining patio. There are three exterior fireplaces, commercial heaters, and misters in all exterior spaces. The massive resort size diving pool has water features, color wheel, heated with slide and diving board! Exterior bar, heated spa, hard surfaced, mature trees, three separate covered entertainment spaces, golf putting greens, sport court and so much more! The RV garage can park up to 6 cars along with 8 other spaced / cooled garages with epoxy floors and custom cabinets. You can not duplicate this home; you cannot experience the luxury and quality this home delivers in every single aspect! Truly a masterpiece of art and love created within these walls.

8035 W Expedition Way, Peoria

Courtesy of RE/MAX Fine Properties. gremmers@fineprop.com Selling Office: HomeSmart.


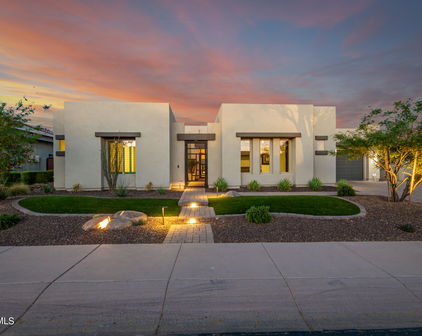
$4,600,000
6 Beds 8 Baths 6948358 MLS
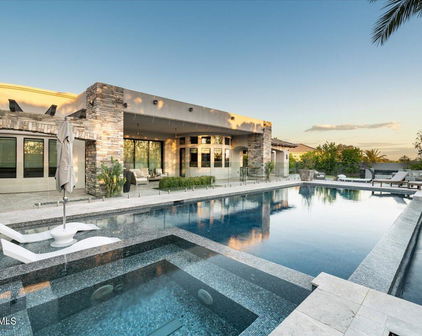
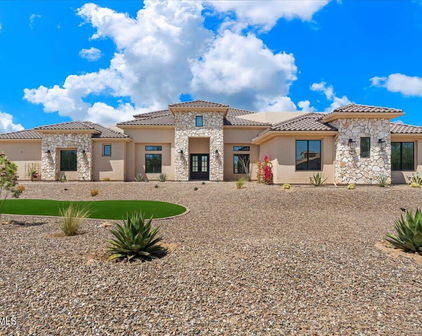
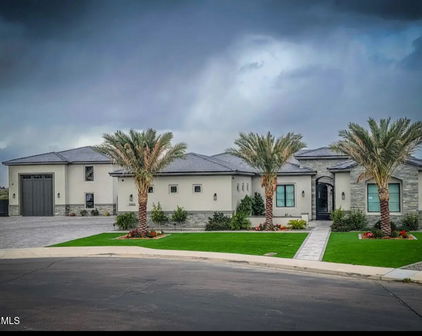
The Crown Jewel of North Peoria A rare fusion of architectural mastery and refined livability, this gated custom estate sits on over an acre within one of North Peoria's most exclusive enclaves. With grand hallways, arched passages, and barrel ceilings adorned with hand-set brick, the home's design evokes timeless elegance from the very first steps inside. Crafted with the highest level of construction quality; solid alder doors, sand-cast tile roof, and a comprehensive fire-sprinkler system, the residence offers peace of mind alongside beauty. The interior features natural stone flooring, new premium carpets, wood-beam ceilings, and a statement fireplace of marble and carved wood. Functional luxury abounds with a 700-bottle climate-controlled wine room, Lutron lighting, in-ceiling speakers, HD security cameras, and smart home control powered by RTI. A gourmet kitchen anchors the heart of the home, blending Sub-Zero, Wolf, and Asko appliances with artful design elements like the decorative brick oven surround and genuine quartz stone surfaces. A full butler's pantry offers additional Wolf appliances, Sub-Zero ice maker, and ample prep spaceideal for catering or entertaining at scale. The primary suite is a private retreat featuring dual spa baths, marble steam shower, freestanding tub overlooking the pool, boutique-level closets, private office, and plumbed coffee station with beverage bar. A second wing offers a dedicated flex room surrounded by three ensuite bedrooms, each offering comfort and privacy. A professional 12-seat theater with padded acoustic walls and staggered seating delivers a true cinematic experience. Completing the estate is a luxurious 1,200 sq ft casita with its own fireplace, laundry, and walk-in closet. Outside, the grounds transform into a resort with an expansive covered patio, Wolf outdoor kitchen, pickleball court, in-ground trampoline, and a heated diving pool and spa with waterfalls, grotto, and rope swingall framed by meticulous landscaping and LED lighting. This is a residence built for those who value craftsmanship, scale, privacy, and an elevated lifestyle. A legacy estate in every sense.

8065 W Expedition Way, Peoria

Courtesy of Real Broker. 602-755-3415 Selling Office: Compass.

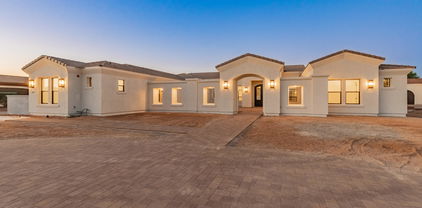
$4,950,000
7 Beds 10 Baths 6924847 MLS
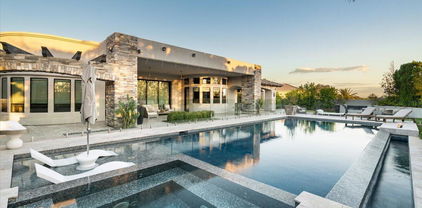
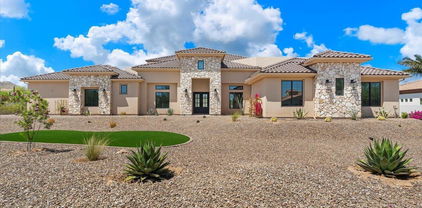
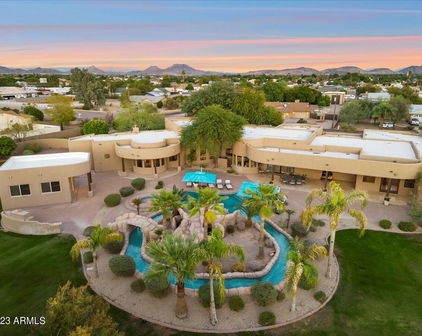
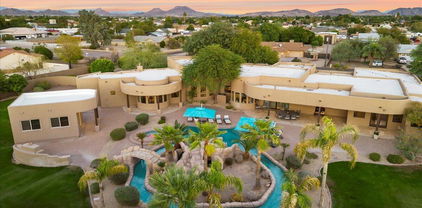
Welcome to one of North Peoria's most extraordinary estates, nestled within the exclusive gates of Copper Creek Estates. On more than an acre of beautifully landscaped grounds, this 12,316 sq. ft. masterpiece blends timeless luxury with endless opportunities for entertainment and relaxation. Step inside to discover 7 bedrooms and 8 bathrooms, each designed as a private retreat. The newly reimagined chef's kitchen is a culinary dream, while the attached casita offers guests a complete private suite with its own living area, kitchenette, bedroom, and bath. Rare in Arizona, the basement invites you to unwind with a glass of wine in the cellar, perfect your swing in the golf simulator, or host movie nights at the theatre area and bar. (SEE MORE). The primary suite is a sanctuary of it's own, featuring two walk-in closetsincluding a breathtaking two-story design unlike anything you've ever seen. Outdoors, the backyard is nothing short of a private resort. Lounge in the sparkling pool, enjoy the sunken Ramada with swim-up bar, or gather around gourmet cooking stations built for entertaining. A splash pad, waterslide, pickleball court, and professional-grade putting and chipping greens bring year-round fun to your doorstepall surrounded by mature palms and lush landscaping. Additional amenities include a spacious RV garage, gated parking, four fireplaces, and owned solar with 142 panels for sustainable living. Every detail has been designed for comfort, elegance, and the art of entertaining. This is more than a homeit's a lifestyle reserved for the select few.

7309 W Artie Avenue, Peoria

Courtesy of Lake Pleasant Real Estate. 623-227-3000 Selling Office: Keller Williams, Professional Partners.

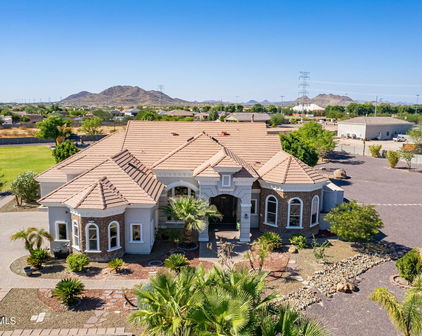
$4,720,000
5 Beds 7 Baths 7004354 MLS
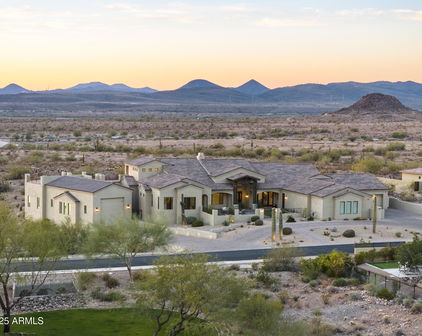
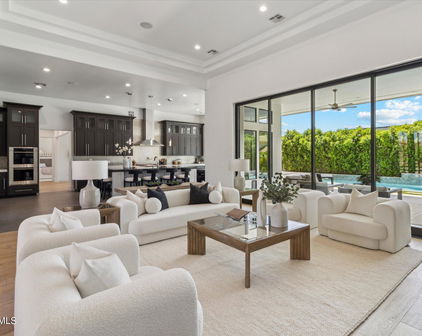
Welcome to Copper Creek Estates, an intimate gated community where privacy and prestige converge. As you arrive, you're greeted by lush, meticulously curated landscaping that immediately sets a tone of quiet opulence. This home is more estate than residence, a sweeping driveway unfolds, guiding you to the garages, including a substantial RV garage and RV gate access, effortlessly accommodating up to eight vehicles and recreational toys. Thoughtfully designed landscaping and private courtyards off the front dining room and office provide a bespoke introduction, with refined outdoor moments that elevate everyday living in ways you didn't know you were missing. Step through the entry into a grand foyer where soaring double-height ceilings and intricate floor detailing create a striking first impression. Your gaze is drawn straight through the home to the resplendent backyard beyond with a seamless sightline that invites you forward into the great room. Here, a full wall of pocketing glass doors dissolves the boundary between indoors and out, while a stately fireplace anchors the space with warmth and understated elegance. The great room flows effortlessly into a truly curated culinary space. Outfitted with a Wolf four-burner gas range with teppanyaki grill, industrial-grade vent hood, pot filler, Sub-Zero refrigerator and freezer (including a glass-front display), and double-wall ovens, this kitchen is both functional and exquisite. At it's center, an expansive island offers both presence and purpose, while a custom butler's pantry, complete with wine refrigeration and abundant custom storage connects seamlessly to the dining room. There, refined chandeliers, picture lighting, and French doors open to a private courtyard with a double-sided fireplace, creating an atmosphere that is both intimate and grand, entertaining here is nothing short of elevated. The home's split floor plan ensures privacy and intentional design. One wing features a sophisticated office with its own courtyard access and connected powder room. Down the hall, the primary suite is a sanctuary of light and comfort, with direct access to a covered patio and a fireplace that adds a layer of quiet luxury. The ensuite bath is nothing short of inspired: a large freestanding tub, an oversized walk-in shower with multiple showerheads and a rain shower feature, and softly diffused natural light create a setting of serene indulgence. Dual water closets, generous vanities with custom storage, a dedicated makeup space, and an expansive walk-in closet with stacked washer and dryer complete this private retreat. The opposite wing hosts beautifully appointed guest suites, each with walk-in closets and ensuite baths, offering comfort and autonomy for family or visitors. A versatile den provides space for a media room, game lounge, or private retreat, while an additional powder room and a well-equipped laundry room; with raised washer and dryer, utility sink, and extensive storage, add everyday convenience. Throughout the home, multiple access points lead to the outdoor living spaces, where the experience continues. The backyard is a true extension of the home's opulence, featuring a covered patio with built-in heaters and commercial-grade misters, a wet bar with beverage refrigeration, and a stunning pool with raised spa. The covered gazebo with a fireplace invites evenings under the stars, while mature landscaping, fruit trees, and a dedicated fenced pet area ensure both beauty and functionality. And then, the showpiece: a detached casita designed for extraordinary entertaining. A pass-through window with extended bar seating sets the stage, while inside, the space unfolds into a fully equipped, restaurant-caliber experience; complete with full grill, restaurant-grade smoker, plenty of prep areas, sink, dishwasher, soda tap, and beer taps that lead to an industrial walk-in refrigerator. The adjoining lounge area features its own pocketing glass wall, additional bar, and full bathroom, creating a private, immersive environment that redefines at-home hospitality. Additional features include a full Lutron lighting package, a whole-home, 21-zone Sonos sound system, delivering a seamless and immersive audio experience throughout. The estate is further enhanced by fully integrated mechanical and electrical systems, allowing for effortless remote operation and control, bringing modern convenience and precision to every aspect of the property. This is more than a home, it is a meticulously crafted, palatial living experience where every detail has been considered and every space designed to impress.

23863 N 73rd Lane, Peoria

Courtesy of Grigg's Group Powered by The Altman Brothers. 480-788-0929 Selling Office: HomeSmart.

$4,000,000
6 Beds 6 Baths 7061450 MLS
A Private North Peoria Estate Designed Without Compromise!! Set on a beautifully landscaped ¾-acre pie-shaped homesite, this exceptional North Peoria estate offers 7,238 square feet of refined luxury living, thoughtfully designed for both everyday comfort and effortless entertaining. The property includes a 4,443-square-foot main residence, a detached 1,974-square-foot guest house featuring three bedrooms, three bathrooms, a full kitchen, spacious living and laundry rooms, along with an 821-square-foot climate-controlled RV garage currently configured as a golf simulator. Inside, soaring 12-foot ceilings, expansive multi-panel glass doors, wide-plank wood flooring, and thoughtfully selected designer finishes create light-filled interiors that flow seamlessly to the outdoor living spaces. The chef's kitchen is anchored by an oversized center island and appointed with premium Wolf appliances, a Cove dishwasher, custom cabinetry, and an open-concept design that naturally brings family and guests together. The primary suite offers privacy; a peaceful retreat, complete with a spa-inspired bath and an oversized walk-in closet. Extensive builder upgrades and a fully integrated Control4 smart home system reflect the home's exceptional quality and attention to detail. Designed for year-round Arizona living, featuring a resort-style pool, spa, BBQ station and outdoor kitchen, expansive covered patios, multiple outdoor gathering spaces, and a massive custom putting green designed by Innovative Outdoors. The climate-controlled RV garage offers remarkable flexibility, whether for a car collector, home gym, workshop, Art Studio, additional entertaining space, or its current use, as a golf simulator. Ideally located just minutes from TSMC, Amkor, premier golf, upscale dining, shopping, and scenic outdoor recreation, this one-of-a-kind estate offers a rare combination of sophistication, versatility, and everyday livability. Can be sold furnished/turnkey.

9726 W Monte Lindo --, Peoria

Courtesy of Compass. 480-776-1555

$4,000,000
5 Beds 7 Baths 6979342 MLS
RARE CUSTOM | OVER AN ACRE | RV GARAGE | RESORT BACKYARD | COPPER CREEK ESTATES Rare opportunities like this are seldom available in Copper Creek Estates. Tucked within this highly coveted enclave, this meticulously maintained custom cottage-style residence offers a level of privacy, craftsmanship, and lifestyle rarely found, especially on an exceptional over-an-acre lot. Just shy of 1 million in upgrades throughout, featuring 5,338 sq ft in the main residence & a 1,352 sq ft RV garage with a 360 sq ft raised mezzanine man cave. The home features 5 bedrooms & 7 bathrooms, which includes a beautifully finished loft that functions seamlessly as a game room or flexible living space. Thoughtfully designed & exceptionally cared for, the home showcases a stunning blend of modern updates with warm cottage character throughout. One of the most impressive features is the fully finished RV garage, designed as a true extension of the home. It includes a half bathroom, and an elevated mezzanine lounge, making it as functional as it is visually striking. This incredible space could easily be converted into extra livable space. The entire property is integrated with a Control4 and Lutron smart home system, providing effortless control of lighting, audio, and home automation. Recent owner updates elevate the interiors while preserving the home's timeless appeal. Outdoors, the property transforms into a private retreat with a resort-style backyard, expansive entertaining areas, and a basketball court, all set against the scale and privacy only an acre-plus lot can provide. Homes of this caliber, condition, and setting rarely come to market in Copper Creek Estates. This is a truly special opportunity to own a rare custom residence in one of the area's most exclusive communities.

23985 N 73rd Lane, Peoria

Courtesy of eXp Realty. 888-897-7821 Selling Office: Howe Realty.

$3,450,000
5 Beds 7 Baths 6562133 MLS
Located in the prestigious gated community of Melton Ranch in Peoria and listed on the market for the first time, this breathtaking modern organic style residence with earth tones & natural textures is a luxurious demonstration of nature inspired work of beauty, situated on 0.85 acres of real splendor. Luxury meets comfort, as the property's location is prime, sporting the amenities of walking distance from the Lake Pleasant Town Center plazas, minutes away from Peoria's Lake Pleasant, distinguished education options, Peoria's new Paloma Recreational Park and access to both the 101 and 303. Driving through the private residences of Melton Ranch, this home is impossible to miss, nor ignore; as the home's stunning curb appeal and luscious landscaping draws your eyes to its presence. Walking through the imposing pivot door, you're met with a spacious and alluring living area where contemporary meets warmth, well suited for familial and guest entertaining. The home features a flawless blend of hardwood and tile, with no expenses spared to adorn the floor; custom carpentry, including built-in cabinetry and doors. Upper glass cabinets that open with a simple touch and a custom waterfall edge counter garnishes the exotic kitchen. Each bedroom has its own bathroom and walk-in closet, as well as views into the magnificent yard. The master suite particularly exhibits a great walk-in closet with skylights and a separate laundry area; a spa-like bathroom, equipped with a grand dual walk-in shower and a majestic tub. Designer lighting splashes the beautifully decorated rooms, while automated Hunter-Douglass shades line the windows; allowing the beauty of the home's lighting to come to life, as well as providing privacy when needed. Additionally, the home features built-in air purification systems, speaker/sound system, unique walk-in cold room, private office space, classic dining room and a relaxing recreation room. The sumptuous pocket glass sliding door of the great room allows for a seamless view and transition into the backyard, where you're met with the expansive resort-like yard. Guarded by a fully mature Ficus tree line, tropical palm trees, healthy and delicious fruit trees and clothed in turf and fine stone, the yard features multiple seating areas for guests to enjoy. A half basketball court allows for recreational and private practice, while a 55ft infinity pool shimmers in the hot sun and invites you to cool off. The heated salt pool features a shallow tanning plateau that steps down gradually sloping to a depth of [5.5ft], an enclosed overflowing spa section that can seat multiple people, as well as an owned solar heating system that can add extra warm to the pool and hot tub for the cooler nights and winter days. An elegantly subtle glass fence that enhances the view surrounds the pool area, to keep your mind at ease when the children are playing outside and also complementing the two linear fire features along the pool line. You'll want to relax and bask all day in the serene waters, but a full grill patio waits for your outdoor meal prep and enjoyment when the munchies kick in. Wash off in the outdoor dual shower and set your clothes to dry in the outdoor utility closet featuring both a washer and dryer, while you get ready to entertain or relax in the stylish pool house - featuring a private bathroom, large open room, and also a kitchen to help with pool party hosting or private enjoyment. An additional one-bedroom casita featuring a full bathroom and walk-in closet allows for easy guest accommodation when friends and family come to town. The yard is also equipped with a speaker and a commercial grade mist system to help cool off on warmer days. The security cameras, thermostats, speakers, misters, pool/spa temperature and lighting systems can be controlled from your mobile device for your convenience. While the gas fire pit will make you want to sit and relax all evening, the massive double RV garage can house your RVs, razors, ATVs, boats or jet skis for days you want to enjoy the beauty of Arizona's nature. nature. Rest assured, the main attached garage has plenty of supplemental space for additional toys and storage, as built-in cabinetry line its walls, and the air conditioning unit cools what you choose to store. And saving the best for last - as an optional choice - the house comes "turn key" and fully furnished with the highest quality pieces - so you can simply start packing your belongings and make the move! This beautiful property is a must see - one that will satisfy your home dreams and recreational desires and will make you want to never leave! Build completed 2016. * Please refer to documents on MLS for Home's Upgrades List.

24450 N 100th Lane, Peoria

Courtesy of Century 21 Northwest. rodica.bartels@century21.com Selling Office: Keller Williams Integrity First.

$3,190,000
4 Beds 8 Baths 7009020 MLS
ONE-OF-A-KIND... an extraordinary estate crafted for the most discerning buyer. This custom-built residence showcases impeccable craftsmanship and the finest finishes, offering every amenity expected of a private two-acre paradise. The main home features four generously sized bedrooms and four-and-a-half baths, complemented by a separate poolside bath house for added convenience. At the heart of the home, a chef's kitchen opens seamlessly to an expansive great room with dramatic beamed ceilings. Thoughtfully appointed, the kitchen includes a commercial-grade refrigerator, six-burner range with grill, double ovens, pot filler, built-in microwave, bun warmer, an impressive oversized island with seating for eight or more, and a walk-in pantry accented by custom iron doors. An elegant private bar--distinguished by a striking in-wall aquarium--offers a built-in espresso machine, ice maker, beverage refrigerator, refrigerated drawers, and a second dishwasher, blending sophistication and functionality at the core of the home. A thoughtfully designed split floor plan includes a children's wing with two bedrooms connected by a Jack-and-Jill bath, as well as a private guest retreat with its own en-suite. A dedicated teen flex space provides the perfect environment for study and recreation. The primary suite is a true sanctuary--spacious, refined, and inviting--complete with a private balcony capturing breathtaking sunset and starry skies. Highlights include a Cantera stone fireplace, a fully cedar-lined walk-in closet with custom cabinetry and its own washer and dryer, and a spa-inspired bath featuring a walk-in shower, oversized jetted soaking tub, a wine cooler and heated towel drawer for ultimate comfort. Every space reveals a new level of refinement, from a private library (easily converted to a den) to a luxurious home theater reminiscent of a classic European cinema, complete with an AV closet and snack bar. A fully equipped office overlooks the serene courtyard, offering both beauty and productivity. No detail has been overlooked--8-foot solid-core doors, exposed beam ceilings, artisan faux finishes, rich wood and travertine flooring, custom cabinetry throughout, handcrafted stone and metal fixtures, three fireplaces, surround sound, security and camera systems, central vacuum, and a four-car attached garage with floor-to-ceiling storage and epoxy floors. The exterior grounds are equally captivating. A grand courtyard welcomes guests with a dramatic chiseled-edge stone water feature rising nearly eight feet, surrounded by intimate seating areas, a modern fireplace, and a cozy fire pit. The backyard is a private resort designed for both relaxation and entertainment. The island-style heated pool features four cascading waterfalls, an infinity edge , a grotto spa with television, rock slide, swim-up bar with grilling station. A charming lazy river--affectionately known as "Ari's Place"--adds a whimsical touch for mans best friend. Lush artificial turf vignettes, a putting green, and custom-designed gates and decorative fencing enhance the expansive grounds. Outdoor living is elevated with a fully equipped chef's kitchen and gazebo, ideal for al fresco dining. Amenities include a commercial 48-inch BBQ, two-burner stove with griddle, smoker, keg dispenser, warming drawers, steam table, dual sinks, insulated ice bins, stainless steel storage, and a custom audio/visual system. For additional versatility, the property offers an unbelievable 40' x 60' RV garage with full hookups, including a dump station and 50-amp service, along with commercial-grade epoxy flooring and soaring ceilings. Above, a 2,400-square-foot second-level space--currently configured as an office with two half baths and laundry hookups--can easily be transformed into a luxurious guest residence. Ideally located in one of the Valley's fastest-growing and most sought-after areas, North Peoria's Lake Pleasant corridor, this exceptional property provides convenient access to premier shopping, dining, entertainment, and outdoor recreation, as well as major freeway corridors. This is more than a home--it is a lifestyle statement of luxury, and distinction.

10433 W Mariposa Grande --, Peoria

Courtesy of West USA Realty. 602-942-4200 Selling Office: HomeSmart.

$3,500,000
5 Beds 7 Baths 6811206 MLS
Stunning residence where aesthetic design, expansive space, and luxury converge! Nestled in a gated community and set on an impressive 1.28 Acre lot, this home offers breathtaking Sonoran Desert views, sunsets, and mountain views right from its private terrace, providing an idyllic backdrop for modern living. With 5 spacious bedrooms and 6.5 baths, this 5,699 sqft home boasts a meticulously crafted open floor plan. The cool-toned walls, elegant wood-look tile flooring, and graceful arched walls draw you into a space that feels both expansive and inviting. A stunning floor-to-ceiling brick fireplace anchors the living area, while rich wood beam accents add warmth and character. The kitchen features sleek granite countertops, a spacious island, breakfast bar, and walk-in pantry. The downstairs primary suite offers a serene retreat with a private sitting room, expansive walk-in closet, and a luxurious full bath with steam shower and a private laundry room. This home also includes a range of exceptional features: a fully air-conditioned 64X23 RV garage, a spacious deck above the RV garage with sweeping views, and proximity to Paloma Park for outdoor recreation. Additional living spaces include a den, loft, family room, and bonus room perfect for customization to suit your lifestyle. With a seamless blend of modern luxury, expansive living spaces, and breathtaking desert surroundings, this home offers a lifestyle of comfort and elegance that is second to none.

28484 N 91st Avenue, Peoria

Courtesy of My Home Group Real Estate. 623-242-9459 Selling Office: West USA Realty.

$3,059,000
6 Beds 7 Baths 6701724 MLS
Step into the extraordinary paradise of this newly built luxury estate on over an acre and nestled within the serene, gated community of Summit at Sunrise Mountain. This unparalleled masterpiece of luxury living boasts the perfect fusion of elegance, innovation, and comfort. Revel in the sprawling meticulously crafted living space, featuring a magnificent 6,400 square foot main house with soaring 20 ft. ceilings which open up the to the well-appointed family room and kitchen accentuated by large Milgard fiberglass windows that seamlessly blend luxury with energy efficiency. The inviting casita offers an additional 1,000 square feet of refined living quarters. The whole house has high ceilings, generously sized bedrooms and wide hallways for expansive comfort. There is exceptional foam insulation along with 5 zones of AC. Enough space has been left on the side of the Casita to build an RV garage. The main residence is a sanctuary of sophistication, featuring a grand master bedroom with fireplace, exuding tranquility, complemented by an oversized bathroom with separate shower and tub with no expense spared on the lavish decor. Attached to the bathroom is a large walk inn closet with a center island. In the East wing you will find an exclusive exercise room for wellness enthusiasts, art or yoga studio, or make it an additional 5th additional bedroom (7 bedrooms all together) the possibilities are endless. With a total of 4 additional lavish bedrooms, every member of the family is granted their own personal haven. Hosting gatherings is a breeze with the expansive great room and a gourmet eat-in kitchen that is as functional as it is luxurious, complete with Omega cabinets and top-of-the-line Wolf and Sub-Zero appliances. The West wing boasts two of the four bedrooms and a home theater replete with a Sony projector and 130 inch screen and stadium seating. The main house also contains a formal dining room and study with a set of glass French doors. A full laundry with Samsung appliances and a mud room complement the house. The 3 car garage has a finished floor with storage cabinets. In addition the house has a built in WIFI 'mesh' to eliminate any wifi dead spots and a security system with cameras. Give in to the allure of outdoor entertainment with your private oasis. As the sun sets, cozy up with the warmth of the outdoor fireplace and enjoy mountain views through the silhouette of mature Saguaros blended into a scenic landscape that will elevate the ambiance of every gathering. On over an acre this backyard retreat boasts a 17x35 foot sparkling pool accompanied by a rejuvenating Jacuzzi and built-in cleaning system for hassle-free maintenance. Share your culinary delights with the outdoor barbecue and pizza oven, perfectly paired with elegance and functionality. The covered patio, adorned with travertine pavers, sets the stage for alfresco dining and leisurely lounging, while the mesmerizing water sheet and Baja platform add an element of serenity to your outdoor escape. For those hot days a mister is installed to keep the covered patio cool. The backyard has artificial turf and a putting and chipping green to help shave strokes off your handicap. Not to be outdone, the charming casita beckons with its own allure, featuring a fully equipped kitchen, a large comfortable master bedroom, and a gracious great room, along with two baths including one conveniently accessible from the pool area. Embrace the epitome of luxury living with the stunning stonework embellishing the exterior façade, flawlessly complemented by the timeless stucco finish, creating an aesthetic masterpiece that is both striking and enduring. Experience a lifestyle beyond compare at this exclusive luxury estate. Your dream home awaits - seize this fleeting opportunity to indulge in the pinnacle of Arizona luxury living.

8410 W Park View Court, Peoria

Courtesy of RE/MAX Fine Properties. 480-792-9500 Selling Office: W and Partners, LLC.

$2,865,000
5 Beds 6 Baths 6712558 MLS
Step into a realm of luxury and practicality with this stunning custom-built residence, a perfect haven for families who cherish the outdoors and love entertaining. Built in 2015, this exquisite home is a blend of modern design and comfort, situated in the serene landscapes of North Peoria.As you drive through your private gate with custom pavers, you're welcomed by bold iron doors that open into a spacious foyer. This leads you into an expansive, open-concept living room that effortlessly extends to an outdoor entertainment area through sleek sliding glass doors. The home's 100% smart functionality is powered by Unifi 4k security system cameras, Sonos, and Genelec professional speakers, offering customizable surround sound in every space, both inside and out. ( see more remarks) Step into a realm of luxury and practicality with this stunning custom-built residence, a perfect haven for families who cherish the outdoors and love entertaining. Built in 2015, this exquisite home is a blend of modern design and comfort, situated in the serene landscapes of North Peoria.As you drive through your private gate with custom pavers, you're welcomed by bold iron doors that open into a spacious foyer. This leads you into an expansive, open-concept living room that effortlessly extends to an outdoor entertainment area through sleek sliding glass doors. The home's 100% smart functionality is powered by Unifi 4k security system cameras, Sonos, and Genelec professional speakers, offering customizable surround sound in every space, both inside and out. To the right of the grand entrance, a private attached casita awaits, perfect for guests, a nanny, or in-laws. This self-contained suite features its own kitchen, bathroom, and garage, ensuring privacy and independence for your visitors. The residence boasts a true split floor plan, with the primary bedroom located on the east side. This peaceful retreat offers separate his-and-hers walk-in closets, a luxurious rounded walk-in shower, and direct access to the patio. The built-in fireplace and rounded windows provide picturesque views of the sparkling saltwater play pool, complete with a spill-over waterfall from the hot tub and a built-in fire pit. On the west side, you'll find bedrooms two through four, each with en-suite bathrooms, walk-in closets, and sliding glass doors leading to private patios. These rooms are designed for maximum comfort and functionality, offering ample space for family or guests. An oversized flex space adjacent to these bedrooms is perfect for movie nights, a game room, or a second living room, with sliding glass doors opening to the private patio and backyard oasis. The kitchen, a chef's dream, is equipped with high-end finishes, stainless steel appliances, a six-burner gas cooktop, an oversized island with seating for eight, a beverage fridge, and a built-in Wolf coffee machine, making it the perfect spot to start your mornings. The backyard is a private, lush paradise, ideal for both entertaining and relaxation. It features an extended patio with a TV, a saltwater play pool, a spa with a spillover waterfall, and an in-ground gazebo with a dining area and built-in BBQ and kitchenette. Two expansive grass areas provide great spaces for kids to play or for hosting gatherings. The backyard landscape, redesigned by Moon Valley Nursery at a cost of $100,000, adds privacy and a resort-like feel to your home. Let's not forget the detached 60x20 ft RV garage with a 16 ft opening and two ductless mini-splits, offering ample room for storing an RV, boat, and all the recreational toys your heart desires. As a bonus, there is additional parking to the west of the building, equipped with two floodlights and 50-amp outlets inside and outside the garage. With Lake Pleasant and numerous riding, biking, and hiking trails just a few miles away, life in this home couldn't be more perfect. This residence seamlessly combines luxury and practicality, providing a comfortable and stylish living environment in North Peoria. Welcome to your Peoria Paradise!

8309 W Softwind Drive, Peoria

Courtesy of Real Broker. 602-755-3415 Selling Office: Real Broker.

$3,100,000
6 Beds 5 Baths 6813856 MLS
Luxurious North Peoria Home with 6 bd 5 bath 5 Car Garage 4906 total sqft w/ Guest Casita & Infinity Edge Pool/Spa * Located in Exclusive Gated Community of Alvamar * Situated on a Hillside, Cul de Sac lot w/ Expansive Views & Sunsets * Garages have 2100+ sqft of space w/ RV Bay & 14ft door * Guest Casita is 320 sqft w/ Full bath * Main House is 5 bd 5 bath 4586 sqft * Sleek Modern Design, Perfectly Laid out for Functionality & Entertaining * Control4 Home Automation, Sound & Security System * White Oak Wood Floors * Great Room features Gas Fireplace & 16 ft Glass Sliding Door w/ 12 ft Opening for seamless transition from Indoors to Outdoor Patio * Chef's Kitchen w/ 48'' Wolf Gas Stove w/ Pot Filler, Built-In Subzero Fridge, Wolf Microwave, Designer White Kitchen Cabinets w/ Marble Countertops & Large Island w/ Butcher Block Prep Area * Butler's Pantry & Walk-In Pantry w/ extra Fridge * Bonus/Theatre Room w/ Built-In Sound System & Designer Wet Bar w/ Ice Maker & Fridge * Custom Glass Front Door Captures Stunning Sunsets & City Lights * Formal Dining Room has Built-In Wine Cellar & Large Windows to Capture Views * Master Suite has Front & Back Patios, Laundry Hookup, Walk-In Closet * Master Bath features Soaking Tub w/ Desert Views, Large Glass Shower & Dual Vanities * Large Covered Back Patio w/ Gas Fireplace & TV * Elevated Infinity Edge Pool/Spa spills into 42 ft Reflection Pool w/ 3 Water Features, Safety Gates & Removable Pool Fence * Enjoy the Sunsets & City Views on the Expanded Front Patio w/ Water Feature * Laundry Room Features Pet Wash Station and access to Enclosed Dog Run * Owned 18Kw Solar System * Custom Curtains & Mechanical Shade * Grass Backyard * Easy access to Loop 303, Paloma Park and miles of Hiking/Biking Trails

28869 N 91st Avenue, Peoria

Courtesy of RE/MAX Professionals. 602-888-1682 Selling Office: My Home Group Real Estate.

$2,625,000
4 Beds 5 Baths 6646248 MLS
Set in the prestigious gated community of Blackstone Country Club, this 5,486 square foot custom estate stands out from everything else in the community with its style and attention to detail. This 4 Bed, 4.5 Bath, 5 Car Home sits on a .63 acre golf course lot and features a Media Room, Office, plus a Bonus Room off the Guest Wing! Celebrate luxury living with the dramatic outdoor space that includes a large Covered Patio, heated pool with water and fire features, built-in BBQ Kitchen, gas fire pit, large synthetic grass play area, and observation deck to enjoy 360 degrees of golf, mountain, and desert views! You will fall in love with this perfectly laid out floor plan, the designer finishes throughout, and the garage space. Furniture may be purchased on a separate bill of sale. This Gourmet Kitchen is absolutely perfect with large Kitchen island featuring quartz countertops and waterfall edge. Two tone designer cabinetry with easy close drawers and doors, as well as large hardware pulls. SubZero built-in refrigerator and freezer, Wolf stainless cooking appliances, and Cove dishwasher! 6 burner gas rangetop with infrared griddle and stainless hood, plus warming drawer and ice maker! Additional Kitchen features include a pot filler, reverse osmosis, easy touch garbage disposal, and Element by VinoTemp wine refrigerator! Extra wide "wood look" tile flooring with 7" baseboards throughout most of the home with upgraded carpet in the Media Room & Guest Bedrooms. 8 Foot solid core doors throughout. 75" electric fireplace in Great Room with custom 33" x 23" marble tiles from floor to ceiling! Designer wallpaper in the Foyer and wood beams in both the Living Room and Primary Bedroom. Primary Bedroom features a 60" electric fireplace, wood beams, door to patio, and barn door to the Primary Bath. Primary Bath boasts gorgeous 4x2 marble flooring, light quartz countertops with light designer cabinets, two separate closets and dual washrooms! The Media Room includes 7 built-in speakers, a raised level for stadium seating, and a Audio/Visual closet with Savant Smart System and Araknis network. Speaking of built-in speakers, you will find them in all the main areas of the home including the Great Room, Primary Suite, Bonus Room, Media Room, & Covered Patio! All 3 Guest Bedrooms have walk-in closets and En Suite Baths with quartz countertops and beautiful tile surround showers. There is a Bonus Room off 2 of the Guest Bedrooms with french doors out to a private courtyard. On the opposite side of the courtyard is a private Den/Office with french doors and a built-in cabinet with quartz countertops. One of the most beautiful Powder Rooms out there, this space stands out with beautiful 40" x 24" custom marble tile from floor to ceiling! Laundry Room features two tone cabinets, quartz countertops, and a utility sink. There is also a secondary laundry in one of the closets at the Primary Suite. The main 3 car garage has epoxy flooring and has 25 feet of depth on 2 bays and 27 feet on the 3rd bay. This garage is equiped with two 220 Volv EV Outlets for electric charging stations. The Separate Garage features 10 foot doors and is 35 feet deep. It is equiped with a 30 Amp RV outlet. This garage is unique to the community in that it is the only garage behind a gate in all of Blackstone! There is a full list of features and floor plan located in the DOCUMENTS TAB on MLS.

12071 W Palo Brea Lane, Peoria

Courtesy of Lake Pleasant Real Estate. 623-227-3000 Selling Office: Russ Lyon Sotheby's International Realty.

$2,600,000
5 Beds 6 Baths 6885028 MLS
Wow, just wow! Stunning estate with mountain views at Vista Montana II has all the bells & whistles! Tucked at the end of a cul-de-sac, this spectacular home showcases exquisite craftsmanship, a professionally designed lot, pavers galore, a circular driveway, & 2 MASSIVE RV garages. The enclosed courtyard has a koi pond & access to a separate guest casita. Enter through the grand glass & iron door to discover a great room floor plan that boasts an office with custom built-in cabinets & desk, a formal dining room with a large wet bar, recessed lighting throughout, wood-look tile flooring, plantation shutters, & a massive family room with a custom entertainment center. As you move through the home you will see so many thoughtful features including a functional layout and designer touches. The gourmet kitchen features a plethora of wood cabinets with crown molding, linear mosaic tile backsplash, granite countertops, cutting-edge Kitchen Aid SS appliances, an oversized island, and a spacious breakfast room. The owner's suite has outdoor access, a lavish ensuite with two granite sinks, a granite vanity, a soaking tub, an oversized step-in shower with frosted glass doors & built-in bench, and a large custom walk-in closet. The detached guest casita features its own ensuite bathroom. The three secondary bedrooms feature a Jack & Jill bathroom set up and the third bedroom has its own ensuite bathroom. The expansive backyard is an entertainer's dream comprised of a covered patio with misting system, high end marbella tile around the pool (has the look of travertine but significantly reduces temperature of the pavers in the summer months) and firepit, a pergola with built-in grill and misting system, fire pit, putting green, spa, and pebble-tec pool. Attached to the main home is is a 4 car garage with a vacuum system, an RV gate, tons of space to park all your toys. One of the RV garages is climate controlled and features a pass through garage door, a storage room, a loft, and a workspace as well as a full bath off the pool for easy access for your guests while enjoying the pool and backyard. The other RV garage features 2 large open bays.

24565 N 78th Avenue, Peoria

Courtesy of HomeSmart. 602-230-7600 Selling Office: HomeSmart.

$2,625,000
5 Beds 5 Baths 7045619 MLS
Located in the prestigious gated community of Blackstone Country Club, this exceptional custom estate offers panoramic golf course and mountain views along the 16th hole. Built in 2020, the 4,517 sq ft residence features 5 bedrooms, 4.5 baths, and sophisticated contemporary architecture designed for both luxury and everyday living. Expansive living spaces showcase soaring ceilings, large-format tile flooring, stone accents, and dramatic 90-degree multi-slide glass doors. The kitchen is a showpiece with dual islands, waterfall-edge quartz countertops, designer backsplash, and custom soft-close cabinetry. A private guest casita provides ideal accommodations for visitors. Resort-style outdoor living includes a heated pool, spa, Baja shelf, deck jets, fire features, BBQ, and gas fireplace! Energy-efficient features include a 65-panel owned solar system, pool heat pump, and Kinetico whole-house water system. Oversized 3-car garage with newly installed R-18 insulated garage doors. PVC irrigation lines added in 2026. Professionally designed backyard includes synthetic turf and multiple entertainment spaces. A/V equipment is being updated in Summer 2026. Situated on a premier golf course homesite within one of North Peoria's most sought-after private golf communities, offering luxury living, exceptional views, and outstanding indoor-outdoor entertaining.

12089 W Palo Brea Lane, Peoria

Courtesy of Lake Pleasant Real Estate. 623-227-3000 Selling Office: Lake Pleasant Real Estate.

$2,500,000
5 Beds 6 Baths 6776025 MLS
Welcome to this exquisite luxury custom home situated on over an acre in the beautiful community of Cibola Vista. Featuring 5 bedrooms, 5.5 bathrooms, dedicated office, and flex/game room, no detail was overlooked. Enter through 2 large courtyards to take in the uniqueness of this very special 4838 square foot residence. The gourmet kitchen has Cambria quartz countertops, premium appliances, massive island, dual kitchen cooking areas, and lovely large breakfast room. This opens to great room with fireplace, floor to ceiling windows retractable a full 90 degrees. The 12 foot ceilings add to the grandness of this spectacular home. All bedrooms have walk-in closets, and private bathrooms. Primary bedroom is massive, with a highly upgraded primary bath, stunningly finished. Elegant touches fill every inch, including Cambria countertops throughout home, luxury vinyl flooring, lovely window treatments, and highly upgraded fixtures. Enjoy the 4 car attached garage with ev charger. Detached huge RV garage has been pre-built for a casita (plans available). Additionally, slab parking can accommodate 8 more vehicles, with RV gate at side. Outside, enjoy the lovely heated play pool and spa, with removable glass fencing. Two custom gazebos add to the outdoor living with built in barbecue, cooler, tv, and smoker. Sport court for the pickleball enthusiasts, basketball court, tennis. Childrens' Ruff House play set to keep the kiddies busy! All landscaping is beautifully done, with artificial grass for ease of care. This home is truly special, and checks every box! Near the 303, Lake Pleasant, restaurants, and shopping. Welcome to your desert oasis, intended for the most discerning buyer.

9496 W Freedom Trail, Peoria

Courtesy of Arizona Premier Realty Homes & Land, LLC. 623-594-7680 Selling Office: Real Broker.

$2,474,000
5 Beds 5 Baths 6961423 MLS
Welcome to 7749 W Artemisa Avenue, located within the gated community of Vista Montana II—an impressive custom estate offering nearly 5,000 square feet of designer living space, complemented by an attached 340 square foot casita and truly unmatched garage capacity. The property features a four-car main garage along with two detached RV garages, each measuring nearly 1,700 square feet. This property is further enhanced by city approved plans to expand the east RV garage by an additional 2,032 square feet, complete with a 288-square-foot covered patio. Every aspect of this estate has been thoughtfully designed to balance refined luxury, exceptional functionality, and long-term flexibility. Main Residence Spanning 4,688 square feet, the main home features four spacious bedrooms and three and a half baths, complimented by exquisite custom cabinetry and built-ins throughout. The open concept great room is ideal for entertaining, seamlessly connecting to a chef's kitchen that will impress even the most discerning cook. Highlights include Thermador stainless steel appliances, a double range, dual dishwashers, wine column, ice maker, and a striking white oak waterfall island countertop that anchors the space with sophistication and style. Attached Casita Perfect for guests, multi-generational living, or a private office retreat, the 340 square foot casita offers its own bedroom, full bathroom, and separate entrance. The casita also features its own dedicated air conditioning system, ensuring complete comfort and privacy for guests. Garage & Workshop Space A car and toy enthusiast's dream, the four car attached garage is fully equipped with custom cabinetry, a built-in pressure washer featuring soft water, and a built-in vacuum system for convenient in-home car washes. Flanking each side of the property are two detached RV garages, each nearly 1,700 square feet, providing exceptional space for vehicles, storage, or workshop use. One of the RV garages includes an additional 390 square foot air conditioned guest suite with a full bathroomperfect for visitors, extended family, or private quarters.

7749 W Artemisa Avenue, Peoria

Courtesy of RETSY. 602-842-0000 Selling Office: Realty ONE Group.

$2,399,040
4 Beds 4 Baths 6887838 MLS
This is your opportunity to build a luxurious custom home on a spacious half-acre lot in the prestigious gated community of Blackstone at Vistancia. The thoughtfully designed great room floor plan features four bedrooms, three and a half bathrooms, a den, and an oversized game room offering ample space to live, entertain, and grow. Buyers will enjoy the unique opportunity to select all interior finishes, creating a personalized living experience from top to bottom. The chef's kitchen is a true centerpiece, featuring your choice of stone countertops and backsplash, soft-close cabinetry, a pot filler, and a generous butler's pantry with a separate prep area. Premium features include 42'' upper and 30'' lower cabinets, 3cm countertop edge profiles, and luxury tile in all wet areas. Design details such as 8" baseboards, solid core doors, and satin nickel Moen fixtures speak to the home's refined craftsmanship. Each bathroom will feature custom stone and tile showers, with the master suite offering a spa-like retreat complete with dual body systems. The outdoor space is designed for entertaining, with a full kitchen, fireplace, and the option to add a 25x50 resort-style swim-up pool with spill-over spa. A wet bar inside the home adds convenience for seamless hosting. From high-end interiors to elevated outdoor living, this is a rare opportunity to bring your dream home to life with a builder ready to deliver elegance, functionality, and enduring value. What truly sets this opportunity apart is the chance to fully personalize your home in partnership with Southwest Builders & Design, a premier custom home builder with over 35 years of experience and a reputation for quality craftsmanship, attention to detail, and a client-first process. Their team is ready to guide you through the entire build, ensuring your vision becomes a stunning reality. Renderings are conceptual, final finishes and styles are fully customizable. Spec Guide is in the document tab.

30660 N 120th Lane, Peoria

Courtesy of Dave Froehlich Realty, LLC. downsidedave@cox.net

$2,280,000
6 Beds 5 Baths 6940633 MLS
A rare opportunity to own the previous model home. These rarely become available and this is one of a very few basement homes in this neighborhood. Luxury and livability meet in this Shea-built estate in Peoria's prestigious Trails at Happy Valley. Situated on nearly an acre, this 6-bedroom, 4.5-bath home offers over 4,400 sq ft of elegant design including a full finished basement, casita, and RV garage. These large 3/4+ acre lots also allow for additional HOA permitted RV and Boat parking outside of the RV Garage. The main level showcases an open-concept great room with soaring ceilings and a chef's kitchen featuring quartz countertops, custom cabinetry, stainless appliances, wall ovens, and a walk-in pantry. The spacious owner's suite includes a spa-like bath with dual vanities, oversized shower, and large walk-in closet. The finished basement adds incredible versatility with two bedrooms, a full bath, wet bar, and built-in entertainment center, perfect for a home theater, guest suite, or game room. Step outside to a resort-style backyard oasis complete with a heated pool and spa, full cabana with fireplace, covered outdoor kitchen with BBQ and bar seating, and beautifully landscaped grounds designed for entertaining. Additional highlights include a detached 750 sq ft casita with private entrance, RV garage plus 4-car main garage, and north/south exposure for optimal comfort. Enjoy luxury living just minutes from Lake Pleasant, top-rated Peoria schools, and premier dining and shopping.

9553 W Villa Lindo Drive, Peoria

Courtesy of Howe Realty. 602-909-6513 Selling Office: Lake Pleasant Real Estate.

$2,275,000
5 Beds 7 Baths 6620784 MLS
Located on the end of a street, this privately gated and walled three-acre compound sits within one of Peoria's finest large-lot custom home neighborhoods. Whether you are looking to stay local; near upscale sports bars, hot spots, and social activities like Lifetime Fitness and Arrowhead Golf Course or enjoy recreational land and water vehicles just North at Lake Pleasant; this estate blends both worlds. Beyond the gates, this versatile lot encompasses a perfection of outdoor entertaining through a grass sports field with stadium lighting, large diving pool with waterslide, waterfall grotto, sunken ramada - including a barbeque and entertainment system, basketball court, and a large building envelope to design additional amenities, a guest house, or increase square footage. With a two-level floor plan just over 6,500 SQFT, the split layout provides a downstairs primary suite, four oversized en suite guest bedrooms, an expansive loft, office, and formal/casual living areas. Turn down the lights and enjoy a night-in featuring your favorite movies and treats or turn up the volume for the big game in the dedicated theater room. Centered in the home, the Chef's kitchen is open to the main living area, featuring a 60inch Wolf range, Subzero refrigerator, wine cooler, dual dishwashers, large pantry, and custom breakfast nook seating for 10. Opportunity awaits within this rare private compound, in the epicenter of one of the most captivating locations in the Valley.

7050 W Villa Lindo Drive, Peoria

Courtesy of Platinum Living Realty. 480-794-1694 Selling Office: AZ Brokerage Holdings, LLC.

$2,200,000
3 Beds 4 Baths 6802121 MLS
LOCATION LOCATION LOCATION!!! Exclusive gated community, boasts breathtaking views of the mountain preserve, desert, and sunsets. Located on a one-acre hillside lot, this contemporary luxury residence offers a peaceful retreat from the city's urban environment. With its panoramic vistas and tranquil surroundings, this home is ideal for entertaining guests or simply immersing oneself in nature's beauty. Whether it serves as your primary residence or a winter getaway, this low-maintenance home, equipped with a whole-home automated Control 4 system, provides convenience and security. The kitchen is the heart of this culinary masterpiece. Designed with a chef's vision in mind. Kitchen features state-of-the-art appliances including warm wood cabinets, a Sub-Zero refrigerator and freezer and a French door wall oven. An oversized quartz edge island, a wet bar/coffee station, and a separate dual wine and beverage refrigerator bar complete the kitchen's elegant design. The great room is equally impressive, featuring a floor-to-ceiling stacked stone gas fireplace with a wood-beamed mantle. Custom display/bookcases adorned with designer grasscloth wallpaper enhance the room's ambiance. The open-concept kitchen seamlessly integrates into an outdoor entertainment area accessible through sleek sliding glass doors. The outdoor space is truly remarkable. Multiple covered patios and pergolas provide cozy retreats, while a negative-edge solar heated salt lap pool with a 34-foot waterfall edge offers a serene oasis. A chair-level gas spa, a built-in barbecue bar, a patio bar with a sink and dual under-counter refrigerators, and a patio gas fireplace complete the outdoor amenities. Custom-built metal fencing ensures unobstructed views of the mountains and desert. The perfect split floor plan of this residence creates a tranquil sanctuary within the owner's suite. A spacious laundry room is conveniently located adjacent to the suite, eliminating the inconvenience of laundry. From the bedroom, guests can enjoy the sparkling saltwater pool through the glass doors. The suite also features a separate patio and a private easy entry spa. The owner's bathroom is truly exceptional, featuring two luxurious washrooms with separate entrances. Each washroom is equipped with a dual-head and handheld walk-in shower with handrails, a soaker tub, and ample storage space in a large walk-in linen closet. Additionally, there is a private toilet area. The closet is further enhanced by solar tubes that provide natural light, built-in drawers, a separate clothing and jewelry valet area, and a separate entrance to the laundry room. On the other side of the house, there are two more en-suite bedrooms, one of which includes a cozy sitting room/office. But wait until you see the 500 sqft BONUS ROOM! The BONUS ROOM is a true gem, featuring sliding glass doors that open to a private patio and backyard oasis. It is equipped with built-in theater/music speakers and a spacious attached closet space. The room has been over-framed and double-foam insulated to ensure optimal soundproofing. Built-in speakers are strategically placed throughout the house, including in the great room, primary suite, bathroom, bonus room, and covered patios. The bonus room offers endless possibilities. See the photo section for some ideas. It could be transformed into a game room with a pool table and a dartboard, a theater room, a playroom, or even a bunk room. Maybe even split the room and create 2 BONUS spaces! The closet is incredibly spacious and can be easily customized to suit your needs: wet bar, custom shoe closet, wine cellar, gun room? Imagine the endless possibilities! Conveniently located near the great room and bonus room, the powder room exudes style with its unique vessel sink and trims. This house provides all the amenities necessary for a comfortable and aesthetically pleasing residence. It enjoys a prime location in proximity shopping centers, dining establishments, and entertainment venues. On the other side of the mountain, you will find the expansive 85-acre Paloma Community Park, which encompasses a dog park, baseball fields, pickleball courts, a fishing pond, and a splash pad. Additionally, the house is conveniently situated near the 303 and Lake Pleasant, facilitating an effortless commute to downtown amenities, the airport, and Northern Arizona. For further information regarding this property, kindly refer to the DOCUMENTS TAB and do not overlook the VIDEO.

8912 W Roberta Lane, Peoria

Courtesy of HomeSmart. 602-230-7600 Selling Office: West USA Realty.

$2,100,000
4 Beds 6 Baths 6573010 MLS
Can you say WOW... located in the custom home luxury gated community of Melton Ranch this home has amazing high end finishes and features. If you like to entertain family and friends you will love this home. Starting outside, the home features a large covered patio with heaters and misting system and an amazing floor to ceiling two-way fireplace with plenty of seating for large gatherings. The outdoor kitchen with its own pergola will make hosting BBQ events super easy. The large sparkling pool will provide hours of entertainment for your family and guests. The pool also includes a removable net cover to protect the little ones from entering the pool unsupervised. Next to the pool is a heated Zero edge hot tub, perfect for those cool Arizona evening The hot tub also includes a removable net cover. If you like to play yard games you will love the large synthetic grass play area. Toward the back of the property is another pergola covered seating area and fire pit. Need space for your recreational toys or all those collector cars, then check out the 2000+ sq foot RV garage with double doors (14' and 12' doors). If you don't need the garage space then you could turn this into an indoor basketball or pickleball court. Attached to the RV garage is an additional 228 sq ft (not included in overall square footage) climate controlled bonus room and full bath. The bonus room is currently set up as a home gym. WOW, all this and we have not even made it inside yet. Indoors you will find 4 bedrooms all ensuite, large chef kitchen with multiple ovens, dishwashers and wine bar, great room cozy fireplace with 26' accordion door leading to the patio, a formal dining room, movie theatre room, bonus/playroom, and den/office with built-in desk/selves and secret access to the safe room. The home is wired with cat 5 cabling for full home automation. The home is minutes from all the outdoor recreation amenities of Peoria, shopping, dining, healthcare and schools. There is so much more so come and take a look, fall in love and make this your new home.

10034 W Villa Lindo Drive, Peoria

Courtesy of Keller Williams Realty Sonoran Living. 480-948-3338 Selling Office: Van Camp, Inc..

$2,309,900
4 Beds 5 Baths 6962149 MLS
A true luxury retreat—where sweeping mountain views, exceptional design, and resort-style living come together in perfect harmony! Located in an exclusive gated golf course community, this remarkable 4 bed, 4.5 bath estate offers 4608 sq ft of elevated living, complete with two casitas—one attached and one detached—each with its own private entrance for unrivaled comfort and flexibility. Step inside to discover a home crafted with sophistication at every turn: elegant tile flooring, soaring high ceilings, tinted windows, a gas fireplace, and expansive pocket doors in both the media/game room and primary bedroom. The great room also showcases 20' stacking doors that seamlessly blend indoor and outdoor living. The gourmet kitchen impresses with granite and quartz countertops, a large island, and a walk-in pantry, ideal for hosting and entertaining. A formal dining area elevates every gathering. The split master suite offers ultimate serenity with a luxurious full bathroom, featuring a separate shower and tub, dual vanities, and generous space throughout. Step outside to your private resort: a heated play pool and spa, a separate above-ground jacuzzi, gazebo, built-in BBQ, and both covered and screened-in patios, surrounded by lush, meticulously designed landscaping. Additional highlights include a 3-car garage with extended length and over-height features, perfect for storage or specialty vehicles. The community enhances your lifestyle with gated privacy, a community park and an optional membership to the clubhouse with 3 pools, golf and more. Luxury, comfort, and breathtaking views - this home truly has it all!

30722 N 117th Drive, Peoria

Courtesy of My Home Group Real Estate. 623-242-9459 Selling Office: Realty ONE Group.

$2,299,000
5 Beds 6 Baths 7009021 MLS
Welcome to a rare North Peoria estate in the coveted Four Corners area, where modern luxury meets the freedom of wide-open living on 1.33 acres offering the true feeling of having land within the city. Custom Built in 2023, this stunning property spans over 5,500+ sq ft of livable space with a beautifully designed main residence and a fully equipped two-story guest house, all thoughtfully positioned to maximize space, privacy, and functionality. From the moment you arrive, a long paver walkway leads you to a sleek, modern façade with clean architectural lines, warm lighting, and timeless curb appeal. Inside, the home opens to a light-filled, open-concept design with 10-foot ceilings, expansive windows, and seamless indoor-outdoor flow. The heart of the home is a chef-inspired kitchen featuring a 48" 8-burner gas range, three ovens, double refrigerators, quartz countertops, and an oversized island designed for gathering. Entertain effortlessly as the living spaces extend outdoors to a breathtaking 1,188 sq ft covered patio with surround sound, creating the perfect backdrop for Arizona evenings under the stars. Step outside and experience what truly sets this property apart space. The expansive backyard offers endless possibilities with a blend of lush lawn, desert landscape, and large-format pavers, framed by architectural pergolas and multiple entertaining areas. Whether you're envisioning a resort-style pool, sports court, or simply enjoying the openness, this property delivers. The detached guest house stands out with its own presence, offering 2 bedrooms, 2 bathrooms, and a second-story layout deal for multigenerational living, long-term guests, or private quarters. For the car enthusiast, business owner, or adventurer, the 3,038 sq ft insulated RV garage with pull-through access is a showstopper complete with multiple 220V outlets, RV clean-out, and its own septic system. Additional highlights include: No HOA Corner lot with privacy and space between neighbors Whole-home water filtration system Smart home features (Ecobee thermostats, Blink security) Surround sound throughout (interior, patio, garages) Dog wash hookup Shared well (4-home system) With over 11,000+ sq ft under roof, this property offers a lifestyle that's hard to find modern design, expansive land, and endless flexibility all in one of Peoria's most desirable locations.

9321 W Buckskin Trail, Peoria

Courtesy of Keller Williams, Professional Partners. 623-939-8900

$2,100,000
6 Beds 5 Baths 7000856 MLS
Beautiful basement home in the gated community of Vista Montana III by Shea, situated on just under an acre lot. This spacious property offers 5 bedrooms, 3.5 bathrooms, and an ideal layout designed for both comfortable living and entertaining. Upon entry, you'll immediately notice the custom flooring and attention to detail throughout the home. The entry hallway features engineered wood flooring with glass tile inserts, leading into the gourmet eat-in kitchen complete with a walk-in pantry, upgraded staggered cabinetry, high-end stainless-steel appliances, and elegant quartz countertops. The kitchen opens to a large family room highlighted by stunning 24'' x 48'' porcelain tile, creating a seamless space for gathering and entertaining. Just off the kitchen is the formal dining room accented with glass tile, adding a distinctive design touch. The home offers a split floorplan for added privacy. The spacious primary suite is located on its own side of the home and features panoramic backyard windows and a distinctive ensuite bathroom with a double-head shower and unique stainless-steel accent wall. Two additional generously sized bedrooms and an office/den are located on the opposite side of the main floor. The main floor bedroom closets have been fully redesigned, providing enhanced organization and storage. Downstairs, the fully finished basement offers incredible additional living space, including a large bonus/game room with a custom wet bar, making it perfect for entertaining or relaxing. The basement also includes two additional bedrooms, offering flexibility for guests, hobbies, or fitness space. The property also features a private casita complete with a full kitchen, 1 bedroom, and 1 bathroom, ideal for guests, multigenerational living, or extended stays. Attached to the casita is an RV garage, offering exceptional storage for recreational vehicles, additional cars, or outdoor toys. Above the RV garage is a loft providing additional storage that could easily be converted into additional living space. Additional features include a Control4 smart home system and permanent exterior lighting installed on both the main home and the casita/RV garage, allowing for customizable year-round lighting. The backyard includes a cabana with extra storage, providing plenty of space to design your ideal outdoor retreat. Located in the desirable Vista Montana III gated community, this home combines space, luxury upgrades, and a rare basement layout on a large lot. This is truly a must-see property.

7580 W Questa Drive, Peoria

Courtesy of Howe Realty. 602-909-6513 Selling Office: Peak View Properties.

$2,200,000
9 Beds 10 Baths 6738116 MLS
Property just PASSED Final City of Peoria and Fire inspections for Group Home application. Spacious and versatile home in Peoria featuring large rooms and a flexible floor plan to accommodate a variety of living arrangements. The property includes a detached casita with two bedrooms, each with its own private bathroom, offering excellent separation and privacy. A fully finished basement provides additional living space with two bedrooms, two bathrooms, a full kitchen, living room, separate laundry, and private entrance--ideal for extended household living or guest quarters. Whether you're looking for multi-generational living, private guest quarters, or a property ready for specialized residential use, this home delivers. Schedule your showing and see the possibilities for yourself. You'll love the primary bedroom, which includes private outdoor access, a walk-in closet, and a full ensuite w/dual sinks. Don't forget about the cozy den w/double doors, laminate flooring, and a 2nd fireplace! Each guest house showcases its own kitchen and many of the same features as the main house, so they're sure to make your friends & loved ones feel right at home! Finally, the backyard includes a large patio, rooftop deck, a convenient storage shed, and tons of extra space perfect for a pool! This is the opportunity of a lifetime, don't let it slip by!

23907 N 83rd Avenue, Peoria

Courtesy of A.Z. & Associates. 602-456-7600 Selling Office: A.Z. & Associates.

$2,175,000
8 Beds 6 Baths 6767893 MLS
Welcome to 7850 W Chama Dr, a breathtaking residence that epitomizes modern elegance in the heart of Peoria, AZ. This impeccably designed home features 5 spacious bedrooms and 3.5 luxurious baths in the main house, alongside a charming casita with 1 bedroom and 1 bath, and a guest house boasting 2 bedrooms and 1 bath—offering a perfect sanctuary for families and discerning individuals alike. As you enter, be captivated by the grand foyer that opens to a light-filled, open-concept layout, adorned with high ceilings and premium finishes. The gourmet kitchen is a culinary masterpiece, showcasing top-of-the-line stainless steel appliances, exquisite quartz countertops, and a sprawling island that invites both intimate gatherings and lavish entertaining. The sophisticated living area boasts stunning views of the backyard oasis, seamlessly blending indoor and outdoor living. Retreat to the sumptuous primary suite, a true haven featuring a spa-like en-suite bath with dual vanities, a lavish soaking tub, and a spacious walk-in shower. This remarkable property also offers exceptional multi-generational living options, including a fully equipped guest house and a casita, providing private spaces for visiting friends, family, or even as a separate office. The additional RV garage offers ample space for your recreational vehicles, providing the ultimate convenience for adventurous spirits. Step outside to your private outdoor paradise, where the low-maintenance backyard features a covered patio, perfect for alfresco dining and entertaining against a backdrop of breathtaking Arizona sunsets. It's a true kids' paradise, with a putting green, sport court, Whiffleball/play field area with turf, and over an acre of land to explore. Enjoy the batting cage and an enclosed garden that can double as a dog run, with plenty of room to park trailers and more. Located in a prestigious community with access to serene parks, scenic walking trails, and nearby shopping and dining, this home offers the perfect blend of luxury and convenience. Don't miss the opportunity to experience refined living at its finest. Discover the unmatched beauty and elegance of 7850 W Chama Dr!

7850 W Chama Drive, Peoria

Courtesy of My Home Group Real Estate. 480-685-2760 Selling Office: Property For You Realty.

$2,290,000
6 Beds 5 Baths 7065985 MLS
Welcome to a premier estate of uncommon distinction, built by Shea Homes & ideally situated within a gated community in Peoria. This spacious one story plus BASEMENT home features 6 bedrooms, 4.5 bathrooms, ample driveway parking, a 4-car garage, PLUS a 56' deep, 14' tall RV garage with Separate storage or flex space on 2nd story! Plantation shutters and elegant finishes add a timeless touch. The main level offers a front den, formal dining room, living room, gourmet kitchen, and a cozy breakfast nook as well as 3 bedrooms & 2.5 baths. The interior showcases a combination of carpet, engineered hardwood and tile flooring, white cabinetry, & stainless steel appliances throughout. The gourmet main kitchen is a true centerpiece, featuring quartz countertops and a large kitchen island. A built-in wine fridge, reverse osmosis water filtration system and whole house water softener system add extra convenience. The finished basement adds additional 2 bedrooms, a full bathroom, and a convenient kitchenette, ideal for guests or extended family. Attached to the RV garage, a private casita can be a office or secondary living quarters, featuring a full bathroom, closet space, and a versatile multi-function room currently used as an office that could easily convert to a bedroom, along with an attached living room and its own separate entrance. Step outside to a professionally landscaped, fully fenced backyard designed for gatherings and relaxation. This true resort-style retreat includes a covered patio with a professional misting system, sparkling HEATED pool with multiple water fountains and a relaxing spa, as well as a over sized pool heater, a basketball court, and a three-hole putting green. Lush artificial turf keeps the yard green year-round with minimal maintenance, complemented by side sprinklers for cooling near the patio and kids' play area. A dedicated outdoor seating area is beautifully highlighted by decorative fire glass and three cascading water features, while a charming cabana and propane fireplace with an adjacent water feature set the scene for relaxing evenings or entertaining guests. Raised planter beds with built-in irrigation, a children's playground, and additional raised garden beds round out this exceptional outdoor living space. With generous indoor and outdoor spaces, this property offers an impressive setting for entertaining, recreation, and comfortable living -- a rare combination of luxury, versatility, and distinction.

7580 W Artemisa Avenue, Peoria

Courtesy of Real Broker. 602-755-3415

$2,200,000
6 Beds 6 Baths 6644209 MLS
This luxurious estate located in the highly sought-after North Peoria Shea community of Cantilena, boasts over an impressive ¾ acre lot. The designer finished home offers 6 bedrooms and 5.5 bathrooms, including a casita with a separate entrance and another bedroom and bathroom in the RV garage. The exterior of the house features a private court yard, an extensive backyard patio, perfect for the largest of gatherings, along with a contemporary pool for relaxed summer fun. The illuminated sport court and ramada make for additional outdoor entertainment options. The interior of the home presents an open concept great room, which looks out onto the outdoor living area through a sliding glass wall. The kitchen is showcases an abundance of upgraded, self closing cabinets, professional-grade appliances, including a 6-burner range with a griddle, farmhouse sink, and a quartz waterfall island. The massive walk-in pantry provides ample storage space. The private Master bedroom has a separate exit leading to the patio, and the Master bath offers his and her sinks, a soaking tub, an oversized shower, and a dream closet with a door to the laundry room. Two additional bedrooms share a jack n jill bath, while another bedroom has its own private bathroom. The RV garage, measuring 50X30, includes a large loft for all of your storage needs, as well as an additional bedroom and bathroom, and a separate RV gate. The oversized 4-car garage is equipped with a Tesla charger. New carpet and interior paint have recently been completed. This immaculate home is sure to impress and will not disappoint!

24372 N 96th Lane, Peoria

Courtesy of EPIC Home Realty. 623-547-6710 Selling Office: VCRE.

$2,150,000
4 Beds 6 Baths 6995697 MLS
Extraordinary North Peoria estate designed for Arizona living and grand-scale entertaining. The grounds feature a spectacular pool with swim-up bar, full outdoor kitchen, multiple fire features, and a flourishing citrus garden, creating an outdoor experience that rivals a luxury resort. Car enthusiasts will appreciate the 55 foot RV garage with room for your RV and up to 4 additional cars with lifts, plus an attached 2-car garage that can accommodate lifts for up to 2 more vehicles. A separate casita with living area, bedroom, and kitchenette provides ideal accommodations for guests or multigenerational living. Inside, the home is designed to embrace Arizona's indoor-outdoor lifestyle. The kitchen and family room open seamlessly through corner floor-to-ceiling glass sliders to the covered patio overlooking the pool and outdoor entertaining spaces. The chef's kitchen offers extensive granite countertops, stainless steel appliances, and a large walk-in pantry, while the formal dining room is highlighted by a temperature-controlled glass wine cellar. The primary suite serves as a private retreat with a sitting area, spa-inspired bath featuring dual vanities, soaking tub, oversized glass walk-in shower, and an expansive walk-in closet. Additional guest bedrooms include en-suite baths and walk-in closets, connected by a versatile flex space ideal for a media lounge, office, or family retreat. Blending luxury living, exceptional entertaining spaces, rare garage capacity, and private guest accommodations, this remarkable estate offers a lifestyle rarely found in the Valley.

23571 N 77th Avenue, Peoria

Courtesy of Engel & Voelkers Scottsdale. 480-515-5900 Selling Office: Barrett Real Estate.

$2,175,000
6 Beds 6 Baths 6816878 MLS
Welcome to your Spanish-style oasis in the heart of North Peoria. This stunning property combines luxury with timeless charm, offering an impeccable blend of sophisticated finishes and modern appliances that complement its classic architecture. Bathed in natural light, the expansive living area treats you to breathtaking mountain views and frames captivating scenes of open desert landscapes with exquisite sunrises and pink-hued mountains at sunset. Ideal for extended family or guests, a large detached casita provides a private retreat complete with a full kitchen, separate bedroom, living room, bathroom, and secluded patio. Step outside to discover an entertainer's dream: a built-in Pickleball court, a tastefully designed backyard with turf grass throughout, and a custom-designed pool ... with a Rim Flow Spa accentuated by gas fire bowls, travertine decking and a built-in gas fire pit. The outdoor kitchen is fully equipped with a grill, smoker, & Hibachi grill, while the spacious RV garage elevates gatherings with a full wet bar to include a refrigerated beer tap and a serving window that opens into the covered grill area. Located just minutes from shopping, popular restaurants, and with quick access to the 101 freeway, this serene and private property is perfect for hosting guests and events while offering the ultimate in modern luxury and outdoor living.

23639 N 77th Avenue, Peoria

Courtesy of Engel & Voelkers Scottsdale. 480-515-5900 Selling Office: West USA Realty.

$2,005,000
4 Beds 5 Baths 6807867 MLS
This extraordinary home located in one of the most desirable communities in North Peoria is truly a one of a kind! The home offers 4391 square feet and is situated on nearly half acre lot with a detached RV garage. As you step through the custom iron door you'll be greeted by a sense of elegance! Inside, the home boasts sophistication with model-like finishes and meticulous attention to detail throughout. Soaring ceilings and an abundance of natural light create an inviting ambiance, while a striking 90-degree corner sliding door seamlessly connect the indoor and outdoor living spaces. The heart of the residence, where the spacious open-concept kitchen awaits! Designed for both functionality and style, this kitchen is a chef's dream come true. You'll be captivated by the double-stacked cabinetry, providing ample storage space for all your kitchen essentials while adding a touch of elegance to the room, a 48-inch built-in fridge, expansive island and enormous pantry. Indulge in luxury living with this magnificent master retreat! The master suite offers spa like bath with an over sized dual shower, 6 ft soaking tub, dual vanities, morning bar, separate make-up vanity and massive closet thoughtfully outfitted with built in organizers. Step into your own private oasis as you discover the resort like backyard retreat. Complete with a refreshing pool and spa, custom outdoor kitchen, and lush landscaping, this space is designed for ultimate relaxation and entertaining.

9216 W Via Del Sol --, Peoria

Courtesy of Premier Realty Group. 602-920-5166 Selling Office: Prestige Realty.

$2,000,000
4 Beds 4 Baths 6600982 MLS
This solar powered masterpiece in the prestigious Toll Brothers Retreat neighborhood of Blackstone stands out from all the rest! This ''Costellana'' with attached casita features 12 foot ceilings throughout plus an extended Kitchen, Primary Bedroom, and Covered Patio! Fall in love with the Great Room, the heart of the home, with wood beams, custom shiplap wall, and 15' pocket slider that brings outdoor living IN! Celebrate luxury living with a dramatic outdoor space that includes a heated pool and spa, firepit, and outdoor kitchen that includes a gas/charcoal BBQ, EVO grill, dual tap kegerator, refrigerator, and power sunshade! The desert and mountain views are so good you will never want to leave this sensational space! Over $300k in post close upgrades! GOLF MEMBERSHIP IS AVAILABLE!! This Gourmet Kitchen is a chef's dream featuring a massive center island with quartz countertop, farmhouse sink, and custom faucet. Beautiful designer cabinets and extended built-in buffet! Wolf gas range, double oven, Subzero built-in refrigerator, trash compactor, and 1hp garbage disposal. Upgraded french doors from Kitchen to Covered Patio. Custom lighting and wood beams complete this space. This Formal Dining Room is a perfect place to gather with tray ceiling, wainscoting, and a custom chandelier! The Primary Bedroom has it all: French doors to the Covered Patio, "wood look" tile flooring, custom closet, and a spa like bath that features dual vanities with quartz countertops, custom designer wallpaper, stylish standing tub with chandelier, and walk-in shower with rain shower head and floor to ceiling tile! Friends and family will never want to leave their five star Casita that includes a Living Room with built-in buffet and refrigerator, separate bedroom, and bath with upgraded shower! Solar is owned and features an 18 kilowatt system with 330w panels.....IT'S BIG!!!! 4 Car Tandem Garage with 4 foot extension is air conditioned, has custom cabinets and racks, and features a 220 plug for car charging! You will love the curb appeal of this home with contemporary landscape stacked stone, paver driveway, and paver walkway through the courtyard lined with barrel cacti! Enter through a custom steel door with glass to a Foyer with herringbone tile floors and shiplap accent wall. Other features include Bonus Room with custom barn doors, Office featuring glass french doors and shiplap wall, designer roller shade window treatments throughout, power sun shade at pocket doors in Great Room, wood beams at the Covered Patio, art niche lighting, custom closet at hallway pantry, and tankless water heater. Skip the 18 month waitlist for a Golf Membership when you purchase this home!

11796 W Creosote Drive, Peoria

Courtesy of Lake Pleasant Real Estate. 623-227-3000 Selling Office: RE/MAX Professionals.

$2,045,000
4 Beds 4 Baths 7031940 MLS
** Back on market** ENTERTAINERS DREAM! A Beautifully remodeled (inside and out) custom home and outbuildings/amenities stands apart from the rest with it's newly added four seasons sunroom that truly allows for indoor/outdoor AZ living! Boasting 4 bed/3.5 baths, an oversized 3 car garage, a 570 SqFt pool house & 2 separate RV garages. The primary bedroom allows for outdoor patio access with brand new 8x8 custom door wall! The huge pool also encompasses a wet & dry bar w/ 8 in pool bar stools, waterfall and grotto, as well as a 1000 S.F. connected gazebo with a swim-up bar & all the entertainment technology to boot. The pool house is attached to the front RV garage, which is approx. 50'x30' and includes two end to end drive-thru doors. The even larger RV garage in the back is approx. ou are a car enthusiast and wanted to use all garages for cars only, you could likely fit 10 with no lifts. You don't want to miss the professionally installed 12-hole mini-golf course fully lit for use night & day all with the backdrop of a custom painted wall mural! If you have RVs, water toys, need a business workshop/warehouse, the 3600 S.F. of RV garages is something you won't want to do without! Additional high end features include the zero scape paver system throughout (hundreds of thousand dollars worth), solar and propane heated pool & spa (3 total large propane tanks for the home and outdoor areas), 2 commercial grade pressurized misting systems, 2 30amp RV plug in locations with disconnect and cleanout, 3 additional ft. added to the wall surrounding the home for additional privacy, mini splits of varying voltage in garages and four seasons room and so much more!!! Peoria is also known for it's A rated schools and its wealth of food, shopping and entertainment venues, which makes it a desirable city for families and singles alike.

21906 N 86th Avenue, Peoria

Courtesy of Arizona International Real Estate. 650-743-2786

$2,024,000
5 Beds 5 Baths 6843696 MLS
Exceptional Custom Home on Premium Golf Course Lot in Blackstone - a rare opportunity to own a stunning custom-built home with high-end features throughout, perfectly situated on the 16th tee of the prestigious Blackstone Country Club golf course. This modern home will boast an open floor plan with spacious living areas, offering a harmonious blend of luxury and comfort. Enjoy a convenient spot within the community with easy access in and out, and close proximity to nearby amenities. In addition to the 4 bedrooms in the main, a full suite casita is available to provide privacy and flexibility for guests or multi-generational living. A generously sized bonus room adds endless possibilities for entertainment, relaxation, or customization. Buyer can choose exterior and interior finishes. Blackstone at Vistancia is a prestigious gated community in Peoria, Arizona, offering a luxurious lifestyle with exceptional amenities. The centerpiece is the Blackstone Country Club, featuring a par-72 championship golf course designed by Jim Engh, a clubhouse with fine dining, a resort-style pool, fitness facilities, tennis courts, and vibrant social events. Residents enjoy custom homes surrounded by stunning Sonoran Desert landscapes and scenic mountain views. Its prime location in northern Peoria provides easy access to Lake Pleasant Regional Park for outdoor adventures and the Arizona Loop 303 for convenient travel. This blend of exclusivity, natural beauty, and modern amenities makes Blackstone at Vistancia a truly unparalleled community.

12053 W Palo Brea Lane, Peoria

Courtesy of Arizona E Homes. 623-444-7447

$2,000,000
4 Beds 5 Baths 7081519 MLS
Welcome to 30276 N. 117th Drive, an exceptional golf course residence located behind the guard gates of Blackstone Country Club in Peoria, Arizona. Perfectly positioned along the 12th green of Blackstone's award-winning golf course, this home offers a spectacular combination of luxury, architectural character, and indoor-outdoor Arizona living. A dramatic courtyard entry welcomes you with lush landscaping, stone accents, and an impressive custom arched iron-and-glass front door. Inside, soaring ceilings, rich wood beams, elegant flooring, and thoughtfully selected finishes create a warm yet sophisticated atmosphere. The expansive great room is designed to take full advantage of the golf course setting, with large glass doors framing beautiful views and opening seamlessly to the outdoor living spaces. The gourmet kitchen serves as the heart of the home, featuring an oversized granite island with generous seating, abundant custom cabinetry, professional-style cooking space, decorative range hood, and striking pendant lighting. An adjoining dining area makes everyday meals easy, while the separate formal dining room provides an elegant setting for entertaining. Additional custom details, including decorative ironwork and a beautifully designed wine storage area, add personality throughout the home. The primary suite offers a private retreat with a spa-inspired bath featuring a freestanding soaking tub, oversized walk-in shower, custom tilework, and elegant finishes. Step outside and experience one of the home's true highlights. The resort-style backyard overlooks the golf course and surrounding desert landscape, creating an incredible backdrop for Arizona sunsets. The sparkling pool features a dramatic raised water feature accented by dual fire bowls, while multiple seating and entertaining areas invite you to enjoy the outdoors year-round. A covered outdoor living area with a stone fireplace and an additional pergola-covered gathering space provide the perfect settings for quiet evenings, dining with friends, or entertaining on a grand scale. From the glowing fire features and tranquil water sounds to the sweeping golf course and sunset views, this backyard captures everything that makes the Blackstone lifestyle so special. Located within one of Peoria's premier guard-gated communities, 30276 N. 117th Drive offers refined golf course living, exceptional entertaining spaces, and a front-row seat to the beauty of the Sonoran Desert--all within prestigious Blackstone Country Club.

30276 N 117th Drive, Peoria

Courtesy of RE/MAX Fine Properties. 623-643-1000

$1,800,000
6 Beds 4 Baths 6864909 MLS
Welcome home to this stunning North Peoria estate! Nestled in the private Cantera Gates community, sitting on an almost 22,000 SF cul-de-sac lot, with a 7,272 SF home, double RV garage, pool, spa, and plenty of additional parking for toys. This home is the picture of luxury with a huge chef kitchen featuring a wrap-around breakfast bar, and large island giving you ample cooking space, professional Wolf gas stove and double ovens, two dishwashers, a full size Sub Zero refrigerator, walk-in pantry, beverage cooler, and tons of storage. Enter the primary suite through double doors, to an oversized bedroom, and bathroom offering a huge walk-in shower, soaking tub, double sinks, custom walk-in closet, and full size stackable washer/dryer. The primary and one other guest room are located on the main floor with three additional bedrooms in the basement. All guest rooms offer walk-in closets and on-suite bathrooms. Basement also includes a large movie/game room with professional home theater system, and full size bar, a golf simulator room, large laundry room, and an extra room that would make a perfect home gym. Smart Home Control 4 system runs throughout, controlling TVs, music, cameras, lighting, heating, cooling and more. This is a block home, great for energy efficiency. RV garage is temperature controlled and includes an office/workshop that could easily be converted to a guest house. Home also includes central vac, two tankless hot water heaters, water softener, and two EV charging stations. HOA is privately managed with just nine homes in the community. Upgrades include Pella exterior doors and windows in 2020, new roof in 2021, new landscaping and gates in 2021, HVAC system upgraded in 2019-2023, remote control window treatments installed 2020, tankless hot water heaters installed in 2022, EV charges installed in 2021, and much, much more. Located near some of the finest restaurants and shopping in the northwest valley, great hiking near, close freeway access, top rated schools near by, too much good to list.

8325 W Cantera Avenue, Peoria

Courtesy of W and Partners, LLC. 602-828-5767 Selling Office: Tierra Antigua Realty, LLC.

$1,995,000
4 Beds 5 Baths 7025539 MLS
Experience luxury Arizona living in this stunning custom Territorial-style estate nestled on a sprawling, beautifully landscaped just under 1-acre lot. This exceptional property offers 4 bedrooms, 4 bathrooms, a private office, and an incredible detached RV garage designed for car enthusiasts, RV owners, and toy storage alike. A gated courtyard entry welcomes you with a charming fountain and manicured landscaping, setting the tone for the elegance found throughout the home. Inside, you'll find warm wood-beamed ceilings, separate living and family rooms, and exquisite custom finishes at every turn. The inviting family room showcases a dramatic stone fireplace, while the luxurious primary retreat features its own fireplace and private backyard exit. The gourmet chef's kitchen is thoughtfully designed with stainless steel appliances, double ovens, granite countertops, an oversized island, gorgeous custom cabinetry, reverse osmosis system, soft water system, and recirculating hot water for added convenience. Step outside to your own private resort-style oasis. The backyard is beautifully designed with extensive stone paver walkways, pool and spa complete with waterfall and rock slide, covered poolside patio bar, an in-ground trampoline for added fun, and a hidden sunken conversation area with stone seating and fire pit tucked behind the waterfall -- truly an entertainer's dream. Car enthusiasts will appreciate not only the massive 70 ft long detached RV garage, but also the main home's temperature-controlled 3-car garage with its own dedicated A/C system. The detached RV garage features extended-height ceilings, 250-amp service, an electronic rolling door with keypad access, A/C and evaporative cooling, private half bath, and additional storage room. Extensive front and side concrete parking areas provide even more room for vehicles, trailers, toys, or equipment. The estate is further enhanced by a substantial FULLY OWNED 30kW Tesla solar system, delivering impressive energy production rarely found at this scale in residential properties. This one-of-a-kind custom estate combines luxury, functionality, and unmatched garage/storage capabilities -- all on an incredible just under 1-acre lot with the upgrades and amenities you would expect in a premier custom home.

9614 W Camino De Oro --, Peoria

Courtesy of Howe Realty. 602-909-6513

$1,900,000
4 Beds 6 Baths 6806580 MLS
Stunning Luxury home on nearly an acre includes 4 bd & 6 Baths 4526 total sqft, 4 Car Garage + 4 Car RV Garage & Private Casita. The home has all EnSuite bedrooms & walk in closets, 6 full bathrooms. Casita has Private entrance, murphy bed wall unit & kitchenette. 800 sqft RV Garage fits 4 Cars, all situated behind a motorized gate. 4 Car Garage has 29 ft extended length w/ Tesla charger, and tons of storage. All garages air conditioned. Gorgeous resort style backyard with updated pool & spa, 1200 sq ft of covered patio wraps back of home & has professional misting system. Sunken gas fire pit with seating, ramada & built in BBQ, Lighted Sport court & sunken trampoline complete the backyard oasis! Inside you'll find 14' ceilings, solid core 8' doors, shutters & alder cabinetry. Kitchen features Viking & Sub Zero appliances & double oven. Formal dining room and separate den with custom cabinets. Great room features Canterra stone fireplace and large sliders to give you that indoor/outdoor living perfect for entertaining and amazing views of your backyard! Large walk in pantry and laundry room with tons of storage and sink. Primary bedroom with large slider to patio, double fireplace and spacious primary bath with walk in tiled shower. All bedrooms have full bathrooms, custom tiled showers & walk in closets. Home features owned Solar panels, shutters on all windows & large paver front courtyard. This is truly a rare opportunity to own this property in the small gated community in a Prime North Peoria location! Please see the attached Features list in the documents tab

8437 W Park View Court, Peoria

Courtesy of RE/MAX Professionals. 602-888-1682 Selling Office: HomeSmart.

$1,870,000
4 Beds 6 Baths 6716851 MLS
Welcome to your dream home in the sought after Meadows community in North Peoria. This luxurious 4,391 square feet estate is designed for those who appreciate the finer things in life. Nestled in a tranquil and sought after neighborhood, this property boasts a wealth of amenities that cater to every aspect of modern living. A well designed floor plan includes a stunning formal dining room with trey ceiling and visually striking wall, great room with gorgeous built in cabinets and retractable glass doors allowing a seamless transition to your outdoor living space. Exceptional kitchen with quartz counter tops, tile backsplash, rich cabinetry, large seating island, breakfast nook, stainless appliances, wine refrigerator and a large walk in pantry. Serene and well appointed owners suite has a private entrance leading to a spacious room complete with en suite bath featuring a generous soaking tub, exceptional shower space and large walk in closet. Additional bedrooms have walk in closets and you have the ability to create a guest quarters complete with a living space if you choose to. Your outdoor oasis includes meticulous landscaping around the gorgeous 20x40 pool, spa and water falls, natural gas firepit, Kokomo BBQ island, 2 Pergolas for relaxing, Radio control car banked oval track, Cornhole area, 5 hole putting green and dog run complete with bone shaped doggie pool!! Large RV garage - 14 foot door and 52 feet deep, 220 outlet and RV dump, Sliding 16 foot RV gate, additional bedroom/bath in RV garage as well as loft storage. This equisite home combines luxury and functionality, making it perfect for both relaxatio and entertaining. Don't miss this opportunity to make this exceptional property your own.

23093 N 91st Drive, Peoria

Courtesy of RE/MAX Professionals. 623-643-1000 Selling Office: RE/MAX Professionals.

$1,992,000
4 Beds 4 Baths 6886055 MLS
Experience ENDLESS VIEWS from this refined architectural showpiece in the coveted TOLL BROTHERS Retreat enclave in Blackstone at Vistancia. This extraordinary Costellana floorplan with an ATTACHED CASITA is a masterclass in design & luxury, boasting OWNED SOLAR & OVER $300,000 IN BESPOKE ENHANCEMENTS. A rare opportunity to own a home where sophistication, comfort & function converge. Beyond its striking stacked stone façade & manicured desert landscaping lies an interior of grand scale & elegant detail. Step through a CUSTOM STEEL GLASS PIVOT DOOR into a stunning foyer adorned with herringbone tile & curated shiplap, just a glimpse of the EXQUISITE FINISHES that unfold throughout this residence. The heart of the home, a spectacular Great Room, impresses with soaring 12-FOOT CEILINGS, RICH WOOD BEAMS & a tailored shiplap media wall. A 15-FOOT POCKET SLIDER seamlessly dissolves the boundary between indoors & out, revealing a RESORT-STYLE BACKYARD with PANORAMIC VIEWS of the Sonoran Desert & distant mountains. The HEATED POOL & SPA, OUTDOOR SHOWER, FIREPIT & fully equipped OUTDOOR KITCHEN - featuring gas & charcoal grills, EVO cooktop, KEGERATOR, refrigerator & MOTORIZED SUNSHADE - create a flawless setting for both relaxation & celebration. The GOURMET KITCHEN is a culinary work of art: a massive quartz island, WOLF GAS RANGE, SUB-ZERO REFRIGERATOR, DOUBLE OVENS & designer cabinetry converge beneath statement lighting & exposed wood beams. A built-in buffet & French doors opening to the patio elevate the space even further. In the Formal Dining Room, host unforgettable dinners beneath a designer chandelier suspended from a TRAY CEILING, framed by timeless wainscoting. The Primary Suite is a sanctuary of tranquility. French doors lead to the patio, while "wood-look" tile floors, a CUSTOM-FITTED CLOSET & a spa-inspired bath evoke high-end hotel living. Soak beneath a sparkling chandelier in the FREESTANDING TUB or enjoy the RAIN SHOWER framed by full-height tile luxury in every detail. Guests will revel in the spacious Casita, offering a private living area with built-in buffet & fridge, a serene bedroom & an elegantly upgraded bath. Additional highlights include AIR-CONDITIONED 4-CAR tandem GARAGE WITH 4-FT EXTENSION, CUSTOM CABINETRY, OVERHEAD STORAGE & EV CHARGER, WHOLE-HOME SMART AUTOMATION, a Bonus Room with custom barn doors, Private Office with French doors & shiplap accent wall, Designer lighting, CUSTOM ROLLER SHADES THROUGHOUT & art niche illumination, Tankless water heater, upgraded closets & much more. This is not just a home. It's a 4,000 SQUARE FEET OF COUNTRY CLUB LIFESTYLE. The premier, private, gated community of Blackstone at Vistancia, set within the 7,100 acre master planned community of Vistancia, offers residents an intimate, natural Sonoran desert setting amongst a spectacular mountain and golf course backdrop with scenic views from every home. Blackstone residents enjoy a 12-hour guard-gated private entrance, a neighborhood park including a half basketball court, children's play structure, recreational lawn and shade ramadas and a natural walking path that runs along the main roadway corridor offering resident interaction and outdoor recreation. Blackstone is part of the community of Vistancia, a master-planned development that includes beautiful homes, parks, pools & hiking trails, award winning community centers & golf courses, commercial & retail shops, along with incredible rolling hills & desert landscape all around! The future 320-acre 5 North at Vistancia commercial core is coming soon, home to the new ALA K-12 charter school & Amkor. Vistancia has ranked as the #1 Master Planned Community in AZ for 12 years in a row (2013-2024)! Resort-style living at its best. Come & see why!

11796 W Creosote Drive, Peoria

Courtesy of RETHINK Real Estate. 623-888-6210 Selling Office: My Home Group Real Estate.

$1,800,000
5 Beds 5 Baths 6786408 MLS
Nestled within the exclusive confines of Blackstone Country Club, this magnificent 4,424 square feet residence epitomizes luxury living in the heart of the desert. Its semi-custom desert contemporary architecture seamlessly blends with the surrounding landscape, offering a harmonious fusion of modern elegance and natural beauty. The main house boasts spacious interiors adorned with sleek lines and upscale finishes. An attached casita provides additional comfort and privacy for guests.PLUS, adjacent to the main residence, a detached guest house offers a tranquil retreat, ideal for extended stays or hosting gatherings. The centerpiece of the outdoor oasis is the resort-style pool, complete with a Baja shelf and a mesmerizing reverse negative edge that cascades into a tranquil fountain. Overlooking the pool area is a sunken fire pit, creating the perfect ambiance for alfresco entertaining or quiet relaxation under the starlit sky. This exceptional property represents the epitome of sophisticated desert living, where every detail has been meticulously curated to provide an unparalleled experience of luxury and serenity. Owner's retreat highlights a mirrored custom barn door to the elegant ensuite comprised of two vanities, a soaking tub, enclosed glass shower, and a walk-in closet. Wait, there's more! This gem also includes a fully equipped Casita for your guests! Spectacular resort-like backyard boasts mountain views, a covered patio, fire pit, gazebo with a built-in BBQ, artificial turf, and a sparkling pool & spa.

30927 N 117th Drive, Peoria

Courtesy of Delex Realty. 602-910-3002 Selling Office: My Home Group Real Estate.

$1,945,000
4 Beds 4 Baths 6776136 MLS
Stunning Blackstone Beauty: The Ultimate in Luxury and Comfort: This remarkable Toll Brothers home offers everything you could want, with a location backing onto the scenic Blackstone Golf Course and ample space for all your family and hobbies! Thoughtfully upgraded and enhanced, this property includes a 4-foot extension off the original floorplan, expanding the dining room and primary bedroom suite for extra comfort and elegance. Chef's Dream Kitchen-A true showpiece of the home, is beautifully designed with Wolf appliances, a large center island, and custom cabinetry throughout. This space combines function and beauty, making it perfect for creating memorable meals and hosting family gatherings. Adjacent to the kitchen, an expanded dining area easily accommodates large gatherings while overlooking the warm and inviting Great Room. The Great Room, with its impressive, stacked stone pillars, exudes warmth and comfort. Cozy up by the gas fireplace or step into the adjacent wine room, perfect for hosting additional guests in style. The thoughtfully designed "his & hers" office, complete with custom cabinetry and enhanced lighting, offers an ideal work-from-home environment. Luxurious Primary Suite - The split floor plan provides a private retreat in the primary suite, which features automated Hunter Douglas blackout blinds and serene views of the backyard. The spacious ensuite bathroom includes three separate vanities for optimal convenience and a large walk-in shower. The walk-in closet boasts custom cabinetry designed for maximum organization and storage. Ideal Guest/Teen Wing & Multi-Generational Guest Quarters includes a den or study space, two sizable guest bedrooms, and a 517-square-foot casita with a separate entrance. Perfect for multi-generational living, this attached guest suite features its own living area, kitchen, steam shower, dual sinks, a king-sized bedroom with a walk-in closet, and a dedicated washer and dryer. Car enthusiasts will love the 4-car tandem garage, equipped with a Whole House water system by H20 Concepts and custom cabinetry. The additional golf cart or cyclist garage is air-conditioned for added convenience, thanks to a separate AC split system. With over $150,000 in outdoor upgrades, the backyard is designed for exceptional entertainment. Enjoy a custom pool with a fire wall, water features, mood lighting, and a pergola-covered BBQ area with plenty of guest seating. Additional highlights include a separate fire pit seating area, travertine stone flooring, and lush artificial turf, all designed to highlight the stunning views of Blackstone Golf Course. The side yard offers a private spa sanctuary, designed as a serene Zen retreat complete with therapeutic jets for ultimate relaxation. Advanced Home Automation - Manage every aspect of this home effortlessly with the Crestron Home Automation System, accessible from your phone or wall-mounted screens. Control the entire home, from temperature and exterior lighting to home security. Easily dim the lights or turn off the TV from the convenience of your phone as you settle in for the night. To ensure you get the most out of the system, the seller will provide a 1-2-hour introductory session with a tech expert. Experience the beauty and luxury of this exceptional Blackstone home in person!

30190 N 117th Drive, Peoria

Courtesy of HomeSmart. 602-230-7600 Selling Office: Compass.

$1,750,000
4 Beds 5 Baths 6981996 MLS
Welcome to luxury living in a gated community within Vista Montana. Situated on nearly an acre, this exceptional property blends privacy, functionality, and resort-style design in one unforgettable setting. From the moment you arrive, you'll appreciate the expansive lot, elegant curb appeal, and thoughtfully designed layout. Inside, the home offers spacious open living areas, high ceilings, and seamless indoor-outdoor flow—perfect for both everyday living and entertaining. The chef's kitchen anchors the heart of the home with rich cabinetry, quartz countertops, generous prep space, and a large island ideal for gathering. Expansive windows frame views of the backyard oasis and fill the home with natural light. Step outside to your private resort: a stunning pool and spa with water feature, expansive paver patios, lush green lawn, and multiple entertaining areas. Whether hosting under the covered patio or enjoying a quiet Arizona evening by the fire feature, this backyard delivers. Car enthusiasts and hobbyists will love the oversized RV garage (32x52 with 14'high door) complete with a custom man cave featuring its own kitchenette and bath perfect for guests, projects, or the ultimate retreat space. Additional Highlights include: nearly acre lot, gated community, resort style pool/spa, RV garage with lift capability and 8 car capacity, private man cave with kitchenette and bath, OWNED SOLAR for energy efficiency, Generous storage and workspace. This is more than a home - it's an Arizona lifestyle property built for entertaining storing the toys and living comfortably year round.

8771 W Jj Ranch Road, Peoria

Courtesy of RE/MAX Fine Properties. 623-643-1000 Selling Office: My Home Group Real Estate.

$1,775,000
4 Beds 4 Baths 6772283 MLS
Beautiful residence sitting on a desired corner lot! This resort style beauty offers a fenced grassy front yard & a welcoming courtyard. Come inside to find formal dining, wood-style flooring throughout, fire sprinklers, a gas fireplace in the living area, & 4-panel sliding pocket doors that merge perfectly the indoor/outdoor living areas giving you the resort feel. Create gourmet dishes in the eat-in kitchen showcasing SS appliances w/double ovens, quartz counters, subway backsplash, farmhouse sink, & a large breakfast bar island. The flexible den boasting double doors is perfect for an office, game area, media room, yoga studio, etc. Retreat to the split owner's suite to discover private backyard access & a lavish bathroom. Too many upgrades to list! Two vanities, a glass enclosure shower, a soaking tub, & oversized walk-in closet complete the main bathroom. You will love the Jack & Jill bathroom with a convenient dual sink vanity. Utility sink & plenty of cabinets in the laundry room! Oasis-style backyard has a sparkling blue pool & spa combo w/lovely waterfall that is the heart of the backyard, a Ramada, grass area, covered patio, & ample dog run w/pet door leading into the house. Don't miss the air conditioned 3-car sided garage, paver driveway for extra parking, & RV gate. This home combines comfort & elegance. Seize this opportunity!

9811 W Monte Lindo --, Peoria

Courtesy of HomeSmart. 602-230-7600 Selling Office: West USA Realty.

$1,899,900
5 Beds 5 Baths 7072819 MLS
Experience resort-style luxury in the prestigious guard-gated community of Blackstone! This extraordinary estate offers 5 bedrooms, 5 baths, and an impressive 4,424 sqft of impeccably designed living space, including two private casitas--one attached and one detached (built in 2024)--perfect for guests or multigenerational living. Inside, you'll find high vaulted ceilings with tall windows that allow for a spectacular morning light show. The interior features a dramatic floor-to-ceiling dual-sided fireplace, wood and tile flooring, an iron front door, sliding pocket glass doors, and a stunning gourmet kitchen anchored by a waterfall-edge island, a Thermador refrigerator, and other high-end appliances. The luxurious primary suite features a spa-inspired bath and an expansive custom-designed walk-in closet, a freestanding soaking tub with a massive glass chandelier that inspires a spa-like experience, a fully tiled shower, and massive custom built-in his & her closets. The attached casita has a private water and gas fire feature and an exterior courtyard door as well as interior access to the main home, providing flexible private accommodations for guests, extended family, an office or a secluded retreat. The detached casita offers its own kitchen, living area, bedroom, bath, laundry, and sliding pocket glass doors opening directly to the pool as well as a separate sitting area with a stone fire feature. The 3-car garage has an epoxy-finished with built-in cabinetry, and soft water system. Step outside to your own private resort, where a spectacular infinity-edge pool with fire and water features, a sunken conversation area, covered outdoor kitchen, travertine patios with remote-controlled roll-down shades, a misting system on the back patio, artificial turf, and multiple fire features create the ultimate entertaining experience. Blackstone's location has easy access to both the 303 and 17 freeways, providing access to shopping and restaurants. Complete with mountain views this exceptional home delivers the finest in Arizona luxury living. COUNTRY CLUB LIFESTYLE: Life at Blackstone Country Club offers more than a beautiful place to call home. Located in North Peoria, this exclusive guard-gated community places residents within one of the area's premier luxury golf settings. The community provides a private and secure environment, complemented by thoughtfully cared-for landscaping and an atmosphere that feels like a year-round retreat. For those looking to take advantage of the club, optional membership provides access to an extensive collection of amenities and activities. Members can enjoy championship golf, dining, fitness facilities, resort-style pools, tennis and pickleball, along with a variety of social gatherings and events throughout the year. Whether the focus is recreation, relaxation or meeting neighbors and friends, the club offers opportunities to make the most of the Blackstone lifestyle.

30927 N 117th Drive, Peoria

Courtesy of EveryPlace. akvalentine16@gmail.com
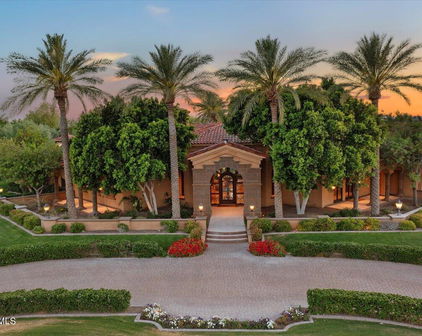
$1,850,000
3 Beds 4 Baths 6973215 MLS
Former Toll Brothers model home nestled on the 12th hole of Blackstone Country Club offers modern luxury in a prestigious, guard-gated community. Private gated courtyard features a tranquil water feature and iron pergola. Resort-style Backyard boasts golf course views, sunken pool with Baja shelf and water feature, fire pit, built-in BBQ with granite bar, travertine decking, and motorized shades. Inside, soaring 16' and 10' ceilings, dual pocket doors, 4 beverage fridges in Family Room, Sonos surround sound, and renovated Gourmet Kitchen. Primary Suite has revamped luxury bathroom. Bonus Room has wet bar, WOLF coffee machine, and wine fridge. Temperature-controlled wine storage in the Dining Room. Private Den. Solar powered for added energy efficiency. Garage has AC, epoxy and cabinets! The owners invested over $160,000 in additional upgrades to the property after purchasing it as a model home from Toll Brothers. The post-closing upgrades include adding outdoor patio heaters, a pool heater (and gas line for the pool heater), exterior rain gutters, new irrigation piping, interior window coverings (including power blackout shades at rear of home), exterior power sun shades at patio, Kitchen remodel including the addition a high-end Induction cooktop, dual ovens and Reverse Osmosis system, Primary bathroom remodel, Guest Bathroom new counter, sink and tap, luxurious built-in cabinetry in Bonus Room including wine fridge, ice maker, and WOLF coffee machine, Sonos system for surround sound, Garage AC unit, additional Garage cabinets, and epoxy Garage flooring. Blackstone Country Club is one of the West Valley's premier guard-gated golf communities. This highly sought-after location offers members the opportunity to purchase golf and social club memberships to the private clubhouse (memberships are sold separately from home ownership and are optional for residents, not required).
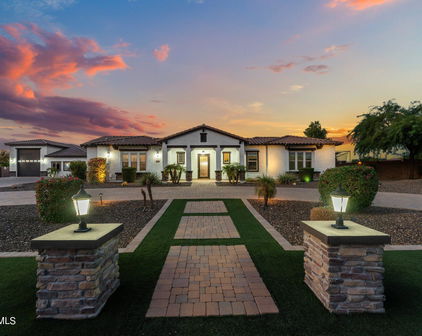
30612 N 117th Drive, Peoria

Courtesy of Re/Max Fine Properties. 623-745-9933 Selling Office: Russ Lyon Sotheby's International Realty.

$1,865,000
3 Beds 4 Baths 7073460 MLS
Sweeping mountain views and resort-style indoor/outdoor living in the gated Blackstone Country Club community! This exceptional 3 bed, 3.5 bath home sits on 1/3+ acre with a private attached casita. Soaring 14' ceilings and dramatic 20' pocket glass doors open to a spectacular backyard with heated pool & spa, fire & water features, travertine decking, outdoor kitchen/BBQ, fire pit, lush green landscaping and motorized patio shade. Wood beams and a tiled fireplace anchor the great room. Chef's kitchen features Sub-Zero refrigeration, double ovens, 6-burner gas cooktop/griddle, leathered granite and walk-in pantry. Entertainment room offers wet bar, beverage fridge & access to a private bath. Primary retreat features freestanding tub, tiled shower & expansive custom closet. BLACKSTONE COUNTRY CLUB LIFESTYLE: Experience luxury living inside the guard-gated Blackstone Country Club in North Peoria, one of the area's most desirable luxury golf communities. Beyond the privacy and security of the community, residents enjoy beautifully maintained surroundings and the opportunity to embrace a true resort-style lifestyle through optional club membership. Blackstone offers championship golf, exceptional dining, fitness, resort-style pools, tennis, pickleball, social events and an active calendar designed around recreation and connection. Optional Gold Golf and Social membership opportunities allow homeowners to tailor the country club experience to their lifestyle; membership availability, fees and privileges are subject to club approval and change. THE HOME: Designed for elevated everyday living and effortless entertaining, this 2020 Toll Brothers home combines architectural detail, sophisticated finishes and exceptional functionality. A private front courtyard welcomes guests through an oversized iron entry door with glass insert, setting the tone for the quality found throughout the residence. The Foyer and Great Room feature wood-look beams and detailed soffit ceilings, while the Great Room's tile-wrapped accent wall and built-in fireplace create a dramatic focal point. The expansive chef's kitchen is designed for serious entertaining, featuring double ovens, a 6-burner gas cooktop with griddle, Sub-Zero built-in refrigerator, leathered granite countertops and a massive walk-in pantry. The spacious bonus room adds another exceptional entertaining or gathering space with a wet bar, beverage refrigerator and private full bath, plus direct backyard access through a sliding glass door. The primary retreat delivers a true spa-inspired experience with a freestanding soaking tub, fully tiled shower and massive custom built-in closet. The attached casita has an exterior courtyard door as well interior access to the main home, providing flexible private accommodations for guests, extended family, an office or a secluded retreat. The home is also Control4 equipped, providing centralized smart-home control and automation. Plantation shutters throughout most of the rooms provide privacy and energy efficiency. The oversized 3-car garage is complemented by a wide 3-car driveway and 220-volt electrical service for electric vehicle charging, offering a valuable convenience for today's luxury homeowner. OUTDOOR LIVING: The backyard is designed to function as a private resort. The heated pool and spa feature a dramatic cascade water feature and three fire features, while the massive built-in BBQ and outdoor kitchen sit beneath a pergola with stone accent wall. Travertine decking, artificial turf and lush green privacy shrubs along both neighboring walls create a polished, opulent setting. The large covered patio is enhanced by a mechanical drop-down shade, allowing the space to be enjoyed comfortably throughout the year. With over 1/3 acre of land, the property provides an exceptional amount of space and privacy rarely found in newer luxury homes. NORTH PEORIA LOCATION: Blackstone's location within North Peoria provides an exceptional combination of luxury residential living, recreation and convenience. The community is minutes from the rapidly developing Five North area, offering an expanding selection of shopping, dining and entertainment. The location is also highly appealing to professionals connected to the region's rapidly growing semiconductor industry, with Taiwan Semiconductor Manufacturing Company (TSMC) just minutes away and Amkor Technology's major advanced semiconductor packaging campus taking shape in the Peoria Innovation Core. Amkor has announced a planned $7 billion investment and approximately 3,000 employees, further strengthening North Peoria's position as one of the Valley's most significant emerging employment and technology corridors. For buyers seeking a luxury home in North Peoria, a guard-gated golf community, expansive lot, resort-style pool, sophisticated indoor-outdoor living and proximity to the Valley's newest employment and lifestyle destinations, this Blackstone Country Club residence offers an exceptional combination of privacy, amenities, design and location.

30879 N 117th Drive, Peoria

Courtesy of Real Broker. 602-755-3415

$1,650,000
4 Beds 4 Baths 6559624 MLS
JUST RENOVATED FOR A FRESH MODERN LOOK September 2023!!This stunning property with unparalleled Mediterranean elegance boasts 4 bedrooms, 3.5 bathrooms, a 3-car garage, 570SqFt pool house & 2 separate RV garages . It is a true entertainer's paradise, w/ an outdoor space unlike any other home in the NW Valley. The 58,000-gallon pool features a wet & dry bar w/ 8 in pool bar stools, as well as a 1000 S.F. connected gazebo with a swim-up bar & full tech for music & TVs. The beautiful travertine pavers extend throughout the pool area & lead to the pool house/bar w/ a bath & sauna room. This area is connected to the first RV garage, which measures 50x30 w/ drive-thru doors. The 2nd RV garage is even larger, measuring 60x35. You'll also find a professionally installed 12-hole mini-gol course nestled in lush green landscaping, fully lighted for day & nighttime use. The second level observation deck offers breathtaking views of the pool, golf course & sunsets. The property's back half-acre is divided by a beach mosaic fence that separates the yard from 2nd RV garage. With over 100k worth of pavers & over a million dollars invested in the backyard, this home is the epitome of luxury. If you have RVs and toys, the 3600 S.F. of RV garages has got you covered! Additional features include Viking appliances solar and propane heated pool & spa, commercial grade pressurized misting system and 220 in garages. Other VRBOs in the area profit over 100k a year.

21906 N 86th Avenue, Peoria

Courtesy of EPIC Home Realty. 623-547-6710 Selling Office: My Home Group Real Estate.

$1,811,614
5 Beds 5 Baths 7004972 MLS
Welcome to this exceptional 5-bedroom, 4.5-bathroom estate nestled on a spacious 1-acre‬‭ lot. Perfectly blending comfort, functionality, and luxury. This beautifully designed home offers‬‭ room to grow, entertain, and relax in style.‬‬‬ ‭Step inside to find an open and inviting floor plan featuring a large den ideal for a home office or‬‭ library, a spacious game room for endless entertainment, and a thoughtfully designed guest‬‭ suite that offers privacy and comfort for visitors or multigenerational living.‬ ‭ The heart of the home is a chef's kitchen outfitted with top-tier WOLF appliances, SUBZERO Refrigeration, custom cabinetry, and an oversized island—perfectly positioned for both intimate dinners a lavish gatherings. The primary suite serves as a true retreat, featuring a spa-inspired en-suite bathroom, dual vanities, a soaking tub, and a generous walk-in closet. The grand living and dining areas are bathed in natural light, seamlessly blending indoor luxury with outdoor serenity. Outside, the expansive acre lot offers endless possibilities: design a resort-style pool, create a private garden oasis, or build the outdoor entertaining space of your dreams. Experience elevated living in a home the redefines luxury - inside and out. Completion date in Feb/March.

26472 N 100th Lane, Peoria

Courtesy of Realty ONE Group. 4802293727 Selling Office: Non-MLS Office.

$1,800,000
5 Beds 5 Baths 6672988 MLS
Step into luxury with this stunning 5-bedroom, 5-bathroom basement home. Situated in a cul-de-sac on an expansive 35,000 sq ft lot, the property offers breathtaking views of the mountains and desert landscape. Located within the exclusive Vista Montana gated community, you'll enjoy the utmost privacy and security. The backyard is an absolute paradise; featuring a spacious pool and spa, a ramada with a cozy gas fireplace, bathroom, extended covered patio with BBQ island and a pergola, vast grassy area with brand new premium turf, and an RV gate. Inside, you'll be welcomed by beautiful wood flooring and Versailles travertine stone throughout, with upgraded lighting and built-in cabinetry in every room. The gourmet kitchen is every chef's dream, Step into luxury with this stunning 5-bedroom, 5-bathroom basement home. Situated in a cul-de-sac on an expansive 35,000 sq ft lot, the property offers breathtaking views of the mountains and desert landscape. Located within the exclusive Vista Montana gated community, you'll enjoy the utmost privacy and security. The backyard is an absolute paradise, featuring a spacious pool and spa, a ramada with a cozy gas fireplace, bathroom, extended covered patio with a BBQ island and a pergola, vast grassy area with brand new premium turf, and an RV gate. Inside, you'll be welcomed by beautiful wood flooring and Versailles travertine stone throughout, with upgraded lighting and built-in cabinetry in every room. The gourmet kitchen is every chef's dream, featuring a large center island, high-end cabinetry, and built-in stainless steel appliances including gas cooktop and pot filler. The main floor boasts a spacious primary suite and two guest bedrooms, while the basement includes an additional kitchen, theater room, two more bedrooms, and a bathroom. The property also features a long paver driveway, brand new double RV garage with ample space to store your RVs, car collection or outdoor toys, as well as an attached 4-car garage with custom-built in cabinets. The upgrades don't stop there. This home includes a fully-owned 71-panel solar system and a resurfaced and upgraded saltwater pool system, with new filter system and both heat pump and gas pool heaters. No expense was spared on big-ticket upgrades in the last 2 years! Located in the heart of North Peoria's 85383, just minutes from Lake Pleasant and Spring Training, this premier location provides the perfect setting for your dream home.

8702 W Questa Drive, Peoria

Courtesy of Berkshire Hathaway HomeServices Arizona Properties. 480-473-4900 Selling Office: Realty ONE Group.

$1,725,000
4 Beds 6 Baths 6947201 MLS
STUNNING New Custom Home in north Peoria! Gorgeous curb appeal featuring full fenced property with modern iron front gate & panels, paver driveway & walkway and low maintenance front yard landscaping. Fall in love with an exquisite interior showcasing engineered hardwood flooring, dazzling light fixtures, 12 ft ceilings & multi-sliders merging the indoor with the outdoor living. Enjoy cozy nights at home by the delightful fireplace! Gourmet kitchen features stylish quartz counters & backsplash, large island, pot filler and Cafe stainless steel appliances including induction cooktop, double wall oven & built-in refrigerator! The serene master retreat features a lavish ensuite equipped with dual sinks, a superb soaking tub, a walk-in shower and large walk-in closet. The other three bedrooms all have en suite bathrooms and walk-in closets! This dream home also features a 617 sqft attached Casita featuring its own living room, bedroom, bathroom and kitchenette. Casita has access through main house as well as its own separate entrance. Garage is oversized 3-car tandem garage with extended height doors and epoxy flooring. Discover the amazing backyard offering a large covered patio, travertine pavers, a self-cleaning saltwater system swimming pool with a spa and pool bathroom! Premium oversized 29,996 sqft lot has north south exposure and backs large common area with mountain views! No HOA. Don't let this gem pass you by!!

7090 W Celestine Drive, Peoria

Courtesy of West USA Realty. 602-942-4200 Selling Office: West USA Realty.

$1,775,000
4 Beds 5 Baths 6794702 MLS
Experience the pinnacle of luxury living in this Vistancia Blackstone dream home! Boasting 13'+ ceilings w/custom beams. This meticulously updated residence offers 4 spacious bedrooms, 5 bathrooms, and a versatile office/den. Designed for ultimate relaxation and entertaining. A dedicated billiards room and theater room offer unparalleled enjoyment. The detached casita provides privacy for guests for an ideal retreat. Outdoors is a large putting green, built-in BBQ under custom gazebo, and a brand-new heated/cooled pool create a resort-style oasis. This home has recently updated interior/exterior paint, custom renovated primary shower, epoxy and A/C in the garage, and more! Every detail of this home is crafted for comfort and sophistication, making it the perfect haven for entertaining. Recent updates to home include: New pool completed February 2023 with heat pump to heat or cool and pop-up cleaners. New landscaping front and back in 2023 (PVC irrigation), Large 6 hole putting green 18'x27' solid steel pergola, Natural gas outdoor kitchen includes grill, high output burner, griddle and pizza oven, extensive travertine overlaid on both patio's, bbq area and out to pool. Lemon, lime and grapefruit trees. New carpet in bedrooms October 2023. Garage floor coating done by Guardian Garage Floors May 2023, garage Air Conditioned w/separate splitter, new paint inside and outside March 2022. New tankless water heater installed December 2022. Owned solar installed September 2022 (56 panels). Remote controlled sun shade on patio. Beams in greatroom/dining room. Other included features: 20 foot stacking multi-slide glass door in greatroom w/remote control blinds. Surround Sound in greatroom and theater. Full house sound system (including patios). Custom wood shutters. Gorgeous main bathroom with zero threshold custom shower. Theater room, billiards room, 2 casitas - one attached; one detached (710 sq ft), Pull out shelves in most kitchen cabinets, ceiling fans in every room.

30807 N 117th Drive, Peoria

Courtesy of Limitless Real Estate. 480-902-4700 Selling Office: The Noble Agency.

$1,730,000
7 Beds 6 Baths 6956326 MLS
Stunning estate with potential multi-generational options. This home has appraised above asking price. The main residence (3,616 SF) features 4 bedrooms & 4 baths with soaring 14' ceilings, an elegant foyer, a gourmet island kitchen with granite counters, maple cabinetry & double ovens. Luxurious primary suite with garden tub & glass block shower. A fully remodeled 1,628 SF guest house offers 3 bedrooms, 2 baths, KitchenAid appliances & Wolf induction cooktop. Massive 2,219 SF workshop/garage with a Trane AC system ideal for hobbies or home business. Outdoor paradise includes a heated Pebble Tec pool with waterfall, Viking BBQ, spa, wood-burning fire pit & full-length covered patio. Secure with an 8-camera system & electric RV gate. A rare retreat offering true lifestyle versatility House well-maintained: AC Main house is less than 5 years old AC Guest house replace 2018 AC Workshop/Garage both AC and MasterCool cooler Roof replaced 2022 Entire house painted 2020 Wood beams maintained/painted 2024 HotTub Spa 2021 Pool Heater 2019 Water Softener Main 2025 and Guest House 2019 Water heaters replace 2024 Guest house appliances : Kitchenaid Refrigerator, Microwave, Dishwasher/ovens Wolf Induction Cooktop Stove Main house: Dishwasher 2022 Microwave 2025 Washer and Dryer 2021 All new fixtures for bathrooms, sinks, and faucets, replaced in 2025 Master bedroom wall painted in 2025 Outdoor BBQ Viking grill & Rotisserie Guest house full remodel in 2019 $150K+

9215 W Buckskin Trail, Peoria

Courtesy of HomeSmart. 602-230-7600 Selling Office: HomeSmart.

$1,710,000
4 Beds 5 Baths 6950576 MLS
Welcome to your new luxury home in the highly desired North Peoria!! This stunning custom home sits on a 1+acre of beautifully landscaped, private land. Inside, you will find 3 spacious bedrooms plus a dedicated office space. Each bedroom has its own ensuite, with the master suite including a luxurious bath with large shower, soaking tub, custom walk-in closet and private laundry hook-up. The gourmet kitchen features high-end Monogram appliances with an oversized kitchen island. The open floor plan with elevated coffered ceilings and bifold patio doors creates a seamless flow, perfect for entertaining. The additional 1-bedroom casita features its own private entrance, kitchenette, laundry hook-up, full bathroom, and living room space-offering versatile living options-ideal for guests, generational housing or entertainment space. The outdoor space is an entertainer's paradise, with an 8-foot-deep pool and spa with slide and custom lighting, outdoor BBQ grill, custom sport court with basketball, pickleball and volleyball. Additional features include: 3-car garage, 42' RV garage-with over head doors in the front and back for easy access., custom paver driveways and 2 RV gates, Prewiring for security, EV outlet in garage, LED lighting on top of kitchen cabinetry prewired, electric cook top option in main kitchen if desired, also prewiring for motor home hookup in RV garage. Fire sprinklers and surround sound. Recirculating pump for hot water, 2000 gallon septic tank, stainless steel well pump casing. This home is designed for ultimate comfort and convenience, with thoughtful details like a dog wash station in the laundry room, extra washer/dryer hookups and even a future bidet connection in the master bathroom. Luxury, convenience, and endless possibilities await in this one-of-a kind home!

26251 N 99th Lane, Peoria

Courtesy of W and Partners, LLC. 602-828-5767 Selling Office: Keller Williams Arizona Realty.

$1,700,000
4 Beds 4 Baths 6785414 MLS
This solar powered masterpiece in the prestigious Blackstone community is nestled along the country club's 12th green on a premier view lot. The ''Costellana'' model is known for its split floor plan, open concept living, and an attached casita. As soon as you step into this home, you are looking through the 15 ft pocket sliding wall of doors onto the golf course. The sunset and mountain views on the golf course are breathtaking. Celebrate luxury living with an outdoor space that includes a pebble-tec, heated pool and spa, gas firepit, putting green, and outdoor kitchen sitting under a custom pergola. The desert and mountain views are so amazing you will never want to leave this sensational space! This beautiful kitchen features a massive 14 ft center island with granite countertops, farmhouse sink, and double oven. Beautiful designer cabinets and extended built-in buffet with dual wine racks and a drink refrigerator. All this flows into a large dining area sitting at a wall of windows so you can enjoy those tranquil views with your meal. A Formal Dining Room is a perfect place for large family meals. This room has been upgraded with glass French doors to give the option of additional flex space. The Primary Bedroom sits on the North wing of the home. You will find a large bedroom with plenty of windows to enjoy those amazing views. It boasts a massive 14 ft long closet. The spa-like bath features dual vanities with granite countertops, walk-in tiled shower with bench and rain shower head, and a romantic soaking tub is at the center of this large bathroom. The Casita is perfect for guests, business space, or multi-generational living. It includes a living room, separate bedroom with walk-in closet, and a bath with tiled shower and granite countertop. All of this with its own private exit. Solar is owned and features a VERY LARGE 15-kilowatt system with 46 panels. 4 Car Tandem Climate Controlled Garage with 4-foot extension is insulated attic and air conditioned. It has epoxy floors and plenty of built-in cabinets that include a workbench. 8' RV Gate VERY RARE for this neighborhood. You will love the curb appeal of this home's low maintenance and elegant landscape, paver driveway, and paver walkway through the courtyard lined with colorful plants! Landscape lighting front and back makes this home come alive at night. Additional exterior features: Led multi-color pool lighting, Pool, Spa, and lighting all controlled from your phone. Travertine decking on the patio, around the pool, a gas fire pit, synthetic grass accenting the travertine, and an outdoor kitchen. Rain gutters for those rare days with no sunshine. Additional interior features: Bonus / Flex Room, Office featuring glass french doors, Power sunshade at pocket doors in great room, Gas Fireplace and Surround Sound Speakers in the great room, Wood Designed Tile in all traffic areas, 8 ft Solid Core Doors and Water softener. Country Club Membership Options: Blackstone Country Club offers both Equity Golf and Equity Social Membership opportunities. All memberships at Blackstone Country Club are family and cover children up to the age of 26. Both golf and social memberships enjoy all the amenities of the Club including: Indoor and outdoor dining with breakfast, lunch, dinner and happy hour menus. Members also enjoy gourmet wine dinners, specialty nights and cooking classes. State-of-the-art fitness center, group exercise classes, personal training, and massage services. Fully appointed locker room areas with luxurious showers and steam rooms Four lighted tennis courts with a ball machine and half-court basketball. Three resort pools- the main pool featuring cabanas and a firepit and food and beverage service; Lap Pool heated year-round; and a large, shallow Children's Pool and play area.

30308 N 117th Drive, Peoria

Courtesy of West USA Realty. 602-942-4200 Selling Office: AZ Brokerage Holdings, LLC.

$1,700,000
4 Beds 5 Baths 6962403 MLS
Experience luxury desert living at its finest in this impeccably designed 4,330 sq. ft. former Shea Model home, perfectly situated on an expansive 42,423 sq. ft. lot in North Peoria's prestigious gated community of Vista Montana. Every detail of this residence has been thoughtfully curated to showcase Arizona living at its best. From the moment you arrive, the home's striking curb appeal captures attention with lush desert landscaping, a circular paver driveway, and a grand entrance leading to a tranquil courtyard featuring a serene water feature, fire pit, and custom iron-and-glass front door. The courtyard also provides a private entrance to the attached casita—ideal for guests—with space for a bedroom, kitchenette, and full bath. Inside, sophistication meets comfort with a formal living and dining room flanking the elegant foyer. The expansive great room flows seamlessly into a gourmet kitchen adorned with rich designer cabinetry, granite countertops, an oversized island with seating, and premium appliances including Sub-Zero refrigerator drawers, dual dishwashers, stainless wall ovens, and a gas cooktop. A butler's pantry with wine fridge and abundant storage completes the space. The primary suite offers a true retreat with a luxurious ensuite bath featuring a soaking tub, walk-in shower with designer tile, dual vanities, and an expansive custom closet. Additional highlights include plantation shutters throughout, three solar tubes for natural light, a pre-paid solar lease, On-Q intercom, surround sound, and a comprehensive security system. The resort-style backyard is a private oasis designed for recreation and relaxation alike. Enjoy a sparkling pool with a soothing water feature and built-in table seating, a covered patio with fireplace, and a stunning ramada with its own fireplace overlooking the entire property. A custom sport court, chipping and putting greens, built-in BBQ island with refrigerator, and a storage shed complete this exceptional outdoor retreat. A three-car attached garage plus a large detached garage offer ample space for vehicles, hobbies, or storage. This remarkable property leaves nothing to be desiredtruly a must-see for those seeking luxury, privacy, and lifestyle in one extraordinary home.

8721 W Villa Lindo Drive, Peoria

Courtesy of Good Oak Real Estate. 480-539-4775 Selling Office: My Home Group Real Estate.

$1,744,000
4 Beds 4 Baths 7021178 MLS
NO HOA + Move in Ready! Stunning custom Tuscan Estate in NORTH PEORIA on OVER AN ACRE with NO HOA, WALKOUT BASEMENT, resort-style pool, putting green, and 900 sq ft shop. This 5,030 sq ft home offers 4 bedrooms, 3.5 baths, with seamless indoor & outdoor living designed for the Arizona lifestyle. From the moment you arrive, the circular driveway, lush mature landscaping, and private courtyard with dual fountains create a grand first impression. Inside, a dramatic foyer framed by solid concrete faux marble pillars draws your eye through the formal living space to the breathtaking backyard beyond. Walls of glass showcase a true outdoor retreat--complete with a custom pool & rock waterfall, expansive covered patio, outdoor fireplace, gazebo, and private putting green. Designed for both everyday living & entertaining, including whole-house sound system. The home effortlessly blends indoor & outdoor spaces. Four grand fireplaces anchor the home's living spaces-featured in the formal living room, family room, primary suite sitting area, and backyard-adding warmth, scale, and architectural presence throughout. The gourmet kitchen features custom alder cabinetry, granite countertops, a large island with prep sink & built-in steamer, 6-burner gas cooktop, high-end Advantium and Trivection ovens, a warming drawer, and a custom walk-in pantry. It opens to the main living area, dining space, and a functional family connection station, all adjacent to a spacious laundry/utility room. The primary suite offers a sitting room with fireplace & patio access, along with a spa-inspired bathroom featuring dual vanities, two custom walk-in closets, Bain Ultra air-jet soaking tub, and dual-entry walk-in shower with tankless water heater. A secondary bedroom & full bath are also located on this wing. The fully finished walkout basement adds exceptional versatility with a large media room, custom built-ins, two bedrooms with large walk-in closets, full bath, storage, and private patio with direct backyard access. Additional highlights include a 900 sq ft shop with custom-built-in shelves, RV gate, whole-home water softener & RO system, travertine flooring, custom doors and cabinets throughout. A rare opportunity to own a private, resort-style estate in one of Peoria's most desirable areas.

8336 W Avenida Del Sol --, Peoria

Courtesy of West USA Realty. 602-942-4200

$1,740,000
4 Beds 5 Baths 7005366 MLS
Welcome to this rare Toll Brothers luxury estate designed for multigenerational living, wellness, sustainability and resort-style living. Situated on an expansive half-acre corner lot (18,799 sq ft), this exceptional residence offers 4,280 square feet of thoughtfully designed living space, creating a private retreat that blends elegance, comfort, and multigenerational versatility. This beautifully designed home features four bedrooms, 4.5 bathrooms, two primary suites, a private casita, owned solar panels, and an oversized 1,000-square-foot three-car garage. Designed for both sophisticated entertaining and everyday living, the home offers expansive open spaces filled with natural light and elevated architectural details throughout. This beautifully designed home features four bedrooms, 4.5 bathrooms, two primary suites, a private casita, owned solar panels, and an oversized 1,000-square-foot three-car garage. Designed for both sophisticated entertaining and everyday living, the home offers expansive open spaces filled with natural light and elevated architectural details throughout. Upon entering, you are welcomed by soaring 14-foot ceilings and spacious living areas that create an atmosphere of openness and refinement. The main living space features built-in theater surround sound and large sliding glass doors that seamlessly connect indoor living with the outdoor retreat. Integrated audio throughout the home allows music to flow from room to room, creating the perfect ambiance for gatherings or peaceful evenings. At the heart of the home is a designer gourmet chef's kitchen, featuring top-of-the-line KitchenAid appliances, double ovens, a gas cooktop, exquisite cabinetry, an expansive walk-in pantry, and a large central island designed for entertaining and gathering. The kitchen is further enhanced with a premium 5-stage reverse osmosis drinking water system, delivering high-quality purified water directly at the tap. The primary suite sanctuary offers a private escape designed for relaxation, complete with a spa-inspired bathroom featuring dual vanities, a soaking tub, a separate rain shower, and an enormous walk-in closet that connects directly to the laundry room for ultimate convenience. Each additional bedroom offers its own private full bathroom, providing luxurious accommodations for family members and guests alike. A standout feature of the property is the private casita, with inside door to main living area, offering a separate living space ideal for multigenerational living, long-term guests, a home office, or private fitness studio. Step outside and discover a resort-style garden retreat and gardener's paradise. The backyard features eight raised garden beds and over thirteen varieties of fruit and nut trees, creating a peaceful outdoor sanctuary that offers endless possibilities for relaxation, entertaining, or cultivating your own harvest. RV gate and RV parking provide additional flexibility for lifestyle and storage. Enhancing both beauty and security, the home features a premium Level 5 permanent architectural lighting system capable of producing over 1,000 customizable lighting combinations. This sophisticated system highlights the home's architecture while providing year-round holiday lighting and enhanced nighttime security, creating a stunning presence day or night. The home is also equipped with a whole-house water filtration system, including charcoal filtration, delivering clean, high-quality water throughout the entire home--an exceptional upgrade for health, comfort, and everyday living. Additional highlights include: " Owned solar system for energy efficiency and long-term savings " Whole-house water filtration and charcoal filtration system " 5-stage reverse osmosis drinking water system in kitchen " 10-year Toll Brothers structural warranty " Oversized 1,000 sq ft three-car garage " Premium half-acre corner lot (18,799 sq ft) " Level 5 permanent architectural lighting system This exceptional Toll Brothers luxury estate offers privacy, versatility, and elevated living in one of Peoria's most sought-after communities, providing a rare opportunity to own a home that seamlessly blends luxury, lifestyle, and functionality. Welcome to your private North Peoria retreat.

23307 N 97th Drive, Peoria

Courtesy of AZ Dream Homes. 480-256-2262

$1,687,250
4 Beds 4 Baths 6753922 MLS
Step into this exquisite 4,500 sqft home, where sophistication meets comfort. The residence features an impressive layout with four bedrooms and three and a half bathrooms. The home features a spacious and elegant design, with charming architectural details throughout. The expansive primary bedroom suite offers a luxurious private sanctuary, with a balcony overlooking the panoramic mountain views. The spa-inspired primary bathroom, adorned with elegant tile flooring and bathed in an abundance of natural light, promises a serene retreat. Three additional bedrooms provide ample space and privacy for family and guests. The gourmet kitchen is a culinary enthusiast's dream, equipped with high-end appliances, generous counter space, and an open stylish layout that seamlessly integrates with the dining and living areas. Exposed brick walls and rustic charm enhance the home's unique character, creating a warm and inviting atmosphere. The living space is highlighted by a charming fireplace and vaulted ceilings, providing a cozy and welcoming ambiance. Elegant lighting fixtures and luxurious flooring throughout the home contribute to the overall sophisticated aesthetic. The outdoor living space is equally impressive, featuring a covered patio, outdoor kitchen with a fireplace, a pool, a spa, and an outdoor shower. The lush landscaping and stone accents create a serene and private oasis, while the mountain and city views offer a stunning backdrop. Additional features include a spacious five-car garage, a loft, a bar, and an outdoor courtyard, making this home ideal for entertaining. Fully renovated with semi-custom finishes, this property seamlessly blends modern conveniences with timeless elegance. Experience the epitome of luxury living in this remarkable home.

8588 W Gambit Trail, Peoria

Courtesy of Coldwell Banker Realty. 623-977-1776 Selling Office: eXp Realty.

$1,610,000
4 Beds 4 Baths 6608970 MLS
This special custom home will amaze you with its 4 bedrooms 3.5 bathrooms and a huge office. Sitting on a full acre that can be split. Zoning is R-18. The custom steel front door leads into a welcoming foyer. Nicley appointed open floorplan has chef's style kitchen with a large island that features a granite waterfall edge, White shaker style cabinets, 6 burner gas cooktop, double wall ovens and build in microwave and side by side refrigerator. The butler's pantry leading into a big pantry. Kitchen overlooks the open and bright great room displaying a stone surround electric fireplace. Main bedroom has access to back patio and a spa like bathroom. Guest bedroom with on suite. Nice laundry room with front load washer and dryer and plenty of cabinets and counter space. Enjoy the beautiful backyard under the 20'X25'ft paver finished covered patio overlooking the 25'x45'ft play pool with build in 7'x7' ft spa and 9'x21'ft child/wading area. Pool is surrounded with light colored travertine stone and flanked by a 21'x45'ft artificial grass putting green on one side and a 12'x18'ft Gazebo with built in BBQ on the other. Not to mention the detached 18'x75'ft RV Garage that holds any size Motor home and more. Has a 14'ft garage door and a 13'ft RV gate in front of it for privacy. The back portion of the lot (which could be split off) has two 8'x21'ft work sheds with power and is ready for the new owner's imagination. This is truly a must-see home for the most decerning buyer.

23678 N 79th Avenue, Peoria

Courtesy of Realty ONE Group. 623-236-1414 Selling Office: Precision Real Estate.

Start Your Search

Copyright 2026 Arizona Regional Multiple Listing Service, All rights reserved. The data relating to real estate for sale on this website comes in part from the Arizona Regional Multiple Listing Service. All information deemed reliable but not guaranteed and should be independently verified. All properties are subject to prior sale, change or withdrawal. Neither listing broker(s) nor Arizona Regional Multiple Listing Service shall be responsible for any typographical errors, misinformation, misprints and shall be held totally harmless.

The data relating to real estate listings on this website comes in part from the Internet Data Exchange (IDX) program of Multiple Listing Service of Southern Arizona. IDX information is provided exclusively for consumers' personal, non-commercial use and may not be used for any purpose other than to identify prospective properties consumers may be interested in purchasing. Listings provided by brokerages other than Loving Phoenix Team | Real Broker are identified with the MLSSAZ IDX Logo. All Information Is Deemed Reliable But Is Not Guaranteed Accurate. Listing information Copyright 2026 MLS of Southern Arizona. All Rights Reserved.

Homes for Sale in 85383 Zip Code