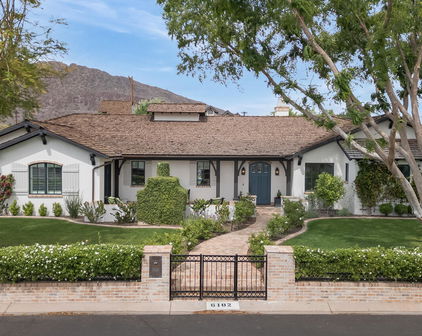
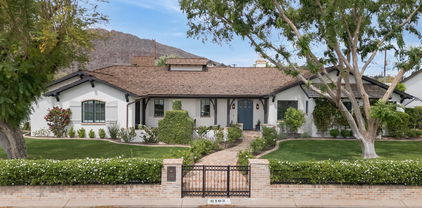
6415 E Exeter Boulevard, Scottsdale
$17,100,000
5 Beds ⋅ 8 Baths ⋅ 6969606 MLS
Behind tall private iron gates on the most coveted stretch of Exeter Boulevard, this extraordinary French-inspired Arcadia estate sits on nearly a full acre with commanding street presence, a dramatic fountain arrival, and rare north-south exposure—significantly updated and free of overhead power lines. Designed by architect Mark Candelaria and built by Nance Construction, the residence showcases authentic Old-World masonry construction and timeless European elegance paired with modern luxury. Interiors are defined by elegant archways, grand formal and informal living spaces, and a dramatic dual-foyer stair hall. Reclaimed wood beams, imported limestone and European oak floors, custom millwork, Niermann Weeks lighting, and carved limestone fireplaces with reclaimed firebrick reflect meticulous attention to detail. The chef's kitchen features a statement French range and professional-grade appliances, complemented by an adjacent catering pantry and full bar. Additional highlights include a library, glass conservatory, and climate-controlled wine cellar. Grand curved staircases or an elevator lead to the primary suite, a private retreat with sitting room and fireplace, view balconies, and a boutique-caliber dressing room. The spa-inspired primary bath offers a steam shower, dual water closets, and a fireplace beside a nickel-clad soaking tub. Three additional en-suite bedroomsone ideal as a gym with steam showeralong with an upstairs lounge or study and second laundry room complete the upper level. A detached guest casita provides full living quarters with kitchen, fireplace, bedroom suite, and balcony. Resort-style grounds feature multiple covered patios with fireplaces, a soaking pool with integrated fountains, a heated pool cabana with bar and bath, pickleball and bocce courts, and lush gardens accented by reclaimed brick, cobblestone, sandstone, gas lanterns, and water featuresevoking the ambiance of a European villa. A recent, comprehensive renovation includes new major systems, updated home automation, and extensive landscape enhancements. With temperature-controlled garage parking for up to ten vehicles, exceptional privacy, and uncompromising quality, this is a rare, legacy estate in one of Arcadia's most prestigious settings.

6415 E Exeter Boulevard, Scottsdale

Courtesy of Local Luxury Christie's International Real Estate. 520-403-5270 Selling Office: Russ Lyon Sotheby's International Realty.

5059 N Ascent Drive, Scottsdale
$11,466,089
4 Beds ⋅ 5 Baths ⋅ 6851225 MLS
Brand new construction by Cullum Homes! Tucked in the base of Camelback Mountain, The Estates at the Ascent at the Phoenician boasts expansive views and with the world-famous Phoenician® Resort at your doorstep. This Stratus A floor plan will span 2 lots and feature 8,000 SF of luxurious living space with 4 beds, 4.5 bath and 3-car garage. A private office, wellness suite and car-bar display basement round out the amazing living areas of this home. All bedrooms have en-suite baths and walk-in closets. Chef's kitchen with eat-up bar seating at the island, 48'' sub-zero side-by-side fridge/freezer, all wolf stainless-steel appliances, and a walk-in pantry. The primary bedroom has a separate exit outside. Large primary bath with dual vanities, both both a walk-in shower inside and outdoor shower, and soaking tub. Outdoor dining on the desk and patio area with exquisite views of the golf course and surrounding mountains. Enjoy a plethora of community features such as the pool/spa, fitness center, and social spaces that offer an intimate gathering place for wellness, socializing and relaxation. All residents have the option to also join the Phoenician® Amenity Access Program, with discounts on all kinds of activities at the Phoenician® Resort plus their new athletic club, tennis facility and spa. Located just minutes to Phoenix and Scottsdale airports, Biltmore and Camelback Fashion Square shopping and dining, and downtown Phoenix entertainment. The community is guard-gated 24/7 providing you with the best lock-n-leave lifestyle there is!

5059 N Ascent Drive, Scottsdale

Courtesy of Grigg's Group Powered by The Altman Brothers. 480-788-0929 Selling Office: Grigg's Group Powered by The Altman Brothers.

6039 E Mariposa Street, Scottsdale
$9,500,000
4 Beds ⋅ 7 Baths ⋅ 6698066 MLS
Incomparable quality, stunning design detail, and idyllic location in the heart of Arcadia! This French Country estate was completely updated inside and out in 2023. Included inside are 4 beds, 4 baths, 3 half baths. The meticulous landscape is a show stopper and welcomes you in, featuring multiple fireplace and fire pit details in the front and back yards. Inside you're welcomed to a great room and kitchen with Bi fold doors that open up to the great room and game room making it a true entertainer's dream, with the perfect indoor/outdoor living setup. A spacious great room with stunning architectural beam details in the soaring ceiling opens to a top of the line gourmet kitchen with two large islands, reclaimed beam details, custom cabinetry and walk-in butler's pantry w/ secondary ovens and refrigerator/freezer. The heart of the home may just be the game room with a full custom bar, specially designed wall paneling and four 83 inch televisions making one large screen that can play one or up to four shows/movies. Included in the downstairs is three half baths, an office with views, and convenient elevator access. Impressively designed formal dining room with a beautifully bricked ceiling and fireplace and custom french open touch cabinetry that was custom painted. New light fixtures throughout showcase this home's unique and stunning French touches and design. Technology features include a security system and a brand new AV system. Magnificent primary bedroom with charming vaulted ceiling details with unobstructed Camelback Mountain views! Custom marble flooring and steam shower details, private wet bar, oversized walk in closet and beautiful soaking tub! A state of the art home gym. A wonderful kids wing with ensuite bedrooms, walk in closets and separate kid's family room. The backyard includes misters and heaters for all seasons of the year, an entertainer's outdoor kitchen with a 65 inch grill, pizza oven, warming and storage drawers, beverage center, and refrigerator, under a gorgeous trellis. A pickleball court, garden, RV gate, and a putting & chipping green as well. Enjoy all Arizona has to offer under the beautiful Ramada with a pool bath and full storage closet with custom cabinets, looking out to the french inspired garden pool and spa. This home is privately located on a quiet cul-de-sac street on a corner lot. This home is truly one of a kind inside and out!

6039 E Mariposa Street, Scottsdale

Courtesy of RETSY. 602-842-0000 Selling Office: Compass.

5050 N Camelback Ridge Drive Unit 1301, Scottsdale
$10,300,000
3 Beds ⋅ 4 Baths ⋅ 6865769 MLS
Penthouse 1301 commands 4,800 square feet of interior space opening to a 1,400 square foot terrace that wraps around two sides of this top-floor residence, for an unrivaled experience of elegant desert living. With three bedrooms, a spacious multi-media room, and three and a half baths, the penthouse boasts expansive floor-to-ceiling glass walls that fully pocket and retract, leaving unimpeded views of Camelback Mountain, the Papago Buttes, and the surrounding Valley. Penthouse 1301 features a refined chef's kitchen designed in collaboration between bulthaup and Olson Kundig, complemented by a signature back kitchen and an outdoor kitchen with wet bar. The sleek bulthaup cabinetry combines elegant form with ergonomic function. A stunning wine wall, available as a customizable feature, adds a dramatic centerpiece to the home. Premium details such as hardwood flooring, natural stone, Waterworks fixtures, Tom Kundig Collection hardware, and Sub-Zero/Wolf appliances are thoughtfully integrated to create the ultimate condominium residence. A dramatic sliding glass corner opens the living room to panoramic views, extending interior space to the outdoors. Hardwood flooring throughout creates a natural aesthetic of rich, warm grains. The primary suite is a spacious sanctuary that opens to the terrace and includes two large walk-in closets plus an ensuite with a freestanding tub and a glass-enclosed steam shower with tiled bench. Four separate opportunities for fire features including those in the primary bedroom, living room and on the expansive terrace, elevate the ambiance throughout.

5050 N Camelback Ridge Drive Unit 1301, Scottsdale

Courtesy of Russ Lyon Sotheby's International Realty. 480-287-5200

5020 N Ascent Drive, Scottsdale
$8,989,870
3 Beds ⋅ 4 Baths ⋅ 7059571 MLS
Built by award-winning builder Cullum Homes, The Remedy Vault, a residence where luxury is not simply seen, but experienced. From the moment you arrive, the home begins to reveal a collection of contemporary amenities you never knew you needed until you experience them. The two-story foyer immediately establishes a sense of grandeur, where a magnificent statement light fixture transforms the entry into an experience. This floor is an extraordinary arrival experience, with the eye drawn immediately through the full-glass elevator and then beyond, through a dramatic picture window, to the ultimate car enthusiast's retreat. The 8-Car Lounge is an experience unto itself, featuring a car lift and a four-screen theater with theater seating positioned on movable platforms, allowing the seating to be repositioned when additional vehicle access is needed. A fully appointed car bar includes a wet bar, two full-size wine and beverage refrigerators, ice maker, Kohler Aquifer sink, and a dishwasher, while a full wall of built-in tool storage with compressed air outlet valves and beautifully finished textured epoxy flooring complete the space. Every detail has been considered, from the functional to the extraordinary. Ascend to the second floor by way of glass-railed stairs or the glass elevator, where the home opens to expansive views from every angle. The great room is anchored by a floor-to-ceiling stone-surround fireplace and a full wall of sliding glass doors that open to the balcony, revealing sweeping golf course and city views. An outdoor built-in barbecue and dedicated dining area extends the living space into the open air. The kitchen is both a culinary destination and a natural gathering space, appointed with top-of-the-line appliances including a panelized 48-inch Sub-Zero refrigerator, Wolf induction cooktop, professional espresso maker, Wolf steam wall oven and a massive waterfall-edge island. The kitchen flows seamlessly through a butler's pantry and into the formal dining room, where dark, moody tones envelop the space in warmth and sophistication. An elegant buffet with wine refrigerator adds both function and refinement, while glass sliding doors open to a tranquil water feature just beyond. An elegantly appointed powder room adds another layer of convenience and sophistication. Two beautifully designed guest suites, each with a private ensuite bathroom and access to a lush yard framed by spectacular mountain views, provide an exceptional retreat for family and guests. A sophisticated office with glass doors completes this level. Ascend to the third floor, the home's private primary-level retreat, where the views become even more spectacular. A fully equipped wet bar opens directly to the balcony, complete with a stunning gas fireplace and an atmosphere designed for quiet evenings and unforgettable sunsets. The home gym connects directly to the wellness suite and is as beautifully appointed as it is functional. Beyond, the wellness suite is a private spa experience. A dramatic, glass-enclosed wet room steam shower serves as the centerpiece, featuring a magnificent Kohler freestanding soaking tub positioned beside a full Kohler rain shower and multiple shower-head system, all designed with a seamless zero-grade transition. Double vanities provide exceptional storage and are complemented by a dedicated makeup vanity, designer tile, statement mirrors, and elegant sconces. Then comes the unexpected, a Kohler cold plunge with integrated LED lighting and temperature control, positioned alongside a Kohler sauna to create a truly elevated wellness experience. The spacious primary bedroom continues the mood with rich, dark tones, layered textures and breathtaking mountain views. A fully customized walk-in closet with central island completes the suite. This level also includes a fully equipped laundry room with utility sink, custom cabinetry and top-of-the-line washer and dryer. The Remedy Vault is situated within a gated enclave of elevated homesites at the base of Camelback Mountain, offering unmatched proximity to The Phoenician® and Scottsdale's finest amenities. Residents enjoy private access to the newly opened Mountain Club, featuring fitness and movement centers, lounge and gaming areas, and an Olympic-size outdoor pool. The community is guard-gated 24 hours a day, seven days a week, offering privacy and security within one of Scottsdale's most coveted settings. This is more than a home. This is a lifestyle, an elevated experience found only at Ascent at The Phoenician®. Come experience The Remedy Vault, offered turnkey and fully furnished.

5020 N Ascent Drive, Scottsdale

Courtesy of Grigg's Group Powered by The Altman Brothers. 480-788-0929

5025 N Ascent Drive, Scottsdale
$7,350,000
4 Beds ⋅ 6 Baths ⋅ 7031379 MLS
Welcome to an extraordinary brand-new residence crafted by the renowned Cullum Homes, where impeccable craftsmanship meets an unrivaled Scottsdale address. Nestled within a prestigious guard-gated community and perched along the 9th hole of The Phoenician Golf Course, this stunning two-story home delivers the refined desert lifestyle you've been searching for. Step inside and discover a thoughtfully designed floor plan featuring the primary suite on the main level -- a true retreat offering privacy and convenience. The chef's kitchen is outfitted with premium Wolf stainless-steel appliances and a Sub-Zero side-by-side refrigerator and freezer, complemented by stylish eat-up bar seating perfect for casual gatherings. A formal dining area elevates your entertaining, while a private office provides a quiet space for focused work. Upstairs, two additional generously sized guest bedrooms -- all en-suite -- surround an inviting loft area ideal for relaxation. Step onto the upstairs balcony and soak in incredible panoramic views that stretch across the lush fairways and dramatic desert landscape. A separate guest casita adds exceptional versatility for visitors or extended family. Just steps from world-famous The Phoenician Resort and minutes from Arcadia Park, this location places world-class dining, shopping, and recreation at your fingertips. The surrounding environment blends natural Sonoran beauty with refined urban sophistication seamlessly. This is more than a home -- it's an elevated lifestyle built with uncompromising quality in one of Scottsdale's most coveted enclaves.

5025 N Ascent Drive, Scottsdale

Courtesy of Grigg's Group Powered by The Altman Brothers. 480-788-0929 Selling Office: Grigg's Group Powered by The Altman Brothers.

6320 E Calle Del Norte --, Scottsdale
$6,500,000
6 Beds ⋅ 7 Baths ⋅ 7022582 MLS
Nestled in the heart of Arcadia, this extraordinary estate is a masterclass in timeless design, exceptional craftsmanship, and refined luxury. Every detail has been thoughtfully curated, blending classic elegance with a fresh, sophisticated aesthetic that creates an unforgettable living experience. From the moment you arrive, the Old English Chicago brick patios, gracious walkways, and inviting outdoor spaces set the tone for a home rich in character and impeccable taste. Designed for both grand-scale entertaining and intimate everyday living, the residence offers expansive gathering spaces, warm and welcoming vignettes, and seamless indoor-outdoor flow enhanced by stunning views and a resort-style pool. Multiple fireplaces -including in the primary suite, family room, and patio--create an atmosphere of comfort and sophistication throughout. The chef's kitchen is as functional as it is beautiful, featuring custom cabinetry, premium finishes, two dishwashers, and exceptional storage. Custom millwork, designer lighting, and bespoke window treatments by The Workroom elevate every room with rich detail and craftsmanship rarely found today. All six bedrooms feature private en suite baths, offering comfort and privacy for family and guests alike. The luxurious primary retreat includes a fireplace, an extraordinary oversized closet, and a serene ambiance designed for true relaxation. Most secondary bedrooms also include spacious walk-in closets, while abundant indoor storage, central vacuum, and dual washer and dryer sets add convenience to daily living. Thoughtfully designed upstairs quarters provide flexibility for a nanny suite, guest retreat, or private workspace. A three-car garage and ample room to add a guest house and additional garage further enhance the estate's versatility and long-term potential. This is more than a home--it is a statement of quality, beauty, and enduring style in one of Arcadia's most desirable settings.

6320 E Calle Del Norte --, Scottsdale

Courtesy of RETSY. 602-842-0000 Selling Office: RETSY.

4935 N Ascent Drive, Scottsdale
$6,500,000
4 Beds ⋅ 5 Baths ⋅ 6595666 MLS
CUSTOM DESIGNED AND BUILT BY CULLUM HOMES. THIS CONTEMPORARY FULLY FURNISHED HOME IS OVERLOOKING THE 9TH HOLE OF THE PHOENICIAN GOLF COURSE AND TUCKED NEAR THE BASE OF THE CAMELBACK MOUNTAIN ON THE GROUNDS OF THE ICONIC PHOENICIAN RESORT. AS YOU ENTER THIS LOCK AND LEAVE HOME THE COURTYARD IS CHARMING WITH A FOUNTAIN WELCOMING YOU TO THE GUEST CASITA AND 20 FOOT GLASS ENTRYWAY/DOOR. THE CASITA IS PERFECT FOR GUESTS AND OR AN OFFICE. KITCHENETTE, FULL BATH, BUILT IN FILE CABINETS. AS YOU ENTER THE MAIN HOUSE THE LARGE FOYER AND ENTIRE HOME WITH WARM WOOD FLOORING, WILL LEAD YOUR EYE THROUGH THE DINING ROOM AND GREAT ROOM TO THE GREEN OF THE GOLF COURSE. AN OFFICE WITH BUILT IN CABINETS AND AN OUTDOOR PATIO IS JUST OFF THE ENTRYWAY. THE GREAT ROOM CONCEPT WITH CHEF'S KITCHEN ADORNED WITH SUB ZERO, WOLFF AND COVE APPLIANCES AND BUILT IN WINE CABINET PROVIDE ALL THE NECESSITIES FOR ENTERTAINING. THE FIREPLACE WALL IS COVERED IN TRAVERTINE AND FLOATING LIVE EDGE WOOD SHELVES. THE ENTIRE BACK OF THE HOUSE OPENS UP ONTO THE PATIO OVERLOOKING THE GREEN. A WATER FEATURE, LARGE SPA AND BBQ WITH FULL LANDSCAPING COMPLETE THIS OUTDOOR SPACE. THE POWDER ROOM WITH ANTIQUE GLASS MIRROR AND ONYX SINK LEAD YOU DOWN THE HALL TO THE PRIMARY SUITE, ELEVATOR, LAUNDRY, AND LARGE MUD ROOM AREA PERFECT FOR ADDING BUILT IN FLOOR TO CEILING CABINETS FOR STORAGE IF NEEDED. THE PRIMARY SUITE WITH TRAVERTINE AND LIMESTONE FIREPLACE OVERLOOKS THE GREENS AND ENTRY TO THE BACK PATIO. THE PRIMARY BATH IS COVERED IN ARABESCATO BIANCO MARBLE WITH FREE STANDING BLACK TUB, SHOWER, DOUBLE SINKS, AND PRIMARY CLOSET WITH FULL BUILT IN SHELVING BY CLOSET MASTERS. GUESTS CAN TAKE THE ELEVATOR OR THE STAIRCASE TO THE SECOND FLOOR. THE LOFT WITH FULL WET BAR LEADS OUT TO A 560 SQ FT DECK AND FIREPLACE OVERLOOKING THE 9TH HOLE OF THE GOLF COURSE WITH INCREDIBLE MOUNTAIN VIEWS IN THE DISTANCE AND THE TWINKLING LIGHTS OF THE SCOTTSDALE DOWNTOWN. THIS VIEW IS UNBEATABLE! TWO LARGE ENSUITE GUEST ROOMS, ONE WITH ENTRY WAY TO THE UPPER DECK FINISH OUT THIS HOME. AN AIR CONDITIONED 2.5 CAR GARAGE IS PERFECT IF ONE WOULD LIKE TO ZIP AROUND THE PHOENICIAN ON A GOLF CART. THIS IS A TRUE LUXURY LOCK AND LEAVE HOME. NO NEED TO WAIT ON THE BUILD TIME, THIS HOME IS ALREADY FINISHED! THE COMMUNITY IS GUARD GATED FOR PRIVACY AND SECURITY. AT THE BASE OF CAMELBACK MOUNTAIN, YOUR PRIVATE POOL, FITNESS CENTER, AND SOCIAL SPACES OFFER AN INTIMATE GATHERING PLACE FOR WELLNESS, SOCIALIZING AND RELAXATION. RESIDENTS ARE OFFERED THE OPTION TO JOIN THE PHOENICIAN® AMENITY ACCESS PROGRAM - ACCESS AND DISCOUNTS TO THE NEW ATHLETIC CLUB, 38,000 SQUARE FOOT SPA, TENNIS FACILITY AND RESORT POOLS AT THE PHOENICIAN® RESORT.

4935 N Ascent Drive, Scottsdale

Courtesy of Grigg's Group Powered by The Altman Brothers. 480-540-5479 Selling Office: The Marsh Partners.

5031 N Ascent Drive, Scottsdale
$8,167,089
4 Beds ⋅ 5 Baths ⋅ 6951530 MLS
Custom designed to-be built home by Cullum Homes, this contemporary, fully furnished residence overlooks the 9th hole of the Phoenician Golf Course and sits on the base of Camelback Mountain on the grounds of the iconic Phoenician. As you enter this lock-and-leave home, a charming courtyard with a fountain welcomes you toward the guest casita and the impressive 20-foot glass entry door. The casita is ideal for guests or a home office and includes a kitchenette, full bath, and built-in file cabinets. Inside the main house, a large foyer and warm wood flooring lead your eye through the dining room and great room to the lush green of the golf course. Just off the entry is an office with built-in cabinetry and a private outdoor patio. The great room flows seamlessly into the chef's kitchen, adorned with Sub-Zero, Wolf, and Cove appliances, as well as a built-in wine cabinetproviding everything needed for effortless entertaining. The entire back of the home opens onto a spacious patio overlooking the course. A water feature, large spa, built-in BBQ, and full landscaping complete this impressive outdoor living space. The primary suite offers a bespoke fireplace, views of the green, and direct access to the back patio. The spa-like primary bath features a freestanding tub, walk-in shower, dual sinks, and a custom closet. Guests may take the elevator or staircase to the second floor. The loft, complete with a full wet bar, opens to a 560-sq-ft deck with a fireplace and sweeping views of the 9th hole, Camelback Mountain, and the sparkling lights of downtown Scottsdale. This vantage point is truly unbeatable. Two spacious ensuite guest rooms, one with direct access to the upper deck, complete the upper level. An insulated garage provides ample space, including room for a golf cart to easily explore the Phoenician grounds. This is a true luxury lock-and-leave home.

5031 N Ascent Drive, Scottsdale

Courtesy of Grigg's Group Powered by The Altman Brothers. 480-788-0929 Selling Office: Grigg's Group Powered by The Altman Brothers.

4931 N Ascent Drive, Scottsdale
$6,627,589
4 Beds ⋅ 5 Baths ⋅ 6795189 MLS
Brand new construction by Cullum Homes! Tucked in the base of Camelback Mountain, the Estates at the Ascent at the Phoenician boasts expansive views and with the world-famous Phoenician® luxury resort at your doorstep. This Stratus A floor plan will feature 4,476 SF of luxurious living space with three bedrooms plus an office, 3.5 bathrooms, along with a 3-car garage. Main level has two guest en-suite bedrooms, both with walk-in closets, a private office with an additional closet and laundry area. Take the stairs or your private elevator to the secondary level, which has a great room with pocket doors that open up to the outdoor deck area for that indoor/outdoor living everyone desires here in AZ. Chef's kitchen with eat-up bar seating at the island, 48'' sub-zero side-by-side fridge/ freezer, all wolf stainless-steel appliances, and a walk-in pantry. The primary bedroom is also located on this level, with a separate exit outside. Large primary bath with dual vanities, both a walk-in shower inside and outdoor shower, and soaking tub. An additional powder room is also on this level. Outdoor dining on the desk and patio area with exquisite views of the golf course and surrounding mountains. Enjoy a plethora of community features such as the pool/spa, fitness center, and social spaces that offer an intimate gathering place for wellness, socializing and relaxation. All residents have the option to also join the Phoenician® Amenity Access Program, with discounts on all kinds of activities at the Phoenician® Resort plus their new athletic club, tennis facility and spa. Located just minutes to Phoenix and Scottsdale airports, Biltmore and Camelback Fashion Square shopping and dining, and downtown Phoenix entertainment. The community is guard-gated 24/7 providing you with the best lock-n-leave lifestyle there is!

4931 N Ascent Drive, Scottsdale

Courtesy of Grigg's Group Powered by The Altman Brothers. 480-788-0929 Selling Office: Russ Lyon Sotheby's International Realty.

4915 N Ascent Drive, Scottsdale
$6,546,089
4 Beds ⋅ 5 Baths ⋅ 6858331 MLS
Brand new construction by Cullum Homes! Tucked in the base of Camelback Mountain, The Estates at the Ascent at the Phoenician boasts expansive views and with the world-famous Phoenician® Resort at your doorstep. This Stratus A floor plan features 4,600 SF of luxurious living space with 4 beds, 4.5 bath and 3-car garage. Chef's kitchen with eat-up bar seating at the island, 48'' sub-zero side-by-side fridge/freezer, all wolf stainless-steel appliances, and a walk-in pantry. The primary bedroom has a separate exit outside. Large primary bath with dual vanities, soaking tub and separate shower. Private office on the main level and a separate one bed/bath detached guest casita. Take your own private elevator upstairs to the additional guest bedrooms, each with their own bath and walk-in closets. A loft area for the kids or just lounging about. Outdoor dining on the deck and patio area with exquisite views of the golf course and surrounding mountains. Enjoy a plethora of community features such as the pool/spa, fitness center, and social spaces that offer an intimate gathering place for wellness, socializing and relaxation. All residents have the option to also join the Phoenician® Amenity Access Program, with discounts on all kinds of activities at the Phoenician® Resort plus their new athletic club, tennis facility and spa. Located just minutes to Phoenix and Scottsdale airports, Biltmore and Camelback Fashion Square shopping and dining, and downtown Phoenix entertainment. The community is guard-gated 24/7 providing you with the best lock-n-leave lifestyle there is!

4915 N Ascent Drive, Scottsdale

Courtesy of Grigg's Group Powered by The Altman Brothers. 480-788-0929 Selling Office: Non-MLS Office.

7157 E Rancho Vista Drive Unit 7006, Scottsdale
$6,000,000
4 Beds ⋅ 5 Baths ⋅ 6921499 MLS
Introducing Arizona's Most Iconic Penthouse Condominium, the crown jewel of Old Town Scottsdale, a residence that redefines luxury living. This Top-Floor Corner-Unit Penthouse is the largest condominium in all of Old Town Scottsdale. After almost a year - this unit has been fully transformed - undergoing the most high-end ultra-luxury floor-to-ceiling remodel imaginable. Every detail has been meticulously curated to the highest standard of design, craftsmanship, and sophistication. Photos do absolutely no justice to this one-of-a-kind masterpiece - it's simply a must see in person property! . -The largest condominium in Old Town Scottsdale -Top Floor Penthouse Corner Unit -Unbelievable McDowell Mountain Views -No shared walls & no-one above you -4 Private Patios -4 Parking Spaces -240 electric vehicle charging outlet -Private storage room attached to elevator lobby -Massive Primary Suite Sanctuary -6 Brand New 2025 HVAC UNITS -Shinnoki All-natural wood cabinetry FROM BELGIUM -Shinnoki All-natural wood doors FROM BELGIUM -Allora All-natural wood flooring FROM ITALY (Throughout entire property except full baths) -Raw steel custom planter box's bordering all private patios -Magnifica Encore Honed Luxe White Stone Integrated Sinks (Kitchen, Bar, Laundry, Primary Bath & All 3 Guest Baths) -Magnifica Encore Honed Luxe White Slab shower walls & matching floor tile in Primary -Magnifica Encore Honed Luxe White Tile wrapped guest baths (all walls & flooring) -Sub-Zero Wolf Appliance Package (36" Designer Column Refrigerator - Panel Ready , 24" Designer Column Freezer with Ice Maker -Panel Ready, 48" Sealed Burner Range top, 30" E Series Transitional Built-In Single Oven, 30" E Series Transitional Speed Oven, 24" COVE Dishwasher - Panel Ready, 30" Designer Wine Storage - Panel Ready, 30" Designer Refrigerator Drawers - Panel Ready, 30" Designer Refrigerator/Freezer Drawers with Ice Maker - Panel Ready) -Custom accent lighting under all cabinetry, integrated into all mirrors, integrated into all floating shelves (stone & wood) and integrated into all shower niches. -iPhone & Alexa Integrated Smart Home (Featuring 20 in-ceiling Triad speakers, Lutron Caseta luxury smart lighting, Hunter Douglas automated blinds, Samsung Frame Art TV's, Nest Thermostats & Modern Flames Luxury Fireplaces) -All found within the luxurious Optima Camelview Village, with it's unbeatable location & state of the art architecture/amenities. Amenities include: Two Outdoor Zen Pools, Spas & Bbqs One on each side of the community (heated year round). 24,000 sq. ft. Fitness Center (Recently Remodeled). Mens & Women's Locker Rooms w/ Saunas, Showers and Private Lockers. Indoor Lap Pool & Spa (Heated year round), Cold Plunge, On-site concierge, Putting green, Hybrid Basketball / Pickle-ball Court, Racquet ball court, On-site restaurant (metropolis), conference room, 24/7 Security, Reservable party room and multi-purpose fitness/yoga room.

7157 E Rancho Vista Drive Unit 7006, Scottsdale

Courtesy of Compass. 480-776-1555 Selling Office: Compass.

6040 E Lafayette Boulevard, Scottsdale
$5,510,000
5 Beds ⋅ 6 Baths ⋅ 6799077 MLS
Custom Arcadia Proper new build sitting on a north facing corner lot with stunning Camelback mountain views. No expense was spared on this high end, fully furnished estate designed by Evon Fig Interiors. A Fig House Project Built to perfection with rich colors, earthy marbles, Roman clay walls, Waterstone plumbing, Kelly Wearstler wallpaper, and elusive finishes not even found in 20 million-dollar homes. Greeted with high ceilings, French oak flooring, and large windows and sliding doors to provide natural lighting in the formal dining, great room with gas fireplace, and kitchen. Wolf and Sub-Zero appliances included in the chef's kitchen with Calacatta marble, rift sewn oak cabinets, Shaw sinks and catering kitchen/pantry with beverage drawers, built-in coffee maker, microwave, and dishwasher. Primary suite includes custom marble fireplace mantle, dual closets, sinks, and enclosed toilets, concrete tub, and oversized walk-in shower. Entertain family and friends in the backyard's pool and spa with attached pool bungalow, built-in BBQ station, and private mountain views and artificial turf. Additional home features include Control4 Smart Home to control lighting, pool, and landscaping, dog run and doggy door, 3-car garage with EV charger, office/den, and 4 additional ensuite bedrooms with walk-in closets. Walk or bike on the canal or drive minutes to reach Phoenix's top resorts, golf, hiking, dining, and shopping.

6040 E Lafayette Boulevard, Scottsdale

Courtesy of Local Luxury Christie's International Real Estate. 520-403-5270 Selling Office: Local Luxury Christie's International Real Estate.

5008 N Ascent Drive, Scottsdale
$5,750,000
4 Beds ⋅ 5 Baths ⋅ 6787569 MLS
Bring Your Buyer's Offer! The One & Only Move-In Ready Now with Unobstructed Views Of Camelback Mountain! New Construction & Never Occupied! This magnificent property showcases the finest custom finishes & details throughout! This home features 4 bedrooms, 2 den, 4.5 baths, 4,604 SF, including a 3-car tandem garage. Walls of glass and exquisite lighting exhibit the beauty of all the rooms of this stunning home. The impressive entry provides both an elevator and stairwell leading you to the upper levels. While on the main living level, take in the captivating city views. The living room encompasses style and comfort with an exceptional sleek design fireplace, accompanied with glass shelves for your favorite accessories. The main kitchen provides custom cabinetry with ample storage, an additional hidden prep sink, top of the line appliances, invisacook induction cooktop which is seamlessly built in the kitchen island, and a substantial walk-in pantry. Adjacent is a private dining room with views to a beautiful outdoor water feature on one side and the other side displaying a 366-wine bottle (temperature controlled) illuminated custom glass cabinet. Enjoy your private moments and entertaining times from multiple patio areas on all the levels of this stunning and one-of-a-kind custom home. Each of the rooms feature a special view. The primary bedroom provides a wonderful bath area, two separate commode rooms, a large walk-in closet with its own washer/dryer/steamer and secret/safe room. From the main bedroom you have a dramatic, unobstructed backdrop of Camelback Mountain. This is the only home of its floor plan featuring two additional rooms as a den/office, meditation or speak easy room. Don't miss the opportunity to own this one and only, move-in ready (furnished or unfurnished), prime location and premium lot... located within the Iconic Phoenician Resort at The Estates at Ascent!

5008 N Ascent Drive, Scottsdale

Courtesy of RETSY. 602-842-0000 Selling Office: RETSY.

4445 N 66th Street, Scottsdale
$5,874,000
5 Beds ⋅ 7 Baths ⋅ 7075746 MLS
Privately gated 0.91 acre corner lot in Arcadia. Old world charm meets French countryside elegance. Stone and mortar detailing set the tone from the moment you arrive, past an automatic gated entrance and a driveway lined with mature palms. Custom design / build in 2016, the home carries that character inside too, with wood beams spanning the kitchen, dining room, living room, and the upper-level landing. 10' ceilings throughout. All of it sits walking distance to The Phoenician, with golf and a world class spa, and Fashion Square, with luxury shopping and restaurants abound. Five true bedrooms include dual master suites, one up and one down. The lower level holds the primary suite, two powder baths, a dedicated office, laundry, and a pool bath with a steam shower Upstairs is a true split plan, with the second primary suite on one wing and three secondary bedrooms and a flex / bonus room on the other, along with three full baths. The lower primary suite opens to its own private courtyard, made for slow mornings and quiet coffee. Restoration Hardware fixtures run throughout, paired with marble counters in the kitchen and marble baths. The kitchen is built for real entertaining, with Wolf and Sub-Zero appliances, a wine refrigerator, custom hood, and dual dishwashers, while custom built-ins anchor the living room fireplace. Outside, a walled private grass backyard holds a pool with spillover spa and deck jets, framed by gorgeous mature trees and palms, with plenty of room to gather or simply spread out. A three-car garage has additional storage areas. True privacy, character, and walkability. A rare combination, all in one address.

4445 N 66th Street, Scottsdale

Courtesy of Compass. 480-776-1555

3851 N Jokake Drive, Scottsdale
$5,700,000
4 Beds ⋅ 5 Baths ⋅ 6934243 MLS
Luxury Contemporary Dream Home in Arcadia! Step into 4,527 square feet of pure luxury in this architectural masterpiece, completed in July 2020 and designed to feel like a 5-star resort. Set on a generous 17,500 sq ft lot, this 4-bedroom, 4.5-bath contemporary home also offers a versatile flex room and dedicated office — perfect for modern living. Recognized as ''Best Home'' on the renowned Arcadia Tour, this property showcases the very best in modern design, craftsmanship, and lifestyle. From the moment you enter, imported European tile in the foyer sets the tone for the exceptional quality and attention to detail throughout. The light-filled, open-concept living spaces feature spectacular fit and finish blending sophisticated style with effortless comfort. Highlights include: Resort-style backyard with stunning pool and spa, built-in BBQ and incredible outdoor entertaining spaces, next-level butler's pantry perfect for hosting and storage, Savant smart home automation system, Waterworks faucets and designer finishes throughout, expansive open floor plan that lives like a luxury hotel. Every detail has been thoughtfully curated to create a lifestyle of elegance, comfort, and ease. From the incredible outdoor living areas to the meticulously designed interiors, this home is a true modern sanctuary. Live the dream in this stunning contemporary showpiece.

3851 N Jokake Drive, Scottsdale

Courtesy of RETSY. 602-842-0000 Selling Office: The Brokery.

4934 N Ascent Drive, Scottsdale
$5,489,810
4 Beds ⋅ 5 Baths ⋅ 6931960 MLS
Built by luxury home builder and designers Cullum Homes, this refined modern loft welcomes you with a dramatic two-story glass foyer, showcasing a stunning three-story floating staircase of iron and wood, paired with a sleek glass elevator, an architectural statement from the moment you enter. Take the stairs or elevator to the main living level, where a chef's kitchen awaits, featuring custom cabinetry, Sub-Zero/Wolf/Cove appliances, and a spacious walk-in pantry. The great room impresses with a natural stone fireplace surround, flanked by built-in custom cabinetry, creating both warmth and sophistication. A formal dining room with a built-in wine wall and additional custom cabinetry sits across from a glass-enclosed office, both spaces featuring sliding doors that open to the outdoors blending indoor elegance with outdoor living. Guests enjoy complete privacy with two generously sized en-suite bedrooms, each with patio access to the backyard. This level also includes a guest laundry closet and a stylish powder room with a stone backsplash and custom Kohler vessel sink, designed for effortless luxury. The third level is truly an entertainer's dream. An expansive outdoor patio with a fireplace and oversized spa tub offers breathtaking views of Camelback Mountain, city lights, and distant peaks. Just steps away, a wet bar complete with sink, beverage drawers, and an ice maker makes entertaining seamless. The primary suite is a serene retreat, boasting 12-foot ceilings, a spa-inspired bath with a Kohler infinity-edge tub, black glass shower enclosure, and a large custom walk-in closet. An additional en-suite guest bedroom and full laundry room complete this level, creating a true sanctuary. Car enthusiasts will appreciate the oversized, air-conditioned three-car tandem garage, outfitted with a high-end GARAZA flooring system and premium built-in cabinetry. Tour this exquisite model home daily from 11 AM - 5 PM at Ascent at The Phoenician.

4934 N Ascent Drive, Scottsdale

Courtesy of Grigg's Group Powered by The Altman Brothers. 480-788-0929 Selling Office: Grigg's Group Powered by The Altman Brothers.

4919 N Ascent Drive, Scottsdale
$5,420,459
4 Beds ⋅ 5 Baths ⋅ 6560397 MLS
BRAND NEW CONSTRUCTION! TUCKED IN THE BASE OF CAMELBACK MOUNTAIN, THE ESTATES AT THE ASCENT AT THE PHOENICIAN BOAST EXPANSIVE VIEWS AND WITH THE WORLD-FAMOUS PHOENICIAN® LUXURY RESORT AT YOUR DOORSTEP. THESE DETACHED HOMES ARE MINUTES TO SKY HARBOR AND SCOTTSDALE AIRPORTS AND ARE GATED FOR SECURITY AND PRIVACY. TO BE BUILT BY AWARD-WINNING CULLUM HOMES, THIS STRATUS A FLOOR PLAN WILL FEATURE 4025 SF OF LUXURIOUS LIVING SPACE WITH 4 BEDS, 4.5 BATH, ALONG WITH A 3-CAR GARAGE. MAIN LEVEL HAS A SPLIT FLOOR PLAN WITH A GREAT ROOM WITH POCKET DOORS THAT OPEN TO THE COVERED PATIO FOR THAT INDOOR/OUTDOOR LIVING EVERYONE DESIRES HERE IN AZ. FORMAL DINING AREA. CHEF'S KITCHEN WITH EAT-UP BAR SEATING AT THE ISLAND, 48'' SUB-ZERO SIDE-BY-SIDE FRIDGE/FREEZER, ALL WOLF STAINLESS-STEEL APPLIANCES, A A WALK-IN PANTRY. MASTER BEDROOM IS LOCATED ON THIS LEVEL WITH A SEPARATE EXIT OUTSIDE, LARGE MASTER BATH WITH DUAL VANITIES, WALK-IN SHOWER, SOAKING TUB. A ROOMY MASTER CLOSET WITH BUILT-INS. ADDITIONAL GUEST BED WITH EN-SUITE BATH AND WALK-IN CLOSET ON THE OTHER SIDE OF THE HOME, PLUS YOUR LAUNDRY AND POWDER ROOMS ROUND OUT THE LOWER LEVEL TO THE HOME. YOUR OWN PRIVATE ELEVATOR TAKES YOU UP TO THE UPPER LEVEL WHERE YOU'LL FIND AN ADDITIONAL 2 GUEST EN-SUITE GUEST BEDROOMS. SPACIOUS LOFT AREA FULL OF OPPORTUNITY TO DO WHATEVER YOU'D LIKE WITH THE AREA, AND THEN LEADS YOU OUT TO YOUR COVERED DECK AND PATIO AREA WITH EXQUISITE VIEWS OF THE GOLF COURSE AND SURROUNDING MOUNTAINS. ENJOY A PLETHORA OF COMMUNITY FEATURES SUCH AS THE POOL/SPA, FITNESS CENTER, AND SOCIAL SPACES THAT OFFER AN INTIMATE GATHERING PLACE FOR WELLNESS, SOCIALIZING AND RELAXATION. ALL RESIDENTS HAVE THE OPTION TO ALSO JOIN THE PHOENICIAN® AMENITY ACCESS PROGRAM, WITH DISCOUNTS TO ALL KIND OF ACTIVITIES AT THE PHOENICIAN RESORT PLUS THEIR NEW ATHLETIC CLUB, TENNIS FACILITY, AND SPA. THIS IS THE BEST LOCK-N-LEAVE LIFESTYLE THERE IS!

4919 N Ascent Drive, Scottsdale

Courtesy of AZ Brokerage Holdings, LLC. 480-540-5479 Selling Office: Grigg's Group Powered by The Altman Brothers.

6035 E Exeter Boulevard, Scottsdale
$5,150,000
5 Beds ⋅ 5 Baths ⋅ 6738187 MLS
A true Arcadia Proper icon, this exclusive property was once featured in Dream Homes of the Southwest. Redesigned by Candalaria & renovated by Nance Construction in 2003, this notable home was thoughtfully designed with historic charm & subtle luxury. The expansive lot features impressive Camelback Mtn views from the rolling grassy entry courtyard to the backyard pergola to the gorgeous Primary Suite. This timeless home offers 5 bedrooms, 4.5 baths plus an Office. European style front brick terrace & double doors invite you into the grand sun filled Foyer. The vaulted chef's Kitchen comes fully equipped & offers more Camelback views from the central island & the most beautiful Breakfast Room. Entertain in the formal Dining Room with custom millwork & cabinetry, the sizable vaulted Family Room with front courtyard access or the perfectly serene Living Room w gas fireplace. The impressive backyard transcends you with a tiled salt water pool, private white pergola, outdoor Kitchen with built-in gas BBQ, covered patio w porch swing, outdoor shower, landscaped surround & room for your own vegetable garden. The Primary Suite is charming with a gas fireplace & private balcony for coffee with views. The Primary Bathroom features a walk-in marble shower, brass fixtures, his & hers water closets, two separate marble vanities, a claw-foot soaking tub & a custom walk-in closet. Laundry Room with custom cabinetry perfect for storage. Brand new wide plank Royal Oak floors throughout elevate each space of this home & add an element of functionality. New Trane units, water heaters, custom Emtek hardware, custom interior & exterior lighting, updated bathrooms, fresh paint, 2 wine fridges, Scotsman ice maker, Electrolux washer/dryer, salt water pool heater & pump, salt chlorinator, Lutron Smart Home technology, frontyard landscaping & basketball hoop. Side entry garages offer even more storage. Your dream home awaits.

6035 E Exeter Boulevard, Scottsdale

Courtesy of RETSY. 602-842-0000 Selling Office: Real Broker.

4946 N Ascent Drive, Scottsdale
$5,162,950
4 Beds ⋅ 5 Baths ⋅ 6748851 MLS
Designer fully Furnished Home Coming Soon! This Cullum Home is designed for that ''Lock and Leave Lifestyle''. Guests will enter into the all Glass 2 story foyer. The elevator or wood staircase will lead you to the second floor of this home. The Chefs kitchen with Custom Cabinetry, Sub Zero and Wolf appliances over look the great room with fireplace wall and large glass of windows that open onto a entertaining deck. The formal dining room with custom cabinetry temperature controlled wine wall is just opposite of the large office, den or movie theater space with sliding glass doors to the entertaining outdoors and wall water feature The two en suite guests suites accommodate King size beds and walk in closets. Both guest suites open onto the fully landscaped backyard. There is a private gate from the yard for quicker access the Mountainside Club. Guests have their own laundry and the stylish powder room complete the main floor of this home. The top floor of this easy living home is dedicated to the Primary Oasis. The large patio space with walls of glass and windows has a tiled fireplace all overlooking the incredible views of the Mountains and city lights in the distance. The Primary suite with high ceilings opens into the bath with large shower, his and hers sinks and soaking tub. Tons of natural light fill the bath with a large skylight. The Primary closet is massive with all the custom built ins. The extra bonus space can be used as another en suite bedroom, office, or work out room. There also is a Full Wet Bar and nice size laundry with plenty of extra storage. The large oversized 3 car tandem garage has epoxy flooring and pre wired for A/C. The Private elevator, outdoor spaces and with this home coming fully furnished is easy living at it's finest.

4946 N Ascent Drive, Scottsdale

Courtesy of Grigg's Group Powered by The Altman Brothers. 480-788-0929 Selling Office: Compass.

4867 N Ascent Drive, Scottsdale
$5,278,639
3 Beds ⋅ 4 Baths ⋅ 6641663 MLS
BRAND NEW CONSTRUCTION BY CULLUM HOMES, LOCATED IN THE BEAUTIFUL ASCENT AT THE PHOENICIAN - THE ESTATES! THIS IS THE STRATUS A FLOOR PLAN, A 2-STORY HOME FEATURING 3 BEDROOMS AND AN OFFICE PLUS 3.5 BATH AND A 3-CAR GARAGE. GREAT ROOM WITH BUILT-IN FIREPLACE AND POCKET DOORS THAT OPEN ALL THE WAY UP TO THE COVERED PATIO PROVIDING YOU WITH THAT INDOOR/OUTDOOR LIVING. KITCHEN WITH ALL TOP-OF-THE-LINE STAINLESS STEEL APPLIANCES, ISLAND WITH EAT-UP BAR SEATING, WALK-IN PANTRY. FORMAL DINING AREA. OWNER'S SUITE WITH FIREPLACE, WALK-IN CLOSET, DOUBLE SINK VANITY, SOAKING TUB AND SHOWER. A SEPARATE OFFICE AREA JUST OFF THE ENTRANCE TO THE HOME, PLUS AN OVERSIZED LAUNDRY WITH EXTRA STORAGE SPACE, AND POWEDER ROOM ALL ON THE SAME LEVEL. UPSTAIRS ARE TWO ADDITIONAL GUEST BEDROOMS, BOTH EN-SUITE BATHS AND WALK-IN CLOSET AREAS. LOFT AREA THAT OPENS UP TO THE UPSTAIRS PATIO AREA PROVIDING YOU SOME EXTRAORDINARY VIEWS OF THE GOLF COURSE, CITY LIGHTS AND SURROUNDING MOUNTAINS. THE COMMUNITY IS GUARD GATED FOR PRIVACY AND SECURITY. AT THE BASE OF CAMELBACK MOUNTAIN, COMMUNITY POOL AND SPA, FITNESS CENTER, AND SOCIAL SPACES OFFER AN INTIMATE GATHERING PLACE FOR WELLNESS, SOCIALIZING AND RELAXATION. RESIDENTS ARE OFFERED THE OPTION TO JOIN THE PHOENICIAN® AMENITY ACCESS PROGRAM - ACCESS AND DISCOUNTS TO THE NEW ATHLETIC CLUB, 38,000 SQUARE FOOT SPA, TENNIS FACILITY AND RESORT POOLS AT THE PHOENICIAN® RESORT.

4867 N Ascent Drive, Scottsdale

Courtesy of Grigg's Group Powered by The Altman Brothers. 480-788-0929 Selling Office: Grigg's Group Powered by The Altman Brothers.

4849 N Camelback Ridge Drive Unit B308, Scottsdale
$4,800,000
3 Beds ⋅ 4 Baths ⋅ 6972078 MLS
Set against the dramatic backdrop of Camelback Mountain, with expansive views of the McDowell Mountains, discover a private residential enclave adjacent to The Phoenician Resort—one of Arizona's most celebrated luxury destinations. Welcome to The Ascent Camelback Residences. Designed by Nelson Architects and Vallone Interior Design, this home is defined by its 1,100 sq. ft. east-facing wraparound terrace, where sweeping 180° mountain views elevate Arizona indoor/outdoor living to its highest expression. Spanning 3,141 sq. ft. of living space, the residence offers 3 bedrooms, an office/den, and 4 baths, showcasing the finest finishes, including Bulthaup kitchens, Provenza wood floors, Sub-Zero and Wolf appliances, Waterworks fixtures and automated Lutron shades. Soaring 10-foot ceilings and multi-slide telescoping glass doors that seamlessly extend the indoor living space, create an effortless connection to the wraparound terrace, complete with a built-in BBQ and breathtaking mountain vistas. Residents enjoy private, owner-exclusive access to The Mountain Club, a private retreat featuring a resort-style pool, state-of-the-art fitness center, and elegant social spaces, along with optional privileges at the Phoenician Resort's renowned golf, spa, and dining venues. Together, these offerings create a premier luxury lifestyle immersed in Scottsdale's vibrant dining and entertainment experience.

4849 N Camelback Ridge Drive Unit B308, Scottsdale

Courtesy of RETSY. 602-842-0000 Selling Office: Realty ONE Group.

6522 E Calle Del Media --, Scottsdale
$4,200,000
6 Beds ⋅ 7 Baths ⋅ 6922466 MLS
Situated in the highly sought-after Arcadia area of Scottsdale, this expansive six-bedroom residence offers a rare combination of space, flexibility, and long-term potential, including a layout well suited for multi-generational living options, in a location valued for its proximity to schools, outdoor amenities, and central access throughout the Valley. The home is thoughtfully configured with six bedrooms under one roof, including a separate two-bedroom casita that functions as an integrated secondary living space. This flexible configuration supports multi-generational living arrangements as well as a variety of additional uses, such as guest accommodations, workspace needs, or expanded living flexibility, while maintaining privacy and connectivity within the home. Generous living areas, multiple gathering spaces, and strong indoor-outdoor flow support both everyday living and entertaining. The floor plan provides adaptability for a range of lifestyles and preferences, making it well suited for buyers who prioritize layout, usability, and location. The residence has been well maintained and offers the opportunity to occupy comfortably while making updates over time, if desired. Finishes reflect a more timeless approach rather than short-term design trends, allowing future owners to personalize according to their own style and priorities. Located within the Arcadia area, known for its established neighborhoods and convenient access to schools, dining, and recreation, this property presents a compelling option as a primary residence or long-term investment. This is an opportunity to secure a large, adaptable home in one of Scottsdale's most desirable areas, with the flexibility to support evolving household needs over time.

6522 E Calle Del Media --, Scottsdale

Courtesy of Compass. 480-776-1555 Selling Office: RETSY.

4942 N Ascent Drive, Scottsdale
$4,835,741
3 Beds ⋅ 4 Baths ⋅ 6965427 MLS
FULLY FURNISHED AND TURN-KEY READY! HARMONY LUXE RETREAT LOCATED IN THE ASCENT AT THE PHOENICIAN - THE ESTATES. NEW HOME CONSTRUCTION BUILT BY CULLUM HOMES. THIS THREE-LEVEL HOME FEATURES 3 BEDROOMS, 3.5 BATHROOMS, A PRIVATE OFFICE AND A 3-CAR GARAGE. THROUGH THE EXTRAVAGANT FRONT ENTRANCE LOCATED ON THE LOWER LEVEL, A BEAUTIFUL STAIRCASE OR AN ELEVATOR TAKE YOU TO EVERY LEVEL OF THE RESIDENCE. THE MAIN LEVEL BOASTS TWO EN SUITE BEDROOMS, PRIVATE OFFICE, FORMAL DINING AREA, BUTLER'S PANTRY, OPEN CONCEPT KITCHEN, ADDITIONAL POWDER ROOM AND THE GREAT ROOM AREA. SPACIOUS KITCHEN WITH ISLAND, EAT-AT BAR AND WALK-IN PANTRY. A GLASS WALL LEADS YOU TO THE COVERED PATIO OFF THE GREAT ROOM WHERE GORGEOUS VIEWS AWAIT YOU. OWNER'S SUITE WITH WALK-IN CLOSET, DOUBLE SINK VANITY, SEPARATE TOILET ROOM TUB AND WALK-IN SHOWER SIT ON THE TOP LEVEL. ALONG WITH A LARGE LAUNDRY ROOM WITH EXTRA STORAGE, PRIVATE OFFICE SPACE AND TWO DECKS. THE COMMUNITY IS GUARD GATED FOR PRIVACY AND SECURITY. AT THE BASE OF CAMELBACK MOUNTAIN, YOUR PRIVATE POOL, FITNESS CENTER, AND SOCIAL SPACES OFFER AN INTIMATE GATHERING PLACE FOR WELLNESS, SOCIALIZING AND RELAXATION. RESIDENTS ARE OFFERED THE OPTION TO JOIN THE PHOENICIAN® AMENITY ACCESS PROGRAM ACCESS AND DISCOUNTS TO THE NEW ATHLETIC CLUB, 38,000 SQUARE FOOT SPA, TENNIS FACILITY AND RESORT POOLS AT THE PHOENICIAN® RESORT.

4942 N Ascent Drive, Scottsdale

Courtesy of Grigg's Group Powered by The Altman Brothers. 480-788-0929 Selling Office: Grigg's Group Powered by The Altman Brothers.

6113 E Calle Del Norte --, Scottsdale
$4,332,800
5 Beds ⋅ 6 Baths ⋅ 6927764 MLS
Tucked away on one of the most private cul-de-sacs in Arcadia Proper sits this beautifully renovated & well appropriated half acre property with sweeping Camelback views that put it in a class of it's own. You'll be greeted by the most inviting front courtyard terrace & once inside, you'll find a functional floor plan where there's a seamless blend of bright indoor outdoor living. Recently refreshed by Bent Nails, this incredible home offers 4 en-suite bedrooms, all with custom designer bathrooms & walk-in closets, plus a game room & an office. Top it off with a beautiful detached private one bedroom Casita with its own designer bathroom. Upstairs, the perfectly calm & spacious primary suite offers your very own private Camelback views. The primary bath features custom dual vanities, a tiled walk-in shower, a soaking tub, custom lighting and his & hers closets. The gorgeous dining room with custom wood molding, new lighting & oak wood floors features French doors that open up to the capture Camelback views from the front terrace. The newly updated gourmet kitchen features custom cabinetry, double islands, newer SubZero fridge, two sinks, stainless ice maker, double dishwashers & gas dual oven Wolf range, refreshed fixtures & LED lighting. More gorgeous French doors wrap around the beautiful bright family room and offer easy access to the grassy backyard. Desert nights are best spent in the newly refreshed backyard with lush mature trees. Cook in the fully equipped outdoor kitchen with built-in BBQ grill, dine al fresco under the trees or take a dip in the newly updated heated pool & spa. The batting cage with pro pitching machine will make you the most popular house on the cul-de-sac. Rare air conditioned 4 car garage with an incredible amount of storage plus an oversized laundry room with custom cabinetry, a stainless LG washer/dryer, utility sink & an abundance of storage make this property truly one of a kind!

6113 E Calle Del Norte --, Scottsdale

Courtesy of RETSY. 602-842-0000 Selling Office: RETSY.

6602 E Lafayette Boulevard, Scottsdale
$4,535,000
5 Beds ⋅ 8 Baths ⋅ 6802193 MLS
Featured in Phoenix Home and Garden in 2020, this wonderful family home is perfectly situated in the heart of Arcadia proper, yet oh so close to Old Town Scottsdale! This thoughtful design was masterfully created to capitalize on living space for any sized family, and the lush landscaping by Greey /Pickett maximizes outdoor living while ensuring complete privacy. With every detail carefully considered, this home boasts Lightform LED lighting throughout, EMTECK door hardware, and a Control4 home entertainment system, ensuring a blend of luxury, functionality, and modern comfort. Inside, the home offers exquisite finishes and custom details at every turn, including French Oak wide plank hardwood floors throughout, 8-foot solid core doors, and custom built-ins in nearly every room. Expansive dual-pane, hand-crank wood windows and Western Window & Door cascading sliders invite natural light and frame views of the beautifully landscaped yard. The open-concept floor plan is perfect for both family living and entertaining, with an impressive gourmet kitchen featuring Decor Stainless Steel appliances, a separate Sub-Zero refrigerator and freezer, dual dishwashers, and farmhouse sinks. A standout Spekva wood island countertop anchors the space, while a dramatic iron and concrete range hood adds a striking touch. The kitchen also includes a walk-in pantry and coffee bar  ideal for daily use or hosting guests. The owner's suite is a serene retreat with a spacious walk-in closet featuring custom storage solutions, and a spa-inspired bathroom with a Waterworks Empire freestanding bathtub, an Easton Classic exposed tub filler, and a brilliant sapphire glass surround in the shower. The en-suite bathrooms throughout the home are equally luxurious, with Waterworks fixtures, custom tile work, and high-end finishes. For added convenience, the home includes a full laundry room with a sink and powder bath, as well as a separate office/library with custom cabinetry and garden views. The main great room features vaulted ceilings with stained oak beams, custom floor-to-ceiling bookshelves, and a frame TV that seamlessly blends into the space. The formal dining room is anchored by a gorgeous chandelier and French doors that open to the outdoor living area, creating an ideal space for entertaining. The lower family entertainment room, measuring 20x28 feet, is designed for movie nights and gatherings, featuring a wet bar, powder room, and a 76-inch Samsung LED surround sound TV. An electric wench in the stairwell ensures ease of maintenance for the dramatic Sputnik light fixture overhead. The outdoor living spaces are just as impressive as the interior, with a 300-square-foot Southern-style front porch featuring a natural gas fireplace and outdoor dining area. The backyard is designed for ultimate relaxation, with a resort-style pool complete with a fountain and sun deck, perfect for unwinding or entertaining guests. A cooking peninsula with a built-in Turbo Elite grill adds to the home's outdoor appeal, while the landscaping ensures both beauty and privacy. Additional amenities include a 3-car garage with 300 square feet of conditioned attic storage, a 4-car driveway, and a state-of-the-art ADT security system with cameras for peace of mind. This home offers the perfect blend of style, comfort, and cutting-edge technology, making it one of the most desirable properties in Arcadia.

6602 E Lafayette Boulevard, Scottsdale

Courtesy of RETSY. 602-842-0000 Selling Office: RETSY.

5145 N Ascent Drive, Scottsdale
$4,600,000
4 Beds ⋅ 5 Baths ⋅ 7050515 MLS
Situated at the base of iconic Camelback Mountain in the prestigious guard-gated community of Ascent at the Phoenician, this lock-in-leave Western Slate is a custom residence built by award-winning builder Cullum Homes and fully furnished in house by the Cullum Design Team. Step through the private landscaped courtyard and enter either the beautifully appointed guest casita or the main residence through a dramatic glass entryway. The guest casita features an en-suite bath, kitchenette with sink, refrigerator, and two large built-in armoires; perfect for accommodating guests. As you walk into the main part of the home, a stunning sightline draws your eye through the open concept living area to the serene backyard, creating a welcoming experience. The chef's kitchen is a statement in modern design, with custom cabinetry, a waterfall-edge quartz island, Sub-Zero, Wolf, and Cove appliances, and a removable live-edge wood bar with seating. A spacious walk-in pantry and wood-paneled appliances further enhance the contemporary aesthetic. The Great Room and Dining Areas are designed for both comfort and entertaining, featuring soaring 13-ft ceilings, a limestone-clad fireplace wall with an oversized hearth, and a full wall of glass that opens to the beautifully landscaped backyard. The private outdoor living space includes multiple lounge areas, a built-in BBQ, and sweeping mountain views, all surrounded by low-maintenance, desert-inspired landscaping. This North/South facing home is perfectly positioned to capture natural light while offering shade and comfort year-round. Each of the bedrooms have en-suite baths and are situated separately for maximum privacy. The two guest suites include king-sized beds and private outdoor access, providing comfort and seclusion for family or guests. The primary suite opens to the backyard through 10-ft sliding glass doors and showcases a limestone-accented wall with built-in shelving, dual walk-in closets, and a custom dresser. The spa-like primary bath offers dual vanities, a steam shower, a freestanding soaking tub, and refined stone wall finishes that evoke a luxury resort feel. Additional features include a sophisticated powder room with black tile flooring, floating sink, and full height tile backsplash, along with a light filled laundry room designed with both function and beauty. Throughout the home, 36" x 36" tile and wood flooring create a warm, timeless ambiance, while the earthy palette and natural textures reflect the beauty of the American West- the inspiration behind this Western Slate with the perfect blend of rustic charm and modern sophistication. Enjoy a plethora of activities in the newly opened Amenities Center with private access to the fitness and movement centers, lounge and gaming areas, or the Olympic-size outdoor pool. The community is guard-gated 24/7 for privacy and security. This is a lifestyle here at Ascent at the Phoenician, are you ready for it? Come see this Turn-key Furnished Home today!

5145 N Ascent Drive, Scottsdale

Courtesy of Grigg's Group Powered by The Altman Brothers. 480-788-0929 Selling Office: Compass.

6115 E Calle Del Norte --, Scottsdale
$4,150,000
5 Beds ⋅ 7 Baths ⋅ 6542328 MLS
Built on a coveted ARCADIA cul-de-sac lot with convenient location to the best schools and Old Town, this home was expertly crafted in 2009 by Santorini Homes, an award-winning luxury home builder in the Valley, as the Builder's personal residence. This up-to-date masterpiece is a testament to custom craftsmanship and attention to detail. Completed with alder wood finishes, and Cantera stone details, the home exudes elegance and luxury. Featuring 5 bedrooms, 5 bathrooms, 2 half baths, and an oversized 3 car garage, this striking 6,000 sq ft home sits on a sprawling 23,252 sq ft private lot. The Chef's Kitchen with 14 ft coffered ceiling and expansive center island has it all, including a temperature-controlled Wine Room. The Master Bedroom features an attached flex room and the spa-lik bathroom featuring a soaking tub, large shower area, dual vanities, dual water closets and dual walk-in closets. The fully finished basement with ample natural light offers the ideal space for entertainment. A Theater, Billiard Room, Gym, Powder Room, and exclusive access to the backyard are sure to create much enjoyment. This beautifully landscaped home epitomizes the appeal of quintessential luxury living with its stunning backyard boasting a sparkling lap pool and large spa with impressive water features making it ideal for family and friends. The 3 indoor Cantera stone gas fireplaces will create an ambiance of cozy warmth in colder months and the outdoor gas fireplace provides a centerpiece for garden-like gatherings and restful moments. The Savant automation system and home smart features guarantee that every comfort will be at your fingertips inside and out. Experience unparalleled style and gracious charm at its finest in this meticulously designed Arizona retreat. SEE HOME'S MOTION VIDEO!

6115 E Calle Del Norte --, Scottsdale

Courtesy of Russ Lyon Sotheby's International Realty. 480-287-5200 Selling Office: Compass.

6141 E Calle Camelia --, Scottsdale
$4,250,000
6 Beds ⋅ 7 Baths ⋅ 7001310 MLS
Welcome to 6141 E Calle Camelia--an exceptional Modern Coastal retreat perfectly positioned on a private half-acre lot with breathtaking Camelback Mountain views. Newly remodeled and completed in 2026, this thoughtfully designed estate blends timeless charm with elevated, resort-style living. The property features a 3,845 sq ft main residence plus a 590 sq ft guest house, offering a total of 6 bedrooms and 6.5 bathrooms, with all bedrooms ensuite--ideal for both family living and hosting guests with ease. From the moment you arrive, the home's incredible curb appeal and professionally landscaped grounds set the tone. Inside, vaulted ceilings and wide-plank wood flooring create a bright, airy ambiance, while expansive living spaces seamlessly connect indoors to out. At the heart of the home, the chef's kitchen is designed for both everyday living and entertaining, complete with a large island, abundant storage, and picturesque views overlooking the backyard oasis. The primary suite is a true retreat, featuring a spacious sitting area, direct access to the backyard, and an impressive custom closet. Step outside to experience the ultimate Arcadia lifestyle--an incredible backyard designed for gathering and relaxation. Enjoy the sparkling pool, built-in BBQ, outdoor dining areas, and a cozy outdoor fireplace, all surrounded by lush landscaping and plenty of space to roam. Additional features include an attached 2-car garage plus a detached 1-car garage, all located on a quiet, family-friendly street within the highly sought-after Hopi School District. This is more than a home--it's a lifestyle.

6141 E Calle Camelia --, Scottsdale

Courtesy of RETSY. 602-842-0000 Selling Office: Local Luxury Christie's International Real Estate.

5137 N Ascent Drive, Scottsdale
$4,200,000
3 Beds ⋅ 4 Baths ⋅ 6980615 MLS
Situated at the base of iconic Camelback Mountain in the prestigious guard-gated community of Ascent at the Phoenician, this lock-in-leave Vintage Vista a custom residence built by award-winning builder Cullum Homes and fully furnished in house by the Cullum Design Team. Step through a dramatic glass entryway into the foyer, where a beautiful ceiling feature immediately sets the tone. As you move into great room, a stunning sightline draws your eye through the open-concept space and out to the serene backyard, creating a warm and inviting first impression. The chef's kitchen is a statement in modern design, with custom cabinetry, Viatera quartz island and counters, Sub-Zero, Wolf, and Cove appliances. A spacious walk-in pantry and wood-paneled appliances further enhance the contemporary aesthetic. The Great Room and Dining Areas are designed for both comfort and entertaining. The great room features Solstice Stone splitface accents, soaring 13-ft ceilings, a floor to ceiling stone fireplace wall with an oversized hearth, and beautiful floating shelving. Sliding glass doors that open to the beautifully landscaped backyard with relaxing covered patio dining, a built-in BBQ, all surrounded by low-maintenance, desert-inspired landscaping. This North/South facing home is perfectly positioned to capture natural light while offering shade and comfort year-round. Each of the bedrooms have en-suite baths and are situated separately for maximum privacy. The two guest suites offer private outdoor access, providing comfort and seclusion for family or guests. The primary suite opens to the backyard through sliding glass doors and showcases a private sitting area perfect for morning coffee. The spa-like primary bath offers dual vanities, a steam shower, a freestanding soaking tub, and refined finishes that evoke a luxury resort feel. Additional features include a sophisticated powder room highlighted by elegant wallpaper, an eye-catching light fixture, and custom finishes throughout; a calm, composed office; and a light-filled laundry room thoughtfully designed to balance both function and beauty. Throughout the home, Safari Tan oak flooring paired with elevated materials creates a refined, cohesive interior palette that defines this Vintage Vista. With seamless flow, timeless detailing, and a beautifully balanced design aesthetic, this home sits within a gated enclave of elevated homesites at the base of Camelback Mountain, offering unmatched proximity to The Phoenician® and Scottsdale's finest amenities. Which include newly opened Amenities Center with private access to the fitness and movement centers, lounge and gaming areas, or the Olympic-size outdoor pool. The community is guard-gated 24/7 for privacy and security. This is a lifestyle here at Ascent at the Phoenician, are you ready for it? Come see this Turn-key Furnished Home!

5137 N Ascent Drive, Scottsdale

Courtesy of Grigg's Group Powered by The Altman Brothers. 480-788-0929 Selling Office: Apex Residential.

5114 N Ascent Drive, Scottsdale
$4,954,219
4 Beds ⋅ 5 Baths ⋅ 6524119 MLS
A NEW PRIVATE RESIDENTIAL COMMUNITY WITH A COVETED LOCATION AT THE BASE OF CAMELBACK MOUNTAIN ADJACENT TO THE ICONIC PHOENICIAN® IN SCOTTSDALE. ONLY A SHORT DISTANCE TO FASHION SQUARE AND OLD TOWN SCOTTSDALE. THIS CIRRUC C FLOOR PLAN, BUILT EXCLUSIVELY BY CULLUM HOMES, IS A 3-LEVEL HOME FEATURING 4 BEDROOMS, 4.5 BATHROOMS, A PRIVATE OFFICE AND A 2-CAR GARAGE. THROUGH THE EXTRAVAGANT FRONT ENTRANCE LOCATED ON THE LOWER LEVEL, A BEAUTIFUL STAIRCASE OR AN ELEVATOR TAKE YOU TO EVERY LEVEL OF THE RESIDENCE. THE MAIN LEVEL BOASTS TWO EN SUITE BEDROOMS, PRIVATE OFFICE, FORMAL DINING AREA, BUTLER'S PANTRY, OPEN CONCEPT KITCHEN, ADDITIONAL POWDER ROOM AND THE GREAT ROOM AREA. SPACIOUS KITCHEN WITH ISLAND, EAT-AT BAR AND WALK-IN PANTRY. A GLASS WALL LEADS YOU TO THE COVERED PATIO OFF THE GREAT ROOM WHERE GORGEOUS VIEWS AWAIT YOU. OWNER'S SUITE WITH WALK-IN CLOSET, DOUBLE SINK VANITY, SEPARATE TOILET ROOM, TUB AND WALK-IN SHOWER SIT ON THE TOP LEVEL. ALONG WITH A LARGE LAUNDRY ROOM WITH EXTRA STORAGE, PRIVATE OFFICE SPACE AND TWO DECKS. THE COMMUNITY IS GUARD GATED FOR PRIVACY AND SECURITY. AT THE BASE OF CAMELBACK MOUNTAIN, YOUR PRIVATE POOL, FITNESS CENTER, AND SOCIAL SPACES OFFER AN INTIMATE GATHERING PLACE FOR WELLNESS, SOCIALIZING AND RELAXATION. RESIDENTS ARE OFFERED THE OPTION TO JOIN THE PHOENICIAN® AMENITY ACCESS PROGRAM  ACCESS AND DISCOUNTS TO THE NEW ATHLETIC CLUB, 38,000 SQUARE FOOT SPA, TENNIS FACILITY AND RESORT POOLS AT THE PHOENICIAN® RESORT.

5114 N Ascent Drive, Scottsdale

Courtesy of AZ Brokerage Holdings, LLC. 480-540-5479 Selling Office: HomeSmart.

6431 E Calle Rosa --, Scottsdale
$4,150,000
3 Beds ⋅ 5 Baths ⋅ 6683375 MLS
Introducing a truly exceptional home crafted by the renowned team of Candalaria Architects and Nance Construction with finish and design selections by Pfannenstiel Interiors. This one-of-a-kind, newly built residence boasts the highest quality finishes and impeccable attention to detail throughout. You'll be immediately greeted by custom double dutch doors with leaded glass windows and find yourself in the elegant foyer featuring marble checkerboard flooring, a two-sided fireplace with imported antique surrounds and antique french doors that separate these special spaces. Step into a refined wine room adorned with expansive glass wine storage and handcrafted wood paneling on the walls and ceilings. Custom cabinetry and floating shelves complement the chevron white oak flooring, while dormer windows fill the space with light. French doors open to a front porch boasting a grand fireplace, seamlessly blending indoor and outdoor luxury. The heart of the home is the great room and kitchen that features expansive french doors all opening onto the entertaining rear yard. A culinary masterpiece is centered around a 60" slate gray Lacanche range, custom brass hood vent, Sub Zero appliances, multiple dishwashers, Waterstone plumbing fixtures and finished off by a spacious butler's pantry with an antique french pocket door. The primary bathroom is a marble-clad oasis, featuring a pewter soaking tub and steam shower, dual vanities, expansive walk in closet and finished off by a private owner's courtyard. Soaring vaulted ship lapped ceilings and a hand crafted fireplace compliment this welcoming owner's retreat. Enjoy al fresco dining in the potting room, which overlooks a gas firepit and bocce court and features an antique bluestone sink from Belgium, venetian plaster walls, and an antique leaded glass window floods the space with light! No expense was spared and every inch of the yard has been meticulously designed and crafted to enjoy all aspects of Arizona living. The rear yard includes a pool, spa, marble outdoor kitchen with every imaginable appliance, and a custom fireplace. With three ensuite bedrooms, three full baths, and two half baths and hand crafted custom mill work throughout, this home offers both luxury and comfort at every turn. Don't miss your chance to experience the epitome of refined living in this stunning architectural masterpiece.

6431 E Calle Rosa --, Scottsdale

Courtesy of RETSY. 602-842-0000 Selling Office: RETSY.

6142 E Alta Hacienda Drive, Scottsdale
$4,125,000
4 Beds ⋅ 5 Baths ⋅ 6859323 MLS
Welcome to an extraordinary opportunity to own the most coveted lot in the entire development in the exclusive luxury gated community at The Phoenician. Perfectly positioned for unobstructed, head-on views of the iconic Camelback Mountain, this residence also boasts sightlines to Tom's Thumb and the McDowell Mountains, with a picturesque view of the 18th Green of the Phoenician Golf Course and serene lake views - all visible from both levels of the home. From the moment you enter, it's clear no expense was spared. The lower level welcomes you with an inviting living area enhanced by a dramatic wall of collapsible glass panels, seamlessly blending indoor comfort with outdoor splendor. Here, you'll find a fully appointed wet bar with a beverage fridge and ice maker, a guest bathroom, and two private guest bedroomsone with its own en-suite bath. The covered patio includes built-in ceiling heaters, you will also find a custom built in barbecue grill, a Jacuzzi Spa, and a built-in fire table. Ascend via private elevator or staircase to the upper level, where you're greeted by a bright and expansive great room with an open-concept design that connects living, dining, and kitchen spaces - all with inspiring views. The gourmet kitchen features premium THERMADOR appliances, an expansive island, and designer finishes throughout. Step out onto the elevated balcony, a perfect place to relax while soaking in, the beauty of Camelback Mountain and the 18th hole. The elegant primary suite offers a true retreat, large enough for a king-sized bed and a separate sitting area. Its spa-inspired bathroom includes a freestanding soaking tub, an oversized walk-in shower, dual vanities, and an impressive walk-in closet with built-in organization. For added flexibility, a separate casita provides ideal accommodations for guests or could be used as a private office. It comes complete with its own bathroom and closet, thoughtfully designed with the same high-end finishes found throughout the main home. Additional highlights include Savant smart home automation, motorized roll down shades, high-end designer fixtures, custom draperies. A three-car garage with custom-designed cabinets and a workbench by California Closets, create a thoughtfully designed setup that completes the space with purpose and polish. Access to the community's resort-style amenities, including a sparkling pool, luxurious spa, and state-of-the-art fitness center is available. This property truly represents the pinnacle of resort-style living at The Phoenician. Experience unmatched luxury, privacy, and views in a setting that is nothing short of world-class.

6142 E Alta Hacienda Drive, Scottsdale

Courtesy of Grigg's Group Powered by The Altman Brothers. 480-788-0929 Selling Office: Grigg's Group Powered by The Altman Brothers.

5141 N Ascent Drive, Scottsdale
$4,396,260
3 Beds ⋅ 4 Baths ⋅ 7052545 MLS
Dusk Ridge is the latest turnkey masterpiece by award-winning builder Cullum Homes, a fully furnished, fully automated new construction residence that seamlessly blends rich wood finishes with blue accents, inspired by the warmth, tranquility, and romance of the evening sky. Thoughtfully curated and professionally furnished by the Cullum Design Team, every space feels inviting, sophisticated, and effortlessly livable from the moment you arrive. Step through a dramatic glass entry into a striking foyer, where a sculptural lighting installation sets an elegant tone. Beyond, the expansive great room unfolds with a breathtaking sightline through the open-concept living spaces to a tranquil backyard water feature, creating an immediate sense of connection between indoors and out. A grand floor-to-ceiling tiled fireplace anchors the great room, adding warmth and architectural presence. Designed for both everyday living and exceptional entertaining, the chef's kitchen is a statement in contemporary luxury, featuring custom cabinetry, a waterfall-edge quartz island, premium Sub-Zero, Wolf, and Cove appliances. Paneled appliances, and a spacious walk-in pantry that enhances both functionality and clean, modern design. Soaring 13-foot ceilings create an airy sense of scale throughout the home, while expansive sliding glass doors open to a beautifully landscaped backyard complete with a covered patio, built-in BBQ, tranquil water feature, and low-maintenance landscaping, an ideal setting for effortless Arizona indoor-outdoor living. Perfectly positioned with desirable north/south exposure, the home is designed to maximize natural light while providing year-round comfort. Each bedroom is thoughtfully separated for privacy and features its own en-suite bath, creating comfortable accommodations for family and guests alike. The luxurious primary suite opens directly to the backyard through oversized sliding glass doors and features a private outdoor sitting area centered around a cozy fire pit, an inviting retreat for relaxing under the stars or unwinding on cool desert evenings. Its spa-inspired bath offers dual vanities, a steam shower, a freestanding soaking tub, and refined designer finishes that evoke the ambiance of a five-star resort. Additional highlights include a sophisticated powder room, a serene private office designed for focus and productivity, and a light-filled laundry room where thoughtful design seamlessly balances beauty and function. This home sits within a gated enclave of elevated homesites at the base of Camelback Mountain, offering unmatched proximity to The Phoenician and Scottsdale's finest amenities. Which include newly opened Amenities Center with private access to the fitness and movement centers, lounge and gaming areas, and the Olympic-size outdoor pool. The community is guard-gated 24/7 for privacy and security. This is a lifestyle here at Ascent at the Phoenician, are you ready for it? Come see this Turn-key Furnished Home!

5141 N Ascent Drive, Scottsdale

Courtesy of Grigg's Group Powered by The Altman Brothers. 480-788-0929

6102 E Calle Del Norte --, Scottsdale
$4,300,000
4 Beds ⋅ 5 Baths ⋅ 6846268 MLS
Welcome to this exquisite residence in the prestigious Arcadia neighborhood of Scottsdale! This stunning 4-bedroom, 3-full-bath, and 2-half-bath home boasts unparalleled luxury and thoughtful design, offering the perfect blend of comfort, elegance, and modern amenities. As you step through the front door, you're greeted by a spacious and light-filled open floor plan that seamlessly integrates living and dining areas, ideal for both relaxing and entertaining. The gourmet kitchen features top-of-the-line appliances (Subzero, Wolf, Miele) custom cabinetry, and a large island, perfect for preparing meals and hosting guests. The master suite is a true retreat, complete with a spa-like en-suite bath, a soaking tub, walk-in shower, and dual vanities, offering the ultimate in comfort and privacy. Each of the additional bedrooms is generously sized, providing ample space for family and guests. For those who love to work from home, the dedicated office offers a serene environment to focus and create. Enjoy movie nights in the state-of-the-art theater room, or unwind outside in your private oasis. The backyard features a sparkling pool, a rejuvenating hot tub, and a professionally designed pickleball court for hours of entertainment. With its prime location in Arcadia, this home offers convenient access to Scottsdale's finest dining, shopping, and outdoor recreation. Luxury, location, and lifestyle come together in this remarkable propertyyour dream home awaits! Check documents tab for the complete list of recent updates!

6102 E Calle Del Norte --, Scottsdale

Courtesy of Compass. 480-776-1555 Selling Office: Compass.

6301 E Exeter Boulevard, Scottsdale
$3,880,000
5 Beds ⋅ 5 Baths ⋅ 6923017 MLS
Located in the coveted Hopi School District, this stunning Arcadia home is perfectly positioned on a quiet and desirable stretch of Exeter, one of the neighborhood's most iconic and prestigious streets. Nestled on a rare half-acre lot in Arcadia Proper, this meticulously maintained, turn-key property represents an incredible value. Rarely does a home of this size, quality, and location come to market at this price point. Thoughtfully designed for modern living and effortless entertaining, the home offers seamless indoor/outdoor flow with expansive sliding doors that open to multiple private patios and breathtaking Camelback Mountain views. The outdoor spaces feature a heated pool with newly refinished Kool decking, expansive entertaining areas, artificial turf, a built-in BBQ, and a sport court, all centered around a spacious covered patio ideal for gathering with family and friends. Inside, the chef's kitchen is a true standout, boasting two 14-foot islands topped with honed marble, a full back kitchen, paneled Thermador refrigerator and freezer, Miele ovens, a built-in espresso maker, and dual dishwashersperfect for both everyday use and hosting on a grand scale. The floor plan is very functional including a luxurious primary suite, four generously sized guest suites, and a versatile flex space with direct access to the backyard, offering true indoor/outdoor living. The home has been meticulously cared for, with thoughtful updates that include a newer roof and HVAC systems. Additional features include a Control4 home automation system, whole-house water filtration, air cleaners, generous interior storage, and a spacious three-car side-entry garage with built-in cabinetry. Blending timeless Arcadia charm with modern amenities and top-tier finishes, this home delivers the perfect combination of comfort, style, and functionality in one of the most desirable locations in all of Phoenix.

6301 E Exeter Boulevard, Scottsdale

Courtesy of RETSY. 602-842-0000 Selling Office: Keller Williams Arizona Realty.

6154 E Alta Hacienda Drive, Scottsdale
$3,800,000
4 Beds ⋅ 5 Baths ⋅ 6784408 MLS
A rare chance to own a stunning property in the premier luxury community at The Phoenician Resort, located on one of the best lots within the community. Nestled within a gated community, this exceptional residence offers a lock-and-leave lifestyle that provides both security and convenience for the discerning buyer. The home boasts unobstructed, panoramic views of the iconic Camelback Mountain, with breathtaking extended vistas of the McDowell Mountains, and it backs to the 18th hole of the renowned Phoenician Golf Course, offering a serene and picturesque backdrop. It features an elevator for easy access, a spacious and elegant floor plan perfect for both everyday living and entertaining, and top-of-the-line finishes and appliances throughout. Additionally, the property includes a... detached guest house, offering privacy and comfort for visiting family or guests. For those seeking a fully turn-key opportunity, this home is available for a separate bill of sale with the designer-purchased furniture, ensuring a seamless move-in experience. Located just minutes from Scottsdale's renowned high-end dining and shopping, this exclusive address offers unparalleled access to Scottsdale's finest shops. This property seamlessly integrates the perfect balance of luxury, comfort, and convenience. This is truly a once-in-a-lifetime opportunity to own a property, in a location that combines breathtaking beauty, golf course and lake views, and luxury living.

6154 E Alta Hacienda Drive, Scottsdale

Courtesy of Griggs's Group Powered by The Altman Brothers. 480-788-0929 Selling Office: American Realty Brokers.

6302 E Lafayette Boulevard, Scottsdale
$3,900,000
5 Beds ⋅ 5 Baths ⋅ 6973529 MLS
Within view of Camelback Mountain in the highly coveted Arcadia Proper neighborhood, this extensively updated home masterfully combines timeless luxury with modern farmhouse design. Set on an expansive 19,000+ sq ft lot, the property is surrounded by lush, manicured landscaping, including mature citrus trees and blooming white roses, creating a private and picturesque retreat. A front courtyard, complete with seating area and wood burning fireplace, creates a welcoming entrance to the home. Inside, rich oak wood floors, custom millwork, and high-end finishes enhance the warm, sophisticated atmosphere throughout home which features 5-bedrooms, 4.5-bathrooms, an office and a bonus room. More.. One of the front bedrooms features its own private entrance and ensuite bath, ideal for a mother-in-law suite or independent teen space. At the heart of the home is a stunning chef's kitchen, thoughtfully designed with two farmhouse sinks, dual dishwashers, high-end appliances, and generous counter space. Beautiful windows flood the space with natural light, creating an inviting environment for cooking, gathering, and entertaining. The main living area opens seamlessly to the outdoors with 15-foot sliding doors that lead to a spacious covered patio overlooking a sparkling heated pool and gas fire pitperfect for year-round entertaining and relaxation. A 3-car garage completes this exceptional property, offering both functionality and style in one of Arcadia's most desirable locations.

6302 E Lafayette Boulevard, Scottsdale

Courtesy of RETSY. 602-842-0000 Selling Office: Local Luxury Christie's International Real Estate.

6331 E Phoenician Boulevard Unit 2, Scottsdale
$3,600,000
3 Beds ⋅ 4 Baths ⋅ 6715294 MLS
Welcome to an unparalleled level of luxury at The Ascent community within The Phoenician Resort in Scottsdale, Arizona! This exquisite 3 bed, 3.5 bath Golf Villa, constructed in 2022, offers an expansive, all en suite floor plan, perfect for sophisticated living and entertaining. The grand kitchen is a culinary enthusiast's dream, boasting upgraded Wolf and Sub-Zero appliances, including a built-in coffee maker and wine fridge. The spacious living and entertaining area features floor-to-ceiling sliding glass windows, showcasing breathtaking views of the first hole of the Phoenician Golf Club and the iconic Camelback Mountain from the primary suite. This Villa is replete with premium owner upgrades: additional storage cabinets in the garage, a custom wood closet in the primary bedroom, an upgraded outdoor BBQ with a searing grill, and numerous bespoke Bulthaup enhancements in the kitchen and den. The state-of-the-art Crestron home automation system provides seamless control over art lights, automatic shades, surround sound for music, and a comprehensive security system. Nestled in a guard-gated community, residents enjoy exclusive access to The Mountain Club, featuring a fully equipped gym, a rejuvenating spa, and delightful small bites. Locals also have the opportunity for exclusive membership at The Phoenician Resort, which includes world-class dining, a pool facility with a children's area, an extensive fitness center, and tennis courts, along with access to the 18-hole golf course. Experience resort-style living at its finest in this extraordinary golf villa that offers sophistication, comfort, and stunning vistas at every turn. Your dream home awaits at The Ascent. Please reach out to listing agent for a property tour! All information filled out to best of ability, Buyer to verify all facts and figures.

6331 E Phoenician Boulevard Unit 2, Scottsdale

Courtesy of Compass. 480-776-1555 Selling Office: AZ Brokerage Holdings, LLC.

4938 N Ascent Drive, Scottsdale
$3,500,000
2 Beds ⋅ 3 Baths ⋅ 6670454 MLS
**Now accepting bitcoin for payment!* FULLY FURNISHED AND TURN-KEY READY. A NEW PRIVATE RESIDENTIAL COMMUNITY WITH A COVETED LOCATION AT THE BASE OF CAMELBACK MOUNTAIN ADJACENT TO THE ICONIC PHOENICIAN® IN SCOTTSDALE. ONLY A SHORT DISTANCE TO FASHION SQUARE AND OLD TOWN SCOTTSDALE. THIS COLLECTION OF CUSTOM HOMES BUILT EXCLUSIVELY BY CULLUM HOMES THAT REFLECT A TIMELESS, MODERN DESIGN AND LOOK OUT OVER THE BEAUTIFUL PHOENICIAN® GOLF COURSE. FEATURING THE ''DESERT ZEN LIVING'', A TWO-STORY HOME FEATURING 2 BEDROOMS, 2.5 BATHROOMS, AND A 3-CAR GARAGE. THROUGH THE EXTRAVAGANT FRONT ENTRANCE LOCATED ON THE LOWER LEVEL, A BEAUTIFUL STAIRCASE OR AN ELEVATOR TAKE YOU TO BOTH LEVELS OF THE RESIDENCE. THE MAIN LEVEL BOASTS TWO EN-SUITE BEDROOMS, A FORMAL DINING AREA, OPEN CONCEPT KITCHEN, ADDITIONAL POWDER ROOM AND THE GREAT ROOM AREA. SPACIOUS KITCHEN WITH ISLAND, EAT-AT BAR AND WALK-IN PANTRY. A GLASS WALL LEADS YOU TO THE COVERED PATIO OFF THE GREAT ROOM WHERE GORGEOUS VIEWS AWAIT YOU. OWNER'S SUITE WITH WALK-IN CLOSET, DOUBLE SINK VANITY, SEPARATE TOILET ROOM, TUB AND WALK-IN SHOWER. ALONG WITH AN ADDITIONAL EN SUITE BEDROOM, LARGE LAUNDRY ROOM WITH EXTRA STORAGE AND A DECK AREA. THE COMMUNITY IS GUARD GATED FOR PRIVACY AND SECURITY. AT THE BASE OF CAMELBACK MOUNTAIN, YOUR PRIVATE POOL, FITNESS CENTER, AND SOCIAL SPACES OFFER AN INTIMATE GATHERING PLACE FOR WELLNESS, SOCIALIZING AND RELAXATION. RESIDENTS ARE OFFERED THE OPTION TO JOIN THE PHOENICIAN® AMENITY ACCESS PROGRAM  ACCESS AND DISCOUNTS TO THE NEW ATHLETIC CLUB, 38,000 SQUARE FOOT SPA, TENNIS FACILITY AND RESORT POOLS AT THE PHOENICIAN® RESORT.

4938 N Ascent Drive, Scottsdale

Courtesy of Grigg's Group Powered by The Altman Brothers. 480-788-0929 Selling Office: Russ Lyon Sotheby's International Realty.

6838 E Exeter Boulevard, Scottsdale
$3,950,000
5 Beds ⋅ 6 Baths ⋅ 7061625 MLS
NEW CONSTRUCTION | JUST COMPLETED! CORNER LOCATED ALONG ONE OF SCOTTSDALE/ARCADIA'S MOST COVETED STREETS, THIS EXCEPTIONAL 5-BEDROOM ESTATE IS THE RESULT OF A PASSIONATE COLLABORATION BETWEEN THE OWNER, ARCHITECT, BUILDER, AND DESIGNER. EVERY DETAIL WAS THOUGHTFULLY CURATED TO CREATE A RESIDENCE OF IMPRESSIVE SCALE, EXCEPTIONAL CRAFTSMANSHIP AND ELEVATED DESIGN! Located on Exeter Drive in sought after Arcadia Neighborhood, framed in Ficus and enveloped in verdant green grass & turf, the 2-tone geometric exterior with paved covered courtyards leading to the black framed entry door, all this before we step inside!! Once you've crossed the threshold, be prepared to be overwhelmed! Engineered Hardwood Floors guide you through the open-concept Living spaces consisting of arched framed Living Room, Family Room, Formal Dining Room amplified with large panes of glass, wall to wall sliders, gorgeous Chandeliers & Lighting, vaulted Ceilings, & focal point gas Fireplace framed in wood inl-lit shelving. Tucked behind Hidden doors is the chocolate brown dedicated Office/media room with separate doors opening to private courtyard patio. At the heart of the home you'll find the picture book Designer Kitchen, fully integrated with 'top-of-the-line' appliances, double door refrigerator 10 ft Taj Mahal Quartz island, gas cooktop & separate butlers pantry has pass through to the BBQ area, it's an entertaining showpiece! Let's venture outdoors to the covered Limestone terrace overlooking the HEATED POOL and JACUZZI all backdropped by tall trees. Create unforgettable memories from 'al fresco' dining spaces & fully equipped built-in BBQ & BEVERAGE BAR. ACCOMMODATION is overflowing in this statement making residence: 5 bedrooms 4 Bedroom en-suites, 5 ½ Bathrooms The primary Suite has giant sliders opening onto the outdoor patio with immediate jacuzzi access, with walk-in closet has built in washer/dryer. The en-suite bathroom has dual vanities, stand alone tub and private toilet room. Add in, gorgeous laundry room with floor to ceiling cabinetry, bunk room equipped hallway to access the 2 CAR GARAGE, separate RV gate entry, has ample room to add on 3rd CAR GARAGE, paved off street parking, Scottsdale schools AND THIS 'NEW BUILD' IS CERTAIN TO CAPTURE YOUR HEART AND SOUL!!

6838 E Exeter Boulevard, Scottsdale

Courtesy of Vicsdale. 602-697-7663

6331 E Phoenician Boulevard Unit 6, Scottsdale
$3,750,000
3 Beds ⋅ 4 Baths ⋅ 6828931 MLS
Nestled within the most prestigious enclave of Scottsdale, this luxurious golf villa at Ascent at the Phoenician offers a rare fusion of contemporary desert architecture, refined finishes, and world-class design. Crafted by an award-winning design team, this residence exudes understated elegance and seamless indoor-outdoor living. Practically new! Step through a refined wood entry door into expansive, light-filled interiors where European oak flooring and solid core 8-foot doors set the tone for timeless sophistication. A signature fireplace anchors the living room, while a luxury multi-slide glass door system opens the space to generous outdoor living areas—perfect for stylish entertaining against a backdrop of desert vistas and manicured golf greens. The kitchen is a showpiece of modern function and beauty, featuring designer Bulthaup cabinetry, ultra-thin countertops with integrated Kohler sinks, and top-tier Sub-Zero & Wolf appliances. A large island with wood bar-top seating invites casual gatherings in a warm and welcoming space. The bathrooms are spa-inspired sanctuaries adorned with earth-toned quartz, Waterworks fixtures, and thermostatic shower systems...offering serene comfort and impeccable design. This home features 3 balconies and stunning views from every room of Camelback Mountain and the golf course. Located within The Phoenician Resort community, it offers access to world-class golf, dining, and wellness amenities. This is not just a home; it's a lifestyle of elevated desert luxury.

6331 E Phoenician Boulevard Unit 6, Scottsdale

Courtesy of Real Broker. 602-755-3415 Selling Office: Local Luxury Christie's International Real Estate.

6140 E Calle Tuberia --, Scottsdale
$3,700,000
4 Beds ⋅ 5 Baths ⋅ 6804808 MLS
Welcome to a truly exceptional home, crafted by Studio Pela Architects and brought to life with the construction, finishes, and design expertise of the renowned Modern Nest. This one-of-a-kind residence, located in the heart of Arcadia Proper, seamlessly blends rare architectural features, unparalleled craftsmanship, and thoughtful upgrades throughout. From the moment you arrive, the home's striking white brick exterior, wood shake roof, and custom wrought iron accents exude timeless elegance. The grand entryway is filled with natural light and features wooden beams and herringbone-patterned hardwood floors. The open-concept layout includes a spacious great room with vaulted ceilings, exposed beams, and stunning arched windows that frame serene views. The chef's kitchen is a a showstopper, featuring an oversized fluted island, professional-grade appliances, custom cerused oak cabinetry, and picturesque views of the garden courtyard. The formal dining room, with its moody accents, includes a gas fireplace, a wet bar, and a spiral staircase that leads to the grandfathered-in second-story loft/office. This rare space, complete with an attached bathroom, offers breathtaking views of Camelback Mountain, making it a true gem in this desirable neighborhood. The primary suite is nothing short of a retreat, boasting vaulted ceilings finished in Roman clay, boutique-style custom walk-in closets, and spa-like bathroom finishes. Custom iron doors provide private access to both the front and backyard seating areas, enhancing the feeling of exclusivity and luxury. The home is situated on a large corner lot, complete with a sparkling pool, two exterior fireplaces, a built-in grill and fridge, and raised garden beds. A temperature-controlled three-car garage, equipped with an EV/hybrid charger, adds convenience and functionality. The garage also includes a roomed-in attic with potential for a playroom or additional storage, offering endless possibilities. Every inch of this residence reflects exquisite taste and superior design, making it a standout property in Arcadia Proper. This is more than just a homeit's a lifestyle opportunity unlike any other.

6140 E Calle Tuberia --, Scottsdale

Courtesy of Compass. 480-776-1555 Selling Office: Silverleaf Realty.

Start Your Search

Copyright 2026 Arizona Regional Multiple Listing Service, All rights reserved. The data relating to real estate for sale on this website comes in part from the Arizona Regional Multiple Listing Service. All information deemed reliable but not guaranteed and should be independently verified. All properties are subject to prior sale, change or withdrawal. Neither listing broker(s) nor Arizona Regional Multiple Listing Service shall be responsible for any typographical errors, misinformation, misprints and shall be held totally harmless.

The data relating to real estate listings on this website comes in part from the Internet Data Exchange (IDX) program of Multiple Listing Service of Southern Arizona. IDX information is provided exclusively for consumers' personal, non-commercial use and may not be used for any purpose other than to identify prospective properties consumers may be interested in purchasing. Listings provided by brokerages other than Loving Phoenix Team | Real Broker are identified with the MLSSAZ IDX Logo. All Information Is Deemed Reliable But Is Not Guaranteed Accurate. Listing information Copyright 2026 MLS of Southern Arizona. All Rights Reserved.

Homes for Sale in 85251 Zip Code