7031 E Paradise Drive, Scottsdale
$8,000,000
6 Beds ⋅ 8 Baths ⋅ 6957220 MLS
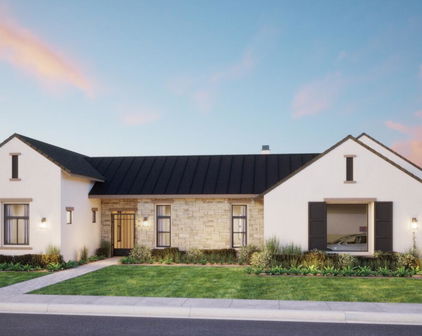
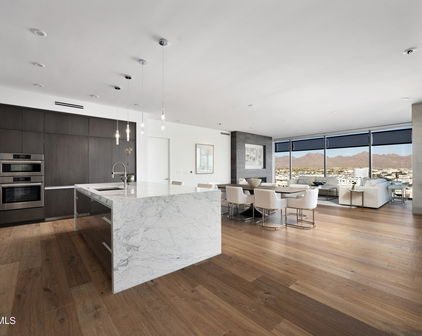
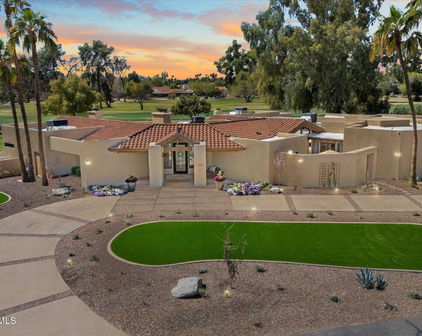
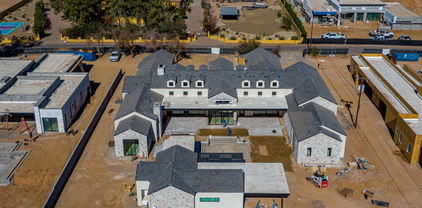
Move-in Ready! Discover an exceptional custom-built estate in the heart of Scottsdale, a modern masterpiece by Patterson Homes with architecture by Falling Water Architecture and interiors by CAM Design Group. Set on 1.11+ acres, this 8,467 sq ft residence features 5 en-suite bedrooms, a private casita, gym, and formal dining room. The chef's kitchen boasts 12' double islands, RWO custom cabinetry, Sub-Zero and Wolf appliances, two Cove dishwashers, and an elegant butler's pantry. Luxurious details continue into the great room with an 8' limestone fireplace and custom beams. The primary suite offers a tranquil retreat with Roman clay walls, fireplace, spa-inspired bath with multi-head shower, freestanding tub, dual water closets, and an expansive his-and-hers closet with island and vanit Guest suites feature premium finishes throughout, while the casita provides private, fully appointed accommodations. Additional highlights include a family room with custom wainscoting, a designer laundry and mudroom with dog wash, a 4-car epoxy-finished garage, and complete pre-wiring for smart-home integration. Enjoy the resort-style backyard, with heated pool and spa with sun shelf, outdoor kitchen, covered patio and grass area. This estate blends architectural artistry, modern convenience, and timeless luxury in one of Scottsdale's most desirable neighborhoods.

7031 E Paradise Drive, Scottsdale

Courtesy of Local Luxury Christie's International Real Estate. 480-450-1518 Selling Office: Grigg's Group Powered by The Altman Brothers.

7001 E Paradise Drive, Scottsdale
$8,000,000
6 Beds ⋅ 7 Baths ⋅ 6849855 MLS
JUST COMPLETED 11/9/25! Don't miss this breathtaking contemporary estate built by Patterson Homes. This masterpiece has 9146 sq.ft., 6 bedrooms, 6.5 bathrooms, 4 car garage at the main house, and a poolside 889 sq.ft. guest house attached to a 58 ft. RV garage. The RV garage includes a side entry garage door perfect for your golf cart and all-terrain vehicles. This is truly a work of art combining elegance, sophistication, class as it showcases an expansive pool area, game room with fully equipped bar, and a formal dining room with wine wall and fireplace. The great room features wall to wall glass doors overlooking the pool area in all its serenity and impeccably designed modern fireplace. Don't forget the gourmet kitchen which is sure to satisfy your inner chef, boasting an inviting island, top of the line stainless appliances, and butler's pantry with prep kitchen in addition to the walk in pantry. With a primary suite this inviting and spacious you may never want to leave. Get ready for pure comfort in this extravagant suite that offers a floor to ceiling stone fireplace, sprawling custom walk-in closet, Brizo plumbing fixtures, and a sizable therapeutic shower. The guest suite and all additional bedrooms are ensuite with walk-in closets for maximum comfort. All this and more situated on 1.09 acres. Your Dream Home awaits. SPEC BOOK under Documents

7001 E Paradise Drive, Scottsdale

Courtesy of Realty Executives Arizona Territory. 602-755-8556 Selling Office: RE/MAX Fine Properties.

11608 N Blackheath Road, Scottsdale
$7,250,000
5 Beds ⋅ 7.5 Baths ⋅ 6982010 MLS
This show stopping modern masterpiece is being carefully crafted by Mistry Homes and will be sure to impress the most discerning clients. Located on an exceptional lot on the 13th fairway on the Orange Tree Golf Course, this home will enjoy golf course views in a private setting and it will be centrally located for easy access to the amenity rich community of Scottsdale. Thoughtfully created with exceptional attention to detail; the interior architectural design and finishes enjoy an organic overarching theme promoting peace and tranquility. The fresh architectural design enjoys bold accents creating a striking silhouette against the lush golf course and dramatic water features that set this home apart from all others. Offering an open floor plan, great outdoor spaces, soaring ceilings and an oversized wall of windows, this sprawling single story with 6,709 sf will feature 5 generous ensuite bedrooms, an executive office, game room and exercise room. The over-sized primary suite provides a separate sitting area, a spa inspired bathroom, exceptional closet space and private access to the backyard retreat. The attached guest house boasts a full kitchen, living room, and junior suite - creating a separate sanctuary for house guests to enjoy privacy. The backyard oasis is a trademark for Mistry Homes and is sure to provide the perfect place to entertain and enjoy the beautiful Arizona weather. The epitome of high-end luxury, this stunning custom home will be ready for new owners this spring.

11608 N Blackheath Road, Scottsdale

Courtesy of Russ Lyon Sotheby's International Realty.

6107 E Paradise Drive, Scottsdale
$5,940,000
7 Beds ⋅ 10 Baths ⋅ 6926973 MLS
Exceptional Estate for Sale in Guard-Gated Equestrian Manor, Scottsdale Step into a realm of timeless elegance with this breathtaking French provincial estate, nestled on a sprawling 1.6-acre lot in the exclusive guard-gated community of Equestrian Manor. This remarkable residence exudes sophistication and charm, making it a true forever home. Spanning an impressive 13,700 square feet, the estate features 7 luxurious bedrooms and 10 meticulously designed bathrooms. Step into a culinary paradise designed for both functionality and flair. This expansive chef's kitchen is a true entertainer's dream, featuring an abundance of workspace and top-of-the-line appliances that will inspire your inner gourmet. Host unforgettable gatherings in the resort-style outdoor kitchen, complete with a stunning diving pool surrounded by manicured grounds and lush landscaping. The tennis court adds to the recreational amenities, ensuring endless fun for all ages. Inside, experience the allure of wood-beamed and domed ceilings, along with 11 grand fireplaces that serve as stunning focal points. The hand-carved wood accents and stone walls add a touch of artisanal craftsmanship throughout the home. Enjoy cinematic experiences in the dedicated movie theater, featuring an impressive 167-inch screen. The game room promises endless entertainment options for family and friends. The exquisite wine room is perfect for connoisseurs, while the office/library provides a serene space for work or relaxation. Marvel at the custom iron work that adorns the estate, from the elegant fence to the striking stairwell and chandeliers, to the Juliette balconies, elevating the home's aesthetic to new heights. A spacious 8-car motor court offers ample room for your collection of vehicles. This estate is not just a home; it's a sanctuary of style, comfort, and grandeur, inviting you to create lasting memories in an unparalleled setting. Don't miss the opportunity to own this exceptional property in one of Scottsdale's most sought-after communities.

6107 E Paradise Drive, Scottsdale

Courtesy of Russ Lyon Sotheby's International Realty. 480-287-5200 Selling Office: Coldwell Banker Realty.

7034 E Paradise Drive, Scottsdale
$5,200,000
5 Beds ⋅ 6 Baths ⋅ 6802257 MLS
Completion Scheduled for March 2025! Welcome to this exquisite new-build contemporary masterpiece, where modern design meets luxurious living. Spanning well over 5,000 square feet, this custom home offers unparalleled craftsmanship, state-of-the-art finishes, and a guest casita unlike any other. Situated on an acre lot, this 5-bedroom, 5.5-bath residence is ideal for those who value sophistication, space, and one-of-a-kind design. Key Features: • A sprawling open floor plan seamlessly blends the living, dining, and kitchen areas, creating a perfect space for entertaining or everyday living. Floor-to-ceiling windows bathe the home in natural light, with striking views of the surrounding landscape. " Gourmet Kitchen: A chef's dream, featuring Sub Zero/Wolf appliances, custom cabinetry, a large center island, and stone countertops. The kitchen effortlessly connects to a spacious dining area, making it ideal for hosting dinner parties or enjoying quiet meals with family. " Luxurious Bedrooms: Five generously-sized bedrooms, each with en-suite bathrooms and walk-in closets, provide private retreats for everyone in the family. The master suite is a true sanctuary with its expansive layout, walk-in closet, and a spa-inspired bath with a soaking tub, rain shower, and dual vanities. " State-of-the-Art Technology: Smart home capabilities throughout, including lighting, climate control, security, and audio/visual systems, all easily managed via smartphone or tablet. " Indoor/Outdoor Living: The home is designed to maximize indoor-outdoor living with sliding glass Western doors and windows opening to a beautifully landscaped backyard. Enjoy the privacy of your own oasis, complete with a built-in outdoor kitchen, dining area, and a sparkling pool with an overhead waterfall - perfect for year-round relaxation. This home also features your very own, private pickleball court! " Elegant Finishes: The home boasts premium wood flooring, custom cabinetry, designer lighting fixtures, and luxurious materials throughout. Every detail has been meticulously selected to create a cohesive and high-end aesthetic. " Spacious Garage & Ample Storage: A 4-car garage offers ample space for vehicles and storage. This contemporary home is the ideal combination of modern convenience and luxury. Perfectly suited for those with discerning taste, this property delivers the ultimate in both form and function. Don't miss the opportunity to make this exceptional home yours and there is still time for some customization!

7034 E Paradise Drive, Scottsdale

Courtesy of Arizona Sunset Realty. 602-607-4800 Selling Office: VCRE.

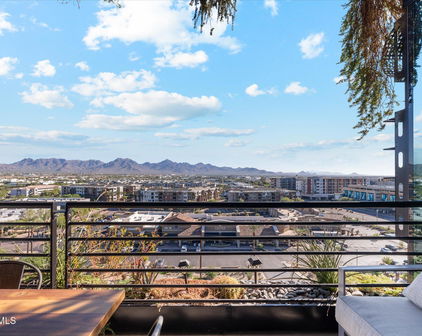
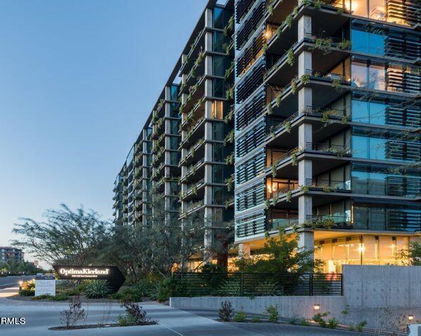
15215 N Kierland Boulevard Unit 934, Scottsdale
$5,000,000
3 Beds ⋅ 4 Baths ⋅ 6533419 MLS

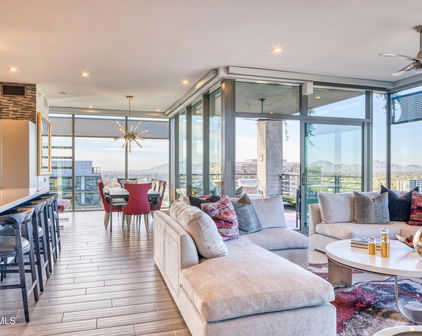
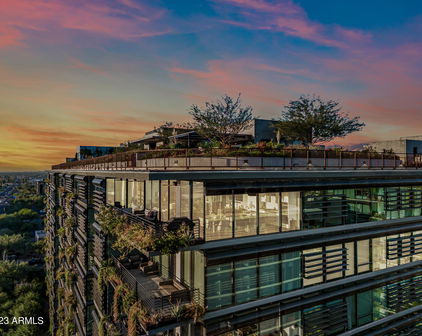
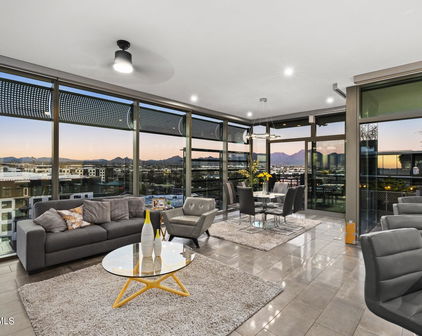
Nestled amidst the vibrant and cosmopolitan heart of North Scottsdale, the MAIN Penthouse at Plaza Lofts at Kierland Commons, completely remodeled by Salcito Custom Homes, represents the pinnacle of luxury living with modern convenience. This exclusive all ensuite 3-bedroom residence, perched atop the skyline, offers a lifestyle of unrivaled sophistication and opulence. As you step out of the private elevator entrance into this masterpiece, you are immediately enveloped in an atmosphere of refined elegance and timeless allure. Spanning 4059 square feet of meticulously designed living space including hardwood flooring, custom 210 bottle glass wine wall, custom design accent walls, state-of-the-art Savant AV system, electronic window shades, custom chandeliers & LED lighting, this penthouse boasts soaring ceilings and expansive floor-to-ceiling windows and disappearing doors that provide a breathtaking panorama of Kierland golf course, sweeping mountain vistas and sparkling city living. The masterfully appointed kitchen is a culinary gem, complete with top-of-the-line appliances and a sleek, waterfall marble island, setting the perfect stage for both intimate gatherings and grand soirees. The spacious living and dining areas flow seamlessly onto a sprawling terrace, where you can savor incredible Arizona sunsets and starlit evenings. As a resident, you will enjoy an unparalleled lifestyle with an array of community amenities rivaling the finest resorts at your fingertips, including concierge service, 24/7 security, fitness center, heated pool & spa, outdoor kitchen with built-in barbeque, fire pits, lounge areas & pet park. Just steps from your doorstep, Kierland Commons beckons with its world-class shopping, dining and entertainment options, creating a playground that is yours to explore. Not to be overlooked, a private garage with 3 spaces, temperature-controlled storage unit and 220V EV outlet is included as well. This is the best of living in the heart of North Scottsdale city, steps away from upscale shopping and dining awaits a carefree lock-n-leave lifestyle with the finest of finishes & services.

15215 N Kierland Boulevard Unit 934, Scottsdale

Courtesy of Compass. 480-776-1555 Selling Office: DeLex Realty.

11409 N Saint Andrews Way, Scottsdale
$4,875,000
7 Beds ⋅ 6 Baths ⋅ 6704150 MLS
Rare Opportunity to purchase an exquisite home on the Orange Tree Golf Course, no HOA!. Only a few walls were left standing while creating this striking masterpiece w/ interiors by award winning Misty Cowan of Dwelling Design. Discerning buyers will be impressed by the attention to detail in this 5,200+ sq ft home and 940+ sq ft guest house. Located on an exceptional, deep 1+ acre lot, this home offers full golf course views yet is set back far enough to create an exceptionally private backyard oasis. A large governor's drive leads you to the Porte cochere and oversized front door. Once inside the entrance hall of this sprawling single level home you find a large light-filled Dining Room with 16' ceiling and a 240-bottle glass walled climate-controlled Wine Room. (more) The expansive Great Room with its massive hand-hewn beams, oversized elongated state-of-the art electric fireplace, full bar, and a wall of glass to the backyard evokes the feel and warmth of a contemporary mountain lodge. The open Kitchen is designed with the Chef in mind. 36" Refrigerator and 36" Freezer, 48" Wolf gas range with hand inlaid mosaic tile hood, and an impressive 16' island with elongated sink and dual faucets. Walk-in Pantry, and huge Laundry Room with large storage room. The residence has three en-suite bedrooms plus an office and a large flex room perfect as a media room, exercise room, or 4th bedroom. The Primary Suite is complete with sitting area, window wall leading out to the backyard, spa bath with dual vanities, circular concrete soaking tub and separate walk-through shower, a large walk-in closet with island storage, and W/D hook-up. The attached oversized 1240 square foot four-car garage has extra storage and the separate 913 square foot RV garage are both insulated & climate controlled. The separate 942 square foot Guest House has a full kitchen, full bath, two bedrooms, laundry hook-ups, and exit to the backyard. There is also a detached 670 square foot 4 car "Ferrari" garage. The backyard is a private oasis complete with mature landscaping, large swimming pool, inground spa with water feature, firepit, and outdoor kitchen. This property has received an Energy Star Rating of 57! With total square footage of over 10,000 square feet under roof, this captivating 6/7 bedroom, 5.5 bath property is awaiting your arrival. Dreams really do come true!

11409 N Saint Andrews Way, Scottsdale

Courtesy of Keller Williams Realty Sonoran Living. 480-759-4300 Selling Office: DPR Realty LLC.

7022 E Paradise Drive, Scottsdale
$5,084,090
5 Beds ⋅ 6 Baths ⋅ 6764263 MLS
Welcome to your dream resort! A breathtaking contemporary new build by renowned Design Tank architect, Tyler Kuenzi. This property combines modern elegance with unparalleled comfort. Spanning 5200 sq ft, this exquisite custom built residence features 5 spacious bedrooms, each with its own en-suite bath featuring stunning, fixtures, plus an additional powder room for guests. As you enter, you're greeted by an airy open-concept living space flooded with natural light. The state-of-the-art kitchen boasts Subzero/Wolf/Cove appliances, Shinnoki cabinetry, and a generous Taj Mahal quartz island perfect for entertaining. The adjoining dining area flows seamlessly into the inviting living room, highlighted by a stylish fireplace and large Western brand windows that showcase picturesque view. The master suite is a true retreat, complete with a luxurious spa-like bathroom featuring dual vanities, a soaking tub, and a walk-in shower. Each additional bedroom offers ample closet space and beautifully designed baths, ensuring comfort and privacy for everyone. Step outside to the beautifully landscaped resort-style backyard, including a private pickle ball court, ideal for alfresco dining or simply relaxing in your private oasis. Additional highlights include a large pantry, atrium, a spacious laundry room, and a four-car garage. Located in a desirable 85254, this home is just minutes away from top-rated schools, parks, and vibrant shopping and dining options.

7022 E Paradise Drive, Scottsdale

Courtesy of Arizona Sunset Realty. 602-607-4800 Selling Office: Williams Luxury Homes.

12034 N 68th Place, Scottsdale
$4,850,000
5 Beds ⋅ 5 Baths ⋅ 7008959 MLS
BRAND NEW CONSTRUCTION IN THE CACTUS CORRIDOR! This stunning Modern Santa Barbara estate set across a full acre, is where scale, light, and architecture come into quiet alignment. Volume is expressed through soaring 18-foot ceilings and expansive living spaces, while a softened palette of designer finishes brings warmth and balance to the structure. Five bedrooms unfold with intention, accompanied by a generous bonus room that adapts easily over time. Light moves deliberately through the home, tracing clean lines and shaping a rhythm that feels both open and composed.At its center, the kitchen and great room form a natural gathering space, defined by wood beam detail and a measured sense of proportion.A wall of glass dissolves the boundary to the outdoors, where a covered patio, outdoor kitchen and pool & spa extend the into the landscape. The transition is seamless, designed not as an addition, but as a continuation. A concealed speakeasy, revealed through a hidden entry, introduces a moment of contrast and intrigue, an intentional departure from the openness above. Beyond, the land remains expansive and unresolved, offering space for future expression whether a casita, sport court, or additional structure. Positioned moments from dining, golf, and retail, yet grounded in its own sense of privacy, the home exists as a study in proportion, light, and possibility.

12034 N 68th Place, Scottsdale

Courtesy of Compass. 480-776-1555 Selling Office: The Brokery.

6702 E Cholla Street, Scottsdale
$4,600,000
5 Beds ⋅ 6 Baths ⋅ 6882042 MLS
Mistry Homes proudly presents a striking new example of modern elegance. This brand-new, single-level estate offers 5,475 square feet of thoughtfully designed living space, including a 4,366 sf main residence and a 1,109 sf detached guest house. Built to the highest standards of craftsmanship, this modern masterpiece blends architectural boldness with serene, sophisticated design. Located in a prestigious, well-established neighborhood, the home makes a lasting impression with its contemporary lines and dramatic silhouette. The interior unfolds with soaring ceilings, open and dramatic living areas, and a calming monochromatic palette, all curated with meticulous attention to detail. The heart of the home features a gourmet chef's kitchen with two oversized islands, a full suite of SubZero Wolf appliances, including Butler's Pantry equipped with a second dishwasher and storage space. Seamless flow into expansive entertaining spaces indoors and out. This single-story layout includes 5 spacious bedrooms, 5.5 luxurious bathrooms, an executive office, and refined finishes throughout. The private detached guest house offers additional living flexibility, ideal for hosting with elegance and privacy. Outside, enjoy a true resort-style experience with a heated pool and spa, built-in BBQ area, and extended covered patios, perfect for embracing Arizona's signature indoor-outdoor lifestyle. This is more than a residence it's a statement of timeless design, comfort, and luxury.

6702 E Cholla Street, Scottsdale

Courtesy of Russ Lyon Sotheby's International Realty. 480-585-7070 Selling Office: My Home Group Real Estate.

6711 E Jenan Drive, Scottsdale
$4,450,000
6 Beds ⋅ 8 Baths ⋅ 7049518 MLS
New 2026 construction on a 0.83-acre corner lot in 85254 with no HOA, this modern estate combines scale, privacy, and flexibility in one move-in-ready package. The main residence pairs solid Alder cabinetry, Della Terra Quartz, European Oak, and limestone finishes with a 48-inch dual-fuel range, a Pebble-Tec pool with Baja shelf and heated spa, and a nine-foot custom fire feature for true resort-style indoor-outdoor living. Construction quality matches the design, with spray foam insulation and a full fire sprinkler system, plus pre-wiring for automation and security. In total, five garage spaces are designed to accommodate daily drivers, recreational vehicles, and collection use, including an attached oversized 1-car garage serving the detached guest residence. With its own entrance off 67th Street, this separate guest structure functions as a flexible second living space for guests, long-form work, multigenerational living, or extended stays while maintaining privacy and independence. Six bedrooms and eight bathrooms are organized across 5,523 interior square feet, centered on an indoor-outdoor great room that opens directly to a yard built for year-round use. The large corner lot and thoughtful site orientation enhance separation from neighbors and expand usable outdoor space, while the surrounding neighborhood is served by highly regarded 3 C's Scottsdale Unified Schools--making this property as practical day-to-day as it is impressive on arrival

6711 E Jenan Drive, Scottsdale

Courtesy of Compass. 480-843-5101 Selling Office: Compass.

6112 E Cortez Drive, Scottsdale
$4,100,000
5 Beds ⋅ 5 Baths ⋅ 6769489 MLS
STUNNING ESTATE in the exclusive 24/7 Guard gated community of Equestrian Manor! This gorgeous designer infused remodel features an amazing open floor-plan with vaulted ceilings, wide plank white oak wood flooring, an exquisite kitchen with custom Rift White Oak cabinets, Babylon Quartzite counter-tops, updated lighting, coffee bar and high-end appliances, marble wrapped fireplace with real wood beams in the family room, all secondary bathrooms have decorative marble flooring, Rifted White Oak Cabinets with Quartz and Caesarstone counter-tops and mosaic tile & marble wrapped showers, formal living room has oversized bar, fireplace and grand sliders to the back patio, unbelievable primary bathroom with a HUGE tile wrapped shower and separate stand alone soaking up, dual vanities with Casablanca Quartzsite counter-tops, his and her separate toilets, spacious walk-in closet with endless custom shelving, new roof, synthetic stucco, fresh interior & exterior paint, designer millwork throughout, New Pella windows and doors, new paver circular driveway, new garage R18 insulated doors and more. The backyard boasts Greenwich Herringbone laid brick on patio, extended patio awning with tongue and groove wrapped patio ceiling, Sparkling Pebble Tech pool with travertine pool decking, Ramada with exterior fireplace and BBQ, basketball court, synthetic turf in the front and back yard, front and back yard perimeter installed Ficus columns for added privacy, new landscaping water system and LED landscape lighting and this house is on sought after Cul-De-Sac lot on the one of the best streets in the community! Motivated Sellers!

6112 E Cortez Drive, Scottsdale

Courtesy of Realty ONE Group. 480-285-0000 Selling Office: Compass.

6038 E Sunnyside Drive, Scottsdale
$4,489,000
5 Beds ⋅ 7 Baths ⋅ 7068494 MLS
Set within the exclusive 24/7 guard-gated enclave of Equestrian Manor this exceptional estate delivers the rare combination of expansive luxury, private guest accommodations, and resort-style outdoor living. A standout feature is the separate 706-square-foot, one-bedroom guest casita, thoughtfully positioned to provide privacy and flexibility. Ideal for multigenerational living, extended family, guests, a live-in caregiver, or a refined work-from-home retreat, the casita adds meaningful versatility to the property. This home is designed for effortless entertaining, the backyard is a private resort setting featuring a Pebble Tec pool and spa, plus a fully equipped outdoor kitchen with a covered living area, television, and dedicated dining space. Whether hosting family and friends or enjoying a quiet evening at home, this outdoor space is designed to be enjoyed year-round. Inside, the meticulously maintained 7,285-square-foot main residence offers an open-concept layout that balances everyday comfort with sophisticated entertaining. The chef's kitchen is equipped with double ovens, a butler's pantry, walk-in pantry, and a private custom office nearby. A dramatic floor-to-ceiling refrigerated wine wall provides a distinctive architectural focal point and a memorable expression of luxury. The main residence includes four bedrooms and seven bathrooms, offering generous space and comfort throughout. With its private casita, resort-inspired backyard, and premier guard-gated setting, this remarkable property offers a lifestyle that is both refined and highly functional.

6038 E Sunnyside Drive, Scottsdale

Courtesy of Fathom Realty Elite. 480-576-9200

6105 E Cortez Drive, Scottsdale
$3,975,000
4 Beds ⋅ 7 Baths ⋅ 6697931 MLS
Nestled within the prestigious guard-gated enclave of Equestrian Manor, this majestic residence spans an impressive 6155 square feet, showcasing a seamless blend of design and enduring sophistication. With 4 bedrooms, 7 baths, and 3 fireplaces every facet of this home exudes refined opulence. Step into a world of unrivaled splendor as the seamless integration between indoor and outdoor spaces invites you to immerse yourself in the enchanting open-air ambiance. The family room gracefully transitions into an adjoining game room, featuring a sleek bar and a multi-screen television wall, all seamlessly controlled by your integrated Control 4 system. With automatic retractable glass doors and an expansive outdoor patio area, this sanctuary offers an immersive luxury living experience at every turn. Venture outdoors to discover a tranquil oasis where lush landscapes and dramatic boulders create a captivating backdrop for outdoor entertainment. Enjoy the meticulously designed outdoor amenities, including a pristine putting green, a sleek linear fire pit, a built-in BBQ, and enchanting pots of fire with mesmerizing water spillways cascading over the azure pool. Unleash your culinary prowess in the heart of this home - a sophisticated European-style kitchen adorned with every conceivable comfort and cutting-edge appliance. Whether hosting grand soirées or relishing intimate family gatherings, this culinary haven is sure to inspire culinary excellence and unforgettable moments. For the automotive aficionado, a sprawling 2400 square foot garage awaits, capable of accommodating 8 to 10 vehicles with ease, ensuring that your prized collection is housed in unparalleled luxury and security. With its seamless integration of modern conveniences and effortless operation, this exceptional residence epitomizes luxury living at its zenith in the coveted enclave of Equestrian Manor. Don't miss the chance to claim this extraordinary property and elevate your lifestyle to unparalleled heights.

6105 E Cortez Drive, Scottsdale

Courtesy of Russ Lyon Sotheby's International Realty. 480-287-5200 Selling Office: My Home Group Real Estate.

5226 E Sweetwater Avenue, Scottsdale
$3,995,000
5 Beds ⋅ 7 Baths ⋅ 7082594 MLS
Modern farmhouse living on nearly 1-acre in the highly desirable 85254. Built by MAK Homes, this thoughtfully designed single-level residence welcomes you with stunning curb appeal. Every material was selected with quality, durability, & longevity in mind. The open kitchen & great room are highlighted by clerestory windows, a dramatic fireplace, hardwood floors, & high-quality windows/doors throughout. The resort-style backyard features a custom pool/spa, ramada, expansive lawn, and a detached casita with a living area, kitchenette, en suite bedroom, and pool bath. A rear access gate provides flexibility for additions, like a detached garage, sports court, or horse facilities. Flood irrigation dramatically reduces the cost of water. 2 attached garages include a generous 2-car.., click more & a 1-car garage with a 15-foot ceiling & air-conditioning, perfect for a home gym or golf simulator. The location offers an uncommon combination of space, recreation, and everyday convenience. Sereno Park is just down the street with expansive green space, a playground, picnic areas, sports fields, walking paths, and a lighted horse arena. The redeveloped PV is also just minutes away, bringing an expanding collection of restaurants, shopping, entertainment, fitness, residences, and community gathering spaces to the former Paradise Valley Mall site. Costco, Whole Foods, and other everyday conveniences are all close by.

5226 E Sweetwater Avenue, Scottsdale

Courtesy of Compass. 480-776-1555

6341 E Sunnyside Drive, Scottsdale
$3,650,000
6 Beds ⋅ 7 Baths ⋅ 6654106 MLS
Reduced over $500K! Come and see the newest offering from Mistry Homes, known for their creative and custom crafted design work, and boasting state-of-the art amenities, this complete remodel is not to be missed! This modern masterpiece is quietly tucked away in the gated community of Arabian Green, and set back off the street, and it is sure to impress family and friends. A stunning single story home that boasts soaring ceilings and a thoughtfully designed, flexible floor plan. It enjoys allocated spaces that include an executive office, an exercise room and a media room or kids play room. The expansive great room has a commanding 25 foot, 4 panel stackable door which is perfect for indoor / outdoor living. The expansive space is anchored by a gourmet kitchen with Wolf and Sub-Zero Appliance Package. An entertainer's delight, this home is detail driven and designed for inspired living. It embraces the AZ lifestyle and shines above and beyond because of the brilliant architectural features, a highly sought after split floor plan that includes special attention to sight lines, traffic patterns and accent lighting. The primary house has 3 generous ensuite bedrooms and an oversized owner's suite that is highlighted by a luxurious bathroom featuring dual, floating vanity sinks, a luxurious soaking tub, an impressive walk-in shower and a large walk-in closet with custom built-ins. A comfortable and spacious 1400sf detached guest house has 2 beds and 2 baths, a designated living/kitchen/dining area/laundry hookups as well as a private garage. This can serve as the perfect in-law suite, a transitional apartment for adult children or even an exceptional home office space. Let your imagination run wild! Finally, the backyard is created for Arizona living at its best with a large pool and spa, grassy play area, and expansive covered patio. This home is conveniently located close to great restaurants, shopping and all of the best amenities that Scottsdale has to offer. Call today for your private tour.

6341 E Sunnyside Drive, Scottsdale

Courtesy of Russ Lyon Sotheby's International Realty. 480-585-7070 Selling Office: RE/MAX Fine Properties.

6126 E Charter Oak Road, Scottsdale
$3,750,000
6 Beds ⋅ 6 Baths ⋅ 6870202 MLS
There are Cookie Cutter New Builds and then there are Custom Homes. This Custom Home has been designed with Heart, Soul, Love and Dedication to Build & Design someone's Future that they call Home. It is situated on a 1/2 Acre with a Guest House, Pool, Hot Tub for 12 people and 3 putting greens with real sand traps. With family and function in mind the Builder has created a Main House of 4241 sq ft, 4 beds, 4.5 baths, separate Office, 2 living rooms, 2 laundry, 2 fireplaces, 18ft Vaulted ceiling with Beams, 20 ft multi-slide door and a Kitchen/Butler's Pantry that exudes elegance. The Professional Appliance Package consists of a 6ft Fridge/Freezer, 48in Gas Monogram Range, Bosch Built-In Coffee Maker and 2 Dishwashers. Custom Venetian Plaster Hood, Marble Waterfall Countertop & Custom Led Lighting inspires your emotions. The Primary Retreat offers a sitting area, Vaulted Ceilings with Beams, Marble and earth tones in the Luxurious Bath with Custom lit Led Niches, Laundry in the Closet and an 8ft Water Feature outside your French Iron doors.The Backyard speaks for itself, offering an Amazing Pool, with Baja Shelf for Chairs, a Massive Hot Tub, Floating steps, Cantilever Pergola with Firepit, Custom Led lighting, Golf Galore & RV gate. The Guest House is 728 Sqft with a full kitchen, 1 Bed, 1 Bath, Laundry and easy bath access from the Pool/Pergola. If you want a true Custom Home, come visit this Masterpiece and fall in Love.

6126 E Charter Oak Road, Scottsdale

Courtesy of Compass. 480-776-1555 Selling Office: Compass.

7120 E Kierland Boulevard Unit 906, Scottsdale
$3,650,000
3 Beds ⋅ 4 Baths ⋅ 6592253 MLS
Spanning a generous 2,839 square feet, this condo boasts 3 large bedrooms, each accompanied by its own en-suite bathroom, plus a powder bath. The masterfully designed floor plan also includes a dedicated study/office space. The living spaces are bathed in natural light that spills in through the ample windows. The spacious living room opens up to not one, but two magnificent patios, with the larger one offering a truly remarkable outdoor living experience - perfect for entertaining guests against the backdrop of McDowell Mountain and Arizona's legendary sunsets. The heart of this home is the gourmet kitchen, adorned with top-of-the-line appliances and sleek, modern finishes. A walk-in pantry ensures that your culinary endeavors are met with absolute ease, while the adjacent large laundry room adds an extra layer of convenience to your daily routine. Storage will never be a concern, as each bedroom is thoughtfully designed with abundant closet space. ( Parking is never a hassle with the included 4 parking spots. Immerse yourself in the Optima Kierland lifestyle, where luxury shopping, world-class dining, and a vibrant social scene await just steps from your door. This remarkable condo offers an unparalleled opportunity to live in one of Scottsdale's most coveted communities, where every detail has been meticulously curated for a life of utmost comfort and style. Don't miss your chance to make this incredible residence your very own.

7120 E Kierland Boulevard Unit 906, Scottsdale

Courtesy of eXp Realty. 888-897-7821 Selling Office: eXp Realty.

6128 E Sweetwater Avenue, Scottsdale
$3,600,000
5 Beds ⋅ 6 Baths ⋅ 7045675 MLS
BRAND-NEW, BEAUTIFUL & COMPLETE! Nestled in the highly sought-after Cactus Corridor, the stunning Saguaro Farmhouse by Thomas James Homes offers an exceptional blend of luxury, comfort, and timeless design. This thoughtfully crafted new construction home features 5 bedrooms, 5.5 bathrooms, and a spacious 4-car garage, with designer-selected finishes and sophisticated details throughout. The open-concept floor plan is designed for both everyday living and entertaining, featuring expansive gathering spaces, a gourmet chef's kitchen, and seamless indoor-outdoor connectivity. Each generously sized bedroom includes its own private bath, providing comfort and privacy for family and guests alike. Step outside to your own private resort-style retreat, complete with a sparkling pool, covered outdoor living areas, and beautifully designed entertainment spaces perfect for enjoying Arizona's year-round sunshine. Whether hosting gatherings or unwinding in a peaceful setting, this backyard oasis delivers the ultimate outdoor lifestyle. Located in Scottsdale's prestigious Cactus Corridor, known for its large estate properties, mountain views, and convenient access to premier dining, shopping, golf, and recreation, this remarkable home offers luxury living in one of the Valley's most desirable neighborhoods. Experience the unparalleled quality and craftsmanship of Thomas James Homes in this exceptional new residence.

6128 E Sweetwater Avenue, Scottsdale

Courtesy of Thomas James Homes. 602-565-1082

7002 E Aster Drive, Scottsdale
$3,599,000
7 Beds ⋅ 6 Baths ⋅ 6988571 MLS
Plenty of room for the whole family! This Santa Barbara-style estate offers tons of space and charm - conveniently located just minutes to Old Town or Kierland/ SQ. Situated on a prime corner lot, this 7-bedroom, 6-bath, 6,945 sq ft residence features arched doorways, soaring ceilings, and rich traditional details throughout. Designed with multiple living areas, wet bars, and an in-home theater, this residence comfortably accommodates a large family or multi-generational living. The expanded primary suite is a true retreat with dual wings - one offers a custom walk-in closet with washer/dryer, soaking tub, dual vanities, and a private bidet room. The other wing includes a massive steam shower, bidet, wet bar, walk-in closet, and a private office/lounge with direct backyard access. The open-concept main living room with fireplace flows into a charming breakfast nook and formal dining room with exposed beams, while the chef's kitchen offers a Sub-Zero refrigerator, double ovens, gas cooktop and pot filler. Home gym/ Bedroom 7 can easily be converted to additional 2-car garage, if desired. Outside you will find a resort-style backyard oasis, complete with a diving pool, fire pit, Alfa pizza oven, outdoor kitchen, above-ground spa, lush landscaping, synthetic turf, multiple covered patios, and a ½ basketball court - all perfect for play and entertaining year-round. Ideally located near freeways, schools and premier shopping/dining, this exceptional estate offers the perfect blend of space, privacy, comfort and sophistication.

7002 E Aster Drive, Scottsdale

Courtesy of Local Luxury Christie's International Real Estate. lori@localluxuryre.com

6623 E Aster Drive, Scottsdale
$3,255,000
4 Beds ⋅ 5 Baths ⋅ 6775294 MLS
New construction in a quiet neighborhood just minutes from Scottsdale Quarter, Kierland, the new PV Mall, restaurants, the Mayo Clinic, great schools, Hwy 101 & more. Split floor plan w/4,278 sq ft on a half-acre, 4 ensuite bedrooms, 5 baths, office, bonus room, and a great room with soaring ceilings & a glass wall of retractable doors leading to an AZ backyard paradise w/a 4,500 sq ft bi-level patio surrounding a large negative edge pebble sheen pool & infinity spa! Quality abounds w/black Andersen windows, Hinkley Lighting, 48'' Viking gas range, micro & dishwasher, a 66'' professional refrigerator, a large Taj Mahal Quartz waterfall island, European oak flooring, a concealed 14x7 ft butler's pantry & much more! See the supplement below or docs tab for a detailed features list (Cont.) LUXURIOUS DESIGN ** Spacious great room with soaring ceilings, clerestory windows and a glass wall of double, 8' tall tri-folding glass doors leading to the covered back patio and resort style backyard ** Taj Mahal Quartz waterfall kitchen island with a large stainless galley sink, plenty of seating space and surrounding kitchen countertops with Montreal Quartz and an additional kitchen sink overlooking the exquisitely designed backyard ** Top-of-the-line stainless steel kitchen appliances, including a 48" Viking Dual Fuel Range with double ovens, 6 burners and a large griddle, a wall pot filler, a Viking microwave and dishwasher, a large 66" double door Professional Refrigerator and a built-in Thermador Espresso Machine ** Glass wine cellar in the great room with gorgeous marble walls, a WhisperKool refrigeration system and built-in wine racks capable of displaying 147 or more bottles ** A large 14 x 7 ft. concealed butler's pantry in the kitchen with a separate sink, refrigerator, icemaker and plenty of extra cabinet and food preparation space ** Brizo and Delta faucets/fixtures throughout, two kitchen sinks, plus an additional sink in the hidden butler's pantry ** Wide plank White Oak flooring and 7" baseboards throughout ** Large primary bath with a 14 x 7 ft. glass enclosed shower area with marble tile and a soaking tub, as well as two regular shower heads, two rainfall shower heads and two handheld shower heads ** Large primary walk-in closet with custom cabinetry, a chandelier and a full-length lighted dressing mirror ** Separate bar area just outside the primary suite with a quartz countertop, a wood paneled wall and beverage refrigerator ** 4 additional bathrooms, all with custom floating Walnut finish cabinets, quartz counters, handcrafted Zellige tile and soft close drawers ** Fireplace with a 16 ft calming black tile surround/overmantel extending to the great room ceiling, currently exhibiting an 85 inch framed television, allowing you to exhibit art and/or accentuate your home design features when not viewing shows ** Fireplace overmantel is flanked on each side by hidden wall speakers, located just below the clerestory windows which brighten the room and highlight the towering great room ceiling ** Large family room or media room adjoining the three west-wing bedrooms--a perfect play/relaxation area for the kids or guests ** Large laundry room with two washers and two dryers, thin edge shaker cabinets, quartz counter tops and a marble backsplash QUALITY CONSTRUCTION ** All new 2024 construction incorporating a small slab from the prior home ** Smooth synthetic stucco exterior finishes with desert blended colors ** All the modern touches, including 400-amp electrical service, numerous pre-wired functions, recessed LED lighting and stylishly unique Hinkley chandeliers ** Andersen® energy efficient, low-E windows throughout and custom black steel doors w/Baldwin hardware ** Two Rinnai tankless gas water heaters with built-in recirculation pumps and smart phone monitoring capabilities ** Entire home is spray foam insulated (energy efficient), including the garage, which also has an insulated garage door w/remote Internet operation capabilities. The home's ceilings are rated R-30, and the walls are rated at R-19. ** Home is pre-wired for sound, including connections for outdoor and landscape speakers, a home network, televisions, a surveillance system and motorized window shades, if desired ** Two Trane R410A HVACs with programmable Nest thermostats RESORT STYLE YARD ** Taking center stage in the backyard is the heated, 46 x 30 ft negative edge pebble sheen pool and infinity spa with front bubblers, two Baja shelves, Microbrite multicolor LED lighting, a Pentair high performance heater, a Pentair cartridge filter, two energy efficient pool pumps, all surrounded and complimented by Miniature Pygmy Palms, accent plants and a large outdoor 4,500 square foot patio ** The one-of-a-kind pool is surrounded by an equally stunning 4,500 square foot, two level, Artistic Stone outdoor paver patio, stretching from the back of the home and artfully surrounding the negative edge pebble pool and infinity edge spa. This outdoor patio is truly an entertainer's paradise, and the beauty of the Artistic Stone pavers is matched by their utility, being comparatively cool to the touch even on the hottest days of summer! ** The outdoor patio includes a finished large steel ramada with a built-in BBQ (natural gas), ice cooler, TV, a fireplace and plenty of room for covered seating and/or lounge chairs ** Perfect North/South home orientation with mountain views and covered front and back patios, both with tongue and groove ceilings and large side yards with the potential for additional parking, storage, and/or sport court ** Spacious circular driveway made of Solar Gray pavers and an automated and remotely controlled backyard sliding gate, large enough for an RV ** Professionally landscaped yard, including a front and back irrigation system, new sod, decorative rock, a Ficus privacy wall, palm trees surrounding the pool area, front yard desert landscaping including a large Saguaro, as well as other beautiful drought resistant desert plants

6623 E Aster Drive, Scottsdale

Courtesy of HomeSmart. robwilliamsarizona@gmail.com Selling Office: Russ Lyon Sotheby's International Realty.

13018 N 70th Street, Scottsdale
$3,550,000
6 Beds ⋅ 6 Baths ⋅ 7060931 MLS
A rare opportunity for true multi-generational living in Scottsdale's West Cactus Corridor, combining a fully renovated main residence with a newly built detached guest home designed for flexibility and connection. With approximately 3,600 sq ft in the main residence plus a detached 1,600 sq ft guest house, this property is designed for the way families live today, offering the ability to bring multiple generations together while maintaining comfort, privacy, and independence. Inside, the main residence offers 4 bedrooms + a dedicated den, 4 bathrooms, and two primary suites, creating a floor plan that naturally adapts to evolving needs. Whether accommodating extended family, creating a private work-from-home space, hosting long-term guests, or simply enjoying room to spread out, the layout delivers versatility without compromise. Newly added skylights bring natural light throughout the home, while thoughtful design details and warm contemporary finishes create inviting spaces throughout. Outside, the property is built around Arizona living. A covered patio and built-in BBQ create a natural gathering space for weekends with family and friends, while the pool and spa provide a private setting to relax and unwind. Automatic gated access to the backyard and garage area adds both functionality and privacy. Further elevating the property is the newly built detached guest residence, offering approximately 1,600 sq ft with its own private driveway access, separate utility metering, garage, and private living space featuring 2 bedrooms and 2 bathrooms. Ideal for parents, adult children, extended family, or long-term visitors, it creates the flexibility and independence that make multi-generational living feel seamless rather than shared. The separate setup also creates added versatility for buyers seeking private guest accommodations or future income potential. Located just minutes from Kierland, Scottsdale Quarter, dining, shopping, and everyday conveniences.

13018 N 70th Street, Scottsdale

Courtesy of Compass. 480-776-1555 Selling Office: Compass.

7002 E Aster Drive, Scottsdale
$3,400,000
6 Beds ⋅ 6 Baths ⋅ 6874984 MLS
Welcome to a true Santa Barbara-style estate in the heart of the coveted 85254 ''Magic Zip Code'', with NO HOA, gorgeous arched doorways, and stunning wood-beamed ceilings throughout. This beautifully designed 6-bedroom, 6,945 sq ft residence sits on a corner lot, offering refined luxury and unbeatable entertaining potential. Inside, soaring 10'+ ceilings set the tone for elegance. The newly expanded primary suite (2025) features dual wings: ''hers'' includes a custom walk-in closet with washer/dryer, freestanding tub, 2 separate vanites and sinks and private bidet room; ''his'' wing boasts a massive steam shower, bidet, wet bar, walk-in closet, and private office/lounge with direct yard access. A custom game room/bar includes travertine tile, wine fridge, sink, microwave and ice makerplus 2 guest rooms and a full bath added in 2020 Or it can be easily converted into multi-generational living, or a guest casita with backyard access. The chef's kitchen is fully equipped with a Sub-Zero fridge, Monogram double ovens, gas stove with pot filler, refinished cabinets, new hardware, and quartz in baths/laundry (2025). The open layout flows into a cozy breakfast nook and elegant dining room with exposed beams. Enjoy your resort-style backyard with a diving pool, fire pit, Alfa pizza oven, outdoor kitchen, above-ground spa, lush landscaping, synthetic lawn, and multiple covered patios and a ½ basketball court. With a movie theater, 1,000-gal aquarium, 3-car epoxy garage, and circular drivewaythis home is a rare blend of comfort, privacy, and sophistication. Easy access to freeways, shopping, restaurants and outstanding schools!

7002 E Aster Drive, Scottsdale

Courtesy of Keller Williams Arizona Realty. 480-767-3000 Selling Office: Non-MLS Office.

6039 E Laurel Lane, Scottsdale
$2,750,000
6 Beds ⋅ 6 Baths ⋅ 6814234 MLS
Nestled within the prestigious guard-gated Equestrian Manor in Scottsdale, this remodeled estate offers over 6100 square feet of unparalleled luxury. Designed for both comfort and style, the Kitchen features top-of-the-line Wolf & Sub-Zero appliances, Scotsman ice maker, double ovens, open shelving and beautiful cabinets. The primary Suite is a true retreat, conveniently located on the main floor, complete with 2 massive custom closets, luxurious bathroom, its own laundry room, work out room with courtyard access leading right to spa to relax after a hard workout. A second owners suite is upstairs and offers large bathroom, 2 walk in closets, a balcony, privacy and elegance. The home boasts 6 bedrooms 5.5 baths and an abundance of storage space. Step outside to your own park-like Step outside to your own park like oasis. Home is on an interior lot with expansive backyard that includes sparkling pool, spa, outdoor kitchen, fire pit, covered patios, mature citrus trees and complete privacy- making it the ideal space for both relaxation and entertaining. Inside, the formal dining room offers intimate sunset views and is perfectly suited for both casual meals and fine dining. A spacious downstairs office with French doors, built in cabinets, custom wallpaper and a stunning three-person desk- absolutely gorgeous. A comfortable casita with kitchenette and full bathroom. The home is a masterpiece of contemporary design with high-tech features including remote-controlled blinds, Sonos Sound system and Lutron lighting. Just minutes from the Scottsdale Airport, The Scottsdale Quarter, Kierland Commons and the brand new PV Reimagined, featuring an abundance of shopping and dining, this home offers the perfect balance of luxury, privacy and convenience.

6039 E Laurel Lane, Scottsdale

Courtesy of HomeSmart. 602-230-7600 Selling Office: Non-MLS Office.

7180 E Kierland Boulevard Unit 1208, Scottsdale
$3,400,000
3 Beds ⋅ 3 Baths ⋅ 6617154 MLS
Welcome to OPTIMA KIERLAND, this exceptional corner unit includes a 12th floor PENTHOUSE with Floor-to-Ceiling windows on BOTH the East and North-facing sides, with breathtaking Mountain Views, City Lights, and a Skyline that will leave you in awe! This exclusive location ensures that you can keep your window coverings open all day w/o the scorching SW rays! Inside, this spacious open floor plan is sleek, with modern finishes creating a contemporary oasis of style and comfort. This split plan penthouse, comes with 2 master suites with double sinks & walk in closets. AND, this rare find even has a third bedroom, and a third bathroom. The first master suite is a sanctuary in itself, with a separate sitting area that can be completely enclosed for privacy. This versatile space is perfect for an in home office, or a sitting area with mountain views and morning sunrises. The custom re-designed kitchen by the current owners features spacious granite countertops, a gas cooktop, and additional cabintery, as well as a quartz island, making it a dream for entertainers. A sliding glass door seamlessly connects you to the patio, where you can enjoy the outdoor weather and views, with a fire pit and BBQ grill (gas hookups only) The premier lifestyle amenities offered here are nothing short of spectacular! Imagine taking a dip in the rooftop lap pool, rejuvinating in the sauna and cold plunge, or honing your skills on the indoor Pickleball and Baskeball courts. Golf enthusiasts will be delighted by the State-of-Art Golf Simulator, while fitness enthusiasts can enjoy a World Class Fitness Center and a tranquil massage room, or a yoga workout in the rooftop yoga room. Enjoy a BBQ on the rooftop with family or friends, utilizing the outdoor kitchen, TV screens, fire pits, sitting areas and dining tables. Then play a game of ping pong or pool in the lounge area. For your convenience, there's even a coffee bar offering complimentary lattes to kickstart your day. When you are ready to explore Scottsdale's finest shops, restaurants, and entertainment, you will find them just steps away from your penthouse, making this location second to none. Don't miss this chance to experience the pinnacle of luxury living in the heart of North scottsdale across the street from Kierland Commons, and Scottsdale Quarter. A storage unit, and 2 (level 1) garage parking spaces included

7180 E Kierland Boulevard Unit 1208, Scottsdale

Courtesy of ProSmart Realty. 480-540-2213 Selling Office: My Home Group Real Estate.

12640 N 70th Street, Scottsdale
$3,499,000
6 Beds ⋅ 7 Baths ⋅ 7076367 MLS
Set in the heart of Scottsdale's highly coveted Cactus Corridor, this extensively remodeled estate offers a rare blend of sophisticated design, generous living spaces, and effortless Arizona indoor-outdoor living. Freshly completed, this extensive renovation has transformed the property into a refined yet comfortable retreat in one of Scottsdale's most desirable neighborhoods. The main residence features 3 bedrooms and 3.5 bathrooms, with light-filled interiors, open-concept living spaces, and seamless access to the resort-style backyard. Expansive glass doors open to a sparkling pool and beautifully designed outdoor spaces, creating an ideal setting for both relaxed living and entertaining. A true highlight is the newly constructed detached casita, offering nearly 1,800 square feet of beautifully appointed living space. Designed as a private guest residence or flexible secondary living space, the casita features 3 bedrooms, 2 bathrooms, a movie theater, kitchenette, and spacious living room--perfect for guests, multigenerational living, extended stays, or a private retreat. The extensive renovation includes updated electrical and plumbing systems and a complete interior transformation of the main residence. A spacious 4-car garage provides exceptional flexibility for vehicles, storage, recreational equipment, or a dedicated hobby space. Outside, mature Sonoran Desert landscaping surrounds thoughtfully designed spaces that embrace Scottsdale's year-round lifestyle. A full outdoor bathroom adds an additional layer of convenience for poolside entertaining. Ideally positioned just minutes from world-class golf, acclaimed dining, upscale shopping, and premier Scottsdale destinations, including Scottsdale Fashion Square and Kierland Commons, this exceptional property places the very best of the Valley within easy reach. A rare opportunity to own a completely reimagined estate with an exceptional detached guest residence in one of Scottsdale's most sought-after neighborhoods.

12640 N 70th Street, Scottsdale

Courtesy of RETSY. 602-842-0000

5959 E Pershing Avenue, Scottsdale
$3,195,000
5 Beds ⋅ 6 Baths ⋅ 6730071 MLS
This stunning NEW build by Thomas James Homes is ALMOST complete! Move in before the holidays! We have added some show stopping features to this home! This exquisite 5-bedroom, 5.5-bathroom modern farmhouse offers an unparalleled blend of sophisticated design and superior craftsmanship. As you step inside, you're greeted by wide plank European Oak hardwood floor and captivating ceiling and wall treatments, including light walnut beams and wood paneling. Custom lighting accents every space, highlighting the impeccable millwork, stone, and tile details throughout. A striking floor-to-ceiling El Dorado Tundra brick chalk dust fireplace. The heart of the home boasts a spacious great room and a gourmet kitchen, complete with SUBZERO and WOLF appliances, a large quartz countertop island, matte black island pendants, castle brick white herringbone backsplash, maple range hood and shaker repose gray cabinetry. The luxurious grand suite features a generous walk-in closet with upgraded built ins and a spa-like bathroom with a freestanding soaking tub and walk-in shower. Each additional bedroom enjoys the convenience of an en-suite bathroom. Beyond the bedrooms, find added comfort and versatility with a private office, gym, and a kitchen prep area adjoining a generous bonus room. Outside, the fully landscaped front and back yards feature a sparkling pool and spa, ideal for enjoying Arizona's outdoor lifestyle. Conveniently located just minutes from top-rated dining, shopping, and entertainment, this home offers the epitome of luxury living in a prime Scottsdale location.

5959 E Pershing Avenue, Scottsdale

Courtesy of Thomas James Homes. 602-565-1082 Selling Office: HomeSmart.

11608 N 65th Street, Scottsdale
$3,275,000
5 Beds ⋅ 5 Baths ⋅ 6689547 MLS
NEW from Thomas James Homes with an opportunity to select some interior finishes during early stages of construction while unlocking pre-construction pricing! This house has a great address and great schools. Sitting in a highly desirable Scottsdale neighborhood, on an almost acre lot, offering a perfect blend of luxury and convenience. Enjoy the epitome of Arizona living with this ideal location just minutes away from Kierland, Desert Ridge, the renowned TPC golf course, fine dining, shopping, and the Loop 101. Nestled in a highly sought-after area, this home is a haven for those seeking a balance of tranquility and accessibility. This beautiful 5 bedroom, 5 bathroom modern is the definition of exceptional design. Wide plank wood flooring, decorative ceiling and wall treatments, including beams and wood paneling, impressive custom lighting. Inside you'll find a large great room and luxury kitchen joined by a large quartz countertop island. The grand suite hosts a large his and hers walk-in closet and a spa like bathroom with a freestanding soaking tub and walk-in shower. The secondary bedrooms throughout the home have en-suite bathrooms. In addition to the bedrooms, you'll find ample added living space with a private office, kitchen prep area, bonus room and gym. The home will feature fully landscaped front and back yards with a pool and spa, providing great Arizona outdoor living space. Home is currently under construction. Expected completion date in early 2025!

11608 N 65th Street, Scottsdale

Courtesy of Thomas James Homes. 602-565-1082 Selling Office: HomeSmart.

12007 N 62nd Place, Scottsdale
$3,100,000
4 Beds ⋅ 4 Baths ⋅ 6673069 MLS
Phenomenal opportunity to own this newly reimagined & perfectly designed estate located behind the 24 hour guarded gate in Equestrian Manor. Sitting on a corner 3/4 acre lot, this magazine worthy property is beyond impressive from the circular driveway, past the outdoor fireplace, through the bright entry foyer to the enviable resort style backyard. Every high-end design detail was executed by Emily Yeates of Urban Revival creating a modern yet functional aesthetic in this 4 bedroom 3.5 bath home. Brand new architectural shingle roof, smooth stucco exterior, paint, black metal clad Anderson windows & doors, wet bar, engineered hard wood floors, designer tile flooring, designer fabric window coverings, chandeliers, plumbing fixtures, wallpaper, Batting Cage & Sport Court. The custom metal clad entry door invites you into a bright foyer which showcases a vaulted ceiling, modern brass chandelier & new staircase. Off the foyer sits a vaulted Living Room with marble enclosed gas fireplace, chandelier & automatic designer shades for privacy. The downstairs Primary Suite features a vaulted Office with access thru new Anderson sliders to the beautiful front porch outdoor gas fireplace. Beyond the Office is a private spacious Primary Bedroom & Primary Bathroom with dual sink vanity, custom marble countertop, separate walk-in shower & bathtub, walk-in closet & extra storage plus access to backyard covered patio.The Family Room just beyond the Foyer offers even more entertaining space. Gather around the newly designed wet bar with SubZero beverage fridge, wine fridge & Scotsman ice maker or sit by the wall mounted Dimplex gas fireplace with quartz surround. Another Office located downstairs overlooks the stunning Dining Room & steals mountain views from the Kitchen portrait window. The Kitchen offers everything you could want including SubZero stainless fridge, Wolf wall mounted oven & microwave, Wolf gas burner cook top, vent hood, Asko dishwasher, new marble countertops, designer backsplash, pendant lights, leather cabinet pulls on the freshly painted cabinetry, new electric skylight & portrait window. You'll fall in love with the two sets of LG washers & dryers in the efficient laundry room. New marble tile floors, designer cabinet doors, marble countertop, extra storage & custom dog kennel area off the air conditioned 3 car garage. Powder Room downstairs with grass cloth wallpaper, floating marble sink, new gray marble subway tile floors. The newly built staircase with custom lighting takes you to the second floor where the views are unmatched. Two spacious bedrooms, one en-suite, a new Bathroom plus a Teen Room complete this functional floorplan. The teen room is your upstairs media room fit with it's own built-in counter & SubZero beverage fridge. Don't miss the upstairs balcony with amazing views & seating overlooking the backyard for the most discerning entertainer. Invite your friends to experience this beautifully landscaped resort backyard with expansive L-shaped covered patio, gas fireplace with seating, grotto style pool, spa, two round gas firepits with seating, speakers, surround souns, outdoor kitchen, BBQ, pizza oven, new Green Egg, freshly turfed putting green, new Batting Cage & new Sport Court. Backyard shed for extra storage. The 3 car garage is air conditioned & offers large storage closet. RV gate. Solar panels for efficiency. This estate is a true gem you will never want to leave!

12007 N 62nd Place, Scottsdale

Courtesy of RETSY. 602-842-0000 Selling Office: My Home Group Real Estate.

14002 N 67th Place, Scottsdale
$2,900,000
5 Beds ⋅ 6 Baths ⋅ 6956036 MLS
A rare desert sanctuary in the heart of the magic zipcode 85254, this fully rebuilt estate sits on a generous 0.59-acre lot with no HOA and delivers a refined blend of modern luxury and resort-style living. Thoughtfully designed with a split floorplan and a private casita, the home offers excellent functionality and solitude. A 20' custom sliding wall opens the great room directly to the backyard, seamlessly connecting the interior to a resort-style oasis. Each bedroom includes an en-suite bath and walk-in closet. Daily living is enhanced by an expansive laundry room with dual washer/dryers and a large walk-in pantry with an additional refrigerator. The backyard is a true luxury desert playground, featuring a heated lap pool with waterfalls and fire features, a heated spa, outdoor TVs, covered dining patios, multiple fire pits, and generous lounge areas. Recreational amenities include a state-of-the-art pickleball/tennis court, NBA-style basketball court, regulation grade bocce ball court, shuffleboard, a seven-hole putting green, ping-pong, and a dartboard with digital score tracking. The fun is endless here! Located minutes from Kierland Commons, Scottsdale Quarter and the reimagined Paradise Valley Mall, this property offers exceptional comfort, convenience, and year-round resort living. **Please note that this is an active short term rental- incredible income producing & guest favorite. Furniture available upon a separate bill of sale.**

14002 N 67th Place, Scottsdale

Courtesy of RETSY. 602-842-0000 Selling Office: Non-MLS Office.

6101 E Joan De Arc Avenue, Scottsdale
$3,195,000
5 Beds ⋅ 3 Baths ⋅ 6932520 MLS
Exquisite new custom modern masterpiece in Scottsdale's Magic 85254 Zip Code & set on a highly desired N/S exposure 26,000+ sq. ft. lot - has dual/split Master suites, office, & game room, wet bar, and showcases designer finishes & stunning craftsmanship including Western Door & Window systems. Once inside, an open-concept great room w/ 12ft ceiling seamlessly flows into a dream kitchen, anchored by an 8' island w/ stunning Calacatta Gold quartz countertops w/ waterfall edges, & LED lighting. For the culinary enthusiast, double ovens, 6-burner induction stove top, a 30'' porcelain farm sink, European frameless oak cabinetry w/soft close drawers/doors, & a walk-in pantry complete the package. White oak hardwood floors & 7''+ base boards t/o, expansive sliding glass pocket doors blur the line between indoor and outdoor living, opening to an entertainer's paradise. The backyard is a true oasis, boasting a resort pool w/ baja shelf & 8x8 spillover spa & vibrant LED lighting & expansive soccer field for some real fun! For entertainment, there is a wet bar, ice maker, dual wine fridge, & freezer drawer perfect for game nights or casual lounging. The smart-wired home ensures seamless connectivity, while an RV gate provides potential for additional garages and/or casita adding future flexibility. This is more than a home; it's a lifestyle! Don't miss your chance to own a bespoke residence in one of Scottsdale's most coveted neighborhoods, designed for those who demand the best in luxury & function. Total build takes up less than 24% of an allowable 40% lot coverage -- so there is room to build/expand... think guest house and/or garage/vehicle storage.

6101 E Joan De Arc Avenue, Scottsdale

Courtesy of Berkshire Hathaway HomeServices Arizona Properties. 480-505-6300

15802 N 71st Street Unit 605, Scottsdale
$3,095,000
2 Beds ⋅ 3 Baths ⋅ 6690621 MLS
Located at the peak of excellence, this corner penthouse unit provides unparalleled privacy and exclusivity, elevating your living experience to new heights. Boasting a 2 bedrooms plus a den, 2.5 bathrooms, and an expansive 3,774 square feet of impeccably designed living space, this residence exudes sophistication and charm. The spacious floor plan features 10 foot ceilings, four balconies and an abundance of natural light, creating an inviting ambiance throughout. The heart of the home is the chef-inspired kitchen, complete with top-of-the-line Wolf and Sub-Zero appliances, granite countertops, ample cabinet space, and a center island for culinary enthusiasts. Whether you're hosting a dinner party or enjoying a quiet meal at home, this kitchen is sure to impress. The primary suite is a private sanctuary, offering sweeping views of the surrounding landscape from your private balcony, perfect for enjoying your morning coffee or basking in the Arizona sun. The ensuite bathroom features dual vanities, a soaking tub, and a separate glass-enclosed steam shower, providing the ultimate in relaxation and comfort. Guests will feel welcome in the second bedroom, which also boasts its own ensuite bathroom for added convenience. Originally designed with three bedrooms, the owner made modifications to transform it into a two-bedroom layout. However, it retains the flexibility and ease of conversion back to its original three-bedroom configuration. Additionally, a versatile den/home office space offers a quiet retreat for work or leisure. Off the main living space, unwind on your spacious private balcony with a fireplace. Take in the panoramic views of The Westin Kierland Golf Course and surrounding vistas, providing the perfect backdrop for outdoor entertaining or relaxation after a long day. This penthouse unit also includes a rare offering of one garage and two covered parking spaces, ensuring ample storage and convenience for residents. Residents of The Landmark community enjoy access to a host of upscale amenities, including a heated pool and spa, sauna, two fitness centers, and clubhouse. Plus, with its prime location near Kierland Commons, Scottsdale Quarter, and the Westin Hotel, you'll have easy access to premier shopping, dining, and entertainment options. Don't miss your chance to experience the pinnacle of condo living in this rare penthouse unit at The Landmark community.

15802 N 71st Street Unit 605, Scottsdale

Courtesy of The Agency. 480-878-3000 Selling Office: Thomas Popa & Associates LLC.

11416 N Blackheath Road, Scottsdale
$2,925,000
5 Beds ⋅ 5 Baths ⋅ 6845872 MLS
Desert Elegance with Golf Course Views in Scottsdale's Century Club Estate. Discover timeless desert beauty in this meticulously maintained contemporary home, perfectly situated on an acre-plus lot with breathtaking views of The Orange Tree Golf Course and NO HOA.. Nestled in the sought-after 85254 zip code and within the acclaimed 3 C's school district, this property offers the perfect blend of luxury, comfort, and convenience. Step inside to be greeted by soaring vaulted ceilings with exposed wood beams, expansive windows, and an open, airy floor plan flooded with natural light. The gourmet kitchen is a chef's dream, featuring a new Wolf gas range, double ovens, custom cabinetry, and a large center island that doubles as a breakfast bar—perfect for hosting and everyday living. The primary suite is a true retreat, complete with a kiva-style fireplace, patio access, and a spa-like ensuite with dual vanities, a walk-in shower, and a huge walk-in closet. The additional bedrooms offer plenty of space, each with updated baths and unique designer touches. A bonus room with built-ins provides a versatile space for an office, library, or hobby room. The resort-style backyard is designed for both relaxation and entertaining. Enjoy the sparkling heated pool and spa, cascading waterfall feature, and multiple fire features. The sprawling covered patios provide the perfect spot for dining al fresco or soaking in the Arizona sunset. For added flexibility, an attached guest casita offers privacy and comfort for visitors. Located just minutes from upscale shopping, dining, and entertainment, this captivating property offers the best of Scottsdale living.Don't miss your chance to own this desert oasis.

11416 N Blackheath Road, Scottsdale

Courtesy of Keller Williams Arizona Realty. 480-767-3000 Selling Office: eXp Realty.

6402 E Larkspur Drive, Scottsdale
$2,920,000
7 Beds ⋅ 5 Baths ⋅ 7040885 MLS
An exceptional Scottsdale luxury estate offering the perfect blend of modern craftsmanship, resort style living, and versatile multigenerational design. Situated on an expansive corner lot with no HOA, this completely reimagined property features a 7 bedroom, 5 bathroom residence inclusive of a beautifully detached guest house with a dual primary suite secondary living space, ideal for guests, multigenerational living, executive quarters, or extended stays. Thoughtfully rebuilt with quality and longevity in mind, this home has undergone an extensive top to bottom renovation featuring 100% new plumbing above and below ground, a new electrical system with underground fed 400 amp service, new HVAC systems, a new roof, and comprehensive infrastructure upgrades throughout. Inside, soaring vaulted ceilings and an expansive open concept floorplan create a grand yet inviting atmosphere. Multiple living spaces offer warmth and sophistication with both a natural wood burning fireplace and an elegant electric fireplace, while expansive folding glass doors, oversized windows, and skylights flood the home with natural light. Thoughtfully designed architectural overhangs provide comfort and efficiency by minimizing direct sunlight exposure. At the heart of the home, the chef's kitchen is designed to impress, featuring quartz countertops, stainless steel appliances, designer tile backsplash, pendant lighting, an oversized island with breakfast bar seating, and dedicated wine storage, perfectly designed for both entertaining and everyday living. The luxurious primary suite serves as a private retreat with direct backyard access, a spacious walk in closet, dual vanities, soaking tub, and a separate walk in shower. Adding an elevated level of comfort, each bedroom features independent temperature control, allowing for personalized climate settings throughout the home. Step outdoors into your private resort style oasis where luxury and functionality seamlessly meet. Enjoy a sparkling pool, sunken poolside lounge, built in BBQ, designer xeriscape landscaping, extensive parking, and exceptional indoor outdoor flow. The property also includes a mature citrus orchard with orange, tangerine, and grapefruit trees, creating a uniquely Arizona experience. A fully fenced flexible use area offers endless possibilities, ideal for RV parking, a basketball court, recreational amenities, or future customization to fit your lifestyle. A rare opportunity in Scottsdale to own a meticulously rebuilt luxury property that combines designer finishes, major system upgrades, resort style amenities, and unmatched versatility, all with no HOA.

6402 E Larkspur Drive, Scottsdale

Courtesy of Real Broker. 602-755-3415 Selling Office: HomeSmart.

6845 E Jenan Drive, Scottsdale
$2,781,000
4 Beds ⋅ 4 Baths ⋅ 6622859 MLS
Step into a world of modern luxury in this dazzling 1-year-new home located in Scottsdale Arizona. Just a stone's throw from Scottsdale Rd and Shea Blvd, this remarkable 4-bedroom, 3.5-bath residence, complete with an office, a game room and a stylish bar, redefines contemporary living. Situated on a generous corner homesite, nearly an acre in size, this property boasts a stunning saltwater play pool, perfect for those sunny Arizona days. But it's inside where the true magic unfolds. Spanning an impressive 4,484 square feet, this home is an ode to opulence. Every inch of this home showcases the finest finishes and selections, from glistening hardwood floors to dramatic 18-foot ceilings. The heart of this home is the central kitchen/great room combo, flooded with natural light, creating an inviting ambiance. Perfect for entertaining, or a cozy night in watching movies with the fireplace on. The private master suite takes up the easterly side of the home, while the office, game room, two bedrooms with a jack and jill bath and guest bedroom with en-suite bath takes up the westerly side of the home. This haven is also tech-savvy, prewired for home automation, equipped with surround sound, and fitted with in-ceiling speakers in the master suite, game room, and the expansive back patio. The gourmet kitchen is a chef's dream, boasting Caesarstone countertops, high-end Sollid Envii line cabinets, double ovens, a massive walk-in pantry, an oversized island, a 60" fridge freezer combo, under-cabinet lighting, and a gas range complete with a pot filler. This home is an exceptional blend of elegance and function, offering an unrivaled living experience.

6845 E Jenan Drive, Scottsdale

Courtesy of Keller Williams Integrity First. 480-854-2400 Selling Office: Arizona Best Real Estate.

7012 E Presidio Road, Scottsdale
$2,895,000
5 Beds ⋅ 4 Baths ⋅ 7063847 MLS
Welcome to a fully renovated residence in a prime Scottsdale location, thoughtfully designed to balance everyday comfort with effortless entertaining. A circular driveway creates an impressive arrival, leading to a five-car garage and a welcoming front courtyard. A striking iron entry door sets the tone, opening to an immediate sightline through the home, beyond the covered patio, and into the lush backyard. The formal living and dining spaces introduce a refined sense of elegance with warm wood ceiling beams, a dramatic picture window, and a built-in bar with beverage refrigerator. At the heart of the home, an expansive open-concept kitchen and family room are framed by Heritage sliding glass doors that showcase views of the sparkling pool and beautifully landscaped grounds. The kitchen pairs warm cabinetry with striking wood beams and features a five-burner gas cooktop with pot filler, custom vent hood, stainless steel appliances, including double ovens, an oversized island illuminated by statement pendant lighting, additional pantry storage, and a casual eat-in nook. The adjoining family room continues the architectural detailing with ceiling beams and a dramatic floor-to-ceiling fireplace featuring a custom quartz surround, built-ins, and illuminated floating shelves. The wall of sliding glass doors create a seamless connection to the covered patio and backyard beyond. One wing of the residence offers an exceptionally functional mudroom and laundry room with wraparound cabinetry, utility sink beneath a picture window, and elevated washer and dryer. A conveniently located powder room sits just off the door to the covered patio, while a flexible bonus room, currently appointed as a gym with padded flooring and mirrored walls, offers space to adapt to your lifestyle. At the end of the hall, the first of two primary suites impresses with soaring double-height ceilings, a custom walk-in closet with pocketing doors, and a spa-inspired bath featuring a private water closet, wall-to-wall dual vanities, freestanding soaking tub, and an expansive zero-grade-entry shower with rain shower and integrated LED lighting. The opposite wing provides three generously sized guest bedrooms accompanied by an elegant guest bath with dual vanities and a beautifully tiled shower. Continuing down the hall, the second primary suite offers its own private retreat, complete with a wood-burning fireplace, intimate sitting area, dual closet spaces, and a sophisticated ensuite with dual vanities, dedicated makeup vanity, and an elegant walk-in shower. Two private exits extend the suite outdoors, one opening directly to the covered patio and another providing convenient access to the detached outdoor sauna and shower. The outdoor setting is designed to be enjoyed year-round, with a sparkling pool, fire pit, expansive covered patio, lush landscaping, and an impressive stretch of green lawn creating a private resort-like backdrop. Additional amenities include a sport court and a detached, workshop offering abundant storage and versatility. Further upgrades include new A/C units, engineered wood flooring throughout, and a temperature-controlled garage with epoxy flooring and electric vehicle charging. Completely reimagined with sophisticated finishes, exceptional functionality, and spaces designed to bring people together, this Scottsdale residence offers the rare combination of refined interiors, inspired outdoor living, and remarkable versatility, all in a home created to be enjoyed as beautifully as it presents.

7012 E Presidio Road, Scottsdale

Courtesy of Grigg's Group Powered by The Altman Brothers. 480-788-0929

6033 E Voltaire Avenue, Scottsdale
$2,855,000
5 Beds ⋅ 5 Baths ⋅ 6683702 MLS
Priced Below Appraisal! Experience your very own private resort in the heart of Scottsdale! This 2017 custom-built home, situated on a sprawling over half-acre lot in the coveted 85254 area code, seamlessly blends modern elegance with comfortable living. Its stunningly unique architecture is truly a one-of-a-kind work of art. Nestled in a serene neighborhood, this single-level 5-bedroom home spans over 4100 square feet under soaring ceilings. Upon entering, you're greeted by an inviting atmosphere flooded with natural light and an open floor plan perfect for both relaxation and entertaining. The gourmet kitchen is a culinary enthusiast's dream, equipped with top-of-the-line appliances including a large DCS gas range with griddle and double ovens, premium Dacor refrigerator/freezer, wine refrigerator, microwave drawer, Bosch dishwasher and beautiful Quartz countertops. The expansive kitchen island allows for seating for 6 plus. A large pantry with space for additional refrigerator/freezer is conveniently situated between the kitchen and garage. An over-abundance of beautifully sleek UltraLux cabinetry insures there is no lack of storage space throughout the house. The spacious great room, complete with a gas fireplace and 17-foot ceilings, offers an ideal space for gathering with guests or unwinding after a long day. Adjacent to the great room is the perfect space for your home office. Step out of the great room into the huge resort-style, ultra private travertine courtyard with luxurious heated pool with baja deck great for lounging the day away in our famous Scottsdale sunshine. The courtyard is an entertainer's dream with built-in gas BBQ, fireplace and firepit, dining area, putting green and above ground hot-tub, perfect for hosting gatherings or simply enjoying Arizona's beautiful weather year-round. The expansive Master Suite offers a spacious retreat, featuring a private sitting area where you can unwind in front of the gas fireplace and relax with a good book or your favorite movie. The spacious en-suite master bath will be your very own private spa oasis. Relax in the large soaking tub while enjoying the fireplace ambiance or indulge in a rejuvenating shower for two in the vast double shower, equipped with four shower heads, including two soothing rain shower heads. Adjacent to the master bath is a generously sized walk-in closet as well as an additional storage room that could be used as a second walk-in closet. Enjoy your own private entrance to the pool/spa area directly from the master suite. Car enthusiasts will appreciate the expansive attached RV garage complete with a 3/4 bath, laundry hookups, utility sink, evaporated cooling and over 1700 square feet of space for storing toys, setting up a workshop, or converting into additional living space for guests or mother-in-law accommodations, rec room or home gym. Additional details to note include oversized windows, 17 ft ceiling in great room with 12 ft ceilings in all other rooms. Ample LED recessed lighting and ceiling fans throughout the interior and patio. An abundance of exterior lighting creates a captivating view at night, accentuating the magnificent architectural design of this home. Automated smart home features include lighting, watering, pool, thermostats and locks. Built in surround sound speakers in great room and courtyard. Entire home and RV garage equipped with fire sprinkler system. Home also equipped with Elk M1 Gold hardwired, owned security system and numerous Unifi security cameras and doorbell cameras to allow monitoring of entire exterior of the home. Swim year round with the Pentaire MasterTemp high performance pool heater. Three gas fireplaces plus firepit. Two car garage is wired for an EV charger if you choose to install one in the future. RV gate and no HOA. Located in a prestigious north Scottsdale neighborhood with top-notch schools and close proximity to some of the valley's finest restaurants and shopping at nearby Kierland Commons, Scottsdale Quarter, the re-envisioned PV mall development, Scottsdale Airpark and the renowned TPC golf course. Welcome to luxury living at its finest in Scottsdale!

6033 E Voltaire Avenue, Scottsdale

Courtesy of DPR Realty LLC. 480-994-0800 Selling Office: Success Property Brokers.

7120 E Kierland Boulevard Unit 617, Scottsdale
$2,850,000
2 Beds ⋅ 3 Baths ⋅ 7068958 MLS
Experience elevated living in one of Optima Kierland's most desirable and distinctive residences. Created by combining two units, this expansive 2,232-square-foot home encompasses the entire southwest corner of the sixth floor, offering exceptional privacy and unobstructed views of the Kierland Golf Course, city lights, colorful Arizona sunsets and multiple mountain vistas. The custom floor plan features a true great room where the kitchen opens seamlessly to the living, dining and bar areas--ideal for both everyday living and entertaining. The kitchen is anchored by a striking waterfall-edge island, while refined finishes throughout include limestone flooring, designer lighting, motorized shades, custom built-in cabinetry, and reverse-osmosis water filtration. Premium appliances include Bosch refrigeration, ovens, dishwasher and cooktop, along with Sub-Zero wine storage for approximately 300 bottles, a Wolf built-in coffee system and U-Line refrigerated bar drawers. A dedicated butler's pantry and utility room provide additional storage and functionality. The spacious primary suite is complemented by a beautifully appointed bathroom featuring a tiled walk-in shower, oversized dual vanity, heated towel rack and private water closet. An expansive dressing room with custom built-in cabinetry provides abundant wardrobe storage and conveniently incorporates the laundry area. Two private outdoor patios extend the living space: one accessed from the great room and equipped with a hardline gas grill, and another adjoining the primary suite and bathroom. Rarely available conveniences further distinguish this residence, including three contiguous parking spaces located near the elevators, dedicated electrical outlets for battery charging and two climate-controlled storage spaces. A private storage room is located on the same floor (one of only its kind per level) while an additional storage locker is conveniently located on the main level. The home may also be purchased furnished including audiovisual equipment, for a truly turnkey experience. Optima Kierland offers an exceptional resort-style lifestyle with 24-hour staffed security, secured underground parking and concierge services. Residents enjoy a spectacular rooftop Sky Deck with a heated lap pool and spa, cabanas, towel service, cold plunge, saunas, outdoor kitchens and grills, televisions, fire pits, and panoramic sunrise and sunset views. Additional amenities include a state-of-the-art fitness center, basketball, pickleball and squash courts, yoga and Pilates studios, massage and hydrotherapy rooms, a golf simulator, putting green, resident lounges, entertainment spaces, lush garden courtyards, a dog park with bathing station and onsite dry-cleaning drop-off service. Located just steps from Kierland Commons and Scottsdale Quarter, this remarkable residence offers an uncommon combination of scale, privacy, protected views and walkable luxury equally suited for a full-time residence or sophisticated lock-and-leave living.

7120 E Kierland Boulevard Unit 617, Scottsdale

Courtesy of My Home Group Real Estate. 480-685-2760

7120 E Kierland Boulevard Unit 915, Scottsdale
$2,799,000
2 Beds ⋅ 3 Baths ⋅ 7076246 MLS
Set high above the Kierland golf course, this exceptional Optima Kierland residence is defined by panoramic views, refined finishes, and a sophisticated indoor-outdoor lifestyle. Nearly 2,000 square feet of thoughtfully designed living space is framed by floor-to-ceiling glass, capturing sweeping sunsets, mountain silhouettes, city lights, and the lush fairways below. The open great room is both dramatic and inviting, with wide-plank hardwood flooring, custom lighting, and seamless visual connection to the expansive terrace. At the center of the home, the kitchen pairs striking marble and quartz surfaces with premium appliances by Sub-Zero, Wolf, and Bosch, creating a space that is as functional as it is elegant. The primary suite is positioned to take full advantage of the views, while the second bedroom offers its own sense of privacy and comfort. Control4 smart home integration, remote shades, and curated finishes throughout bring ease and sophistication to everyday living. The oversized terrace extends the living environment outdoors, with a gas stub for grilling and ample room to relax, dine, and entertain against a dramatic Scottsdale backdrop. Three dedicated parking spaces and a private storage room add a level of convenience rarely found in high-rise living. Residents enjoy Optima Kierland's renowned collection of amenities, including a rooftop pool, spa and wellness facilities, fitness center, golf simulator, putting green, indoor sports courts, yoga and massage rooms, and multiple gathering spaces. Just steps from Kierland Commons and Scottsdale Quarter, this residence offers an uncommon combination of scale, views, design, and walkability in one of Scottsdale's most sought-after addresses.

7120 E Kierland Boulevard Unit 915, Scottsdale

Courtesy of eXp Realty. 888-897-7821

7120 E Kierland Boulevard Unit 507, Scottsdale
$2,700,000
4 Beds ⋅ 3 Baths ⋅ 6863689 MLS
Elevated Living in the Heart of North Scottsdale...Perfectly positioned on a premium corner offering rare double-units & 3 parking spaces, this impeccably designed luxury residence in prestigious Optima Kierland offers the ultimate in upscale desert living. With stunning views surrounding, this rare double-unit luxury condo with 4 bedrooms & 3 bathrooms redefines elegance, functionality & convenience - all just steps from world-class shopping & dining. The home's sophisticated open concept flows seamlessly from the pristine Chef's kitchen - appointed with high-end stainless steel appliances including gas stove & SubZero refrigerator - into the stylish dining & living spaces, perfect for entertaining. Oversized sliding doors invite the outdoors in, opening onto a spacious private patio where panoramic views serve as your daily backdrop. Retreat to the light-filled primary suite, complete with tranquil sitting area, generous walk-in closet & spa-inspired ensuite bath. Three additional bedrooms offer flexible living for guests, office or media space - each with its own sense of privacy & comfort. A large laundry room with washer/dryer & extra cabinetry adds everyday practicality with refined style. Optima Kierland's resort-style amenities are second to none - enjoy the skytop heated pool & spa, sauna, steam room, state-of-the-art exercise facility, basketball, handball, golf simulator, gaming room, dog park & more. All this, with fine dining, luxury shopping & entertainment just steps away at Kierland Commons & Scottsdale Quarter. Whether you're seeking a full-time residence or a luxurious lock 'n leave retreat, this exceptional home delivers on every level.

7120 E Kierland Boulevard Unit 507, Scottsdale

Courtesy of Compass. 480-776-1555 Selling Office: Citiea.

12620 N 70th Street, Scottsdale
$2,600,000
6 Beds ⋅ 6 Baths ⋅ 6846814 MLS
Stunning Modern Estate situated in the highly desirable Scottsdale zip code of 85254 - Minutes from Kierland Commons and proximity to Scottsdale's finest shopping, dining, golf courses, and top-rated schools. Experience a perfect blend of luxury, comfort, and entertainment in this exquisitely remodeled property. This expansive home offers 4,773 square feet of elegantly designed living space, including a brand-new casita and fitness/office building.The main house, spanning 3,574 square feet, boasts an open-concept design ideal for entertaining. A new accordion door seamlessly blends indoor and outdoor living, creating a bright and inviting atmosphere. The well designed modern kitchen is functional and aesthetically pleasing featuring custom cabinetry, a massive waterfall island, an abundance of counter space, and a walk-in pantry. Outfitted with high-end KitchenAid appliances, including an induction cooktop, 42-inch refrigerator and microwave drawer, the kitchen is accented by stunning Quartzite countertops. Adjacent to the kitchen, a sleek wet bar with a granite countertop and a premium wine/beverage refrigerator offers the perfect space for hosting. The luxurious primary suite serves as a private retreat, showcasing 10-foot ceilings, an oversized dream closet, and a spa-like bathroom adorned with Quartzite countertops. Natural light pours in through all-new windows, creating a serene and relaxing ambiance. On the opposite wing, the junior primary suite offers a spacious closet and a spa-inspired bath with granite countertops, providing a perfect space for guests or multi-generational living. Two additional secondary bedrooms offer comfortable accommodations. The home also features a convenient powder room and a newly added laundry room with granite countertops and ample storage. The three-car garage has been upgraded with new doors and epoxy flooring, offering both functionality and a polished aesthetic. The detached casita, spanning 999 square feet, offers luxurious privacy with two bedrooms, each featuring its own ensuite bath and walk-in closet. French doors from both bedrooms and the central living area open to the resort-style backyard, creating a seamless indoor-outdoor flow. The casita also includes a fully equipped kitchenette and laundry hookups, making it perfect for long-term guests or rental income. A separate, 200-square-foot Cabana provides a versatile area for a private home office or gym, complete with its own half bath. The backyard is nothing short of a private oasis, designed for year-round enjoyment. The brand-new Pebble Tec pool, finished with sleek universal white cement and custom Travertine, includes a baja shelf for sun-soaked relaxation. At one end, a large spa with an infinity waterfall comfortably seats eight or more people. The sunken firepit offers a cozy gathering space for cool desert evenings, while the outdoor kitchen, complete with a new gas grill, is perfect for alfresco dining. For sports enthusiasts, the property features a sport court with a basketball hoop that can easily convert into a pickleball court and plenty of room for RV parking. Additional upgrades include custom iron gates, all new electrical supply system, and new exterior lighting, enhancing both security and ambiance. The main living area features a beautifully refurbished fireplace, adding warmth and character to the space. This extraordinary estate offers an unbeatable combination of luxury, space, and location, making it the perfect home for families, entertainers, and those seeking a private retreat. Don't miss the chance to own this one-of-a-kind property.

12620 N 70th Street, Scottsdale

Courtesy of Keller Williams Arizona Realty. 480-767-3000 Selling Office: The Brokery.

Start Your Search

Copyright 2026 Arizona Regional Multiple Listing Service, All rights reserved. The data relating to real estate for sale on this website comes in part from the Arizona Regional Multiple Listing Service. All information deemed reliable but not guaranteed and should be independently verified. All properties are subject to prior sale, change or withdrawal. Neither listing broker(s) nor Arizona Regional Multiple Listing Service shall be responsible for any typographical errors, misinformation, misprints and shall be held totally harmless.

The data relating to real estate listings on this website comes in part from the Internet Data Exchange (IDX) program of Multiple Listing Service of Southern Arizona. IDX information is provided exclusively for consumers' personal, non-commercial use and may not be used for any purpose other than to identify prospective properties consumers may be interested in purchasing. Listings provided by brokerages other than Loving Phoenix Team | Real Broker are identified with the MLSSAZ IDX Logo. All Information Is Deemed Reliable But Is Not Guaranteed Accurate. Listing information Copyright 2026 MLS of Southern Arizona. All Rights Reserved.

Homes for Sale in 85254 Zip Code