$37,000,000
7 Beds ⋅ 12 Baths ⋅ 6934738 MLS
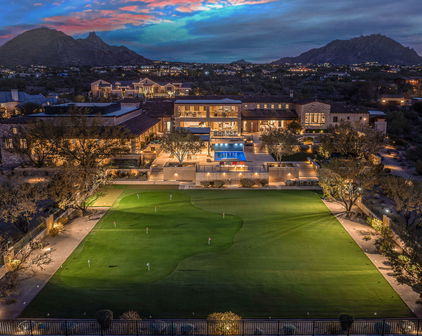
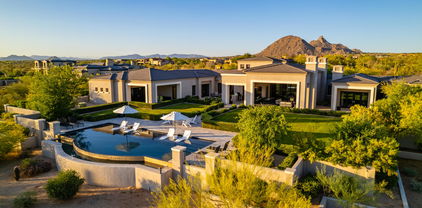
Nestled in the prestigious Silverleaf community, Lot 1491 is an extraordinary estate spanning over 30 acres of pristine desert landscape, offering unmatched luxury, privacy, and scale. This architectural masterpiece boasts 31,983 square feet of livable space and 47,604 square feet under roof, designed for elevated living and grand entertaining. The property features a quarter-mile-long driveway of colored exposed concrete aggregate with decorative concrete banding, leading to a residence with five bedrooms and eleven bathrooms, including a primary suite, junior primary suite, three guest bedrooms, and a detached guest casita. The estate includes a main-level office and an upper-level office with a lounge and bar, complemented by over 5,000 square feet of climate-controlled garage space. Additional amenities elevate the experience, with four bars, seven fireplaces, two fire features, three elevators, three laundry rooms, 3-phase power, a Lutron lighting and automated shade system, and an advanced hydronic mechanical system with an air-cooled chiller and boiler for optimal efficiency. The lower level showcases a remarkable garage and entertainment wing, featuring a car wash and detailing area, a large laundry room, and a showroom garage with two car turntables accommodating 9-10 vehicles. This level also includes two themed barsClutch & Cocktail and The Formula Baralongside a 4,700-square-foot lounge and game area with racing simulators, a golf simulator, a theater, and a two-lane bowling alley. A 1,500-square-foot wellness area offers a gym, Pilates room, health bar, steam room, shower, and washer/dryer, with private exterior access to a patio and lawn, plus a staircase to the main level with an outdoor spa and exercise lawn. The main level is designed for seamless living and entertaining, featuring a great room, a themed whiskey bar called Sidecar that opens to an outdoor lounge with a fire feature, a main kitchen, a back "chef's" kitchen, and an outdoor kitchen. The dining area flows effortlessly, while the private primary suite, separated by a glass bridge with floor-to-ceiling windows, includes his-and-hers closets, a laundry and dressing area, and a secluded outdoor patio with a reflection pool and fireplace. Throughout the home, 16,000 square feet of tongue-and-groove wood ceilings and rough-sawn wood beams create a warm, sophisticated ambiance. The upper level offers a private bedroom suite with a patio, an office with a lounge and bar, and panoramic views of the surrounding desert. This estate is a rare blend of craftsmanship, innovation, and scale, perfectly suited for the discerning buyer seeking a one-of-a-kind residence in Scottsdale's most exclusive enclave.

21018 N 104th Street Unit 1491, Scottsdale

Courtesy of Compass. 480-776-1555

$25,000,000
6 Beds ⋅ 8 Baths ⋅ 6774989 MLS
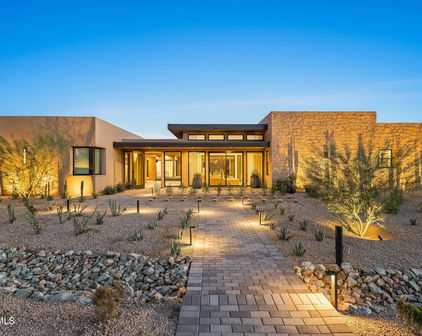
This newly built Modern Mediterranean Estate has been uniquely crafted and perfectly designed to offer the ultimate luxury lifestyle. Nestled on nearly two acres in the prestigious Silverleaf Community and surrounded by uninterrupted panoramic city view- this home perfectly encapsulates everything to be a top- notch entertainment destination. The expert design of this Modern Mediterranean residence was a collaborative effort between Erik Peterson of PHX Architecture, interior designer Laura Kehoe, and custom builder Ted Reisdorf of Paragon Custom Homes. Built with the finest materials by top artisans in the valley, every detail exudes luxury. The grand great room seamlessly opens to the stunning outdoor space for the finest indoor/ outdoor living- made for the ultimate enjoyment of the perfect Arizona evenings. Accompanied by a gourmet kitchen with a separate catering kitchen, casual and formal dining areas, and an additional butler's pantry this home does not miss a single detail. The entertainment hub is thoughtfully designed, featuring a nightclub-inspired bar, billiards area, lounges, multi-game simulator, wine room, and a theater that seats 19. The private office leads to the opulent 2,000 sq ft owner's suite, complete with a sitting area, wet bar, and breathtaking city and mountain views. The suite boasts three custom-designed, boutique-style closets with private laundry, and a spa-like bathroom with dual vanities, a makeup station, a steam shower with multiple heads, and a soaking tub. The bathroom also has access to a private garden with a hot tub overlooking the valley. Guests will enjoy luxurious accommodations in the three full guest suites with their own family room or one of the two guest casitas. Offering a true luxury indoor-outdoor lifestyle, the entertaining spaces extend seamlessly to the multi-level outdoor areas, providing incredible views of mountains, sunsets, and city lights from every angle. The main level boasts a resort-style infinite pool, multiple sun-soaked and shaded patios, an outdoor kitchen, a lush grassy lawn, and two separate hot tubs- perfect for a lifestyle of relaxation and entertainment. Silverleaf is an exclusive, guard-gated community distinguished by its tree-lined streets, private parks, and some of the most exclusive homes in Arizona. At its heart lies the renowned Silverleaf Club, featuring a par-72 golf course designed by Tom Weiskopf, a stunning clubhouse, a luxurious spa, and an array of amenities that offer the ultimate desert resort lifestyle

20958 N 112th Street, Scottsdale

Courtesy of Silverleaf Realty. 480 734-7273 Selling Office: Compass.

$21,000,000
6 Beds ⋅ 9 Baths ⋅ 6771767 MLS
Perfectly situated within the prestigious community of Silverleaf, this 4.67-acre estate crafted by Salcito Custom Homes is a true work of art. Positioned in the coveted ''saddle'' of the Upper Canyon Summit, this grand residence offers a blend of warmth and sophistication with its unique French Modern interior-style and meticulous architectural design by Dale Gardon. From its commanding position, the home captures sweeping views of the Silverleaf Golf Course and the valley below. Upon entering, the superb interiors, a collaboration with Rebecca Salcito of the Salcito Design Group, you are immediately captivated. From the marble-carved fireplace to hand-blown glass chandeliers, and draperies fashioned from ombre alpaca fabrics, every detail exudes luxury. European Oak wood flooring graces every room. Step through the welcoming foyer into an open floor plan that encompasses a captivating great room, a striking kitchen complete with a catering area, and a dining room featuring a wine wall. The kitchen showcases exquisite Bulthuap cabinetry, known for its clean design and unique features, including integrated appliances and a convenient breakfast cabinet. Both the main kitchen and catering kitchen boast Calcatta marble waterfall countertops with a leathered finish. The main level houses the office, owner's retreat, and seamless outdoor living spaces. The owner's retreat is a sanctuary of its own, graced with a beautiful marble fireplace mantel and a sitting room adorned with picture windows and access to a private spa cove. The ensuite bathroom showcases marble flooring, showers, and vanities, along with custom wood cabinetry featuring integrated hardware, a matte white soaking tub, and a custom 14' Bubble chandelier. Upstairs, a private office or additional ensuite guest room awaits, while the lower level offers an entertainment area with a spacious family room, game room, and two more ensuite guest rooms. As you approach the estate, a private gated driveway leads from the cul-de-sac to a generous auto court and garages, perfect for car enthusiasts with space for up to 11 vehicles. Additionally, a detached guest house offers incredible views, a living room, bedroom, and a separate garage. Outdoors, you'll find spacious living areas complete with fire features, a double-sided pop-up television cabinet, multiple dining and sitting spaces, a sparkling infinity pool, and a secluded private spa adjacent to the master bath. This distinguished home is a true gem for the most discerning, destined to be cherished and revered. Silverleaf, located in North Scottsdale, Arizona, is a prestigious guard gated community known for its luxurious estates, exclusive golf courses, private Club and stunning desert landscapes. The Tom Weiskopf-designed Silverleaf Golf Course is a highlight for golf enthusiasts. With a blend of Spanish and Mediterranean-inspired architecture, the community offers a high standard of living, including upscale amenities like spas, fine dining, and exclusive shopping. Residents enjoy a harmonious balance between modern luxury and the natural beauty of the desert environment, making Silverleaf a sought-after destination for those seeking an exceptional lifestyle in North Scottsdale.

11235 E Wingspan Way, Scottsdale

Courtesy of Silverleaf Realty. 480 734-7273 Selling Office: Silverleaf Realty.

$19,050,000
6 Beds ⋅ 8 Baths ⋅ 6809796 MLS
August 2025 Completion Date! Incredible Opportunity to purchase a Brand-New Luxury Modern Estate in the highly desirable Silverleaf Summit community with spectacular elevated city light views, surrounding mountain ranges, and golf course views below. Home construction is nearly completed saving you years of approval time for new builds. The pristine and tranquil setting of this 1.97-acre property provides the perfect location for this 9,710 livable sq ft home with no steps on the main floor & entire backyard areas. Secured behind private automated drive gates this home has 6 bedrooms, 8 baths, a huge Game/Entertainment room, Office, 2nd kitchen, Elevator, & upstairs family room. Artfully crafted by Sommer Custom Homes and Architecture by Cosan Studio. The Main-level of the home offers four full bedroom suites with beautiful bathrooms & large walk-in closets as well as the many common area rooms and encompasses most of the home's livable sq. ft. at 7,957. Two of the secondary bedrooms are set up as guest suites with oversized rooms large enough for a sitting area, private patios that open to the backyard amenities and city light views and their bathrooms have two sinks, lots of counter space, and toilet rooms. The third secondary bedroom suite is spacious and contains a full bath and walk-in closet. This suite has a private patio off the front corner of the home with mountain views and could be a great space for an Exercise room or can be used as another bedroom suite. The fourth Main level suite (Owner's Suite) is very private and far removed from all other guest rooms and public spaces. City light and mountain views are enjoyed from within the room and from the covered patio with direct access to rear yard amenities. The bathroom has city views, an outdoor shower also overlooking the city below, and his and her toilets. The closets are spacious and there is a hidden closet behind for a saferoom concept or other hidden storage needs. The Upper-level livable sq. ft. is 1,753 and accessed by the elevator or the staircase and has two more full bedroom suites that are very spacious with walk-out balconies that capture great views of the mountain range to the North and have full bathrooms with toilet rooms and walk-in closets. There is also a secondary family room and a sitting area with lots of natural light and great views of the mountains to the south. The large kitchen has city light views over the backyard turf and pool areas and opens to the covered rear patios and the adjacent Great room. The large 12' x 5' island contains a prep sink, appliances, trash pullouts, and plenty of workspace with seating off the back side. The main sink is on a window wall and faces out to the gorgeous city views and backyard amenities. Behind the kitchen is a large fully functional Prep Kitchen which also serves as the pantry. This space is ideal for entertaining to keep the mess well hidden from the public areas and has direct access to the outdoor kitchen/barbecue space and another access straight to the garage entry hall for easy loading of groceries and supplies. The Great room is anchored by a large stone-clad fireplace and surrounded by floor to ceiling windows and automated sliding doors. The city light views from this room are stellar and showcase the incredible architecture and fine finishes of the home. This space opens to the rear covered patios and is semi open to the large Entertainment room and Bar/Lounge area. The expansive Entertainment room leaves nothing to be desired in a space which allows you to enjoy anything that life offers you from small family gatherings to large festive parties or just chilling out on your own. This space has plenty of room for multiple game tables, spacious lounge seating arrangements, one entire corner dedicated to media/theater experience, and a gorgeous indoor/outdoor bar with windows that open and connect the interior experience with the bar patio's outdoor activities. The room also has pocket doors opening to the main patio allowing the two environments to become one enormous space. The Formal Dining room overlooks the beautiful front courtyard fountain & fireplace and has a climate-controlled wine storage enclosure made of glass for a beautiful display from all sides. Other amazing features of this home include: Automated driveway gates for maximum privacy and security. Private garage courtyard area not visible from guest arrival front entry areas. Light filled staircase tower with floor to ceiling windows showcasing the artistry of the floating staircase and the glass elevator. Wood ceilings on the covered patios and most of the indoor public spaces. Guest sitting area off the two Main level Guest Suites. Two laundry rooms. Oversized 4-car garage with wall mount operators and storage room. Larger than average one-acre+ building envelope allows for a large backyard and spacious outdoor amenities. The front courtyard is gated to the guest arrival area and has a beautiful seating area with a fireplace, fountain, gardens, and views of the surrounding mountains. Spacious and deep rear patios with ceiling heaters, a two-way stone clad fireplace, outdoor kitchen & barbecue with dining table area and plenty of lounge seating all looking over the large green turf and pool areas out to the city views below and surrounding mountain ranges. Silverleaf, located in North Scottsdale, Arizona, is a prestigious guard gated community known for its luxurious estates, exclusive golf courses, private Club and stunning desert landscapes. The Tom Weiskopf-designed Silverleaf Golf Course is a highlight for golf enthusiasts. With a blend of Spanish and Mediterranean-inspired architecture, the community offers a high standard of living, including upscale amenities like spas, fine dining, and exclusive shopping. Residents enjoy a harmonious balance between modern luxury and the natural beauty of the desert environment, making Silverleaf a sought-after destination for those seeking an exceptional lifestyle in North Scottsdale.

11098 E Whistling Wind Way, Scottsdale

Courtesy of Silverleaf Realty. 480-502-6902 Selling Office: Russ Lyon Sotheby's International Realty.

$17,000,000
5 Beds ⋅ 7 Baths ⋅ 6616599 MLS
It's a fact that Silverleaf boasts much of the finest real estate in the Valley, and currently, there is nothing on the market to compare to this stunning 9,686 sf Modern Mediterranean home under construction. Not only is there a GOLF MEMBERSHIP that can be transferred to the Buyer, but so much more to appreciate. Its location on the 9th fairway is truly perfect and unique, providing hard-to-find southern exposure as well as city light views, and the breathtaking McDowell Mountains. With the team of Dale Gardon, architect, Salcito Custom Homes and Salcito Design Group, you can rest assured that the floorplan, details/amenities, and quality of finishes and construction are paramount. The plan revolves around a spacious great room, bar area, wine room, and chef's kitchen, flowing seamlessly to the outdoors for ease of entertaining. The private owner's suite is indulgent, including a linear fireplace, cold plunge, and spacious closets. On par with the owner's suite is an extraordinary 2-room guest suite with another primary-sized bath, a large living area, and private entrance. A true stand out in the home is the large ame/media room with an adjacent balcony and overwhelming views. Once seen this home can be appreciated for its comfortable size, livable floorplan for your lifestyle, superlative finishes, and perfect setting. We anticipate the completion date is mid-year 2024 and all chosen finishes are available to view upon request. For those new to Silverleaf: "Nestled in the heart of North Scottsdale, Silverleaf is an exclusive haven surrounded by the natural beauty of the McDowell Mountains and the McDowell Sonoran Preserve. This private enclave boasts a meticulously designed Tom Weiskopf golf course, spanning 7,322 yards of breathtaking terrain. The crown jewel of Silverleaf is the 50,000 square-foot Rural Mediterranean-style Clubhouse, featuring a world-class spa, resort and lap pools, and luxurious locker rooms. Fine and casual dining options complete the exceptional experience." Silverleaf, located in North Scottsdale, Arizona, is a prestigious guard gated community known for its luxurious estates, exclusive golf courses, private Club and stunning desert landscapes. The Tom Weiskopf-designed Silverleaf Golf Course is a highlight for golf enthusiasts. With a blend of Spanish and Mediterranean-inspired architecture, the community offers a high standard of living, including upscale amenities like spas, fine dining, and exclusive shopping. Residents enjoy a harmonious balance between modern luxury and the natural beauty of the desert environment, making Silverleaf a sought-after destination for those seeking an exceptional lifestyle in North Scottsdale.

10323 E Robs Camp Road, Scottsdale

Courtesy of Silverleaf Realty. 480 227-1368 Selling Office: Engel & Voelkers Scottsdale.

$17,900,000
7 Beds ⋅ 17 Baths ⋅ 7031530 MLS
HardtSeasons is a breathtaking estate situated on nearly 5 acres in the prestigious Prado Estates of N Scottsdale. Designed to provide unmatched privacy and exclusivity, the property offers sweeping mountain and city views, capturing Arizona's most spectacular sunsets. The main residence combines luxury and comfort with 5 spacious main bedrooms and 18 elegant bathrooms. Built 7 years ago, the home features an abundance of natural light and seamless indoor-outdoor living. The estate is an entertainer's dream, boasting two resort-style pools, outdoor TVs, and a full bar with dramatic fire and water features. The formal living room, with its soaring ceilings and expansive windows, provides a perfect space for year round elegance, festive holiday celebrations. Over 60 NBA players, including legends and stars like Kobe Bryant, Chris Paul, Damian Lillard, Torrey Craig, and Mikal Bridges, have visited this extraordinary home. Their presence highlights the estate's reputation as a destination for luxury, comfort, and recreation, making it a truly iconic property. The master retreat is a private sanctuary with spa-like amenities, stunning views, and direct outdoor access. Family-friendly spaces include a dedicated playroom with an enclosed grassy area for children. A separate 1,551 sq. ft. guest house with two bedrooms offers privacy and comfort for extended stays, complete with its own entrance and amenities. The estate's amenities are unparalleled. A regulation-size underground basketball gym, 15 feet below ground, features a professional scoreboard, loft, locker room with five bathrooms, and private parking. The gym can also be converted into a pickleball court, making it a versatile space for sports and recreation. The Jordan Room, a museum-quality display of 290 Michael Jordan sneakers, holds up to 325 pairs and was crafted with $300,000 of meticulous detail. A golf practice area features a 9-hole putting green, five chipping pads, and practice ranges from 10 to 65 yards. Additionally, the property includes a state-of-the-art golf simulator and a luxurious movie theatre, providing endless entertainment options for residents and guests. Architectural highlights include Costa Rican-inspired wood ceilings and Chicago brick accents, reflecting the owner's roots, while the Elan Control System integrates smart home technology for effortless living. Additional features include three Wolf ovens, including a conduction model optimal for gourmet cooking, and a jogging track encircling the entire property. The track measures 3/10 of a mile, with seven laps equaling two miles.

24258 N 91st Street, Scottsdale

Courtesy of Real Broker. 480-442-9868

$12,800,000
6 Beds ⋅ 9 Baths ⋅ 6774451 MLS
Motivated Seller and SILVERLEAF GOLF MEMBERSHIP opportunity available. Nestled within the prestigious Silverleaf community's Upper Canyon, this magnificent Mediterranean Estate is a testament to extraordinary craftsmanship and design. Spanning an impressive 13,272 square feet, this residence offers unrivaled vistas of the cityscape, mesmerizing sunsets, and the majestic mountains of Scottsdale, Arizona. Crafted through a seamless collaboration between the visionary Mark Candelaria of Candelaria Design, the master builder John Schultz of Schultz Development, and the renowned interior designer Isabel Dellinger Candelaria of Earth and Images, this home radiates elegance at every turn. The result is a sophisticated sanctuary, decorated with the finest luxury finishes and meticulous attention to detail. The thoughtfully designed great room floor plan provides a harmonious flow, separating the principal suite from the guest wing of the home with a private entrance hosts five generously appointed en-suite guest rooms, each boasting king-sized accommodations. This layout offers both privacy and comfort for residents and guests alike. Step outside to discover a breathtaking outdoor oasis, featuring a captivating negative edge pool, a generous spa for ultimate relaxation, and multiple inviting seating areas set amidst flawlessly manicured gardens. This al fresco retreat is an idyllic backdrop for intimate gatherings or grand-scale entertaining. Embodying the pinnacle of architectural excellence in the esteemed Silverleaf community, this Mediterranean Estate offers an unparalleled lifestyle of luxuriousness, elevated by its breathtaking natural surroundings. This is a residence that redefines luxury living in Scottsdale, Arizona. Silverleaf, located in North Scottsdale, Arizona, is a prestigious guard gated community known for its luxurious estates, exclusive golf courses, private Club and stunning desert landscapes. The Tom Weiskopf-designed Silverleaf Golf Course is a highlight for golf enthusiasts. With a blend of Spanish and Mediterranean-inspired architecture, the community offers a high standard of living, including upscale amenities like spas, fine dining, and exclusive shopping. Residents enjoy a harmonious balance between modern luxury and the natural beauty of the desert environment, making Silverleaf a sought-after destination for those seeking an exceptional lifestyle in North Scottsdale.

20567 N 112th Street, Scottsdale

Courtesy of Silverleaf Realty. 480 734-7273 Selling Office: Silverleaf Realty.

$14,995,000
6 Beds ⋅ 7 Baths ⋅ 6781754 MLS
Absolutely Gorgeous Modern Luxury Estate in Silverleaf Upper Canyon!! This Rare Jewel purchased new Aug of 2020 was barely lived in as a part time residence and is being offered as a Turnkey Home that includes $1.1 Million of professionally designed furnishings, artwork, rugs, accessories, technology, & housewares making it easy to move right in. Breathtaking panoramic city light & mountain views are unobstructed from this elevated homesite and offer both privacy and views. This well designed functional open floorplan was created by renowned architect CP Drewett and is sure to impress with exquisite finishes and furnishings only surpassed in grandeur by the incredible infinitely impressive views. The Main level includes Primary bedroom & two other full bedroom suites, Great Room, Dining, Kitchen, Walk-in Pantry, Lounge/Bar Room, Pool Table Room (could be an office), Laundry/Mud Room, Powder Bath, AV Room, Elevator, and Garage. The Lower Level includes a Media Room, three Bedroom Suites, Storage Room, and Elevator. There is a beautiful light filled wood & iron staircase or choose the Elevator to take you effortlessly between the Main & Lower levels. Some of the amazing features of this home are: wood flooring throughout except baths & laundry, designer rugs in most rooms, built in automated shades or draperies, designer touches at tile in bathrooms & other tile areas, impressive light fixtures, wallpaper in several rooms, Control 4 Home Automation system plus Lutron Lighting & Shade Control systems, outdoor security cameras as well as inside the garage, music throughout all main interior & exterior areas, limestone trim at exterior elevation & patio floors, wood plank patio ceilings, 3 laundry rooms, and stone clad fireplaces. The large Great Room has a floor to ceiling stone slab fireplace, Dining w/ a wine display wall with lockable glass doors. Kitchen w/ 2 islands, 60" Wolf range, Subzero R&F, 2 dishwashers, veggie sink, & tons of storage, and a large walk-in Pantry with adjustable shelves including cabinets for storage & countertop space for staging. Lounge/Bar Room w/ access to front courtyard seating area, floating display shelves, sink, refer & ice maker, and lots of storage. Pool Table Room off of the Great Room area could be used as an office instead. Spacious Primary bedroom w/ beautiful fireplace & tv above, bi-fold door system that opens onto a covered patio w/ a hanging couch, and floor to ceiling automated draperies. Primary bath w/ lots of natural light, free standing tub next to doors that open out to a balcony w/ views to the city, large shower w/ floating bench, coffee bar w/ built in coffee maker & refer, spacious vanities w/ linen storage & plenty of drawers, and his & her toilets. Large Primary closet w/ natural light, built in dresser, adjustable shelving, and laundry room. Guest Suite w/ separate living room & coffee bar, two bathroom sinks, and direct exterior access to front courtyard areas. Powder bath w/ textured stone wall, floating vanity and a window for natural light. Spacious covered patio off Great Room w/ tv & limestone clad fireplace, other covered patios and decks for dining and lounging, built in Wolf barbecue, and a negative edge heated pool to soak up the amazing views. Large Media Room w/ candy bar, refer, and microwave downstairs to take in your favorite movie or show. One of the lower level bedroom suite bathrooms doubles as a guest bath for the Media Room and Swimming Pool. Lower level covered patios w/ outdoor Ping Pong table & multiple seating areas, adjacent turf area, & exterior stairs up to the pool level. 8-car Garage features air-conditioning, security cameras, epoxy coated floors, wall mount door openers and two car lifts with a spacious garage courtyard turnaround area that feeds all 5 garage doors. Silverleaf, located in North Scottsdale, Arizona, is a prestigious guard gated community known for its luxurious estates, exclusive golf courses, private Club and stunning desert landscapes. The Tom Weiskopf-designed Silverleaf Golf Course is a highlight for golf enthusiasts. With a blend of Spanish and Mediterranean-inspired architecture, the community offers a high standard of living, including upscale amenities like spas, fine dining, and exclusive shopping. Residents enjoy a harmonious balance between modern luxury and the natural beauty of the desert environment, making Silverleaf a sought-after destination for those seeking an exceptional lifestyle in North Scottsdale.

11173 E Feathersong Lane Unit 1704, Scottsdale

Courtesy of Silverleaf Realty. 480-502-6902 Selling Office: Russ Lyon Sotheby's International Realty.

$13,600,000
5 Beds ⋅ 7 Baths ⋅ 6799708 MLS
Set on 9.4 acres of the most exclusive and sought-after real estate in North Scottsdale, this private estate is a masterpiece brought to life by Parolo Builders and award-winning architect Stratton Andrews. The design features vertical polished custom block walls that frame breathtaking canyon views of the McDowell Mountains, while sleek, cantilevered steel rooflines create a dramatic aesthetic and generous covered outdoor spaces. A private elevator ascends to the open-air rooftop deck, complete with an entertainment bar, offering unparalleled panoramic vistas. Spanning 11,460 square feet, this gated estate seamlessly blends luxury and functionality. It includes 5 bedrooms, 7 bathrooms, a flex room off the primary suite, a private office, 2 laundry rooms, and a butler's pantry. The estate also boasts an 8-car garage, an expansive great room with a floating fireplace, and a chef's kitchen with double islands. A den or game room, paired with floor-to-ceiling glass walls, creates a harmonious flow between indoor and outdoor living spaces. Designed for ultimate relaxation and entertaining, the resort-style 70-foot pool and spa complete the outdoor experience. George Oliver Design Group has carefully curated top-of-the-line appliances, fixtures, and finishes, ensuring every detail reflects modern elegance and sophistication.

22805 N Church Road, Scottsdale

Courtesy of Realty ONE Group. 602-953-4000 Selling Office: Russ Lyon Sotheby's International Realty.

$12,000,000
7 Beds ⋅ 8 Baths ⋅ 6701739 MLS
This sensational Transitional Estate rests on 4.6 acres on the foothills of Pinnacle Peak with magnificent mountain and city light views. It sports 11,000/sf of living space including two guest homes with full kitchens and 7 garage spaces. The 8,400/sf main home is loaded with luxurious features and finishes including the Great room opening to the kitchen and walk up wet bar, formal dining room with wine wall and butlers pantry, Game room, Theater, two offices, elegant primary suite with spa like bath and multiple closets, walnut cabinetry, walnut and limestone flooring, unique ceiling treatments, Window walls, 5 fireplaces, resort style outdoor spaces with walk up bar, outdoor kitchen, negative edge pool and spa, fire pits, trampoline, synthetic grass play areas and putting green....... The two guest homes are finely appointed with one being approximately 1,350/sf with 2 bedrooms and the other, a single bedroom guest house, being approximately 1,110/sf. Both are equipped with their own laundries and full kitchens and garage access. More Features and Finishes: Transitional Style Limestone and Walnut Flooring Walnut Cabinetry Backlit Stone Back Splashes in Kitchen and Wet Bar Custom two-level stoned waterfall kitchen island 2 Dishwashers in Kitchen Double Sub Zero Fridge and Freezer Wolf 62" gas range + extra wall oven Butlers Pantry with Sink Groin Ceilings in Main hall Dining Room with Wine Wall, Coffered Ceiling and custom Chandelier 2 Laundries - Large Main Laundry/Craft Room + Guest Laundry Walk Up Wet Bar Mirrored Entry with Custom Chandelier 5 fireplace - 3 inside and 2 outside Theater room with 3 rows of seating Game/media room for pool table shuffle Board and 3 TV's His and Her Offices Primary Bedroom with Walnut Floors, Coffered Ceiling, Wall of Windows, Fireplace and Chandelier Spa Like Primary Bath with Free Standing Tub 7 Car Garage - Cooled Fitness room in one Garage. 2 Guest Houses, each with a laundry and full kitchens and Great Room. One being 1,350/sf with 2 bedrooms and the other 1,100/sf with one bedroom. Great Room with Beamed ceilings and fireplace open to the Kitchen with sliding pocket doors to patio and views. Breakfast area with fireplace Custom Lighting Fixtures Putting Green and plenty of artificial grass play areas Fire pit Outdoor Walk-Up Wet Bar with seating for 8 Huge Outdoor Living Spaces with heaters and misters Spectacular City Light, Pinnacle Peak, McDowell Mountain, Camelback and Phoenix Mountain Views Steel Roof Guest suites with Window Walls, T&G, Beamed or Coffered Ceilings and Swank Baths Covered Barbecue area with outdoor kitchen, fireplace and dining space His and Her custom closets Large negative edge pool with baha step and tiled Spa. Whole Home automation and Security. Walnut paneled Powder room with back-lit stoned wall and custom stoned and walnut floating vanity

9889 E Happy Valley Road Unit 5, Scottsdale

Courtesy of Compass. 480-776-1555 Selling Office: HomeSmart.

$13,950,000
7 Beds ⋅ 10 Baths ⋅ 7080181 MLS
A Distinguished French Estate in Silverleaf's Upper Canyon. Privately positioned on 2.22 acres within the prestigious Upper Canyon of Silverleaf, this exceptional French-inspired estate is a rare expression of timeless architecture, extraordinary craftsmanship, and resort-caliber living. Designed by Candelaria, built by Argue Custom Homes, and thoughtfully enhanced by Allhaus, the residence enjoys a secluded setting along a private road with commanding views of the McDowell Mountains and the Valley beyond. A serene fountain and grand limestone entry set the tone upon arrival, introducing interiors defined by rich wood-beamed ceilings, hand-selected finishes, generous proportions, and a sophisticated warmth that carries throughout the home. Expansive walls of disappearing glass create an effortless connection to the surrounding courtyards, gardens, terraces, and mountain views. The thoughtfully composed floor plan balances impressive entertaining spaces with intimate everyday living. The west wing is dedicated to the primary retreat and executive office, while three additional en-suite bedrooms occupy the east wing, providing privacy for family and guests. Formal living and dining spaces open completely to the outdoors, where a resort-style pool, expansive lawn, and beautifully landscaped grounds create a private desert oasis. At the heart of the home, the light-filled French-inspired kitchen pairs timeless design with exceptional functionality. Premium appliances, dual private pantries, and generous preparation space accommodate everything from quiet mornings to large-scale entertaining. The kitchen flows seamlessly into the grand family room, where soaring ceilings, an elegant wet bar, breakfast nook, and fireplace create a refined yet comfortable gathering space. The primary suite is a destination unto itself. The oversized bedroom overlooks a private spa and outdoor fireplace, while two completely separate bathrooms provide individual retreats. One is light and serene, centered around a freestanding soaking tub and fireplace; the other embraces richer tones and classic Ralph Lauren-inspired detailing. Dual walk-in closets and a private study or fitness room complete the suite. Upstairs, an impressive entertainment level captures panoramic views across the Valley and includes a secondary bar, billiards room, and private theater with balcony seating. An additional en-suite bedroom with its own kitchenette and separate entrance offers exceptional flexibility for extended-stay guests. A short walk through the grounds leads to the estate's 1,218-square-foot detached guest house, designed to provide the same level of comfort and finish as the main residence. Two bedrooms, two baths, a beautifully appointed French-inspired kitchen with a La Cornue range, living room, laundry, and private outdoor dining patio create an entirely independent retreat for family and guests. The grounds have been designed as an extension of the architecture, with intimate courtyards, covered patios, balconies, fireplaces, and gathering spaces positioned to embrace Scottsdale's celebrated indoor-outdoor lifestyle. A gated motor court, approached through the porte cochère, provides five garage bays, including one transformed into a climate-controlled golf simulator for year-round play. Private, timeless, and remarkably complete, this Upper Canyon estate offers a level of scale and livability that is increasingly difficult to replicate. From its secluded 2.22-acre setting and sweeping views to its exceptional guest accommodations and extensive entertaining spaces, every element has been considered for a lifestyle of effortless sophistication. An extraordinary opportunity to own one of Silverleaf's most distinguished private estates.

10947 E Wingspan Way, Scottsdale

Courtesy of Russ Lyon Sotheby's International Realty. 480-287-5200

$11,500,000
4 Beds ⋅ 6 Baths ⋅ 6814824 MLS
This timeless Modern Mediterranean estate is located on a quiet cul-de-sac in the heart of Silverleaf's prestigious Upper Canyon. HOME IS BEING OFFERED FULLY FURNISHED. Captivating views are found in every room, capitalizing on its 2250' elevation and unique mountain setting. This recently refreshed grand residence is the ideal size encompassing 8,889 square feet of indoor livable space in addition to sprawling outdoor living areas. The superb interior styling, orchestrated by Donna Vallone of Vallone Design, creates the perfect blend of casual luxury with a sophisticated modern edge. The house was designed by architect Luis Antonio Bonilla owner of the Antigua Home Designs. The main level living offers a large Primary retreat with spa-like bathroom, a private guest suite, luxurious office, spacious living room with bar area, grand soaring ceilings and pocket doors seamlessly blending the indoor and outdoor. The second-floor features two oversized guest suites. This estate home was built to the highest standard of quality and detail by Argue Custom Homes. Quality finishes throughout include the gourmet kitchen with Wolf/Subzero appliances, wide plank wood flooring, crown moldings and custom ceiling detail, extensive home automation system, back lit wine wall and private Office. Outdoor living spaces include a large covered rear patio in addition to two separate ramadas, a BBQ center, heated pool/spa and extensive turf. The immaculate and spacious 4 car garage including a custom show garage is yet another highlight. This home is a rare find in the neighborhood due to its combination of size, styling and views. Silverleaf, located in North Scottsdale, Arizona, is a prestigious guard gated community known for its luxurious estates, exclusive golf courses, private Club and stunning desert landscapes. The Tom Weiskopf-designed Silverleaf Golf Course is a highlight for golf enthusiasts. With a blend of Spanish and Mediterranean-inspired architecture, the community offers a high standard of living, including upscale amenities like spas, fine dining, and exclusive shopping. Residents enjoy a harmonious balance between modern luxury and the natural beauty of the desert environment, making Silverleaf a sought-after destination for those seeking an exceptional lifestyle in North Scottsdale.

21487 N 110th Place, Scottsdale

Courtesy of Silverleaf Realty. 480-502-6902 Selling Office: RE/MAX Alliance Group.

$12,650,000
4 Beds ⋅ 7 Baths ⋅ 6620827 MLS
Prepare to be captivated by the beauty and sophistication of this modern Mediterranean estate nestled on a private 3.7-acre homesite in the prestigious Upper Canyon of Silverleaf. Crafted by architect Luis Antonio Bonilla, and built by Argue Custom Homes with interior design by Ownby Design Group, this property is a showcase of luxury, quality, and breathtaking panoramic views of the Valley and majestic McDowell Mountains. A Silverleaf GOLF MEMBERSHIP is available to be purchased with this home. Elegant landscaping and a circular driveway welcome you to the grand front entrance, offering a striking first impression. Multiple terraces along the front of the home overlook the city, while the extensive verandah in the back of the home provides plenty of room for dining, lounging and enjoying the sweeping mountain views. The expansive backyard offers a stately lawn, manicured landscaping, a large resort pool, spa, water features, spacious cabana, a putting green, built in BBQ with bar seating, multiple patios and a firepit. Well designed for both comfortable daily living as well as entertaining, this single level home has no interior steps and is fully automated with Crestron. Antiqued Crema Marfil marble tile and hardwood floors grace the main living areas, and eye-catching modern light fixtures complement every room. The kitchen has a large center island with Taj Mahal Quartzite countertops, a spacious eating area overlooking the backyard, a butler's pantry/prep kitchen with additional fridge, a separate walk-in pantry, and is equipped with Wolf/Subzero appliances including a 60" Wolf range with 2 ovens and cooktop with griddle, an additional Wolf wall oven, and a Wolf convection steam oven. Against a backdrop of sparkling city lights, the formal dining room is the perfect place to enjoy dinner with company. A dramatic, floor to ceiling two-way fireplace connects the family room to the formal bar with an impressive, glass, LED lighted wine storage. Next to the bar is the game/media room, with a massive pocket door overlooking the pool and backyard. The primary bedroom is a tranquil retreat offering a sitting area with French doors that open to a terrace with city views, a sitting area and a granite fireplace. Backlit White Puro Quartz graces the vanity countertops and surrounds in the ensuite bathroom, which also includes a tub and shower, dual closets and water closets, and a private enclosed courtyard with a relaxing water feature and an outdoor shower. At the opposite end of the home is the guest wing, which offers 3 guest bedrooms and access to a private, shaded garden. During construction, two ensuite bedrooms were combined into one and could easily be converted back, creating 4 guest bedrooms each with their own ensuite bathroom. One guest suite is a mini master with a spacious living area and a kitchenette, and a private terrace overlooking the city. An office, two separate powder rooms, and a 5-car garage with large storage room complete the home. The home offers Lutron lighting and full home automation through Crestron. Approximately 1,100 square feet of unfinished space located over the carport provides an opportunity for additional guest quarters, game room, fitness room, or whatever one desires. Furnishings, curated by Ownby Design Group, are available by separate bill of sale.

20961 N 109th Place, Scottsdale

Courtesy of RE/MAX Fine Properties. 480-792-9500 Selling Office: Realty ONE Group.

$12,500,000
4 Beds ⋅ 6 Baths ⋅ 6965189 MLS
Situated on a quiet cul-de-sac in the Upper Canyon at Silverleaf, with desirable south exposure, this 2021 modern mediterranean residence captures sweeping 180-degree panorama of the McDowell Mountains, southeastern sunrises, and sparkling city lights to the southwest. Multiple fairways stretch across the southern horizon, creating an open view corridor that is rarely available within the community. This rare single level home offers 6,615 square feet is thoughtfully designed to maximize both views and livability, with four bedrooms, four full baths, two half baths, office, TV Room and exercise room. The floor plan emphasizes seamless indoor-outdoor living, with expansive windows throughout, that frame the surrounding landscape and fill the interiors with natural light. The main living spaces are anchored by clean architectural lines and refined finishes, complemented by three fireplaces that add warmth and definition across the home. The kitchen and entertaining areas open effortlessly to the outdoors, creating an ideal setting for both daily living and hosting. Set on just under 2 acres, the property provides exceptional views and privacy. The resort pool and spa are positioned to take full advantage of the south-facing orientation and mountain backdrop, while multiple outdoor areas invite year-round enjoyment. A gated entrance invites you onto this estate with a generous auto court and 5-car garage. Conveniently located with easy access to the Parks at Silverleaf with tree lined streets and 9 different parks, this home combines architectural clarity with one of the most compelling view settings in Silverleaf.

20977 N 104th Street, Scottsdale

Courtesy of Silverleaf Realty. 480 212-6358 Selling Office: Berkshire Hathaway HomeServices Arizona Properties.

$12,450,000
6 Beds ⋅ 9 Baths ⋅ 7041073 MLS
VANQUISH by OUD is a new construction, single-level soft-modern estate set on over 1.5 acres in Pima Acres with sweeping mountain and desert views. Purposefully developed and designed by OUD, the residence offers 6 bedrooms and 8 bathrooms across 9,112 total livable square feet between the main residence and detached guest house, blending warm contemporary architecture with a highly livable, resort-inspired layout. Designed around the idea of elevated everyday living, the home features a private office, dedicated wellness suite, and a fully appointed butler's kitchen with secondary prep, storage, and service areas that effortlessly support both intimate daily living and large-scale entertaining. Expansive walls of glass dissolve the boundary between indoors and out, opening to a dramatic backyard retreat complete with an infinity-edge pool and spa, Baja shelf, sunken fire lounge, covered patios, outdoor kitchen, and dedicated pool bath, all framed by the surrounding mountain and desert landscape. Car enthusiasts will appreciate the fully air-conditioned 8-car garage and expansive motor court, creating a true automotive showcase designed for Scottsdale's collector and enthusiast lifestyle. Every detail was intentionally curated through OUD's signature design lens: warm natural materials, layered lighting, architectural fire features, and a refined palette that balances softness, scale, and modern sophistication. Advanced DMF lighting was thoughtfully integrated throughout the home to support circadian rhythm and create a more natural, wellness-oriented living experience from day to night. Located near North Scottsdale's premier golf, dining, and lifestyle destinations, VANQUISH represents OUD's third signature spec residence in Pima Acres and our most ambitious expression to date. Estimated completion: Summer 2027

9067 E Chino Drive, Scottsdale

Courtesy of Compass. 480-776-1555

$11,250,000
4 Beds ⋅ 6 Baths ⋅ 6944533 MLS
Prime golf course frontage in prestigious Silverleaf! FULL GOLF MEMBERSHIP is available via separate purchase, allowing a buyer to bypass the lengthy wait-list. This exceptional 9,154 sq. ft. single-level, Spanish Colonial home, is ideally situated on over 2.1 acres backing to the 17th fairway. Designed by acclaimed architect Erik Peterson and built by Salcito Custom Homes in 2013, this south-facing residence offers sweeping panoramas of multiple golf holes, the Silverleaf clubhouse, the McDowell Mountains, Camelback Mountain, and distant city lights. The property's desirable location is just blocks from the Clubhouse and Horseshoe Canyon guard gate, providing convenience and exclusivity. The thoughtfully designed floor plan features a luxurious master wing with an oversized primary suite and two separate private offices. The entry leads to a spacious living room with a full bar and wine room, while the open kitchen and family room are complemented by a dedicated prep area and pantry. Additional highlights include a dedicate home theatre, private guest wing with two ensuite bedrooms, an exercise room, and a separate entry guest casita. The arrival area boasts ample guest parking and a generous auto court leading to a 5+ car garage. Elegant interior finishes showcase reclaimed wood flooring, Wolf /Sub-Zero appliances, whole-home Savant automation, wood beam ceilings, and designer light fixtures. The meticulously landscaped outdoor spaces provide numerous opportunities to enjoy Arizona's desirable climate. In addition to two private courtyards, the expansive backyard features a 20-meter pool and spa, a large covered patio, a separate cabana, BBQ center, large turf area, multiple fountains and fire features, and a trellis sitting area that captures panoramic views. This is an extremely rare find: a single-level home on the golf course in Silverleaf, complete with immediate golf membership opportunity. Silverleaf is renowned for its timeless architecture, world-class golf and spa facilities, and proximity to hiking, biking, dining, shopping, the Scottsdale Airport, and the Loop 101. Contact us for more information and secure your place in this distinguished community.

10493 E Rimrock Drive, Scottsdale

Courtesy of Silverleaf Realty. 480-502-6902 Selling Office: HomeSmart.

$11,720,000
5 Beds ⋅ 8 Baths ⋅ 6759614 MLS
Extraordinary estate nestled in Silverleaf's Upper Canyon McDowell Mountain preserve with a majestic mountain backdrop, dramatic down valley city views, and golf course proximity, this home is exquisitely picturesque. Built by Catalina Custom Homes with design inspired by traditional Spanish architecture, this storybook is a living legacy of grace and character. An architectural masterpiece, featuring 5 bedrooms, 8 baths, two offices, and game room with ten patios/outdoor living areas, meticulously planned for functional living with large spaces for optimal elite entertaining and vignette boutique spaces that add interest and charm. Finished with the finest custom details for the most discerning resident. Timeless sophistication with grand ceilings boast extensive custom millwork, intricate detailed coffered ceilings, mouldings/trim, and hand picked reclaimed beams. Details are abound including architectural mason designed custom stonework, complimenting hand painted accent tiled walls, European hickory wide plank and stone flooring, alder wood doors and roll-out windows, and convenient dumbwaiter. At the heart of the home is an oversized great room with double island kitchen, separate prep pantry, informal dining and limitless living space with two fireplaces. Owner's retreat offers spacious bedroom, living area and additional adjoining flex room. Attached guest residence has private entry and access to main home, features oversized living area with fireplace, kitchenette and abundant bedroom and bath. Spacious outdoor living areas, downstairs off great room and an upstairs off game room, enhance seamless living and maximize the panoramic views from every angle. Manicured English style garden is the heart of the back yard, surrounded by covered living spaces and rectilinear vignettes that create charming spaces for outdoor living. Privately entertain with large pool and spa with generous grass area, outdoor kitchen and oversized fire pit that overlooks spectacular down valley views. Refined luxury living at its best.

10835 E Mountain Spring Road, Scottsdale

Courtesy of Russ Lyon Sotheby's International Realty. 480-585-7070 Selling Office: Russ Lyon Sotheby's International Realty.

$11,625,000
4 Beds ⋅ 7 Baths ⋅ 6970453 MLS
Renowned for its exceptional architecture, breathtaking views, and unparalleled lifestyle, the prestigious Silverleaf community sets a standard of excellence—one this remarkable residence fully embodies. The home commands one of the most extraordinary, completely unobstructed views in Silverleaf, delivering dramatic vistas along the expanse of the home. Approached by a graceful, tree-lined drive, the 8,303-square-foot Salcito Custom Home is framed by lush, mature, and colorful landscaping that perfectly complements its exquisite architectural design. Upon entry, the eye is immediately drawn to the expansive views and abundant natural light, creating a striking sense of arrival. Thoughtfully designed for both comfort and functionality, the main level hosts the primary living spaces, including the living and dining rooms, family room and kitchen, office, theater, master sitting room, and three bedrooms. The lower level is reserved for a spacious guest suite and a versatile pool cabana. Pool cabana can also be a 5th ensuite bedroom. Throughout the home, sophisticated finishes reflect a timeless, classic elegance equally suited for refined entertaining or relaxed everyday living. Outdoor living spaces are beautifully enhanced by curated landscaping and multiple intimate venues, ideal for enjoying vivid sunsets, brilliant city lights, and the tranquility of surrounding mountains. This exceptional estate offers the ultimate in luxury, and resort-style living, evident in the photos and video, truly your own private sanctuary.

21036 N 112th Street, Scottsdale

Courtesy of Silverleaf Realty. 480-502-6902 Selling Office: Silverleaf Realty.

$11,300,000
4 Beds ⋅ 6 Baths ⋅ 6927022 MLS
**IMMEDIATE GOLF MEMBERSHIP AVAILABLE** Experience the pinnacle of desert luxury in this 6100 sq. ft. estate set on 2 private acres within the prestigious, 24 hour guard-gated community of Silverleaf. This 4-bedroom + den, 6-bathroom residence combines exquisite finishes with timeless design, creating a home that is both elegant & livable. All major living areas located on the main level. Expansive windows capture stunning mountain and city light views, filling the home with natural light. The gourmet kitchen, featuring all Wolf appliances, custom cabinetry, & an oversized island with 2 Bosch dishwashers, opens seamlessly to grand living & dining spaces, ideal for both everyday living & entertaining. The primary retreat is a true sanctuary, complete with dual his and hers closets, spa-lik bath with steam shower, washer/dryer, & gorgeous soaking tub. Each secondary bedroom includes en-suite baths with refined designer touches. Designed for resort-style living, the backyard showcases a sparkling pool & spa, gas fire pots, cozy fire pit, & 2 covered patios with misting fans for year-round enjoyment. Whether hosting guests or savoring quiet evenings, the outdoor space perfectly compliments the breathtaking surrounding views. Nestled within the private Silverleaf community, this Silverleaf estate offers an unmatched lifestyle of sophistication, comfort, & serenity. Home has unused land to add a guest home.

11006 E Saguaro Canyon Trail, Scottsdale

Courtesy of Realty ONE Group. 480-285-0000 Selling Office: RETSY.

$11,000,000
5 Beds ⋅ 6 Baths ⋅ 6946402 MLS
Perched in the coveted Upper Canyon of Silverleaf, this architectural masterpiece captures the essence of Scottsdale luxury living—where the indoors and outdoors blend seamlessly against a backdrop of endless mountain silhouettes and sparkling city-light vistas. Situated on a premium corner homesite with a postcard worthy mountain backdrop, arrive through the gated auto court to the home's entry courtyard with its tranquil water feature which sets an unmistakable tone of serenity and sophistication. Inside, the great room serves as the heart of the home, drawing the eye outward through disappearing glass walls to a breathtaking panorama of the valley below. The indoor-outdoor living experience defines this residence. A generous covered patio spans the entire rear of the homecomplete with built-in heaters, a fireplace, and multiple lounge and dining areasall oriented toward a negative-edge pool that appears to cascade into the cityscape. Whether entertaining under the stars or unwinding beside the fire pit with mountain silhouettes beyond, every moment feels cinematic. The luxurious kitchen is both warm and refined, featuring weathered-leather granite, double islands, two-tone custom cabinetry, and top-tier Wolf appliances, including a six-burner gas cooktop with griddle, opening to the outdoor covered dining terrace and outdoor kitchen. Wood-beam ceilings and artisan tile accents add texture and depth throughout. The open dining room connects beautifully to the courtyard, framed by a brick cross vault ceiling that gives a nod to timeless craftsmanship. The primary suite is a sanctuary of privacy and light, opening directly to the patio for peaceful mornings and glowing sunset views. Secondary ensuite bedrooms are thoughtfully split, offering space and comfort for family or guests. A handsome executive office with built-ins provides an ideal retreat for productivity or quiet reflection. A private elevator and patio stairs both lead to the guest residence, where guests enjoy their own living area, kitchenette, two ensuite bedrooms and a view balcony overlooking both the mountains and the city belowa true extension of the home's effortless hospitality. Throughout, appreciate refined elegance with nine charming fireplaces, custom wood flooring and distinguished beamed ceilings, gracious brick and tile accents and a wet bar with wine wall reflect the home's attention to detail and artistry. Every space tells a story of craftsmanship, comfort, and connectionto the desert, to the sky, and to the extraordinary lifestyle that defines Silverleaf. This is not just a homeit's an experience, unfolding across every sunset, every reflection in the pool, and every gathering that flows from courtyard to canyon view.

10999 E Whistling Wind Way, Scottsdale

Courtesy of Russ Lyon Sotheby's International Realty. 480-585-7070 Selling Office: Realty ONE Group.

$11,000,000
5 Beds ⋅ 8 Baths ⋅ 7081843 MLS
Perched high within Silverleaf's coveted Summit enclave, this exceptional Hideaway Lane Estate is all about the setting. Nearly four acres of pristine Sonoran Desert create a remarkable sense of privacy, framed by the McDowell Mountains with dramatic Arizona sunsets and panoramic views stretching across the Valley below. Spanning nearly 7,000 square feet, this exceptional residence was designed to embrace its surroundings, with expansive windows and outdoor living spaces capturing the scenery from nearly every direction. Inside, generous gathering spaces include an expansive great room, formal dining area and chef's kitchen with breakfast room, all positioned to take advantage of the views. Three fireplaces add warmth throughout the home, while a flexible loft provides an ideal setting for an office, fitness studio, reading room or creative space. For entertaining, a dedicated theater room, custom bar and glass-enclosed wine room create a separate space to gather, unwind and enjoy. The private primary retreat enjoys its own spectacular mountain and city light views, along with a private outdoor shower secluded by the mountain backdrop. Across the courtyard, the guest casita offers a private retreat for family and guests while remaining connected to the main residence. Step through the cascading wall of glass to expansive outdoor living with dedicated areas for dining, lounging and entertaining. A pool and spa overlook the Valley, while nearly four acres of surrounding desert create a setting that feels peaceful, private and far removed from the city below. A four-car garage completes the property. And while the home feels wonderfully tucked away, Silverleaf's renowned golf and community amenities, along with Scottsdale's exceptional dining, shopping and entertainment, are just minutes away. For the buyer seeking space, privacy and extraordinary views in one of Scottsdale's most distinctive settings, this is a property that is truly about where you are, and everything you see from it. Welcome Home!

11450 E Hideaway Lane, Scottsdale

Courtesy of The Noble Agency. 480-420-4589

$10,995,000
5 Beds ⋅ 7 Baths ⋅ 7072172 MLS
Set behind the private gates of Legend Canyon, this secluded 3+ acre estate is tucked within the canyon, framed by Pinnacle Peak and the Troon Mountains. Offering an exceptional sense of privacy, it remains less than 12 minutes from shopping, dining, many golf courses and Scottsdale Private Airport. Designed by Tom Mooney and crafted by Modern Splendor Homes, the residence combines timeless architecture with sophisticated, low-maintenance living. The main home features four en-suite bedrooms and 4.5 baths, plus an attached one-bedroom, two-bath guest casita with a full kitchen. A chef's kitchen with premier appliances and an expansive butler's pantry is designed for effortless entertaining, extending outdoors to a fully equipped exterior kitchen. Motorized walls of glass further enhance the seamless indoor-outdoor experience, complemented by an intimate lounge off the dining room. Resort-style grounds feature two pools, a spa, water features, ramada, expansive covered patios, and a pop-up big-screen TV that can be enjoyed from the pool or ramada. Energy efficiency and independence are standout features, with a 30kW owned solar system, 36kW liquid-cooled propane backup generator with automatic transfer, and 1,000-gallon propane tank. Low-maintenance systems and landscaping further enhance the ease of ownership. Curated designer finishes, integrated ultra-smart home technology, and a temperature-controlled six-car garage complete the estate.

10784 E Pinnacle Peak Road, Scottsdale

Courtesy of RETSY. 602-842-0000

$10,500,000
6 Beds ⋅ 8 Baths ⋅ 6690083 MLS
Stunning and sophisticated Ranch Hacienda residence in Silverleaf's prestigious Horseshoe Canyon deftly sited along the 2nd fairway. A true open floor plan flows for seamless Arizona outdoor living with charming courtyards, pool and spa, gardens and loggias that capture amazing views. 2016 build by Linthicum Custom Builders, one of the premier builders in the Western US; this truly private 10,437sf home is a masterpiece of exquisite craftsmanship and detail. Featuring extensive stonework and millwork contrasted with expansive walls of metal and glass, this house perfectly showcases the lush landscaping and countless amenities. All (6) bedrooms are en-suite, including the two-bedroom casita with kitchenette and laundry. (3) dedicated guest rooms in the main house, exercise room, glass wall walk-in wine wine room and lounge, glass elevator, bar, true chef's kitchen with double islands, and full back/catering kitchen. The primary suite is a sanctuary with a sitting area, soaking tub, indoor and outdoor showers, and separate closets. Multiple outdoor patios allow for entertaining and relaxing at the pool and spa, the indoor/outdoor bar, outdoor kitchen with pizza oven, or amongst the many fireplaces and water features or take the short walk to the Silverleaf Club and enjoy world class amenities that make it one of the most exclusive golf and country club communities in the Southwest. Offered fully furnished. 100% turnkey with cutlery, bedding, plants and more. Silverleaf, located in North Scottsdale, Arizona, is a prestigious guard gated community known for its luxurious estates, exclusive golf courses, private Club and stunning desert landscapes. The Tom Weiskopf-designed Silverleaf Golf Course is a highlight for golf enthusiasts. With a blend of Spanish and Mediterranean-inspired architecture, the community offers a high standard of living, including upscale amenities like spas, fine dining, and exclusive shopping. Residents enjoy a harmonious balance between modern luxury and the natural beauty of the desert environment, making Silverleaf a sought-after destination for those seeking an exceptional lifestyle in North Scottsdale.

19663 N 103rd Street, Scottsdale

Courtesy of Silverleaf Realty. 480-502-6902 Selling Office: West USA Realty.

$9,000,000
5 Beds ⋅ 9 Baths ⋅ 6944019 MLS
SILVERLEAF CLUB GOLF MEMBERSHIP AVAILABLE - Set on 3.6 private acres in the coveted Upper Canyon of Silverleaf, this exceptional Mark Candelaria designed Mediterranean estate embodies the pinnacle of luxury living in Scottsdale's most exclusive enclave. Crafted with exquisite architectural detail and maintained to perfection, this 10,429 sq. ft. residence offers a seamless blend of refined elegance, privacy, and sophistication. The home welcomes you with intimate courtyards, graceful archways, and hand-crafted finishes throughout. Thoughtfully designed living spaces flow effortlessly between indoors and out, capturing panoramic mountain vistas to the north and east and glowing city lights and sunsets to the west. The main residence offers five ensuite bedrooms and seven and a half baths, including a luxurious primary wing with a private sitting room, dual his-and-her bathrooms, and custom dressing areas. A richly appointed library/office, custom theatre, temperature-controlled wine room, and a series of charming loggias and patios create a sense of resort-style comfort and quiet elegance. A 928 sq. ft. detached guest casita provides an ideal retreat for guests, complete with a full kitchen, living room, and bath. The lushly landscaped grounds feature tranquil gardens, shaded terraces, and a private auto court with six-car garages, offering both beauty and functionality. Residents of Silverleaf enjoy an unparalleled lifestyle within the guard-gated Silverleaf Club, home to one of the Southwest's most celebrated Tom Weiskopf-designed golf courses, a world-class spa and fitness center, and elegant dining and social venues that foster a true sense of community and exclusivity. This estate is a testament to timeless design and desert luxury - an extraordinary retreat for those who value beauty, craftsmanship, and the ultimate in Arizona living.

10955 E Feathersong Lane, Scottsdale

Courtesy of Silverleaf Realty. 480-502-6902 Selling Office: Local Luxury Christie's International Real Estate.

$10,450,000
5 Beds ⋅ 7 Baths ⋅ 6985727 MLS
An estate defined by intention, scale, and warmth. Arrival is nothing short of dramatic. A circular driveway guides you either to the private 8-car auto court or toward the main entrance, where floating steps glide over water, leading to twin fountains, centered between them, a striking floating fire feature sets an unforgettable tone before you even step inside. The entry is marked by a double-height pivot door of frosted glass, framed by matching windows. As the door opens, you are immediately feel transported into a true estate, introduced by soaring 20-foot ceilings and a perfectly aligned sightline straight through to the backyard, revealed through a full wall of pocketing glass doors. The great room is nothing short of grand, designed to be experienced from every angle. A dramatic tray ceiling is crowned by an elegant statement light fixture, while a floor-to-ceiling stone fireplace with decorative built-ins with backlighting anchors the space. The wall of glass dissolves completely into the wall, allowing the indoors to flow seamlessly outdoors and filling the room with natural light. Transitioning toward the kitchen, a fully equipped wet bar connects the spaces effortlessly, featuring an ice maker, beverage refrigerator, and custom cabinetry that blends perfectly with the kitchen, this space is ideal for both everyday living and entertaining at scale. The open kitchen itself is warm, luxurious, and meticulously designed. Dual islands are topped with a waterfall marble that continues seamlessly upward as a full-height backsplash, its veining both dramatic and bewitching. Above, the light fixtures hover, casting a soft glow that enhances the richness of the two-toned cabinetry. The space is fully appointed with double Wolf ranges, a custom vent hood covered in marble, a built-in espresso machine, and an extra-wide, panel-faced refrigerator, all integrated effortlessly. Tucked discreetly (invisible by design) is the butler's pantry and back kitchen. Fully outfitted with an additional Wolf range, vent hood, refrigerator, sink, and dishwasher, this space is as beautiful as it is functional. Rich, warm-toned cabinetry, abundant storage, and carefully selected hardware elevate it beyond utility into a true design moment. From here, a pocket door leads into the formal dining room, continuing the home's refined elegance. The space is anchored by a temperature-controlled, full-height glass wine wall, both a functional feature and a stunning visual statement. Just off the kitchen, the breakfast nook offers an inviting place to gather, centered beneath a striking statement light fixture. Two walls of pocketing glass doors frame the space, opening directly to the backyard and allowing natural light to pour in throughout the day. From here, a thoughtfully designed hallway leads you toward the home's entertainment wing. Gallery-style art lighting and bespoke sconces line the corridor, setting the tone as you approach the theater room. Double sliding barn doors serve as both a functional feature and a bold design moment, opening into a space designed for both comfort and connection. The theater is equipped with full surround sound and opens once again to the backyard through a wall of pocketing glass doors. There is a show-stopping wet back with back-lit shelves that enhances the experience, featuring a sink, ice maker, and beverage refrigerator. The fully pocketing pass-through window connects the bar directly to the outdoor living area and pool area, effortlessly transforming it into an indoor-outdoor serving space. A nearby bathroom with exterior access adds both convenience and flexibility for guests enjoying the outdoor amenities. This wing of the home also includes a well-appointed laundry room and three additional ensuite bedrooms, each offering a private bathroom and walk-in closet. One of these rooms has been thoughtfully transformed into a dedicated fitness studio, complete with padded flooring, a mirrored wall, and a ballet barre. Opposite the theater, a private attached casita offers exceptional versatility. Ideal as a guest retreat or multi-generational living space, it features a full bathroom with dual vanities, a well-appointed kitchenette with a beverage refrigerator, sink, storage, and direct access to the front patio, where a firepit creates a welcoming outdoor extension of the suite. The east wing introduces a warm and stylish powder room, thoughtfully designed with character and unexpected detail. The primary suite is a retreat that is both expansive and indulgent. The bedroom itself is generously scaled and anchored by a dramatic floor-to-ceiling marble gas fireplace, creating an atmosphere that feels refined and inviting. A beautifully appointed private wet bar adds another layer of luxury, featuring a sink, beverage refrigerator, and built-in espresso machine, perfect for mornings or quiet evenings in. The suite continues to impress with the exceptional walk-in closet, which is sure to impress in both size and design, complete with a custom storage island, and so much tailored cabinetry, and the added convenience of an in-suite washer and dryer. The ensuite bath is designed as a spa experience. Separate vanities provide individual space, while a private water closet enhances comfort. The expansive steam shower with full-height glass front is outfitted with a rain shower head, dual wall-mounted shower heads, dual handheld wands, and wall-to-wall integrated stone bench that offers both function and a seamless, intentional design. Across from the shower, a freestanding soaking tub invites relaxation, while a full Red Light & Infrared sauna brings a true wellness element into the suite. Outdoor access further elevates the experience. One exit leads directly to the backyard and pool, while a second opens to a fully private courtyard featuring a jacuzzi spa and serene mountain views, creating a secluded retreat that feels worlds away. Stepping outside, the experience continues with the same sense of calm intention that defines the home. The backyard is thoughtfully composed to feel both expansive and serene, with each element placed to enhance the overall flow rather than compete for attention. Covered patio spaces provide inviting areas for outdoor dining and relaxed seating, creating a natural extension of the interior living spaces. A dedicated gazebo serves as a true outdoor gathering point, featuring a built-in barbecue and smoker, centered by a fireplace that anchors the space. Integrated retractable roll-down shades allow the area to transition effortlessly from day to evening. The pool is designed as a visual and experiential centerpiece. An infinity-edge spa leads down to the pool, while a Baja shelf offers a place to lounge to the opposite side, a sunken seating area with a fire pit creates a quiet place to gather. As the pool extends outward, its infinity edge is framed by symmetrical fire features, producing a cascading effect that unfolds to the, a five-hole putting green that is subtly integrated into the landscape, blending recreation into the natural setting. To one side, an in-ground trampoline, to the other an open green space, provide room to play or unwind, leading naturally to the sports court. Designed for versatility, the sport court accommodates both full-size basketball and pickleball, completing the outdoor experience with balance and flow. Beyond the sport court, the property loops seamlessly back toward the front auto court through a gated entry that fully pockets into the wall, disappearing entirely from view, a detail that speaks to the home's thoughtful engineering as much as its design. Here, two climate-controlled four-car garages face one another, offering accommodation for up to eight vehicles. One garage has been designed with the flexibility to convert into a detached casita. The second is outfitted with expansive walk-in storage and an integrated tool wall. Within one of these spaces, an immersive IMAX simulator adds another layer of experience. Far beyond traditional golf simulation, it supports a range of interactive sports, shooting, and many more activities, powered by advanced multi-camera detection technology for an incredibly dynamic experience. The estate is fully integrated with a Control4 smart home system, providing seamless control of lighting, climate, audio, and automated in-wall shades throughout the residence. A built-in speaker system extends across the home and into the outdoor living spaces, including the covered patios and gazebo, ensuring a consistent experience indoors and out. All of this is set within Pima Estates, one of the area's most coveted enclaves, known for its privacy, space, and timeless appeal. It's a setting that perfectly complements a home designed with intention, serenity, and lasting presence.

9245 E Rimrock Drive, Scottsdale

Courtesy of Grigg's Group Powered by The Altman Brothers. 480-788-0929 Selling Office: Prime House LLC.

$9,000,000
6 Beds ⋅ 8 Baths ⋅ 6767018 MLS
Just completed and ready for occupancy! Located in the highly coveted Troon area of North Scottsdale, in the exclusive luxury gated community of Cantabrica Estates, award winning architect Craig Wickersham, in collaboration with luxury home builder DWD Homes, has given careful consideration to the design and layout of this newly built home to create a striking modern silhouette set against the dramatic high Sonoran Desert landscape that maximizes views and privacy. From pristine, design-forward finishes to vast expanses of glass that usher in the Arizona sunshine, the uniquely designed interior blends contemporary elegance with touches of warming finishes. The main house offers 6494 square feet with 4 bedrooms, 4 full bathrooms and 2 half baths. The The great room, with its floor to ceiling automated and pocketing glass doors by Fleetwood, showcases direct views of Troon Mountain. Flowing into the formal dining area, highlighted by a glassed front wine room and opening to a private patio area, guests will enjoy views of the Mazatzal Mountain range to the east, in addition to views of Troon Mountain to the west. For more relaxed entertaining, the casual dining area offers a bar area with four refrigerated beverage drawers, a Scottsman ice maker, and floor to ceiling, corner opening, glass doors that give access to the outdoor kitchen and patio areas. Along with a chef inspired kitchen, for both additional storage and use as a service kitchen, the architect added a Butler's Pantry with dishwasher, sink and refrigerator. Additional rooms include an office, the wine room that holds approximately 700 bottles of your favorite wines, a large entertainment/media room with direct access to the outdoor area, and a gym with cork flooring and its own private patio. The guest house has 1805 square feet with an expansive upper balcony to enjoy the surrounding mountain views, two ensuite bedrooms, a full size kitchen, very large separate living room, and a laundry room, giving a total of 8299 square feet to this home. Highlighted are 6.5 oversized garage spaces with room to add 2 additional garages, if needed. For those with a discerning taste in creativity, artistry and fine materials, this residence harmoniously balances its contemporary design with timeless earthy textures and soothing hues to create a serene environment. Along with showcasing the latest in efficiencies and technology, designer selected expanses of Eurostyle Rift cut Walnut and French White Oak cabinetry in the chef's kitchen and throughout the home are highlighted. Finishes and fixtures include top of the line kitchen appliances like Wolf, SubZero and Miele. Dornbracht, La Cava, Toto and Waterstone are a few examples of plumbing fixtures. Along with large format ratified limestone porcelain tile flooring and various Quartzite counter tops, extraordinary decorative lighting by Holly Hunt, Hammerton Forge & others is featured. An abundance of natural sunlight filters throughout the home with Fleetwood's system of windows and the retractable glass door system in the main living space that opens to patios. With the doors and walls of glass throughout the home, there is a wonderful and seamless emersion between the indoor and outdoor spaces. The outdoor living areas provide entertaining drama. Enhanced by views of Troon Mountain and the McDowell Mountain range, the expansive under cover patio with its outdoor kitchen, the pool and spa, and the large ramada with its multiple areas for seating and dining, the fireplace and the oversized TV niche, all create a wonderful outdoor lifestyle. Looking beyond this incredible home with its many unique and quality driven details, you will see what makes it and Cantabrica Estates so special--the endless and pristine beauty of the area showcased by the surrounding McDowell and Mazatzal Mountain ranges, Troon Mountain and Sonoran Desert views. While just a short distance from all the city has to offer, the community of Cantabrica Estates is about tranquility and open space. For outdoor activities, close by are miles and miles of scenic hiking, biking and horseback riding trails, lakes for boating and fishing, as well as many world class golf courses. Easy access to the 101 Freeway allows you to reach various destinations around the valley quickly. Phoenix Sky Harbor can be reached in approximated 35 minutes and Scottsdale's private airport is about a 20 minute ride. While there are many outstanding doctors, clinics and hospitals in the valley, The Mayo Clinic is also a short drive away. Looking for more? Scottsdale is known for its art and culture and offers an incredible mix of museums, shopping, restaurants, galleries and nightlife, along with a wide range of performing arts and special events such as baseball's spring training, Barrett-Jackson car auction, the Arabian horse show and the Waste Management Phoenix Open Golf Tournament. Click on "Documents" tab for additional information about this home.

26446 N 119th Street, Scottsdale

Courtesy of Arizona Best Real Estate. 480-948-4711 Selling Office: Russ Lyon Sotheby's International Realty.

$9,100,000
6 Beds ⋅ 8 Baths ⋅ 6885225 MLS
Year Round Sunset Views - Welcome to an unparalleled sanctuary within North Scottsdale's most exclusive and private gated community. Canyon Heights is known for privacy, featuring large lot sizes, private gated driveways, and hillside homes that capture the dramatic canyon backdrop of the McDowell Mountains, twinkling city and year-round sunset views. This architectural masterpiece, totaling 10,710 sqft. (9,810 sqft. main residence) offers a lifestyle of absolute distinction and privacy. Fully renovated in 2023, this home is designed for the discerning individual. This modern contemporary estate is a haven of luxury, boasting 6+ bedrooms and 7.5 bathrooms. Awaken to breathtaking panoramic views of the Sonoran Desert and indulge in amenities tailored for the ultimate experience. From the moment you enter exquisite architectural detail captivates. From the porte-cochere entrance to the serene water feature leading to the oversized wood front door, this expansive open floor plan is perfect for gatherings. The main floor's open concept showcases a temperature-controlled wine wall holding over 300 bottles, a media room with views, and a chef's kitchen equipped with Wolf appliances and an oversized island. Designed for the ultimate entertainer, the kitchen includes an additional prep kitchen with four dishwashers, a 60-inch Viking refrigerator, and a Miele coffee machine. Being the heart of the home, this kitchen was meant to fully entertain indoors and outdoors. You will find an additional prep area with a sink, two beverage coolers, and a Zip water system for instant filtered cold, boiling, or sparkling water at the entertainer's bar. This space has an innovative garage door and two fully automated breakaway glass walls, seamlessly blending indoor and outdoor living with a custom-built dining table that spans indoors and out, featuring two hidden TVs that can be raised when needed to entertain. The stunning formal dining space features a striking granite fireplace backdrop, seamlessly extending to an oversized dining table and a floor-to-ceiling window wall that opens to a view deck for effortless indoor/outdoor entertaining. This multi-level residence features a private elevator leading to the primary suite, a true retreat spanning 3,200 sq ft. This luxurious home includes a massive primary bathroom with unparalleled views, two water closets, a private living area, a versatile multi-purpose room ideal for an office or nursery, a kitchen area with a full-size fridge and Miele coffee machine, and his-and-hers walk-in closets complete with a full-size washer/dryer. Floor-to-ceiling windows frame stunning vistas and open to your private view deck, equipped with an outdoor fire pit perfect for capturing incredible sunsets. Two additional levels host more guest quarters, each with en-suite bathrooms and private view decks or balconies that capture the desert mountain and city views. The lower level is dedicated to wellness and entertainment, featuring a state-of-the-art fitness center with a walkout to your private patio, a private bathroom with a steam shower, a cold plunge tub, and more. You will also find an additional laundry room on the lower level. Entertainment options abound outdoors with a full-size pickleball/basketball court, a stunning infinity-edge pool with a waterfall, a hidden TV, a spa, and a 300 sq ft temperature-controlled outdoor cabana pool bar featuring a retractable roof and sliding windows. Multiple sitting areas with fire pits capture incredible views. For ultimate guest privacy, a meticulously designed 900 sqft. guest house mirrors the main residence's high standards, set just far enough away to ensure complete tranquility while enjoying the breathtaking desert views. The guest house features its own full kitchen, washer and dryer, living/dining area, and one bedroom/bathroom. The main residence features a four-car garage with epoxy flooring, an EV charger, elevator access to the primary suite retreat, AV closet, and more. This property is not just a home; it is a statement of success and a personal oasis designed for those who demand the very best.

10315 E Calle De Las Brisas --, Scottsdale

Courtesy of The Ave Collective. elizabeth@theavecollective.com Selling Office: Real Broker.

$7,900,000
3 Beds ⋅ 5 Baths ⋅ 6954931 MLS
Modern architecture and desert landscape in perfect harmony. Designed by PHX Architecture and built by Salcito Custom Homes in 2022, this DC Ranch residence captures expansive views of the McDowell Mountains and city lights from its elevated 1.5-acre setting. Walls of glass and natural materials balance warmth and precision, creating seamless indoor-outdoor flow. Every element from the smart home technology and curated finishes to the multiple fireplaces and resort-level pool reflects thoughtful craftsmanship. Designer custom furniture, curated for the home, is included with the sale. A rare combination of privacy, proportion, and contemporary design within one of Scottsdale's most sought-after guard-gated enclaves. See list the list below for all Signature Features... Signature Features GENERAL " Guard-gated community " Completed in 2022 by Salcito Custom Homes " Architecture by Erik Peterson, PHX Architecture " Interiors by Rebecca Salcito " Approximately 5,500 sq ft (per documents) " 1.5-acre homesite bordering a 5-10 acre no-build preserve " Panoramic McDowell Mountain views " Most furnishings included; inventory list available " Generic generator " Four exterior fireplaces and two interior fireplaces " Cabana prepped for enclosure if desired EXTERIOR " Paver driveway " Two water features with custom lighting " Pool with sheer descent water feature " Spa with spillover water feature " Stone-paved covered patios " Glass and steel railing accents " Wraparound upper deck with fire feature " Elevated steel-frame viewing deck " Firemagic grill & burner + dual outdoor refrigerator drawers " Outdoor bar with quartz countertop " Pass-through window to outdoor bar " Electric patio heaters " Two outdoor TVs " Security camera system GARAGES " One double garage and one single garage, both with EV charging " Mirrored architectural glass garage doors " Mini-split A/C in large garage " Built-in dog wash " Epoxy flooring " Built-in storage INTERIOR " Guest rooms with patio access " Showers with rain, standard & handheld fixtures " Wood and stone flooring " Solid hardwood interior doors " Glass-enclosed staircase & upper hallway " Marble and quartz countertops throughout " Lutron automated shades " Custom draperies & designer lighting " Temperature-controlled wine room " Wet bar with quartz countertop, refrigerator, freezer drawers & ice maker " Additional refrigerator drawers near upstairs office " Extensive custom cabinetry " Savant/Lutron smart home system " TVs in all rooms; speakers throughout " Central vacuum system " Dining room opens to outdoor water feature KITCHEN " Large island with prep sink " Second waterfall-edge island " SubZero refrigerator & freezer " Miele ovens, steam oven & warming oven " Two Miele dishwashers " Pass-through window from kitchen to outdoor dining area MASTER SUITE " Sitting room with patio access " Gas fireplace " Steam shower " Two water closets " Separate main laundry room with full-size washer & dryer " Full-size stacked washer & dryer in Master Suite " Patio with fire feature " Built-in dressers & custom finishes " Large soaking tub " Custom cabinetry " His-and-Hers closets with island & natural light Seller is a licensed agent in Arizona.

9830 E Thompson Peak Parkway Unit 912, Scottsdale

Courtesy of Engel & Voelkers Scottsdale. 602-610-3713 Selling Office: RE/MAX Fine Properties.

$9,490,000
5 Beds ⋅ 7 Baths ⋅ 7047978 MLS
Privately Situated within the prestigious Upper Canyon of Silverleaf, this Ranch Hacienda estate offers an unparalleled combination of privacy, craftsmanship, and breathtaking natural beauty. Framed by the dramatic McDowell Mountains and showcasing sweeping panoramic views in every direction, this exceptional 11,491 square foot residence is situated on nearly 3 acres. Priced to sell, well below recent neighborhood comps - a very rare opportunity in this highly coveted community! Designed with both grand entertaining and comfortable family living in mind, the home showcases remarkable attention to detail throughout. Rich architectural elements include extensive natural stonework, hand crafted millwork, trestle beam ceilings, a distinctive brick barrel ceiling in the kitchen, custom tile installations, expansive retractable glass doors, and a striking great room feature wall. Other amenities include a separate prep kitchen, dedicated wine room, dog bath opening to fully enclosed dog run, professionally designed media room, fireproof safe room, and bonus room above the garage, perfect for private office or grandchildren retreat. The estate's enduring architecture, construction quality, and spectacular setting create a foundation that is increasingly difficult to duplicate. Property is priced well below replacement cost offering incredible value to a buyer with opportunity to enhance and personalize a residence whose scale, craftsmanship, and coveted Upper Canyon location would be extraordinarily costly to recreate today. The floor plan features five spacious bedrooms, including four private suite-style retreats, in addition to a centrally located home theater and an inviting great room that seamlessly connects indoor and outdoor living spaces. Multiple covered patios lead to an impressive resort inspired yard complete with an outdoor kitchen, putting green, pool ramada, negative edge pool, rockslide, and swim up bar. A private gated entry opens to a magnificent motor court accented by balconies and a welcoming fireplace, setting the tone for the grandeur that awaits inside. Located in Silverleaf, a private, guard gated community located minutes away from top area shopping, dining, hiking and resorts, featuring a private Tom Weiskopf-designed golf course and award winning club and spa. Immediate Clubhouse (social) memberships are available to a Buyer. From the moment you arrive, you'll appreciate the exceptional quality, stunning vistas, tranquility, and sense of exclusivity that define this remarkable Silverleaf estate.

11068 E Canyon Cross Way, Scottsdale

Courtesy of Silverleaf Realty. 480-502-6902

$9,100,000
6 Beds ⋅ 8 Baths ⋅ 6688766 MLS
WELCOME TO THE EXCLUSIVE COMMUNITY OF SILVERLEAF! EXQUISITE & IMMACULATE CUSTOM MODERN, LIGHT & BRIGHT ESTATE SITUATED ON SILVERLEAF'S 3RD FAIRWAY OF THE TOM WIESKOPF GOLF COURSE WITH BREATHTAKING MOUNTAIN, GOLF COURSE & CITY LIGHT VIEWS. A RARE OPPORTUNITY TO FIND A CUSTOM HOME LOCATED IN THE HIGHLY COVETED SILVERLEAF PARKS. FEATURING AN OPEN FLOOR PLAN W/8,279 SQUARE FEET, 6 EN SUITE BEDROOMS INCLUDING A CASITA, OFFICE W/BUILT-IN BOOKCASES AND PRIVATE PATIO, BONUS/MEDIA ROOM, 8 BATHROOMS WHICH INCLUDES 2 POWDER BATHS AND A POOL BATHROOM, 2 LAUNDRY ROOMS (DOWNSTAIRS LAUNDRY HAS SERVICE ENTRY), MULTIPLE VERANDAS, 4 CAR-GARAGES W/BI STORAGE CABINETS. SOPHISTICATION, COMFORT, EASY LIVING, ENTERTAINING WITH INDOOR/OUTDOOR LIVING AT IT'S BEST. A GOURMET KITCHEN TO IMPRESS ANY COOK, FEATURING DOUBLE ISLANDS, LARGE WALK-IN PANTRY, SUB-ZERO & VIKING APPLIANCES, 2 DISHWASHERS, 2 MICROWAVES, WARMING DRAWER, BUTLER'S PANTRY W/WINE FRIDGE AND A 336 BOTTLE TEMPERATURE CONTROLLED GLASS WINE WALL. THE LARGE MASTER RETREAT BOASTS A COZY FIREPLACE, HIS/HER CLOSETS, A LARGE MASTER BATH W/HIS/HER WATER CLOSETS, FREE-STANDING SOAKING TUB, FIREPLACE AND FINISHES TO DIE FOR! LIVE OUTDOORS YEAR-ROUND W/THE MOST AMAZING BACKYARD; OUTDOOR KITCHEN, GAS FIREPLACE AND GAS FIRE PIT, HEATED POOL/SPA W/WATER FEATURES, MISTING SYSTEM, CEILING HEATERS, MULTIPLE GRASSY TURF AREAS AND DID I MENTION THE VIEWS! IDEALLY LOCATED TO SHOPPING, SCHOOLS, RESTAURANTS AND THE 101 FREEWAY. THIS IS A MUST SEE, CALL FOR A PRIVATE VIEWING.

20243 N 103rd Way, Scottsdale

Courtesy of Platinum Living Realty. 480-794-1694 Selling Office: Berkshire Hathaway HomeServices Arizona Properties.

$8,010,000
6 Beds ⋅ 8 Baths ⋅ 6498220 MLS
Brand new soft modern masterpiece coming soon to the hidden gem neighborhood of PIMA ACRES ESTATES! The permit has been pulled and dirt is officially moving. Every inch of this home was thought out with a precise design intention that is second to none. The main home consists of approx 7400 sq ft / 5 Bedrooms / 6.5 baths / Oversized game room / office / Attached casita / 12 foot tall pocket doors / and an EIGHT CAR, fully air conditioned garage. This home has way too many features to list however the primary bath with its own outdoor private shower/ spa / sanctuary will surely be at the top of the list! The interior of the home is only matched by the over the top front yard and backyard! Infinity edge water features and floating fire welcome's you through the glass doors of this remarkable property. If that isn't enough, the backyard will WOW all 5 senses the instant you step outside. The resort like pool / spa combo with swim up bar and sport court will leave your guests in awe while they relax in the pool house! Take in views of the Mcdowell's from your second story view deck that comes complete with another fire pit and built in tranquility. All of this within 3 minutes of the 101 with close proximity to Silverleaf and DC Ranch country club. The once impossible feeling of having a 1.5+ acre flat lot in the heart of Scottsdale is at your fingertips with this spectacular estate!

9245 E Rimrock Drive, Scottsdale

Courtesy of Berkshire Hathaway HomeServices Arizona Properties. 480-505-6300 Selling Office: Grigg's Group Powered by The Altman Brothers.

$8,220,000
7 Beds ⋅ 9 Baths ⋅ 6966247 MLS
The best of Prado Estates. Elegantly crafted and styled this Modern Spanish estate has been completely renovated by Mike Graham of American First Builders, exemplifying all that is modern and sophisticated. Featuring large functional living spaces opening to sweeping mountain and city views on this rare, large 4.7-acre estate lot. Upon entering, a large private courtyard leads to a stunning entry with custom steel windows and doors throughout capturing views of Pinnacle Peak and distant mountain vistas. Enjoy the open floor plan featuring a gourmet kitchen with double islands, a fully equipped butler's pantry and a welcoming great room with beamed ceiling detail and custom built ins. The Primary suite and office are located in a private area of the home while the en suite guest rooms are all spacious with private bathrooms featuring customized detailed tile work throughout. The massive 6 car garage, workshop and auto court make this home perfect for a collector or large family. A large two-story guesthouse includes two bedrooms and a private living area. Expansive resort like grounds featuring a private sport court/tennis court, putting green, custom outdoor kitchen with BBQ and pizza oven, heated pool and spa with room to add countless amenities. All located at the end of a quiet and private gated street. Prado Estates is convenient to multiple golf courses, hiking, shopping and restaurants in North Scottsdale. Truly the best of Arizona living!

24546 N 91st Street, Scottsdale

Courtesy of Silverleaf Realty. 480-502-6902 Selling Office: eXp Realty.

$8,300,000
4 Beds ⋅ 7 Baths ⋅ 7001308 MLS
Guard Gated. Immediate Golf Membership. Spectacular Spanish Revival architectural masterpiece on 2.85 acres with total privacy in Desert Highlands. Inspired by Wallace Neff, this estate reflects the grandeur, scale, and sophistication of California's most revered Golden Age compounds with the convenience of modern day automation. Built by Nance Construction with custom ironwork by Peter Sevin, every hand-plastered wall, beam, and arch was crafted with intention. Portegese limestone and ebony walnut floors warm every room. The library, wrapped in Georgia sugar pine millwork, doubles as a private screening room with its own wet bar. The two story kitchen is anchored by a La Cornue range, framed by soapstone countertops, a generous butcher-block island, indoor Thermador grill, and glass-door Traulsen refrigeration. Upstairs feels like its own private retreat with a separate entrance, 2 oversized guest rooms with ensuite bathrooms and walk-in closets, a second laundry room, and an intimate covered terrace offering sweeping desert and city-light views. The primary bedroom is pure romance with French doors opening to a private patio and spa, his/her boutique closets, and a marble-wrapped bath. Two additional thoughtfully designed flex spaces offer the option for guest suites, a refined office, or a private wellness retreat. The guest quarters mirror the main home's craftsmanship, complete with its own kitchen featuring a Gaggenau cooktop, laundry, covered patio and parking spaces. Outside, Santa Barbara-designed landscaping by Trademark Landscape (as featured in Phoenix Home & Garden magazine), a sparkling mosaic-tiled pool, cabana and wet bar, multiple fountains and fireplaces, pristine lawn spaces and flower gardens-- all framing dramatic Pinnacle Peak views. Curated outdoor living spaces integrated throughout the grounds, a fully appointed butlers pantry supported by 2 walk-in pantries, a masterfully appointed outdoor kitchen, and extensive guest parking capabilities create effortlessly designed entertainment accommodations on a grand scale. Nearby hiking, fine dining, shopping, and world-class golf opportunities are available immediately! Desert Highlands amenities include a Jack Nicklaus Signature championship golf course, 18-hole putting course, award winning clubhouse, state of the art fitness center, Highlands Racquet Club featuring grass, clay, and pickleball courts, etc. If you understand the value of Legacy Architecture and are ready to indulge in Luxury Lifestyle Living, this one-of-a-kind estate must be experienced in person.

10040 E Happy Valley Road Unit 8, Scottsdale

Courtesy of Berkshire Hathaway HomeServices Arizona Properties. 480-473-4900 Selling Office: SERHANT..

$8,000,000
4 Beds ⋅ 6 Baths ⋅ 6575666 MLS
Welcome to a realm of unparalleled luxury and sophistication in the renowned Silverleaf community. Situated on an expansive corner lot, this magnificent residence offers a grandeur that is simply unmatched. From the moment you step inside, you are greeted by a vast open plan living, dining, and kitchen area that seamlessly integrates with the breathtaking views of the glistening pool and majestic mountains beyond. The high ceilings, adorned with lighting, add a touch of elegance, and create an ambiance of refined opulence. Prepare to be captivated by the culinary masterpiece that awaits in the kitchen. Boasting two convection ovens, two steam ovens, gas burners, and a built-in Miele coffee machine, this kitchen is a haven for any culinary enthusiast. The stunning quartz ... MORE countertops and the expansive island with seating for five provide the perfect setting for both casual family meals and lavish entertaining. Every aspect of this kitchen has been thoughtfully designed to elevate your culinary experiences. As you enter the living room, your eyes are drawn to the striking feature wall and the inviting fireplace, creating a focal point that exudes both style and warmth. The indoor-outdoor wet bar, complete with a beverage cooler and icemaker, effortlessly serves both the living room and the backyard, ensuring that refreshments are always at your fingertips. Whether you are entertaining indoors or embracing the Arizona lifestyle outdoors, this home seamlessly blends the boundaries between indoor and outdoor living. Indulge in the ultimate entertainment experience in the exclusive "personal retreat", where luxury knows no bounds. This private haven boasts a fully equipped bar, plush theater seating, and wine storage, all while providing a unique view through fire-rated glass to the climate-controlled garage. The garage, featuring car lifts, can accommodate up to six cars and is a car enthusiast's dream. Additionally, a workshop and a built-in safe add to the functionality and convenience of this remarkable space. A second garage, with space for four cars, ensures that all your automotive needs are met. Escape to the lavish owner's suite, a sanctuary of tranquility and indulgence. With direct access to the pool and backyard, this retreat offers a seamless transition between indoor and outdoor living. The large bathroom features sparkling granite countertops, dual sinks, an outdoor shower, and a spacious wraparound closet with a direct connection to the large laundry room and dog run. Every detail has been considered to create a space that is both luxurious and practical. Guests will be treated to utmost comfort and privacy, with a main floor guest ensuite offering access to a serene private courtyard, and two additional guest ensuites located on the second floor. The second floor also features a generous office space, a versatile landing area that provides flexibility, and a large balcony adorned with a hot tub, bathroom, refrigerator, sink, and TV. This outdoor oasis is the perfect retreat for relaxation and entertainment, where you can unwind while enjoying the breathtaking vistas that surround you. As you step into the backyard, you are met with a resort-style paradise that redefines outdoor living. Three firepits create enchanting settings for cozy gatherings, while multiple TVs and seating areas provide endless entertainment possibilities. The synthetic turf adds a touch of luxury, and the outdoor kitchen allows for fabulous al fresco dining. Luxury is taken to new heights with additional features like electric shades and speakers both inside and out, always ensuring the perfect ambiance. Outdoor heaters provide comfort during cooler evenings, allowing you to savor the beauty of the surroundings regardless of the season. This luxurious estate in the renowned Silverleaf community is a masterpiece of design, craftsmanship, and innovation. Offering an unparalleled blend of sophisticated living spaces, state-of-the-art amenities, and breathtaking outdoor areas, this residence is an oasis of elegance, privacy, and tranquility. Come and experience the pinnacle of luxury living in this remarkable residence, where every element has been thoughtfully curated to create an extraordinary lifestyle for the most discerning homeowner.

10110 E Siesta Lane, Scottsdale

Courtesy of RETSY. 602-842-0000 Selling Office: RETSY.

$7,400,000
8 Beds ⋅ 10 Baths ⋅ 6856123 MLS
Perfectly poised on nearly 14 acres of pristine desert, this breathtaking estate offers unmatched privacy, elegance, and sweeping views from the majestic Pinnacle Peak out front to the shimmering city lights to Camelback Mountain from the backyard. A private gated entry reveals a 300-yard meandering drive that winds through the serene grounds, leading to an expansive motor court and an automotive enthusiast's dream garage housing 20+ luxury vehicles, plus RV /boat garage. The grand entry sets the tone with a dramatic two-story foyer and a sweeping double staircase, opening to sophisticated living and entertaining spaces designed for hosting at any scale. The formal living room features soaring ceilings and a sit-in wet bar, while the expansive great room with bi-fold doors seamlessl connects indoor elegance to outdoor resort-style yard complete with golf course grade turf, oversized pool with water slide, several covered patios, and views in every direction. The home also offers a kitchen to impress the most discerning chef, a refined study effortlessly balancing work and tranquility, and spacious primary retreat with private patio. Additional amenities include a 2 bedroom guest house, theater room, billiard room, wine cellar, nanny quarters, a pool house, and an outdoor play area. This is more than a homeit's a private Estate built for luxury living, unforgettable entertaining, and breathtaking desert sunsets.

9451 E Happy Valley Road, Scottsdale

Courtesy of Russ Lyon Sotheby's International Realty. 480-585-7070 Selling Office: Redfin Corporation.

$8,500,000
4 Beds ⋅ 6 Baths ⋅ 6622155 MLS
Rare opportunity in Silverleaf Upper Canyon to own one of a handful of Luxury Estates in the southeast corner of the community that back up to the Pristine 30,000-acre McDowell Sonoran Preserve. The type of Seclusion & Tranquility that only nature can provide describes the environment surrounding this property and late afternoon you are treated to an amazing light show with panoramic views of the magnificent mountain ranges & valleys changing color with the setting sun right outside your backyard. The front courtyard patios perched high above the city below sets the stage for spectacular sunsets and mesmerizing city lights. This single story home has been impeccably maintained, comes fully furnished, 4 bedrooms, 6 baths, game room, 2 offices, exercise, library, formal dining & hobby room. Custom iron automated driveway gates with a call box for access mark the beginning of tree-lined driveway leading up to the home which is set back far from the street for maximum privacy and seclusion. Guests arrive at the front courtyard and will notice the perched feeling of the homesite as they look out to the views of the city below. This courtyard is beautifully appointed with fountains, multiple seating areas, and a fire pit. Upon entering the home, you will find a very functional floorplan that feels well-proportioned with an abundance of natural light and high-quality finishes. Below are some amazing attributes of these spaces. The large great room has a beam ceiling, fireplace, built-in cabinetry, and is open to the kitchen, dining room, library, and main gallery hallway. There is an automated sliding pocket door system that allows the interior flooring to run seamlessly onto the covered patio to form one large living environment when the doors are opened. This covered patio is perfect for outdoor dining or just lounging with fantastic views of the mountain preserve, turf area, firepit, and pool and has a fireplace, barbecue, ceiling heaters, and speakers. Kitchen has gorgeous hand-carved cabinetry with glass door displays, pullout drawers & spice racks, appliance garage, Wolf gas range, Subzero separate refrigerator & freezer, limestone cooktop hood surround, and a custom brick ceiling. The kitchen island has a large specialty sink, trash pullout, dishwasher, warming drawer, microwave, and large drawers on the back side for easy access. The long peninsula area is equipped with a second sink for prep work, trash pullout, dishwasher, wine refer, trash compactor, and guest seating at the raised bar on the great room side. The walk-in pantry is brilliantly designed to store all your food items as well as dishes, platters, and dry goods. Lastly there is an automated coffee machine at the coffee prep station conveniently located between the kitchen and the pantry. Breakfast room is open to the kitchen and has beautiful views to the mountain preserve and backyard amenities along with direct access to the great room covered patio. Library has beautiful built-in bookshelves, intricate wood floor pattern, and a fireplace and has views of the front courtyard and city lights. This room is open to the formal dining room but can be closed off with use of the pocket doors if desired. Spacious formal dining room has views through the great room to the mountains and through the library to the front courtyard and city lights and can be closed off to the library by closing the pocket doors hidden in the walls. It is nicely finished with walnut wood flooring and a groin vault ceiling. Main office off of the gallery hallway has custom built-in bookcases and display cabinetry, wood beam ceilings, direct access to the front courtyard, and a hidden door within the bookcase to the secondary hallway behind. Second office is located off of the owner's suite and also has built-in custom cabinetry and direct access out to the front courtyard. Exercise room with views of the city and mountains, direct access to the front courtyard, built-in cabinetry, and automated window shades. Luxurious owner's suite has views out to the mountain preserve, a cozy sitting room with a fireplace, spacious his & her closets, a large bathroom area with plenty of counter space, a sit-down makeup area, washer & dryer, two toilet rooms, tons of built-in cabinetry storage, a large steam shower, and a tub with views out to the city. There are three additional bedroom suites with full bathrooms, large walk-in closets, and all open to patios with access to the backyard amenities. The rear yard amenities include a spacious pool for swimming laps or playing games and has a large sun shelf, fire features, and an elevated heated spa with a waterfall into the pool. There is a large turf area with a fire pit and plenty of room for seating, a putting green, and a covered ramada with built-in barbecue off the far end of the pool for shade during the sunny time of day. There is direct access to bathroom off the rear yard area which serves as a pool bath or outdoor entertaining guest bath. The great room patio has a cozy fireplace, ceiling heaters, a barbecue, speakers, and becomes one large integrated space when the great room automated pocket door system is open. Garage courtyard is reached by driving through a portico for separation from guest arrival. The 4-car garage currently holds 6 cars with the two included car lifts, but you could fit 8 cars by adding two additional lifts and has built-in storage cabinets, two car lifts, new garage doors w/ wall mount operators, high lift tracks, epoxy coated floors, workbench area, and AC at the two-car garage with lifts. Hobby room/Art Studio has large windows for great natural light, a walk-in storage closet, and a powder bath. This space can be accessed through the garage or from the backyard side area. There is an observation tower with views of sunsets, city lights, and 360 degree view of mountains. Additional fantastic home amenities: Large laundry room with natural light near the garage entry. Built-in custom cabinetry at both offices, library, great room, game room, and exercise room. Walnut wood floors and stone tile throughout the home with no carpet. Backup Generator Central Vac system. Custom iron air registers. Lutron lighting control. Key drop area off garage entry. Two entries into the home off the garage. One of the most private and quiet cul-de-sac streets in the Upper Canyon.

11199 E Saguaro Canyon Trail, Scottsdale

Courtesy of Silverleaf Realty. 480-502-6902 Selling Office: Platinum Living Realty.

$8,990,000
4 Beds ⋅ 6 Baths ⋅ 6964270 MLS
Rising above the desert on more than 4.6 gated acres in Scottsdale's prestigious Canyon Heights, this contemporary estate delivers a rare blend of architectural drama, privacy, and panoramic mountain and city-light views—set on your own private mountain. Positioned at the end of a quiet cul-de-sac, the approach unfolds along a private drive that leads to nearly 9,700 square feet of refined living space, complemented by a detached guest residence for added flexibility. Inside, the home is designed to impress at every turn, with soaring ceilings, dramatic materials, and thoughtfully curated finishes that create a gallery-like atmosphere while remaining warm and livable. Expansive living and entertaining areas flow seamlessly, anchored by statement fireplaces and walls of glass that that frame the surrounding desert terrain and elevated hillside setting. The gourmet kitchen is a true centerpiece, outfitted with premium appliances, multiple ovens, generous island space, and striking stone surfacesideal for both intimate gatherings and large-scale entertaining. The primary suite is a private retreat, offering its own fireplace, spa-inspired bath with dual amenities, and oversized walk-in closets. Additional bedrooms are well-appointed and thoughtfully separated for privacy, alongside a dedicated office, game room, media room, and bonus spaces that adapt easily to today's lifestyles. An elevator and multi-zone systems enhance comfort throughout the residence. Outdoors, the estate unfolds across its expansive hillside grounds, offering exceptional seclusioncomplete with a heated pool and spa, sport court, covered patios, built-in BBQ, fire features, and winding paths that traverse the property's private mountain setting. A temperature-controlled six-car garage with lift capability completes the offering. This is a distinctive Canyon Heights residence where scale, design, and an unparalleled setting converge into an unforgettable desert estate.

10324 E Calle De Las Brisas --, Scottsdale

Courtesy of Local Luxury Christie's International Real Estate. 480-450-1518

$8,500,000
7 Beds ⋅ 8 Baths ⋅ 6777128 MLS
25 CAR GARAGE!!! Welcome to this extraordinary 6,114 SQFT luxury estate, perfectly set on 3.261 acres within an exclusive 11-parcel gated community. This custom home showcases stunning design elements throughout, including elegant wood flooring, a chef's kitchen featuring a double island with Alpine/Matterhorn polished granite countertops and matching Wolf and GE appliances. The main house boasts 5 en-suite bedrooms and an office, while the 1,200 sqft casita adds an additional 2 en-suite bedrooms, kitchen and living area for family and guests. The split floor plan ensures privacy, and a temperature-controlled wine cabinet and bar area adds sophistication for entertaining, while a dedicated home theater completes the luxury experience. The property features an attached, temperature-controlled 6,100 sqft RV garage/shop with four 16-foot tall industrial-grade garage doors and a loft, providing abundant space for vehicles, storage, and more. The shop is 85 feet long at it's furthest point, 85 feet wide, and 18 feet in height, large enough to accommodate an indoor pickleball or basketball court. Outdoor living is equally impressive, with a 70 foot bridge from the back patio leading to an 800 sqft pool with a spa. The ramada includes a storage room and bathroom/washroom, creating the perfect space for outdoor entertaining. Additionally, there's plenty of room to add a sport court, offering further recreational options. With breathtaking mountain views to the south and west, this property is the epitome of luxury, comfort, and versatility in a serene desert setting.

11935 E Buckskin Trail, Scottsdale

Courtesy of Real Broker. 480-442-9868 Selling Office: Land Realty.

$7,849,000
4 Beds ⋅ 5 Baths ⋅ 6319525 MLS
**PRE-CONSTRUCTION** PENTHOUSE!!! Undeniably the finest home available in the ICON at Silverleaf neighborhood. Not only is this a penthouse, this home offers extraordinary views and finished rooftop options. ICON at Silverleaf offers an unlimited lifestyle with the lock-and-leave luxury of exceptional single-story flats amid the incomparable beauty of Arizona's McDowell Mountains. This rare and unique offering of spacious, open-concept residences affords the very best of all possible worlds, close to the cosmopolitan conveniences of affluent North Scottsdale, yet secreted within the pristine privacy of the Sonoran Desert behind the gates of the truly iconic upscale private resort community of Silverleaf. With twenty-four-hour guard-gated security, semi-private elevators, and luxury designer finishes this dwelling offers security, comfort, and convenience. Each home is marked by superb craftsmanship and meticulous attention to detail. The modern layouts take advantage of the desert space to create light and breezy environments grounded in sound aesthetic design. From its captivating views of city lights and desert canyons to its high-styled residences and thoughtful personal services, you will find ICON at Silverleaf a joy to experience. Finish samples, location views and options are available. Images are representational and does not depict specific buildings, finishes or future amenity details. Silverleaf, located in North Scottsdale, Arizona, is a prestigious guard gated community known for its luxurious estates, exclusive golf courses, private Club and stunning desert landscapes. The Tom Weiskopf-designed Silverleaf Golf Course is a highlight for golf enthusiasts. With a blend of Spanish and Mediterranean-inspired architecture, the community offers a high standard of living, including upscale amenities like spas, fine dining, and exclusive shopping. Residents enjoy a harmonious balance between modern luxury and the natural beauty of the desert environment, making Silverleaf a sought-after destination for those seeking an exceptional lifestyle in North Scottsdale.

18720 N 101st Street Unit 4011/10, Scottsdale

Courtesy of Silverleaf Realty. 480-502-6902 Selling Office: Non-MLS Office.

$8,000,000
4 Beds ⋅ 5 Baths ⋅ 6405808 MLS
**PRE-CONSTRUCTION** PENTHOUSE!!! Undeniably the finest home available in the ICON at Silverleaf neighborhood. Not only is this a penthouse, this home offers extraordinary views and finished rooftop options. ICON at Silverleaf offers an unlimited lifestyle with the lock-and-leave luxury of exceptional single-story flats amid the incomparable beauty of Arizona's McDowell Mountains. This rare and unique offering of spacious, open-concept residences affords the very best of all possible worlds, close to the cosmopolitan conveniences of affluent North Scottsdale, yet secreted within the pristine privacy of the Sonoran Desert behind the gates of the truly iconic upscale private resort community of Silverleaf. Silverleaf, located in North Scottsdale, Arizona, is a prestigious guard gated community known for its luxurious estates, exclusive golf courses, private Club and stunning desert landscapes. The Tom Weiskopf-designed Silverleaf Golf Course is a highlight for golf enthusiasts. With a blend of Spanish and Mediterranean-inspired architecture, the community offers a high standard of living, including upscale amenities like spas, fine dining, and exclusive shopping. Residents enjoy a harmonious balance between modern luxury and the natural beauty of the desert environment, making Silverleaf a sought-after destination for those seeking an exceptional lifestyle in North Scottsdale.

18720 N 101st Street Unit 4013/14, Scottsdale

Courtesy of Silverleaf Realty. 480-502-6902 Selling Office: Silverleaf Realty.

$7,995,000
5 Beds ⋅ 7 Baths ⋅ 6988427 MLS
Commanding breathtaking mountain views across nearly 1.567 acres in the prestigious Pima Acres enclave, this newly constructed architectural estate embodies the pinnacle of modern desert luxury. Encompassing 6,792 square feet, the residence features five private bedroom suites, five full baths, two powder rooms, and a versatile flex space thoughtfully designed for elevated living. A welcoming front patio with a statement fireplace sets the tone, offering an intimate vantage point to enjoy sweeping mountain vistas and seamless indoor-outdoor living. Inside, a grand great room anchored by a dramatic stone fireplace flows effortlessly into the chef's kitchen and an elegant dining area highlighted by a striking wine wall--crafted for refined entertaining. The primary suite serves as a true private retreat, complete with a spa-inspired bath, soaking tub, expansive walk-in closet, and a dedicated lounge or wellness space. Throughout the home, curated designer finishes, custom cabinetry, and meticulous craftsmanship reflect an uncompromising attention to detail, complemented by an oversized four-car garage. Outdoors, a resort-caliber setting awaits with an expansive covered patio, outdoor kitchen, cascading pool with swim-up bar, thoughtfully positioned fireplace seating, and a secluded spa--all set against sweeping desert vistas. Ideally located in Scottsdale, this exceptional estate offers a rare fusion of architectural sophistication, privacy, and resort-style living. The house is designed as a wellness system in itself. The architecture is based off Vastu principles which highlights individual design feature of the house that help support wellness and longevity. Developed by Sheshadri Estate Properties, it reflects the brand's signature approach to bespoke luxury--where refined architecture meets intentional, wellness-focused design.

9021 E Rimrock Drive, Scottsdale

Courtesy of Compass. Anthony@TheTurcoGroup.com

$7,900,000
4 Beds ⋅ 6 Baths ⋅ 7068516 MLS
A truly exceptional Scottsdale estate on 1.51 acres, 9002 E Rimrock Rd was originally built in 1999 and fully remodeled in 2022-2023, offering approximately 7,650 sq. ft. of refined living space. The residence features 3 bedrooms, an office, game room, 5.5 baths, and an attached en-suite fourth bedroom currently utilized as a private movie theater, offering flexibility as a bedroom, guest suite, or entertainment space. Expansive 10-foot storefront glass captures mountain views, while rich wood flooring, multiple fireplaces, and sophisticated entertaining spaces create an elegant yet inviting atmosphere. The chef's kitchen features Sub-Zero and Wolf appliances, a Miele in-cabinet coffee system, 14.5-foot quartz island with seating for six, and custom California Closets pantry and mudroom The luxurious primary suite offers a fireplace, drop-down TV, coffee bar, oversized steam shower, freestanding tub, dual Kohler Veil smart toilets, and custom California Closets. A temperature-controlled glass wine room showcases up to 378 bottles. An impressive approximately 2,500-square-foot car gallery with wet bar and glass garage-door entrance offers exceptional space for 12+ vehicles, complemented by a three-car garage with a two-car motorized lift. The dedicated movie theater features a 120-inch projection screen, surround sound, private exterior entrance, and full bath. The resort-style backyard features a new 21x34 pool with Baja shelf, three-sided zero-edge spa, waterfall and fire feature, and an expansive outdoor entertaining area with fireplace, firepit, dual TVs, misting system, BBQ, and covered dining ramada. A putting green, bocce court, and expansive turf area provide additional recreation, with potential for a 20x44 pickleball court. Ideally located in North Scottsdale near premier golf, WestWorld, Scottsdale Airport, upscale dining and shopping, and with convenient Loop 101 access, this exceptional property offers a rare combination of luxury, flexibility, and resort-style living.

9002 E Rimrock Drive, Scottsdale

Courtesy of Local Luxury Christie's International Real Estate. 480-450-1518

$7,650,000
5 Beds ⋅ 6 Baths ⋅ 6621511 MLS
Located in the highly sought-after Park neighborhood of Silverleaf, this 8,344 sq. ft. single-story Santa Barbara style residence stands as an iconic testament to luxury living. As the inaugural custom home in Silverleaf, it has undergone a complete transformation by the esteemed Decesare Design Group in 2022. The superior craftsmanship is evident, showcasing meticulous attention to detail, top-tier amenities, and exquisite finishes. Lush, mature landscaping surrounds both the home and its interior courtyards, creating a truly enchanting atmosphere. A fifth ensuite guest bedroom resides on the second floor off a view deck, offering panoramic valley vistas. The well-designed floorplan includes four additional ensuite bedrooms, dual offices, an expansive chef's kitchen seamlessly integrated with the great room, a family room, butler's pantry, media room, and various dining spaces, providing versatile living options. Spanning across a generous .76-acre lot, this home was crafted for both indoor and outdoor entertaining. Multiple courtyards offer serene spaces for relaxation, dining, and play, as well as the three distinct indoor gathering areas and large adjacent turf area. The resort-style setting encompasses an outdoor kitchen, spa, pool with an Endless Pools swimming machine for lap swimming, a retractable TV above the pool, a fireplace, firepit, and a spacious dog run. Lawn area could be utilized for a large play area, putting green or even pickle ball. This residence in Silverleaf is truly unparalleled - an authentic yet contemporary home that exudes both charm and expansiveness, evoking a deep emotional connection in all who experience it. Silverleaf, located in North Scottsdale, Arizona, is a prestigious guard gated community known for its luxurious estates, exclusive golf courses, private Club and stunning desert landscapes. The Tom Weiskopf-designed Silverleaf Golf Course is a highlight for golf enthusiasts. With a blend of Spanish and Mediterranean-inspired architecture, the community offers a high standard of living, including upscale amenities like spas, fine dining, and exclusive shopping. Residents enjoy a harmonious balance between modern luxury and the natural beauty of the desert environment, making Silverleaf a sought-after destination for those seeking an exceptional lifestyle in North Scottsdale.

19890 N 101st Way, Scottsdale

Courtesy of Silverleaf Realty. 480-502-6902 Selling Office: Silverleaf Realty.

$7,850,000
5 Beds ⋅ 7 Baths ⋅ 7079412 MLS
Set on 3.86 elevated acres within the guard-gated community of Glenn Moor at Troon Village, this custom estate overlooks the 14th green with unobstructed panoramic views across the golf course to the mountain preserves, desert belts, and city skyline beyond. The main residence offers approximately 9,089 square feet, joined by a 558 square foot detached casita. Golf Membership is available to Troon Country Club with ownership, subject to board approval. Ceilings reach sixteen feet, with coffered detail throughout and floor-to-ceiling windows framing the view. The interior is finished with custom mahogany doors, Loewen windows imported from Canada, and imported ceramic tile, with an elevator serving all three levels. A Crestron system controls lighting, climate, whole-home audio and video, security cameras, and motorized sun screens, supported by fiber-optic wiring, a dedicated control room, and four full electrical panels. Three fireplaces and custom chandeliers anchor the main living spaces. The living room opens through 18 by 12 foot sliding pocket doors to a covered patio with direct access to the pool and casita. A custom bar with pass-through serves the entertaining areas, fitted with refrigerator, icemaker, dishwasher, and storage. The adjacent dining room seats sixteen at custom tables that join as one, with custom lighting and a serving counter. The commercial-style chef's kitchen has four ovens, two warming drawers, two dishwashers, separate refrigerator and freezer, and natural leathered granite polished at the work stations and chiseled elsewhere, with direct access to the built-in Viking barbecue island and outdoor eating area. A separate butler's pantry adds a dishwasher drawer, staging and serving space, china cabinets, and a linen closet. The office holds a concealed entrance to a temperature-controlled 1,300-bottle wine cellar on its own alarm zone, along with access to the control room and a back patio with a water feature. The primary suite includes a steam shower, dual oversized closets, coffee bar, laundry chute, a three-sided fireplace with commercial exhaust, and access to a cantilevered patio. An ADA compliant guest room offers wheelchair accessible doors, a roll-in shower, bidet, Murphy bed, and patio access. Upstairs, two guest suites feature spa-like baths, closets, and private patios, and the second floor family room has a drop-down screen with surround sound and a two-sided gas fireplace shared with a workout and play area. Observation decks wrap the entire second floor. Outdoors, a heated disappearing-edge pool and spa with pebble finish, solar tubing, and a wireless cleaning system anchors a series of covered patios with ceiling-mounted radiant heaters and a built-in Viking barbecue, designed for year-round use. The detached casita adds a bedroom, full bath, walk-in closet, living room with fireplace, and wet bar, with its own HVAC and hot water service. Additional features include a climate-controlled three-car garage with an extended-height bay, epoxy floors, carriage-style insulated doors and built-in cabinetry, a ten-car driveway, storage rooms, a utility room with washer and dryer, a whole-house backup gas generator, water treatment, spray foam insulation, and a fire sprinkler system. Few homesites in Troon Village combine this acreage, elevation, and breadth of view.

10801 E Happy Valley Road Unit 120, Scottsdale

Courtesy of Local Luxury Christie's International Real Estate. 480-450-1518

$7,718,000
4 Beds ⋅ 5 Baths ⋅ 6365310 MLS
**PRE-CONSTRUCTION** PENTHOUSE!!! Undeniably the finest home available in the ICON at Silverleaf neighborhood. Not only is this a penthouse, this home offers extraordinary views and finished rooftop options. ICON at Silverleaf offers an unlimited lifestyle with the lock-and-leave luxury of exceptional single-story flats amid the incomparable beauty of Arizona's McDowell Mountains. This rare and unique offering of spacious, open-concept residences affords the very best of all possible worlds, close to the cosmopolitan conveniences of affluent North Scottsdale, yet secreted within the pristine privacy of the Sonoran Desert behind the gates of the truly iconic upscale private resort community of Silverleaf. Silverleaf, located in North Scottsdale, Arizona, is a prestigious guard gated community known for its luxurious estates, exclusive golf courses, private Club and stunning desert landscapes. The Tom Weiskopf-designed Silverleaf Golf Course is a highlight for golf enthusiasts. With a blend of Spanish and Mediterranean-inspired architecture, the community offers a high standard of living, including upscale amenities like spas, fine dining, and exclusive shopping. Residents enjoy a harmonious balance between modern luxury and the natural beauty of the desert environment, making Silverleaf a sought-after destination for those seeking an exceptional lifestyle in North Scottsdale.

18720 N 101st Street Unit 4009/08, Scottsdale

Courtesy of Silverleaf Realty. 480-502-6902 Selling Office: Silverleaf Realty.

$7,700,000
6 Beds ⋅ 8 Baths ⋅ 7078852 MLS
A Modern Mediterranean Masterpiece in Arcadia at Silverleaf. Set within the coveted Arcadia neighborhood of Silverleaf, one of the Valley's most prestigious and sought-after enclaves, this exceptional 2019 Sommer Custom Homes residence offers an extraordinary blend of timeless architecture, sophisticated design, and effortless indoor-outdoor living. Encompassing more than 7,300 square feet, the thoughtfully designed estate features six bedrooms--including a dedicated office--and seven beautifully appointed baths. The Modern Mediterranean architecture is complemented by an impeccable selection of high-end finishes and refined details, creating an atmosphere that feels both sophisticated and inviting. The expansive great room serves as the heart of the home, with walls of glass opening sea mlessly to a private, resort-inspired backyard. Designed for the ultimate Arizona lifestyle, the outdoor spaces provide an exceptional setting for relaxed family living, intimate gatherings, and sophisticated entertaining. A private main-level guest suite offers an exceptional level of comfort and flexibility, complete with its own kitchenette, walk-in closet, and full bath--ideal for extended stays or discerning guests. Outside, a generous auto court and spacious garage provide ample room for multiple vehicles and recreational toys, while the property's thoughtful layout delivers both privacy and convenience. Every element of this remarkable residence has been carefully considered to create a luxurious yet relaxed retreat in one of the Valley's most desirable communities. A rare opportunity to experience the best of Silverleaf living, this exceptional estate is not to be missed.

9849 E Legacy Lane, Scottsdale

Courtesy of HomeSmart. 602-230-7600

$7,700,000
4 Beds ⋅ 6 Baths ⋅ 6868682 MLS
Welcome to a realm of unparalleled luxury and sophistication in this under construction new built home. Situated on an expansive corner lot, this magnificent residence offers a splendor that is simply unmatched. From the moment you step inside, you are greeted by meticulously designed open spaces. The dining, and kitchen areas seamlessly integrates with the breathtaking views of the glistening pool and majestic mountains beyond. The high ceilings and floor to ceiling windows create an ambiance of refined opulence. Prepare to be captivated by the culinary masterpiece that awaits in the kitchen. Boasting refrigerator drawers, convection and a steam oven along with a dual fuel 60 inch gas range, this kitchen is a haven for any culinary enthusiast. The stunning quartz countertops and the expansive islands with seating for six provide the perfect setting for both casual family meals and lavish entertaining. Every aspect of the kitchen has been thoughtfully crafted to elevate your culinary experiences. As you enter the great room, your eyes are drawn to the striking feature wall and the inviting fireplace, creating a focal point that exudes both style and warmth. The indoor-outdoor wet bar, complete with beverage coolers and an icemaker, effortlessly serves both the great room and the backyard, ensuring that refreshments are always at your fingertips. Whether you are entertaining indoors or embracing the Arizona lifestyle outdoors, this home naturally blends the boundaries between indoor and outdoor living. The climate cooled garages can accommodate up to six cars. A separate full size RV/Boat garage ensures that all your automotive needs are met and is a car enthusiast's dream. Escape to the lavish owner's suite, which is a sanctuary of tranquility and indulgence. With direct access to the pool and backyard, this serene retreat offers a seamless transition between indoor and outdoor living. The large bathroom features sparkling granite countertops, dual sinks, a large cantilevered shower, and two beyond spacious his & her closets. Every detail has been thoughtfully considered to create a space that is both luxurious and practical. The three en suites offer access to charming private patios, and a large bonus (game, exercise room) with 90 degree stacking window wall with views of Tom's Thumb. The home also features a generous office space and interior courtyard and wine wall. This indoor oasis is the perfect retreat for relaxation and entertainment, where you can unwind while enjoying the breathtaking vistas that surround you. As you step into the backyard, you are met with a resort-style paradise that redefines outdoor living. The outdoor patio areas and fire pit create enchanting settings for cozy gatherings, while the cabana provides endless entertainment possibilities. The synthetic turf adds a touch of luxury while the indoor/outdoor kitchen and BBQ allows for a stellar alfresco dining experience. Luxury living is taken to new heights with additional features like electric window shade pockets and speakers both inside and out, always ensuring the perfect ambiance. Outdoor misters and patio heaters provide comfort allowing you to savor the beauty of the surroundings regardless of the season. This luxurious estate, built by award winning builder, Desert Sky Dev Custom Homes is a masterpiece of design, craftsmanship, and innovation. Offering an unparalleled blend of sophisticated living spaces, state-of-the-art amenities, and breathtaking outdoor areas with views, this residence is a sanctuary of elegance, privacy, and tranquility. Come and experience the pinnacle of luxury living in this remarkable custom home, where every element has been thoughtfully curated to create an extraordinary lifestyle for the most discerning homeowner.

9002 E Havasupai Drive, Scottsdale

Courtesy of Realty ONE Group. 480-285-0000 Selling Office: Non-MLS Office.

$7,700,000
4 Beds ⋅ 5 Baths ⋅ 6320011 MLS
**PRE-CONSTRUCTION** Stunning penthouse offering both city and 360 degree mountain views. ICON at Silverleaf offers an unlimited lifestyle with the lock-and-leave luxury of exceptional single-story flats amid the incomparable beauty of Arizona's McDowell Mountains. This rare and unique offering of spacious, open-concept residences affords the very best of all possible worlds, close to the cosmopolitan conveniences of affluent North Scottsdale, yet secreted within the pristine privacy of the Sonoran Desert behind the gates of the truly iconic upscale private resort community of Silverleaf. With twenty-four-hour guard-gated security, semi-private elevators, and luxury designer finishes this dwelling offers security, comfort, and convenience. Each home is marked by superb craftsmanship and meticulous attention to detail. The modern layouts take advantage of the desert space to create light and breezy environments grounded in sound aesthetic design. From its captivating views of city lights and desert canyons to its high-styled residences and thoughtful personal services, you will find ICON at Silverleaf a joy to experience. Finish samples, location views and options are available. Images are representational and does not depict specific buildings, finishes or future amenity details. Silverleaf, located in North Scottsdale, Arizona, is a prestigious guard gated community known for its luxurious estates, exclusive golf courses, private Club and stunning desert landscapes. The Tom Weiskopf-designed Silverleaf Golf Course is a highlight for golf enthusiasts. With a blend of Spanish and Mediterranean-inspired architecture, the community offers a high standard of living, including upscale amenities like spas, fine dining, and exclusive shopping. Residents enjoy a harmonious balance between modern luxury and the natural beauty of the desert environment, making Silverleaf a sought-after destination for those seeking an exceptional lifestyle in North Scottsdale.

18720 N 101st Street Unit 4005/04, Scottsdale

Courtesy of Silverleaf Realty. 480-502-6902 Selling Office: Non-MLS Office.

$7,650,000
6 Beds ⋅ 12 Baths ⋅ 7079373 MLS
Behind the guarded gates of Prado Estates-Scottsdale's most coveted acreage community lies a Mediterranean masterpiece where luxury, privacy and panoramic beauty converge. Set on over 4 acres, on the most elevated lot in North Scottsdale, this fully reimagined estate commands sweeping mountain vistas and shimmering city lights, offering an extraordinary lifestyle rarely found in today's market. An extensive, to the studs remodel, in 2023, encompassing over 1 million dollars in updates, blends timeless craftsmanship with modern refinement. Spanning more than 12,500 square feet, the estate includes a grand main residence and private guest house, each designed to offer comfort, elegance and independence for family and guests alike. From the moment you enter in the secluded Tuscan style courtyard, serenity unfolds. Inside, soaring beamed ceilings, rich stone and wood floors, and dramatic fireplaces create warm yet sophisticated living spaces. The gourmet kitchen equipped with Wolf and Sub-Zero appliances anchors the home, flowing seamlessly into expansive living and entertaining areas.The primary suite is a private sanctuary, featuring a spacious sitting room, a spa-like en-suite bath, and colossal walk-in closets. Designed for both grand gatherings and intimate moments, the home features a private theater, spa level fitness room, wine room, office and a remarkable bar and gameroom unlike anything in Scottsdale. Despite the home's two level design, effortless living is ensured with a private commercial grade elevator providing seamless access throughout. Outdoors, the estate transforms into a private resort. A custom diving pool with slide and spa shaded ramada, putting green and 3 observation decks create boundless opportunities to entertain or unwind all framed by Arizona's most breathtaking scenery. Car collectors will appreciate the exceptional garage accommodations this estate provides. Featuring an expansive 7-car garage with generous storage and ceiling height ideal for a virtual golf simulator, the space is both functional and impressive. the oversized lot also offers ample room to construct an additional 20+ car showroom, creating the ultimate private automotive compound. Close proximity to Scottsdale's finest dining, shopping and Loop 101 access, this estate personifies the ultimate expression of Scottsdale's luxury living.This rare combination of a private, amenity-rich estate and an accessible, prime location makes this property an unparalleled offering in the Scottsdale luxury market.

24163 N 91st Street, Scottsdale

Courtesy of Russ Lyon Sotheby's International Realty. 480-585-7070

$7,200,000
4 Beds ⋅ 5 Baths ⋅ 6653048 MLS
Experience a rare opportunity in the coveted Horseshoe Canyon neighborhood within the prestigious Silverleaf community. Nestled on a custom lot adjacent to the McDowell Mountain Preserve, this extraordinary Rural Mediterranean home boasts unparalleled views and ultimate privacy. The journey begins with a captivating front courtyard featuring a serene water fountain, fireplace, and charming sitting area, setting the tone for the warmth and elegance found within the 5,550 square feet of this residence. Designed with a great room floor plan, the home seamlessly connects with the outdoors through grand pocketing doors that lead to patios on both sides. This layout provides ample space for entertaining or relishing the breathtaking desert sunsets. The main home encompasses a spacious primary bedroom, two generous guest bedrooms, and a separate guest casita, ensuring that every resident and visitor enjoys their own private retreat. Multiple balconies offer panoramic views of the cityscape, mountains, and pristine desert surroundings. This truly one-of-a-kind home invites you to explore its distinctive features and luxuries firsthand. With its exceptional design, breathtaking views, and meticulous attention to detail, this property stands as a testament to the beauty and exclusivity of the Silverleaf lifestyle. It is a residence that must be seen to be fully appreciated, offering a unique blend of elegance, comfort, and the tranquility of its natural surroundings. Silverleaf, located in North Scottsdale, Arizona, is a prestigious guard gated community known for its luxurious estates, exclusive golf courses, private Club and stunning desert landscapes. The Tom Weiskopf-designed Silverleaf Golf Course is a highlight for golf enthusiasts. With a blend of Spanish and Mediterranean-inspired architecture, the community offers a high standard of living, including upscale amenities like spas, fine dining, and exclusive shopping. Residents enjoy a harmonious balance between modern luxury and the natural beauty of the desert environment, making Silverleaf a sought-after destination for those seeking an exceptional lifestyle in North Scottsdale.

18604 N 101st Place Unit 19, Scottsdale

Courtesy of Silverleaf Realty. 480 734-7273 Selling Office: Silverleaf Realty.

$7,500,000
4 Beds ⋅ 7 Baths ⋅ 6998402 MLS
Immediate Golf Membership available with this stunning custom estate set on a private 1-acre cul-de-sac golf course lot in the coveted Desert Highlands Golf Club. This exceptional custom residence was thoughtfully designed, blending refined organic desert luxury with seamless indoor-outdoor entertaining while capturing breathtaking mountain and fairway views in every direction. The spacious floor plan features 4 bedrooms, including a separate guest casita, plus a dedicated office/flex room and upstairs media room with stunning views. Expansive sliding patio doors from the main living areas open completely to the resort-style backyard, creating effortless indoor-outdoor living and framing the surrounding desert landscape. Outside, an award-winning landscape design surrounds the heated pool and spa, elegant fire and water features, multiple lounging areas and built-in patio heaters - perfect for enjoying Arizona's year-round sunshine and cooler nights. The primary suite is a private spa-inspired retreat with separate backyard access, featuring a steam shower, sauna, soaking tub, dual vanities, and custom walk-in closet. A rare opportunity to experience privacy, luxury, and world-class golf course living in one of North Scottsdale's most prestigious communities. Desert Highlands amenities include a Jack Nicklaus Signature championship golf course, 18-hole putting course, award winning clubhouse, state of the art fitness center, Highlands Racquet Club featuring grass, clay & pickleball courts & more. A $205,000 membership fee is due from buyer at close of escrow.

10040 E Happy Valley Road Unit 13, Scottsdale

Courtesy of Silverleaf Realty. (480) 600-4983 Selling Office: Silverleaf Realty.

$7,250,000
5 Beds ⋅ 7 Baths ⋅ 6983098 MLS
Montecito-inspired masterpiece meets Silverleaf sophistication. This 6,000+ sq ft single-story rambler on 3/4 acre blending warm California ranch vibes w/ modern desert luxury. Sitting behind the gates of Silverleaf off Windgate Pass delivering effortless resort-style living throughout. Thoughtful, flowing layout designed for both everyday living & elevated entertaining w/ seamless indoor-outdoor flow. Fully reimagined w/ new roof, new HVAC systems, new water heaters, all new 9.5'' wood plank flooring, handmade tiles, custom wallpaper, doors including 12 handcrafted iron French custom doors that set a striking first impression. Chef's kitchen impresses w/ modern features & conveniences including Wolf & Sub-Zero appliances, including full-size refrigerator & freezer, ice maker, dual dishwashers, additional Sub-Zero garage refrigerator & freezer, + beverage fridge in the bodega. Primary retreat w/ indoor/outdoor shower option, free standing concrete soaking tub, radiant heated floors, + expansive walk-in closet w/ enhanced lighting, built-ins & washer & dryer hookups. 4 additional en-suite bedrooms, including casita w/ private entrance & built-in beverage fridge. Multiple outdoor dining & entertaining spaces w/ views of the mtns, new Pebble Tech pool & tile, 2 fireplaces + a fireplace. Customized utility room w/ dual washers & dryers + plenty of built-in storage w/ under lighting. Conveniently crafted smart home including surround sound throughout. Media room, office + bunk room complete this turnkey estate. Walking distance to Stonehouse & lake within gates. Timeless. Polished. Refined. Luxurious w/ no details spared. Don't miss the opportunity to own in the exclusive Silverleaf gates!

20242 N 103rd Way Unit 1246, Scottsdale

Courtesy of eXp Realty. 888-897-7821 Selling Office: Silverleaf Realty.

$7,500,000
5 Beds ⋅ 7 Baths ⋅ 6861205 MLS
Luxury Redefined in North Scottsdale's Prado Estates Step into elegance, sophistication, and functionality in this custom-built masterpiece by renowned builder Tom Argue (2019), located in the prestigious gated enclave of Prado Estates. Perfectly positioned in the heart of North Scottsdale, this estate offers seamless access to the 101 and all the upscale amenities the area is known for. A stunning arrival experience welcomes you with a circle drive framed by mature desert landscaping, ample guest parking, and a four-car garage with an attached climate-controlled storage room. This is desert living elevated - private, refined, and expansive. Through a double glass entry doors, the home opens to breathtaking panoramic views of down valley city lights and mountain ranges, creating an immediate sense of openness and serenity. Inside, rich wood flooring, modern finishes, and a thoughtfully functional layout define the interiors. The expansive great room is anchored by a gas fireplace with custom stainless steel surround and built-in shelving, all under a stunning beamed ceiling. Telescoping glass doors lead effortlessly to an expansive covered patio, for seamless Arizona indoor outdoor living. At the heart of the home is a designer kitchen featuring rift sawn oat flat-panel cabinetry, a spacious eat-in island, Wolf and SubZero appliances, and two dishwashers, with a BBQ equipped patio just steps away. A prep dry bar and large walk in pantry provide added utility for everyday living and seamless entertaining. The formal dining area, bathed in natural light from oversized windows, is highlighted with a brick accent wall and perfectly frames Sonoran sunsets. A spacious office at the front of the home offered built-ins and room for two desks, ideal for today's work-from-home lifestyle. The primary suite is serene, complete with linear fireplace, private patio access, dual wardrobes, two water closets, a soaking tub, steam shower with dual shower heads, all for a spa like experience. Downstairs features two additional ensuite bedrooms, each with walk-in closets, and a flexible homework/lounge space for added versatility. Upstairs, you'll find two more ensuite bedrooms with private balconies, boasting views of Troon and Pinnacle Peak mountains, along with an additional lounge area. Entertainment abounds with an expansive game room complete with generous seated wet bar, plus a den/flex space featuring a garage door opening to side yard - ideal for exercise room, teen lounge, or creative studio. The outdoors transforms into a resort style paradise, a sprawling backyard with lush grassy areas, fire pit seating area, sparkling negative edge pool and spa with Baja shelf, all backing to open desert for ultimate privacy. This is more than a home. It's a lifestyle, designed with purpose and built with excellence while framed by the stunning Sonoran desert.

24066 N 90th Way, Scottsdale

Courtesy of Russ Lyon Sotheby's International Realty. 480-585-7070 Selling Office: Compass.

$7,000,000
6562122 MLS
Welcome to the epitome of luxury living in Scottsdale, where sophistication and exclusivity blend seamlessly in the prestigious guard gated community of Silverleaf. Nestled within the coveted Horseshoe Canyon, this magnificent 16-acre lot is a true gem that must be seen to be believed. Prepare to be enchanted as you explore this extraordinary property, which offers a vast canvas of possibilities for creating your dream estate. With over 2 acres of building envelope, you have ample space to design a sprawling residence that harmoniously blends indoor and outdoor living. Imagine strolling through lush grounds, hosting unforgettable gatherings in your expansive outdoor entertaining areas, and basking in the breathtaking views that surround you. Privacy is paramount, and this exclusive lot is uniquely positioned backing onto a pristine preserve and nestled into a picturesque canyon. Revel in the tranquility and seclusion that this location provides, where you can unwind and escape the hustle and bustle of everyday life. Convenience is also a key feature of this exceptional property. Enjoy effortless access to the renowned Silverleaf Clubhouse, where you can indulge in world-class amenities and a vibrant social scene. It is no surprise that the developer originally identified this as one of the top lots in the entire community. The potential to create a truly remarkable living experience here is unparalleled. Don't miss your chance to own a slice of paradise in Silverleaf, where luxury, prestige, and natural beauty converge to create an unrivaled lifestyle.

10640 E Diamond Rim Drive Unit 2406, Scottsdale

Courtesy of RETSY. 602-842-0000 Selling Office: Berkshire Hathaway HomeServices Arizona Properties.

$7,200,000
4 Beds ⋅ 6 Baths ⋅ 6959247 MLS
SILVERLEAF GOLF MEMBERSHIP Available! Classic, sophisticated yet livable design with perfectly framed, unobstructed views to city lights, Camelback Mountain and the majestic McDowell Mountains! This RECENTLY COMPLETED residence in The Village at Silverleaf offers 4 bedrooms, 6 bathrooms, and approximately 5,632 square feet of refined living space across three levels with the primary suite on the main floor. Designed for the ultimate in Club living, this property is just steps from the Silverleaf clubhouse and spa, as well as the world-class golf practice facility. This exceptional home showcases reclaimed wood beams, wide-plank wood flooring, custom Lutron lighting, automated shades, custom media area with built-in bar, and a private elevator connecting all levels. Every detail has been carefully curated with the finest hand-selected finishes, including a designer kitchen featuring an upscale Wolf and Sub-Zero appliance suite. The indoor and outdoor living spaces blend seamlessly via large steel and glass doors and a spacious covered outdoor living area. The private custom pool and spa capture sweeping mountain views with ample space to enjoy all that Arizona living has to offer. This home is part of an exclusive enclave of homes ideally situated adjacent to the renowned Silverleaf Club. This home represents an extraordinary collaboration between Don Ziebell of Oz Architects and luxury builder Rod Cullum, offering a seamless blend of craftsmanship, sophistication, and effortless living in one of Arizona's most prestigious communities. Full golf membership for the Silverleaf Club is available with the purchase of this property at Buyer's expense, allowing a Buyer to circumvent the lengthy waitlist and gain immediate access upon approval. Silverleaf is a master-planned community in North Scottsdale featuring timeless architecture, world class club amenities, guard-gated privacy, and easy access to nearby shopping, dining, hiking and the Loop101.

18950 N Silverleaf Drive, Scottsdale

Courtesy of Silverleaf Realty. 480-502-6902 Selling Office: Silverleaf Realty.

$7,100,000
5 Beds ⋅ 6 Baths ⋅ 7028102 MLS
Located within the exclusive gated enclave of Sonoran Crest Estates at Rolling Hills, this newly completed Transitional Estate is perched on an elevated homesite on the east side of Troon, capturing sweeping panoramic views of the McDowell Mountains, Troon Mountain, city lights, and the Valley beyond. Built by Lineage Homes and completed in April 2024, the residence offers 10,408 square feet under roof and was thoughtfully designed for elevated entertaining and seamless indoor-outdoor living. Expansive retractable glass walls, a chef's kitchen, cantina bar, formal dining room with glass wine display, spa-inspired primary suite, oversized 5-car garages, a 136-inch Micro LED video wall, and negative-edge pool and spa all create the finest luxury living experiences Scottsdale has to offer... This property is complimented by expansive retractable walls of glass which create a true indoor/outdoor experience, connecting the great room and chef's kitchen directly to the outdoor lounge, cantina bar, pool, and entertainment areas. The gourmet kitchen showcases an oversized island, premium stone surfaces, custom cabinetry, Wolf and Sub-Zero appliances, dual dishwashers, built-in coffee system, Kohler farmhouse and prep sinks, under-cabinet lighting, and a spacious breakfast nook. Adjacent to the kitchen, the signature cantina bar features bi-fold serving windows opening directly to the patio, complete with a beverage refrigerator and Scotsman ice maker for effortless entertaining. A temperature-controlled glass wine display, oversized walk-in pantry with custom built-ins and full-size refrigerator, and formal dining room complete the main entertaining spaces. The luxurious primary suite offers a private retreat with fireplace, direct backyard access with Mountain Views, spa-inspired bath, oversized soaking tub, dual-head walk-in shower with rain and body sprays, designer finishes, expansive custom closet, and private laundry within the suite. Additional accommodations include three ensuite guest bedrooms and a private two-room guest casita with separate courtyard entry, kitchenette, designer bath, built-in refrigerator, and microwave. Designed with both comfort and performance in mind, the home features high-end wood flooring, Santa Fe textured walls, solid Alder interior doors with Ashley Norton hardware, Lutron lighting controls, multi-zone Lennox HVAC systems, reverse osmosis and water softener systems, tankless hot water systems, in-ceiling fire sprinklers, and a fully integrated smart home infrastructure with multi-room audio, 7.1 surround sound, security pre-wire, surveillance pre-wire, and smart home/iPad control station control -4 integration. One of the property's standout features is the extraordinary custom AV package, highlighted by a stunning 136-inch Micro LED display system that creates a true private cinema and sports lounge experience rarely found in residential properties at this level. Outdoor amenities rival those of a private resort, highlighted by a superior outdoor audio system unlike anything else on the market. The resort-style backyard features a heated negative-edge pool and raised spa with Pebble Sheen finish, oversized Baja shelf, automated Pentair controls, upgraded high-performance pool systems, outdoor kitchen, fire pit, outdoor fireplace, outdoor shower, expansive travertine patios, premier landscape lighting, and a private putting green with bunker. Car collectors and enthusiasts will appreciate the oversized insulated 5-car garage with epoxy flooring, extensive custom cabinetry, lift capability for up to 10 vehicles, 400-amp electrical service, and integrated high speed Autel Level 2 smart EV charging station. Additional highlights include custom private gated entry, iron view fencing, premier window tint package, custom security roller shades, aluminum-clad Low-E windows, decorative paver driveways and walkways, and lush professionally designed landscaping throughout the estate grounds. This is a rare opportunity to own a newly completed North Scottsdale luxury estate that perfectly blends elevated design, advanced technology, resort-style amenities, and premier access to Scottsdale's finest golf, dining, and lifestyle experiences.

12122 E Whispering Wind Drive, Scottsdale

Courtesy of BridgeValley Properties, Inc. 480-886-0440 Selling Office: Arizona Best Real Estate.

$6,500,000
6 Beds ⋅ 7 Baths ⋅ 6888938 MLS
Nestled in one of North Scottsdale's best kept secrets and prestigious communities, Happy Valley Road #28 is a luxurious estate that offers the perfect blend of elegance, comfort and functionality situated on 4.36 acres. From nearly every north-facing window, enjoy unobstructed views of iconic Pinnacle Peak. Out the south facing windows take in the breathtaking panoramic mountains views and sparkling city lights. The chef's kitchen is a true standout, featuring an oversized built-in refrigerator/freezer, six-burner range with griddle and two ovens, a wall oven, two fridge drawers and two dishwashers. Conveniently located in the butler's pantry is two warming drawers, dishwasher, ice maker and beverage fridge. The walk-in pantry is perfectly located between the bar and kitchen—perfect for effortless entertaining. The adjacent wine room holds approximately 1,000 bottles, while the bar area includes an ice maker, beverage fridge, sink, dishwasher and seating for ten. Multiple living areas, including formal living and family room both with fireplaces. Formal dining and casual dining areas both with views for days. The expansive primary suite is a private retreat with two walk-in closets, a cozy sitting room with built-in cabinetry and sink, two-sided fireplace, a private office and a luxurious en-suite. The guest house includes a full kitchen, great room with fireplace, bedroom with walk-in closet and stacked washer/dryer, a bathroom with a walk-in shower and a view your guests will not want to leave. The five-car garage features high ceilings, built-in cabinetry, a large storage closet and room for car lifts or off roading toy storage, along with a porte cochère and separate guest parking. Outdoor living is equally impressive with a south-facing backyard showcasing breathtaking sunrises and sunsets, a resort-style pool and spa with water features, an outdoor kitchen and BBQ area under a ramada, a gas fire pit and an extended covered patio with ample shaded seating. Additional highlights include four en-suite guest bedrooms with walk-in closets and a home theater with an LED starry night ceiling, making this home a true sanctuary for luxurious Arizona living. What more could you ask for?!

9701 E Happy Valley Road Unit 28, Scottsdale

Courtesy of Compass. 480-776-1555 Selling Office: My Home Group Real Estate.

$7,050,000
5 Beds ⋅ 7 Baths ⋅ 6933905 MLS
IMMEDIATE GOLF MEMBERSHIP INCLUDED to one of Scottsdale's most prestigious private clubs! From the moment you pull up to this stunning desert contemporary retreat you will feel how special it is, from its beautiful, stacked stone walls, to its rich wood details, and clean lined glass garage doors. As you step inside your excitement will grow at the open concept floorplan with true indoor-outdoor living and over the top luxury finishes and amenities. The great room is centered around a stunning 2 story stone fireplace and is open to the gourmet kitchen with side-by-side Subzero refrigerator and freezer, chef style range, double ovens, two dishwashers, built-in coffee bar and of course the impressive island complete with a family style gathering table. The entertainment hub of the house continues into the impressive wrap around wet bar with refrigerator and icemaker and into the dining room and stunning wine room. And of course there is a private theater with candy bar! Even more impressive is the game room complete with its own expansive wet bar with refrigerator, wine refrigerator, icemaker, dishwasher and its own private fireplace, distinctive bathroom, and walkout patio. The owner's suite is calming with warm wood floors, a textured stone fireplace, designer lighting, and a spa like bathroom with a double vanity with hidden TV, beautiful slab walls, a relaxing soaking tub, multiheaded shower, and an expansive walk-in closet with its own laundry. Guests will feel just as pampered in any of the 3 guest suites, from the Jr. Owners suite with fireplace, a private patio, and bathroom complete with a double vanity, soaking tub, walk-in multi head shower, and a walk-in closet. The second wing consists of 2 oversized bedrooms and a shared Jack and Jill bathroom with a double vanity and a tasteful walk-in shower. The secluded office could easily be a 5th guest suite and features stunning Pinnacle Peak and city light views, warm wood floors, a stacked stone fireplace, beautiful bult-in cabinetry including murphy bed, as well as a private patio. The outdoors are taken to the extreme starting with the front courtyard centered on Pinnacle Peak with a tranquil water feature and a built-in fireplace, continuing on to the seamless transition from the indoors out to the stunning backyard with golf course, mountain and city light views as well as ample sunning decks and multiple covered patios including the outdoor family room with a fireplace, built-in heaters, sunscreen and a big screen TV. The private backyard is centered around a stunning zero edge pool with fountains and a firewall, a splash pool, as well as a hot tub located just steps from the master bedroom with its own fire wall. Even your pups will have their own special place to hang on the turf lawn. The awesomeness of the outdoors continues to the amazing outdoor kitchen complete with a built-in BBQ, smoker, kegerator, big screen TV, pizza oven and fire table. The piece de resistance is the expansive entertainment deck with amazing views from every angle including watching your friends play golf on the lush 9th fairway. Owning in Desert Highlands has its privileges; this amazing home comes with an immediate Full Golf Membership to Desert Highlands where you will enjoy an 18 hole Signature Jack Nicklaus' Golf Course, an 18 hole par 42 putting course designed by Gary Panks, 13 perfectly groomed tennis courts (grass, clay, & hard courts) as well as pickle ball courts, a state of the art fitness center, multiple dining options, and 24 hr guard gated security!

10040 E Happy Valley Road Unit 45, Scottsdale

Courtesy of Engel & Voelkers Scottsdale. 480-515-5900 Selling Office: My Home Group Real Estate.

$6,700,000
5 Beds ⋅ 8 Baths ⋅ 6959575 MLS
SILVERLEAF GOLF MEMBERSHIP OPPORTUNITY. Experience refined desert living in this beautiful formal Mediterranean estate, perfectly situated on a prime park-front corner lot within the exclusive guard-gated Arcadia at Silverleaf community. Created by Candelaria Design and masterfully updated with timeless sophistication, this residence blends architectural craftsmanship, elegant detail, and contemporary luxury. Spanning 7,942 sq. ft. on a half-acre elevated lot, the home captures the essence of relaxed grandeur with a split floor plan designed for effortless entertaining and private retreat. The main level is anchored by a stunning great room with full-service bar, a gourmet chef's kitchen, and an elegant, curved breakfast room surrounded by glass that opens to park and mountain views. Additional spaces include a formal dining room, wine room, private theater, executive office, and fitness room, offering both function and sophistication throughout. The primary wing is a sanctuary of comfort and luxury, featuring a cozy sitting area with fireplace, dual dressing rooms, a spa-like bath with soaking tub, and convenient secondary laundry. The guest wing and casita provide ideal flexibility offering multiple ensuite bedrooms, a guest lounge with covered view patio, and an attached casita with private den for extended stays or multi-generational living. Outside, the home's resort-caliber amenities invite seamless indoor-outdoor living. Enjoy a saltwater pool and spa, multiple covered patios, pass-through kitchen windows, and tranquil fire and water features, all surrounded by lush, mature landscaping and a generous lawn overlooking one of Arcadia's signature parks. This property represents a rare opportunity to own one of Silverleaf's most thoughtfully designed estates, where timeless architecture meets effortless luxury, and every detail reflects the art of desert living at its finest. Silverleaf, located in North Scottsdale, Arizona, is a prestigious guard gated community known for its luxurious estates, exclusive golf courses, private Club and stunning desert landscapes. The Tom Weiskopf-designed Silverleaf Golf Course is a highlight for golf enthusiasts. With a blend of Spanish and Mediterranean-inspired architecture, the community offers a high standard of living, including upscale amenities like spas, fine dining, and exclusive shopping. Residents enjoy a harmonious balance between modern luxury and the natural beauty of the desert environment, making Silverleaf a sought-after destination for those seeking an exceptional lifestyle in North Scottsdale.

9848 E Parkside Lane, Scottsdale

Courtesy of Silverleaf Realty. 480 212-6358 Selling Office: Silverleaf Realty.

$6,500,000
3 Beds ⋅ 4 Baths ⋅ 6683565 MLS
UNMATCHED VIEWS AND PRIVACY ON PRIME GOLF FRONTAGE IN THE COUNTRY CLUB AT DC RANCH. Timeless modern masterpiece designed by internationally acclaimed architect Bing Hu, this home was constructed to the highest standard of quality by Scott Edmunds. This sophisticated yet warm custom estate has been completely updated with state-of the art features such as wide plank oak flooring, sleek modern millwork, custom closets and built ins, new Wolf/Subzero appliances, Savant home automation, Lutron lighting control and a robust owned solar system. Located on a quiet cul-de-sac near the 11th green of DC Ranch Country Club, this home boasts spectacular views from every room. Floor-to-ceiling glass provides ample natural lighting while showcasing the unique panorama of golf, mountain and city lights. Expansive great room floor plan boasts a one of kind Modera Stone fireplace with soaring tongue and groove ceilings. Inviting main level primary suite features an oversized closet with custom built-ins, spa-like bathroom, and auto shades. An oversized guest suite and private guest casita with sitting room are also on the mail level. A dramatic second level office and media/bonus room offer sweeping views of the Valley. Backyard boasts private pool and spa, large patio space, BBQ center and large ramada offering shade and architectural detail. DC Ranch is known for its guard-gated privacy, mountain setting, private Country Club, and access to nearby shopping, dining, path/trail system, and The Loop 101. DC Ranch in North Scottsdale, Arizona, is a luxurious community seamlessly blending upscale living with natural beauty. Known for its high-end homes, well-designed neighborhoods, and stunning desert landscapes, DC Ranch offers a lifestyle that combines modern amenities with a connection to the Sonoran Desert. With charming marketplaces, like the popular Market Street, fine dining, and community events, DC Ranch creates a close-knit atmosphere where residents enjoy the tranquility of the desert alongside vibrant community life. The architectural style, influenced by Western and Mediterranean elements, adds to the area's distinctive character, making DC Ranch a sought-after destination for those seeking upscale living in North Scottsdale.

9820 E Thompson Peak Parkway Unit 654, Scottsdale

Courtesy of Silverleaf Realty. 480-502-6902 Selling Office: Compass.

$5,977,000
5 Beds ⋅ 6 Baths ⋅ 6614377 MLS
NESTLED WITHIN THE SERENE EMBRACE OF AN EXPANSIVE 4-ACRE + ESTATE, THIS NEWLY CONSTRUCTED MARVEL STANDS AS A TESTAMENT TO CONTEMPORARY ARCHITECTURAL OPULENCE, OFFERING A BREATHTAKING 360-DEGREE PANORAMA THAT UNFOLDS FROM EVERY CORNER OF ITS PRISTINE GROUNDS. A JOURNEY OF LUXURY COMMENCES AS YOU TRAVERSE A WINDING PAVER DRIVEWAY THAT LEADS TO THE AWE-INSPIRING CUSTOM GLASS DOOR ENTRY, A PORTAL TO ELEGANCE BEYOND COMPARE. THE ENTIRE FRONT FACADE IS AN ASTONISHING GLASS CANVAS, BATHING THE GRAND FOYER IN A CASCADE OF NATURAL LIGHT. THE FOYER'S SPLENDOR IS FURTHER ELEVATED BY A CUSTOM STEEL AND WOOD STAIRCASE, AN EXQUISITE WORK OF ART THAT GUIDES YOU TO THE HEART OF THIS LUXURIOUS HOME. HERE, IN THE EXPANSIVE FAMILY ROOM, A METICULOUSLY DESIGNED GLASS-ENCLOSED WINE ROOM BECKONS CONNOISSEURS TO SAVOR THE FINEST VINTAGES. A CUSTOM FIREPLACE GRACES THIS SPACE, WHERE SLIDING GLASS DOORS SEAMLESSLY TRANSITION TO THE OUTDOORS. A COZY SEATING AREA, FRAMED BY THESE PICTURESQUE DOORS, INVITES MOMENTS OF REPRIEVE WHILE OFFERING CAPTIVATING VIEWS OF THE METICULOUSLY LANDSCAPED BACKYARD AND THE DESERT'S CAPTIVATING VISTAS. THE CHEF'S KITCHEN IS A SYMPHONY OF MODERN ELEGANCE, BOASTING SLEEK CABINETRY, TOP-OF-THE-LINE APPLIANCES, AND A SPECTACULAR WATERFALL ISLAND, ADORNED WITH CUSTOM CONTEMPORARY LIGHTING AND BAR SEATING FOR GATHERINGS. A SIX-BURNER GAS RANGE, DISCREETLY CONCEALED OVERSIZED REFRIGERATOR, AND AN INTEGRATED COFFEE MAKER ENHANCE THE CULINARY EXPERIENCE, WHILE GLASS CABINETS SHOWCASE YOUR MOST CHERISHED KITCHEN TREASURES WITH GRACE. CONTINUING THE HARMONIOUS FLOW, THE KITCHEN EFFORTLESSLY TRANSITIONS INTO THE DINING AREA, WHERE OPULENT DINNERS TRANSFORM INTO CHERISHED MEMORIES. AN ELEGANT POWDER ROOM, FINISHED WITH IMPECCABLE ATTENTION TO DETAIL, AWAITS THE ARRIVAL OF ESTEEMED GUESTS. THIS REMARKABLE RESIDENCE INDULGES IN TWO MASTER SUITES, EACH OFFERING ITS UNIQUE ALLURE. THE DOWNSTAIRS SUITE IS A SPACIOUS SANCTUARY, BATHED IN NATURAL LIGHT TO ENJOY MESMERIZING VIEWS. ITS OPULENT BATHROOM AND CUSTOM CLOSET WITH BUILT-INS AND DISCREET IN-CLOSET WASHER AND DRYER EXUDE SOPHISTICATION AND CONVENIENCE. UPSTAIRS, THE SECOND MASTER SUITE, FEATURING A FIREPLACE AND A PRIVATE BALCONY, BECKONS WITH AWE-INSPIRING VIEWS OF PINNACLE PEAK. AN ADJACENT LOFT AREA PROMISES TRANQUIL MOMENTS OF RELAXATION. ADDITIONAL GUEST ROOMS, EACH BOASTING EN-SUITE BATHS, PROVIDE LUXURIOUS ACCOMMODATIONS FOR ALL YOUR GUESTS. FOR THE ULTIMATE ENTERTAINMENT EXPERIENCE, AN ELEGANT MOVIE THEATER ROOM IS READY TO TRANSPORT YOU TO CINEMATIC REALMS. CAR ENTHUSIASTS WILL REVEL IN THE SEPARATE 12-CAR GARAGE AND RV GARAGE, OFFERING SECURE HAVENS FOR YOUR CHERISHED VEHICLES. THIS IS A SANCTUARY WHERE YOUR PRIZED AUTOMOBILES FIND THEIR RIGHTFUL PLACE, WHERE THEY ARE NOT JUST STORED BUT ELEVATED TO THE STATUS OF REVERED TREASURES, A TESTAMENT TO THE ULTIMATE IN AUTOMOTIVE LUXURY. ADDITIONALLY, A DETACHED GUEST HOME SPANNING 1,666 SQUARE FEET BECKONS WITH A KITCHENETTE, A WELCOMING LIVING ROOM, AND A GLASS ENTRY DOOR THAT MIRROR THE SOPHISTICATION OF THE MAIN RESIDENCE. THE GUEST HOME EXTENDS ITS LUXURY WITH A PRIVATE HOME GYM AND A GOLF SIMULATOR ROOM, ENSURING A COMPLETE OASIS FOR GUESTS. VENTURING INTO THE BACKYARD, YOU'LL DISCOVER A CONTEMPORARY HAVEN OF OUTDOOR EXTRAVAGANCE. THE SLEEK, CONTEMPORARY POOL BOASTS A SEAMLESS SPA AT ITS ENTRANCE, WHILE A BAJA SHELF WELCOMES SUNBATHERS TO BASK IN THE SUN. THE TRANQUIL AMBIANCE IS HEIGHTENED BY THE GENTLE SYMPHONY OF WATERFALL WATER FEATURES. AN EXPANSIVE SYNTHETIC GRASS AREA OFFERS THE PERFECT CANVAS FOR OUTDOOR ACTIVITIES, WHILE A BUILT-IN FIREPIT SEATING AREA BECKONS BENEATH THE STARLIT DESERT SKIES. THE CROWNING JEWEL OF THE OUTDOOR OASIS IS THE SWIM-UP POOL BAR, WHERE RELAXATION MEETS INDULGENCE. ADJACENT, A SUNKEN BAR AND KITCHEN AREA, COMPLETE WITH A BUILT-IN GRILL, PROVIDE AN EXQUISITE SETTING FOR OUTDOOR ENTERTAINING. FRAMED BY VIEW FENCING, THE BACKYARD OFFERS UNRIVALED VISTAS OF CITY LIGHTS AND MAJESTIC MOUNTAIN VIEWS. THIS CUSTOM HOME IS A MASTERPIECE, AN ODE TO LUXURY LIVING WHERE EVERY DETAIL HAS BEEN METICULOUSLY CRAFTED TO PROVIDE AN EXCEPTIONAL EXPERIENCE. IT'S NOT JUST A HOME, IT'S AN INVITATION TO IMMERSE YOURSELF IN THE PINNACLE OF FINE LIVING.

9411 E Happy Valley Road, Scottsdale

Courtesy of Grigg's Group Powered by The Altman Brothers. 480-540-5479 Selling Office: eXp Realty.

$6,800,000
4 Beds ⋅ 5 Baths ⋅ 6985907 MLS
Completely Renovated, this timeless, sophisticated design offers the best of the Arizona living within the gates of Silverleaf. This meticulously maintained home is located on one of the largest homesites in the coveted Casita neighborhood in Horseshoe Canyon and enjoys sweeping views of the surrounding mountains, city, and Camelback Mountain, all just a short distance from the world class Silverleaf Clubhouse, Spa and Golf Course. This classic design features an open floorplan with separate guest casita, private office and includes 4 bedrooms, 4 bathrooms, plus powder room with approximately 5,000 square feet of refined living space. An exceptional home showcasing custom wood floors, all new steel and glass windows and doors throughout, updated Crestron 4 AV and lighting, automated shades Outdoor fireplace, a large three car garage, and a private, heated pool. Every detail has been carefully curated with the finest hand-selected finishes and includes a designer kitchen featuring an upscale Wolf and Sub-Zero appliance suite, custom coffee bar, butlers pantry and wine storage . The indoor and outdoor living spaces blend seamlessly via custom steel and glass doors and a spacious covered outdoor living area. Silverleaf is a master-planned community in North Scottsdale featuring timeless architecture, world class club amenities, guard-gated privacy, and easy access to nearby shopping, dining, hiking and the Loop101.

18674 N 101st Place, Scottsdale

Courtesy of Silverleaf Realty. 480-502-6902 Selling Office: The Noble Agency.

$6,950,000
4 Beds ⋅ 5 Baths ⋅ 6935636 MLS
IMMEDIATE GOLF MEMBERSHIP AT CLOSE OF ESCROW. There is no better place to create your private desert escape and become an exclusive owner-member than world renowned Desert Highlands! A trophy asset along the signature 14th hole, you are instantly greeted by a double gated zen entry courtyard, pristine landscape design and a water feature reminiscent of a sheet of liquid glass. Spacious single-level interiors with an open-living layout bordered by vast walls of windows, created for comfortable and elegant living with stunning views from every room. The outdoor living begins with approximately 2,000+ square feet of south facing patio space, a covered outdoor living room, negative edge pool, spa, linear fire pit, outdoor cooking station, private guest terrace with shade pergola + exclusive primary suite patio with a steel flame gas fireplace. For the car enthusiast, the home offers direct access and partial temperature controlled 4-car garage. Designated a top 'Platinum Club of America'' golf club, Desert Highlands amenities include a Jack Nicklaus Signature championship golf course, 18-hole putting course, award winning clubhouse featuring ''Jacks'' gastropub, state of the art fitness center, Highlands Racquet Club featuring grass, clay & pickleball courts,& more. A $205,000 membership fee is due from buyer at close of escrow

10040 E Happy Valley Road Unit 915, Scottsdale

Courtesy of Russ Lyon Sotheby's International Realty. 480-585-7070 Selling Office: Realty ONE Group.

$6,900,000
4 Beds ⋅ 5 Baths ⋅ 6385083 MLS
**PRE-CONSTRUCTION** PENTHOUSE!!! Undeniably the finest home available in the ICON at Silverleaf neighborhood. Not only is this a penthouse, this home offers extraordinary views and finished rooftop options. ICON at Silverleaf offers an unlimited lifestyle with the lock-and-leave luxury of exceptional single-story flats amid the incomparable beauty of Arizona's McDowell Mountains. This rare and unique offering of spacious, open-concept residences affords the very best of all possible worlds, close to the cosmopolitan conveniences of affluent North Scottsdale, yet secreted within the pristine privacy of the Sonoran Desert behind the gates of the truly iconic upscale private resort community of Silverleaf. Silverleaf, located in North Scottsdale, Arizona, is a prestigious guard gated community known for its luxurious estates, exclusive golf courses, private Club and stunning desert landscapes. The Tom Weiskopf-designed Silverleaf Golf Course is a highlight for golf enthusiasts. With a blend of Spanish and Mediterranean-inspired architecture, the community offers a high standard of living, including upscale amenities like spas, fine dining, and exclusive shopping. Residents enjoy a harmonious balance between modern luxury and the natural beauty of the desert environment, making Silverleaf a sought-after destination for those seeking an exceptional lifestyle in North Scottsdale.

18720 N 101st Street Unit 4007/06, Scottsdale

Courtesy of Silverleaf Realty. 480-502-6902 Selling Office: Silverleaf Realty.

$6,675,000
7 Beds ⋅ 10 Baths ⋅ 6476411 MLS
Welcome to Desert Highlands #1! The Epitome of Multigenerational Resort-Style Living. This extraordinary estate, nestled on a sprawling 2.6 acre private cul-de-sac homesite, offers IMMEDIATE full Club membership, providing you with access to a wealth of exclusive amenities. Step onto the pavered, circular drive, and you'll be greeted by a private garden courtyard with lush landscapes, setting the tone for the remarkable lifestyle that awaits. This home underwent a remarkable $6 million total re-imagination in 2019, resulting in a smart, transitional luxury masterpiece. Every detail meticulously curated, and no expense spared to create this stunning residence. Inside the main home, you'll find an array of sophisticated spaces, perfect for hosting large gatherings, as well as comfortable, light-filled areas for casual everyday living. The state-of-the-art features and top-of-the-line finishes make this home truly exceptional. A remarkable value, priced well below pre-listing appraisal. The first level of the main home boasts a formal living room, elegant dining room, four of the five en suite bedrooms, a spacious office, media room, and not one, but two wine cellars. The fifth guest ensuite (on the 2nd level) opens to a private deck featuring down valley views. The chef's kitchen is a delight with upgraded appliances, oversized Sub Zero refrigerator, a Wolf range with six burners and multiple ovens. And let's not forget the Miele built-in plumbed coffee system to kickstart your day in the best way possible. The custom furniture grade cabinetry is not only abundant but exquisitely topped with gorgeous Matterhorn granite, adding to the allure of the kitchen. From the kitchen, you'll find seamless transitions to the light and airy breakfast room and inviting family room, with telescoping glass sliding doors leading to multiple extended covered patios and private gardens, offering magnificent views from every angle. As you explore further, you'll discover the private primary suite, occupying the south wing of the main level. This luxurious oasis features a relaxing sitting area, direct patio access to the pool and spa, and a resort-inspired bath retreat with mesmerizing mountain views from the spectacular blue marble topped jetted tub. Dual custom vanities, water closets, and a generously sized shower with multiple heads complete this lavish bathroom, along with dual custom walk-in closets. On the other side of the home, beyond the 50' gallery, Desert Highlands #1 offers a large and spacious casita. Thoughtfully designed with privacy in mins, its single-level layout ensures easy accessibility for those who prefer a step-free environment. The casita features its own private courtyard entrance, allowing guests to come and go as they please without intruding on the main living areas. The well-appointed guest casita offers tranquil living space, a full Wolf/Sub Zero kitchen, two en suite bedrooms with personal patios, private laundry room and an attached garage. Beyond the diving pool, a true entertainer's paradise awaits with a 2,576 square foot fun-filled cabana. This vibrant space boasts a full-sized kitchen, a massive wet bar, four wall-mounted TVs, and game room . The cabana opens up to the pool area with automated telescoping sliding windows, overlooking the swim-up bar. And for a unique experience, the "Dive-In movie screen" is stored above the swim-up bar, allowing you to enjoy your favorite films while relaxing in the pool. The primary home, guest casita, cabana, and ramada seamlessly encircle the backyard retreat, creating a completely private oasis. The outdoor living space is unlike any other, featuring an expansive heated pool, spa, three gas fire pits, two waterfalls, misters under the ramada for added comfort, a water slide, custom outdoor kitchen and a swim-up bar! You can also indulge in a huge conditioned gymnastics space, complete with a trampoline, tumble track, and foam pit, complemented by a convenient full bathroom. The home is fully automated with Control 4 technology, offering modern convenience in the heart of the Sonoran Desert. For the car enthusiasts, there is a possibility of 12+ parking to accommodate your prized collection. Desert Highlands Golf Club, a private guard-gated community, provides an idyllic setting for this exceptional estate. As a resident, you'll have access to an 18-hole Jack Nicklaus Signature course, a Gary Panks designed 18-hole putting course, a 7,700 sq. ft. state-of-the-art fitness center, 13 tennis courts with various surfaces, pickle ball courts, fishing pond, dog park, and a meandering walking/biking path throughout the community. After enjoying these amenities, unwind at Jack's Pub or indulge in formal dining at the Ventana Dining room. Welcome to your new home at Desert Highlands #1, where the possibilities for luxury living and unforgettable experiences are endless.

10040 E Happy Valley Road Unit 1, Scottsdale

Courtesy of Russ Lyon Sotheby's International Realty. 480-585-7070 Selling Office: HomeSmart.

$6,700,000
6 Beds ⋅ 8 Baths ⋅ 6942017 MLS
Nestled within the prestigious gated enclave of Prado Estates, this masterfully crafted Mediterranean estate by renowned Calvis Wyant Luxury Homes commands a breathtaking 5-acre elevated parcel with sweeping mountain vistas, glittering city light views, and spectacular sunset panoramas. The main residence spans over 8,000 square feet of sophisticated living space, featuring four generous bedrooms, soaring ceilings that create an atmosphere of grandeur, and a top-of-the-line private theater for cinematic indulgence. A dedicated teen retreat provides the perfect sanctuary for younger family members, while the gracious second-level patio serves as an idyllic perch for sunset gatherings and entertaining beneath the stars. Complementing the main house, a nearly 2,000 square foot guest residence offers two bedrooms, a den, and a private office, ideal for extended family, guests, or a work-from-home haven. The automotive enthusiast will appreciate the rare oversized six-car garage with extra-deep bays perfect for accommodating lifts, abundant storage, and a dedicated workshop space. Outside, the expansive manicured lawn creates an incomparable canvas for grand events or casual family gatherings, while the resort-style pool and spa, paired with a fully appointed outdoor kitchen, define the art of alfresco entertaining. This is more than a home, it's a private estate where luxury, space, and timeless Mediterranean elegance converge to create an unparalleled lifestyle in one of Scottsdale's most coveted communities.

23971 N 91st Street, Scottsdale

Courtesy of Cambridge Properties. 602-493-5100 Selling Office: Real Broker.

$6,300,000
6 Beds ⋅ 5 Baths ⋅ 6790233 MLS
SILVERLEAF GOLF MEMBERSHIP OPPORTUNITY! Experience unparalleled luxury in this stunning 8,100-square-foot estate, located in the coveted gated community of Arcadia Silverleaf. Situated on a premium cul-de-sac lot with picturesque McDowell Mountain views, this residence blends timeless design with modern functionality, offering an extraordinary lifestyle for families and entertainers alike. Step through the grand entryway and into a world of refined design. The formal living room greets you with soaring ceilings, a gorgeous limestone fireplace and exquisite architectural details. The expansive great room serves as the heart of the home, seamlessly connecting to a chef's kitchen outfitted with premium appliances, a generous island, and a sunlit breakfast nook. A chic wet bar with a custom zinc countertop and glass-enclosed wine room adds a stylish edge, ideal for entertaining in style. For movie enthusiasts, the home offers a private theater with eight-person seating, perfect for immersive viewing experiences with family and friends. Expansive sliding glass doors open to reveal an outdoor paradise. The backyard is a private retreat designed for endless enjoyment, featuring a sparkling resort-style pool with an impressive and thrilling water slide, a full-size sports court for pickleball or basketball, a putting green, and a fully equipped outdoor kitchen. Whether hosting large gatherings or enjoying quiet family evenings, this outdoor haven is unmatched. The main level features a luxurious primary suite, complete with spa-inspired dual vanities, dual walk-in closets with in-suite laundry, and private patio access. A secondary ensuite, currently utilized as a private gym, adds versatility to the layout. Upstairs, four additional bedrooms with two shared baths are complemented by a large bonus room ideal for a playroom, media area, or study and an expansive deck overlooking the backyard's resort-like amenities. Practical and spacious, the four-car garage provides ample room for vehicles and recreational gear, while the oversized laundry room ensures everyday convenience. This extraordinary property offers the perfect balance of luxury and lifestyle in one of North Scottsdale's most prestigious communities. Don't miss the opportunity to make this home your private oasis.

19149 N 99th Street, Scottsdale

Courtesy of Silverleaf Realty. 480-502-6902 Selling Office: RETSY.

$6,300,000
5 Beds ⋅ 7 Baths ⋅ 6988596 MLS
Ideally positioned in Windgate Pass overlooking the fully stocked lake and expansive lawns of Desert Spring Park. One of only a limited number of homes with this direct frontage, the residence enjoys water, mountain, city light, and garden views from nearly every room, along with four enclosed balconies that extend the living experience outdoors. The 8,030 SF home was thoughtfully remodeled with the guidance of renowned interior designer Kim Scodro, resulting in a refined yet comfortable aesthetic and a series of high-level enhancements. Notable additions include an approximately 1,800-bottle, temperature-controlled wine cellar, a dumbwaiter elevator, and numerous custom details throughout. The chef's kitchen is both functional and elegant, featuring a generous island, handcrafted cabinetry, and a walk-in butler's pantry designed to support both daily living and entertaining. Four spacious en-suite bedrooms include the primary suite, which offers a tranquil sitting area, a well-appointed bath with a steam shower, and an expansive walk-in closet with integrated laundry facilities. Designed for entertaining, the home includes a sophisticated bar adjacent to the wine cellar, complete with dual wine refrigerators, dishwashers, and automated shades. Guests are comfortably accommodated in the two-room guest casita, featuring a fireplace and an inviting sitting area. Additional highlights include a potential eight-car, air-conditioned garage and a resort-style outdoor living area with pool, spa, outdoor kitchen, covered patio, and an enclosed outdoor bathideal for enjoying Arizona's indoor-outdoor lifestyle. With its rare lakefront setting, refined design, and prime Windgate Pass location, this residence offers a truly special opportunity within the Silverleaf community.

20010 N 103rd Street, Scottsdale

Courtesy of Silverleaf Realty. 480 212-6358 Selling Office: Compass.

$6,575,000
5 Beds ⋅ 6 Baths ⋅ 6826715 MLS
Nestled in the prestigious guard-gated Silverleaf Arcadia community of North Scottsdale, this stunning single-level custom home offers an unparalleled blend of luxury, comfort, and serenity. Spanning 6,291 square feet, this recently remodeled masterpiece boasts 5 spacious bedrooms and 5.5 beautifully appointed bathrooms, designed with a functional floor plan that caters to modern living. Backing to an expansive desert wash, this prime lot provides a rare sense of privacy and tranquility, with breathtaking views that stretch across the horizon, creating the illusion of a 50-acre estate.Step inside to discover a light-filled, refined interior featuring high-end finishes and an open great room that seamlessly connects to an inviting outdoor oasis—complete with a sparkling pool perfect for relaxation or entertaining. Situated at the end of a quiet cul-de-sac, the home offers ample guest parking along the expansive driveway, with room to expand if desired. The 3.5-car garage provides plenty of space for vehicles and storage. Located within the renowned Scottsdale Unified District, this residence is part of Silverleaf, a community celebrated for its luxurious estates, exclusive golf course, private club amenities, and striking desert landscapes. Available furnished via a separate bill of sale, this is a unique opportunity to own a move-in-ready retreat on one of the finest lots in North Scottsdale. Experience the ultimate in desert livingwhere elegance meets solitude

19494 N 98th Place, Scottsdale

Courtesy of eXp Realty. 888-897-7821 Selling Office: RETSY.

$6,000,000
5 Beds ⋅ 7 Baths ⋅ 6850918 MLS
Exquisite Silverleaf Estate: A Desert Oasis of Elegance and Serenity nestled in the heart of the prestigious Silverleaf community oF Scottsdale.This newly-listed luxury estate is a rare gem that masterfully blends architectural sophistication with the breathtaking beauty of the Sonoran Desert. Spanning over 7000 square feet, this impeccably designed residence offers the ultimate in privacy,tranquility and upscale living- An outstanding Estate situated between a peaceful lake and green parks. Views of the surrounding McDowell Mountains are breathtaking and can be enjoyed from any of the private patios on all sides of this home. The lush landscaping and mature trees create a perfect indoor/outdoor entertaining space. The lower yard off the pool area has a Bocce Court and putting green. Step through the custom iron front doors into a spacious, light-filled interior that immediately captivates with its soaring ceilings, custom woodwork and rich wood flooring.At the heart of the home lies a gourmet chef's kitchen and a massive center island perfect for gatherings. There is a formal Dining room off the Kitchen and an open office or computer station. The primary bedroom is a true retreat, featuring a sitting area and direct access to one of the many outdoor courtyards.. There is also a soaking tub overlooking a garden and a large walk-in closet. All guest bedrooms are ensuite and have mountain views. What truly sets this estate apart are its extraordinary outdoor living spaces, including a putting green, bocce ball court,outdoor grill with bar seating,covered patio with a fireplace, pool and a spa. There is also a guest casita with a private entrance. Come experience this stunning home that will deliver a lifestyle of beauty,comfort and prestige.

20084 N 103rd Street, Scottsdale

Courtesy of Compass. 480-776-1555 Selling Office: Keller Williams Realty Sonoran Living.

$5,600,000
4 Beds ⋅ 5 Baths ⋅ 6764129 MLS
THE best lot in Skye View! Exceptional 5,932 square foot modern dream home featuring beautifully landscaped desert gardens and a luxe resort-style backyard. Breathtaking mountain and city light views in every direction! Built in 2024, this prestigious N. Scottsdale modern contemporary home is just minutes away from McDowell Mountain Regional Park and Tonto National Forest, access to the 101 Fwy, Scottsdale Quarter, Kierland, and Promenade restaurants and shopping, and close to some of the top AZ golf courses including The Estancia Club, Troon North, Mirabel, and more. With its distinctive architecture and award-winning contemporary design, the home was designed and built by Camelot Homes, boasting an unrivaled attention to detail. The open floor plan is perfect for entertaining, inviting the outdoors in. All the living spaces have direct access to the outdoor spaces which include a front entry portico, fully shaded outdoor living/ loggia with fire feature, dining on back patio, bonus room plus indoor bar with stacked telescoping doors, outdoor grill, and a dedicated loggia for the guest casita. The backyard is highlighted by breathtaking sunset views, custom heated pool with two Baja decks, water features, built-in planters, poolside seating area, separate spa, and lush artificial turf. The home includes a dramatic front entry, well-appointed gourmet kitchen overlooking main living areas, 4 bedrooms, 4.5 bathrooms, office/ den, guest casita, and 4 car garage specialty space that can be used as a home gym or flex space. Additionally, the home boasts Rift Oak cabinetry throughout, honed Quartz countertops, large format Porcelain tile flooring, custom metal iron clad fireplace, Wolf| Sub-Zero appliances, temperature-controlled wine cellar, Zip Tap (instant chilled, instant hot, and sparkling water), Butler's Pantry, designer lighting and plumbing fixtures, elevated ceiling heights, glass detailing, Savant Audio Visual system, motorized designer window coverings in all rooms, security cameras, double stack laundry and LG styler garment refresher| drycleaner, Sonance landscape speakers, and specialty details throughout. The primary bedroom suite features a luxurious primary bath, custom cabinetry, designer lighting/ plumbing fixtures, porcelain tile flooring, dual vanities, expansive walk-in shower and soaking tub with telescoping door that opens to the backyard with mountain and city light views, and spacious his /hers walk-in closet. Soak in world-class views of Pinnacle Peak, Troon Mountain, and Desert Highlands from this custom-built home. This is one of the finest properties available on the luxury market!

10285 E Chama Road, Scottsdale

Courtesy of My Home Group Real Estate. 480-685-2760 Selling Office: Harri5 LLC.

$6,400,000
4 Beds ⋅ 7 Baths ⋅ 7034202 MLS
Perched atop more than 3 pristine acres in the exclusive Pinnacle Vista III community with a 14 car garage, this Santa Fe-inspired estate delivers breathtaking 360-degree mountain and city light views, exceptional privacy, and world class luxury living. A dramatic 1/8 mile winding paver driveway leads to an extraordinary resort-style compound designed for both grand scale entertaining and the ultimate vehicle collector lifestyle. Encompassing almost 13,000 square feet under roof, the estate includes a 5,493-square-foot main residence, detached guest house, expansive covered outdoor living spaces, and garage capacity for up to 14 vehicles. The main residence showcases artisan Venetian plaster walls, hand-carved wood beams, soaring curved architecture, and seamless indoor-outdoor living. Designed with uncompromising craftsmanship, the home features 3 en suite bedrooms including a spectacular primary retreat with boutique-style dressing room and fitness space, a chef's kitchen with Viking and Sub-Zero appliances, refrigerated wine room, multiple fireplaces, and fully integrated smart-home automation. A true centerpiece of the estate is the climate-controlled 10 car show garage, curated for the serious automotive enthusiast with custom color-changing LED lighting, travertine floors, cigar lounge with ventilation system, office, surround sound entertainment area, and showroom quality presentation throughout. An additional oversized air-conditioned 4-car garage, totaling 14 cars on property includes a dedicated detailing bay and private bath. The detached guest house offers luxurious accommodations with full kitchen, high end appliances, fireplace, private patios, and refined custom finishes throughout. The newly reimagined backyard acts as your own private resort with 3,500 square feet of covered patios, an oversized pool and spa, rock waterfall, Viking outdoor kitchen, outdoor media and sound systems, misting features, lush landscaping, and iconic saguaro cacti framing the spectacular desert views. Complete with grandfathered horse privileges this is truly an extraordinary opportunity to own one of North Scottsdale's most unique and unforgettable luxury compounds.

22225 N Dobson Road, Scottsdale

Courtesy of Local Luxury Christie's International Real Estate. 480-450-1518

$6,175,000
4 Beds ⋅ 6 Baths ⋅ 6885439 MLS
New construction! Rare in-town new build with preserve access, sweeping mountain and city light views, privacy and expansive outdoor space. Located in a guard gated 227-home community with quality amenities, this 6,470 SF single-level home sits on a private 1.6-acre cul-de-sac lot backing to the McDowell Sonoran Preserve - yet is very close to top-rated public and private schools, cultural activities, dining, golf, trail systems, & 101 freeway access. Designed by Swaback Partners, the home showcases Sophisticated Modern architecture with timeless, high quality finishes: wide-plank oak floors, custom cabinetry, designer fixtures, clerestory windows, tongue-and-groove ceilings, and 10' glass sliders throughout. Chef's kitchen includes dual islands, Wolf/S ub Zero appliances, 72" fridge/freezer, 30" wine center, large walk-in pantry and adjacent entry/mudroom. Featuring 4 en-suite bedrooms, plus private office, bonus/media room, separate dining, powder room, and pool bath with exterior access. Multiple outdoor living areas: upper patio with elevated pool, spa, 14' linear firepit area, 12' built-in BBQ; Large patios off the Dining and Bonus Rooms, plus a massive 5000+ sq.ft. lower yard with Turf providing ample space for family activities and events.. Garage offers 3 oversized bays, high ceilings, EV-ready outlets, and lift capability. Expandable home automation including whole home prewire, dedicated media closet, camera system, indoor/outdoor speaker system, Sonos audion system, and numerous wifi enabled systems Recently completed new home (never occupied) with transferrable builder warranty. Features, amenities, and upgrades are too numerous to list.

16094 N 113th Way, Scottsdale

Courtesy of Silverleaf Realty. 480-502-6902 Selling Office: Silverleaf Realty.

$6,275,000
4 Beds ⋅ 5 Baths ⋅ 6878033 MLS
Nestled in the coveted Arcadia neighborhood of Silverleaf, this prime lot backing to the Reata Wash features a truly spectacular custom built estate with a spacious 6,110 Sq Ft floorplan, 4BR's, 4.5BA's & a 3Car Garage with a built-in shop-vac. The 4th BR is currently being used as a music/bonus room that is only accessed from pool area that could also be used as a separate guest quarters. This gorgeous estate was designed by renowned architect Gene Knaiz of the Spiral Group and built by renowned builder Eric Linthicum of Linthicum Custom Builders. With its hand-made roof tiles, rustic brick, and exquisite stucco exterior - featuring three-coat plaster, this estate exudes a blend of craftsmanship and old-world charm. Inside, accentuated by the white oak floors and beam ceilings, the large, glazed windows flood the living spaces with natural light, creating a tranquil and airy ambiance. The formal living area features a large stunning fireplace, while a separate formal dining room provides an elegant setting for special occasions. The heart of the home, the large dine-in kitchen offers an incredibly spacious kitchen island with breakfast bar, professional-grade appliances... including double Subzero refrigerators with large middle wine fridge, Wolf 60" 6-burner stove with griddle area & double FULL sized ovens, 2 Miele dishwashers, beautiful Subway tile backsplash - from counters to ceiling, and stunningly elegant leathered granite countertops. A generously sized butler's pantry, complete with a refrigerator, dishwasher and separate ice maker, adds convenience to your daily life. The exquisite MBR suite with a dual-access closet, large inviting rain shower & separate soak tub, opens to a private courtyard & separate Zen Garden area, creating a spa-like retreat with an indoor-outdoor patio that features an outdoor shower & wooden view doors that can be opened to the breathtaking Reata Wash for spectacular views. The timeless design elements throughout this home ensure your comfort and style. Outside, landscape architect Steve Martino has created a truly lush and romantic resort-style oasis. A heated pool & spa, along with an outdoor kitchen equipped with a BBQ grill, refrigerator and sink, ensure a perfect outdoor entertainment space. Both the front and back yards feature low-maintenance artificial grass. This estate also features a long private pavered driveway, brick patios and walk-ways, upside down Saltillo tile pool deck and patios, automated sun shade, outdoor gazebo dining area with large fireplace, 3 tankless instant hot water heaters and an impressive updated Savant complete home system with receiver & remotes. Backing to the gorgeous Reata Wash this serene estate offers privacy and a sophisticated understated luxury that harmoniously blends old-world charm with modern amenities.

19054 N 97th Place, Scottsdale

Courtesy of Ventana Fine Properties. 480-538-2124 Selling Office: Russ Lyon Sotheby's International Realty.

$6,000,000
5 Beds ⋅ 6 Baths ⋅ 6816128 MLS
This amazing, gated community brings together vibrant, and award-winning contemporary design with seamless indoor-outdoor living. Explore the stunning desert surroundings just minutes from north Scottsdale's finest dining and shopping destinations. This incredible contemporary home offers timeless indoor-outdoor appeal, all in a highly desirable location, with beautiful city & mountain views. Enter the porte-cochere and bring you and your guests into this inviting and unique courtyard, with a massive stone gas fireplace, lush landscaping, 10' long granite counter bar, with bi-folding Andersen steel & glass windows that open to the interior kitchen for an amazing outdoor entertainment at its best. Imagine yourself relaxing or entertaining guests in this gorgeous courtyard, with your favorite music playing....Pretty cool experience. Stone, steel, glass, and stucco complement the impressive single level luxury builder model home. From the courtyard, enter the keyless entry into this 6491 Square foot amazing residence. Nothing was spared in this home, with the best of high end luxury at your convenience, from Wolf, Subzero, 400 bottle+ temp controlled wine room, gorgeous cabinetry, 17 foot massive granite waterfall island in the kitchen, 4 floor to ceiling stone gas fireplaces, very impressive wood ceiling beams, three main house interior bedrooms, with in suite bathrooms, and an amazing office from its impressive entrance to its wall wood walls, that features the 400 bottle+ glass wine room and an in suite bathroom. This home is truly a dream, bring the indoors to outdoors with 3 sets of opening glass wall doors, from the dining room, the great room, and the kitchen. What an amazing feel! The master suite is what dreams are made of. Two beautiful steel/glass French doors open to the courtyard on one side and the others open to a large outdoor gas fire pit. High ceilings, wall features, and one of 4 massive floor-to-ceiling stone gas fireplaces feels this suite with warmth. A beverage-coffee -refrigerator center greets you as you enter the master bath featuring floor-to-ceiling stone walls, complete with a gorgeous soaking tub, a huge walk-in shower, his & hers dressing rooms, and a wall of glass stacked doors with an outdoor shower for those days when you dare to bare it all. The laundry room features dual stacked washer & dryers, beautiful cabinetry, and a gorgeous large stone top island. The large flex/media room, just down the expansive hallway has beautiful multiple floor-to-ceiling wall features, great for the kids the hangout. In the pantry you'll find plenty of space and an additional 36" subzero refrigerator. Wow!, resort living at its finest in this amazing entertaining backyard, with another floor-to-ceiling stone gas fireplace surrounded by gorgeous outdoor living, complete with a stone wall pool with water features, a built-in wolf grill and refrigerator area, luscious and manicured landscaping, a separate stone spa with water feature overlooking the remarkable city lights & mountain views. What a great place to entertain. Let's not forget the nearly 866sf guest house with all its luxury features from the great room's with its entertainment wall feature, beautiful kitchenette, large bedroom, and gorgeous bathroom, and what would a guest house be without its own full size stacked washer & dryer. Great place for your guests. Lastly the automatic wood & steel privacy gates meet you as you pull up the long driveway to your 2/2 car garages (one garage attached to the home & one garage detached) with an amazing set of automatic barn doors that open to your resort backyard. Detached garage is also air conditioned. Great feature for your cars!

8881 E Via Del Sol Drive, Scottsdale

Courtesy of Endeavor Real Estate. 480-818-6068 Selling Office: Russ Lyon Sotheby's International Realty.

$6,345,000
4 Beds ⋅ 5 Baths ⋅ 6802521 MLS
Experience sophisticated living in this remarkable Formal Mediterranean estate, nestled within the prestigious Silverleaf community. Constructed by Salcito Custom Homes, this property sits along the 10th fairway of the Silverleaf Golf Course. Offering a private setting with sweeping views, this mostly single-story home (with an upstairs suite accessible by elevator) spans 5,437 sf of expertly designed living space. The floorplan combines open spaces with inviting warmth, featuring three generously sized ensuite bedrooms and an office on the main level. A high level of craftsmanship is found throughout, augmented by recent updates that include new kitchen island and sink, guest bathroom refresh, new interior paint, new iron front door, plus addition of turf in front and back yards. Perfect for those wishing to downsize without sacrificing elegance, this residence exemplifies a lifestyle of luxury and comfort in one of North Scottsdale's most exclusive communities. Silverleaf is a distinguished guard-gated community in North Scottsdale, known for its upscale homes and the renowned Silverleaf Club, with it's highly rated Tom Weiskopf-designed golf course and award-winning clubhouse and spa. The community blends Spanish and Mediterranean-inspired architecture with the breathtaking desert landscape, offering residents unparalleled amenities such as fine dining, shopping, accessible schools, and access to the renowned path/trail system for biking and walking.

10320 E Mountain Spring Road, Scottsdale

Courtesy of Silverleaf Realty. 480-502-6902 Selling Office: Silverleaf Realty.

$6,100,000
6 Beds ⋅ 6 Baths ⋅ 6971822 MLS
Authentic 1980 Al Beadle desert modern residence is set on 5 private gated acres in North Scottsdale and has been totally reimagined with over $1.3 million invested since 2022. Panoramic mountain, desert and sunset views are yours from every window and every angle, with architecture and landscape working in perfect harmony. The main residence encompasses dramatic open living with custom TV / fireplace wall hand crafted from walnut and steel at its center. The 300 bottle glass wine wall leads to redesigned gourmet kitchen with dual quartz islands, custom cabinetry and Wolf/Sub-Zero appliance suite. Fabulous remodeled vintage bar with floor to ceiling artisan tile, new ice maker & bar sink offers a fun place to gather with guests, with custom sliding windows to the outdoor entertaining area. These spaces all share the stunning views to the south thanks to Beadle's vision for room orientation in his original design. The split primary wing to the west with a private office is intimate yet sizable, with elegant walk in shower, two large closets and a second stacked laundry center. Three additional guest rooms, three luxuriously appointed private baths plus powder room, spacious laundry center / walk-in pantry round out the main house layout. The attached fully integrated 2-bedroom guest casita is accessed from the back patio and features private bath and kitchenette; this space is beautifully suited for guests, multigenerational living or staff. Brand new fitness center brings daily workouts to a new level, offering desert harmony with its sliding doors to a private patio on the north end of the garage spaces. Integrating today's modern technology is the Crestron smart home system which controls A/V, security, lighting, shades, front gate, landscape, outdoor TVs and audio. Signature Beadle lines, walls of glass, and seamless indoor/outdoor connections are preserved while all systems and finishes are elevated to modern luxury standards. Resort grounds have been completely reinvented to celebrate the original aesthetic but to also add an unmatched level of luxury: reconfigured pool and new spa, limestone hardscape, over 3000 square feet of turf, specimen palms and desert plantings, two fire features including a steel-beam fire pit gazebo, bocce ball and a fully updated outdoor kitchen with bar seating and 82" TV. Resurfaced tennis court with two pickleball courts, breeze-block accents and private gated entry complete this rare desert compound. For those who appreciate architecture, privacy, views and a fully realized modern desert lifestyle, this Beadle estate is one of a kind in North Scottsdale. Location could not be more convenient, just minutes from shopping, dining and signature Scottsdale events.

9440 E Mariposa Grande Drive, Scottsdale

Courtesy of The Noble Agency. 480-420-4589 Selling Office: Re/Max Alliance Group.

Start Your Search

Copyright 2026 Arizona Regional Multiple Listing Service, All rights reserved. The data relating to real estate for sale on this website comes in part from the Arizona Regional Multiple Listing Service. All information deemed reliable but not guaranteed and should be independently verified. All properties are subject to prior sale, change or withdrawal. Neither listing broker(s) nor Arizona Regional Multiple Listing Service shall be responsible for any typographical errors, misinformation, misprints and shall be held totally harmless.

The data relating to real estate listings on this website comes in part from the Internet Data Exchange (IDX) program of Multiple Listing Service of Southern Arizona. IDX information is provided exclusively for consumers' personal, non-commercial use and may not be used for any purpose other than to identify prospective properties consumers may be interested in purchasing. Listings provided by brokerages other than Loving Phoenix Team | Real Broker are identified with the MLSSAZ IDX Logo. All Information Is Deemed Reliable But Is Not Guaranteed Accurate. Listing information Copyright 2026 MLS of Southern Arizona. All Rights Reserved.

Homes for Sale in 85255 Zip Code