8538 E Sweetwater Avenue, Scottsdale
$14,800,000
5 Beds ⋅ 7 Baths ⋅ 7086799 MLS
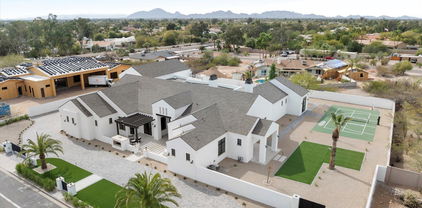
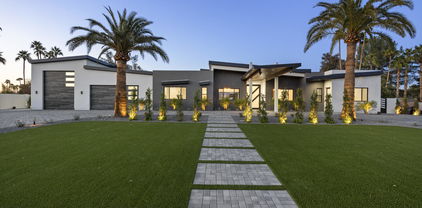
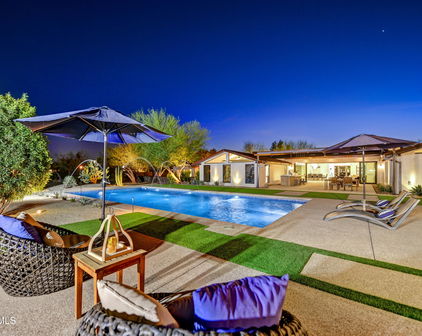
A long, stepped stone-paver walkway winds through meadow-style desert landscaping and open lawn before arriving at the stone-framed, glass-walled entry. From the foyer, carefully framed sightlines extend through the residence toward the central courtyard and pool. Inside, vaulted ceilings finished in warm slatted wood rise above spaces defined by dark steel beams, clerestory glass and expansive floor-to-ceiling windows. The great room centers around a dramatic double-sided stone fireplace, complemented by a glass-enclosed lounge and seamless views toward the courtyard, pool and outdoor dining terrace. A separate family room features custom oak built-ins, gallery lighting and a wall of glass overlooking the courtyard. The chef's kitchen showcases rich wood cabinetry, a built-in stainless refrigerator, dual islands with marble waterfall edges, a slatted wood hood framed by steel windows and a coffered wood ceiling with sculptural pendant lighting. A dedicated butler's pantry adds functionality for everyday living and entertaining. The private primary wing features a lounge, spa-inspired bath, dual closets and direct patio access. Three additional bedrooms, a flex room and an office with its own private patio complete the main residence, while a detached guest casita provides additional accommodations. Designed for an exceptional lifestyle, the property features a recessed indoor sport barn with pickleball court and basketball hoop, vaulted wood ceiling and glass walls opening to the courtyard. A detached wellness center and gym overlook the sport barn through a glass wall. The central courtyard serves as the heart of the outdoor experience with a pool, spa, recessed fire patio and covered outdoor dining area. The lower level introduces another dimension of entertaining, with a sunken light-well courtyard bringing natural light into the basement through expansive sliding glass walls. The space includes a bar, golf simulator, dedicated theater and gallery hall with custom built-ins. With 7,570 SF in the main residence, plus a 1,272 SF finished basement, 815 SF detached casita, 760 SF wellness/gym building, and a 2,550 SF indoor pickleball court for a total of 12,967 livable SF, this remarkable estate brings together architectural character, sophisticated design and an extraordinary collection of recreational and wellness amenities. Oh, and did I mention 2,478 SF of garage space as well? Architecture by 4Line Studio, interiors by Nomad Design and built by SC Homes.

8538 E Sweetwater Avenue, Scottsdale

Courtesy of Real Broker. 480-442-9868

9704 E Gary Road, Scottsdale
$13,675,000
6 Beds ⋅ 9 Baths ⋅ 7086800 MLS
Set behind stone walls and native desert landscaping, this extraordinary single-level Scottsdale estate is designed around a central courtyard of water, fire and open sky. A refined material palette of hand-laid fieldstone, smooth sand-toned plaster, bronze standing-seam metal and warm wood soffits creates a grounded, timeless presence, while oversized roof planes and steel-framed glass walls seamlessly connect the interior with the surrounding desert landscape. Arrival is an experience of its own. A gated courtyard entry leads across floating concrete pavers set within a reflecting pool with gentle bubblers, framed by olive trees and a stone-clad outdoor fireplace lounge. Inside, a wood pivot door opens to a dramatic glass-lined gallery extending the length of the home. At the heart of the residence, the great room features a soaring wood-clad ceiling with clerestory windows, a linear fireplace and full-height stone wall. Corner-opening glass walls disappear to connect the living space with the covered loggia and pool. The dining room features stone, rift-cut oak cabinetry and a sculptural globe chandelier, while the chef's kitchen is complemented by a full butler's pantry and wide-plank light oak flooring throughout the primary living spaces. The private primary retreat includes a 24' x 16' bedroom, 24' x 14' sitting room, spa-inspired bath and separate his-and-hers walk-in closets, with direct access to garden courtyards. A separate bedroom wing offers four additional bedrooms, while a 32' x 22' guest casita and 20' x 17' private office provide exceptional flexibility. Resort-style outdoor living centers around a 40' x 18' pool, integrated spa and linear water feature, sunken fire pit lounge, covered loggia with fireplace and TV, and an outdoor bar with lift-up service window and built-in grill. Native landscaping incorporates olive trees, agave and cacti with thoughtfully integrated path lighting. Designed for both wellness and entertainment, the estate includes a 24' x 18' gym, 22' x 12' wellness center, golf simulator/theater, 20' x 18' bar and lounge, flex room, mudroom and laundry. Garage accommodations include an attached four-car garage, detached two-car garage and RV garage, plus dedicated storage and mechanical spaces. The conceptual plan supports the overall scale and amenity package, including 10,766 SF of planned livable space and 5,735 SF of planned garage space. TO-BE-BUILT | Architecture by 4Line Studio, interiors by Nomad Design and built by SC Homes, this exceptional estate brings together thoughtful architecture, refined materials and resort-inspired amenities in a private Central Scottsdale setting in the exclusive Cactus Corridor.

9704 E Gary Road, Scottsdale

Courtesy of Real Broker. 480-442-9868

11612 N 86th Street, Scottsdale
$11,818,000
7 Beds ⋅ 8 Baths ⋅ 7068949 MLS
Featured in The Wall Street Journal, Daily Mail UK, AZ Family TV, and Scottsdale Fashion Week, Elysium has earned international recognition as one of Scottsdale's most distinctive private estates and as an exemplary model of privacy, security, and AI-integrated technology. Conceived as a sanctuary for protecting life, peace, privacy, and happiness, this new-construction residence developed by Modern Masterpieces was never intended to compete with conventional luxury homes. It was created to stand in a category of its own, combining extreme privacy, security engineering, advanced technology, resort-scale entertaining, and uncompromising craftsmanship in a way rarely found in residential real estate. At the heart of the estate is a security infrastructure more commonly associated with highly protected facility than residential construction. In the Scottsdale and Paradise Valley market, Elysium serves as a model home for the New Estate Standard (NES)--where privacy, security, resilience, and intelligent technology are treated as core elements of modern luxury rather than optional upgrades. 32 commercial-grade AI cameras monitor the property alongside invisible exterior laser detection capable of identifying fence jumps, gate openings, and driveway approaches. Motion sensors extend throughout the residence, while 1-inch laminated security glass and a substantial steel-and-glass entry system with 13 deadbolts create additional layers of protection. Then there is the room that has helped make Elysium nationally noteworthy: a military-grade nuclear, biological, and chemical safe room engineered to U.S. Army Corps of Engineers protocols, constructed with 8-inch reinforced concrete, a 50,000-psi-rated bunker door, and a pressurized filtered-air system. The space also offers the ability to be configured as a discreet cold-storage, server, or digital-asset command center--making Elysium especially compelling for owners who place an extraordinary premium on privacy and security. Yet behind that protection is a remarkably open, resort-driven lifestyle. 2,100 square feet of electronic smart glass across 55 sliding panels--one of the largest residential installation of its kind in the Valley-- allows entire spaces to transition from transparent to private at the touch of a button. The residence is fully integrated through Savant automation, controlling lighting, climate, audiovisual systems, and smart glass throughout the estate. The 1,867-square-foot guest house features two-bedroom, two-baths with its own kitchen, laundry room, and RV garage. Throughout the estate, three professional kitchens are headlined by Gaggenau Vario 400 appliances, while the interiors showcase extensive natural stone, custom woodwork, pivot doors, bespoke closets, and a dramatic Brazilian Cristallo quartzite fireplace whose illumination transforms the stone into a changing centerpiece of the main living room. For collectors, Elysium provides two private car galleries--an air-conditioned showroom in the main house & an RV garage attached to the guest house, with potential space to display up to 14 vehicles with all lifts installed. For recreation, there is a glass-enclosed sports court and a Dolby ATMOS 4K cinema. Outside, the estate becomes a private resort. A 2,855-square-foot black diamond-finish pool incorporates an underwater backlit onyx firepit, infinity-edge spa, and Baja shelf. A below-grade outdoor restaurant accommodates approximately 20 guests with swim-up dining, while the outdoor theater is designed for gatherings of 100+. More than 250 specimen plants and 20 mature exotic palms create a heavily landscaped privacy garden surrounding the property. Elysium is not simply a highly finished estate. It is a private resort, technological showcase, collector's compound, and security-focused sanctuary in one. For the buyer whose priorities extend beyond conventional luxury--and for whom privacy, engineering, quality, and rarity carry real value--there is simply no direct comparison. Luxury staging and furnishings by Vesta Home, with furnishings available for purchase separately.

11612 N 86th Street, Scottsdale

Courtesy of eXp Realty. 602-500-9874

7432 E Wethersfield Road, Scottsdale
$10,000,000
8 Beds ⋅ 10 Baths ⋅ 7080709 MLS
A bold expression of contemporary desert living, this newly completed Scottsdale estate brings together dramatic architecture, resort-caliber amenities, and exceptional flexibility across 1.1 acres. Designed for those who value both sophistication and function, the property delivers expansive living, effortless entertaining, and a remarkable seven-car garage configuration rarely found at this level. At the heart of the residence, a spectacular great room rises beneath 24-foot ceilings, with walls of glass opening the interiors to the backyard and filling the home with natural light. The chef's kitchen is designed as both a showpiece and a gathering place, while a concealed prep kitchen keeps entertaining seamless and the main space beautifully composed. A thoughtfully arranged split flo plan provides privacy throughout, with every bedroom offering its own en-suite bath. The primary suite enjoys the seclusion of a dedicated wing. Just beyond, a dramatic wine wall introduces a versatile room with French doors and a full bath--an elegant setting for a private office, fitness studio, lounge, or additional guest retreat. A dedicated game room and golf simulator further elevate the home's entertainment experience. Outdoors, the estate unfolds as a private resort. A sparkling pool and cold plunge are joined by a full sports court, outdoor kitchen, and bar, creating an exceptional setting for wellness, recreation, and gatherings of any scale. Completing the property is a detached guest house with a private gated entrance and its own three-car garage. More than conventional guest quarters, it functions as an independent secondary residence suited to extended stays, multigenerational living, or private staff accommodations. With its commanding modern design, elevated finishes, move-in-ready completion, and extraordinary combination of lifestyle amenities and garage capacity, this is a distinctive Scottsdale offering created for living without compromise.

7432 E Wethersfield Road, Scottsdale

Courtesy of HomeSmart. 602-230-7600

12160 N 98th Street, Scottsdale
$9,500,000
6 Beds ⋅ 10 Baths ⋅ 7077143 MLS
Privately gated on one acre in Scottsdale's coveted Cactus Corridor, this exceptional 7,874 SF estate delivers impressive scale, privacy and resort-style living with 6 bedrooms, 7 full and 3 half baths, private guest quarters and extraordinary garage capacity for up to 12 vehicles. Two electronic iron gates open to a dramatic circular drive and expansive motor court with parking for dozens of cars. Designed for entertaining, the main residence features formal living and dining rooms, a spacious family room, den/exercise room and a media/golf simulator/flex room with a fully equipped bar. The chef's kitchen showcases Wolf and Sub-Zero appliances, complemented by both a butler's pantry and separate prep kitchen. The primary suite is a private retreat with a fireplace, spa-inspired bath, dual toilets, beverage station and expansive custom closets. Exceptional guest quarters offer a private entrance, 2 bedrooms, 2.5 baths, full kitchen, family room, laundry, private patio with fire pit and dedicated 2-car garage--ideal for extended family or long-term guests. Outside, enjoy a true private resort with a saltwater pool, oversized heated spa, putting green, sport court, outdoor kitchen, ramada, full pool bath, expansive covered patios and two fire pits. An oversized RV garage and temperature-controlled garage areas complete this rare Cactus Corridor estate--an exceptional combination of privacy, entertaining space, guest accommodations and serious garage capacity. Certificate of Occupancy was issued in 2026.

12160 N 98th Street, Scottsdale

Courtesy of Local Luxury Christie's International Real Estate. 520-403-5270

11025 N Miller Road, Scottsdale
$9,130,000
6 Beds ⋅ 6 Baths ⋅ 7066334 MLS
Timeless modern farmhouse architecture meets elevated Scottsdale living. Thoughtfully reimagined with an emphasis on craftsmanship, natural materials and sophisticated design, this exceptional residence blends warm, organic character with clean contemporary lines to create a home that feels both luxurious and inviting. No expense was spared in the design and selection process, with high-end finishes and materials used throughout the residence. From the moment you enter, the attention to detail is unmistakable. Dramatic black-framed windows and doors, warm wood tones, architectural ceiling treatments, custom millwork and carefully selected designer finishes establish a cohesive aesthetic throughout the home. The expansive great room is anchored by a statement fireplace and soaring vaulted ceiling with exposed beams, creating a spectacular central gathering space filled with natural light. At the heart of the residence is a showpiece kitchen designed equally for everyday living and entertaining. Extensive custom cabinetry, oversized work surfaces, statement lighting and rich natural finishes are complemented by a beautifully appointed butler's pantry, providing an extraordinary amount of additional storage and prep space. An adjoining breakfast nook and formal dining room continue the home's emphasis on entertaining, including custom built-in wine storage that transforms the dining space into a true destination. The private primary suite offers a serene retreat with vaulted ceilings, exposed beams and its own fireplace. The spa-inspired primary bathroom is designed around a dramatic freestanding soaking tub, expansive glass-enclosed shower, custom vanities and abundant built-in cabinetry. Every secondary space has received the same level of attention. A richly detailed private office features extensive built-ins and a coffered ceiling, while the dedicated game room provides another generous space for entertaining. A designer powder room, custom mudroom, oversized laundry room and individually designed secondary bathrooms combine beauty with everyday functionality. A separate guest casita further expands the versatility of the property, providing private accommodations ideal for guests or extended stays, complete with its own living spaces, bedroom and bathroom. For the automotive enthusiast, collector or RV owner, the property also features an oversized RV garage, offering exceptional space for an RV, specialty vehicles, recreational toys or additional automotive storage--a highly desirable complement to this one-of-a-kind Scottsdale residence.

11025 N Miller Road, Scottsdale

Courtesy of Apex Residential. 602-290-4663

11267 N 98th Place, Scottsdale
$8,200,000
5 Beds ⋅ 9 Baths ⋅ 6686290 MLS
Escape to a haven of elegance and sophistication in the heart of Cactus Acres, where the timeless charm of Santa Barbara meets modern luxury. Designed by Architect, Domenic Berta, this exquisite residence offers an unparalleled fusion of architectural beauty, upscale amenities, and outdoor living at its finest. On 1.21 acres, the main house of 6,790 livable square feet holds 4 bedrooms, 5 full bathrooms and 2 half-bathrooms. The guest house of 1,138 livable square feet is equipped with full kitchen, 1 bedroom, 1 full and 1 half bathroom, and living area. Inspired by the iconic Santa Barbara style, the exterior of this stunning home captivates with its graceful lines, basalt and limestone façade, and tile roof, set amidst lush desert landscaping. A gated entry and basalt stone fountain welcomes you into a world of luxury and serenity. Step inside to discover a diligently designed interior by Dana Reynolds Interior Spaces that exudes warmth and refinement. The open-concept floor plan boasts soaring ceilings, designer finishes, and expansive windows that flood the space with natural light and frame views of the surrounding desert landscape. Elegant fireplaces faced with basalt stone, limestone and custom wood work are a focal point of each living area. The gourmet kitchen is a culinary masterpiece, featuring Wolf appliances, custom cabinetry, and a center island adorned in Taj Mahal quartzite with ample seating; perfect for entertaining guests or gathering with family. Separated by a glass wine wall and defined by a beautiful accent wall, the spacious dining area offers a refined setting for formal dinners or casual meals with loved ones. Unwind in the luxurious master suite, where a tranquil oasis awaits with a gorgeous ensuite bathroom, steam shower, walk-in closets, fireplace, and patio onlooking the sparkling pool and lush backyard oasis. Additional bedrooms and living spaces provide comfort and privacy for guests, while a dedicated home office offers a serene environment for work or relaxation. Outside the sliding pocket doors, the resort-style grounds beckon with an array of amenities designed for outdoor living at its finest. Relax by the sparkling pool and spa, host gatherings around the outdoor kitchen and barbecue area, putt a few golf balls at your own 6-hole putting green, or retreat to the charming pool house for a leisurely afternoon of relaxation. This home offers 66 owned solar panels which sit atop the guest house and room for an RV garage! Conveniently located in the heart of Scottsdale, this Santa Barbara style estate offers easy access to world-class dining, shopping, and entertainment options, as well as pristine golf courses and outdoor recreational activities. Experience the epitome of luxury desert living in this exceptional residence, where every detail has been meticulously crafted to exceed your expectations. Welcome home to your own private oasis in the desert.

11267 N 98th Place, Scottsdale

Courtesy of HomeSmart. 602-230-7600 Selling Office: HomeSmart.

10805 N 83rd Street, Scottsdale
$8,350,000
6 Beds ⋅ 9 Baths ⋅ 7019366 MLS
This exceptional 8,745 sqft gated estate in the coveted Cactus Corridor showcases timeless design, refined finishes and seamless indoor-outdoor living. The main residence features an elevated living experience with a thoughtfully designed floor plan featuring 5 bedrooms, 5.5 bathrooms. A dedicated office, private gym, elegant dining room with climate-controlled wine storage, and a dedicated teen lounge with direct outdoor access. At the heart of the home, a chef's kitchen appointed with rift white oak cabinetry, dual islands, premium quartzite surfaces, Wolf and Subzero appliances, Miele coffee bar, and full-service butler's pantry. A separate guest suite, with double vanities and private entrance, and three additional ensuite bedrooms, provide comfort.. and privacy, all seamlessly connected to the home's main living spaces. The primary suite is a private retreat, complete with its own coffee bar and fireplace, a spa-inspired bath with steam shower, dual water closets, and a thoroughly built out, custom walk-in closet featuring a washer and dryer, make-up vanity, and integrated soft LED-lit cabinetry. Also featuring a 2,527 sqft detached guest house with full kitchen, fireplace, separate bedroom, and laundry. Attached, a stunning game room, showcases full bar, dramatic stone fireplace, vaulted beamed ceilings, and a glass garage door that opens to an expansive stone patio featuring a private two-way fireplace. Outdoors living is elevated with a resort-style pool and spa, multiple covered patios, fireplaces, and a fully equipped outdoor bar, all designed for year-round enjoyment. The double RV garage is a standout feature, offering a fully climate-controlled environment, 50-amp hookup, separate workshop area, mezzanine storage, glass garage doors, ideal for motorhome, car collection, indoor sport court, or golf simulator. A rare opportunity to own a truly distinguished estate in one of the area's most desirable locations.

10805 N 83rd Street, Scottsdale

Courtesy of Realty Executives Arizona Territory. 602-755-8556

9809 E Desert Cove Avenue, Scottsdale
$7,400,000
10 Beds ⋅ 11 Baths ⋅ 6957645 MLS
Scottsdale Luxury Estate with Guest House & Resort-Style Amenities This exceptional 10-bedroom, 10-bathroom home offers over 11,000 sqft of beautifully remodeled living space on a sprawling nearly one-acre corner lot. Short term rental ready and allowed. Meticulously designed with high-end finishes, this home blends luxury and comfort seamlessly, featuring gorgeous oak flooring throughout and exquisite wood trim detailing. The expansive chef's kitchen, with ample seating for entertaining, opens to a breathtaking backyard, complete with a brand-new pool, pickleball court, lush turf areas, and putting greens. Perfect for hosting or unwinding, the outdoor space also includes expansive patios and decks that provide panoramic views of the McDowell Mountains and the stunning backyard oasis Inside, you'll find a wealth of premium amenities, including a state-of-the-art movie theater, wine room, sauna, cold plunge, golf simulator, gym, and steam room all designed to enhance your lifestyle. The 2-bedroom, 1-bath guest house is fully equipped with a kitchen and offers privacy and comfort for visitors or extended family. Entertain guests in style by the pool, where a large swim-up patio, BBQ area, and multiple entertainment spaces await. This property is truly one-of-a-kind and offers the ultimate in turnkey luxury living. Don't miss the opportunity to own this magnificent estate!

9809 E Desert Cove Avenue, Scottsdale

Courtesy of HomeSmart. 602-230-7600 Selling Office: Non-MLS Office.

8526 E Sunnyside Drive, Scottsdale
$7,999,000
7 Beds ⋅ 9 Baths ⋅ 7014658 MLS
Welcome to 8526 E Sunnyside Drive, a masterclass in modern luxury by Patterson Homes. Set on a sprawling lot in Desert Hills North with NO HOA, this 9,640 SF estate delivers the ultimate Scottsdale lifestyle. The property features an 8,825 SF main house and an 815 SF detached casita, offering a total of 6 bedrooms, 9 bathrooms, and a 4-car garage. Step inside and the vaulted Great Room makes an immediate impact with its floor-to-ceiling field stone fireplace and custom decorative lighting. The kitchen is built for a chef and designed for a magazine. It features beautiful stone countertops, Roman clay walls, and custom skinny shaker cabinetry in rift white oak. The appliance package is top-tier, including separate 30" Sub-Zero fridge and freezer columns, a 60" Wolf gas range, dual dishwashers, and a massive butler's pantry that connects seamlessly for entertaining. The floor plan is designed for modern living. It includes a dedicated office, a flex room, a game room, and a morning room. The primary suite is a private sanctuary with a spa-inspired bathroom featuring custom marble and high-end plumbing fixtures. Your guests will never want to leave the detached casita, complete with its own living room, bedroom, and full bath. Outside, the resort-style backyard is ready for Arizona summers. It features a custom pool, expansive covered patios, and a dedicated pool bath. With interior design by CAM Design Group, every inch of this home features premium materials. Completion is slated for late 2026. Lock this one up now.

8526 E Sunnyside Drive, Scottsdale

Courtesy of RETSY. 602-842-0000

9892 E Charter Oak Road, Scottsdale
$7,825,000
6 Beds ⋅ 8 Baths ⋅ 6975494 MLS
In the heart of Scottsdale's prestigious Cactus Corridor—an enclave revered for its rare large-lot serenity & timeless Sonoran beauty, this brand-new residence offers an exquisite expression of chic desert living on a generous 1.25-acre private lot. Here, warm contemporary modern meet clean architectural lines, softened by rich, organic textures, abundant natural light, and materials that celebrate the desert's quiet splendor, creating a home that feels both profoundly sophisticated and deeply inviting. The 7,930 sq ft master-split floorplan is composed for privacy and flow—the primary suite, a tranquil sanctuary on one wing, provides secluded elegance, while secondary bedrooms and communal spaces reside on the opposite side, allowing effortless connection without compromise. Soaring ceilings with blackened exposed beams and subtle linear LED lighting introduce quiet drama, while wide-plank white oak wire-brushed engineered hardwood glides beneath foot, infusing every room with natural warmth and understated refinement. The chef's kitchen is the soul of the home: custom spiced oak cabinetry by Superior, are a sleek flat-panel design, crowned by luminous Perlato Taj Quartzite. A monumental central island with waterfall edges and integrated black bases anchors the space. Wolf and Sub-Zero appliances (with GE Profile in the butler's pantry and office) perform with quiet authority. Living areas revolve around a breathtaking Italian Marvel Fior Di Bosco porcelain slab fireplaceits intricate, marble-like veining a sculptural masterpiece that draws the eye and warms the spirit. Secondary baths and laundry maintain this refined harmony with Della Citrine Quartzcreamy elegance accented by subtle grey-goldand matching spiced oak cabinetry, elevated by frameless glass showers, oversized black-edged mirrors, and slender vertical LED sconces that evoke a private spa retreat. Fully pre-wired for whole-home audio, security cameras, and advanced AV, the home anticipates every modern need with seamless grace. The garage compound is a collector's haven: expansive climate-controlled bays (including attached RV space) and additional insulated storage, accommodating 8 cars normally or 12 with lifts. Beyond the glass walls, the backyard unfolds as a private oasis of natural beauty and refined leisure: expansive covered patios (3,000 sq ft of covered) transition effortlessly to clean neutral-grey hardscaping, leading to a lighted half-court basketball area, a regulation pickleball court with premium SportMaster surfacing, a pristine putting green, and a shimmering pool. Crisp white privacy walls, graceful palms, and sweeping McDowell Mountain vistas frame the scene, turning every gathering into an experience of pure desert serenity. Curated with the finest materials, intuitive technology, and expansive grounds that embrace both privacy and possibility, this 6-bedroom, 7.5-bath residence is a rare embodiment of chic desert living.. elegant, natural, and profoundly luxurious. Step into elegance that feels like home.

9892 E Charter Oak Road, Scottsdale

Courtesy of Crossroads Brokerage. 480-766-6245 Selling Office: Jason Mitchell Real Estate.

9635 E Desert Cove Avenue, Scottsdale
$7,995,000
7 Beds ⋅ 8 Baths ⋅ 7062960 MLS
Cala, Italian for cove: a sheltered place, carved by time, where the world softens and slows... There is a particular kind of peace that comes with arriving somewhere built to hold you, and Cala was built for exactly that. Not simply a house, but a refuge. A place where scale becomes comfort and craftsmanship becomes character. Every room seems to exhale the moment you enter it. Quiet grandeur grounds the home's soaring spaces in warmth and texture. High above, millwork beams cross a twenty-foot ceiling. A see-through limestone fireplace anchors the great room while natural fieldstone covers the walls from top to bottom. This is a home built by hand, in the truest sense: intentional designer finishes in every corner and nothing left to chance. At its heart, a gourmet kitchen unfolds around a dual island with rare Ijen Blue Quartzite countertops, an exotic natural stone from Brazil. State-of-the-art Sub-Zero and Wolf appliances appease the most discerning chef, and a butler's pantry with its own exceptional finishes (Caramel Panna Quartz slab, Celine Ceramic backsplash, Brizo and Ruvati sink) stand ready for gracious, effortless hospitality. Nearby, frameless glass encases a fifty-four bottle wine cellar that glows like a piece of art itself. Seven bedrooms. Seven and a half baths. 9,431 square feet of deliberate space across the main space, and a separate 1,287 sq ft guest house with its own kitchen, mechanical system and electrical panel. A game room with its own bar. A fifty-one-foot RV garage. Six Carrier HVAC systems, Control4 throughout, Western Windows, solidcore doors, spray foam and 2x6 framing--Cala is appointed for unparalleled comfort, inviting long nights, easy laughter, and moments that become memories without you even realizing it. Beyond sliding glass walls, the exterior cove reveals itself. An expansive travertine patio unfolds toward a heated pool and spa, framed exclusively by the home to deliver the kind of privacy that feels rare in Scottsdale. But don't be fooled--you are only moments away from a lifestyle as vibrant as this masterpiece is serene. La Tierra Estates is tucked conveniently near world-class dining and shopping at Kierland and Scottsdale Quarter. Cala was never meant to be filled by just anyone. It is meant for someone who understands that true luxury isn't about size: it's about shelter, about warmth, about a place built to hold every version of your story... Built by Patterson homes, this sanctuary--your cove--was carved with you in mind.

9635 E Desert Cove Avenue, Scottsdale

Courtesy of Compass. 480-776-1555 Selling Office: The Brokery.

11269 N 98th Place, Scottsdale
$7,850,000
7 Beds ⋅ 9 Baths ⋅ 6686291 MLS
Welcome to a masterpiece of contemporary design and rustic charm nestled in a quiet cul-de-sac of Cactus Acres. This exceptional luxury modern farmhouse on 1.16 acres offers a harmonious blend of sophistication, comfort, and natural beauty, promising a lifestyle of unparalleled elegance and tranquility. Designed by Architect, Domenic Berta, this recently completed home is sure to speak volumes. The main house of 5,922 livable square feet holds 5 bedrooms, 5 full and 1 half bathroom. Across from the pool, the guest house of 1,739 livable square feet contains a full kitchen, living room with fireplace, 2 bedrooms, 2 full and 1 half bathrooms, and laundry room. Upon arrival, you are greeted by the allure of the desert landscape and majestic mountain views. A limestone and stucco façade make for an inviting approach. Set against the backdrop of the beautiful McDowell Mountains, this architectural gem captivates with its clean lines, expansive windows, and inviting outdoor spaces. Once inside, you will find a meticulously crafted interior by Dana Reynolds Interior Spaces that seamlessly blends modern sophistication with traditional charm. The open-concept floor plan flows seamlessly from the grand foyer to the spacious living areas, where vaulted ceilings complimented by dark wood beams and large windows bathe the space in natural light. The gourmet kitchen is a chef's dream, featuring Wolf appliances, sleek quartz countertops, and custom cabinetry that effortlessly blend modern convenience with farmhouse charm. Entertain guests in style in the elegant dining area or gather around the cozy fireplace in the adjacent living room for intimate gatherings and lively conversations. Retreat to the lavish master suite, where luxury abounds with a spa-like ensuite bathroom, steam shower, walk-in closets, fireplace and sliding doors to the patio offering views of the surrounding desert landscape. Additional bedrooms, guest house, and versatile living spaces provide ample room for guests, while a dedicated home office offers a serene environment for remote work or creative pursuits. Outside, the grounds invite you with endless opportunities for relaxation and recreation day and night. Lounge by the sparkling pool and spa, take in the peaceful sounds of the pool waterfalls, enjoy a drink at the swim-up pool bar, dine al fresco under the covered patios, refine your golf skills, or gather near the fire pit on cool desert evenings, soaking in the beauty of the starlit sky. Don't be afraid to walk barefoot all summer long because these limestone pavers never get hot. Plenty of room for an RV garage! Conveniently located just minutes from Scottsdale's world-class dining, shopping, and entertainment options, this modern farmhouse oasis offers the perfect balance of privacy and proximity to city amenities. Explore nearby hiking trails, golf courses, and cultural attractions, or simply unwind in the serenity of your own private desert retreat. Experience the epitome of luxury desert living in this exceptional modern farmhouse, where every detail has been carefully curated to elevate your lifestyle and exceed your expectations. Welcome home to your ultimate Scottsdale sanctuary.

11269 N 98th Place, Scottsdale

Courtesy of HomeSmart. 602-230-7600 Selling Office: Compass.

11616 N Miller Road, Scottsdale
$7,795,000
6 Beds ⋅ 7 Baths ⋅ 7076669 MLS
This beautiful estate offers refined architecture, expansive grounds, and resort-caliber amenities in a setting designed for upscale living. Sitting on an exceptional 1.15-acre lot, this remarkable home offers just under 9,000 s quare feet of sophisticated living space, including a private 1,350-square-foot casita. Created for those who appreciate both grand-scale entertaining and the intimacy of everyday life, the property delivers an unparalleled combination of luxury, versatility, and recreation, featuring six ensuite bedrooms, seven baths, along with a private office, den/media room, and separate teen lounge. The heart of the home is an exceptional island kitchen complemented by a butler's pantry and separate storage pantry, (see more) thoughtfully designed to support everything from effortless family living to sophisticated entertaining. The beautifully appointed casita extends the possibilities, featuring a full kitchen, bedroom, and additional flexible living space currently configured as a private fitness room. Ideal for guests, extended family, or a wellness studio, the casita provides privacy without sacrificing connection to the main residence. The property offers a four-car garage, complemented by a rare, air-conditioned RV garage. Designed to accommodate far more than vehicles, this unique space can be turned into a private sports arena, collector-car gallery, ultimate entertainment space, or personalized man cave. Or choose to cover it in turf, add a soccer goal or a golf simulator, the possibilities are limited only by imagination. Outside, the estate reveals its true resort character. A heated pool and spa with a dramatic rain waterfall feature create a stunning centerpiece for the backyard, while multiple patios and gathering spaces invite year-round entertaining. An indoor/outdoor bar, built-in outdoor kitchen, and strategically placed firepits create an effortless flow between indoor comfort and outdoor enjoyment. The grounds are equally impressive, featuring a pickleball and sport court, putting green, and expansive spaces designed for active living and play. Whether hosting an afternoon tournament, practicing your short game, or simply enjoying the grounds with family and friends, this home offers an extraordinary range of experiences. Above it all, a rooftop deck with a firepit provides an elevated setting for evenings under the stars. This residence is a private lifestyle destination, conceived around the way exceptional lives are lived today. Every space offers a new opportunity to gather, retreat, play, entertain, and connect. Sophisticated yet welcoming. Grand yet livable. This is luxury without limits!

11616 N Miller Road, Scottsdale

Courtesy of Compass. 480-776-1555

7627 E Sunnyside Drive, Scottsdale
$6,900,000
7 Beds ⋅ 9 Baths ⋅ 6679379 MLS
Welcome to your dream oasis! This luxurious contemporary masterpiece offers unparalleled elegance and comfort, nestled on a private lot in a coveted location. Boasting 6 bedrooms in main house, 7 full bathrooms, and 2 half bathrooms, this newly constructed home is designed to exceed the highest standards of luxury living. Step into pure indulgence as you are greeted by the grandeur of the Open Floor Plan, featuring exquisite architectural details and soaring ceilings. Entertain guests in style with a state-of-the-art home theatre, ensuring unforgettable movie nights and entertainment experiences. The heart of the home is the chef's kitchen, meticulously crafted with top-of-the-line appliances, custom cabinetry, and expansive countertops. Adjacent to the kitchen is a full wet bar, perfect for hosting lavish gatherings and soirées. Escape to the resort-style backyard oasis, where relaxation and entertainment collide. Lounge by the sparkling luxury pool, unwind in the pool house, or gather around the outdoor fire pit for cozy evenings under the stars. For the sports enthusiast, indulge in outdoor activities on your own bocce ball court, pickleball court and putting green, offering endless opportunities for fun and recreation. The expansive 50-foot RV garage provides ample space for storing all your outdoor adventure gear and vehicles. Every detail of this home has been thoughtfully designed for the ultimate in comfort and convenience. From the sleek finishes to the cutting-edge technology, this home epitomizes modern luxury living at its finest. Don't miss your chance to own this extraordinary residence, where every day feels like a vacation retreat. Set up your private tour today and experience the epitome of luxury living firsthand!

7627 E Sunnyside Drive, Scottsdale

Courtesy of Realty ONE Group. 623-236-1414 Selling Office: Compass.

8441 E Gary Road, Scottsdale
$7,100,000
6 Beds ⋅ 8 Baths ⋅ 6722372 MLS
Welcome to the ultimate car collector home in the heart of Scottsdale w/ NO HOA on 1+ acre. This privately gated new construction home has everything for him, for her, the kids, and guests. The over 80' deep RV garage/man cave has a full kitchen and bath, metallic epoxy floors, room for 20+ cars, and media area w/ 165'' projector screen. This 8,485sf home features a main house w/ 5-bedrooms, 5.5 bathrooms and a detached guest house w/ full kitchen, living room, laundry, garage, and private entrance -- all in addition to the RV garage. The primary suite features a spa-like bath and large designer closet. Entertain family and guests in the backyard w/ a sports court, pool w/ oversized Baja shelf, spa, splash pad, view deck w/ bar + grill, large covered patio w/ fireplace and outdoor kitchen Enter the foyer with marble floors and soaring ceilings where your eye is drawn through the formal living room with masonry fireplace and formal dining room, to views through the pocketing glass doors over the covered patio space with two-way fireplace and an impressive backyard. A temperature controlled 960-bottle wine cellar with marble tiled walls and flooring is a statement piece in this room. Enter the chef's kitchen with oversized pantry and "Costco door", double Quartzite islands with sit up seating with top of the line applicable with a Wolf gas stove + oven, double wall ovens with warming drawer, Sub Zero refrigerator and freezer, double dishwashers, beverage coolers, and rose gold Brizo fixtures with eye-catching lighting. The kitchen overlooks the family room with masonry fireplace and abuts the formal bar with ice maker, mini fridge and sit-up bar seating. Enjoy al fresco dining in the breakfast nook with 90-degree retractable glass walls overlooking the backyard. Off the family room you'll be taken to a flex room ideal for kids to play, along with two additional en-suite guest bedrooms. Enter the master suite with a cozy fireplace on a statement wall of marble and retractable glass walls leading you to an outdoor patio. The primary bath was built with a spa in mind showcasing polished Manhattan marble flooring, makeup bar, double sinks, his and hers rain showers (one a steam shower) with rose gold Brizo features and detailed herringbone marble tile work for the most discerning eye. Relax from a long day in the stand up tub perfectly positioned to enjoy fresh Arizona air through the retractable glass walls with private patio, masonry fireplace, and outdoor TV. Impressive is an understatement when it comes to the wrap-around designer closet with glass fronted doors, backlit lighting, dressing room, its own sitting room, as well as its own laundry. This closet was designed to showcase and keep safe all of your luxury belongings. Host your guests in the detached guest house with a full kitchen with gas range, living room, bedroom, bathroom, laundry, and garage space with a private backyard for the guest house. Guest house utilities can be separated from the main house. Don't miss this truly unique estate in the heart of Scottsdale with close proximity to HWY 101, Old Town Scottsdale, Kierland Commons, Scottsdale Quarter, Paradise Valley, and endless golf courses. - MAIN HOME GARAGE DIMENSIONS: Garage doors are 10' high with 12' ceilings allowing room for lifts in all bays. - RV GARAGE DIMENSIONS: RV garage door is 14' high x 12' wide with 16' ceilings.

8441 E Gary Road, Scottsdale

Courtesy of Russ Lyon Sotheby's International Realty. 480-287-5200 Selling Office: My Home Group Real Estate.

12240 N 98th Street, Scottsdale
$5,975,000
6 Beds ⋅ 7 Baths ⋅ 6872025 MLS
A home for those who understand the assignment. Located on a full acre in Scottsdale's coveted Cactus Corridor, this estate is fully furnished with a curated selection of mostly Restoration Hardware pieces, delivering a consistent, elevated design language throughout. Completed in 2023 and recently enhanced with high-end finishes, the home blends modern architecture with understated luxury. The interior palette is clean and sophisticated, exuding an earthy luxe ambiance that blends natural warmth with elevated design. With wide-plank white oak flooring, natural stone surfaces, custom cabinetry and designer lighting, each space is defined. The kitchen is anchored by a massive central island and supported by a sleek back kitchen for additional prep and storage. Floor-to-ceiling glass creates a seamless connection to the outdoors allowing the home to feel both expansive and grounded. 6 ensuite bedrooms, multiple living areas and a separate lounge offer versatility without sacrificing flow. The primary suite is privately positioned and designed as a true retreat, featuring a separate sitting room, dual closets, a spa-style tub, and its own dedicated washer and dryer. Functionality meets design in the oversized laundry room and drop zone just off the garage, outfitted with custom cabinetry, ample storage and a built-in dog wash with handcrafted Zellige tile. Every detail was considered, blending everyday practicality with designer-level execution. This property also includes an attached guest casita with its own private entrance and garage, multiple main garages with capacity for up to 15 vehicles, including an RV-height bay currently repurposed as an indoor play area for basketball and soccer, offering exceptional flexibility for families or collectors. Outside, the landscaping is equally intentional. Mature ficus line the perimeter for privacy, while towering palms and layered landscaping add structure and scale. A clean-lined pool, elevated spa, outdoor kitchen and multiple lounge areas complete the setting. Every material and finish was selected for both beauty and cohesion, creating a home that feels as thoughtful as it is luxury. Privately gated, fully automated and offered turn-key, this is one of the most refined and design-forward residences in the Cactus Corridor!

12240 N 98th Street, Scottsdale

Courtesy of My Home Group Real Estate. 480-685-2760 Selling Office: My Home Group Real Estate.

12220 N 98th Street, Scottsdale
$6,200,000
6 Beds ⋅ 7 Baths ⋅ 6943309 MLS
Experience timeless elegance in this brand-new Modern Farmhouse estate, built by award-winning Integrity Luxury Homes and set on a pristine 1.03-acre lot in Scottsdale's prestigious Cactus Corridor. Spanning 6,842 sq. ft., this residence offers 6 bedrooms, 6.5 baths, a private casita, and a game room, all designed with extraordinary craftsmanship and attention to detail. A gated wraparound driveway, framed by mature ficus trees, leads to a dramatic 20-foot grand foyer, where soaring ceilings and automated 20-foot pocket doors flood the home with natural light, creating a seamless flow between indoor and outdoor living. The chef's kitchen is a true showpiece, featuring Sub-Zero and Wolf appliances, a scullery kitchen, and a gourmet outdoor kitchen designed for effortless entertaining. The great room, enhanced by stained beams and a striking 60" fireplace, offers an elegant yet inviting space, while the formal dining room and attached casita with full kitchen and ADA-accessible bath provide versatility for today's lifestyle. The primary suite serves as a private sanctuary, complete with a fireplace, spa-inspired bath, dual water closets, and thoughtfully designed separate spaces. Step outside to a resort-style retreat featuring a heated saltwater pool and spa, lighted multi-sport court, expansive turf lawn, fire pit, and fully equipped outdoor kitchen--the ultimate setting for relaxation and entertainment all surrounded by Mature ficus trees for privacy and enjoyment. For the car enthusiast, this estate boasts a 5-car garage plus a climate-controlled RV garage with space for a golf simulator, accommodating up to 16 vehicles. Throughout the home, hardwood floors, quartz and porcelain finishes, and Control 4 smart home automation deliver the perfect balance of modern innovation and refined luxury. This residence is a true sanctuary of comfort, technology, sophistication, and grandeura must-see for those seeking the ultimate Scottsdale lifestyle.

12220 N 98th Street, Scottsdale

Courtesy of Keller Williams Arizona Realty. 480-767-3000 Selling Office: The Agency.

11745 N 99th Street, Scottsdale
$5,998,000
6 Beds ⋅ 7 Baths ⋅ 7060852 MLS
Welcome to this stunning Modern Spanish masterpiece, tucked away on a quiet cul-de-sac in Scottsdale's prestigious Cactus Corridor. This exceptional luxury home, situated on 0.82 acres, seamlessly blends sophistication, comfort, and the natural beauty of its surroundings, offering a lifestyle of unparalleled elegance and tranquility. This home has recently gone through a major remodel/expansion. With 7,524 square feet of living space, this home features 6 ensuite bedrooms, 6.5 bathrooms, a game room, and 2 laundry rooms. Included in the bedrooms is an attached casita with kitchenette. Nestled against the scenic McDowell Mountains, this architectural gem enchants with its grand foyer and spacious living area, surrounded by French doors that open to the lush backyard and sparkling pool. Welcome to this stunning Modern Spanish masterpiece, tucked away on a quiet cul-de-sac in Scottsdale's prestigious Cactus Corridor. This exceptional luxury home, situated on 0.82 acres, seamlessly blends sophistication, comfort, and the natural beauty of its surroundings, offering a lifestyle of unparalleled elegance and tranquility. This home has recently gone through a major remodel/expansion. With 7,524 square feet of living space, this home features 6 ensuite bedrooms, 6.5 bathrooms, a game room, and 2 laundry rooms. Included in the bedrooms is an attached casita with kitchenette. Nestled against the scenic McDowell Mountains, this architectural gem enchants with its grand foyer and spacious living area, surrounded by French doors that open to the lush backyard and sparkling pool. The gourmet kitchen is truly a chef's dream, highlighted by marble island, top-of-the-line appliances, a walk-in pantry, and designer finishes that elevate both form and function. Step outside to your own resort-style oasis. The meticulously, lush landscaped backyard boasts a heated sparkling pool and spa, multiple covered patio, indoor/outdoor fireplace, grand fire pit, and ample space for outdoor dining and lounging.Whether hosting gatherings or enjoying peaceful Arizona sunsets, this outdoor space delivers year-round enjoyment. This extraordinary residence in Cactus Acres is the perfect blend of modern luxury-an exceptional opportunity to own a true desert retreat in one of the area's most coveted neighborhoods.

11745 N 99th Street, Scottsdale

Courtesy of Realty ONE Group. 480-285-0000

8502 E Cortez Street, Scottsdale
$5,655,000
6 Beds ⋅ 7 Baths ⋅ 6900165 MLS
Luxury redefined in the heart of Scottsdale. This spectacular updated estate offers 6 bedrooms, 7 bathrooms, and a brand-new 774 sq/ft casita on a sprawling 34,991 sq/ft cul-de-sac lot with panoramic mountain views - complete with full AV smart home accessibility (see full list of features in ''Docs'' tab). Designed for elevated living, this home boasts a dramatic entry, a light-filled great room centered around a striking statement fireplace, and soaring 14' ceilings. The stunning gourmet kitchen is a chef's dream featuring dual islands, granite countertops, and custom designer cabinetry, including a custom hidden walk-in pantry. A climate-controlled wine wall also adds a touch of elegance for the discerning entertainer. Walls of glass and retractable doors create a seamless transition to the stunning resort-style backyard complete with a sparkling lap pool, spa, outdoor kitchen, fire pit, sport court, and expansive entertaining spaces. A newly added home gym equipped with a spa room provides a private wellness escape, while the sleek family room with floor-to-ceiling sliders and a modern fireplace perfectly captures Arizona indoor / outdoor living. Additionally, 4-car garage completes this exceptional property. From luxury amenities to timeless design, this one-of-a-kind desert retreat is truly an entertainer's paradise.

8502 E Cortez Street, Scottsdale

Courtesy of My Home Group Real Estate. 623-242-9459 Selling Office: Non-MLS Office.

12218 N 104th Street, Scottsdale
$5,350,000
6 Beds ⋅ 8 Baths ⋅ 6816757 MLS
Exceptional Luxury in Scottsdale's Cactus Corridor. This brand-new 2025 transitional estate, crafted by award-winning INTEGRITY LUXURY HOMES, offers unmatched luxury on a 0.9-acre lot in Scottsdale's prestigious Cactus Corridor. With 6,434 sq. of living space, this stunning home features 6 bedrooms, 7 1/2 baths, and impeccable design throughout. The home welcomes you through a gated circular driveway and into an 18-foot grand foyer with soaring ceilings and natural light from automated 15' pocket doors. The open floor plan seamlessly connects the indoor and outdoor living spaces. A true chef's paradise, the gourmet kitchen boasts Sub-Zero and Wolf appliances, a scullery kitchen, and an outdoor kitchen perfect for entertaining. The great room, with stained beams and a 60" fireplace, offers an elegant space to relax. Additional features include a formal dining room, game room, and an attached casita with a kitchen and ADA-accessible shower. The luxury primary suite provides a private sanctuary with a sitting area, fireplace, spa inspired bath with heated floors, and a private bonus room. Outdoors, enjoy a saltwater heated pool and spa, pickleball court, and fire pit in the resort style backyard. The 4-car garage and fully air-conditioned RV garage provide ample parking for up to 15 vehicles. With hardwood floors, quartz finishes, and more this home offers the ultimate in luxury living.This gorgeous estate offers a true sanctuary of comfort, sophistication, and grandeur, this home is a must-see for those seeking the ultimate luxury lifestyle. Don't miss this exceptional opportunity in Scottsdale.

12218 N 104th Street, Scottsdale

Courtesy of Keller Williams Arizona Realty. 480-767-3000 Selling Office: Compass.

9907 E Desert Cove Avenue, Scottsdale
$5,350,000
5 Beds ⋅ 7 Baths ⋅ 6623343 MLS
BRAND NEW CONSTRUCTION in the Cactus Corridor in the heart of Scottsdale! 0.81-acre lot with NO HOA! CRESTRON Smart Home System! This modern masterpiece embodies luxury living at its finest, with an expansive Great Room complete with 16' ceilings and an oversized automated pocket slider door making it quick and easy to open it up to create an inviting indoor/outdoor living space and be able to enjoy the beautiful weather. Sprawling across 7,110 square feet, this residence features 5 bedrooms, 6 ½ bathrooms, plus an office and bonus room providing ample space for comfortable living and entertaining. The open floor plan seamlessly integrates the living, dining, and kitchen areas, creating an inviting ambiance for gatherings with friends and family. The gourmet kitchen is a culinary enthusiast's dream, equipped with Sub-Zero & Wolf appliances, custom cabinetry, and one-of-a-kind center island with a mahogany wood slab. The primary suite presents a private retreat with a separate sitting room, lavish ensuite bathroom, offering a serene escape from the bustle of everyday life. The primary showcase closet will rival any custom luxury closet out there with a "hidden" secret. The kid's wing has a flex room that can be used as an entertaining space for the kids to play or relax. All bedrooms are en-suites with custom closets. Enjoy the Arizona sunshine in the meticulously landscaped backyard, complete with a sparkling pool with a resort-style center island boasting a live tree, an enormous, covered patio for entertaining, a pickleball court, firepit, outside BBQ, full outside bathroom and huge grassy area for sports. This home is perfect for those seeking a blend of tranquility and modern sophistication in one of Scottsdale's most sought-after neighborhoods. Conveniently located near premier shopping, dining, and entertainment destinations, this property offers the ideal balance of privacy and accessibility. With its stunning design and prime location, your dream home awaits you!

9907 E Desert Cove Avenue, Scottsdale

Courtesy of Real Broker. 480-442-9868 Selling Office: DeLex Realty.

11215 N 74th Street, Scottsdale
$5,759,626
6 Beds ⋅ 6 Baths ⋅ 6592543 MLS
Welcome to your future dream oasis in the heart of the Cactus Corridor in Scottsdale! This exceptional new build boasts modern, transitional architecture and luxurious features throughout. With 6 bedrooms and 5 1/2 bathrooms, there's ample space for family, guests, and entertainment. Step inside and be greeted by an abundance of natural light that highlights the contemporary design and meticulous attention to detail. The main residence showcases spacious living areas, perfect for both relaxation and hosting gatherings. The open-concept layout seamlessly connects the gourmet kitchen, dining area, and living room, creating a central hub for everyday living. The kitchen is a culinary masterpiece, equipped with top-of-the-line appliances, sleek cabinetry, and a generously sized island that doubles as a breakfast bar. Whether you're a seasoned chef or just enjoy the occasional culinary adventure, this kitchen is sure to inspire you. For those seeking additional space, the bonus room offers endless possibilities. Create a home theater, a fitness studio, teen room, or a dedicated play area - the choice is yours. Unwind in the luxurious owner's suite, complete with a spa-like en-suite bathroom that exudes elegance and relaxation. The additional bedrooms are equally inviting, providing comfort and privacy for family members and guests alike. But the excellence doesn't stop there - this property includes an attached separate guest house, perfect for visiting friends or family, providing a private retreat for your guests. The guest house features its own living area, bedroom, and bathroom, ensuring everyone enjoys their stay. Car enthusiasts and those with recreational vehicles will appreciate the attached 4-car garage and RV garage, offering ample space for vehicles and storage. Whether you have a collection of cars or love embarking on cross-country adventures, this setup accommodates all your needs. RV garage offers a loft area that would make an amazing "man-cave". Step outside into your own private paradise. The backyard is an entertainer's delight, featuring a refreshing pool and a relaxing spa, all surrounded by lush landscaping. Host barbecues, pool parties, or simply lounge by the poolside on lazy weekends - the possibilities are endless. Nestled in the heart of the highly coveted Scottsdale area, you'll enjoy easy access to upscale shopping, fine dining, renowned golf courses, and outdoor recreation. This is more than a home; it's a lifestyle. Don't miss the opportunity to own this exquisite modern new build with all the amenities you could ever desire - estimated completion is Spring of 2025. Hurry, this is a must see and experience the epitome of Scottsdale living!

11215 N 74th Street, Scottsdale

Courtesy of Real Broker. 480-442-9868 Selling Office: Williams Luxury Homes.

11033 N Sundown Drive, Scottsdale
$5,398,500
7 Beds ⋅ 7 Baths ⋅ 6923004 MLS
Welcome to an extraordinary opportunity nestled on a pristine 1-acre lot overlooking the golf course in the heart of Scottsdale. This exquisitely crafted residence blends timeless architectural elegance with modern luxury, creating a home that is both sophisticated and inviting. Designed with impeccable attention to detail, the main level offers a serene and spacious primary suite featuring a cozy fireplace, spa-inspired bath, expansive walk-in closet, private exercise room, and direct patio access. Three additional en-suite bedrooms, each with walk-in closets and outdoor access, provide comfort and privacy for family and guests, complemented by a versatile bonus room perfect for work or play. Upstairs, discover a secluded guest retreat complete with a bedroom, full bath, living area, and wet bar ideal for visitors or extended stays. The detached casita adds further flexibility with two bedrooms, a bathroom, living space, and a well-appointed kitchenette. At the heart of the home lies a charming great room and chef's kitchen designed for both form and function. Outfitted with top-of-the-line Wolf and Sub-Zero appliances, pot filler, steam oven, and a butler's pantry with additional sink and refrigerator, it's a culinary dream come true. Step outside to experience your own private resort. The beautifully landscaped backyard is an entertainer's paradise, featuring a sparkling saltwater pool and spa, private pickleball court, outdoor fireplace, built-in BBQ, multiple patios, and stunning mountain views. Located just minutes from world-class resorts, fine dining, upscale shopping, and premier golf courses, this estate offers the ultimate blend of privacy, luxury, and convenience. With breathtaking views and exceptional design throughout. Furnishings available on separate bill of sale.

11033 N Sundown Drive, Scottsdale

Courtesy of Russ Lyon Sotheby's International Realty. 480-488-2400 Selling Office: Compass.

8515 E Sutton Drive, Scottsdale
$5,000,000
4 Beds ⋅ 8 Baths ⋅ 6849463 MLS
Welcome to refined living in this custom-built 10,871 square foot estate, perfectly situated on nearly an acre in the prestigious Cactus Corridor. The gourmet kitchen shines with Wolf and Sub-Zero appliances, a built-in Miele coffee maker, dual farmhouse sinks, three dishwashers, and a generous marble island-ideal for entertaining or cozy evenings at home. A sleek powered pocket door unveils a resort-style backyard, complete with a pool, spa, firepit, and vibrant landscaping featuring citrus trees and low-maintenance turf, effortlessly uniting indoor elegance with outdoor allure. Monarch plank European oak floors, travertine touches, and lofty vaulted ceilings lend a welcoming yet upscale ambiance, complemented by a sophisticated wood-detailed office-all supported by a 28.8 kW solar system keeping the average monthly bill at a remarkable $205.89. For a playful twist, enjoy an indoor basketball court paired with a adaptable bonus room, ready to become your gym, home theater, or gaming retreat. Four roomy bedrooms offer restful sanctuaries, alongside a teen room, two offices, and spacious living, dining, and family areas tailored to every lifestyle. Car aficionados will revel in the temperature-controlled six-car garage with ample storage, perfect for prized vehicles or hobbies. A Control4 automation system streamlines lighting, music, and temperature control, enhancing the home's contemporary flair. Nearly an acre of secluded grounds and a covered patio round out this remarkable estate, blending sophistication, comfort, and sustainable design in one extraordinary property.

8515 E Sutton Drive, Scottsdale

Courtesy of My Home Group Real Estate. 480-685-2760 Selling Office: Compass.

7641 E Wood Drive, Scottsdale
$5,250,000
6 Beds ⋅ 7 Baths ⋅ 6958829 MLS
This Spanish Modern new construction estate presents a refined take on desert luxury, set on nearly one acre within the highly coveted Cactus Corridor. Designed by architect Brock O'Neil and Osuna Design in collaboration with Bolack Luxury, the residence is scheduled for completion in Q2 2026 and offers approximately 6,376 square feet with 6 bedrooms and 7 bathrooms. The design blends warmth and modern sophistication, featuring curated architectural details and seamless indoor outdoor living ideal for both everyday comfort and elevated entertaining. The resort style grounds include a pool and spa, full sport court, and expansive outdoor living areas, complemented by a detached casita ideal for guests or a private office. The primary suite functions as a private retreat complete with a cold plunge and sauna. Interior highlights include a dramatic 26 foot pocket door in the main living area, a double island kitchen with Wolf and Sub Zero appliances, and a full Control4 smart home system managing blinds, security, and lighting. Offering privacy, oversized lot dimensions, and close proximity to Scottsdale's premier dining, shopping, golf, and freeway access, this property delivers a rare opportunity in one of the area's most desirable neighborhoods. Semi customizable design options are available for buyers who secure the home under contract within the next 30 days.

7641 E Wood Drive, Scottsdale

Courtesy of Engel & Voelkers Scottsdale. 602-610-3713

8040 E Carol Way, Scottsdale
$5,250,000
6 Beds ⋅ 8 Baths ⋅ 6830685 MLS
STUNNING, new construction where modern elegance meets thoughtful design. Nestled in the highly desirable Cactus Corridor, you are welcomed into this pristine, 5,957 sqft estate with a custom, oversized door. Featuring 6 spacious bedrooms, each complete with custom walk-in closets, 7.5 tranquil bathrooms, and endless high-end luxury finishings. Premium engineered European oak hardwood floors, and Furgeson light fixtures spanning throughout the home. Incorporated into the living area is a Napolean 72'' gas fireplace, surrounded by built in cabinetry with recessed lighting. The Gourmet chef's kitchen is equipped with superior stained oak cabinets, an expansive island, Calacatta Doria countertops, a gas 48'' wolf stovetop, Butler's pantry, and a wet bar. ...continued in more. The primary bedroom boasts a massive his and hers walk in closet, incorporating more recessed lighting throughout, a dual walk-through shower, and a woodbridge freestanding tub. Additionally, an en-suite Casita has its own private entrance, perfect for guests or a private office space. Paver patios from the front to backyard, your beautiful outdoor retreat includes a captivating travertine pool with an infinity edge spa, gas BBQ pit, built in BBQ, mini fridge, pizza oven, equipped for an outdoor TV, making it a perfect space for entertaining. Furthermore, TnG outdoor patio custom ceiling, with a rain curtain over a baja style swim up seating area, and your very own putting green. The laundry room provides you with dual washers and dryers, leading you into a car collectors' dream garage. A tour bus (larger than RV) sized space, and additional room for 4 cars, giving you a total of 1,995 sqft air-conditioned garage space. This home is fully stocked with a total of 4 HVAC's, pre-wired for AV and cat 6. Don't miss out on seeing this lavish, modern-contemporary style home!

8040 E Carol Way, Scottsdale

Courtesy of AZ Brokerage Holdings, LLC. 480-948-9450 Selling Office: Real Broker.

8441 E Cortez Street, Scottsdale
$4,975,000
5 Beds ⋅ 6 Baths ⋅ 6969676 MLS
This newly built 2025 contemporary estate in the coveted Cactus Corridor delivers modern luxury and resort-style living. Offering 5,765 total marketable sq ft, including a 5,165 sq ft main residence and 600.7 sq ft guest house, the home features 5 bedrooms, 6 baths, a private movie theater, smart home AV, dual kitchen islands, designer cabinetry, hidden pantry, full bar with wine display, 4-car garage, and a resort backyard with lap pool, spa, BBQ, and batting cage. This newly built 2025 contemporary estate in the highly sought after Cactus Corridor offers the ultimate in modern luxury and resort style living. The main residence spans 5,165 sq ft, complemented by a 600 sq ft guest house, for a total marketable square footage of 5,765 sq ft. Designed for both entertaining and everyday comfort, the home features 5 bedrooms and 6 bathrooms, a private movie theater, and full smart home AV integration throughout. The chef's kitchen showcases dual islands, designer cabinetry, and a hidden walk-in pantry, flowing seamlessly into a sleek family room with floor to ceiling sliding glass doors, 14 foot ceilings, and a striking modern fireplace perfectly capturing Arizona's indoor/outdoor lifestyle. Entertain with ease at the full bar, complete with an ice maker, wine fridge, and a temperature controlled wine display. Guests will appreciate the private guest house, while car enthusiasts will love the 4 car garage. The resort style backyard is truly one of a kind, featuring a lap pool with spa, built-in BBQ, batting cage, and multiple outdoor living spaces ideal for relaxation or hosting unforgettable gatherings. A rare opportunity to own a brand new, design forward estate in one of Scottsdale's most desirable corridors.

8441 E Cortez Street, Scottsdale

Courtesy of Compass. 480-776-1555 Selling Office: eXp Realty.

7632 E Sweetwater Avenue, Scottsdale
$4,925,000
7 Beds ⋅ 7 Baths ⋅ 6602172 MLS
Welcome to your dream desert oasis complete with a detached, DOUBLE RV GARAGE!! Where else can you find a 47.5' x 38' fully AIR CONDITIONED indoor space, with 16' ceilings that could be used to store your classic cars, RVs, indoor basketball court, golf hitting bays, the possibilities are endless!! This stunning 7-bedroom, 6.5-bathroom modern-transitional home finished in 2020 is located in the heart of Scottsdale and a true gem. Nestled in the highly sought-after Cactus Corridor neighborhood this residence offers everything you want in a luxury property with designer touches throughout. As you approach the home, you'll be greeted by the beautifully landscaped front yard and a charming courtyard, ideal for sipping your morning coffee or enjoying a peaceful evening under the Arizona stars enjoying the warmth from the custom fireplace. Step inside, and you'll be immediately captivated by the open and airy floor plan with wood beamed ceilings and accent lighting draws you into this home. The spacious living area features a limestone gas fireplace and a large pocket sliding glass door, perfect for gathering with family and friends with indoor/outdoor transitional living space . The chef's kitchen boasts quartz countertops, SUB-ZERO/WOLF appliances with a 60" French cook-top, generous island with quartz waterfall and THREE pantries! A butler pantry, a "hidden" pantry, and a secure pantry that can be locked. A formal dining area is conveniently located nearby, making entertaining a breeze. The primary bedroom is a true retreat, with a spa-like en-suite bathroom complete with dual sinks, a soaking tub, walk-in shower and a custom closet designed to keep everyone happy with enough space for all your clothes, jewelry, purses, and even two corner floor-to-ceiling "Lazy Susans" for your shoe collection. Want to be more productive with your work at home? This home office will definitely help you achieve that with wall to ceiling built-ins and own private entrance/exit to the courtyard. Seven total well-appointed bedrooms and a six and a half bathrooms provide plenty of space for guests or family. The "kids wing" with a flex room redefines the standards of functionality. This space is not just for play; it's a sanctuary for education and creativity for the younger members of the family. Step out into the backyard, and you'll discover your large, private paradise. Owners built the largest pool they could without needing a commercial license, complete with a spacious baja shelf and built-in spa. The covered patio space and outdoor ramada & kitchen are grand, creating the perfect setting for outdoor entertaining, relaxation, and enjoying the Arizona sunshine. Additional highlights of this home include a the casita/guest house with a kitchenette and full bathroom, 4-car garage attached to the main house, two RV dump stations in the backyard, Italian brick pizza oven, firepit, and almost every fruit tree known to man growing in the backyard orchard including pears, peaches, plums, apricot, dates, apple, oranges, just to name a few! This location offers easy access to shopping, dining, entertainment, and top-rated schools. Don't miss the opportunity to make this incredible Scottsdale residence your own. All furniture is available on a separate bill of sale. Your Arizona dream home awaits is finally here!

7632 E Sweetwater Avenue, Scottsdale

Courtesy of Real Broker. 480-442-9868 Selling Office: Real Broker.

12020 N 104th Street, Scottsdale
$4,795,000
5 Beds ⋅ 5 Baths ⋅ 7070150 MLS
A soulful expression of organic modern luxury in Scottsdale's coveted Cactus Corridor, this exceptional single-level residence blends elevated design with an effortless, collected sensibility. Set on almost one acre, the home feels both architectural and deeply inviting where expansive glass, dramatic scale and natural light meet warm woods, tactile stone, organic textures and beautifully curated finishes. Designed for a lifestyle that is polished but relaxed, the interiors unfold with an easy rhythm from one space to the next. The showpiece kitchen is generous and artful, opening seamlessly to the great room and a series of intimate indoor outdoor spaces made for long dinners, cocktails and relaxed gatherings. A glass wine room adds a jewel-box moment, while a private office, fitness room, dedicated teen wing and attached guest casita bring thoughtful function to everyday living. Privately tucked away, the primary suite is its own retreat, culminating in a spectacular light-filled dressing room with the scale and presence of a beautifully curated luxury boutique. Throughout the residence, carefully framed sightlines draw the landscape inward, creating a constant connection to the surrounding desert and gardens. A fireplace anchors the private front courtyard, an intimate setting for candlelit dinners and evening cocktails, while the newly transformed backyard feels like a private desert resort with a distinctly European spirit. Expansive covered patios offer layers of spaces for dining and lounging, complemented by a professional-grade outdoor kitchen and imported Italian pizza oven. The grounds, designed by Greey Pickett, equally inspire play and escape. A professional padel court, imported from Spain, creates an extraordinary and rare residential amenity, joined by a private putting and chipping green, trampoline, and a generous pool elegantly defined by glass fencing. Mature landscaping, established vegetation and lush lawn soften the architecture and give the property a relaxed, beautifully finished presence. Soulful, sophisticated and a little unexpected, this is Cactus Corridor living through a more inspired lens. Organic materials, exceptional design, private recreation and resort caliber entertaining brought together in a home that feels luxurious without trying too hard. All just moments from Scottsdale's premier dining, shopping, golf and recreation. Buyer to verify all material facts. All material information must be verified during the inspection period.

12020 N 104th Street, Scottsdale

Courtesy of Compass. 480-776-1555

10810 N 82nd Place, Scottsdale
$4,750,000
6 Beds ⋅ 8 Baths ⋅ 7036382 MLS
Welcome to 10810 N 82nd Place, an extraordinary new-construction estate nestled on a private one-acre homesite in Scottsdale's coveted Cactus Corridor. Blending timeless Spanish-inspired architecture with modern luxury, this exceptional residence offers 6,217 square feet of thoughtfully designed living space, featuring 6 spacious bedrooms, 7.5 bathrooms, and an expansive 5-car garage. Designed for both grand-scale entertaining and everyday comfort, the open-concept floor plan showcases soaring ceilings, designer finishes, and seamless indoor-outdoor living. The chef's kitchen serves as the heart of the home, flowing effortlessly into expansive gathering spaces and elegant entertaining areas. Luxurious ensuite bedrooms provide privacy and comfort, while the owner's retreat offers... a spa-inspired sanctuary complete with premium finishes and generous walk-in accommodations. Situated within the exclusive Sundown Ranch enclave, this estate enjoys the rare combination of privacy, space, and convenience. Surrounded by multimillion-dollar properties and mature desert landscaping, the property offers easy access to Scottsdale's premier golf courses, world-class dining, luxury shopping, top-rated schools, and the Loop 101 corridor. This remarkable residence presents a rare opportunity to own a brand-new luxury estate in one of Scottsdale's most desirable neighborhoods, where sophisticated design, exceptional craftsmanship, and unparalleled location converge to create a truly extraordinary lifestyle.

10810 N 82nd Place, Scottsdale

Courtesy of Thomas James Homes. 602-565-1082

12063 N 98th Street, Scottsdale
$4,700,000
4 Beds ⋅ 5 Baths ⋅ 6686183 MLS
Welcome to your oasis in North Scottsdale, where luxury living meets resort-style tranquility. Nestled on just over an acre of beautifully landscaped grounds, this open transitional home built by DeAcetis-Francis Custom Homes boasts exceptional attention to detail throughout. This remarkable residence offers a spacious single level split floor plan with four bedrooms and four-and-a-half bathrooms, office, media room and four car garage, providing ample space for both relaxation and entertainment. A fully automated Crestron Smart Home with customized sound system both inside and out make entertaining a dream. Upon entering the residence through the gated courtyard you will experience open concept at its finest. In the gourmet chef's kitchen, culinary enthusiasts will delight in top-of-the-line appliances including a restaurant grade La Marzocco espresso machine and Sanremo grinder, custom cabinetry, dual sided wine wall and a generous island for gathering with guests. Retreat to the sumptuous primary suite, complete with sitting area, gas fireplace, ensuite bath with dual vanities, walk in closet and access to the private patio, where serenity reigns supreme. Outside, paradise awaits with resort-style amenities abound. Several seating and entertaining areas overlook a gorgeous pool and lushly landscaped oversized yard creating your own private oasis. With ample space on the property, this home comes with fully approved design plans for a 900 sq ft casita with oversized entertainment room, guest bedroom, bathroom and expanded pool and spa concepts designed by The Ranch Mine. With ease of access to the 101 freeway, restaurants, golfing, hiking, shopping and more, this extraordinary property offers the epitome of luxury living in Scottsdale. This neighborhood and this home are a hidden gem waiting to be discovered. Don't miss your chance to experience the pinnacle of Arizona living in this stunning home. Interior and exterior furnishings available on a separate bill of sale.

12063 N 98th Street, Scottsdale

Courtesy of Silverleaf Realty. 480 212-6358 Selling Office: Realty ONE Group.

10104 E Gary Road, Scottsdale
$4,750,000
5 Beds ⋅ 8 Baths ⋅ 6999212 MLS
Gated 1.1 acres in Scottsdale's coveted Cactus Corridor, this exceptional estate captures sweeping mountain views, ultimate privacy, and resort-style living. Designed with Santa Barbara architecture and timeless Southern charm, the home features soaring ceilings, multiple great rooms, and an ideal split floor plan with a dedicated wing for guests or children. The chef's kitchen showcases paneled ceilings, a stunning marble island, oversized built-in dining table, custom floor-to-ceiling cabinetry, gas range, multiple ovens, and elegant brass accents. The primary retreat offers a cozy sitting area with fireplace and a spa-inspired bath featuring dual vanities, clawfoot soaking tub, oversized walk-in shower, and expansive his-and-her closets with private laundry. The property includes two detached guest houses, one with a full kitchen, laundry, and separate garage, providing ideal accommodations for multigenerational living, private offices, a gym, or theater space. Outdoors, the grounds are designed for true Arizona resort living, complete with a pool and spa, firepit, sport court, covered patio with outdoor kitchen and fireplace, and ample space to enjoy the surrounding desert and mountain views. Additional highlights include a beautiful office/library, multiple entertaining spaces, RV access capability, and exceptional privacy. Located within the top-rated Scottsdale Unified School District and just minutes from Scottsdale's premier resorts, golf courses, fine dining, and shopping.

10104 E Gary Road, Scottsdale

Courtesy of Local Luxury Christie's International Real Estate. 520-403-5270 Selling Office: HomeSmart.

8521 E Desert Cove Avenue, Scottsdale
$4,365,000
6 Beds ⋅ 8 Baths ⋅ 6897067 MLS
Welcome to Milco Development's latest luxury residence. An expansive modern farmhouse nestled on over an acre in the prestigious Cactus Corridor of Scottsdale. This stunning property has been built for the way families live today, featuring 6 bedrooms, 8 bathrooms, a 6-car garage, and plenty of room for all your toys. Step inside and you're greeted by soaring ceilings, natural light, and an open layout that feels both luxurious and livable. The heart of the home is a stunning gourmet kitchen featuring Sub-Zero, Wolf, and Cove appliances, along with a fully equipped butler's pantry, perfect for weeknight dinners or weekend entertaining. Overlooking the spacious living and dining areas, so you're always part of the conversation. With five bedrooms, five baths, and 2 powder baths in the main house, everyone gets their own spaceand every bedroom has its own en-suite, making mornings a breeze. The separate living area provides kids or guests with a space to unwind, and there's room for everyone to feel at home. Step outside, and the real magic happens. A sparkling pool, relaxing spa, Pickleball Court, and a private 1-bed/1-bath guest house make the backyard an everyday retreat. Whether it's summer BBQs, weekend Pickleball tournaments, or quiet evenings under the stars, this space has it all. Just minutes from shopping, dining, and everything you need, this home isn't just beautiful, it's built for your life.

8521 E Desert Cove Avenue, Scottsdale

Courtesy of Compass. 602-790-6484 Selling Office: eXp Realty.

8500 E Aster Drive, Scottsdale
$3,933,000
6 Beds ⋅ 9 Baths ⋅ 6800588 MLS
Welcome to your dream home—an exquisite, fully remodeled masterpiece designed by SoHome Scottsdale in 2022. Nestled on a tranquil .8-acre interior lot with no HOA, this sprawling 7,205 sq. ft. estate offers the ultimate in luxury living. With 6 spacious bedrooms (5 in the main house, 1 in the detached casita), 7 lavish full bathrooms, and 2 elegant half baths, this home is tailored for both comfort and sophistication. The 6-car garage provides ample space for your vehicles and hobbies, while the office and bonus room offer endless possibilities for work and play. The heart of the home is the gourmet kitchen, where a massive island with seating for 8-10 flows effortlessly into the cozy family room, complete with a welcoming fireplace. **Ask about our HomeTrade program for easy transition Two large multislide doors, open to the spectacular resort-style backyard. Dive into the luxurious pool and spa with a cascading waterfall and slide, unwind under the shaded ramada, or challenge friends to a game on your very own basketball and pickleball court. No detail has been overlookedfrom the expansive laundry room and sleek glass office to the pet spa, ensuring every member of the family feels right at home. With 5 brand new HVAC systems (2022), an Owned Solar system featuring 3 Tesla Powerwall Battery backups, and a new roof installed in 2021, this home offers the latest in modern efficiency. Truly, this is a home where luxury meets lifestyledon't miss the opportunity to make it yours! Main House is 6492 Sq Ft. Detached Casita is 713 Sq. ft. Attached mother in law suite or teen/entertainment space makes this home perfect for a large family or multigenerational living. Potential for Income Property.

8500 E Aster Drive, Scottsdale

Courtesy of HomeSmart. 602-203-7600 Selling Office: HomeSmart.

13414 N 79th Street, Scottsdale
$4,295,000
5 Beds ⋅ 6 Baths ⋅ 6759174 MLS
Welcome to this stunning new build by Marigold Home Builders, located just minutes from Kierland and Scottsdale Quarter. This exquisite 5,255 sqft residence offers 5 spacious bedrooms, 5.5 luxurious bathrooms, a dedicated home office, and a game room for all your entertainment needs. Situated on a sprawling .81-acre lot, this property features ample space, including horse privileges if desired. The backyard is an entertainer's dream, boasting a pool, spa, expansive patio space, and a fully equipped outdoor kitchen. Additionally, the pool house offers a perfect retreat for guests or family. Step inside to find hardwood floors throughout, complemented by upgraded tile in the bathrooms. The grand great room is adorned with wood-beamed 16' ceilings and flows seamlessly into the outdoor living area with glass stacking doors, perfect for Arizona indoor-outdoor living. The chef's kitchen is nothing short of impressive, featuring a butler's pantry, an oversized pantry with prep area, and top-of-the-line appliances. Wine enthusiasts will love the chilled wine room with a 150-bottle capacity in the formal dining room. The master suite is a true sanctuary, offering a vaulted ceiling, and a serene atmosphere. This home is the ultimate blend of luxury, functionality, and Arizona living at its finest. Don't miss the opportunity to own this incredible propertyyour dream home awaits!

13414 N 79th Street, Scottsdale

Courtesy of Coldwell Banker Realty. 480-834-9131 Selling Office: Compass.

9980 E Charter Oak Road, Scottsdale
$4,000,000
6 Beds ⋅ 8 Baths ⋅ 6484678 MLS
One-of-a-kind opportunity to own an exceptional property that sits on a 3.1 acre parcel, located in the heart of Scottsdale! The sheer size of the lot and the incredible location can only be found at 9980 E Charter Oak. There is ample room to add on to the existing house, build another structure on the land which is currently being used by the arena, or even subdivide the lot and sell. The options are endless. Privilege and privacy are the cornerstones for this elegant western estate, protected by a bank of oleanders and ensconced by more than 30 mature trees and lush landscaping. Family and friends alike will be impressed with the circular driveway and massive double door entrance into this transitional hacienda, with western flare. Soaring ceilings with tongue and groove detail, (MORE a wood burning fireplace and a one-of-a-kind antique bar, imported from Mexico, set the stage for entertaining at its finest, in this single-story home, with 6 bedrooms, 4 full baths and 2 half baths in the main house. The gourmet kitchen, completely remodeled and thoughtfully designed, enjoys high end fixtures, and finishes throughout. The attention to detail is evident in the custom cabinetry, wood floors, lighting, and gas fireplace that is accented by brick and stone. A state-of-the-art Wolf and Sub-zero appliance package and the generous walk-in pantry make meal prep a breeze. The oversized granite island can accommodate multiple cooks or serve as the perfect gathering place while entertaining. The kitchen conveniently opens to the casual dining area and spacious, yet comfortable, family room with an additional fireplace. Oversized accordion doors flag the two rooms, creating an effortless flow for indoor and outdoor entertaining, as well as ample natural light. The large master suite enjoys a private landing with a double door entrance, high ceilings, a fireplace, with sitting area, a generous bath and a walk-in closet creating the perfect, private retreat. The executive office, located adjacent to the master, boasts a private patio. It has custom built-ins, bookshelves, and plenty of storage space to make working remotely easy and productive. The detached game room has a bank of floor to ceiling windows that provide lots of natural light and a beautiful view of the grounds. Intelligently designed with versatility in mind, it is currently set up with a fireplace, a kitchenette and full bath, which is not connected to city sewer. There is plenty of space to customize according to personal needs. The property includes a main home (5,797sqft), a detached game room (774sqft), a diving pool, oversized lighted sport court, entertainment area with large fire pit, custom built grill and lots of open space that creates an extraordinary oasis. The equestrian facilities include a 5-stall barn with a tack room and large storage space (currently used as Living/Kitchen/Bed/Bath, which Seller will remove prior to close of escrow), 7 stall mare motel, hot walker, regulation size arena, hay shed, as well as several storage sheds throughout the property. The equestrian set up is on 1 acre and may be subdivided and sold in the future. This sophisticated home truly embraces outdoor living with the amenities strategically positioned for maximum enjoyment. It is conveniently located close to West World, restaurants, shopping, schools, and all the amenities that Scottsdale has to offer.

9980 E Charter Oak Road, Scottsdale

Courtesy of Russ Lyon Sotheby's International Realty. 480-585-7070 Selling Office: Real Broker.

11649 N Miller Road, Scottsdale
$4,000,000
5 Beds ⋅ 5 Baths ⋅ 7023279 MLS
In one of Scottsdale's most sought-after pockets, the Cactus Corridor, this custom single-level estate offers a lifestyle defined by space, privacy, and effortless luxury, just minutes from the very best of either North Scottsdale or Old Town Scottsdale. Set on over an acre with no HOA and a rare sewer connection (not septic), this fully rebuilt 2022 mid-century-inspired residence pairs architectural character with modern finishes. Stepping inside, the 17-foot vaulted wood-clad ceilings, designer lighting, and a dramatic skylight over the geometric breeze-block fireplace create an elevated yet inviting atmosphere in the 1,400 square foot great room. The thoughtfully designed main residence includes 4 bedrooms, 4 bathrooms, and a versatile bonus room ideal for an office, playroom, or gym. Two junior suites feature spa-like ensuite baths, custom built-in desks, beverage fridges, and designer walk-in closets. At the center of the home, the chef's kitchen impresses with a 14-foot waterfall-edge quartz island with reclaimed-wood bar seating, double Café French-door ovens, an 8-burner gas range, convection microwave, and telescoping windows that open to an outdoor bar for seamless entertaining. Entertain with ease thanks to a fully equipped wet bar featuring a commercial-grade beverage refrigerator, wine storage, a gourmet coffee station, and a signature "sonic" ice machine. Step outdoors to enjoy a true resort-style setting with a large, heated pool and spa, a 6-hole putting green, and an expansive covered patio with fireplace and mounted TVs. Multiple seating areas, a built-in natural-gas grill, and outdoor dining space are framed by mountain views and peaceful surroundings--yet you're just minutes to Scottsdale Airpark, Kierland Commons, Scottsdale Quarter, Scottsdale Fashion Square, premier dining and golf, and the Loop 101. With over an acre of usable land, the property offers outstanding flexibility for future additions within the building envelope. Whether envisioning a secondary guest casita, RV garage, pickleball court, or even equestrian use, the space allows for a wide range of possibilities tailored to your lifestyle. A standout feature is the 1,450 sq ft luxury guest house--fully self-contained with its own kitchen, living area, office, private laundry, spacious bedroom, oversized walk-in closet, and designer bath. Ideal for guests, multigenerational living, extended stays, or a private retreat. Additional highlights include a dedicated home gym, hidden electronic roller shades on all windows, built-in indoor/outdoor sound system, water filtration, an indoor pet spa/dog wash, and abundant storage throughout. Located between two Mayo Clinic campuses and surrounded by expansive custom estates, this is one of the few opportunities in Scottsdale where you can truly have it all: land, privacy, flexibility, and proximity. A rare offering that delivers both lifestyle and long-term value in one of North Scottsdale's most desirable corridors.

11649 N Miller Road, Scottsdale

Courtesy of Compass. 480-776-1555 Selling Office: Silverleaf Realty.

8602 E Gary Road, Scottsdale
$3,600,000
5 Beds ⋅ 6 Baths ⋅ 6837864 MLS
Welcome to Gary Road, a one-of-a-kind estate that seamlessly blends the timeless elegance of the Hamptons with the beauty of Arizona's landscape. Situated on a lushly designed one-acre lot in the highly coveted Shea-Cactus Corridor, this extraordinary property offers an unparalleled living experience. From the moment you arrive, the sense of privacy and sophistication is undeniable. The entire perimeter is hedged with mature ficus and vibrant sour orange trees, creating a dramatic yet serene retreat. A canopy of towering trees leads you to the gated courtyard and front patio, setting the stage for the refined charm that awaits inside. Upon entering, you are immediately captivated by the craftsmanship and attention to detail. Hardwood flooring, exquisite wainscoting, and architectural accents lend warmth and character throughout the home. Designed for both grand entertaining and intimate gatherings, the main living spaces include a formal living room, a moody yet inviting dining room, and an oversized family room that seamlessly connects to the breakfast nook and chef's kitchen. The west wing of the residence is thoughtfully designed to provide both comfort and functionality, featuring a luxurious primary suite with serene garden views, rich wood detailing, and soft textured wallpaper that enhances the sense of retreat. Adjacent to the suite, a spacious executive office offers inspiring views of the backyard. This wing also includes two en-suite bedrooms, an additional guest bedroom, a stylish hall bathroom, and a versatile secondary family room that can serve as a den, playroom, or media space. The backyard is an entertainer's dream, offering the perfect balance of recreation and relaxation. Mature landscaping provides ultimate privacy while framing a full sport court, a beautifully designed swimming pool, and a charming one-bedroom guest house. Ideal for both short and long-term stays, the guest house features a full kitchen, a spacious family room, an oversized bedroom, and a private bath. Beyond the guest house, car enthusiasts and hobbyists will revel in the exceptional garage space, air-conditioned, 18-foot RV garage with a workshop and the capacity to house up to 18 cars with lifts. For those who aren't collectors, this versatile space presents endless possibilities, whether transformed into a state-of-the-art home gym, private batting cage, or golf simulator. Perfectly positioned within the sought-after 3 C's School District - Cochise, Cocopah, and Chaparral. This home offers not only luxury but also access to some of the best educational opportunities in the area. If you're searching for a residence that truly checks every box, look no further. Experience the elegance, versatility, and sophistication of this extraordinary estate. Schedule your private showing today.

8602 E Gary Road, Scottsdale

Courtesy of Russ Lyon Sotheby's International Realty. 480-287-5200 Selling Office: RETSY.

7635 E Poinsettia Drive, Scottsdale
$4,175,000
5 Beds ⋅ 7 Baths ⋅ 6806256 MLS
This Santa Barbara inspired estate is nestled in the gated enclave of Portales Del Sol in Scottsdale's Cactus Corridor. Encompassing an estate acre, its south facing pool and resort backyard deliver warm morning sunshine, while the quiet cul-de-sac provides privacy that compliments its lovely curb appeal. Dramatic entry welcomes you with hand carved doors and custom tile work, the light and bright interiors are designed with family and entertainment in mind. An over-sized great room features folding sliding doors that open to the pool, includes a kitchen to envy with a luxurious center island, walk-in pantry, and casual dining area, fireplace, and wet bar with wine storage. Top of the line appliances includes Wolf gas range, Wolf Microwave, Subzero & Miele. Boasting 5 en-suite bedrooms, 5 full bathrooms, 2 powder rooms, home theater, wine cellar, a dedicated children's game room and study area with 6219 sq ft of living space. The primary suite retreat includes a cozy fireplace and a spa bath with dual vanities, spacious walk-in closet with washer and dryer for added convenience, soaking tub, steam shower, and a flex space ideal for a private office, nursery, yoga studio or gym. The front wing of the home also includes two additional ensuite bedrooms, one designed as home office, a dedicated home theater. Wine cellar can accommodate 650 bottles lying down, with ample room for 1000 bottles storage in total. Rear bedroom wing has a private hall with two en-suite bedrooms, children's study area, and a dedicated game room that includes its own private powder room. Host unforgettable gatherings in style on the large covered patio, its resort pool is lined with palm trees, the private Ramada provides ample space for dining or intimate conversations near the fireplace. Playground and sport track compliment the outdoor space, abundant room to walk, run, bike, play or Zen. Landscaping includes, natural grass in front circle drive, low maintenance artificial turf by pool, mature fruit producing grapefruit, lime, and orange trees. Simply a perfect setting for entertaining guests or a relaxing afternoon with family and friends.

7635 E Poinsettia Drive, Scottsdale

Courtesy of Russ Lyon Sotheby's International Realty. 480-287-5200 Selling Office: Arizona Sunset Realty.

10144 E Sahuaro Drive, Scottsdale
$3,775,000
5 Beds ⋅ 6 Baths ⋅ 6954483 MLS
A rare opportunity to own a luxury estate on nearly an acre in one of Scottsdale's most sought-after neighborhoods—offering privacy, elegance, and the finest in modern living. Welcome to this exceptional 4,550 sq ft custom estate, perfectly positioned on a private cul-de-sac lot in Scottsdale's premier Cactus Corridor. Blending modern luxury with timeless sophistication, this 5-bedroom, 5.5-bath residence is bathed in natural light through skylights, celestial windows, and a 20-ft multi-sliding glass wall that opens to breathtaking McDowell Mountain views. Soaring 14-ft ceilings, European white oak flooring, and a stunning custom wine wall set the tone for refined living throughout. The chef's kitchen is a true showpiece, featuring a 48'' Sub-Zero refrigerator, 48'' Wolf dual-fuel range, double Bosch dishwashers, RO system, under-cabinet lighting, and a beautifully designed custom pantry. The great room and dining spaces flow effortlessly for entertaining, complemented by a sophisticated mini bar and seamless indoor-outdoor transitions. The primary suite offers a serene retreat with dual custom closets, a beverage center, in-suite laundry, and a spa-inspired bath with Toto Washlet. The resort-style backyard is an entertainer's dream, showcasing a 40' heated saltwater pool and spa, Baja shelf with multi-color bubblers, in-floor cleaning system, full sports court, multiple patios, lush new landscaping, expansive grass yard, and a fully equipped BBQ island with fridge, sink, and side burner. Additional features include CAT-6 wiring with multiple Wi-Fi access points, exterior cameras, remote and Wi-Fi-enabled garage doors, 4 Wi-Fi-controlled A/C units, 2 tankless water heaters with recirculation pumps, water softener, central vacuum, 400-AMP panel, EV charger, epoxy-coated garage floors, and a custom pivot front door. Ideally located in the heart of the Cactus Corridor, this exceptional property offers convenient access to Basis Scottsdale ranked among the top 10 high schools in Arizona and Desert Mountain High School with the International Baccalaureate program, along with nearby dining, shopping, and outdoor recreation making this an unmatched opportunity for luxury living in a premier Scottsdale neighborhood.

10144 E Sahuaro Drive, Scottsdale

Courtesy of Keller Williams Arizona Realty. 480-767-3000 Selling Office: HomeSmart.

8602 E Gary Road, Scottsdale
$3,725,000
4 Beds ⋅ 5 Baths ⋅ 6638509 MLS
Presenting an unparalleled residence in the highly sought-after Cactus Corridor. This ranch-style sanctuary, enveloped by over an acre of private and meticulously curated landscaping, promises an unmatched living experience. This genuine masterpiece features the main home with 4662sqft, 4 beds, 5 baths, separate office, den, a detached 1140sqft guest casita and an oversized RV garage. The exterior alone solidifies this property in a league of its own, standing as a testament to its timeless design that you truly must see in person to understand. Artfully crafted hardscapes and landscaping transport you to a private, garden-like living experience. Thoughtfully designed private outdoor patios surround the residence and create one of the most private and functional homes in the Valley. Step inside to discover a realm of exquisite craftsmanship and meticulous details - from the refinished hardwood floors to the high-end custom woodwork that grace every door and window in the home. Four generously sized bedrooms, each with a walk-in closet (3 en-suites). The oversized master suite offers sweeping views of the lush yard and a private patio adorned with a fire pit. In addition, a flex space could easily be turned into a cozy den or a playroom. A full office features custom built-ins, and seamless backyard access, creating an inspiring at-home workspace. The property boasts an expansive 16-car, temperature-controlled RV garage, a paradise for car enthusiasts. With 18-foot ceilings, a built-in tool shop, air compressors, and custom storage, it caters to every automotive need. Home also has electric car charging station, 2 additional bespoke detached garages (total 3 separate garage buildings), and a grand RV gate contribute to the property's functionality and attention to detail. The detached casita is a haven of its own, featuring it's own kitchen, living space, bath, spacious bedroom with washer/dryer hookups, walk-in storage closet and awe-inspiring backyard views and patio space. Step into the backyard retreat with sprawling lawns, a beautifully designed, water and fire features, and an 85" outdoor TV. Gas fire pits and a full-size basketball/pickleball court, illuminated by industrial lights, complete this entertainer's dream backyard space. This residence is not merely a home; it's an extraordinary living experience of charm and functionality unlike anything else. Don't miss the opportunity to experience this home in-person.

8602 E Gary Road, Scottsdale

Courtesy of Compass. 480-776-1555 Selling Office: Walt Danley Local Luxury Christie's International Real Estate.

11420 N Sundown Drive, Scottsdale
$3,747,000
5 Beds ⋅ 5 Baths ⋅ 6746492 MLS
Step into a modern sanctuary at 11420 N Sundown Dr, an exquisite creation by Aperture Design. This contemporary marvel perfectly harmonizes natural elements with a spacious, airy design, offering a unique blend of luxury and tranquility. Set on over 1.5 acres that feels close to 2 with the way in opens up and all sits in the useable backyard, this estate is more than just a home—it's your own private retreat. The backyard is an entertainer's dream, featuring premium, maintenance-free turf and a state-of-the-art three-zone misting system to keep you cool during the hottest days. Whether you're practicing your swing on the Par 2 chip and putting green, taking a dip in the stunning pool, or gathering around one of the multiple outdoor fireplaces, this space is designed for relaxation and entertainment. The shaded outdoor living room, complete with a TV , and the fully outfitted outdoor kitchen are perfect for both laid-back evenings and lively get-togethers. Sports enthusiasts will delight in the sand volleyball, pickleball, and basketball courts. Finished in late 2023, the comprehensive backyard renovation provides endless opportunities for enjoyment and peaceful relaxation. Inside, 11420 N Sundown Dr continues to impress with its meticulous attention to detail, crafted for both luxurious living and entertaining. A grand glass pivot door welcomes you into an elegant foyer, setting the tone for the home's sophisticated ambiance. The main living area is defined by soaring 25-foot wood-covered ceilings and expansive sliding panel windows that seamlessly merge indoor and outdoor living. The gourmet kitchen, generous dining area, and expansive living space are ideal for everything from intimate family moments to grand celebrations. The vast patios are the perfect spot to enjoy Arizona's breathtaking sunrises and sunsets. The back patio seamlessly connects to the pool, outdoor kitchen, and living room with fireplaces, making the most of this backyard paradise. A short corridor leads to the oversized three-car garage, complete with ample storage and a full butler's pantry, featuring an extra refrigerator and sinkideal for enhancing your entertainment experience. The residence wing, located opposite the entry foyer, ensures maximum privacy and comfort. It features dual master bedrooms in a split floorplan, each offering luxurious amenities. The primary master suite boasts a serene patio overlooking the backyard, an expansive walk-in closet, and a spa-like bathroom with a nine-sprayer shower and a deep soaking tub for two. The secondary master suite also includes a large walk-in closet, a soaking tub, a rain shower, and shares a generous patio with the gym/studio.

11420 N Sundown Drive, Scottsdale

Courtesy of America One Luxury Real Estate. 480-905-8115 Selling Office: America One Luxury Real Estate.

12210 N 76th Place, Scottsdale
$3,625,000
7 Beds ⋅ 5 Baths ⋅ 7050578 MLS
Experience luxury living at its finest in this stunning, fully remodeled estate offering approximately 6,700 square feet of thoughtfully designed living space, including a 5,500-square-foot main residence and a 1,200-square-foot guest house. Featuring 7 spacious bedrooms, 4.5 beautifully appointed bathrooms, and a 5-car garage, this exceptional property combines timeless elegance with modern convenience. No detail has been overlooked in the top-to-bottom renovation. Enjoy peace of mind with a brand-new roof, new solar system, new HVAC units, and new energy-efficient windows throughout and so much more. The chef's kitchen is a true showpiece, boasting premium finishes, two islands, Cafe appliances, abundant workspace in the butlers pantry, and an ideal layout for entertaining or everyday living. Extensive storage throughout the home ensures everything has its place. The main house has four bedrooms and three and half baths. The primary bedroom is over 1600 square feet of a spa like feel featuring two large size walk in closets, dual head shower with tub and a room off the bathroom that can be used for a gym, office, or private sitting room just for you! Step outside to your own private resort-style oasis, where more than $150,000 was invested in creating an incredible backyard retreat designed for year-round Arizona living. Host unforgettable gatherings relaxing poolside, sitting at the outdoor kitchen watching TV, or enjoying the sunken fire pit. No matter what you do in the backyard you will LOVE it! Located on just over an acre with no HOA, this rare property offers the freedom you've been looking for while remaining conveniently close to top-rated schools, shopping, dining, and everyday amenities. This is a one-of-a-kind opportunity to own a completely turnkey luxury estate where every major improvement has already been completed.

12210 N 76th Place, Scottsdale

Courtesy of Y Realty. 877-976-5348 Selling Office: Russ Lyon Sotheby's International Realty.

12910 N 103rd Place, Scottsdale
$3,800,000
5 Beds ⋅ 6 Baths ⋅ 6998410 MLS
Completely reimagined custom estate in the highly desirable Buena Mira subdivision of the Cactus Corridor. Situated on a private ¾-acre lot with distant views of Camelback and Mummy Mountain, this 5-bedroom, 5.5-bath residence offers refined transitional design and elevated indoor-outdoor living. Four bedrooms feature ensuite baths. A circular drive and limestone walkway lead through a charming courtyard entry into a vaulted great room with exposed wood ceilings and a natural wood-burning fireplace finished in Venetian plaster and designer tile. Expansive sliding glass doors create seamless connection to the outdoors. The chef's kitchen showcases custom White Rift Oak cabinetry, Taj Mahal Quartzite countertops, Thermador appliances, dual islands, slab backsplash detailing, and designer plumbing fixtures. Large-format Rift Oak wood flooring runs throughout the home. The primary suite offers patio access and a spa-inspired bath with freestanding soaking tub, quartzite counters, custom tile work, and warm brass fixtures. Secondary baths feature consistent cabinetry and quartzite surfaces with individually curated tile selections. Extensive low-voltage pre-wire infrastructure supports a fully integrated smart home, including surround sound, whole-home audio, motorized shading, security and surveillance, and enterprise-grade WiFi coverage. Centralized AV and structured wiring systems provide a turnkey foundation for advanced home automation. The professionally designed backyard includes mature palms and olive trees, limestone hardscape, lush grass and turf areas, heated PebbleTec pool and spa, built-in BBQ ramada, and expansive covered patio space. Additional features include a three-car garage with built-in cabinetry and epoxy flooring, soft water system, tankless water heaters, and RV gate access.

12910 N 103rd Place, Scottsdale

Courtesy of CPA Advantage Realty, LLC. 480-889-2525 Selling Office: Compass.

10125 E Cortez Drive, Scottsdale
$3,475,000
8 Beds ⋅ 6 Baths ⋅ 6953356 MLS
~PRIME LOCATION, 10 GARAGE SPACES, NO HOA, GUEST HOUSE, & MORE!~ A rare opportunity, situated on over an acre within Scottsdale's sought-after Cactus Corridor, this gated custom estate offers over 6,300 sq. ft. of total living space across two homes. The main residence features six bedrooms and 4.5 baths, showcasing exquisite craftsmanship throughout - from the chef's kitchen with quartzite countertops, rich wood cabinetry, and Thermador appliances, to the coffered ceilings and hardwood floors that bring warmth and sophistication to every room. The inviting great room highlights a beautiful fireplace and expansive sliding doors that open to the entertainer's backyard. Outdoors, enjoy a resort-style retreat complete with a large pool, above-ground spa, sport court, and putt-putt go course all surrounded by manicured landscaping within a fully gated property. The second home a nearly 1,800 sq. ft. guest house offers 2 bedrooms, a full kitchen, and its own private septic system, ideal for extended family, guests, or rental opportunities. With parking for up to 10 vehicles, including an RV garage, and equestrian zoning, this property offers both luxury and versatility. Located minutes from top-rated schools, premier dining, shopping, and freeway access, this Scottsdale estate perfectly blends privacy, function, and elegance  a true must-see.

10125 E Cortez Drive, Scottsdale

Courtesy of eXp Realty. 602-500-9874 Selling Office: RE/MAX Excalibur.

10111 E Cholla Street, Scottsdale
$3,695,000
4 Beds ⋅ 5 Baths ⋅ 7066436 MLS
Welcome to this beautifully renovated 4 Bedroom | 4.5 Bathroom plus Bonus Room residence, offering generous living spaces, refined finishes, and plenty of room to roam. White oak wood flooring carries throughout the home, complemented by custom lighting and thoughtfully selected finishes. At the heart of the home, the family room features an expansive wall of glass overlooking the backyard, while the adjoining kitchen is centered around an oversized double-waterfall island with abundant cabinetry, premium appliances, and a large walk-in pantry. The spacious bonus room offers a comfortable sitting area and fireplace, providing a versatile space for entertaining or relaxing. The primary suite is a private retreat of its own, complete with a fireplace, sitting area, patio access, and a beautifully finished bath with a soaking tub, oversized shower, and expansive custom walk-in closet. Additional bedrooms are generously sized with updated bathrooms and custom storage throughout. Outside, a large salt water pool and elevated spa are surrounded by multiple areas to gather and entertain, including a built-in BBQ and gas fire pit. A private sport court accommodates tennis, basketball, and pickleball, creating a backyard with something for everyone. An impressive 7-car garage with dedicated RV garage adds to the exceptional space and versatility this home has to offer.

10111 E Cholla Street, Scottsdale

Courtesy of Russ Lyon Sotheby's International Realty. 480-287-5200

7640 E Poinsettia Drive, Scottsdale
$3,400,000
6 Beds ⋅ 8 Baths ⋅ 6879452 MLS
GATED CACTUS CORRIDOR ESTATE HIDDEN IN THE HEART OF SCOTTSDALE. Located within Portales del Sol, a private enclave of ten custom estates, this property offers exceptional privacy with no neighbors on three sides while remaining minutes from Scottsdale Rd, Hayden Rd, and Loop 101. This 6295 SQFT custom estate plus 645 SQFT detached guest house sit on a 35,116 SQFT lot and feature six ensuite bedrooms, eight bathrooms, multiple private wings, and a four-car garage, offering exceptional flexibility for family living, guests, or multigenerational use. Built in 2001 with exceptional construction quality and recently improved with a brand-new roof, fresh interior and exterior paint, new shower, new carpet, and fully serviced and inspected systems. Original architectural plans convey on sale, offering the next owner the ability to personalize the space. ENTRANCE into Portales del Sol begins through a private gated, tree-lined drive leading into a lush cul-de-sac of custom estates. Mediterranean-Southwestern architecture blends with European-inspired elegance where a fountain and bougainvillea-wrapped columns frame the custom mullion-glass front door. A dramatic rotunda entry with copper-inlay flooring introduces the refined craftsmanship found throughout the home. EAST WING serves as a private retreat anchored by the grand primary suite with fireplace, sitting area, and French doors opening directly to the gardens and pool. Dual walk-in closets and a spa-style bath with dual vanities, soaking tub, and walk-in shower create a luxurious setting. This wing also includes a richly finished private office, a dedicated exercise room, and an additional ensuite bedroom ideal for guests or extended family. WEST WING offers three oversized ensuite bedrooms, each with walk-in closets, private baths, built-in shelving, and charming window seats. The bedrooms surround a spacious game room that can be closed off for privacy and includes two built-in desks with task lighting and a dedicated exit to the pool and patio. CHEF'S KITCHEN sits at the center of the home and showcases dual granite islands, Sub-Zero and DACOR appliances, dual stoves, dual warming drawers, dual dishwashers, dual pantries, and a custom handcrafted copper hood. Just beyond the kitchen, a private patio overlooks a lush garden and waterfall -- an ideal setting for morning coffee or an early evening cocktail while embracing Scottsdale's seamless indoor-outdoor lifestyle. FORMAL ENTERTAINING SPACES include an elevated rotunda dining room with a custom mesquite table for 8-12 guests, an adjacent 900-bottle wine room, a private living room with fireplace ideal for a grand piano or post-dinner conversation, and a beautifully designed custom bar with hammered copper sink that becomes a natural focal point when hosting larger gatherings. OUTDOOR LIVING evokes the feeling of a private resort. The tropical diving pool features a rock waterfall, diving rocks, extended Baja shelf, and heated spa surrounded by lush landscaping. Expansive lawn areas, mature citrus trees, and stately palms create a rare garden environment. A covered entertainment portico with built-in BBQ and fireplace provides an ideal setting for outdoor dining. With no neighbors on three sides and double-gated side yards, the property offers exceptional privacy and flexibility. DETACHED GUEST HOUSE includes its own private entrance with bedroom, bathroom, living room, kitchenette, and laundry hookups -- perfect for extended family, long-term guests, live-in staff, or a private studio. ADDITIONAL FEATURES include CAT5 wiring, EERO WiFi mesh system, Golden Eagle security, WiFi-enabled garage openers, Spotify-connected surround sound inside and out, and custom iron pool safety fence. LOCATION is minutes from Scottsdale's premier dining, shopping, golf, major medical centers, and the Loop 101 freeway, offering convenient access to Scottsdale Airport and Phoenix Sky Harbor for business or leisure travel. Private location to host friends during Barrett Jackson Car Auction, Phoenix Waste Management Open and Spring Training Baseball. The property is also convenient to several highly regarded private schools including Rancho Solano Preparatory School and Scottsdale Christian Academy.

7640 E Poinsettia Drive, Scottsdale

Courtesy of Russ Lyon Sotheby's International Realty. 480-287-5200 Selling Office: Jason Mitchell Real Estate.

8624 E Carol Way, Scottsdale
$3,400,000
4 Beds ⋅ 5 Baths ⋅ 6933992 MLS
Ultimate Luxury, Intuitive Design, and Resort-Style Living. Welcome to the Premiere Greenstone Estate. Rebuilt in 2020, this 4-bed, 5-bath home offers 4,400 square feet of refined living, blending thoughtful design with high-performance systems and complete privacy. Gorgeous hardwood floors run throughout, complemented by soaring ceilings and an abundance of natural light pouring in through oversized windows. The open layout is anchored by a kitchen that is as beautiful as it is functional... featuring a full Miele appliance package, double dishwashers and sinks, and a butler's pantry designed for effortless entertaining. Step outside to a backyard built for both relaxation and play, featuring a 35' x 60' concrete sport court *that the sellers will have painted with the lines and colors of your choice with an acceptable offer.* A custom Pebble-Tec pool includes laminar jets, in-floor cleaning, RGB lighting, and a propane heater. Add in a high-pressure misting system, outdoor fireplace, built-in seating area, and over 300 mature sour orange hedges, and you've created a private resort-style experience with your own home. To top it all off, electrical conduit and plumbing have already been pre-run to the backyard, making it easy to add a pool house or ADU if you are so inclined. Back inside, go unwind in your infrared sauna or steam shower in the primary suite, while guests enjoy en-suite bathrooms in three of the four bedrooms. The home is fully encapsulated with spray foam insulation, including interior walls, for enhanced energy efficiency and soundproofing. Tucked just minutes from the 101, the Greenstone Estate offers quick and convenient access to all that Scottsdale has to offer. Fully rebuilt, meticulously upgraded, and designed to impress... come experience true luxury living.

8624 E Carol Way, Scottsdale

Courtesy of Compass. 480-776-1555 Selling Office: Realty ONE Group.

11880 N 98th Street, Scottsdale
$3,300,000
6 Beds ⋅ 4 Baths ⋅ 6619760 MLS
Absolutely Stunning Scottsdale Custom Farmhouse Designed by SoHome Scottsdale on 1.4 acres, no HOA, and endless Mcdowell Mountain Views! The street is quickly becoming one of the nicest enclaves in Scottsdale with brand new custom homes (and two more coming over $10 million!). So this home is one of the least expensive on the street, which means a great investment. This property is solid block construction with everything new in the past 2 years, including roof, A/C's, windows, City Sewer connection, smooth stucco, smooth interior wall finish, brand new pool, landscaping, paver circle driveway, cabinets, countertops, flooring, baths, lighting, plumbing, whole house water filtration.... it's all new! This is a must see, and very hard to find. Lots of glass on the front of the home framing the stunning mountain views. Custom build with very high gorgeous tongue and groove ceilings, providing an abundance of natural light. Everything is on the main level with exception of one large room upstairs with a full bathroom, closet, fireplace and two patios, perfect for a second master suite, office, gym, theater, playroom.... If you're looking for a turn key home with privacy, quiet, and lots of land/space, this is it. Owner has plans for 2 bedroom casita and RV garage if interested. City is very flexible for building on this lot, no grading and drainage plan needed. Seller will consider trades.

11880 N 98th Street, Scottsdale

Courtesy of HomeSmart. 602-203-7600 Selling Office: My Home Group Real Estate.

8436 E Aster Drive, Scottsdale
$3,350,000
6 Beds ⋅ 7 Baths ⋅ 6987271 MLS
Stunning Fully Remodeled Residence on .8-Acre No-HOA Lot in Coveted Stoneridge Estates - Discover this rare gem in highly desirable Stoneridge Estates, Scottsdale - a fully remodeled, move-in-ready residence offering nearly 5,800 sq ft of luxurious living space on a spacious 0.8-acre lot with mature landscaping. No HOA means freedom and privacy, just inside the 101 loop for effortless access to highways, premier shopping, dining, and a short walk to Northsight Park with its playgrounds, tennis courts, and green spaces. Zoned for top-rated Scottsdale Unified School District schools. This exceptional home boasts 5 bedrooms + 5.5 baths, plus a separate 1-bedroom/1-bath casita ideal for guests, in-laws, or multi-generational living. A standout 5-car garage provides abundant parking and storage which is heated and cooled, complemented by an oversized RV driveway. Every surface has been thoughtfully updated in the last 6 years, featuring fresh paint, new cabinetry, baseboards, PELLA windows and doors (with VIP lifetime warranty), stone fireplace, modern lighting, and durable wood-look tile flooring. Dual newer A/C units (2022 Day & Night variable speed) ensure year-round comfort. The heart of the home is the expansive chef's kitchen with stainless steel VIKING Professional appliances (60" fridge, double oven, gas range, built-in microwave), massive eat-up island, two large pantries, and seamless open flow to a grand great room with soaring vaulted ceilings - perfect for entertaining. One secondary bedroom includes a spiral staircase to a private loft, ideal for guests or a college student. The luxurious master suite offers vaulted ceilings, a cozy sitting room, well-organized walk-in closet, dual shower systems, and a freestanding tub. Step outside to your resort-style backyard oasis: covered travertine patio, resurfaced pool (mini-pebble finish, baja step, waterfall, heater/cooler, removable fence), gas fire pit, spacious ramada with fan/lighting, high-pressure misters, BBQ area, expansive grassy turf (9,000 sq ft total low-maintenance turf front/back), and citrus trees. North/south exposure maximizes natural light and energy efficiency. Major Upgrades Timeline: 2020: New insulated tile roof + foam roof, new electrical panel/subpanel, Pella windows/doors, pool resurface/pump/waterfall, travertine decking/ramada, gas fire pit, exterior smooth stucco (no repainting), dual water heaters, insulated garage doors w/ LiftMaster Wi-Fi, huge 19x9 storage attic, loop water system prep. 2022: Full kitchen remodel, new dishwasher, 2x HVAC units, pool fountain repair/reseal, removable pool fence, 9k sq ft turf, BBQ, misters/fans, electric blinds (bedroom/living), $50k+ landscaping, flat roof replacement, garage floor tiles, dedicated EV charger circuit, full automated sprinklers. 2023: New Wood tile floors, lighting, wallpaper, cabinetry and storage, exterior railing, 2024: Permitted addition of attached 1 bedroom/1 bath casita and 2 oversized garage with 10 ft garage doors. New flat roof over master closet. New roof (2020), abundance of storage, and low-maintenance design make this a truly turnkey luxury retreat in one of Scottsdale's most sought-after pockets. Don't miss this exceptional opportunity!

8436 E Aster Drive, Scottsdale

Courtesy of HomeSmart. 480-443-7400 Selling Office: Olson Gough.

13427 N 84th Street, Scottsdale
$3,350,000
5 Beds ⋅ 5 Baths ⋅ 6903731 MLS
Welcome to your dream home, designed by Sohome Scottsdale, this exquisitely remodeled 5-bedroom estate with a den, bonus room, and 5 full baths, is nestled behind private gates on a full acre of serene, landscaped grounds. With no HOA restrictions, this 4700 sq ft masterpiece offers the perfect blend of elegance, comfort, and freedom. Soaring high ceilings and expansive windows flood the home with natural light. Designer finishes throughout, including quartz and wood countertops, custom cabinetry, and high-end appliances, second butler's kitchen with a massive walk-in pantryâ''ideal for entertaining or catering; Spacious den perfect for a home office, library, or creative studio Versatile bonus room for a gym, media room, or guest suite; Luxurious doggie spa for pampering your furry frie 5 generously sized bedrooms, each with access to a full bath Lavish primary suite with a spa-inspired master bath featuring dual vanities, soaking tub, oversized shower, and custom finishes Outdoor Oasis: Sparkling pool surrounded by lush landscaping and ample patio space Room to roam, garden, or buildthanks to the expansive 1-acre lot Oversized 3-car garage with plenty of storage This home is a rare findno detail overlooked, no compromise on luxury, and no HOA to limit your lifestyle. Whether you're hosting grand gatherings or enjoying quiet evenings under the stars, this estate is designed to elevate every moment. Schedule your private tour today and experience the unmatched charm and sophistication of this one-of-a-kind property.

13427 N 84th Street, Scottsdale

Courtesy of HomeSmart. 602-203-7600 Selling Office: Keller Williams Integrity First.

10335 E Larkspur Drive, Scottsdale
$3,414,730
5 Beds ⋅ 5 Baths ⋅ 6917864 MLS
Discover this stunning Cactus Corridor estate, perfectly situated on a premier corner lot in one of Scottsdale's most coveted neighborhoods. With 5,875 sq ft of living space, 5 bedrooms, 4.5 baths, and multiple entertaining areas, this residence offers the rare combination of scale, function, and resort-style amenities. Step through the striking wrought iron front door into soaring open spaces designed for both comfortable living and grand entertaining. A spacious great room anchors the home, complemented by formal living and dining rooms, a media room, and a billiard/game room with bar. The home has been refreshed in 2025 with new paint, updated cabinetry, stylish lighting, and three brand-new HVAC systems for peace of mind. The chef's kitchen and indoor living areas flow seamlessly to the great room, while walls of windows frame the resort-style backyard featuring a heated pool and spa, outdoor kitchen, sport court, and multiple covered patios. Additional highlights include a 4-car garage with 220V EV charger, updated hot water heaters (2021 & 2023), and a repainted sport court (2025). Every detail has been designed for luxury living and effortless entertaining. The Cactus Corridor is renowned for its wide-open lots, mature landscaping, and unbeatable Scottsdale location close to top-rated schools, fine dining, shopping, golf, and the 101 freeway. This is more than a homeit's a lifestyle.

10335 E Larkspur Drive, Scottsdale

Courtesy of Keller Williams Arizona Realty. 480-767-3000 Selling Office: Realty ONE Group.

11042 N 84th Place, Scottsdale
$3,025,000
5 Beds ⋅ 6 Baths ⋅ 6608829 MLS
One of a kind custom home in Scottsdale on over an acre lot with true resort amenities. Designed and built by its original owners with love, care, and high-end components throughout. Then it was finished off and further improved by its current owner to create the unique and impressive oasis in the desert that it is today. There are so many features inside and out of this 5 bedroom, 5 full bath, 2 half bath home that you'll definitely have to see it in person to fully take it all in. In addition to the 5 bedrooms (one of which makes for a great office), there is also a spacious bonus room that is currently being used as a gym, and an additional bonus room off of the dining room that uses a bookcase as a ''secret door''. That room could also make a great office, wine tasting room, etc... And a lot of listings might say they have a "Chef's Kitchen" or "Resort-style Backyard", but this house actually does! Starting with the inside of the home, the true chef's kitchen features expansive cabinets with Brazilian soapstone counter tops, a 6 foot wide built-in GE fridge/freezer, 48" gas range/oven with pot filler, huge butcher block island with salad sink and wine fridge, dual stainless steel dishwashers, reverse osmosis system, and a walk-in pantry. With a split floor plan, the primary bedroom has plenty of room and privacy, and also features a fireplace and French doors that lead out to the wrap around covered patio and pool area. The great room features soaring wood beamed ceilings, stone fireplace with live-edge mantle, wet bar with refrigerator/bar seating/granite counter tops, and a full wall of glass pocket doors that completely retract and open up to the middle of the covered patio. Each of the large bedrooms features its own private full bathroom and walk-in closet. And just a few of the other upgrades throughout include solid wood front door, full wood/metal casement windows and doors throughout, 4 car garage with wood/metal windows, epoxy floors, and electric car charging station, workshop with commercial grade stainless steel sinks, full house soft water system, and front courtyard with pavers along with paver front driveway and walkways. On to the back yard of the home, which is truly an attraction all of its own. The centerpiece of the back yard is the lazy river, which even features a not so lazy optional rapids section! It also has a swim up bar, custom lighting throughout, water slide built into the rock volcano mountain (that also has a fire feature and its own waterfall), beach area, and water features that flow off of the bridge and ramada. The ramada itself is accessed via the swim up bar, or a bridge that goes over the river. It features a built-in BBQ, fireplace, travertine flooring throughout, ceiling fan, bar area with sink and refrigerator, full mister system, and even a roof top view deck with gas fire pit and built-in seating. Also on the island, there is a putting green, along with access to the spa which overlooks and flows into the river. You'll also find the stairs that lead up the volcano mountain to the water slide on the island, as well as the entrance to the air conditioned rock grotto with full sound system. On the outside of the lazy river, there is a separate pebbletec swimming pool that is nicely framed out by the covered patio. There is travertine decking and walkways throughout the backyard, and a private outdoor shower area. The backyard also features a fountain with built-in seating, large grass area, dual RV gates, and a lighted sport court with newly added pickleball set-up. This house is truly one of a kind inside and out, with almost every imaginable feature. With such a wonderful home, you might not want to leave!

11042 N 84th Place, Scottsdale

Courtesy of HomeSmart. 480-443-7400 Selling Office: Weichert, Realtors - Courtney Valleywide.

7240 E Sweetwater Avenue, Scottsdale
$3,250,000
5 Beds ⋅ 4 Baths ⋅ 7062752 MLS
8+ CAR GARAGE | FULLY OWNED SOLAR | NO HOA | PRIME SCOTTSDALE A rare energy-efficient Scottsdale compound designed for exceptional indoor-outdoor living with fully owned, paid-off solar and features that are difficult to replicate. Enter through a custom iron front door into a grand open layout with soaring ceilings, disappearing glass walls, and seamless access to the resort-style backyard. The thoughtfully designed split floor plan offers privacy while oversized rooms throughout provide expansive bedrooms, generous living spaces, walk-in closets, and en-suite baths that are far larger than the typical home. Multiple entertaining spaces both indoors and out create the ideal setting for everyday living and large gatherings. The chef's kitchen features dual islands, GE Monogram appliances, premium cabinetry, a walk-in pantry, and opens directly to the spacious family room. A private west wing creates an ideal setup for multigenerational living, extended guests, or future guest house potential. The primary suite offers a spa-inspired bath, an oversized custom closet, and a private laundry area. Outside, enjoy a heated saltwater pool with a dramatic rock waterfall, BBQ island, lush grass area, and multiple covered entertaining areas. Automotive enthusiasts will appreciate the air-conditioned 8+ car garage with hydraulic lifts, 600-amp service, 220V power, and an RV hookup. Major updates include a new roof (2021), three new HVAC units, and fully owned paid-off solar. Ideally located just minutes from Kierland Commons, Scottsdale Quarter, Mayo Clinic, Loop 101, and Scottsdale's premier dining, shopping, and entertainment.

7240 E Sweetwater Avenue, Scottsdale

Courtesy of eXp Realty. 602-500-9874

Start Your Search

Copyright 2026 Arizona Regional Multiple Listing Service, All rights reserved. The data relating to real estate for sale on this website comes in part from the Arizona Regional Multiple Listing Service. All information deemed reliable but not guaranteed and should be independently verified. All properties are subject to prior sale, change or withdrawal. Neither listing broker(s) nor Arizona Regional Multiple Listing Service shall be responsible for any typographical errors, misinformation, misprints and shall be held totally harmless.

The data relating to real estate listings on this website comes in part from the Internet Data Exchange (IDX) program of Multiple Listing Service of Southern Arizona. IDX information is provided exclusively for consumers' personal, non-commercial use and may not be used for any purpose other than to identify prospective properties consumers may be interested in purchasing. Listings provided by brokerages other than Loving Phoenix Team | Real Broker are identified with the MLSSAZ IDX Logo. All Information Is Deemed Reliable But Is Not Guaranteed Accurate. Listing information Copyright 2026 MLS of Southern Arizona. All Rights Reserved.

Homes for Sale in 85260 Zip Code