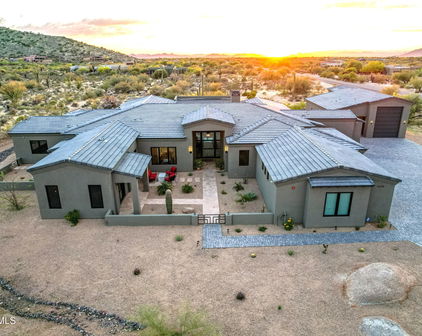

7352 E Lower Wash Pass, Scottsdale
$5,380,000
4 Beds ⋅ 5 Baths ⋅ 7024082 MLS

Steve Jensen Homes unveils another exceptional luxury residence located in the exclusive guard gated enclave of Whisper Rock Estates, one of Scottsdale's most coveted lifestyle communities. Discover elevated living in this stunning 5,809 square foot estate, thoughtfully designed for both comfort and functionality. The home features 4 bedrooms and 5 bathrooms, a private office, game room, and a separated guest suite, offering flexibility for a variety of lifestyles. The primary suite is designed as a true retreat. An oversized four car garage provides generous space for vehicles and storage. The heart of the home is a chef's kitchen designed for both everyday living and entertaining. Featuring Wolf and Sub Zero appliances, dual kitchen islands, a butler's pantry, wet bar, and two additional walk-in pantries, the space is as functional as it is striking. An expansive accordion style glass wall in the great room opens seamlessly to the outdoor living area, creating a true indoor outdoor experience and direct connection to the indoor/outdoor bar and entertaining spaces. The outdoor setting is designed as a private retreat, complete with a fireplace, outdoor barbecue, fire pit, pool, and spa, creating an effortless backdrop for year-round Arizona living. Whisper Rock stands apart for its unmatched privacy, elevated lifestyle, and a strong sense of community that truly defines the Scottsdale luxury experience. Residents enjoy scenic walking trails, a beautifully maintained park, a state of the art fitness center, community pool, pickleball courts, and an activities director who curates social events, fostering a welcoming and connected neighborhood. Ideally positioned near the charming dining and shopping of Cave Creek and Carefree, with access to North Scottsdale conveniences, this home offers a balance of privacy and livability within a highly sought after guard gated community.

7352 E Lower Wash Pass, Scottsdale

Courtesy of Engel & Voelkers Scottsdale. 602-610-3713 Selling Office: Russ Lyon Sotheby's International Realty.

8386 E Leaning Rock Road, Scottsdale
$4,800,000
4 Beds ⋅ 6 Baths ⋅ 6995347 MLS
Experience elevated desert living at its finest in one of the newest completed estates within the prestigious community of Whisper Rock Estates. This extraordinary residence is a fully customized interpretation of the award-winning Cheval floor plan, masterfully built by Camelot Homes through its bespoke division, Cameron Custom. Thoughtfully designed to embody seamless indoor-outdoor living, the home unfolds with effortless sophistication. Expansive walls of glass dissolve the boundaries between interior elegance and the surrounding desert landscape, creating a harmonious flow ideal for both grand scale entertaining and quiet evenings under the Arizona sky. Inside, four generously appointed bedroom suites and five-and-a-half spa-inspired baths provide refined comfort for residents a guests alike. A richly detailed private den offers the perfect executive retreat, while a spacious bonus room invites endless possibilities--from media lounge to game room or wellness studio. Completing the estate is a beautifully appointed detached guest house, ideal for extended stays or multigenerational living with privacy and ease. Every finish has been intentionally selected by an elite design team, layering sophisticated neutral palettes with exquisite textures, custom millwork, statement lighting, and premium materials throughout. The result is a residence that feels both timeless and contemporary--luxurious yet warmly livable. Created for those who appreciate craftsmanship, privacy, and elevated design, this home delivers an unparalleled resort-style experience in one of North Scottsdale's most coveted enclaves. Designer furnishings are available by separate agreement, offering a truly turnkey opportunity.

8386 E Leaning Rock Road, Scottsdale

Courtesy of Camelot Homes, Inc.. 480-367-4300 Selling Office: Compass.

7699 E Black Mountain Road, Scottsdale
$4,650,000
4 Beds ⋅ 6 Baths ⋅ 6611842 MLS
Golf Membership Available! Stunning Contemporary masterpiece that redefines luxury living. Located within the prestigious Reserve at The Boulders community, this stunning 3-year old custom-designed home offers a private, luxury lifestyle beyond comparison. Overlooking the 14th and 18th holes of the renowned Boulders ''South Course'', this home provides privacy along with dramatic 270-degree awe-inspiring views that never disappoint from stunning sunrise that stretch across the golf course fairways, the Sonoran Desert and Valley, around to the blazing sunsets beyond. Prepare to be captivated by the epitome of opulence, this home is an entertainers' paradise. This home has clean lines and an abundance of floor-to-ceiling disappearing windows that seamlessly welcome breathtaking views into every living space. Stunning open great room architecture with soaring ceilings, Premium European Oakwood-flooring, and walls of glass to the outdoor patio and living space. The Chef's kitchen is a masterpiece with top tier Sub-Zero, Wolf and Miele appliances, custom cabinetry, warming oven, and a walk-in pantry. Two large double quartz islands designed for entertainment provide extensive counter space, bar seating and extra cabinets for storage. Enjoy exquisite formal dining off the great room, or the casual Arizona indoor-outdoor lifestyle in the open dining space off the kitchen with patio access. Step through the walls of glass outside to a backyard entertainers oasis for a dip in the pool, spa or relaxation under the expansive covered patio complete with outdoor dining, overhead fans, misters, and built-in heaters for year-round comfort. Open view fencing allows exquisite desert, sunset and mountain vistas at the same time protecting the privacy of the home. Enjoy culinary delights on the built-in Lynx Stainless Steel BBQ, gather around the inviting fire pit, and take in the splendor of the reverse infinity negative edge pool and attached spa perfect for stargazing at night. Luxurious Owners Retreat: Back inside, as you walk past the exquisitely designed powder bath, you come to the luxurious owner's retreat and office which is thoughtfully separated from the other two bedrooms in the main house. The spacious primary bedroom with fireplace and outdoor access to a private patio with golf course, sunset and mountain views invite rest and relaxation. The luxury bath boasts a freestanding tub, separate vanities, one with make-up space, walk-in shower, separate water closet, his and hers walk-in closets and a personal washer and dryer delivering ultimate lavish living. Enjoy true single level living with all main living areas, great room, owners wing, office, casita, and indoor/outdoor living spaces all on one level. Two beautifully appointed ensuite bedrooms, one with full lounge area, breakfast bar, are found in the opposite side of the home. Relax and watch the sunrise and step out onto the wrap-around covered observation patio to experience the gorgeous setting of mountains, golf course, desert, and city light views. Private Casita: The very private separate casita features a fully functional kitchenette, separate sitting area, luxurious ensuite bathroom, in-unit washer and dryer, and a private patio with more incredible views. The casita also offers a separate 4th car garage for your guests. Luxury Garage The luxurious owners 4-car oversized air-conditioned garage area with car charging port, epoxy floors, tons of storage cabinets can be easily expanded to 4-car capability with pre-designed lift. Smart Home Living This "smart home" epitomizes modern convenience with the Control4 system, seamlessly integrating Lutron lighting, HVAC systems, the operation of the pool, spa and misters, electronic shades, surround sound, fireplace, ceiling fans, and more. Experience Virtually To fully appreciate the grandeur of this home, we invite you to experience it virtually with extensive photos, a 3D virtual tour, and overhead aerial views of the home's beautiful surroundings. Contact us today to embark on this journey of luxury living redefined. Your dream home awaits.

7699 E Black Mountain Road, Scottsdale

Courtesy of Berkshire Hathaway HomeServices Arizona Properties. 480-473-4900 Selling Office: eXp Realty.

8449 E Dixileta Drive, Scottsdale
$4,700,000
3 Beds ⋅ 5 Baths ⋅ 6981681 MLS
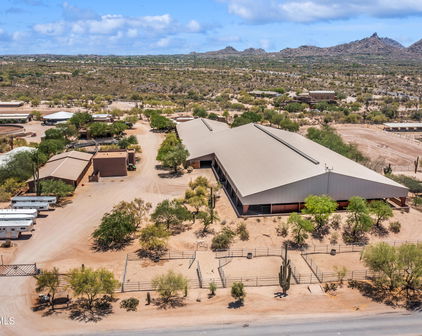
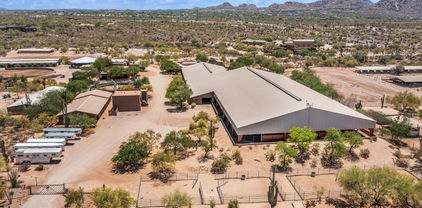
Nestled on nearly 8 pristine acres in North Scottsdale, this exceptional equestrian estate offers a rare blend of luxury living, privacy, and true ride-out desert access. Bordering scenic riding trails, horse enthusiasts can saddle up and ride directly from the property into the surrounding Sonoran Desert landscape without trailering. A long, freshly paved private drive leads to the beautifully updated residence, where timeless architecture meets modern comfort across 4,402 square feet of thoughtfully designed living space. The home features dual primary suites, expansive entertaining areas, fresh interior paint, a new roof, and seamless indoor-outdoor living designed to embrace Arizona's year-round lifestyle. The resort-style grounds are framed by mature desert landscaping, a gated courtyard entry, and multiple outdoor living spaces that create a peaceful estate setting with exceptional privacy and mountain views. Designed with both functionality and elegance in mind, the property also includes an oversized 4-car garage and additional guest/living quarters. Equestrian amenities are equally impressive, featuring a 6-stall barn, tack facilities, arenas, and ample space for training, riding, and enjoying the equestrian lifestyle at home. Whether you are seeking a private desert retreat, a premier horse property, or a luxury estate with direct trail access, this one-of-a-kind North Scottsdale property delivers the very best of Arizona living just minutes from world-class dining, golf, and shopping.

8449 E Dixileta Drive, Scottsdale

Courtesy of eXp Realty. 888-897-7821

8300 E Dixileta Drive Unit 263, Scottsdale
$4,650,000
4 Beds ⋅ 5 Baths ⋅ 6933285 MLS
This beautifully decorated and thoughtfully remodeled organic Pueblo style estate is a must see in person, with incredible views that truly have to be experienced to be believed. Set high on Lone Mountain in the guard gated community of Sincuidados, the property spans 3.4 acres across double lots, with an additional adjacent acre offering the possibility for the future expansion. Perched on an exceptional view lot, the home captures magnificent mountain and city light views from virtually every room, delivering extraordinary privacy while still enjoying the benefits of an active neighborhood. Designed by award winning architect and Master of the Southwest Lee Hutchison, the residence showcases authentic Southwestern design with real hickory wood floors, polished concrete accents, substantial viga beams, and hand laid adobe brick walls. Handcrafted windows and screens and eight real gas fireplaces add warmth, character, and timeless appeal throughout. The spacious great room flows seamlessly into a gourmet kitchen featuring a Viking Professional 6 burner range, 24K gold farm sink, and hand painted tile accents. An elevator provides convenient access from the oversized four car garage, complete with new epoxy flooring, built in cabinetry, and a large storage room, directly to the main family room and kitchen level. The primary suite serves as a private retreat with a gas fireplace and spa like bath showcasing a jacuzzi soaking tub perfectly positioned to take in the mountain views, along with a custom steam shower. A detached casita offers its own private escape with sweeping city light views.Outdoors, a heated infinity edge pool with dark pebble finish and jetted spa appear to spill into the surrounding desert and distant mountains. Multiple covered flagstone patios and an outdoor kitchen with a Viking BBQ create ideal spaces for entertaining against a backdrop of dramatic desert scenery. The cost to replicate this home today, along with its magnificent lots, represents an extraordinary opportunity to own a true view estate in one of North Scottsdale's most vibrant guard gated communities. Beautifully remodeled and impeccably maintained, this is a rare offering combining expansive acreage, unmatched privacy, and incredible views that must be seen in person to fully appreciate, with the added potential to expand on the additional lot with a new garage, guest house, or private pickleball court.

8300 E Dixileta Drive Unit 263, Scottsdale

Courtesy of Grigg's Group Powered by The Altman Brothers. 480-788-0929

34460 N 79th Way, Scottsdale
$4,000,000
5 Beds ⋅ 7 Baths ⋅ 6948390 MLS
This stunning custom home, designed by renowned architect Shelby Wilson, is a masterful blend of stone, wood, and glass, harmonizing seamlessly with breathtaking desert surroundings. Set against a backdrop of rugged mountains and overlooking the pristine Boulders golf course, this architectural masterpiece embraces indoor-outdoor living with expansive glass walls that invite natural light and frame spectacular views. The main residence showcases warm wood accents, hand-selected stone finishes, and high-end custom details throughout. An open-concept design creates a seamless flow between the living, dining, and gourmet kitchen areas, perfect for both intimate gatherings and grand entertaining. continue to more...... The primary suite is a private sanctuary with spa-like amenities, while additional bedrooms offer comfort and style. The "Moroccan Room" will be a delight for overnight guests, inviting peace and tranquility, private courtyard, scintillating fireplace. Handsome den provides a sophisticated space for quiet conversation, floor to ceiling bookshelves invite you to unwind and dream.A luxurious guest house complements the property, featuring its own living space, two elegantly designed bedrooms, and premium finishes that reflect the main home's refined aesthetic. Outdoors, a resort-style pool and spa provide a serene retreat, surrounded by thoughtfully landscaped desert flora that enhances the natural beauty of the setting. Tucked away is a charming potting shed, with copper sink beckoning any gardener to delight and create. This exceptional residence is a true testament to these original homeowners' visionary design where modern elegance meets organic materials, creating a timeless home in perfect harmony with its environment.

34460 N 79th Way, Scottsdale

Courtesy of Russ Lyon Sotheby's International Realty. 480-488-2400 Selling Office: Russ Lyon Sotheby's International Realty.

28634 N 71st Street, Scottsdale
$4,499,900
5 Beds ⋅ 6 Baths ⋅ 6595112 MLS
Step into the lap of luxury with this captivating 5-bedroom, 5.5-bathroom estate, boasting 5,900 square feet of exquisite living space. The near new home is nestled on a 1.65 acre lot in the North Scottsdale gated community of Turquesa Estates. Truly an entertainers dream, this home is equipped with the finest finishes and amenities displaying impeccable attention to detail. It begins upon entering the large front court yard which has numerous sitting areas, fireplace, tv, water feature and entrance to the large 2 room guest casita. Once through the front door you are impressed with the large great room with fireplace overlooking the double Island kitchen. The dream kitchen includes two sinks, two dishwashers, double Wolf ovens, Wolf gas cooktop, warming drawer microwave, high end..... Subzero fridge, under counter beverage fridge and two under counter wine coolers that holds 98 bottles. The media room is a great place to catch a movie as it is equipped with 5 channel surround sound system. The office is exquisite and opens to the front courtyard. The primary suite is equipped with a luxurious bath with two water closets and two clothe closets. Truly an entertainers dream, this home is equipped with the finest finishes and amenities displaying impeccable attention to detail and craftsmanship evident in every room. It also includes the latest technology, boasting a Control 4 home automation system that manages music, air conditioners, and security. Most luxury resorts would envy the way the outdoors is equipped as it is a haven for relaxation and entertainment. The spectacular pool sports an all around negative edge with stepping stones separating the spacious spa and baja ledge from the large swimming area. The mood lighting and jet water features creates a romantic environment. Backing the pool is a large fireplace that separates it from the cabanas outdoor kitchen. The resort like back yard is complete with additional water features, a second BBQ located on the covered patio, 3 TVs, outdoor speakers, sports court, putting green and large artificial grass playing areas. Don't miss this opportunity to call this exceptional property your own. It's a perfect fusion of luxury, functionality, and beauty.

28634 N 71st Street, Scottsdale

Courtesy of Compass. 480-776-1555 Selling Office: Berkshire Hathaway HomeServices Arizona Properties.

6832 E Montgomery Road, Scottsdale
$4,125,000
5 Beds ⋅ 7 Baths ⋅ 6878738 MLS
Welcome to your dream home in the heart of North Scottsdale! Built in 2022, this luxury estate sits on nearly 2.2 acres and offers over 6,000 sq ft of thoughtfully designed living space. With 5 bedrooms, 7 bathrooms, and a separate guest/in-law suite with its own entrance and garage, there's room for everyone. Every bedroom features its own en-suite bath and custom walk-in closet. The gourmet kitchen is a showstopper with two massive 13-foot Quartzite islands, Thermador appliances, a pebble ice machine, and a walk-in pantry—perfect for cooking and entertaining. Quartzite countertops flow throughout the home, including the outdoor BBQ area. Enjoy indoor-outdoor living with a 20' automated sliding glass wall opening to a north-facing backyard oasis. The 20,000-gallon saltwater pool and oversized 10'x10' hot tub feature a Baja shelf, deck jets, LED lighting, and an infinity spa. There's over 5,000 sq ft of artificial turf, a 1,700 sq ft grassy play area, and a full outdoor kitchen with a gas BBQ, sink, and mini fridge. Inside, you'll find soaring ceilings (up to 14'), European white oak wood floors, a climate-controlled wine cellar, teen room, home gym with sliding doors, and a stylish mudroom with custom cabinetry. The home is tech-savvy too; equipped with a smart wiring system, security cameras, in-ceiling speakers, and hardwired ethernet in every room. Car lovers, take note: the 7-car garage spans over 2,300 sq ft and includes a 45' RV bay and space for 12+ cars with lifts. The entire home, including the garage, is spray foam insulated for energy efficiency. Plus, enjoy Anderson windows and doors, a custom 10' pivot front door, and automated Hunter Douglas window coverings with blackout shades in all bedrooms. Located close to world-class golf, dining, shopping, and top schools. This North Scottsdale estate checks every box for luxury, privacy, and comfort.

6832 E Montgomery Road, Scottsdale

Courtesy of Local Luxury Christie's International Real Estate. Alison@GuelkerGroup.com Selling Office: HomeSmart.

31601 N Black Cross Road, Scottsdale
$3,950,000
4 Beds ⋅ 5 Baths ⋅ 7075730 MLS
Experience the majestic views of Lone Mountain and panoramic views of Continental Mountain, McDowell Mountain, & Pinnacle Peak Mountain that are surrounding this luxurious custom home nestled on 4.93 acres in Pinnacle Peak Ranchos! This exceptional home was designed to embrace the beauty of the surrounding Sonoran Desert with thoughtfully designed outdoor spaces & expansive multi slide glass openings that seamlessly connect the home to its desert setting. The chef's kitchen pairs sophisticated design with functionality. The kitchen is equipped with a Thermador appliance package that includes a gas range with double ovens & griddle, while an oversized walk-in pantry provides abundant storage. Custom rift white oak cabinetry & quartz countertops create a warm yet dramatic aesthetic, anchored by a striking honed Andes Black quartzite waterfall island. The adjoining wet bar features retractable windows opening directly to the outdoor entertaining area, creating an effortless connection between the kitchen & patio. Perfect for entertaining! The expansive great room features soaring ceilings, linear gas fireplace, abundant natural light and multi-slide glass doors that create a seamless transition to the extended covered patio and stunning mountain views beyond. The home features hardwood flooring in main areas, custom finishes and carefully selected materials, including imported European windows that can open vertically or tilt open to bring warmth and character throughout the contemporary interior. The primary suite offers a private retreat with a sitting area, linear gas fireplace, & a multi slide patio door leading to a covered patio to enjoy the spectacular views. The spa-inspired bath features an oversized walk-in shower, freestanding soaking tub, dual vanities, and refined finishes, while the custom-designed dressing room provides extensive built-in storage. Generously sized additional bedrooms feature private outdoor access & covered patios, and an attached private casita offers a wet bar, full bath, and a covered patio providing flexibility for extended family or guests. For car enthusiasts, collectors or those needing exceptional storage, the property includes an impressive 1,492-square-foot RV garage and workshop in addition to two separate two-car garages. Enjoy feeling pampered in your resort-style backyard taking in the views by the sparkling pool, soaking in the relaxing spa, or sitting by the firepit on a cool night. Nearly 5 acres of privacy, panoramic views, and seamless indoor-outdoor living come together to create a truly distinctive custom home that was designed to experience the Arizona desert as much as admire it.

31601 N Black Cross Road, Scottsdale

Courtesy of West USA Realty. 602-942-4200

7788 E Morning Vista Lane, Scottsdale
$3,750,000
5 Beds ⋅ 6 Baths ⋅ 6987544 MLS
Indulge in the epitome of luxury at this resort-style estate nestled on over two acres in the highly coveted North Scottsdale area. Thoughtfully designed for both lavish entertaining and serene relaxation, this fully remodeled 2018 masterpiece offers a seamless blend of high-end sophistication and modern convenience. The main residence features four bedrooms and four-and-a-half exquisite bathrooms, with an open-concept living space adorned with Restoration Hardware chandeliers, custom fireplaces, and walls of glass that flood the interior with natural light. A chef's dream kitchen boasts stainless steel dual ovens, a gas cook top, a hood vent, a built-in refrigerator, and a wet bar complete with a wine fridge and additional stainless-steel refrigerator. Adjacent to the kitchen, the game room/office serves as a stylish secondary entertainment hub. Step outside the outdoor entertainer's paradise, where a resort-style heated play pool, spa, and water slide invite endless enjoyment. A custom putting green, children's playground, and pickleball court elevate the outdoor experience in every way. The expansive covered patio that features mounted ambient heaters and the state-of-the-art outdoor kitchen makes this property an ideal setting for dining under the stars. A separate guest casita, complete with a full kitchen, bedroom, bathroom and private rooftop viewing deck, provides the perfect retreat for visitors or an exclusive rental opportunity. The 10-car garage with RV parking ensures ample space for collectors and outdoor enthusiasts alike. A gated entrance with a circular driveway enhances privacy and grandeur, leading to this exclusive desert sanctuary with breathtaking mountain views. Conveniently located near Desert Ridge, Kierland Commons, and Scottsdale Quarter, this estate offers a perfect balance of seclusion and accessibility. Whether as a private oasis of your own or a high-performing luxury Airbnb investment, this meticulously designed retreat is a rare Scottsdale gem. This is a one of a kind desert luxury estate!

7788 E Morning Vista Lane, Scottsdale

Courtesy of My Home Group Real Estate. 480-685-2760 Selling Office: SERHANT..

8222 E Old Paint Trail, Scottsdale
$3,700,000
5 Beds ⋅ 6 Baths ⋅ 6770322 MLS
Calling all car lovers! This home showcases a 5 car garage with work area, an open floor plan with elevated ceiling heights and tons of windows in the main living spaces. The Gourmet kitchen is a chef's delight with upgraded cabinets, dual islands, designer stainless steel appliances including a Wolf 48'' Rangetop w/Griddle, Pro Hood, Micro Drawer, Pro Double Ovens, and Cove Dish Washer. Spacious great room features a 60'' primo fireplace and 20' multi-stacking door opening to a covered patio and amazing backyard with views. An oversized family room with direct access to a covered patio and pool area, in addition to the private serene front courtyard. Wake up to amazing views in the spacious Primary Suite. Relax in your spa-like bath with separate soaking tub, and step-in... shower. The additional 3 main home spacious bedrooms ALL have their own baths, perfect for family/guest privacy. Large attached casita with living area that has a sink and drink chiller, full bath and courtyard with fire pit. The sparkling pool in your private backyard oasis is AMAZING! Baja shelf, smaller pool and spa will WOW you! The grill master will love the covered built-in grill area. End your day in front of the gas fire-pit while watching stunning Arizona sunsets. SO much more to mention! You MUST SEE this home!

8222 E Old Paint Trail, Scottsdale

Courtesy of Berkshire Hathaway HomeServices Arizona Properties. 480-473-4900 Selling Office: Bespoke Real Estate, LLC.

7704 E Black Mountain Road, Scottsdale
$3,750,000
4 Beds ⋅ 6 Baths ⋅ 7063493 MLS
Gorgeous Custom Estate in the Highly Desirable Boulder's Gated Golf Community Nestled on just under an acre along the 18th hole of the prestigious golf course. This exceptional custom estate offers approximately 6,366 square feet of luxurious living space, complete with a fully functional casita featuring its own private entrance. The main residence boasts a spacious and elegant floor plan with a grand great room highlighted by soaring vaulted ceilings, exposed wood beams, a coffered ceiling, a wet bar, and walls of glass that frame breathtaking views of the resort-style pool and golf course. Adjacent to the great room is an impressive library, perfect for relaxing or working from home. The gourmet chef's kitchen is designed for both entertaining and everyday living, featuring a Sub Zero refrigerator, six-burner Viking cooktop, double Viking ovens, two dishwashers, a trash compactor, abundant cabinetry, and a large granite-topped island with bar seating. A charming breakfast nook overlooks the grounds, while the formal dining room offers a coffered ceiling and a cozy fireplace. Just off the kitchen, a stunning Tuscany-inspired wine cellar provides the perfect setting for showcasing your collection. Down a private hallway are two spacious ensuite guest bedrooms, along with a dedicated workout room complete with a built-in sauna. The luxurious primary suite serves as a private retreat, featuring a fireplace, spa-inspired bath with a jetted soaking tub, oversized snail shower, dual his and hers vanities, a hidden safe, and an enormous walk-in closet. Throughout the home, quality craftsmanship is evident in the alder wood doors, travertine flooring, and custom faux-painted finishes. Upstairs, a game room with a wet bar opens to a private balcony with an outdoor fireplace showcasing spectacular views of Black Mountain. Additional amenities include a large laundry room and an oversized three-car garage with epoxy floors and extensive built-in storage. Step outside to your own private oasis featuring a sparkling pool with water feature, expansive outdoor entertaining areas with fireplace, a large wet bar, outdoor kitchen, pool shower, and convenient pool bath. The grounds are beautifully landscaped with lush, botanical garden-inspired plantings that create a truly serene and resort-like setting. This remarkable estate seamlessly blends luxury, comfort, and timeless elegance in one of Scottsdale's most sought-after gated golf communities with 2 golf courses, and a resort style pool, spa & fitness, tennis and pickleball.

7704 E Black Mountain Road, Scottsdale

Courtesy of Arizona Online Realty. 480-832-4642

27901 N 68th Place, Scottsdale
$3,600,000
5 Beds ⋅ 7 Baths ⋅ 7014989 MLS
A rare expression of desert luxury, this newly reimagined estate in Saguaro Estates is a masterclass in design, scale, and refinement. Offered fully furnished, the residence unfolds across more than 7,400 square feet of curated interiors where timeless architecture meets elevated modern living. From the moment you pass through the private gated courtyard, soaring 21-foot ceilings with exposed wood beams and dramatic stone accents set a tone of understated grandeur. Every detail has been thoughtfully composed--from rich Daltile flooring to over 30 slabs of hand-selected quartzite and marble--creating a home that feels both sophisticated and effortlessly livable. At its heart, the chef's kitchen is as functional as it is striking, anchored by Taj Mahal quartzite, dual islands, custom alder cabinetry, and a full Thermador appliance suite. Designed for both intimate evenings and large-scale entertaining, the estate offers a private theater, billiards lounge, and elegant wet bar, while walls of glass open to a resort-caliber backyard. Here, expansive covered patios, fireplaces, a built-in BBQ, and a PebbleTec pool and spa create a setting reminiscent of a five-star retreat. The primary suite is a sanctuary of its own--complete with a fireplace, spa-inspired bath, dual dressing rooms, and a private fitness space. Guests are welcomed with exceptional comfort in a detached casita with a full kitchen and en-suite accommodations. An executive office, integrated lighting and sound, and a climate-controlled four-car garage with EV capability complete this extraordinary offering. Perfectly positioned in the coveted 85266 zip code, this private estate offers the ideal balance of seclusion and convenience--just minutes from Loop 101, the future Arizona Cardinals headquarters, Mayo Clinic and Honor Health, with easy access to North Scottsdale's premier golf, dining, and shopping destinations, including Troon, DC Ranch, and Scottsdale Quarter. This is more than a home--it is a statement of lifestyle, presence, and enduring design in one of North Scottsdale's most coveted enclaves.

27901 N 68th Place, Scottsdale

Courtesy of RE/MAX Premier. 480-664-7765 Selling Office: Compass.

27632 N 68th Place, Scottsdale
$3,595,000
6 Beds ⋅ 8 Baths ⋅ 6837525 MLS
Fall in love with this exquisite home, beautifully situated on 2 acres of prime real estate with mountain, lush desert, and sunset views. The resort style estate features an infinity edge heated pool with waterfall-grotto, water slide, a bubbling spa, and a PEP Solar Pool Heating System keeping the pool at a comfortable 72 degrees. The expansive outdoor areas include a pickleball and sports court, a large putting green with an elevated chipping box and sand trap, a rock climbing wall, and an in-ground trampoline. The expansive covered patio and dining area provides a cozy gas fireplace that seats up to 12 guests comfortably and is equipped with an outdoor kitchen, gas BBQ grill, modern pizza oven, 4 infrared ceiling heaters, premium outdoor surround sound and a powerful misting system to cool off during those warm summer evenings. This private, gated residence in the master plan community of Saguaro Estates has been tastefully updated and provides a grand entry courtyard, soothing water feature, impressive living and dining areas that feature soaring ceilings, dramatic wood beams, Cantera fireplace, hardwood flooring, and a temperature-controlled wine room with limestone accents and wine barrel floors. The gourmet kitchen is an entertainer's delight with high-end appliances, granite countertops, walnut natural-wood cabinetry, a spacious breakfast nook, opening to the elegant family room with coffered wood ceiling, cozy fireplace, and a wet bar complete with a 150-bottle Sub-Zero wine fridge, refrigerator drawers, and ice maker. The large pantry supports all your family's needs with ample storage and a second full-size Viking refrigerator/freezer set. The owner's suite is a true retreat, featuring an office, an in-home workout space, and a relaxation area with a kitchenette. A two-way fireplace separates the spacious bedroom, which offers French doors that open onto the patio. The spa-like bathroom includes a soaker tub, a multi shower head walk-in, dual vanities, his & her closets, and separate commodes. The guest wing includes a media/lounge area and kitchenette; along with four guest bedrooms and bathrooms. The guest casita, with its own entrance, features a full kitchen, living room, dining area, patio, bedroom, and bathroom. A well-appointed powder room and a large laundry room with two sets of LG ThinQ machines complete the sprawling floor plan. This home is conveniently located just a short drive from the popular restaurant and entertainment districts of Market Street at DC Ranch, the town of Cave Creek, The Summit, Kierland Commons, and Scottsdale Quarter; as well as Westworld (host of the annual Barrett-Jackson Car Auction and Arabian Horse Show), TPC Golf Course (host of the WM Phoenix Open), Salt River Fields (host of Spring Training), and the world-renowned Mayo Clinic. With convenient access to the Loop 101 and 51 freeways, traveling around the greater Scottsdale and Phoenix areas is a breeze.

27632 N 68th Place, Scottsdale

Courtesy of HomeSmart. 602-230-7600 Selling Office: HomeSmart Lifestyles.

7621 E Dixileta Drive, Scottsdale
$3,500,000
5 Beds ⋅ 7 Baths ⋅ 7077506 MLS
8,600+ SF | 2.2 ACRES | NO HOA | MOUNTAIN VIEWS | 6-CAR GARAGE + RV GARAGE | HEATED POOL | REMODELED KITCHEN & GREAT ROOM | FIRST-FLOOR CASITA&MIL SUITE | PRIVATE-ENTRY GUEST SUITE A true North Scottsdale luxury estate where extraordinary scale, refined design, and resort-style living come together on 2.2 private acres with stunning mountain views and no HOA. Spanning more than 8,600 square feet, this remarkable residence offers an exceptional combination of grandeur, functionality, and flexibility, with five bedrooms, seven bathrooms, a six-car garage, and a dedicated RV garage. At the heart of the home is a spectacularly remodeled kitchen and living space designed to impress. The chef's kitchen is beautifully appointed with a Wolf range, built-in refrigerators, an oversized island, a dedicated coffee bar, and a hidden pantry that keeps everyday essentials tucked discreetly away. The remodeled living area creates an inviting yet sophisticated setting for both intimate gatherings and grand-scale entertaining, with seamless flow throughout the main living spaces. The remodeled living area creates an inviting yet sophisticated setting for both intimate gatherings and grand-scale entertaining, with seamless flow throughout the main living spaces. Designed with privacy and versatility in mind, the home offers multiple luxurious accommodations. A private mother-in-law suite on the first floor provides an ideal retreat for extended family or guests, while an additional guest suite features its own separate entrance, offering exceptional flexibility for visitors, multigenerational living, or a private workspace. Step outside and experience the best of the Arizona lifestyle. The expansive backyard is framed by breathtaking mountain views and offers a heated pool and generous spaces for entertaining, relaxing, and enjoying the spectacular surroundings. A dedicated turf field adds a rare recreational element, creating the perfect setting for everything from family activities to outdoor gatherings. We cannot forget about the multiple outdoor entertaining spaces! The front covered patio will have amazing sunset views, the backyard has a spacious lounging area for morning coffee or afternoon happy hour. The upstairs balcony is perfect for watching the sunrise or shade from the afternoon heat. The estate's impressive garage accommodations are equally exceptional, with a six-car garage and separate RV garage providing an extraordinary amount of space for vehicles, recreational toys, storage, and hobbies. A dedicated workshop and versatile flex room provide additional space for storage, hobbies, equipment, or future customization. Plans for a casita further enhance the property's potential, offering an exciting opportunity to expand the estate's living and guest accommodations. A freshly painted exterior enhances the property's impressive curb appeal, while the sprawling 2.2-acre setting provides the privacy and sense of space that discerning North Scottsdale buyers desire--all without the restrictions of an HOA. Rarely does a property offer this combination of scale, privacy, luxury, flexibility, and location. From the completely remodeled heart of the home to the resort-style backyard and extraordinary garage capacity, this is an estate designed for those who expect more from North Scottsdale living.

7621 E Dixileta Drive, Scottsdale

Courtesy of Arizona Best Real Estate. 480-897-9000

27101 N 67th Street, Scottsdale
$3,450,000
5 Beds ⋅ 5 Baths ⋅ 6602820 MLS
Introducing this Spectacular Brand New Luxury Property built by Richter Homes with finishes by Studio 22 Design built in 2023 and move in ready! Welcome to a true masterpiece of modern living with a desert vibe. This exquisite new construction property, adorned with meticulous attention to detail, invites you into a realm of opulence and sophistication. Situated in a serene neighborhood, this home redefines luxury living with its impeccable features and elegant design. As you approach this exclusive estate, a grand paver driveway leads the way to the dramatic entry. The Matt iron arched front entry sets the tone for what lies beyond - a world of unparalleled luxury and timeless elegance. Upon entering, you are greeted by soaring 14-foot ceilings that gracefully guide you into the great room. Here, faux wood beams adorn the ceiling, creating a captivating interplay of light and shadow. A custom floor-to-ceiling whitewashed limestone fireplace takes center stage, radiating warmth and charm throughout the living space. The 20 foot ceilings create a stunning impact in the main living areas. Engineered oak hardwood floors flow seamlessly from room to room, adding a touch of natural beauty to this luxurious retreat. The kitchen is a masterpiece in itself, boasting designer Pro Craft shaker style cabinetry with soft-close drawers, quartz countertops, and a stunning waterfall quartz island. Luxurious gold kitchen faucets glisten under the ambient lighting, and a full line of wolf/ Sub-Zero appliances including Wolf Subzero gas range promises a culinary experience like no other. The split plan design of this home ensures ultimate privacy. The owner's suite is a sanctuary of comfort, featuring a spacious master bath with separate his and hers sink areas, a lavish walk-in shower, and a rejuvenating soaking tub. The highlight of the suite is the expansive designer custom closet, illuminated by a stunning chandelier and offering ample storage space, including an island cabinet. Stepping into the backyard is like entering a private oasis. An outdoor paradise awaits, complete with a built-in barbecue, an inviting outdoor fireplace, and luxurious travertine floors. The sparkling pool takes center stage, offering a refreshing respite on warm Arizona days. Surrounded by natural landscaping, this outdoor sanctuary provides the perfect backdrop to savor breathtaking Arizona sunsets. In this meticulously crafted luxury property, every detail has been considered, and no expense spared. It is a sanctuary where elegance, comfort, and beauty converge to create a truly exceptional living experience. Discover the epitome of luxury living in this magnificent home, where every day feels like a retreat to paradise.

27101 N 67th Street, Scottsdale

Courtesy of eXp Realty. 888-897-7821 Selling Office: Keller Williams Realty Phoenix.

27631 N 68th Place, Scottsdale
$3,474,500
5 Beds ⋅ 7 Baths ⋅ 6589321 MLS
Explore the pinnacle of elegant lifestyle within this extraordinary Saguaro Estate home, positioned on an expansive interior lot that extends over 2.5 acres. This residence exemplifies unmatched luxury and seclusion, complete with its own private gate. Outdoors, over $1 million has been invested in crafting an unparalleled haven. Immerse yourself in leisure with a plethora of amenities, from putting greens for the golf enthusiast and a Teppanyaki grill for culinary adventures, to a wood-fired pizza oven for gourmet delights. A fully equipped outdoor kitchen and bar invite lavish entertaining, complete with an ice maker, fridge, and BBQ grill. Indulge in luxurious living with split bedrooms that offer unparalleled privacy. The inclusion of a dedicated office space caters to your professional needs, while the secondary wing, featuring a separate family room, provides versatile spaces for relaxation and leisure. Plus, the convenience of en-suite bathrooms for nearly every bedroom ensures the utmost comfort. Relish in the sheer grandeur of the master suite, complete with a delightful breakfast room for intimate mornings. The master boasts an extravagant touch with not just one, but three walk-in closets, offering an abundance of storage for your personal treasures. In addition, a cozy guest house featuring a private bathroom and fully-equipped kitchen, ensuring a comfortable and convenient retreat for guests. Nestled within the realm of refined elegance, this home's interior is adorned with exquisite faux finishes, exuding opulence from every corner. The imported Turkish Travertine flooring, meticulously sourced from the heart of Turkey, imparts a distinctive and captivating charm to both the interior and the backyard living space. Elevate your leisure time with a private in-home cinema, where seamless, uninterrupted screening experience meets the tranquility of soundproofed serenity. As the sun sets, the enchantment continues with starlight pool projections enhancing the ambiance, while water features provide a touch of serenity with their soothing "Waterwall" modes. A rear patio movie projection system transforms the pool area into a captivating outdoor theater. This is your opportunity to own a residence where contemporary living meets timeless elegance.

27631 N 68th Place, Scottsdale

Courtesy of My Home Group Real Estate. 480-404-4705 Selling Office: Gold Trust Realty.

8579 E Nightingale Star Drive, Scottsdale
$3,250,000
5 Beds ⋅ 5 Baths ⋅ 6756874 MLS
Welcome to this exquisitely stunning updated custom home on a private one-acre cul-de-sac lot with unobstructed mountain views in the gated bedroom community of Sierra Boulders North. The main house boasts three spacious ensuite bedrooms and an additional fourth bedroom equipped with custom built-in cabinetry and a walk-in closet that can double as an office. European white oak floors grace the main living areas and are accentuated by custom woodwork and ceiling beams in the great room. Culinary enthusiasts will delight in the large island adorned with leathered Taj Mahal quartzite countertops, Wolf, Sub Zero, and Cove appliances, and a dry bar with wine and beverage coolers. Love entertaining? Guests and/or multi-generational living is possible with the extraordinary 1,171 sq ft detached guest house, newly constructed in 2019 with elevated finishes that are sure to impress the most discerning buyer. The simple-to-use Control4 Smart Home System operates the exterior lights, home security system, indoor and outdoor cameras, audiovisual systems, and thermostats throughout both homes. Multiple outdoor living spaces can be enjoyed year-round, complete with a stunning rooftop deck, large covered verandas, outdoor gourmet kitchen with a Mugnaini wood-fired pizza oven imported from Italy, Fire Magic BBQ grill, warming drawer, beverage cooler, sink with disposal, and misters that keep you cool all summer long. Cozy up by the outdoor fireplace while roasting marshmallows and telling stories. The outdoor oasis includes a generous heated salt water Pebble Tech pool with upgraded pop-up cleaning system and spa with a mesmerizing water feature that comfortably seats nine. The lush yard is adorned with vibrant green turf, ideal for children's play, yoga sessions, or soaking up the sunshine while playing catch with your furry four-legged friends. No expense was spared in creating this masterpiece with $250,000 recently invested in updates. Outside, fresh herbs and vegetables are easily accessible from three beautifully constructed irrigated raised garden beds. For car enthusiasts or those with a passion for hobbies, the oversized 4-car garage with epoxy floor, built in cabinetry, EV charging station, and organization system offers ample space for vehicles and toys alike. This property is a true gem in today's market. Make it your dream home today!

8579 E Nightingale Star Drive, Scottsdale

Courtesy of Coldwell Banker Realty. 602-954-6888 Selling Office: Platinum Living Realty.

31226 N Granite Reef Road, Scottsdale
$3,350,000
4 Beds ⋅ 6 Baths ⋅ 6853542 MLS
This luxurious custom home situated on 4.463 acres achieves the indoor-outdoor living seamlessly with a cohesive feel that is open and airy with an abundance of natural light. The multi slide patio doors in the living room & kitchen area, along with the fully folding windows behind the wet bar, provide the perfect wide open space for the family or for quality entertaining. The kitchen is a chef's delight featuring custom rift white oak cabinets with soft close drawers & hinges, quartzite & quartz counters, double oven gas range, large stainless hood, built in microwave, built in panel wood door refrigerator, walk-in pantry, and a waterfall island with a breakfast bar & pendant lighting. The master offers multi slide patio doors, linear gas fireplace, and built in custom cabinets & shelves The master bath boasts custom his & hers vanities & make up vanity with quartz counter tops, linen cabinet, and a separate soaking tub & shower with mountain views. The home features high ceilings, imported European windows from Germany that open vertically and also tilt open, hard wood floors in main living areas, wall mounted gas linear fireplaces in both the living room and master bedroom, a private bathroom and walk in closets in each secondary bedroom in the main house, an attached 1 bedroom casita with a separate entrance, full bath, walk in closet, & private patio, an RV garage that has A/C along with a bonus room that includes a wet bar & a full size bathroom, a 4 car garage with an electric car charger, paver driveway and a front courtyard with a sitting area. Enjoy the resort like backyard where you can heat the pool to use it year round or relax in the built in spa. Take in the incredible desert and mountain views or a perfect sun set while the pool waterfall feature provides a soothing background. This home is a gem and has it all!

31226 N Granite Reef Road, Scottsdale

Courtesy of West USA Realty. 602-942-4200 Selling Office: Realty ONE Group.

27330 N 69th Street, Scottsdale
$3,450,000
6 Beds ⋅ 6 Baths ⋅ 7003774 MLS
Absolutely stunning custom estate in North Scottsdale. Just shy of 6,000sq ft of living space and 10,000 sqft under roof, the property offers literally every amenity you can imagine. The meticulous acre+ property is very private and boasts a resort style backyard and luxury finishes throughout. The split & open floor plan offers 5 bedrooms 4.5 baths and large office with oak plank flooring throughout. The guest house provides and additional bed and bath, with large living room and efficiency kitchen. 2 separate 3 car garages (One oversized) plus RV parking. The impressive great room features a beautiful gas fireplace with tile detailing and custom glass pocket doors designed for seamless indoor/outdoor living. The chef's kitchen is equipped with an enormous island, beautiful (more) custom cabinetry, and professional appliances (wolf, subzero etc.) The primary suite boasts a gas fireplace, private patio exit with multi slide doors, and spa style bathroom with designer tile finishes, dual vanities, large walk-in shower, separate soaking tub and two walk in closets. Down the primary hall is a gorgeous powder bath, expansive laundry room, storage room, and entry to the large garage. The south wing of the home features three bedrooms with two suites each with uniquely designed bathrooms. The backyard resort sanctuary includes a heated pool and spa w/ relaxing water features, turf yard, sport court and trampoline. The large covered patio includes an outdoor kitchen with built-in Wolf BBQ, several gas fireplaces & commercial heating system making this the perfect space to enjoy year round. Additional upgrades and features include premium windows & sliding doors, pavered driveway, multiple mechanical sun shades, Carrier multi-zoned AC/heat pump system and multiple smart home features. Carefully constructed and built new in 2018 by the Owner/General Contractor. This smaller North Scottsdale neighborhood provides a serene & private setting yet is only minutes from all that Scottsdale has to offer. This home is loaded and an absolute must see.

27330 N 69th Street, Scottsdale

Courtesy of Touchstone Realty, LLC. 480-567-5183

35670 N 85th Street, Scottsdale
$2,975,000
3 Beds ⋅ 4 Baths ⋅ 6732527 MLS
Just imagine this stunning home nestled behind the gates of Rosewood Ranch Estates, with breathtaking, unobstructed, panoramic, mountain views of Black Mountain, Elephant Mountain, and the Continental Mountains on over an acre-most private and largest lot in neighborhood is yours. This custom home is low maintenance & meticulously crafted by the Award Winning Rosewood Homes celebrated for design and innovative style. Built in 2020, and designed for those with discerning tastes. It's like a new build without the wait! Enjoy the soaring ceilings, elegant wood accent beams, tile hardwood floors, dream kitchen with upscale Wolf, Sub Zero, & Fisher Paykel appliances, private inner courtyard, heated pool, swim up BBQ Island, Bocce Ball, perfect Lock & Leave, room for Guest House ,Pickleball and MORE! The oversized kitchen island, designer backsplash, and custom cabinetry, are just a few of the features of this incredible kitchen, equipped with a Sub Zero custom refrigerator and freezer, a six-burner Wolf cooktop, and Fisher Paykel dish drawers. This stylish and inviting space is perfect for entertaining, making it the heart of the home. Unwind in the luxurious Great Room, featuring a sleek linear gas fireplace, large picture window perfectly framing Elephant Mountain and the Continental Mountains, or retreat to the versatile Den/Media Room, perfect for a Private Office, Gym, or Home theater. The Primary Suite serves as a private sanctuary, boasting a spa-like bathroom with a generous walk-in shower, beautiful freestanding tub, His and Her Vanities, complemented by oversized designer walk in His and Her closets. Guest comfort and privacy are paramount, with generously sized ensuite Guest Suites with walk in closets, thoughtfully located on the opposite side of the house with the Split Floor Plan Design. Embrace seamless Indoor-Outdoor Living with two walls of disappearing glass that open to a spectacular Private Inner Courtyard, the perfect place to entertain family and friends or curl up with a book and enjoy solitude. The resort style backyard is complete with a large custom heated pool featuring an oversized Bahia Shelf with Ledge Loungers for the ultimate in relaxation poolside, a designer poolside ramada and Gourmet Outdoor BBQ kitchen perfect to swim up to and enjoy fabulous mountain views, sunsets, cocktails and conversations! Enjoy a friendly game of Bocce Ball on your very own court for endless entertainment! Gather around the gas fire table under the star-filled desert sky, star gaze, roast marshmallows, tell stories and create wonderful memories to last a lifetime! Situated on over an acre this gorgeous home boast the largest, most private lot in the neighborhood and offers ample space if one wanted to add a separate Guest House ,a Pickleball Court, Putting Green, Yoga Shala, or simply room to run and play football or catch with your best friend. The Four-Car Garage provides plenty of storage for all your Cars, Recreation Vehicles and Toys. This impeccable home presents an unparalleled opportunity for luxurious living in North Scottsdale. Don't miss your chance to experience luxury at its finest, book your private tour today and step into the lifestyle you've always dreamed of! PS: Furniture available on a separate bill of sale at close of escrow.

35670 N 85th Street, Scottsdale

Courtesy of Coldwell Banker Realty. 602-954-6888 Selling Office: Coldwell Banker Realty.

30600 N Pima Road Unit 61, Scottsdale
$3,400,000
4 Beds ⋅ 5 Baths ⋅ 6886364 MLS
This exceptional opportunity allows one to acquire a stunning modern Tom Archer Custom Home. This unique resort-style estate seamlessly combines tranquility and grandeur, offering a lifestyle equally devoted to relaxation and refined living. Situated on a meticulously private 1.42-acre plot within the prestigious gated Sincuidados community, this luxurious 5,183 sf residence features four ensuite bedrooms. All equipped with walk-in closets, 4.5 bathrooms, a laundry exclusive to the primary suite, a common area laundry, extensive storage, and a distinctive L-shaped three-car garage courtyard. For family and guests, a private entry casita provides independent space while remaining close to the main common areas. The home's design is magnified by floor to ceiling glass walls in every l living space, creating an open indoor-outdoor living experience. The journey begins at the water feature primary glass private outdoor patio with unobstructed breath-taking views of Pinnacle Peak. This area showcases a stunning negative-edge pool, soothing spa, built-in BBQ, cozy outdoor fireplace, custom glass enclosed gas-lit floor, and raised fire pit feature, surrounded by a curated desert landscape. The interior design incorporates solid architectural elements like adobe block architecture and Venetian hand-plastered walls. The gourmet chef's kitchen is tailored for elegant entertaining, featuring two Sub-Zero refrigeration units, a chef-grade Viking range, two stainless steel Asko dishwashers for ultimate efficiency, prep and full-size heavy stainless steel sinks, an open-concept walk-in pantry, and steps from the convenient step down climate controlled wine tasting cellar with the hand crafted plaster arched raised ceiling. The cellar can hold hundreds of your finest reserve bottle collections. About the subdivision: The name "Sincuidados" is Spanish for "without cares" or "carefree," a nod to the town of Carefree just north of our community. A living desert landscape threads through the more than 300 custom homes in a quiet, natural environment free of light pollution. Stunning mountain views and frequent wildlife sightings turn a walk or bike ride through the neighborhood into awe-inspiring activities.

30600 N Pima Road Unit 61, Scottsdale

Courtesy of Compass. 480-776-1555 Selling Office: Realty ONE Group.

7261 E Via Dona Road, Scottsdale
$3,100,000
4 Beds ⋅ 5 Baths ⋅ 6835619 MLS
Welcome to Modern Lux, where contemporary design meets elevated desert living. This stunning new custom home is set on 2.5 acres of dramatic, non HOA Sonoran Desert with fully paved access and a paver driveway. Enter through the newly landscaped courtyard and take in the tranquil views before stepping inside through a custom steel pivot door. You're immediately greeted by expansive living spaces, coffered and tongue-and-groove ceilings, wide-format white oak flooring, and a striking Texas limestone fireplace that anchors the great room. Telescoping sliding doors open wide to seamlessly connect the indoors with the outdoors for optimum entertaining. The gourmet kitchen is a showstopper, featuring Thermador appliances, an integrated refrigerator/freezer, full-size wine cooler, and a dual-fuel 6-burner gas and induction cooktop with pot filler, perfect for your culinary creations. Exceptional custom cabinetry & luxurious Cambria counters elevate this double-island kitchen with both function & style. Entertainment is effortless with the fabulous adjacent gathering space featuring a wet bar, Scotsman ice maker, beverage fridge & and back patio access. Retreat to the primary suite & elegant spa bath with two generous closets. Hand picked slabs were carefully selected for a truly artistic granite installation including the Brizo steam shower with marble mosaic floor & ceiling, and custom insulated soaking tub. In addition to the convenient split floor plan, this home offers private attached casita quarters with a separate entrance, turf yard & patio, perfect for hosting long term guests. There are two additional guest suites with private baths & large closets, a glamorous powder room that doubles as a pool bath, plus an expansive laundry center with abundant storage. The oversized 4-car epoxy garage is perfect for your vehicles & desert toys. Enjoy multiple areas to relax in your fully enclosed private rear yard, complete with a refreshing pool and soothing spa, and thoughtfully designed landscaping (currently in process). There is still room should you opt to add a guest house, pickleball court, BBQ ramada, or even a home for horses. Every detail in this property has been meticulously curated for sophistication, comfort & true Arizona living, set in the stunning desert backdrop of coveted North Scottsdale. Welcome Home!

7261 E Via Dona Road, Scottsdale

Courtesy of The Noble Agency. 480-420-4589 Selling Office: West USA Realty.

7155 E Navarro Way, Scottsdale
$2,935,000
4 Beds ⋅ 5 Baths ⋅ 6742165 MLS
WOW! Just WOW! Nestled on a sprawling 1.882-acre cul-de-sac lot within the prestigious Turquesa Equestrian Estates, this majestic property offers a serene desert oasis. The residence greets visitors with a beautifully landscaped desert yard, enhanced by stone accents on the facade, a spacious 4-car garage, and extensive parking spaces. A large, inviting courtyard offers the perfect spot for enjoying morning coffee in tranquility. Step inside to discover a stunning interior adorned with wood floors and pre-wired surround sound, creating an ambiance of both luxury and comfort. The expansive living and dining area features a cozy fireplace and glass doors that seamlessly blend indoor and outdoor living... The bright great room is an ideal setting for creating cherished memories with loved ones. The sleek kitchen is a chef's dream, equipped with stainless steel appliances, dual wall ovens, granite counters, a mosaic tile backsplash, a walk-in pantry, and two large center islands. A dedicated room with built-in wine racks adds a touch of sophistication, perfect for the connoisseur. Retire to the rich main suite, which offers direct backyard access and a lavish bathroom complete with dual vanities, a standalone tub, a makeup vanity, and a spacious walk-in closet. Additional living spaces include a cozy den accessed through double doors, and two bonus rooms that can serve as a media center or additional bedrooms. Outside, the expansive backyard is a private paradise, featuring a covered patio, built-in BBQ, gazebo, refreshing spa, sparkling pool, lush grassy areas, and a captivating water feature, all set against a backdrop perfect for a variety of outdoor activities. This property is more than just a home, it's a lifestyle. Don't miss the opportunity to experience the grandeur for yourself!

7155 E Navarro Way, Scottsdale

Courtesy of Realty Executives. 480-585-0101 Selling Office: Daisy Dream Homes Real Estate, LLC.

7502 E Whisper Rock Trail, Scottsdale
$3,250,000
4 Beds ⋅ 5 Baths ⋅ 6997713 MLS
Rare opportunity to own a luxury golf course residence in North Scottsdale's exclusive, guard-gated Whisper Rock community, perfectly positioned along the 7th green. This exceptional home offers resort-style outdoor living, spectacular golf course and mountain views, timeless design, and thoughtfully curated updates. Designed for Arizona's coveted indoor-outdoor lifestyle, the backyard retreat offers exceptional spaces for entertaining and everyday relaxation. The expansive covered patio provides a comfortable setting for year-round enjoyment with integrated speakers, an outdoor TV, and ceiling fans, while the outdoor kitchen and half bath just inside make entertaining effortless. The sparkling pool and spa showcase dramatic water and fire features, complemented by an outdoor shower, putting green, and firepit, all framed by panoramic views and unforgettable desert sunsets. From morning coffee by the pool to evenings gathered around the firepit, the backyard was designed to make everyday living feel like a private resort. Tucked at the end of a quiet cul-de-sac, this single-level residence makes a lasting first impression with its stone-accented exterior, paver driveway, arched garage doors, and beautiful desert landscaping. A tranquil fountain and custom iron front door lead to an interior refreshed with curated finishes, a neutral palette, LED lighting, integrated speakers, and wide-plank oak flooring in the bedrooms and office. Anchoring the main living spaces, the chef's kitchen features top-tier appliances, warm cabinetry, granite countertops, filtered water, a walk-in pantry, oversized island with a prep sink, and separate breakfast bar with seating for five. The space flows seamlessly into the great room and casual dining area, where a contemporary fireplace, wine cellar, and wet bar are complemented by three-panel sliding doors and a set of French doors that open to the patio, creating a natural extension of the living space. The private owner's suite serves as a serene space to unwind, highlighted by a stacked-stone fireplace that adds warmth and character. A spacious ensuite bath and generous walk-in closet complete the retreat. An adjacent executive office with double-door entry, coffered ceiling with wood inlay trim, and custom floating shelves offers a refined workspace. A desirable split floor plan provides privacy for the owner's suite while offering three ensuite guest bedrooms with private patios. Formal living and dining spaces offer an elegant setting for memorable gatherings. Meticulously maintained, the home reflects exceptional pride of ownership with annually refreshed exterior stucco and paint, state-of-the-art home automation, a security system, and whole-home leak detection. Recent improvements include three Trane HVAC systems (2018), two water heaters (2022 & 2024), a water softener (2024), and a newer pool pump and heater (2022). The oversized three-car garage is equally impressive, offering epoxy floors, integrated speakers, a TV, and a dedicated utility room. Residents of Whisper Rock enjoy premier neighborhood amenities including a 3-acre park, fitness center with a yoga studio and classes, heated lap pool and spa, sport courts, and miles of scenic desert surroundings just minutes from world-class golf, dining, shopping, hiking, and more. With a 24-hour guard gate and roving patrol, the community offers the peace of mind and convenience sought by both full-time residents and those seeking an effortless lock-and-leave lifestyle.

7502 E Whisper Rock Trail, Scottsdale

Courtesy of Coldwell Banker Realty. 602-954-6888

30600 N Pima Road Unit 73, Scottsdale
$3,000,000
5 Beds ⋅ 5 Baths ⋅ 6985537 MLS
Meticulously maintained and lightly lived in, this exceptional single-level Santa Fe Contemporary by Lovato Custom Homes blends timeless architecture with effortless indoor-outdoor living. Enter through a private front courtyard featuring a dramatic beehive fireplace, built-in seating, and breathtaking sunset views -- the perfect setting for quiet evenings or gathering with friends. Inside, the home opens to a stunning grand room with a 10-foot wall of disappearing glass that frames a bullseye view of Pinnacle Peak and the McDowell Mountains. The desirable southeast orientation fills the home with natural light throughout the day. A striking oversized natural stone hearth anchors the living space, creating a warm and inviting focal point. The chef's kitchen is thoughtfully designed for both everyday living and entertaining, complemented by a bar and butler's pantry. The adjacent family room opens to a sunset patio, seamlessly extending the living space outdoors. A standout feature is the spacious private casita, offering a large bathroom, its own closet, and a convenient kitchenette. With a separate entrance, it captures the same scenic views and enjoys direct access to the courtyard -- ideal for guests, multigenerational living, or a more private work-from-home setup. The formal dining room, with dual French doors to the courtyard, offers elegance and intimacy. The private primary suite is anchored by a striking dual-sided kiva fireplace that reflects authentic Santa Fe craftsmanship. Whether enjoyed from the bedroom or the adjacent sitting area, the fireplace adds an intimate, resort-like ambiance, especially on cool desert evenings. Coupled with the spa-inspired bath and an attached exercise room / office, it feels like a versatile retreat within the home. Additional highlights include travertine and hardwood flooring, refined finishes throughout, and an overall sense of quality craftsmanship. A Control4 comprehensive smart home automation system unifies lighting, audio, and video into an easy-to-use interface managed via a single app and touchscreens. Recent enhancements elevate the outdoor living experience even further, including a newly added lush grass area, updated landscaping, and a custom Twin Eagles BBQ island -- ideal for Arizona evenings and effortless entertaining. This is desert living at its finest: private, polished, and perfectly positioned to capture iconic mountain views.

30600 N Pima Road Unit 73, Scottsdale

Courtesy of Realty ONE Group. 480-321-8100 Selling Office: Russ Lyon Sotheby's International Realty.

8469 E Nightingale Star Drive, Scottsdale
$3,250,000
5 Beds ⋅ 7 Baths ⋅ 6976490 MLS
Elevated luxury in a private desert sanctuary. This home features 5,000 sq. ft. on the main living level, and a walk-out basement of 2,315 sq. ft. Total square footage under roof is 7,315 sq. ft. Nestled on an expansive 1.1-acre lot that borders a protected natural wash and pristine desert preserve. This 7,315-square-foot estate offers a rare master class in elegance and privacy. This home features 5 bedrooms, each with its own ensuite bathroom, and 2 separate half bathrooms. The heart of the home is a gourmet chef's kitchen, where functionality meets timeless craftsmanship. Fantastic home for entertaining with plenty of space for guests. The lower level could easily accommodate out-of-town visitors or even serve as a multi-generational living area. Rich alder cabinetry and expansive granite countertops are complemented by professional-grade stainless steel appliances, creating an environment that is as practical as it is beautiful. Adjacent to the culinary space, a private wine cellar awaits the connoisseur's collection. With five generous bedrooms and six-and-a-half bathrooms, the floor plan is meticulously scaled to provide every resident with a sense of sanctuary and sophistication. Transitioning to the lower level reveals a walk-out basement designed as a comprehensive entertainment destination. This light-filled space features a state-of-the-art media room, a dedicated exercise suite, and a stylish lounge area perfect for hosting guests. The glass doors disappear to reveal a resort-caliber backyard oasis, where a shimmering pool and heated spa overlook the desert floor. Whether you are enjoying a quiet morning watching the local wildlife in the preserve or hosting a sunset soirée against the city skyline, this property represents the pinnacle of luxury living.

8469 E Nightingale Star Drive, Scottsdale

Courtesy of Russ Lyon Sotheby's International Realty. 480-585-7070

8612 E Woodley Way, Scottsdale
$3,000,000
5 Beds ⋅ 7 Baths ⋅ 6864785 MLS
This North Scottsdale custom estate sits on a private corner lot with north-south exposure and no HOA; a rare blend of luxury & privacy. This gorgeous home features 4 en-suite bedrooms, game room, plus a second master w/separate living room & kitchen(ideal for multi-gen living or guests). Through the iron door entry the columned foyer sets the tone with elegant arches, tray ceilings, and a striking butt-glass window that frames a true work of art: the Continental Mountains. The skylight-filled great room is where all the action happens, connecting to an entertainer's kitchen outfitted with Sub-Zero, Wolf, and Asko appliances, an oversized granite island + bar height breakfast bar, alder cabinetry, a reverse osmosis system, and a walk-in pantry. It flows into a full wet bar, stone fireplace, and formal dining room with a wine chiller and butler's pantry. The primary suite offers a private sitting area, a stone-clad fireplace wall, solid alder French doors, wood floors, art niches, and a spa-style bath featuring dual vanities, two water closets, jetted soaking tub, and a walk-through masterpiece shower with a groin-vaulted tile ceiling, body sprays, dual showerheads, and a perfectly placed window for natural light. The custom closet includes peek-a-boo windows and rich woodwork. Additional highlights include Control4 home automation, central vac, built-in speakers, multiple fireplaces, art niches, and soaring 12'-15' ceilings. The 4-car garage features epoxy flooring, built-in storage, a separate gym space, and the capacity to accommodate a lift. Outdoors, enjoy your own modern resort with a heated pool and spa, a cascading water feature with fire, a sun deck, a covered ramada with fire pit and TV, and an elevated lounge patio for sunset views. A pavered circular driveway and lush professional landscaping are the cherry on top. Furnishings are available on separate bill of sale AND home is available on .8 acres for $2.85 see MLS6864740

8612 E Woodley Way, Scottsdale

Courtesy of eXp Realty. 888-897-7821 Selling Office: eXp Realty.

8357 E Arroyo Seco Road, Scottsdale
$3,200,000
6 Beds ⋅ 5 Baths ⋅ 7078390 MLS
Live in one home and host in another. This Scottsdale estate in the private Sand Flower community pairs a beautifully updated 6-bedroom main residence with attached guest quarters that have their own full kitchen, bedroom, bath, laundry, TV room, and private entrance, so guests, extended family, or a home office get real independence without giving up a square foot of your own space. Set on a quiet cul-de-sac and a rare .83-acre lot backing to a private wash, this 5,237-square-foot Spanish Mediterranean estate was extensively updated to a true luxury standard. A gated front courtyard with custom arched wrought iron and a serene koi pond opens to tumbled travertine flooring and a matching custom iron front door. The gourmet chef's kitchen is the heart of the home: granite counters, a gigantic center island, an abundance of custom cabinetry, a Wolf range, paneled Viking refrigerator and freezer, a deep prep sink, and dual paneled Bosch dishwashers. The oversized primary suite delivers a spa bath with dual-zone heated floors, two water closets plus bidet, dual walk-in closets, a floor-to-ceiling travertine glass shower, and a jetted soaking tub. Gather in the family room by the limestone fireplace at a custom bar with 700-bottle wine storage, a beverage fridge, and an ice maker. A separate, complete temperature-controlled wine room adds even more space for a serious collection. Step out to a resort-style backyard built for Arizona living: heated Pebble Tec pool and spa, wood-burning fireplace, built-in gas BBQ, and a rooftop observation deck with sweeping valley views. The backyard is fully enclosed by an extended-height block wall for added privacy. Behind the finishes, this home is built to save you money for years: an owned solar system, multiple EV hookups, and a temperature-controlled 4-car garage ready for a collector car or workshop. Additional upgrades are detailed in the documents tab. An updated Scottsdale luxury estate with true attached guest quarters, resort backyard, and owned solar, all on nearly an acre in Sand Flower. Book your private tour today.

8357 E Arroyo Seco Road, Scottsdale

Courtesy of Compass. 480-776-1555

7254 E Sonoran Trail, Scottsdale
$3,200,000
5 Beds ⋅ 6 Baths ⋅ 7060718 MLS
Seller finance great TERMS .This Sonoran Sky Estate offers elevated desert living in the guard-gated community of Whisper Rock. Set on approximately 1.17 acres, this impressive single-level residence spans nearly 6,300 square feet with five bedrooms, six bathrooms, a four-car garage and private guest accommodations. Designed for both grand entertaining and everyday comfort, the home features a chef-inspired kitchen with furniture-grade cabinetry, an oversized island, professional-style gas cooking, multiple ovens, walk-in pantry and wine refrigeration. Retracting glass doors create a seamless connection to the expansive covered patios, outdoor kitchen and private resort courtyard. The backyard showcases a heated pool and spa, water features, recreation lawns and multiple gathering areas framed by natural desert scenery. Above it all, a rooftop terrace with a stone fireplace captures panoramic mountain, sunset and city-light views. Interior highlights include a private theater, custom office with floor-to-ceiling millwork, intimate wine lounge and a luxurious primary suite with dual walk-in closets and a spa-inspired bath. Four additional ensuite bedrooms provide exceptional privacy for family and guests. Smart-home infrastructure, automated pool features and thoughtful indoor-outdoor design complete this distinctive Whisper Rock estate. Seller financing may be available with attractive terms.

7254 E Sonoran Trail, Scottsdale

Courtesy of Realty Executives Arizona Territory. 480-338-8525

7130 E Navarro Way, Scottsdale
$3,200,000
4 Beds ⋅ 4 Baths ⋅ 6861410 MLS
Welcome to your dream retreat on in one of Scottsdale's premier gated communities. This stunning custom home was designed for entertaining and comfort, inside and out. Step through a modern courtyard into a home that offers high-end finishes, wide open living spaces, and seamless indoor-outdoor flow. The heart of the home features a chef's kitchen with oversized island, top-tier stainless appliances, and custom cabinetry. The open-concept great room showcases an amazing fireplace, exposed beams, and collapsible doors that open to your personal oasis. Out back, enjoy a true resort setup with an oversized heated pool with a show stopping waterfall feature, putting green, and a full outdoor kitchen under custom steel and wood shade! Relax in the covered lounge area or by the firepit as the sun sets over the desert. Inside, each oversized guest bedroom includes its own private bathroom. The spacious primary suite features a spa-like bath with separate walk-in shower and soaker tub, plus a massive walk-in closet. A detached casita adds flexibility for guests, multigenerational living, or a private office. Additional features include a 4-car garage with storage space, a dedicated home office, and fully landscaped grounds. All located on a generous lot with desert views and plenty of privacy. This is high-end Scottsdale living with everything you need and more.

7130 E Navarro Way, Scottsdale

Courtesy of West USA Realty. 602-942-4200 Selling Office: eXp Realty.

8342 E High Point Drive, Scottsdale
$2,850,000
5 Beds ⋅ 7 Baths ⋅ 6686258 MLS
As you approach the home, the paved circular drive welcomes you, leading to a gated courtyard adorned with a captivating fountain and fireplace. A grand entrance awaits, with the courtyard offering private access to a spacious casita, ideal for guests. Inside is a generously sized living room with a convenient wet bar and two refrigerator drawers connecting seamlessly to a cozy dining area. The chef's dream kitchen has dual islands, two dishwashers, a professional-grade Viking 60'' gourmet cooktop with six gas burners and a double griddle, a Viking French Door double oven, and a Sub-Zero Side-by-Side Refrigerator. A luxurious butler's pantry boasts a full-size Sub Zero fridge, a full-size Sub Zero freezer, a Miele coffee maker, and a warming drawer. There is an enclosed 300-plus-bottle wine cellar with wood racks. The home comprises five ample bedrooms, each with its lavish bathroom, while a separate office/den provides tranquility with courtyard access. The primary suite impresses with a fireplace, sitting area, and a spa-like bathroom with a double walk-through shower, double toilets, and deluxe his and hers closets. Enjoy ultimate privacy in the expansive backyard, complete with a grill station, firepit, pool, grassy play area, and sports court. This exceptional property has paid for solar panels and is minutes away from Boulders Resort, golf courses, and Pinnacle Peak Mountain for hiking adventures.

8342 E High Point Drive, Scottsdale

Courtesy of Real Broker. 480-442-9868 Selling Office: Russ Lyon Sotheby's International Realty.

8644 E Woodley Way, Scottsdale
$2,950,000
6 Beds ⋅ 7 Baths ⋅ 6866850 MLS
SECLUDED ELEGANCE MEETS MODERN LUXURY! Welcome to this North Scottsdale Luxury Estate Home! Entertainer's dream w/ no HOA, complete privacy, and just minutes from Scottsdale's premier amenities. Completely reimagined inside and out in Summer 2024 with no expense spared. This home is virtually new! Enjoy an oversized gourmet kitchen featuring Wolf and Subzero commercial-grade appliances, dual warming drawers, dual dishwashers, expansive pantry and butler's pantry. The full bartender style indoor bar boasts a high volume ice maker, beverage fridge and flows seamlessly to an outdoor bar equipped with dual-head kegerator, more fridges, bar sink and commercial grill. A walk-in wine cellar, 350+ bottles + tasting area, 6 spacious bedrooms & 6.5 luxury baths elevate every gathering! LED lighting, and a fully integrated smart home system complete the transformation. The oversized 4-car garage is a car enthusiast's dream with abundant storage. Imagine hosting 80 guests in pure Scottsdale luxury. Guests? A private entry detached casita could operate as a short-term rental or is perfect for multigenerational living. This home makes it possible. Furniture inside & out is available via separate bill of sale. Move in turn-key! Remodel upgrades are too extensive to list here. Refer to the attached full upgrade sheet. This North Scottsdale masterpiece won't last!

8644 E Woodley Way, Scottsdale

Courtesy of West USA Realty. 480-948-5554 Selling Office: Berkshire Hathaway HomeServices Arizona Properties.

8300 E Dixileta Drive Unit 279, Scottsdale
$3,100,000
5 Beds ⋅ 6 Baths ⋅ 6791065 MLS
Desert Modern. Cool. Organic.Tranquil. Meet our newest property for sale, a stunning 2020 luxury custom home on a quiet cul-de-sac in guard gated Sincuidados. It's a perfect expression of desert living, exuding quality, exceptional finishes & an indoor-outdoor living lifestyle with mountain views & lush desert surroundings. Wide plank white oak graces the entire home, bringing together furniture grade white cabinetry, custom quartz, black steel windows & doors and highlighting natural wood treatments. The result is pure harmony. A long, private paver drive reveals a beautifully set back property with clean architectural lines. The understated entryway opens to the true WOW factor, a blend of natural & modern elements creating a warm, welcoming palette. The great room features a dramatic fireplace wall designed & installed by well known designer Paul Rene. Vertical space in the living areas offers so much openness, a perfect canvas for the numerous custom light fixtures throughout the home. A 30' telescoping door to the back yard creates a seamless transition to what awaits outside. Exceptional Wolf/Subzero gourmet kitchen is open to the great room making it perfect for entertaining. Center stage is the elegant quartz waterfall island with ample seating, and adjacent dining space with built-in buffet & custom wall covering. A 750-bottle temperature controlled wine cellar completes the living areas. The split primary retreat is enchanting with its own custom fireplace, views from every window & a luxurious spa bath with two generously sized custom closets. Three elegantly appointed guest suites - one with its own private entrance - complete the bedrooms. A charming half-bath with custom wall coverings doubles as a pool bath. The fourth guest suite is set as a luxurious office off the foyer has both a glass & a barn door along with a private bath & closet, allowing this to be a fifth bedroom if desired. Extra utility spaces include a large laundry center & storage zone by the garages which are both temperature controlled with split systems. A brand new solar system has been installed, adding to the already robust energy efficiency of this home. The outside living space offers extreme privacy and serene surroundings, and a soothing mountain backdrop with the glow of our Scottsdale sunsets completes this incredible setting. Enjoy dining al fresco on the gorgeous covered patio with tongue & groove ceiling, or relax by the pool and barbecue with friends. Refreshing pool & spa, built in grilling area, view fencing and synthetic grass require little maintenance, perfect for second home owners. Residents enjoy guard gated security, large lots and a perfect location in Scottsdale, celebrating the rich history of Sincuidados and the epitome of desert living. Welcome Home! **A complete list of features, owner upgrades & floor plan may be found in the "Documents" tab.**

8300 E Dixileta Drive Unit 279, Scottsdale

Courtesy of The Noble Agency. 480-420-4589 Selling Office: HomeSmart.

7850 E El Sendero Drive Unit 21, Scottsdale
$2,850,000
4 Beds ⋅ 6 Baths ⋅ 6988340 MLS
William (Bill) Tull, renowned artist & sculpter, designed this private adobe retreat which offers complete privacy within the famous ''Boulders Resort.'' This custom adobe home on the 17th green of the Boulders south course is 1 of only 17 architecturally unique houses in the Tull inspired ''Adobe De La Tierra'' subdivision. South facing patio provides fairway, mountain & gorgeous sunset views. 7 fireplaces, 6 bathrooms, 4 bedrooms, 5016 square foot home features hand-sculpted, custom shaped rooms. Circular drive takes you to two cactus spine gates leading to a private courtyard. Enter the home to a large great room w/dramatic views. Make your way through a mini family room - great for reading, movies, games, or a sitting room-on the way to the primary room with separate his/her (see more) bathrooms, mountain views and an outside sitting area. One bedroom has an exterior entrance perfect for a nanny, caregiver or a relative who has returned. All bedrooms are separated and several have an ensuite. Kitchen opens to the patio w/BBQ for outdoor dining. Kitchen has all of the bells and whistles including two dishwashers, beverage refrigeration drawers and many top of the line appliances. Breakfast nook is cozy with art niches. The great room and kitchen/family room feature many niches and abundant wall space for art. Saguaro ribbed window coverings and air vents all make for a distinct Santa Fe feel. This home is authentic adobe, meaning it was constructed with handmade solid bricks from the earth. The result is a home built with exceptional quality and care, boasting unparalleled efficiency for the desert climate. Room for a guest house and/or a pool on the private ¾ ace lot. The south facing wrap around patio has several viewing areas and sports a water feature and a romantic firepit. The home was remodeled/expanded twice, the first with true adobe and the second using standard block. The Boulders Resort features 2 golf courses and three types of membership. Bill Tull adobes rarely come on the market.

7850 E El Sendero Drive Unit 21, Scottsdale

Courtesy of Fathom Realty Elite. 480-576-9200 Selling Office: eXp Realty.

7413 E Lower Wash Pass, Scottsdale
$2,725,000
4 Beds ⋅ 4 Baths ⋅ 6833509 MLS
Nestled within the prestigious guard-gated Whisper Rock Estates, this custom home exudes European elegance and timeless style, boasting exquisite high-end finishes throughout. Situated on a spacious and private lot, the property is enveloped by lush, mature landscaping, creating a serene retreat. The chef's kitchen is a culinary masterpiece, featuring top-tier Wolf, SubZero, and Dacor appliances, a massive granite island with bar seating, refrigerated drawers, and a walk-in pantry. Whether you prefer casual dining in the kitchen or hosting guests in the formal dining room, this home offers the perfect setting for every occasion. The master suite is a true sanctuary, showcasing a stunning two-way carved Canterra stone fireplace, separate vanities, a luxurious soaking tub, and a walk-in shower with multiple showerheads. A versatile den/office or extra bedroom provides flexible living space to suit your needs. Designed for seamless indoor-outdoor living, the family room opens directly to an expansive patio, where Arizona's breathtaking outdoor lifestyle awaits. Enjoy the sparkling pool, rejuvenating spa, and a fully equipped outdoor kitchen, all set against a backdrop of privacy and tranquility. The covered patio ensures ample shade, making it the perfect spot to unwind. An oversized three-car garage offers abundant built-in storage and a dedicated workspace. Experience the perfect blend of luxury, comfort, and sophistication in this exceptional Whisper Rock Estates residence.

7413 E Lower Wash Pass, Scottsdale

Courtesy of Russ Lyon Sotheby's International Realty. 480-488-2998 Selling Office: Compass.

8300 E Dixileta Drive Unit 218, Scottsdale
$2,800,000
5 Beds ⋅ 6 Baths ⋅ 6791792 MLS
Discover timeless elegance in this custom-built hacienda style home on a sprawling acre in the prestigious, guard-gated community of Sincuidados. Surrounded by mountain views and natural open space, this property is a true Arizona sanctuary. The main home spans 4,800 square feet with an additional 488-square-foot guest casita, offering a thoughtful, zero-step single-level design. Every detail reflects enduring style and craftsmanship, blending warm, rich materials with impeccable finishes. The living room features a striking limestone fireplace, vaulted wood-beamed ceilings, and charming brick flooring, while the library offers custom cabinetry, travertine flooring with cherry wood inlays, and French doors that open to a private patio. The chef's kitchen is a masterpiece, complete with a massive island quartz countertops, a seating peninsula, walk-in pantry and an array of top-tier appliances. Adjacent is a dining area with a built-in bar and dual wine refrigerators, perfect for entertaining. The primary suite is a serene retreat with a Canterra stone fireplace, French doors leading to a private sitting area, and a spa-like bathroom with dual vanities, a soaking tub, and a separate shower. Each additional bedroom boasts its own ensuite bath and walk-in closet, while the guest casita, accessible through the main courtyard, offers privacy and convenience with a full bath. Designed for relaxed desert living, the backyard is an oasis with a heated pool and spa, a built-in grill, over 1,500 sq ft of covered outdoor spaces, and a two-sided fireplace, all framed by mountain views. Additional features include solid wood beams, 12-foot ceilings, low-E dual-pane windows, a central vacuum system, indoor/outdoor sound system, and over 1,000 sq. ft. garage space for four cars. The Sincuidados community enhances the lifestyle with amenities such as tennis and pickleball courts, hiking trails, and a clubhouse with kitchen facilities. Conveniently located near top-rated schools, golf courses, fine dining, shopping, and healthcare facilities, this home offers a perfect blend of luxury, seclusion, and accessibility. Experience the enduring beauty and tranquility of this North Scottsdale sanctuary.

8300 E Dixileta Drive Unit 218, Scottsdale

Courtesy of Compass. 480-776-1555 Selling Office: Russ Lyon Sotheby's International Realty.

35715 N 85th Street, Scottsdale
$2,865,000
3 Beds ⋅ 4 Baths ⋅ 7039456 MLS
Presenting a custom-built, one owner property in the coveted gated enclave of Rosewood Ranch Estates with just 21 homes in this exclusive community. The home presents in flawless like-new condition with over 4,800 square feet on a premier south-facing cul-de-sac lot at nearly one acre. The open and spacious great room features a stone fireplace and a full curtain wall of glass that opens to a covered patio with misting system for a seamless indoor/ outdoor experience. The chef's kitchen offers an oversized island with bar stool seating, eat-in dining area, and walk-in pantry with custom built-ins. A den with double doors and custom built-ins is ideal for a private office or media room. An open formal dining area, and interior courtyard with fireplace and sliding glass doors complete the main living spaces. The oversized owner's suite includes a fireplace, sitting area, spa-inspired bath with walk-in shower, and two walk-in closets. Both guest bedrooms feature en suite baths and walk-in closets. From the garage entry, you will experience a custom built-in desk area, drop zone, and oversized laundry room. Outside, the south-facing backyard is a complete resort. A large heated pool with spa and water feature is surrounded by extensive professional landscaping, artificial turf, a bocce ball court, a fire pit, and built-in grill. Additionally, a freshly painted exterior and a front entry courtyard with its own fire pit completes the arrival experience. The property is equipped with custom window coverings, a full security system, surround sound, instant hot water, dual HVAC systems, water softener system, and huge three-car garage with epoxy floors and custom storage. The interior was meticulously and professionally designed using high quality finishes and materials throughout.

35715 N 85th Street, Scottsdale

Courtesy of Russ Lyon Sotheby's International Realty. 480-287-5200 Selling Office: My Home Group Real Estate.

8366 E Old Paint Trail, Scottsdale
$2,995,000
4 Beds ⋅ 5 Baths ⋅ 7085301 MLS
Exceptional Toll Brothers residence in the gated Reserve at Black Mountain, where sophisticated design, custom enhancements and seamless indoor-outdoor living create a private, resort-style retreat. Thoughtfully designed for both everyday living and effortless entertaining, this home offers the feeling of being on vacation year-round. The expansive great room features soaring ceilings, a reimagined and expanded fireplace with custom designer wall treatment, and dramatic multi-panel pocket doors that open the home to the outdoor living spaces. A dedicated dining room and beautifully appointed kitchen flow naturally from the main living area. The kitchen showcases OakCraft cabinetry, quartzite countertops with a full-slab backsplash, Kohler fixtures and an exceptional luxury appliance package including a 48-inch Sub-Zero refrigerator, 48-inch Wolf dual-fuel range with six burners and griddle, Wolf wall oven and microwave, and Cove dishwasher. A walk-in pantry, morning kitchen, dedicated coffee bar, generous breakfast area and nearby mudroom add exceptional functionality. The privately positioned primary suite features a spa-inspired bath with quartz countertops, Kohler fixtures, freestanding soaking tub, designer tile and oversized walk-in closet. Three additional bedrooms each offer a dedicated bath and ample closet space, providing flexibility for guests, office or additional living needs. Custom wall treatments throughout add texture and a tailored designer finish. Designed by Creative Environments, the backyard is a true private resort and entertainer's dream. The heated pool and spa are anchored by a dramatic water feature and complemented by a Baja shelf, in-ground lounge area, lush landscaping and private bocce ball court. A covered gazebo with full outdoor kitchen and dedicated dining area creates an exceptional setting for year-round entertaining. Integrated Sonos surround sound extends throughout the backyard and into the home, allowing entertainment to flow seamlessly between indoor and outdoor spaces. The private front courtyard offers a second retreat with its own water feature and direct access through pocket doors, creating a tranquil arrival experience and enhancing the home's resort-style ambiance. Beautiful Arizona sunsets further elevate the outdoor experience. Thoughtful technology and enhancements include Hunter Douglas Designer Roller PowerView Gen 3 automated shades in all bedrooms, an AquaZona Kinetic Water System providing whole-home water treatment, and a Google Nest camera system. The three-car garage features beautiful epoxy flooring. The buildable area of the lot extends beyond the fence, offering additional space and potential opportunities for a future casita, extension or other custom improvements, subject to applicable approvals. Striking contemporary architecture, designer finishes and exceptional indoor and outdoor living spaces complete this extraordinary residence. Set against the natural beauty of North Scottsdale, the Reserve at Black Mountain offers a peaceful desert setting close to golf, hiking, dining, shopping and entertainment throughout Carefree, Cave Creek and North Scottsdale.

8366 E Old Paint Trail, Scottsdale

Courtesy of Russ Lyon Sotheby's International Realty. 480-585-7070

8555 E Eagle Claw Drive, Scottsdale
$2,995,000
3 Beds ⋅ 4 Baths ⋅ 7084895 MLS
Located in coveted North Scottsdale, this 2020-built masterpiece sits on a premier cul-de-sac within the exclusive gates of Rosewood Ranch Estates. Sprawling across nearly an acre, this estate offers a rare sense of privacy and scale, delivering over 4,000 square feet of contemporary perfection. From the moment you arrive, the clean lines, manicured curb appeal, and spacious three-car garage signal that you've reached a home where no detail has been overlooked. Step inside to a world of unrivaled scale. The soaring ceilings and contemporary tile plank floors create a sense of airy sophistication that flows seamlessly from room to room. At the heart of the home lies a study in culinary excellence. This gourmet kitchen is a chef's dream, featuring Wolf and Sub-Zero appliances, an expansive social island, and undercounter beverage coolers. Organization is seamless here, with abundant cabinetry and a spacious pantry ensuring everything has its place. It's the ultimate hub for everything from your morning coffee to evening cocktails. Adjacent to the kitchen, the dining room offers a refined space for hosting, with private access doors that open directly onto the deep covered patio perfect for transitioning from an intimate dinner to an evening under the stars. Just off the main entry, you'll discover a flexible den. Positioned away from the energy of the great room, this versatile space is perfect for a quiet home office or a dedicated studio offering the privacy you need without sacrificing the home's open, modern feel. The luxury extends into the private quarters. Each oversized bedroom is designed as a personal retreat, paired with ensuite, spa-inspired baths that offer a serene escape from the everyday. While the interior is stunning, the backyard is where this estate truly shines. Designed for the ultimate Arizona lifestyle, the deep covered patio is an extension of the home, featuring a dedicated lounge with a large television and space for social seating. Lush turf creates a cool emerald escape framing, the crown jewel: a sparkling pool with cascading water features and a 360-degree zero-edge spa. After a long day on the golf course, gather around the tranquil firepit for conversation and dazzling Arizona sunsets. It is a setting for pure, unparalleled relaxation. For the entertainer, the poolside ramada is a destination of its own. Offering plenty of space for alfresco dining and equipped with a built-in grill and a second outdoor media area to area to keep you connected to the game. Modern style, boutique privacy, and an entertainer's soul. 8555 East Eagle Claw Drive isn't just a place to live, it's a place to thrive. Come see for yourself. Your desert oasis is waiting.

8555 E Eagle Claw Drive, Scottsdale

Courtesy of Russ Lyon Sotheby's International Realty. 480-488-2998

34765 N 83rd Way, Scottsdale
$2,990,000
3 Beds ⋅ 4 Baths ⋅ 7078916 MLS
Set within the gated Reserve at Black Mountain community, this sophisticated contemporary residence offers exceptional privacy, dramatic desert views, and effortless indoor-outdoor living. Built in 2023 and positioned on approximately three-quarters of an acre, the home offers nearly 3,800 square feet with 3 bedrooms, 3.5 baths, and a 3-car garage. Clean architectural lines, soaring ceilings, and expansive walls of glass create a light-filled interior that remains visually connected to the surrounding Sonoran Desert. The open great room flows seamlessly into a beautifully appointed kitchen featuring extensive cabinetry, a generous quartzite island, professional-style gas cooking, and abundant space for entertaining. A private interior courtyard extends the living space outdoors and creates an intimate second gathering area at the heart of the home. The primary suite is a serene retreat with oversized windows capturing the desert backdrop, direct access to the outdoors, and a spacious bath with dual vanities and elegant modern finishes. Outside, the resort-style backyard includes a pool and spa, covered patio, low-maintenance turf, and expansive open-desert views. The property backs to a natural desert wash with no home directly behind, providing added privacy and a peaceful setting. With contemporary design, a thoughtful single-level layout, and a private North Scottsdale setting, 34765 N 83rd Way offers a rare combination of architectural sophistication, privacy, and relaxed Arizona living.

34765 N 83rd Way, Scottsdale

Courtesy of eXp Realty. 888-897-7821

27225 N 71st Place, Scottsdale
$2,870,000
4 Beds ⋅ 5 Baths ⋅ 6783861 MLS
Absolutely stunning custom estate that will not disappoint. Carefully constructed & professionally designed (mostly RH furniture) in 2019, this meticulous acre+ property boasts luxury finishes throughout. The split & open floor plan offers 4 bedrooms (all ensuite), 4.5 baths, large office, convenient costco/storage room, and an oversized (1500 sqft) 3 car garage. The impressive great room features a beautiful gas fireplace with stone detailing, custom glass pocket doors designed for seamless indoor/outdoor living, and a formal dining room. The chef's kitchen is equipped with a large island, deluxe butler's pantry, beautiful custom cabinetry, and luxury appliances (Sub Zero & Wolf). The primary suite boasts a gas fireplace, private patio exit, and spacious bathroom with marble (floor, shower, countertops), dual vanities, large walk-in shower, separate soaking tub, toto toilet, and an oversized closet with island. Down the primary hall is a gorgeous powder bath, expansive laundry room, storage room, and entry to the large garage. The guest wing of the home features three guest suites all with uniquely designed bathrooms, plus an office/bonus room that opens to the great room. The backyard sanctuary includes a heated pool and spa w/ relaxing water features, a private primary suite patio with outdoor shower, and a turf yard with a newer 5-hole putting green & chipping pad (2023). The large covered/uncovered patio includes an outdoor kitchen with built-in BBQ, gas fireplace & commercial misting system making this the perfect space to enjoy year round. Additional upgrades and features include exterior paint (2023), landscaping (2024), over 30k in light fixtures, Anderson windows & sliding doors, gated & pavered driveway, mechanical sun shades, Trane 18 Seer multi-zoned AC/heat pump system (3 units), multiple smart home features, and much more throughout. Plus, most of the furniture & furnishings are available on a separate bill of sale to make this a smooth & easy move-in. This smaller north Scottsdale neighborhood provides a serene & private setting yet is only minutes from all that Scottsdale has to offer. This home is truly immaculate and an absolute must see.

27225 N 71st Place, Scottsdale

Courtesy of Goddes Homes. 602-903-7209 Selling Office: Cerreta Real Estate.

27720 N 70th Street, Scottsdale
$2,900,000
5 Beds ⋅ 6 Baths ⋅ 6746436 MLS
Presenting an unparalleled opportunity to own a masterpiece of luxury living, meticulously crafted by the renowned Toll Brothers in 2006. Nestled on a sprawling 1.22-acres, this exquisite Tereno model home is a testament to architectural elegance and sophisticated lifestyle. With an expansive 6,651 square feet of living space, this property is designed to cater to the most discerning tastes, offering 5 bedrooms, 5.5 bathrooms, and an array of opulent amenities. At the heart of this magnificent residence are two front courtyards that are ideal for entertaining or for enjoying the serene Arizona nights by the gas fireplace. The split floor plan ensures privacy and comfort. Each bedroom is ensuite, with the exception of one, providing the ultimate retreat click ''More'' for residents and guests alike. The primary suite elevates luxury to new heights with a sitting area with doors out to a private covered patio, gas fireplace, and the primary bathroom has dual water closets, a jetted tub, shower, and two generously sized closets. Beyond the bedrooms, this home is an entertainer's dream, featuring a chef's kitchen complete with a SubZero refrigerator, gas 6 burner range, additional wall oven, two dishwashers, and a large walk-in pantry for unparalleled culinary experiences. The family room, great room, dining room and stunning 360 bottle wine room offer diverse settings for relaxation and social gatherings. Enjoy the gas fireplaces in both the family room and great room. This property is all about indoor/outdoor living with sliders and French doors opening to a private resort-style backyard that backs to a lush desert wash with a putting green, outdoor barbecue kitchen, cozy fireplace, and spectacular pool and spa. The detached casita, with its full bedroom, mini kitchen, family room, and full bath, offers additional luxury and privacy. The property's four-car garage, split with a two-car detached configuration, adds convenience and ample storage. Located in a gated community, this home has a prime location that combines privacy with accessibility. The meticulous attention to detail, high-end finishes, and expansive, well-appointed spaces make this property a rare find. Whether you're hosting lavish parties or seeking a peaceful retreat, this home caters to both. Seize the opportunity to own a slice of paradise, where you will experience both luxury and comfort.

27720 N 70th Street, Scottsdale

Courtesy of The Agency. 480-878-3000 Selling Office: Russ Lyon Sotheby's International Realty.

6578 E Monterra Way, Scottsdale
$2,950,000
4 Beds ⋅ 4 Baths ⋅ 7026910 MLS
Purchased by the current executive owners in 2023 with receipts over $600K spent in improvements and never moved into. Situated on a manicured one-acre cul-de-sac lot within the gated enclave of Paseo Las Colinas, this exceptional residence delivers a true model-home experience, blending modern design, functionality, and resort-style living--enhanced by integrated Control4 smart home technology. From the moment you enter, the home opens into a light-filled great room defined by soaring ceilings, exposed beams, and a striking fireplace, all framed by expansive glass that draws your eye to the backyard retreat. The open-concept layout is both inviting and intentional, designed for effortless everyday living and elevated entertaining. The chef's kitchen serves as the centerpiece, featuring custom shaker cabinetry, quartzite countertops, a designer brick backsplash, premium stainless steel appliances, double wall ovens, and an oversized dual-island configuration with contrasting finishes--delivering both visual impact and exceptional functionality. A fully equipped wet bar with beverage refrigeration and ice machine enhances the entertaining experience, while both formal and informal dining spaces provide flexibility for everyday living and hosting. A spacious bonus/media room with dual closets and direct outdoor access offers flexible living--ideal for a game room, home theater, or dedicated office. Disappearing glass walls create a seamless transition to the outdoor living space, where the backyard unfolds into a true private resort. Professionally and meticulously designed landscaping features mature plantings and Saguaro cacti, complemented by custom landscape lighting and Govee smart lighting that elevate the ambiance day and night. The custom heated pool and spa showcase dual Baja shelves, integrated bubblers, and a swim-up bar, all centered around a sunken gazebo and multiple fire features, including an outdoor fireplace with built-in TV. A fully equipped outdoor kitchen with an attached bar--featuring premium Sub-Zero and Wolf appliances--anchors the space, while a state-of-the-art sound system delivers an immersive entertainment experience throughout the backyard. Misting systems, fans, and remote controlled shades enhance comfort year-round. A dedicated putting green and extended paver areas--including a pavered side yard with gate and solar-powered opener--provide side yard access for additional space for parking, recreation, and entertaining. The primary suite is a private retreat, offering direct outdoor access, a spa-inspired bath with dual vanities and an oversized walk-in shower, and a generous walk-in closet. An attached flex space functions perfectly as a home office, gym, or private lounge. On the opposite wing, three additional bedrooms--including a secondary en suite--provide comfort and privacy for family or guests. Additional highlights include a well-appointed laundry room with added storage, a mudroom-style drop zone, upgraded finishes, and an additional refrigerator--offering both convenience and functionality. The climate-controlled oversized 3 car garage with a rare attached RV garage that features new floor coating, recessed lighting, and wall-mounted garage door openers for a clean functional finish, with ample ceiling height to accommodate vehicle lifts with the potential to house 7+ cars total with the right configuration for the car enthusiast's collection. Wall-mounted TVs are thoughtfully installed throughout the home, including the garage, contributing to a truly turnkey, move-in-ready experience. The home is equipped with a comprehensive security system, including alarm and camera surveillance, a whole house water softener, and a tankless water heater for enhanced efficiency and convenience. Fully integrated Control4 automation allows seamless control of lighting, audio, climate, and entertainment throughout.

6578 E Monterra Way, Scottsdale

Courtesy of Land Realty.

34640 N 79th Way, Scottsdale
$2,650,000
4 Beds ⋅ 4 Baths ⋅ 6926318 MLS
This spectacular custom home by Lee Hutchison is a true desert retreat, ideally situated on a premium golf course lot with breathtaking views of Black Mountain, The boulders, and unforgettable sunsets. Designed for ultimate comfort and upscale living, the home boasts an elevator-accessible upstairs primary suite with a private deck, double vanities and water closets, dual walk-in closets, and a luxurious snail shower. Enjoy seamless indoor-outdoor living with expansive entertaining spaces, a negative edge pool, hot tub, outdoor fireplace, built-in BBQ, and a cozy fire pit - all beautifully lit with custom outdoor lighting. The chef's kitchen features a Sub-Zero refrigerator/freezer, 6-burner Dacor gas cooktop, double Dacor ovens, warming drawer, wood countertop island with prep sink, spacious walk-in pantry, and a built-in TV. A two-way fireplace connects the elegant dining room with the inviting kitchen sitting area. Rich architectural details include box beam ceilings with tongue-and-groove accents, electric sun shades, and multiple fireplaces including one in the great room. The home also includes a spacious laundry room with built-in cabinets and desk perfect for hobbies or an art studio. The oversized 2-car garage is complemented by an additional golf cart garage. This is a one-of-a-kind property designed for both luxury and lifestyle. Don't miss your chance to own this resort-style haven!

34640 N 79th Way, Scottsdale

Courtesy of Russ Lyon Sotheby's International Realty. 480-488-2400 Selling Office: Citiea.

8512 E Eagle Claw Drive, Scottsdale
$2,845,000
5 Beds ⋅ 5 Baths ⋅ 6961201 MLS
Fall in love with desert luxury that feels like a private resort retreat. This stunning Arizona estate offers 4 spacious bedrooms plus a private casita complete with its own bedroom and bathroom—perfect for guests, multigenerational living, or a serene home office. At the heart of this home lies a truly expansive kitchen that redefines luxury cooking. Designed for the serious home chef, this massive space is designed with highest end appliances. Experience the ultimate speed and precision with a professional grade cooktop capable of bringing water to a boil in just 60! seconds. Premium double ovens ensure your capacity to host the grandest dinner parties with ease. The primary suite is a true retreat, featuring a very large bedroom with stunning mountain views and a spacious, spa-like bathroom designed for total relaxation. All the furniture is available to keep after the sale. Step outside to a resort-style pool with fountains, ideal for entertaining or unwinding under endless blue skies. The outdoor patio has a kitchen island and even a pizza oven! With ample space to park a boat, this property is built for adventure and Arizona living at its best. Soak in breathtaking mountain views, vibrant sunsets, and the peace of wide-open surroundingsall just moments from modern conveniences. This is more than a home; it's a lifestyle you'll never want to leave. Set within a private, gated, and remarkably quiet community, this home provides peace, privacy, and security. There is plenty of space to park a boat, along with breathtaking mountain views in every direction. Outdoor enthusiasts will love the immediate access to biking trails, ATV paths, and scenic desert hiking, all just moments away. Best of all, you're minutes from all major stores, dining, and everyday conveniences, making this the perfect balance of secluded desert beauty and effortless Scottsdale living.

8512 E Eagle Claw Drive, Scottsdale

Courtesy of Russ Lyon Sotheby's International Realty. 480-585-7070 Selling Office: HomeSmart.

Start Your Search

Copyright 2026 Arizona Regional Multiple Listing Service, All rights reserved. The data relating to real estate for sale on this website comes in part from the Arizona Regional Multiple Listing Service. All information deemed reliable but not guaranteed and should be independently verified. All properties are subject to prior sale, change or withdrawal. Neither listing broker(s) nor Arizona Regional Multiple Listing Service shall be responsible for any typographical errors, misinformation, misprints and shall be held totally harmless.

The data relating to real estate listings on this website comes in part from the Internet Data Exchange (IDX) program of Multiple Listing Service of Southern Arizona. IDX information is provided exclusively for consumers' personal, non-commercial use and may not be used for any purpose other than to identify prospective properties consumers may be interested in purchasing. Listings provided by brokerages other than Loving Phoenix Team | Real Broker are identified with the MLSSAZ IDX Logo. All Information Is Deemed Reliable But Is Not Guaranteed Accurate. Listing information Copyright 2026 MLS of Southern Arizona. All Rights Reserved.

Homes for Sale in 85266 Zip Code