$1,296,500
6 Beds 4 Baths 6714440 MLS
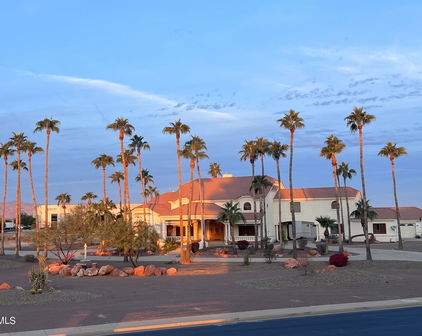
Welcome to your magnificent retreat nestled within the sought-after Copper Canyon Ranch gated community. This meticulously maintained residence offers an array of amenities sure to exceed your expectations. Inside, upgraded interiors await, showcasing raised-panel cherry cabinets, granite countertops, and top-grade carpeting throughout. Downstairs, you'll discover an expansive layout perfect for both relaxation and entertaining. The chef's kitchen is equipped with high-end appliances and ample counter space, while the adjacent living and family rooms offer cozy gathering spaces. The large master suite features a sitting area and direct access to the patio/pool area, providing seamless indoor-outdoor living. A generously sized walk-in closet and another well-appointed bedroom with a half bath complete this inviting level. Upstairs, indulge in additional comfort with four bedrooms and two bathrooms, offering ample space for guests or family members. Unwind in the theater room or step outside onto the outdoor deck to enjoy fresh air and scenic views. A separate living room, complete with another kitchen, provides convenience and flexibility for entertaining or accommodating guests with ease. Step outside into your private resort-style backyard oasis, where relaxation and entertainment merge seamlessly. Lounge by the heated pool and spa, or gather under the pergola and dining area for al fresco meals with friends and family. Fire up the built-in BBQ for outdoor cooking, and cozy up around the firepit for evening conversations. Practice your putting skills on the green, or challenge friends to a game of pickleball on the court. Take a leisurely stroll along the tranquil walking path, surrounded by lush landscaping. Additionally, enjoy the practicality of a 4-car garage paired with a detached 20x40 RV garage, providing ample space for all your vehicles and recreational toys. Benefit from a massive solar system that is fully owned, ensuring low energy bills enhanced by 3 brand new energy efficient AC units. For the discerning buyer, the option exists to purchase this stunning home fully furnished, providing a turnkey solution for immediate enjoyment. Don't miss the opportunity to make this exquisite property your own!

14047 W Becker Lane, Surprise

Courtesy of eXp Realty. 888-897-7821 Selling Office: Bushnell Real Estate Solutions.

$1,165,000
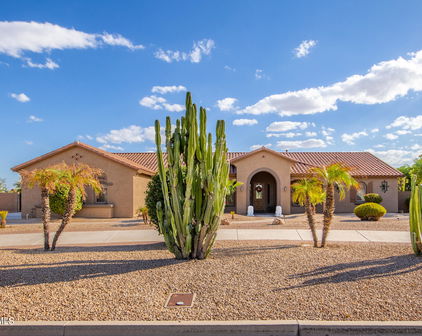
4 Beds 3 Baths 6970547 MLS
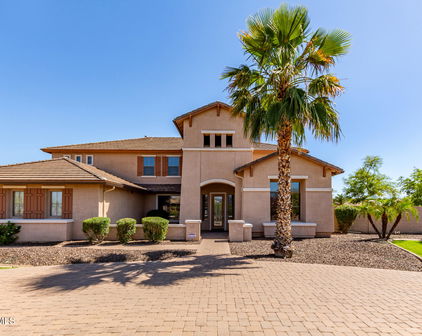
Welcome to this stunning 4-bedroom + Office, 2.5-bath home offering exceptional space, versatility, and comfort, located within a desirable gated subdivision on just over an acre of land. Upon entry, you are greeted by elegant formal living and formal dining spaces, ideal for entertaining or a game room setup. The expansive family room is open and inviting, seamlessly connecting to the kitchen. The well-appointed kitchen features abundant counter space, upgraded cabinetry, granite countertops, a center island, pantry, and thoughtful finishes perfect for everyday living and gatherings alike. The spacious primary suite serves as a true retreat, complete with a sitting area for relaxation. The primary bath offers split dual vanities, a large walk-in shower, a garden soaking tub, and a generously sized walk-in closet. Secondary bedrooms are thoughtfully split from the primary suite and offer ample space, with views of the courtyard, eastern exposure, and backyard. The guest bathroom provides extensive counter space with a separate tub/shower area, and a convenient powder room is located at the end of the hall. The home includes a 4-car attached garage, providing plenty of room for vehicles and storage. Bonus: A detached RV garage offers additional space for toys or storage and includes a private studio apartment with a kitchen, bathroom, and living area-perfect for guests, multigenerational living, or rental potential. This exceptional property is move-in ready and offers a rare combination of luxury, functionality, and space.

14576 W Desert Cove Road, Surprise

Courtesy of Call Realty, Inc.. 480-988-7100 Selling Office: Russ Lyon Sotheby's International Realty.
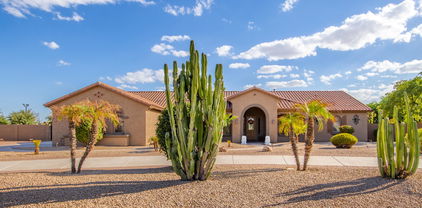
$1,150,000
5 Beds 4 Baths 6876097 MLS
If you've been looking for a beautiful home, on an acre, with tons of garage space, then this ones for you! Situated on a rare park-view lot in the prestigious gated community, this residence has it all! 5 beds, 3.5 baths, 3 and a half car garage PLUS a large RV garage with AC and tons of parking! Utilize the she shed/exterior office, for any additional needs and enjoy your summers and winters in the backyard with this heated pool! This home has a large primary suite downstairs. Plus an additional ensuite upstairs. Plantation shutters throughout, a neutral palette, tall ceilings, and tile & NEW carpet throughout the home.Not to mention the Koi pond and full exterior was just painted. Book your private tour today! The butler's pantry w/wine cooler, a walk-in pantry, and wood staggered cabinetry, ensure ample storage space. Versatile den for an office! The owner's suite is downstairs, offering a double-door entry and French doors to the back! Its lavish bathroom features a soaking jetted tub, a sit-down shower, two vanities, & a walk-in closet w/built-ins. Head upstairs to find the secondary bedrooms, along with a versatile loft! Also including a theater room with a private balcony that offers scenic views of the backyard and the park beyond. Laundry room with a sink & cabinetry. The HUGE, RESORT-STYLE backyard is an entertainer's delight! It promises year-round enjoyment with a covered patio, well-laid travertine, a built-in BBQ, a lovely pond, a fire pit, and a sparkling pool & spa for refreshing dips. PLUS! The detached oversized RV garage provides ample space for storing large vehicles, additional equipment, or even setting up a workshop. What's not to like? See it! Love it! Live it!

14494 W Yucatan Street, Surprise

Courtesy of eXp Realty. 888-897-7821 Selling Office: Howe Realty.

$1,100,000
4 Beds 4 Baths 7007548 MLS
Welcome to your private resort retreat--right in your own backyard! This meticulously crafted masterpiece seamlessly marries timeless sophistication with contemporary luxury, where every space invites effortless living. Leased solar panels keep things eco-smart and efficient, dramatic stone accents add curb appeal drama, and the sweeping circular driveway sets a grand first impression. Practical meets pampered with dedicated RV parking and a cavernous four-car garage complete with custom cabinetry and dedicated workbenches--perfect for hobbyists, car enthusiasts, or weekend warriors. Step inside to soaring ceilings, sleek tile floors underfoot, and pre-wired surround sound ready to soundtrack life's best moments. Plantation shutters frame picturesque views, while a serene neutral palette creates a warm, inviting canvas for your personal style. Gather in the expansive living room, savor formal dinners in the elegant dining space, or unwind by the cozy fireplace in the welcoming family room. The show-stopping gourmet kitchen is every chef's fantasy: premium Wolf and Sub-Zero stainless steel appliances (including double dishwashers and a warming drawer), granite counters and backsplash, rich wood cabinetry, a generous walk-in pantry, a center island, and breakfast bar seating. Need inspiration or focus? The versatile den transforms into a chic home office or creative haven. Escape to the luxurious primary suite, where a spa-inspired bath and glamorous makeup vanity await your daily rituals. Movie lovers will obsess over the expansive media room featuring a ceiling-mounted projector and immersive surround sound--your personal cinema awaits cinematic nights in. Entertain like never before in the bonus room with its sleek wet bar--ideal for game nights, cocktail hours, or spontaneous celebrations. Now the real magic: the breathtaking resort-style backyard that turns every day into vacation mode. Dive into the sparkling pool (complete with diving board for endless summer fun), spike a volleyball on your private court, lounge on the covered patio, fire up the grill, or simply soak up the sun in your ultimate outdoor sanctuary. Ample space for al fresco dining, family gatherings, or hosting friends who'll never want to leave. Recent upgrades ensure peace of mind: " New Roof (2025) " New AC Units (2021, 2023, 2025) " New Water Heater (2022) This isn't just a home--it's an enviable lifestyle of luxury, convenience, and endless enjoyment. Properties like this don't linger. Take your private tour today and see why this is the one you've been waiting for! Please see attached documents for full details, floor plans, and more.

14391 W Yucatan Street, Surprise

Courtesy of RE/MAX Desert Showcase. 623-979-8888

$990,000
7 Beds 5 Baths 6883774 MLS
Gorgeous Spanish Colonial Retreat on Expansive Lot. 7 Beds | 4 1/2 Baths | 5,200+ Sq Ft | .74 Acre Lot | 4-Car Garage + RV Parking. Step into timeless elegance and unmatched comfort in this stunning Spanish Colonial estate, ideally situated on a beautifully landscaped .74-in the heart of Surprise, AZ. This nearly 5,300 sq ft home offers abundant space with 7 bedrooms, including 3 luxurious master suites—perfect for multi-generational living, guests, home office setups, and more. Rich plantation shutters, brand new neutral carpet, and elegant tile floors flow throughout, while a cozy gas fireplace adds a warm touch to the living space. Fresh exterior paint completes the look. The dream kitchen is an entertainer's delight, featuring an extra-large island, granite countertops, stone backsplash. Whether you're hosting a dinner party or enjoying a quiet night in, this space is designed to impress. Outside, your resort-style backyard oasis awaits! Enjoy your lush desert and tropical landscaping with automatic watering system, travertine hardscaped patio, firepit with vibrant blue fire glass, built-in BBQ kitchen under a covered patio, and a sparkling swimming pool with built-in table and seating. A 13' rolling RV gate provides easy access for your RV, boat or toys with ample space to build your dream RV garage. The 4-car garage plus 200 sq ft workshop/storage shed adds even more functionality. BONUS: Refrigerator, washer, dryer, and deep freezer are included making this home truly turnkey ready. Close to top-rated schools, shopping, dining, and parks this home offers both luxury and convenience. Don't miss your opportunity to own this one-of-a-kind retreat in Surprise, AZ priced below appraised value of $1,130,000. Schedule your private showing today!

15656 W Desert Mirage Drive, Surprise

Courtesy of Fielders Choice Realty. 480-282-8785 Selling Office: Tucson Realty Solutions.

$963,000
5 Beds 4 Baths 6859322 MLS
This over 5,000 sq ft home sits on a 1-acre lot in a prestigious gated community and features a paver semi-circular driveway with ample additional parking. A charming courtyard entry welcomes you into a grand interior with soaring vaulted ceilings and striking architectural details, including tray ceilings, custom lighting, a built-in media niche, and beautiful wood and iron stair banisters. The home is equipped with owned solar panels, providing energy efficiency and long-term utility savings. The kitchen is a culinary dream, offering granite countertops, a large island, breakfast bar, walk-in pantry, butler's bar, double ovens, and upgraded 42'' cabinets with crown molding. The extended primary suite boasts a private sitting area, walk-in closet, oversized heated jetted soaking tub, and a separate shower with a built-in bench. Three bedrooms include walk-in closets, and upstairs features a second primary suite, a large media room, and an expansive loft perfect for flexible living space. Step outside to an entertainer's dream backyard featuring a fully equipped outdoor kitchen, sparkling pool, and expansive travertine paver patio and pool deck. Lush, low-maintenance synthetic turf adds vibrant greenery year-round. Paver pathways lead to a cozy outdoor fireplace seating area, while a separate sport court, children's play area, RV gate, and side parking offer even more functionality and fun for all ages.

14107 W Christy Drive, Surprise

Courtesy of Howe Realty. 602-909-6513 Selling Office: Gentry Real Estate.

$990,000
4 Beds 3 Baths 6693559 MLS
Over $200K spent on renovations, see list in the document tab. Welcome Home!!! This gorgeous home on almost an acre of land at the desirable Copper Canyon Ranch in Mountain Gate is luxury at its finest. As soon as you step into this home, you can see the pride of ownership with all that has been done. This elegant kitchen offers stainless steel appliances including a 48'' gas range (double oven) with stone formation hood, granite counter tops, full height mosaic tiled backsplashes, an island/breakfast bar for extra prep & storage, a pantry & stunning crown molding cabinetry. Your spacious master suite offers a plethora of natural light, a walk in closet, 2 vanities, a walk in shower & mosaic tiled soaking tub, as well as direct access to your backyard oasis. This impressive home also offers 18" marble tiled flooring throughout, upgraded ceiling fans & lighting, plantation shutters, a dry bar in the kitchen area, hard wired security cameras, crown molding, a fireplace in the family room, a 4 car garage with a work bench & cabinets for extra storage & organization, this home has also been sealed to prevent critters from entering. Your backyard oasis was designed for entertaining. It offers a covered patio with sunshades & commercial misters, a built in bbq & fire pit that is covered by an extended 20x25 pergula with lighting on cultured stone pillars, 4 tv's to enjoy your favorite programs, a 5 hole putting green & chipping area, mature landscaping with marvelous Date Palms, Pineapple Palms, as well as a sparkling heated pool with remote/automated pool system, recessed swim up bar & rock formation waterfall to enjoy all year round. This gem in the desert is a Great Buy & a Must See!!! **Furniture is available on a separate bill of sale.

14345 W Becker Lane, Surprise

Courtesy of Canam Realty Group. Offers@CanamRealty.com Selling Office: The Agency.

$950,000
3 Beds 3 Baths 7004224 MLS
NEW PRICE! Recently reduced by $100,000 and now positioned as one of the best values in the community for the space, upgrades, amenities, and lot size it offers. Priced to sell, this is an incredible opportunity to own a truly unique property with more than $300,000 in thoughtful upgrades throughout. Welcome to your private desert retreat in the heart of Surprise. Situated on approximately one acre, this extensively remodeled home delivers a rare combination of luxury, privacy, functionality, and outdoor living. Inside, the stunning chef's kitchen serves as the centerpiece of the home, featuring an oversized island with built-in seating for six, premium cabinetry, designer backsplash, and high-end appliances. The kitchen flows seamlessly into the main living area, creating an ideal setting for both everyday living and entertaining. Two impressive 14-foot tri-fold sliding glass doors, one in the living room and another in the primary suite, create a true indoor-outdoor experience while filling the home with natural light. The primary suite opens directly to a peaceful backyard retreat featuring a tranquil koi pond with waterfall, mature landscaping, and multiple seating areas designed for relaxation. Step outside and experience a resort-inspired backyard complete with a heated pool and spa, private putting green, beautifully designed entertaining spaces, and a dedicated garden area perfect for plants, flowers, or vegetables. A paid-off solar system adds valuable energy efficiency and long-term savings, while RV parking and approximately one acre of land provide the space and flexibility that are increasingly difficult to find. With its extensive upgrades, resort-style amenities, privacy, and newly reduced price, this property represents an exceptional opportunity in Surprise. If you have been waiting for the right combination of luxury, land, and value, this is the one to see.

14554 W Desert Cove Road, Surprise

Courtesy of Real Broker. 602-755-3415

$900,000
4 Beds 4 Baths 7043687 MLS
Completed in 2024, this exceptional 3,375 SF home blends modern design with functional living on an oversized 13,500 SF lot. Featuring 4 bedrooms, 3.5 bathrooms, a private office, and a versatile loft, the thoughtfully designed floor plan offers spacious open-concept living ideal for both everyday life and entertaining. Expansive windows fill the home with natural light, while the chef-inspired kitchen seamlessly overlooks the main living and dining areas, creating the perfect gathering space for family and guests. The flexible layout provides room for everyone, with a dedicated office ideal for working from home and a spacious loft that can serve as a media room, game room, or additional living area. The generous upstairs primary suite offers a private retreat, while the secondary bedrooms are thoughtfully positioned for comfort and privacy. The oversized homesite not only features a four-car garage, but also an impressive backyard including an expansive covered patio, extensive paver entertaining areas, custom lighting, and a sprawling grassy lawn that provides endless space for recreation, pets, and gatherings. With ample room to add a resort-style pool, outdoor kitchen, sport court, or custom outdoor living spaces, the backyard offers a rare combination of immediate enjoyment and future potential. Combining the benefits of nearly new construction with one of the largest and most usable homesites in the neighborhood, this is an exceptional opportunity to enjoy modern, spacious living. The home is also equipped with a Vivint security system for extra peace of mind. Enjoy an exceptional location just a short walk from the Marley Park Community Center, featuring a resort-style pool, clubhouse, parks, and community gathering spaces. Combined walking paths, lush greenbelts, and the community's tree-lined streets' signature charm, it's easy to see why Marley Park remains one of Surprise's most desirable neighborhoods.

12872 N Founders Park Boulevard, Surprise

Courtesy of RE/MAX Fine Properties. kyle@azluxurypartners.com

$860,000
4 Beds 4 Baths 7032035 MLS
Tucked into the heart of Marley Park, this extraordinary fully custom Craftsman residence offers a rare combination of architectural character, elevated design, and modern efficiency that is nearly impossible to find in Arizona. Originally designed by renowned custom builder Newman Jolly as Marley Park's Welcome Center, the home showcases a level of craftsmanship, detail, and timeless charm far beyond typical builder-grade construction. Perfectly positioned directly across from Marley Park's community center and resort-style pool, the home offers unmatched access to one of the neighborhood's most desirable lifestyle amenities while still maintaining the warmth and privacy of a true custom residence. From the moment you arrive, the expansive wraparound porch, rich wood detailing, soaring ceilings, and dramatic stained-glass entry create an unforgettable first impression. Inside, the home is filled with warmth, natural light, and thoughtfully designed gathering spaces ideal for both entertaining and everyday living. Four sets of double French doors create seamless indoor-outdoor flow, opening to patios and inviting outdoor spaces that embody relaxed Arizona living. The beautifully upgraded chef's kitchen is both functional and stunning, featuring custom cabinetry, designer tile work, granite countertops, premium appliances, a walk-in pantry with coffee bar, and an impressive 48-inch professional range. Spacious living and entertaining areas provide exceptional flexibility for formal dining, game nights, movie nights, or large family gatherings. Upstairs, all bedrooms are oversized and include walk-in closets and generous bathroom space. The luxurious primary retreat is privately situated and features its own gas fireplace, spa-inspired bath with soaking tub and walk-in shower, dual vanities, and an enormous walk-in closet. Outside, newly refreshed landscaping has been thoughtfully integrated with the property's mature trees and established greenery, creating a lush and welcoming outdoor setting. A brand-new sprinkler and drip irrigation system supports the landscaping while adding convenience and long-term value. The expansive backyard offers abundant green space and endless potential to create a resort-style retreat, pool oasis, garden, or entertaining space tailored to your lifestyle. Significant recent capital improvements -- nearly all completed in 2025 -- provide exceptional peace of mind, efficiency, and long-term value. Recent upgrades include a brand-new roof, two new HVAC systems installed in 2025 plus an additional HVAC system replaced in 2023, a fully owned oversized solar system, newly updated landscaping and irrigation, and extensive thoughtful improvements throughout the home. Throughout the home, customizable smart LED lights allow personalized ambiance and modern convenience at the touch of a button. These major recent investments allow the next owner to enjoy the property with the confidence of knowing the home's most substantial systems have already been modernized and updated. For buyers seeking true craftsmanship, architectural authenticity, and a home with soul, this is a rare opportunity to own one of Marley Park's most distinctive and memorable properties.

13118 N Founders Park Boulevard, Surprise

Courtesy of West USA Realty. 602-942-4200 Selling Office: My Home Group Real Estate.

$914,000
4 Beds 3 Baths 6711946 MLS
Welcome to your dream home! This spacious 4-bedroom, 3-bathroom residence offers a split floor plan that ensures privacy and comfort for all. The heart of this home is its backyard oasis. Beyond the sparkling pool complete with pop up cleaners and water feature, the backyard can be a blank canvas awaiting your personal touch. Imagine endless summer days under the pergola with the built-in barbecue, mini fridge, and outdoor fire pit, perfect for entertaining guests or simply enjoying a quiet evening. Charming lemon trees aside the home. The primary bedroom is a true escape, featuring a luxurious ensuite bathroom with dual sinks, a separate tub, and a shower. You'll also love the extended primary closet, offering ample storage space, and the private water closet for added privacy. The secondary and tertiary bedrooms are split from the primary room ensuring comfort and privacy. The home's kitchen is ideal with the option to open the French doors and have seamless access from the homes kitchen to the outside. The property boasts a detached RV garage, providing ample space for your recreational vehicles or additional storage needs. The home's 4 main garage doors are insulated for ideal protection from the outside weather conditions. The entertainer's dream backyard features easy access to a pool bathroom, adding convenience for poolside gatherings and minimizing indoor traffic. Whether you're looking to host large gatherings or create a serene retreat, this home offers endless possibilities. Don't miss your chance to own this exceptional property - a true haven for both relaxation and entertainment.

14532 W Hope Drive, Surprise

Courtesy of Keller Williams Realty Sonoran Living. 480-948-3338 Selling Office: Real Broker.

$808,000
5 Beds 4 Baths 6911662 MLS
This beautiful home is located in a private gated community of only 32 residences. With over 4,600 sq ft, 5 bedrooms, 3.5 baths, a loft, sparkling pool, and a 3-car garage on just over 1/3 acre, there's room for everyone and everything. The primary suite is a retreat of its own, featuring an elegant bathroom with a walk-in steam shower, oversized soaking jetted tub with TV, quartz counters, marble floors, custom cabinetry, and a vanity designed for both function and style. The kitchen offers granite countertops, a gas cooktop, stainless appliances, and a breakfast nook large enough to seat 6-8 comfortably. The family room has soaring ceilings, natural light, and a built-in entertainment center, with formal dining and living spaces nearby. Upstairs you'll find four large bedrooms plus a loft with custom built-ins perfect for work or play. Step outside and enjoy your own backyard resort with a lagoon-style pool and spa, rock waterfall, travertine decking, pergola with built-in BBQ, fire pit, and large grass area designed for entertaining. A full-length covered patio and RV gate add to the convenience. Additional highlights include a 3-car garage with epoxy floors and built-in storage, bay windows, a gas fireplace, and plenty of space between neighbors. Conveniently located near shopping, restaurants, and entertainment, with top-rated schools nearby.

15326 W Desert Mirage Drive, Surprise

Courtesy of eXp Realty. 888-897-7821 Selling Office: Realty ONE Group.

$750,000
5 Beds 3 Baths 6882638 MLS
Beautifully remodeled 5 Bedroom home with Pool, Chef's Kitchen, RV Access (Trailer/Boat Parking above the fence line is OK!), and Outdoor Living Paradise! Welcome to your forever home! Tucked into a quiet, private neighborhood, this meticulously maintained and well cared for home has been tastefully remodeled and sits on a generous .27-acre lot. This home features 5 bedrooms, (one of which is downstairs with a full bathroom), 3 full bathrooms, a dedicated office, and a spacious bonus room. Offering flexibility, comfort, and elegance for every lifestyle. Upgrades include: Waterproof Laminate Flooring throughout, carpet, fresh paint in and out, chef's kitchen with custom range hood, commercial grade range, new stainless steel appliances, remodeled bathrooms with custom details, and more! Outdoors you will find a sparkling pool with in-floor self cleaning, a gazebo, greenery, extensive covered patio for entertaining and relaxing, a built in BBQ area, and two RV gates with dedicated power hookups for RV's, trailers, or boats! Trailers above the fence line ARE permitted, plus a very low HOA fee! Also, the 3 car garage has tons of storage. One is a single bay perfect for a workshop, hobby space, or gym. Huge driveway for parking, toys and play. This home offers close proximity to Prasada shopping, entertainment, and restaurants, as well as the perfect blend of luxury, practicality and location! From the backyard oasis, to the designer kitchen, this one truly has it all!

14161 W Poinsettia Drive, Surprise

Courtesy of HomeSmart. 602-230-7600 Selling Office: My Home Group Real Estate.

$785,000
5 Beds 5 Baths 6636197 MLS
Exceptional Former Model Home with Full Casita! Indulge in the epitome of luxury with this former model home, featuring a full casita and an array of upgrades that redefine elegance. Highlights of this extraordinary property include a grand oval foyer setting the tone for sophistication, leading to custom flooring and baths that elevate the home's aesthetic. Marvel at the amazing radius staircase that adds a touch of architectural brilliance to the interior. Enjoy a great room floor plan seamlessly integrated with a separate dining room, offering an open and elegant design that's perfect for entertaining. The kitchen boasts granite counters, a solid granite island, designer backsplash, top-of-the-line stainless appliances, and a spacious walk-in pantry. The master bedroom is a true retreat with a private sitting area, a two-way custom fireplace, a luxurious snail shower with dual shower heads, dual vanities, and a custom closet. Each of the bedrooms are adorned with custom designer finishes and connected by a stylish jack-and-jill bathroom. Step into a perfect backyard oasis featuring a sparkling pool, custom outdoor kitchen, synthetic grass, a custom gazebo, and a view fence overlooking a green belt area. Indulge in luxury living with this meticulously designed former model home. Every detail, from the upgraded finishes to the outdoor oasis, creates an ambiance of opulence and comfort. Experience the pinnacle of living!

11520 N 156th Lane, Surprise

Courtesy of West USA Realty. 602-942-4200 Selling Office: Bushnell Real Estate Solutions.

$754,000
4 Beds 4 Baths 6717741 MLS
Seller is offering $20,000 towards closing costs or rate buy downs!! Introducing a true Marley Park heritage gem: This exquisite Craftsman-style home, constructed in 2004 by custom home builder Newman Jolly was the first property built in this remarkable community and originally served as the Welcome Center. The fully custom design exemplifies thoughtful craftsmanship and elegant living. Brand new HVAC system installed 8-30-24. The expansive wrap-around porch provides ample space for entertaining, while inside, custom woodwork and soaring ceilings enhance the home's unique character. The large gathering room features a gas fireplace, and the spacious great room is ideal for formal dining or a game room. The living room, with three sets of French doors, opens to the side and rear patios. The kitchen boasts granite counters, custom cabinetry, gorgeous backsplash and an upcoming gourmet appliance package, along with a walk-in pantry complete with a coffee bar. The first level also includes an office/den, laundry room, powder room, and utility room. An elegant staircase leads to the second level, where you'll find three large bedrooms, all with walk-in closets, and two full baths. The primary suite, located at the rear of the home, features a gas fireplace and a luxurious bathroom with split vanities, a soaking tub, a walk-in shower, and a massive closet. Entire interior home lighting is operated by 51 LED lights named Hubspace, that change colors, hues, brightness etc.. The large backyard offers lush green grass and plenty of space to add your own custom touches. This home exemplifies refined living in the heart of Marley Park.

13118 N Founders Park Boulevard, Surprise

Courtesy of West USA Realty. 602-942-4200 Selling Office: West USA Realty.

$760,000
5 Beds 5 Baths 7039758 MLS
INCREDIBLE VALUE! Fully remodeled from top to bottom and priced competitively compared to other homes in the area, this nearly 4,200-square-foot residence stands apart from the competition. While many homes at similar price points still require updates, this home has already undergone an extensive renovation with high-end designer finishes throughout, making it a rare turnkey opportunity in today's market. Offering 5 bedrooms, a spacious loft, and two additional flex rooms that can easily serve as a home office, gym, playroom, media room, or additional bedrooms, this home provides the space and versatility today's buyers are searching for. Homes of this size, condition, and functionality are becoming increasingly difficult to find. From the moment you arrive, you'll appreciate the charming private courtyard and impressive curb appeal. Inside, every detail has been thoughtfully updated, including fresh interior and exterior paint, luxury vinyl plank flooring throughout the main living areas and primary suite, premium high-end carpeting in all secondary bedrooms, upgraded 5 'baseboards, custom wrought-iron stair railings, updated shutters and blinds, designer lighting, and modern finishes that create a warm and sophisticated atmosphere. To complete the elevated aesthetic, all fixtures, hardware, faucets, and accents have been upgraded to elegant champagne bronze, creating a cohesive designer look throughout the home. The stunning kitchen is truly the centerpiece of the home, featuring custom white shaker cabinetry, gorgeous Taj Mahal quartz countertops, a dramatic waterfall island, designer pendant lighting, champagne bronze hardware, and abundant storage, this home is perfect for entertaining and everyday living. Retreat to the luxurious primary suite, completely transformed into a spa-inspired sanctuary. Enjoy dual shaker-style vanities, elegant Taj Mahal quartz counters, a soaking tub, separate walk-in shower, custom floor-to-ceiling tile work, and beautifully updated mirrors, fixtures, and finishes throughout. Step outside to your private backyard oasis featuring a sparkling pool, updated pool decking, newly installed low-maintenance artificial turf, and an extended covered patio designed for year-round enjoyment. The oversized lot offers endless possibilities, with ample room to add a custom pergola, outdoor kitchen, garden, or additional entertaining space. Whether hosting family gatherings or relaxing poolside, this backyard is designed to impress. Additional highlights include a 3-car garage, additional parking spaces, and a location within one of Surprise's most sought-after communities featuring A-rated schools and convenient access to shopping, dining, parks, and recreation. Must see!

11933 N 140th Lane, Surprise

Courtesy of My Home Group Real Estate. 480-685-2760 Selling Office: Non-MLS Office.

$750,000
5 Beds 4 Baths 6915205 MLS
Detached 3-Car Garage + 2-Car Attached | $440K+ Upgrades | Solar, Gym, Theater, Wine Cellar | Gated Community. Stunning 4,491 sf estate (5 bed, 3.5 bath) on a 1/3-acre preferred corner lot showcases $440K+ premium upgrades, blending high-end design with energy efficiency, including a 17.22 kW owned solar system. Rare 3-car detached + 2-car attached garage with professional fitness room convertible to 2 extra bays. High-end amenities include 1,000-bottle wine cellar, media room with 120'' disappearing screen and 4K/3D projector, and spacious primary retreat with sitting room, dual vanities, soaking tub, walk-in shower, and dual closets. Designer eat-in kitchen with granite island, countertop dining, custom white raised panel cabinetry and walk-in pantry with SS appli cooktop. Other upgrades: Mahogany front door, custom woodwork, designer lighting, 24" porcelain tile, fresh 2024 paint, hardwired security/intercom. Energy-efficient features include solar panels, double-stud walls, Low-E windows, insulated garage doors, radiant barrier, solar + steel security window screens, and blown insulation. Multi-generational friendly with a secondary suite/office, two main-level bedrooms, and upstairs laundry with option to add downstairs. Outdoor living shines with mature palms, citrus trees, covered patio, and low maintenance landscaping, ready for a pool or spa. Located in gated Copper Canyon Ranch (Mountain Gate HOA) with parks & sports courts, scenic walking & bike paths, green spaces, and community eventsclose to schools, shopping, and freeways. A rare opportunity to own a highly upgraded, energy-smart showpiece in Surprise.

11737 N 143rd Drive, Surprise

Courtesy of Realty Executives Arizona Territory. 602-755-8556 Selling Office: Aviano Realty.

$744,000
4 Beds 3 Baths 6804744 MLS
Experience luxury in this sprawling 4,100+ sq ft pool home, perfectly positioned on an impressive 15,500 sq ft lot. Thoughtfully designed, this home features oversized bedrooms rarely found in newer builds. You'll love the gourmet kitchen complete with white cherry cabinetry, gleaming quartz countertops, a large island, double ovens, and a bright breakfast area—ideal for hosting and everyday living. The main level offers an exceptional layout, including a formal living and dining room, an inviting oversized family room with a fireplace, and a serene large primary suite with a spa-like ensuite featuring a soaking tub, walk-in shower, dual vanities and a large walk in closet. Upstairs, you'll find 3 generously sized bedrooms, 2 with walk-in closets, a versatile game room or home office, two loft areas, and a covered balcony where you can enjoy breathtaking mountain views. The meticulously landscaped tropical backyard is an entertainer's paradise, featuring a sparkling pool with cascading water feature, included bbq island (no water attached), multiple seating areas, and a grassy lawn for recreation and play. Thoughtfully designed for convenience and functionality, this home also boasts large side yards, fruit trees, a 3-car side-by-side garage, an RV gate, and a spacious storage shed. Built with energy-efficient 2x6 construction, this property ensures comfort and reduced utility costs. Close to schools, dining, shopping, and the 303 freeway.

11224 N 152nd Lane, Surprise

Courtesy of Keller Williams, Professional Partners. 623-939-8900 Selling Office: My Home Group Real Estate.

$715,000
5 Beds 4 Baths 7026838 MLS
Home appraised on 04/22/2025 over asking price. Walk into EQUITY! This spacious 4,177 square foot residence boasts 5 bedrooms and 3.5 bathrooms, offering ample space for family and guests. The first floor includes a guest or in-law suite with a full bathroom and walk-in closet, ensuring comfort and privacy for visitors.Each bedroom features its own walk-in closet, while the master suite offers two full-size walk-in closets and a balcony, perfect for enjoying coffee or sunsets. The luxurious master bath includes a double-sided fireplace facing a freestanding soaker tub, creating a serene atmosphere. The chef's kitchen is equipped with three ovens (gas and electric convection), a flat griddle top, six burners, and a large island seating eight. A beverage fridge holds up to 20 wine bottles and 50 soda cans, making entertaining a breeze.While updated, the home offers opportunities for personal touches (cosmetic fixes). It backs up to a tranquil greenbelt, providing a serene backdrop. Located in a gated community, it's less than 3 miles from the new Prasada shopping center (Costco, Target, Home Depot, and more) with easy access to the 303 and Northern Parkway, connecting to the 101 and I-10. Major updates include 2 new AC units, roof, garage openers, hot water tank, and pool filter, all installed in April 2021 with transferable warranties. The home also features 59 solar panels.

10922 N 153rd Lane, Surprise

Courtesy of LISTED SIMPLY. 800-995-5879 Selling Office: Realty ONE Group.

$699,999
3 Beds 3 Baths 6995975 MLS
Upgraded Elegance in the heart of Surprise. This immaculately equipped and maintained home can be your daily LUXURY or destination RETREAT! Curb appeal starts with the newly installed flush paver parking and walkway, and pristine and easy-care flora. Inside you find new tile, plush carpet, and paint. Enjoy the open floor plan accented with sophisticated decor. The CHEF's KITCHEN will amaze you with the large $30K waterfall island; natural Quartzite Stone with actual Ruby gemstones engrained...professionally sealed for life; New farmhouse sink, Soft-Close cabinet doors; GE Cafe Series refrigerator, and appliances; Hi/Lo accent lighting and large pantry. The primary suite welcomes you with a spacious layout, double vanity quartzite counter, step-in shower and large walk-in closet. Split layout provides your guests or family members their own bedrooms/bonus room and full bath with double vanity quartzite. The large mud room/laundry room offers extra storage and new utility sink. Energy efficiency, style, and ease of care are found in the upgraded 4" plantation shutters, and solar sunscreens throughout the house. Combined with the 36-panel solar system and 3-zone HVAC, personalized comfort is met with cost-savings. RV owners, car enthusiasts, hobby-goers, etc will love the massive climate controlled Air-Conditioned RV garage with solar screen windows, insulated garage doors, it's own MINI-Split system for your year-round comfort; 50-amp power, water tap, and dump station; Heavy-duty overhead storage shelving, and Large built-in cabinets with work bench. Stay informed with news and entertainment on the wall-mounted TV (all house TV's are included). Continue your cost savings and QoL with the Tankless-Gas water heater, whole home water softener, and reverse osmosis systems. NOW....let's introduce the newly designed and installed $80K backyard!! Step outside on the flush paver extended patio; powered gazebo covering the custom glass bead natural gas fire pit and seating (Fire & Water) The One-of-A-Kind Elite Designs hand-cut stone waterfall feature coats the ambiance with soothing and relaxing sounds. The new turf grass is wrapped in touches of class with deco lighting, stones, palms & flora, and white rock. In addition to the gated entrance security, the home has RING cameras positioned around the property. This lovely home is nestled in the exclusive W Ranch gated community: you will find shopping, entertainment, and dining only a few minutes away....The Prasada, MLB Spring Training, White Tanks Mtns, and Luke AFB. Jump on the nearby Hwy-303 for a quick tie-in to Phoenix, Lake Pleasant, SoCal, Vegas.....

14350 W Boca Raton Road, Surprise

Courtesy of Berkshire Hathaway HomeServices Arizona Properties. 623-266-3550

$699,900
5 Beds 4 Baths 7017858 MLS
Welcome to a home that truly checks all the boxes--space, flexibility, and a location that's hard to beat. Situated on a premium corner lot directly across from a neighborhood park in the gated Mountain Gate community, this home is designed to adapt to the way you live. With a newer roof, updated HVAC, and paid solar, you'll enjoy peace of mind and energy efficiency from day one. With a highly functional layout ideal for multigenerational living, the main level features a bedroom and full bathroom--perfect for guests, extended family, or a private home office setup. Upstairs, you'll find the spacious primary suite along with three additional bedrooms and a large flex space that could easily be tailored into a fifth bedroom, media room, game room, or second living area. The primary suite is a true retreat, complete with a cozy gas fireplace separating the bedroom and sitting area, a walk-through closet, and a well-appointed bath featuring dual sink stations, a soaking tub, and separate shower. Tucked just behind the kitchen and accessed through the butler's pantry, you'll find a versatile bonus space--ideal for a craft room, office, or additional flex space that keeps everything organized yet out of sight. Step outside to an entertainer's backyard designed for Arizona living--featuring a sparkling pool with water features, built-in BBQ, oversized covered patio, and a large lot with plenty of space to gather, relax, and enjoy. One of the standout features is the impressive 4-car garage, complete with a pass-through door to the backyard and exceptional space for storage, hobbies, or all your toys. Located just minutes from schools, shopping, dining, and with convenient access to Loop 303, this home offers easy connectivity to everything the West Valley has to offer. Move-in ready with space for everyone--this home delivers the flexibility, functionality, and lifestyle today's buyers are looking for.

14338 W Laurel Lane, Surprise

Courtesy of Real Broker. 602-755-3415 Selling Office: Realty ONE Group.

$697,000
4 Beds 3 Baths 6652239 MLS
*HUGE CORNER LOT* Welcome to this stunning, one of a kind, upgraded 4 bed, 2.5 bath home in the highly desired Marley Park community. The open concept layout with coffered ceilings and tile flooring throughout leads to an updated gourmet chef's kitchen and spacious living areas. The master suite features an updated bathroom and a big walk-in closet. Outside, a huge lot boasts a pool, solar panels, and incredible desert landscaping. The three-car tandem garage includes custom cabinets for organized storage. Enjoy the low-maintenance desert landscape, large 6 car paver driveway, and the community's amenities, including clubhouses, a public pool, and top-notch elementary schools. This home offers a perfect blend of luxury and functionality that you definitely want to come see. The walk-in pantry and center island with a breakfast bar elevate the kitchen's functionality and appeal. Retreat to the spacious main bedroom, offering a chic ensuite with dual vanities, a soaking tub, and a generous walk-in closet. A versatile den provides an ideal space for a home office or creative pursuits. Outside, the backyard is an oasis featuring a covered patio, a cozy seating area, and a sparkling pool, perfect for relaxation and entertainment. This property is more than just a home; it's a lifestyle choice. Experience the blend of comfort, style, and energy efficiency in this Marley Park gem. Your dream home awaits!

13720 N 148th Drive, Surprise

Courtesy of Realty ONE Group. 623-552-3773 Selling Office: Realty ONE Group.

$679,900
4 Beds 3 Baths 7069487 MLS
A standout Marley Park home where thoughtful updates, flexible living spaces, and resort-style outdoor living come together. Set on a quiet cul-de-sac, this beautifully updated 4-bedroom home offers an inviting floor plan with multiple spaces to gather, work, relax, and entertain. At the heart of the home, the kitchen features warm white cabinetry, stainless steel appliances, generous prep space, and an oversized island with bar seating that naturally brings everyone together. Multiple living areas provide plenty of room to spread out, while a separate climate-controlled flex space with its own private entrance and built-in Murphy bed offers incredible versatility as a private home office, fitness studio, creative space, or flexible guest space. Step outside and the backyard becomes the centerpiece. A recently resurfaced heated pool with Baja shelf, waterfall, and umbrella sleeve anchors a private outdoor retreat complete with a putting green, low-maintenance turf, covered patio, and outdoor kitchen with built-in BBQ. From afternoons in the pool to evenings cooking outside or practicing your short game, this backyard was designed to be used--not just admired. Outdoor living continues in the enclosed front courtyard, where new concrete and improved drainage were recently completed, while the spacious front porch creates another welcoming place to relax. The updates go well beyond what you can see. The sellers completed home, pool, and termite pre-inspections and addressed the identified repair items, providing added confidence for the next owner. Recent improvements also include the pool resurfacing, pool heater repair, restored irrigation, updated downstairs bath, new dishwasher, kitchen faucet, primary shower fixtures, window film, and pool safety fencing. Additional improvement and inspection information is available in the Documents tab. A climate-controlled garage with epoxy flooring and EV charging adds another layer of functionality, whether used for vehicles, storage, hobbies, or projects. Beyond the home, Marley Park offers tree-lined streets, neighborhood parks, walking paths, community pools, clubhouse amenities, and community events that make the neighborhood so distinctive. Thoughtfully updated, pre-inspected, and ready to enjoy. Welcome home to Marley Park.

12956 N 152nd Avenue, Surprise

Courtesy of eXp Realty. 888-897-7821

$665,000
5 Beds 4 Baths 6651036 MLS
Wow, just wow! Outstanding two-story residence nestled on a premium corner lot is a dream come true! Exquisite curb appeal w/palm trees, green lawns, a 3-car garage, an RV gate, extended driveways, & a delightful front porch are just the beginning. Prepare to be impressed by a desirable interior featuring vaulted ceilings, Terracotta tile flooring, chic light fixtures, graceful archways, & plush carpeting in all the right places. Discover a welcoming living room & a spacious family room w/pre-wired surround sound, a media niche, & backyard access. The formal dining room is excellent for holding a feast! Stunning gourmet kitchen is fully equipped w/wall ovens, a gas cooktop, & an island w/a breakfast bar. Backyard is a true oasis with heated pool & spa, firepit area, grass & amazing views! handsome wood cabinetry w/crown molding elevate the space. Continue upstairs to find a generous loft, a wet bar, & bonus rooms great for entertainment. Grand main suite has a sitting area, a full ensuite w/dual vanities, a soaking tub, a seat-in shower, & a walk-in closet. Another primary retreat enjoys a sitting area & a private bathroom for convenience. Escape to the backyard paradise that invites you to unwind under the covered patio, grill up a feast at the built-in BBQ, & has carefully curated landscaping. The jewel of this outdoor space is a sparkling pool & spa, promising endless enjoyment! Experience the grandeur that awaits in every corner of this remarkable property!

14447 W Poinsettia Drive, Surprise

Courtesy of AZ Performance Realty. todd@azperformanceplus.com Selling Office: My Home Group Real Estate.

$655,000
3 Beds 2 Baths 6598608 MLS
Nestled on a quiet corner lot, Poinsettia is waiting for you to call her home. She boasts a cavernous 1300 sq ft RV garage, a retreat for hobbyists and car enthusiasts alike. It's more than just a garage; it's your canvas for imagination, a workshop for your passions, a safe space for your toys. Inside, the split floorplan flows gracefully, like a well-composed symphony. Granite counters grace the kitchen, shimmering like precious gems under the light. Espresso cabinets cradle your culinary secrets, like a chest of treasures waiting to be discovered. Stainless appliances stand ready, accompanied by a sizable walk-in pantry. Both like loyal companions, to bring your gourmet creations to life. The master suite reveals a dream closet, a personal haven where your style flourishes... Each outfit is a stroke on the canvas of your identity, and every hanger is a note in the melody of your fashion. Step outside, and you'll find an outdoor entertainment space fit for your grandest gatherings, complete with a built-in BBQ underneath an enviable extended patio adjacent to a gas fire pit. It's where stories ignite, laughter dances like fireflies, and friendships kindle like the warm flames. This isn't just a house; it's your future story. A story where each room is a chapter, each corner as a verse, and together, a tale of comfort, dreams, and cherished moments. Poinsettia awaits :)

15972 W Poinsettia Drive, Surprise

Courtesy of Realty ONE Group. 623-777-4415 Selling Office: Realty ONE Group.

$656,500
5 Beds 3 Baths 6709039 MLS
Immerse yourself in luxury living in this fully remodeled 5-bedroom/3bathroom oasis! Step inside and be greeted by an abundance of natural light thanks to a thoughtful floorplan and expansive windows. The sparkling chef's kitchen boasts custom iced mocha cabinets, gleaming quartz countertops, and stainless steel appliances. Entertain effortlessly in the formal dining room or gather for relaxed evenings in the spacious great room. Unwind in your private sanctuary - the master suite. This expansive retreat features a resort-style bathroom with a luxurious tiled walk-in shower and a massive walk-in closet. One bedroom downstairs provides the perfect space for guests or a home office. Upstairs, a loft/gameroom offers endless possibilities for fun and relaxation. Three additional bedrooms ensure there's a comfortable space for everyone. This home keeps on giving! A large laundry room with ample storage and butcher block countertops makes laundry day a breeze. Park with ease in the 3-car garage with an additional RV gate. New flooring throughout, new fans and lighting, and fresh interior and exterior paint guarantee a move-in-ready haven. Take the party outside! Enjoy the sparkling pool complete with gas fire features and waterfall and the large covered patio perfect for entertaining and watching the Arizona sunset. No need to sweat the utility bill with owned solar panels! Don't miss your chance to own this dream home!

14424 W Mauna Loa Lane, Surprise

Courtesy of My Home Group Real Estate. 480-685-2760 Selling Office: TCB Realty.

$653,000
6 Beds 5 Baths 6750274 MLS
BOM! Sold in 5 days LUCKY You found this RARE 4 Car Garage + RV Gate for all the toys- Spacious 6 bed, 4.5 bath home located in the highly sought-after Royal Ranch. In 2020, sellers put on a brand new roof, new water heater, all new interior paint, new wood-grained tile flooring and new carpeting throughout. So Step inside and be greeted by an abundance of natural light thanks to a thoughtful cathedral floorplan and expansive windows. The sparkling chef's kitchen boasts a butler's pantry, upgraded maple cabinets, gleaming luxury granite countertops, island, gas and stainless steel appliances. Entertain effortlessly in the formal dining room, flex room or a luxury office and gather for relaxed evenings in the spacious great room. First floor boasts a large bedroom with full bath, Perfect space for guests, college student or mother-in-law suite. Upstairs is 5 more spacious bedrooms + loft with built in desks and shelving. This home keeps on giving! Enormous and convenient upstairs laundry complete with rods and cabinetry. You will LOVE the custom built in Master closet. Take the party outside! Enjoy the sparkling pool with raised Spa, waterfalls, baja shelf, complete with umbrella shade and the large covered patio perfect for entertaining and watching the Arizona sunset. Easy maintenance yard so you can relax and enjoy your space Don't miss your chance to own this dream home! Minutes away from dining, shopping, cinemas, and freeway for easy access to anywhere you please. Shows like a dream! 10+

14317 W Country Gables Drive, Surprise

Courtesy of HomeSmart. 602-230-7600 Selling Office: RE/MAX Fine Properties.

$654,850
5 Beds 3 Baths 6689427 MLS
This stunning dream home boasts 5 bedrooms, 3 bathrooms, and an enchanting backyard oasis complete with a sparkling pool and above ground spa. Impeccably maintained inside and out, this residence exudes elegance with designer touches throughout such as accent walls, perfectly placed pops of color, and gorgeous light fixtures. Upon entering, you're greeted by an inviting open foyer leading to a den and a gourmet kitchen, and a downstairs bedroom perfect for a guest bedroom! The kitchen is a chef's delight, featuring granite countertops, stainless steel appliances, a gas cooktop, beautiful cabinet hardware, a walk-in pantry, tile backsplash, and a convenient kitchen island with a breakfast bar. The adjacent dining area is adorned with a beautiful pendant light and an accent wall that seamlessly ties into the spacious great room offering ample space for relaxation and entertainment, featuring a large ceiling fan and a sliding door that opens to the dream backyard. Outside, you'll find a luxurious pool with a baja shelf in the pool, a travertine deck, an above-ground spa, a separate pergola, and a generously sized covered patio. The remainder of the yard is immaculate with artificial grass. Upstairs, the remaining bedrooms are accompanied by a conveniently located laundry room and a spacious loft area. The primary suite is a sanctuary of luxury, boasting a lavish ensuite bathroom separated by a stunning designer barn door. The ensuite features a separate soaking tub and shower, a dual sink vanity, and a sizable walk-in closet. Each of the upstairs bedrooms is equipped with a walk-in closet and showcases a designer aesthetic. Completing the home is an oversized garage with an epoxy floor, don't miss the opportunity to make this meticulously maintained and beautifully appointed home your own! Welcome to Homestead at Marley Park where residents enjoy a plethora of amenities including various parks, a lively water playground, and a resort-style community pool perfect for hot summer days. Sports enthusiasts can engage in friendly competition on the basketball court, while community gathering areas provide opportunities for neighbors to come together and socialize. This home and community are a dream! *Furniture in home is for sale

13569 N 141st Lane, Surprise

Courtesy of Keller Williams Arizona Realty. 480-767-3000 Selling Office: Keller Williams Realty Sonoran Living.

$650,000
3 Beds 3 Baths 6743761 MLS
**NOW ACCEPTING BACK UP OFFERS** Welcome to this exceptional RV garage home in the gated community of W Ranch. This open floorplan offers 3 bedrooms and 2.5 bathrooms, featuring a versatile flex space den and a split floor plan for ultimate privacy. This home is designed for both comfort and functionality. The chef's kitchen stands out with its stainless-steel gas stove, double ovens, and quartz countertops, complemented by a stylish backsplash and tall cabinets that provide an abundance of storage, including a walk-in pantry and a Reverse osmosis system to keep your water fresh. Enjoy the elegance of luxury vinyl flooring throughout, along with vaulted ceilings that enhance the spacious feel of the home. Step outside to your private oasis, complete with a built-in BBQ and a brick patio featuring a ceiling fan and exterior sunshade for added comfort. The easy-to-maintain yard is enhanced with artificial grass, mature trees, and a cozy fire pit, making relaxation effortless. With electrical hookups ready for a hot tub, this outdoor space is perfect for both entertaining and unwinding. Car enthusiasts and RV owners will appreciate the RV garage, featuring epoxy flooring, an additional 220 line for additional refrigerators, Freezers, or tools, a 50-amp plug for RVs, and an RV dump connected directly to the sewer. The driveway is beautifully paved with bricks, extending behind the RV gate for added convenience. The expansive master suite is a true retreat, boasting a luxurious tiled walk-in shower, dual sinks, and a spacious walk-in closet. Additional features of this exceptional home include owned solar panels and numerous other upgrades like a water softener system and more. This property is a rare find, offering a perfect blend of luxury, and modern amenities conveniently located in the heart of SURPRISE. Don't miss the opportunity to make this your new home!

14367 W Ventura Street, Surprise

Courtesy of Real Broker. 602-755-3415 Selling Office: HomeSmart.

Start Your Search

Copyright 2026 Arizona Regional Multiple Listing Service, All rights reserved. The data relating to real estate for sale on this website comes in part from the Arizona Regional Multiple Listing Service. All information deemed reliable but not guaranteed and should be independently verified. All properties are subject to prior sale, change or withdrawal. Neither listing broker(s) nor Arizona Regional Multiple Listing Service shall be responsible for any typographical errors, misinformation, misprints and shall be held totally harmless.

The data relating to real estate listings on this website comes in part from the Internet Data Exchange (IDX) program of Multiple Listing Service of Southern Arizona. IDX information is provided exclusively for consumers' personal, non-commercial use and may not be used for any purpose other than to identify prospective properties consumers may be interested in purchasing. Listings provided by brokerages other than Loving Phoenix Team | Real Broker are identified with the MLSSAZ IDX Logo. All Information Is Deemed Reliable But Is Not Guaranteed Accurate. Listing information Copyright 2026 MLS of Southern Arizona. All Rights Reserved.

Homes for Sale in 85379 Zip Code