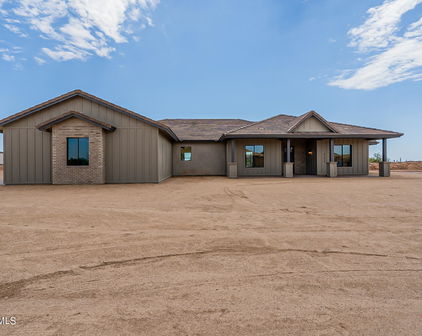
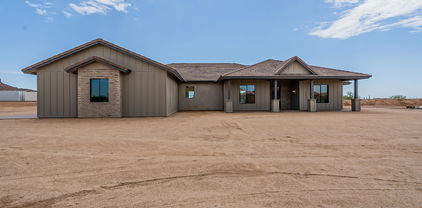
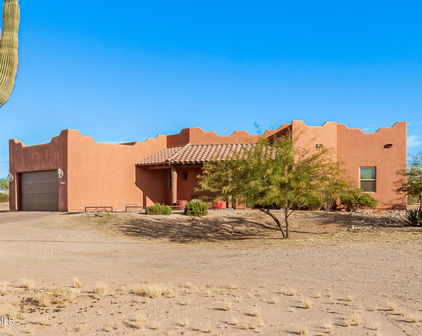
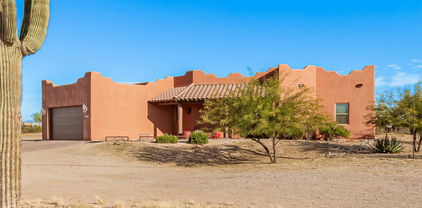
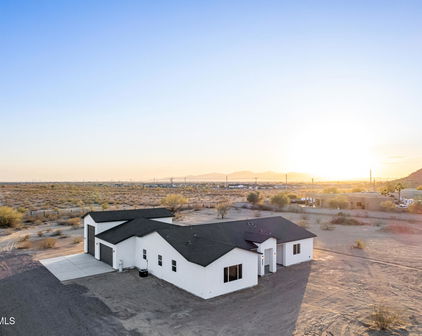
$12,000,000
7006339 MLS
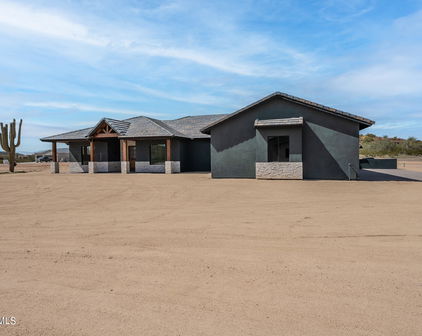
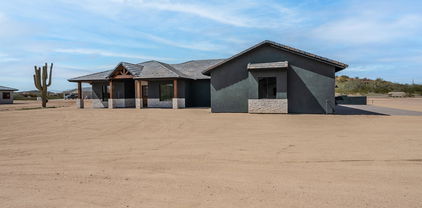
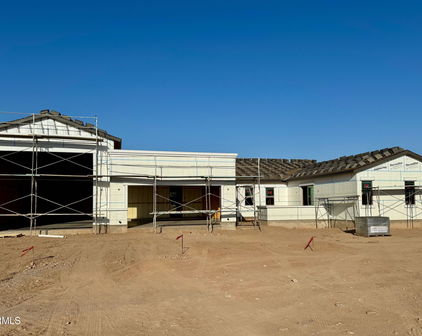
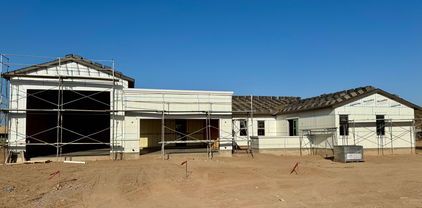
APN 503- 58-976 = 7.521 acres APN 503-56-002-Y = 3.355 acres. APN 503-56-002-Z = 2.08 acres. APN 503-56-006 = 2.089 acres. APN 503-56-007 = 2.446 acres. Positioned in the path of rapid expansion, this 17.5-acre assemblage of five adjoining lots offers a rare scale opportunity in Surprise. The property features 656 feet of frontage along Happy Valley Road and San Ysidro Rd, delivering strong access, visibility, and future development flexibility. Zoned PAD The surrounding area is already stabilized with single-family housing, reducing early-stage development risk while supporting near-term demand. The immediate submarket is demonstrating strong pricing momentum, highlighted by a nearby parcels 503-56-895+ 503-56-015 J totaling 11.256 acres which sold for $5.45M. High-Growth Investment Opportunity - 17.5 Acres | 15900 W Happy Valley Rd Positioned in the path of rapid expansion, this 17.5-acre assemblage of five adjoining lots offers a rare scale opportunity in Surprise. The property features 656 feet of frontage along Happy Valley Road and 656 feet along San Ysidro Road, delivering strong access, visibility, and future development flexibility. Zoned PAD (Planned Area Development), the site supports a wide range of commercial and residential uses--ideal for build-to-rent communities, multifamily, mixed-use, or neighborhood-serving retail. The surrounding area is already stabilized with single-family housing, reducing early-stage development risk while supporting near-term demand. The immediate submarket is demonstrating strong pricing momentum, highlighted by a nearby 5.2-acre parcel (APN 503-56-895) that traded for $5.45M and is now under development for a condominium project--providing a clear benchmark for value and absorption. Located approximately 25 minutes from the new TSMC campus, the property is well positioned to benefit from one of the largest economic drivers in the region. Continued job creation, population inflow, and housing demand are expected to accelerate absorption and long-term appreciation. Investment Highlights: 17.5-acre contiguous site (rare scale in this corridor) Dual frontage with strong visibility and access Flexible PAD zoning (commercial + residential) Proven comps and active nearby development Located in a high-growth corridor with major employment drivers Strong long-term appreciation and development upside This is a strategic land play in a supply-constrained, high-demand growth corridor--well suited for investors and developers seeking scalable opportunities in the West Valley.

15900 W Happy Valley Road Unit 5 lots (see remark), Surprise

Courtesy of Superlative Realty. 480-621-6183

$1,850,000
4 Beds 4 Baths 6756050 MLS
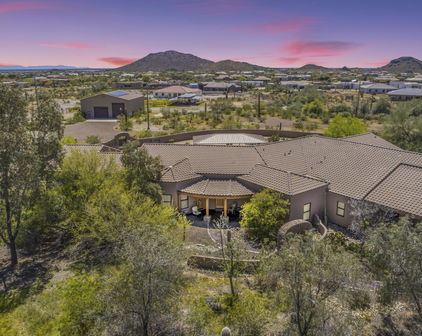
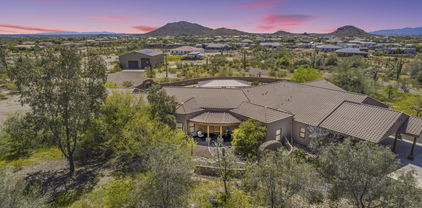
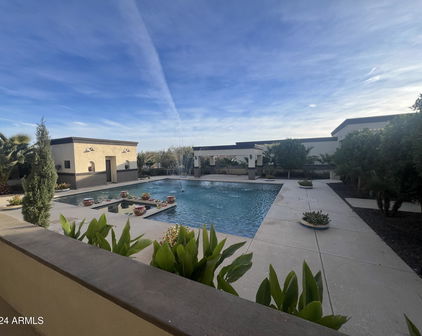
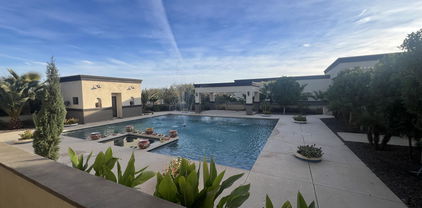
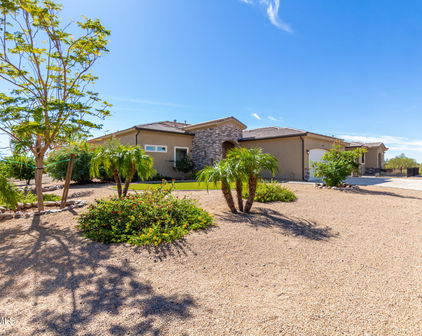
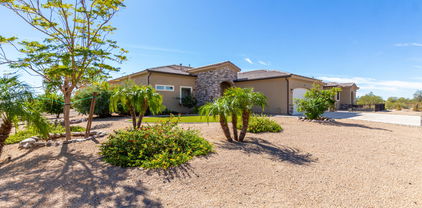
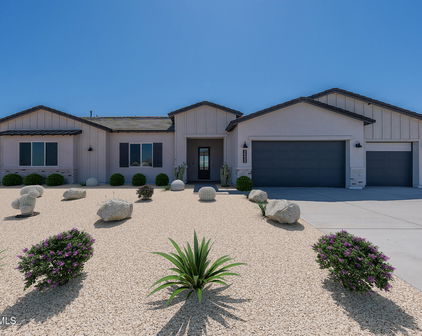
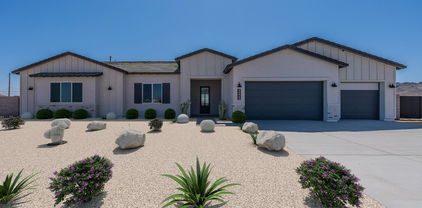
Welcome to an unparalleled estate that seamlessly blends luxury living for horse and car enthusiasts on 8 gated acres. This property is designed with the discerning equestrian in mind, featuring ample space and tranquil surroundings perfect for riding and training. The main residence, showcasing 4 bedrooms and 3.5 baths, exudes timeless elegance with refined finishes throughout. Culinary enthusiasts will love the gourmet kitchen, equipped with Viking appliances and a central island, perfect for post-ride meals. The home also offers a private movie theater, a sprawling primary suite, and two grand fireplaces, creating a warm and inviting ambiance. Car lovers will be thrilled by the massive detached 3,000 sqft garage, ideal for housing RVs, classic cars, or any prized vehicles. This versatile space provides ample room for car restoration projects or simply securing your collection. Step into your backyard oasis, where a sparkling pebble tec pool awaits, perfect for Arizona's sunny days. Designed for both relaxation and entertaining, the outdoor area includes a BBQ station and a professional-grade misting system that keeps you cool on the hottest days. Low-maintenance turf adds lush greenery without the hassle, creating a perfect setting for gatherings or peaceful solitude. The estate is equipped with owned solar panels, delivering energy efficiency and significant savings. Additionally, the property features its own private well, providing a reliable water source for both household and equestrian needs. This estate offers the ultimate lifestyle for those passionate about horses, cars, or simply enjoying the finer things in life. Whether you're cooling off by the pool, working on your car collection, or riding through the serene grounds, this property is the perfect blend of luxury, functionality, and comfort. Make it your private sanctuary and experience the best of both worlds.

29537 N 155th Avenue, Surprise

Courtesy of Local Luxury Christie's International Real Estate. 480-450-1518 Selling Office: eXp Realty.

$1,874,000
5 Beds 5 Baths 7033501 MLS
Resort-Style Living on a Full Acre in Surprise -- The Ultimate Family Estate Welcome to 15433 W Dale, where over 4,480 square feet of refined living meets a backyard built for unforgettable moments. Sitting on a full acre, this 5-bedroom, 4.5-bath estate was designed for families who want room to grow, space to entertain, and luxury in every detail. Step inside to brand-new hardwood floors, quartz countertops, and a chef's kitchen anchored by a massive center island and upgraded stainless steel appliances. A dedicated office and separate playroom give everyone their own space, while a stunning 24-foot multi-slider -- finished with a power roller shade -- dissolves the line between indoors and out, flooding the home with natural light and Arizona views. A spacious laundry room with double washer and dryer adds everyday convenience, while a whole-home water softener and reverse osmosis system deliver clean, quality water at every tap. The owner's suite is a private retreat, complete with a spa-inspired bathroom and a fully custom walk-in closet that delivers on both style and storage. Outside is where this property truly sets itself apart. An expansive covered patio comes fully equipped with an outdoor refrigerator, built-in grill, fireplace, and TV -- the perfect setting for year-round gatherings. Take a dip in the heated, resort-style pool, gather under the custom steel ramada, or enjoy the fully shaded children's playground and half-court basketball. Every inch of this backyard was thoughtfully designed for fun, relaxation, and entertaining at the highest level. Car enthusiasts and adventurers, take note: a 4-car garage plus a 30x50 RV garage offer rare, expansive storage -- and remarkably, every garage is fully air conditioned. Complemented by an RV gate, full garage cabinetry, and epoxy floors throughout, this is garage space unlike any other. Behind the scenes, the home is built for comfort and efficiency with spray foam insulation, an upgraded electrical panel, an additional solar-ready panel, and an upgraded water heater. Homes of this caliber -- combining acreage, luxury finishes, and a true resort backyard -- rarely come to market in Surprise. This is more than a house. It's a legacy property for the whole family.

15433 W Dale Lane, Surprise

Courtesy of eXp Realty. 888-897-7821

$1,600,000
4 Beds 5 Baths 6954550 MLS
Experience the ultimate in Arizona living at this stunning custom home in Surprise, set on a full acre with breathtaking mountain views visible from the property and unmatched attention to detail. Designed for those who love to entertain, want space for their toys, and appreciate thoughtful design, this residence offers a blend of luxury and functionality that is truly rare. For a full list of recent updates and upgrades, be sure to check the documents section. Arrive to a paver driveway and beautifully landscaped front yard that instantly boosts curb appeal. The extended covered front patio welcomes you inside, where a single-level split floor plan opens up to an expansive great room. Natural light pours in, highlighting plantation shutters, wood-look tile, a custom accent wall, and plenty of can lighting create an inviting feel. The chef's kitchen is the heart of the home, featuring a massive two-tone island with custom cabinetry and quartz counters, double wall ovens, stainless appliances, a gourmet hood fan, and decorative lighting. An abundance of cabinets, a built-in serving buffet, and a walk-in pantry make this space as practical as it is beautiful. Crown molding on the upgraded cabinets adds a touch of elegance. Retreat to the oversized owner's suite with tray ceilings and a private exit to the back patio. The en-suite bathroom impresses with an extra wide square doorway, double sinks at gentleman's height, a deep, standalone soaking tub, an extra large walk-in shower with glass surround, and generous closet space including a second double-door closet and linen storage. Raised panel interior doors and thoughtful finishes are found throughout the home with TRANE AC units that add year-round comfort. For a comprehensive list of updates and upgrades, please refer to the documents section. The secondary bedrooms are spacious and well designed. Bedroom four is close to the hall bath with quartz counters and a separate tub area. Bedrooms two and three share a Jack and Jill bath, each with private vanities. All bathrooms feature decorative tile surrounds, classic backsplashes, and large square under-mount sinks. The laundry room is extra large and offers direct outdoor access. Enjoy tons of cabinetry, a folding counter with sink, a hanging bar, and ample storage space. The three-car garage is a showstopper with epoxy floors, built-in cabinets, tool walls and storage racks. Step outside to your private resort. The expansive covered patio leads to an entertainer's dream backyard. The extra large pool features a sunken swim-up bar with jets, in-pool benches and stools, a slide, a built-in big screen TV, a grotto with jump-off area, waterfalls, and gorgeous tile. Forty pool solar panels help with heating. There is a misting system with mist fans that create a cool oasis under the patio and even at the pool tile line. Lounge in the sun or relax under one of the two extended patios, both offering plenty of shade. For a comprehensive list of backyard and pool upgrades, please refer to the documents section. The casita is a flexible bonus space with two entrances, including a full wall of glass that opens up completely for seamless entertaining and another off the kitchen for daily use. Inside, you'll find a full kitchen with island, herringbone backsplash, quartz counters, stainless appliances, and space for stools. The casita also features a half pool bath outside under the patio, an interior bathroom with a walk-in shower and attractive tile, exterior surround sound, and a studio layout perfect for a game room, entertainment space, or guest quarters when you add a Murphy bed. The RV garage on this property stands out as a true one-of-a-kind space, built for those who want the best in convenience, durability, and storage. This is a full pass-through garage, allowing you to drive straight through from front to back with ease. Both the front and back walls are constructed from solid masonry and engineered for exceptional strength, while the remaining walls feature 2x6 framing for added insulation and stability. Inside, the epoxy flooring offers a clean, polished look and is easy to maintain. You will find an impressive stretch of garage cabinets measuring thirty-five feet by ten feet, providing abundant storage for tools, equipment, and all your adventure gear. The garage's interior dimensions are twenty-five feet wide by sixty-five feet long, accommodating even the largest RVs, boats, or multiple vehicles. Both doors are oversized at twenty feet by fourteen feet, making access effortless. Commercial grade garage door openers by Parker Garage Doors deliver reliable, smooth operation every time. An RV dump station is included on the property, making it easy to prepare for trips or return home without hassle. Whether you want to store a fleet of toys, need a workshop, or simply crave the ultimate garage setup, this space delivers unmatched flexibility and quality. The property features a professionally engineered drainage system that sets it apart from anything else in the area. The retaining walls surrounding the back yard are designed and certified by a civil engineer and approved by the county, raising the yard three feet higher than neighboring properties. This thoughtful design ensures the backyard remains high and dry, even during Arizona's heaviest monsoon rains. Gutters are installed at all scuppers, channeling rainwater directly to yard drains or designated retention areas. The roof drains are also plumbed to these retention zones, preventing excess water from ever pooling in the yard. In the front, a large riverbed further controls rainwater flow, adding both function and visual appeal to the landscape. This stunning residence is situated in a peaceful custom neighborhood surrounded by the natural beauty of the Arizona desert. The property offers wide-open spaces and stunning mountain views that create a memorable backdrop for everyday living. The area is known for its sense of community, privacy, and easy access to the 303, making commutes and errands simple while still offering a tucked-away feeling. For outdoor lovers, there are endless opportunities for hiking, biking, and riding right outside your door. Be sure to review the documents section for a detailed list of all recent enhancements and improvements. With no HOA, you have the freedom to enjoy your land your way. Bring your RV, store your toys and create your own desert oasis. This home is more than a place to live; it is a retreat designed for Arizona's signature indoor-outdoor lifestyle, where every day feels like a getaway.

29309 N 155th Avenue, Surprise

Courtesy of eXp Realty. 888-897-7821 Selling Office: Non-MLS Office.

$1,500,000
4 Beds 3 Baths 6691852 MLS
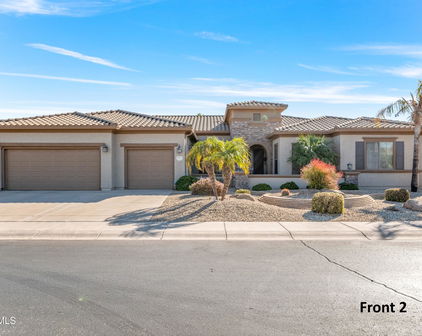
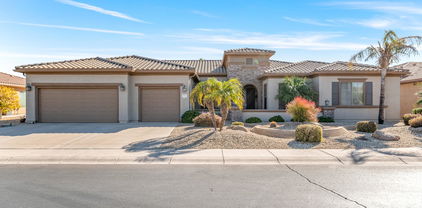
Welcome Home!!! This gorgeous 4 bedroom 2.5 bath home at the desirable Sun City Grand Reserve is in a fantastic location. Close to restaurants, shopping, parks, multiple golf courses & easy access to the 303 Fwy. As soon as you step into this home, you can see the Pride of Ownership with all that has been done. This elegant kitchen offers stainless steel appliances, granite counter tops, full height tiled backsplashes, filtered water, a walk in pantry, a huge island/breakfast bar for extra prep & storage, as well as stunning crown molding cabinetry. Your spacious master suite offers a plethora of natural light, a sitting room/office with a murphy bed & direct access to your backyard oasis, along with a walk in closet, dual granite vanity, a tiled walk in shower & soaking tub to relax in. This golf course lot home also offers upgraded ceiling fans, plantation shutters, leased solar, 2 gas fireplaces, an intercom system, a front security door for your privacy, a 3 car garage with epoxy flooring, a water softener, a workbench & cabinets for extra storage & organization. Your backyard oasis was designed for entertaining. It includes a covered patio, a built in bbq, a fire pit, a 4 hole putting green, a view fence that looks out over the 3rd hole of the Cimarron Golf Course, as well as a sparkling heated pebble tech play pool with rock formation water fall to enjoy all year round (2 heaters - pool heater & solar). Your community offers 4 - 18 hole Championship Golf Courses, a pet park, lawn bowling & horseshoe pits, walking & biking trails, multiple clubs & organization to be a part of, fitness centers & day spa, tennis, pickleball, bocce ball & softball fields, as well as a lakes to take a leisurely stroll around or cast your line out to catch the big one. This gem in the desert is a Great Buy & a Must See!!! **Furniture is available on a separate bill of sale.

19028 N Diamante Drive, Surprise

Courtesy of Canam Realty Group. Offers@CanamRealty.com Selling Office: Home Realty.

$1,300,000
3 Beds 3 Baths 6995632 MLS
A statement of beauty & elegance meets functionality in this Windsor Estate Model situated on Cimarron Golf Course #6 Fairway. An exceptional home offering upgrades today's buyers desire & comfortable living for both everyday enjoyment & entertaining.This stunning 3-bedroom,2.5 bathroom home offers 3,389sf of living space,nestled on a 11,571sf lot.A true gem, this home features outstanding outdoor amenities including a heated pebble tec salt water pool with water feature, sunken BBQ, fireplace & built-in media area.Custom designed family & living room built ins +fireplaces.Updated single level kitchen island with quartz counters.Travertine floors except in bedrooms.Exceptional owner's suite has patio slider,dual marble vanity & tub surround,stone shower & 2 walk-in closets.The one to see! -Features and Upgrades -Owned solar. Extensive landscape lighting throughout. Roof underlayment replaced. -Garage- 3 car garage Epoxy floors Built in cabinets & workbench Water softener Central vacuum Newer hot water heater with a recirculation pump Mini split Daikin AC Train Furnaces- 2 zones Garage insulation added -Hallway inside from garage- Security system -Throughout- Raised panel doors Travertine floors except in bedrooms Cherry cabinets -Laundry- LG washer/dryer Cherry cabinets Sink Countertops -Powder Room- Upgraded vanity, mirrors, lighting and toilet -Kitchen- Single level expanded kitchen island with quartz & single basin sink Pendant lights Quartz countertops Cherry cabinets Stainless steel appliances Wall oven & microwave-Wolf Gas cooktop Walk in pantry Tile backsplash Reverse osmosis Pull-out cabinet shelves -Family Room- Hunter Douglas remote controlled blinds Gas Fireplace Built in entertainment wall Ceiling fan Surround sound Newer vinyl framed windows at west side -Bedroom 2 (Rear)- Ceiling fan Custom window coverings -Bedroom 3 (Front)- Ceiling fan Walk in closet Custom window coverings -Guest Bathroom- Full bathroom Cultured marble tub surround Cultured marble vanity -Hallway between guest rooms- Linen, storage closet -Breakfast Room- Hunter Douglas remote controlled window coverings Travertine floors -Front Entry (outside)- Travertine tiered steps, walk way and front courtyard Landscape walls and planters Coach lights Water feature Cool coating at driveway Vacation mailbox Extensive landscape lighting Custom lead glass and solid wood double doors Rain gutters Palm trees -Front Entry (inside)- Floor tile medallion Custom lead glass and solid wood double doors -Living Room- Built in wall units Gas Fireplace Hunter Douglas remote controlled window coverings Newer vinyl framed windows -Dining Room- Window shutters Built in wall unit -Library/Office- Window shutters -Primary Suite- Floor tile medallion in the vestibule Carpet in the bedroom and closets Travertine floors in the bathroom Ceiling fans Dual sink marble/stone vanities with make-up sitting area Soaker tub with marble/stone surround Window shutters in bathroom at tub Custom window coverings in bedroom Updated shower with bench, travertine, glass block and door Updated toilet Two walk-in closets Sliding door to patio -Patio (rear yard)- Cimarron Golf Course 6th Fairway Heated pebble tec salt water pool with a water feature and built-in table-Pool heater replaced Gas fireplace with media center Sunken area next to the pool with built in BBQ and storage Cool coated patio Stamped concrete pool surround Pavers at side patio to pool equipment Roll down shades Misting system Surround sound Ceiling fans Wrought iron fence Palm trees

18726 N Saltillo Drive, Surprise

Courtesy of Realty ONE Group. 602-524-6586 Selling Office: Realty ONE Group.

$1,300,000
5 Beds 4 Baths 6741875 MLS
This stunning custom Modern Farmhouse offers a spacious and thoughtfully designed layout, featuring 5 bedrooms, 3 ½ baths, and a dedicated office. Situated on a generous lot exceeding 1 acre, the home includes a 2-car garage alongside a large RV garage for ample storage and convenience. At the heart of the home is a grand great room with a cozy fireplace, seamlessly connecting to a chef's kitchen equipped with upgraded energy-efficient appliances, both electric and propane gas hookups, and elegant custom cabinetry with a large island. The kitchen also boasts a walk-in pantry, complete with cabinetry and a water hookup for a portable ice machine. Additional highlights include a separate laundry room with a sink and space for an extra refrigerator with a water hookup. The luxurious primary bathroom features a fireplace, a spacious walk-in shower with custom tile, a high-end sit-in tub, his-and-hers vanities, and an expansive walk-in closet. Every bedroom comes with a walk-in closet, with one offering a Jack & Jill bathroom while the others enjoy private baths. Custom tilework enhances the home throughout, including beautifully finished tub and shower surrounds with upgraded faucets. The impressive entryway is secured by a large custom iron door, adding to the home's elegant yet durable design. Stepping outside, the home features a full-length covered patio with bifold doors, perfect for indoor-outdoor living. Upgraded lighting fixtures, including a grand chandelier at the entrance, provide both functionality and charm. The expansive lot is enclosed by block wall fencing, offering privacy and security, while open land provides ample space for recreational vehicle riding.

32278 N 168th Avenue, Surprise

Courtesy of Coldwell Banker Realty. 623-977-1776 Selling Office: Realty ONE Group.

$1,200,000
4 Beds 3 Baths 7068678 MLS
POOL | GUEST QUARTERS | OWNED TESLA SOLAR WITH 3 BATTERY BACKUP | PRIVATE WELL | NO HOA | 1 ACRE Experience ultimate luxury and self-sufficiency in this beautiful 4-bedroom estate, perfectly situated on a private, 1-acre lot with no HOA. This property offers a rare combination of elegance, privacy, and utility. Beautiful stone accents, granite countertops, and chandeliers throughout. A floor plan that balances comfort and sophistication. Private oasis featuring a saltwater pool with dramatic fire displays accentuating the water features. Spacious 3+ car garage, it also has a massive, separate 3-car RV garage and shop, perfect for toys, boats, or a professional workspace. guest house equipped with its own kitchen and full bathroom, ideal for multi-generational living or visitors. Versatile den for an office! The luxurious carpeted primary suite showcases convenient backyard access and a lavish ensuite with dual sinks, a jetted tub, separate shower, fireplace, & a walk-in closet. Experience ultimate relaxation and entertainment in your RESORT-STYLE backyard! Designed for year-round enjoyment with a full-length covered patio, well-laid pavers, a lush lawn, fire pit, and a refreshing fenced pool. But wait, there's MORE! This gem includes a detached, oversized guest quarter with a kitchenette & private bathroom, as well as an attached workshop and an additional 3-car RV garage. Completing this property, you have plenty of extra parking spaces, SOLAR PANELS, two propane tanks, and a storage shed. Make this incredible jewel yours today! Home, sweet home!

30807 N 167th Drive, Surprise

Courtesy of Realty ONE Group. 623-236-1414

$1,050,000
3 Beds 3 Baths 6804849 MLS
Concessions may be available if written into offer. Spectacular Windsor estate home on the golf course. Beautiful landscaping with water features in both front & back yards. As you enter this home, you have high end tile throughout the main living areas with carpet in the bedrooms. Extra-high ceilings with large windows look out onto the Cimarron golf course's 17th hole. All B/Rs, FR, & the office have custom ceiling fans with lights. The office has a wall length custom built in cabinetry and the Family Room has a huge custom built-in media center, pre-wired for surround sound. The Living Room with French Doors opens to the massive, covered patio space. Formal Dining Room with copious built in cabinets. The chef's kitchen has upgraded cherry ....... cabinetry everywhere, granite countertops with stone backsplash, gas cooktop, built in wine cooler, stainless GE & Wolf appliances, & a large floor to ceiling walk-in pantry. The eat-in kitchen area has a bay window & a French door out to your patio. Guest bedroom 1 has a large closet & great golf course view. The guest bathroom has a raised vanity with tiled step-in shower. Guest bedroom 2 has a large walk-in closet. Your over-sized master suite has large windows looking out to your patio & golf course. The Master bathroom has double raised vanities with double sinks, vanity area, soaking tub, & a large walk-in tiled shower. His & her walk-in closets with shelves complete the suite. Your extended covered patio is exquisitely tiled & includes a custom BBQ area. The impressive water feature is encompassed by a large turf area. Your large laundry room has a utility sink & lots of cabinets and counter space. The extended, full 3 car garage also includes two golf cart plug-in locations, utility sink, and floor to ceiling storage cabinets. All blinds, shutters, and drapes convey. This home is near the Cimarron Center, community pools, & pickleball courts. This home is one of a kind & a must see to appreciate all it has to offer!

20621 N Canyon Whisper Drive, Surprise

Courtesy of Keller Williams, Professional Partners. 623-939-8900 Selling Office: Realty ONE Group.

$1,050,000
5 Beds 3 Baths 6686073 MLS
Welcome to your slice of paradise nestled on a sprawling 1.6-acre unrestricted lot, where luxury and functionality converge seamlessly. This semi-custom home boasts an array of features designed to enhance your living experience, including a stunning landscape that offers both privacy and tranquility. Over $200,000 was put into the pool and landscaping. The property features two 12' RV gates. A highlight of the exterior is the impressive 30x50 outbuilding, complete with a 14' door, insulation, HVAC, 1/2 bath, and hardwired internet. Dive into luxury with the Pebbletec pool, featuring an in-floor cleaning system, 40ft lap lane and four water spillways, surrounded by Travertine decking and complemented by a charming ramada with can lighting. The owned 500-gallon propane tank ensures year-round enjoyment of the pool and spa, while two gas stubs on the patio add convenience for outdoor cooking. The meticulously landscaped yard features low-maintenance desert landscaping in the front and a tropical oasis in the back, complete with $6,000 worth of recently planted trees providing extra shade during the summer months. Inside, the home exudes elegance and comfort at every turn. There is wood look plank tile flooring throughout. With five bedrooms and three full bathrooms, there's plenty of space for everyone to unwind. The large master bedroom suite includes a door leading to the patio, an oversized tiled walk-in shower, and ample closet space. The nicely sized guest or in-law suite also boasts a tiled walk-in shower, and an 8' glass slider door that leads to its own patio. The gourmet kitchen is equipped with GE Profile appliances, a beverage center, and soft-close cabinets, illuminated by LED cabinet lighting. Entertain with ease in the great room with 12' ceilings enhanced by faux wood beams, and a 16' glass slider door that opens up to the resort style backyard. This home is not just beautifulit's also smart. Enjoy the convenience of a full security system with eight cameras, hardwired for internet with access points throughout, and smart home features controlling the alarm system, garage doors, exterior lighting, and thermostats. A whole-home water filtration system, sprinkler system, and dedicated data closet with ventilation complete this remarkable package. Don't miss your chance to experience luxury living with endless possibilities in this stunning home.

16272 W Peak View, Surprise

Courtesy of My Home Group Real Estate. 623-242-9459 Selling Office: Real Broker.

$1,010,000
3 Beds 3 Baths 6625637 MLS
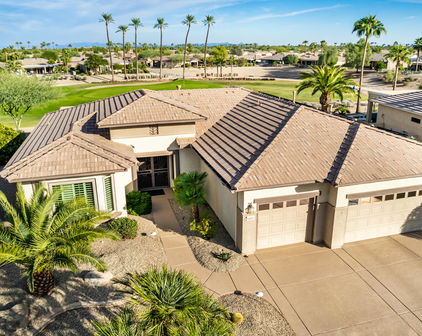
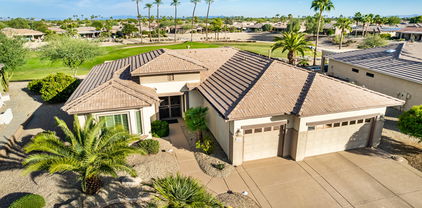
Welcome to the Windsor, the largest and most luxurious home in Sun City Grand, where resort-style living meets elegance. This stunning 3-bedroom, 2.5-bathroom home boasts a generous 3,411 square feet of living space, situated on an expansive 15,424 square foot oversized lot. Built in 2002, this immaculate property is a true gem, featuring 62 owned solar panels that guarantee super low electric bills. Nestled on the best lot within the community, this residence offers unparalleled privacy, thanks to its elevated position, which also provides breathtaking panoramic views. One of the most remarkable features of this home is its exclusive overlook of the 3rd fairway on the Cimmaron Golf Course. And here's the best part: the cart path is on the opposite side of the course, ensuring that you can enjoy your view in peace without any disturbances. This Windsor Model also includes a 3-car garage and an owned security system through ADT for your peace of mind. The interior is adorned with custom details, including a slate stone wall entertainment niche, a custom cherrywood china cabinet in the dining room, and a cherrywood entertainment center in the family room. Step outside to discover a true oasis, complete with a 10,000-gallon gas heated salt water lap pool. Enjoy the convenience of a built-in BBQ, a rock waterfall on a timer, and a double extended patio, perfect for outdoor entertaining. The kitchen is a chef's dream, with a new stainless steel GE Monogram refrigerator, a built-in wall oven, microwave, and a gas stove. Warm up on chilly evenings by the cozy gas fireplace in the living area with its impressive 12-foot ceilings. Recent updates include fresh interior paint just 3 years ago, a Kinetico water softener, and an under-sink reverse osmosis system. The air conditioning unit is less than 3 years old and comes with a 10-year warranty for your comfort. The outdoor space features five fruit trees, including orange, grapefruit, lemon, lime, and oroblanco grapefruit, enhancing your backyard oasis. The master bedroom is generously sized, complete with his and hers closets, a soaking tub, and a dual vanity in the en-suite bathroom. Located in the desirable Sun City Grand community, this property offers residents aged 45 and older an unrivaled lifestyle, with access to four golf courses, multiple restaurants, and clubhouses featuring various activities and events. Don't miss your opportunity to own this exceptional property that combines elegance, luxury, and the ultimate in privacy and serenity. Experience the beauty of Sun City Grand living in this remarkable Windsor Model home.

17360 W Monarch Way, Surprise

Courtesy of Kenneth James Realty. 480-581-1111 Selling Office: Kenneth James Realty.

$1,049,000
4 Beds 4 Baths 6983193 MLS
Welcome to your dream home! A new open concept custom home that has never been occupied with breathtaking mountain views. As you enter, you'll be greeted by soaring 15 ft high ceilings in the living room and dining room, perfect for entertaining guests or enjoying cozy evenings by the 90-inch fireplace. The heart of this home lies in the kitchen with state-of-the-art appliances, massive 6x8 ft stainless steel refrigerator with ice maker and water dispenser, spacious walk-in pantry, wine cooler, pot filler, microwave wall oven combo and a remarkable 6x9 ft waterfall edge island that seamlessly integrates style and functionality. Retreat to the sanctuary of the master suite, complete with a double sink, private toilet room, walk-in rain shower and separate tub, fireplace, and a huge walk-in close Each of the bedrooms boasts 10 ft high ceilings and large walk-in closets, ensuring comfort and convenience for every member of the family. Step outside through the slider doors to the patio, where indoor-outdoor living reaches new heights. Host unforgettable gatherings around the barbecue grill, or simply unwind and admire the mountain views with ceiling fans to keep you comfortable. Additional features include quartz countertops throughout the house, 8 ft high doors, ceiling fans for year-round comfort, 3-car garage with circular driveway, 8 ft high garage doors, pre-wired with EV charging capability and the perfect touch of elegance with a second fireplace in the living room. Tile plank flooring & upgraded window coverings add the perfect finishing touches. The home is pre-plumbed for a water softener. Water circulation plumb that provides instant hot water. 2x6 ft wood framing with spray foam insulation which can save utilities up to 50% compared with standard insulation. Can also save $100 per month on utilities since home has shared well access! RV gate and block fence installed! NO HOA 5 minute drive to Fry's, shopping center, restaurants, and the 303 freeway Please note select rooms have been digitally enhanced with premium virtual furnishings to showcase the scale and versatility of the living spaces.

14930 W El Cortez Place, Surprise

Courtesy of DeLex Realty. 602-910-3002

$1,015,000
4 Beds 4 Baths 6880434 MLS
Welcome to the ultimate Arizona retreat—where privacy, wide-open space, and endless possibilities come together on over 2 acres of pristine high-desert land. Tucked away on a corner lot and wrapped in serene mountain views, this custom-built haven is more than a home—it's a lifestyle. Whether you're looking to escape the hustle, host unforgettable gatherings, or finally have room for all your toys, this property delivers. The main house features a flowing open floorpan, tall ceilings, whiles warm wood accents, set the tone for relaxed luxury. Gather around the fireplace in the spacious great room. Cook up memories in the chef's kitchen with high-end stainless appliances, new quartz countertops and custom backsplash. Unwind in the primary suite with gas fireplace, and beautiful remodeled bathroom, best of all it opens directly to the backyard. An office, 2 additional generously sized bedrooms and a large den with wet-bar and direct access to the front yard complete this spacious home. A gated courtyard with a kiva fireplace adds Southwestern charm, while the resort-style backyardwith a sparkling pool, outdoor kitchen with built-in BBQ, pergola, and expansive patiowas made for lazy weekends and sunset entertaining. Surrounded by citrus and fruit trees, and enclosed by a half wall with view fencing this yard is amazing. Don't miss the extended concrete area between the house and the shop - perfect for entertaining.( The crown jewel? A massive 2,200 sq ft detached shop that's an enthusiast's dream. Featuring a 14' RV garage door, a 10' oversized double door, and an 8' bay door, it's perfectly designed to keep you RV, boat, and toys all under cover. With high ceilings, a full bathroom, an insulated room currently used as a gym (ideal future casita), and even an upstairs storage loft, this space is ready for whatever you envisionworkshop, guest suite, or the ultimate toy box. Air handler is installed in the attic, and is power ready for condensing unit. Best of all? Extremely low taxes and an oversized solar system that all but eliminates your electric billso you can live large, sustainably. Just 8 minutes to the new Fry's Marketplace and the highly rated Asante K-8 school, Costco and the shopping and high end dinning at Prasada are 15 minutes away.

15731 W Desert Vista Trail, Surprise

Courtesy of Real Broker. 602-755-3415 Selling Office: Decker and Associates Realty, LLC.

$984,500
3 Beds 3 Baths 6615306 MLS
Absolutely Beautiful Windsor Estate with 3,411 square feet 3 bedrooms 2 1/2 bathrooms and a office/ den and a 2 1/2 car garage with cabinets and epoxy flooring. Walking up to your new home you will notice pebble teck driveway and walkway, then front fenced court yard and double glass security doors. As you enter your new estate you will notice large neutral tile throughout the home. Formal living room has built in library with gas fire place, ceiling fan and beautiful views of your extended covered patio and view straight down the #1 fairway on Cimarron golf course. Formal dinning room has built in cabinets with wine fridge. Large open kitchen has a huge island with granite counter tops, stone back splash, new built in stainless steel oven, microwave, gas cook top, up graded cabinets, built in stainless steel refrigerator, and double sky lights for natural lighting. Family room has large built in media wall and ceiling fan. Large master suite with bay window over looking golf course has built in entertainment wall and ceiling fan. Master bathroom has raised vanities with double sinks, soaking tub, large walk in shower and has separate his and hers walk in closets. Second bedroom has carpet, wall to wall closet ceiling fan and views of the golf course. Third bedroom has carpeting, walk in closet and ceiling fan. Guest bathroom has tub and shower with raised vanity and upgraded lights. French doors out to your large covered patio with built in outdoor B.B.Q. ceiling fans, sitting wall with gate and pebble teck flooring. Beautiful views of the green and a straight view down the #1 fairway of Cimarron golf course.

19807 N Canyon Whisper Drive, Surprise

Courtesy of HomeSmart. 623-889-7100 Selling Office: Leolinda Realty.

$915,000
3 Beds 3 Baths 6551471 MLS
Welcome to your dream home nestled amidst breathtaking mountain views on a generous 1.25-acre lot. This custom-built masterpiece is designed to fulfill your every desire, offering a harmonious blend of luxury, comfort, and natural beauty. As you step inside, you'll be greeted by an inviting foyer that leads to an expansive open-concept living area. Soaring ceilings and oversized windows allow an abundance of natural light to cascade throughout the space, creating an airy and inviting atmosphere. The carefully curated interior boasts high-end finishes, exquisite detailing, and a seamless flow that caters to both relaxation and entertainment. The sturdy 2x6 construction offers peace of mind. It doesn't stop there as the heart of this home lies in its backyard, meticulously crafted to be an entertainer's paradise. Step onto the oversized patio (built with expansion in mind) and discover a resort-style oasis complete with a sparkling pool, spa, and a custom-built pergola complete with outdoor kitchen. Whether you're hosting a celebration or enjoying a quiet evening under the stars, this backyard retreat provides the perfect backdrop for unforgettable moments with loved ones. Located in a secluded, NO HOA NEIGHBORHOOD, this home offers the tranquility of country living while being just a short drive away from modern conveniences. Embrace the serenity, embrace the beauty, and embrace the lifestyle you've always dreamed of in this gem of a home.

15330 W Pinnacle Vista Road, Surprise

Courtesy of Redfin Corporation. 602-483-4919 Selling Office: Arizona Premier Realty Homes & Land, LLC.

$875,000
4 Beds 3 Baths 6693406 MLS
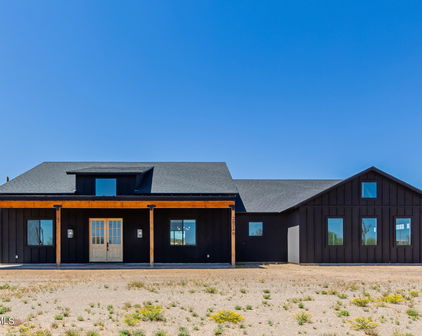
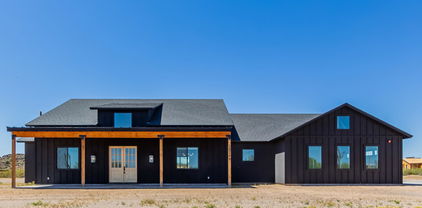
Back on the Market! Buyer failed to perform! This stunning 4-bedroom, 3-bathroom residence boasts a perfect blend of rustic charm and modern elegance, situated on a picturesque horse property. With its striking black exterior and industrial-inspired interior. Upon entering, you're greeted by soaring 16-foot ceilings in the grand entryway, creating an impressive first impression. Step into the expansive living room, featuring dramatic 12-foot ceilings and ample natural light, making it the ideal space for relaxation and entertainment. The heart of the home lies in the sleek and stylish kitchen, outfitted with chic black shaker cabinets that perfectly complement the contemporary aesthet Equipped with high-end appliances and plenty of counter space, this kitchen is a chef's delight. Retreat to the spacious master suite, complete with a luxurious ensuite bathroom and walk-in closet, offering a private oasis to unwind after a long day. Two of the three additional bedrooms are set-up with a Jack-n-Jill bathroom, each thoughtfully designed with comfort and style in mind. Outside, the sprawling horse property offers endless possibilities for outdoor enjoyment, whether you're a seasoned equestrian or simply appreciate the tranquility of country living. Relax on the expansive patio and soak in the breathtaking views of the surrounding landscape, and oh those Arizona sunsets! Conveniently located in a desirable neighborhood, this exceptional home offers the perfect combination of privacy and convenience, with easy access to local amenities and major thoroughfares. Don't miss your opportunity to make this exceptional property your own - experience the epitome of modern luxury living!

28746 N 157th Avenue, Surprise

Courtesy of eXp Realty. 888-897-7821 Selling Office: Resident Realty.

$925,000
3 Beds 3 Baths 6917321 MLS
Beautifully updated Hampton Modelon the 17th fairway of Cimarron Golf Course with views of the lake. Gorgeous mountain and sunset views This 3 bedroom 3 bath home has light grey wood slate flooring through the whole home with large custom baseboards. Your kitchen has upgraded white cabinets with nickel knobs. Large center island with quartz countertops, light grey glass backsplash, under cabinet and over cabinet lighting & 2 skylights. Gas cook top stove, wall oven and microwave, new stainless steel refrigerator. Eat in kitchen has a bay window for great views of the extended patio and golf course. Master bedroom hasa extra sitting room area with a large sliding patio door out to your patio and hot tub. Master bathroom has double vanity with quartz countertops, updated mirrors with .. updated lighting, stand alone soaking tub, walk in tiled shower with rain shower head. Large walk in closet. Guest suite1 has beautiful golf course views, walk in closet its own bathroom with step in shower, quartz countertop vanity, updated mirror and lights. 2nd quest room has wall to wall closet, ceiling fan with light. Guest bathroom has large tiled shower, quartz countertop vanity with updated mirror and lighting. Sky light in the quest hall way for natural lighting. Your extended patio has travertine flooring,outdoor kitchen, raised seating area with lights, rock water feature and built in hot tub. All this makes for great entertaining patio. Your 3-car garage has cabinets, newer kinetic water system. AC and furnace units were replaced in 2017-2019. Central vacuum, PAID for Solar. This home has it all, a must see to appreciate all it has to offer!

20530 N Enchantment Drive, Surprise

Courtesy of HomeSmart. 602-230-7600 Selling Office: Coldwell Banker Realty.

$895,000
4 Beds 4 Baths 6886472 MLS
Welcome to your dream home—this stunning 4-bedroom, 3.5-bathroom custom ranch-style estate sits on a spacious 1-acre lot surrounded by upscale, custom-built homes. Designed with top-tier craftsmanship and energy efficiency in mind, this property offers exceptional living space, an RV garage, and a private guest casita with a separate entrance—ideal for multi-generational living or hosting guests in style. Key Features: Gourmet Kitchen outfitted with high-end GE Café Series appliances, Sollid brand cabinetry, and under/over cabinet lighting for a designer finish Spacious great room with dramatic framed ceiling beams, prewired surround sound (including subwoofer), and elegant ceiling LED lighting in entry Engineered spray foam insulation throughout attic and exterior walls for maximum energy efficiency and comfort Zoned multi-unit HVAC system allows independent climate control for bedrooms, living areas, and the guest suite Dual 50-gallon water heaters with recirculating pump for instant hot water at every faucet Concrete septic tank with engineered pit leaves more usable yard spaceno intrusive mounds Not in a flood plain Interior Finishes: Sound-dampening insulation around laundry and bathrooms for added privacy Upgraded fiberboard core interior doors for durability and noise reduction Elegant 5" baseboards and 3 ¼" door/window casing throughout Milgard windows with a transferable lifetime warranty Decorative wrought iron entry door makes a grand first impression Cabinetry lighting, custom entry ceiling detail with LED accents, and 400-amp electric panel elevate everyday living Garages & Storage: Oversized two-car garage + massive double RV garage with 50-amp plug Water softener loop and low-voltage structured panel in laundry room Dedicated Christmas light plugs under roof eaves for effortless holiday decorating Guest Casita: Private entrance, full bath, and independent HVAC system Ideal for long-term guests, home office, or income potential Finishing Touches Still Available! Buyers still have time to personalize their dream home by selecting paint colors, cabinets, countertops, and flooringcustomize it to your exact taste before completion!

25927 N 149th Drive, Surprise

Courtesy of My Home Group Real Estate. 480-685-2760 Selling Office: Keller Williams Integrity First.

$875,000
2 Beds 3 Baths 6968504 MLS
Welcome to this beautiful Cambridge model perfectly situated on the 18th tee of Cimarron Golf Course with beautiful views and tons of upgrades. Walking distance to the Cimarron Center and the Capitan, Sonoran and Durango trail heads. Inside, you'll find 10' ceilings, 7' doors, bright bay windows, crown molding, plantation shutters, dimmable lighting, a gas fireplace, ceiling fans. The kitchen offers maple cabinetry with granite counters and stainless appliances, gas cooking, a pot rack over the island, RO system, water softener. Bathrooms have been updated. Step outside to rock-veneer accents, gas BBQ, fire pit, pavers, fenced yard,, citrus trees, and a sparkling heated pool and spa with water features, all perfect for entertaining or relaxation. Surround sound too! Practical features include: post-tension slab, HVAC 2025, water (approx. 2023), exterior paint 2022, additional insulation in the garage, finished garage floor, cabinets, workbench, and a dedicated golf-cart space, plumbed natural gas to the kitchen, LR fireplace, barbecue, fire pit and the pool/spa. Kitchen refrigerator (10/2021), microwave (9/2024), garbage disposals were replaced with stainless steel models (3/2022). The bar has its own wine refrigerator. For peace and quiet, located quite a distance from SR 303, Grand Avenue and the railroad corridor. Enjoy sunsets on this desirable E/W-facing lot.

20469 N Canyon Whisper Drive, Surprise

Courtesy of Realty ONE Group. 6239105469 Selling Office: HomeSmart.

$900,000
3 Beds 3 Baths 6846724 MLS
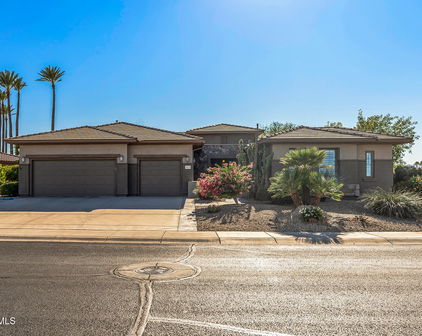
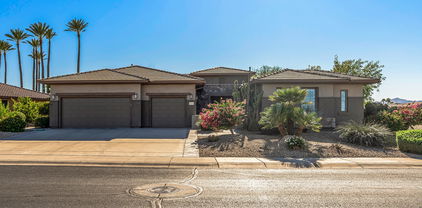
Welcome to one of the most sought-after homes in the community - an exquisite Windsor estate, Del Webb's largest and most exclusive floor plan. This elegantly appointed residence showcases timeless upgrades and sophisticated design elements throughout. Inside, enjoy a thoughtfully designed split-bedroom layout, enhanced by crown molding, stylish tile in all the right places, plantation shutters, and modern interior paint with tasteful accent walls. The chef's kitchen is a culinary masterpiece with stainless steel appliances, luxurious slab granite countertops, and a premium Wolf gas range. The spacious main suite offers serene golf course views, overlooking the 17th hole of Cimarron Golf Course—your private retreat to relax and unwind. The indoor laundry room is generously sized with abundant cabinetry, counter space, and a utility sink. Washer and dryer are included for your convenience. The oversized 3 car garage features built-in cabinets, a workbench, and has two newer air conditioners and two newer furnaces. Entertain in style on the expanded raised patio, complete with a built-in barbecue and fire pitperfect for enjoying Arizona sunsets while watching golfers on the lush fairway below. An extraordinary home in a premier locationexperience it for yourself! Set within a vibrant 55+ community offering four resident-owned golf courses, 22 pickleball courts, scenic walking and biking trails, lakes, and an active calendar of social eventsyou'll love the lifestyle as much as the home. In Sun City Grand, we make friends and make lots of memories!

20609 N Canyon Whisper Drive, Surprise

Courtesy of Leolinda Realty. 6024036865 Selling Office: Coldwell Banker Realty.

$910,000
2 Beds 3 Baths 6952574 MLS
Experience elevated living on one of the most premium lots on the Cimarron Golf Course, showcasing panoramic mountain & golf-course views with exceptional natural topography. This impeccably updated home is truly move-in ready. The owners spared no expense modernizing the interior, beginning with new front security doors & a fully reimagined kitchen featuring custom cabinetry, a massive island & all-new stainless appliances. Both bathrooms have been luxuriously renovated with walk-in tiled showers, granite counters, and high-end finishes. Additional upgrades include Hunter Douglas powered privacy shades, an extended back patio with stunning forever views, electric patio shades for comfort, and a newly replaced roof underlayment. A rare opportunity to experience the pinnacle of The Grand! This home is the definition of a "10." All Ceiling Fans Replaced Rectangular Porcelain Tile Hunter Douglas Power Shades In Living Room All Toilets Replaced All Sinks Replaced Granite Counter In Laundry Room Utility Cabinets In Laundry Room 2010 Trane Air Conditioner 2010 Trane Furnace Instant Hot Water Ducts Cleaned In 2024 Kitchen Reconfigured Kitchen Moved Refrigerator Moved Sink Added Wet Bar Increased Size Of Island All New Granite Fixtures Changed Gas Added Gas Bay Window Plantation Shutters Living Room Redesigned Wall Fireplace Redone With Rock Wall Added Custom Cabinets 75 Inch TV Recessed Reconfigured Main Bath Shower To Walk-In Shower Three Electric Power Shades In Patio.

16909 W Marcos De Niza Drive, Surprise

Courtesy of Leolinda Realty. 6024036865 Selling Office: Realty ONE Group.

$900,000
5 Beds 4 Baths 6609219 MLS
JUST COMPLETED, brand new construction home, situated on a 1 acre lot with NO HOA! This quality built, 5bd/3.5ba, 3,150sqft home on a private cul-de-sac will hit all the marks! As you walk through the front door you are greeted to a bright, spacious, open concept living/kitchen/dining w/engineered hard wood flooring, 10ft ceilings, 14' rear slider door & canned lighting throughout. Kitchen boasts 42'' cabinets w/24'' stacked upper cabinets, over-sized island, marble countertops w/white apron front sink, wood range hood with zline insert, Thor & Kucht stainless steel appliances w/gas cooktop, custom backsplash w/pot filler & an extra-large pantry! Cozy master retreat w/engineered hard wood floors & separate slider door exit to the patio! Master bathroom is the perfect place to relax, featuring large walk-in shower w/94'' seamless glass, rain shower head, white 60" free standing tub acrylic, double sinks w/marble countertops, glass tile & stone bathroom design & extra large walk-in closet with access to laundry room. Split floor plan w/one additional ensuite bedroom with it's own exit to patio. Generously sized secondary bedrooms w/walk-in closets & plush carpet. Marble counters & custom tiled showers in both secondary bathrooms! Don't forget to check out the laundry room! Ample amounts of cabinetry, marble countertops, sink & separate space for a refrigerator/freezer. The 4-car garage won't disappoint! Two 18'x8' insulated garage doors w/ a 26' depth totaling 1260sqft & wall mounted garage door openers. Other notable features of this home include, spray foam insulation, 20'x42' paver driveway, paver front patio & back patio, 42" wide solid wood front door, 8' interior doors, dual pane low-e windows w/ black anodized frames, 5 ½ inch baseboards throughout, ceiling fans & canned lighting in all bedrooms, living spaces & patio, water softener, arsenic removal system, RO system & SO MUCH MORE! This home will surely not disappoint! Come check this home out TODAY!

27835 N 143rd Lane, Surprise

Courtesy of Lake Pleasant Real Estate. 623-227-3000 Selling Office: My Home Group Real Estate.

$800,000
3 Beds 3 Baths 6639023 MLS
Welcome to your dream oasis for outdoor living! This stunning custom home sits on 2.5 acres of desert bliss with jaw-dropping mountain views. Imagine waking up to views of the rugged beauty right from your doorstep. But that's not all - this home is a haven for outdoor enthusiasts. Dive into the sparkling pool or saddle up your horses in the 36'x48' 8 stall mare motel, a true horseman's dream come true. Complete with auto water, electric, and a high-pressure misting system, your equine friends will be living the good life. Need storage? We've got you covered with the 20'x12' custom hay barn tac room. For all your equine activities, check out the 80'x260' custom corral, featuring a brand new 40' round pen. The horse side connects seamlessly to the house side with permit-ready architecture plans for a culvert. Oh, and did we mention the 2 bed, 1000 SF guest house/casita pad is already built and ready to roll? Now, let's talk about the heart of the home. Walk through the ornate front doors to discover beautiful plank tile floors and an open floor plan - perfect for hosting friends & family. The kitchen is a chef's dream with knotty alder wood cabinets, granite counters, a large island with a breakfast bar, stainless steel appliances, and a range with double ovens. Plus, there's a walk-in pantry for all your snacks and goodies. The master bedroom is a sanctuary with crown molding, a walk-in closet, and a stunning en-suite that boasts a double vanity and a massive step-in tiled shower. But real magic happens outside. Step onto the large brick-paved covered patio with ceiling fans, a fenced sparkling pool, a built-in BBQ area, and a custom pizza oven that takes outdoor entertaining to a whole new level. And there's more! Follow the paver walkway to your detached 30'X40' workshop or garage - the perfect space for all your toys and projects. This home is not just a house; it's a lifestyle waiting to be embraced. Don't miss out on making memories in this outdoor enthusiast's paradise!

15940 W Skinner Road, Surprise

Courtesy of eXp Realty. 480-624-8019 Selling Office: eXp Realty.

$863,000
3 Beds 3 Baths 6711704 MLS
Welcome to your very own Resort in Beautiful Sun City Grand. This Stately Beauty enjoys a wonderful location near Cimarron Golf Course, Fitness Center, Pickleball Courts, Pools, Day Spa and Saunas. The home is a regal Windsor (largest estate offered, 3411 sq ft) offering a Tranquil Oasis Backyard, Pool, Spa, Water Feature, Expansive Patio and Lush Landscaping creating Privacy. You will say ''Excuse me while I never leave this Patio.'' The Elegant Interior is a Split Plan with Three Bedrooms, Office, Two and Half Baths. Stunning Kitchen with Gas Cooktop, Stainless Appliances, Pantry, Cabinets added at Bar, Wine Cooler. The Finishes in this home are Marble, Granite, Quartzite. Other Fine Features include a 3 Car Garage, Anderson Windows, Custom Window Treatments, Roll in Shower Magnificent Media Center in Family Room. Refined Primary Suite with Bay Window. Opulent Quartzite Bathroom with Jetted Tub, Roll in Shower, His and Her Closets. 12" Ceilings, 8' Interior Doors. Tankless Hot Water Heater, Solar, 2019 HVAC Units, Newer pool pumps, heater, and filter. PVC piping. Wonderful Laundry Room with Charcoal Kenmore W/D on Pedestals, Sink, Cabs. Reverse Osmosis. Hot Water Recirculation. Soft Water. New Faucets T/O. Epoxy Garage Floor. Sink at Garage. Storage at Garage. Central Vac. Garage Service Door. Front Courtyard. Professionally Landscaped Front and Back. Make this Exquisite Beauty your Mini Mansion.

16951 W Desert Blossom Way, Surprise

Courtesy of Home Realty. 623-584-5384 Selling Office: eXp Realty.

Start Your Search

Copyright 2026 Arizona Regional Multiple Listing Service, All rights reserved. The data relating to real estate for sale on this website comes in part from the Arizona Regional Multiple Listing Service. All information deemed reliable but not guaranteed and should be independently verified. All properties are subject to prior sale, change or withdrawal. Neither listing broker(s) nor Arizona Regional Multiple Listing Service shall be responsible for any typographical errors, misinformation, misprints and shall be held totally harmless.

The data relating to real estate listings on this website comes in part from the Internet Data Exchange (IDX) program of Multiple Listing Service of Southern Arizona. IDX information is provided exclusively for consumers' personal, non-commercial use and may not be used for any purpose other than to identify prospective properties consumers may be interested in purchasing. Listings provided by brokerages other than Loving Phoenix Team | Real Broker are identified with the MLSSAZ IDX Logo. All Information Is Deemed Reliable But Is Not Guaranteed Accurate. Listing information Copyright 2026 MLS of Southern Arizona. All Rights Reserved.

Homes for Sale in 85387 Zip Code