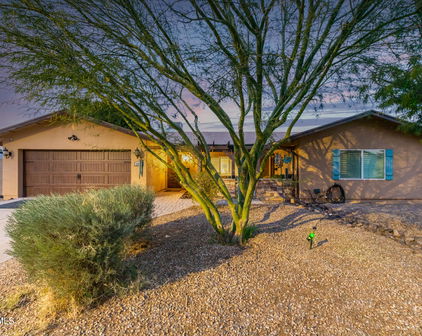
$1,450,000
4 Beds 4 Baths 7014310 MLS
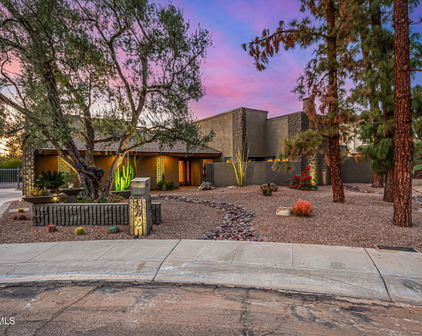
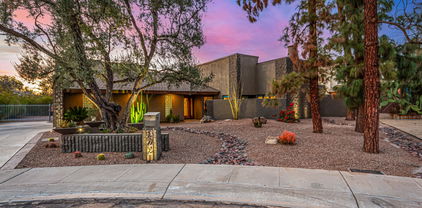
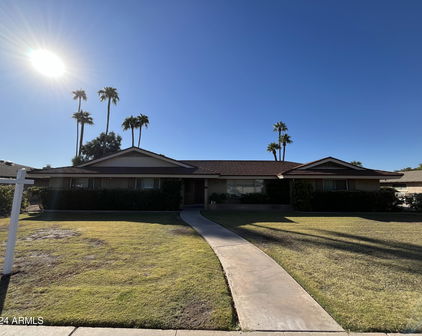
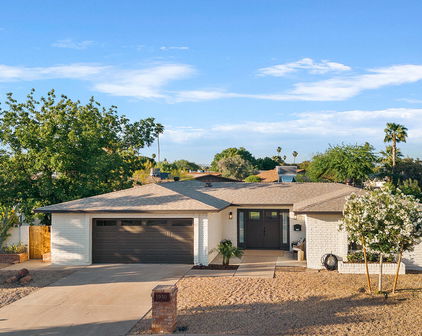
Welcome to a truly exceptional mid-century modern residence in the heart of Tempe, where timeless architecture meets elevated, design-forward living. From the moment you enter, soaring vaulted ceilings with exposed rough-sawn wood beams create a striking sense of volume and warmth--an unforgettable first impression that sets the tone for the entire home. Every detail has been thoughtfully curated to blend clean modern lines with rich, organic textures. At the center of the home, the fully reimagined kitchen serves as both a statement and a gathering place. Featuring honed porcelain countertops, a custom backsplash, and a dramatic waterfall island, the space is designed for effortless entertaining as well as everyday living. Exceptional storage is thoughtfully integrated throughout... including three separate pantry spaces, offering a rare level of organization and functionality. The main living area is anchored by a beautifully modernized fireplace wrapped in quartz and complemented by warm wood accents, creating a sophisticated yet inviting atmosphere. Architectural details are layered throughout, including a custom leather accent wall in the dining area that adds warmth, texture, and a distinctive designer focal point. Refined finishes continue with quartz countertops in all bathrooms and the laundry room. The primary suite is a private sanctuary--an indulgent retreat designed for both comfort and style. The spa-inspired bathroom features dual vanities, a soaking tub, and a custom walk-in shower. Custom built-ins by California Closets enhance the primary bedroom and closet, offering both elevated design and exceptional functionality. A cozy sitting area with its own fireplace and direct patio access provides the perfect place to unwind. Step outside to your own resort-style escape. The backyard is designed for seamless indoor-outdoor living, complete with a sleek pool and a covered patio featuring custom alder tongue-and-groove woodwork and a striking mahogany-wrapped beam. High-end lighting and Haiku ceiling fans--featured throughout the home and patio--enhance comfort and airflow while adding a refined, modern touch. Even the garage has been thoughtfully upgraded, featuring a marbled epoxy floor and its own mini-split system--ideal for a gym, workshop, or climate-controlled flex space. With its strong architectural presence, cohesive modern aesthetic, abundant storage, and meticulously curated upgrades, this home offers a rare, move-in-ready opportunity in one of Tempe's most desirable neighborhoods.

122 E Loma Vista Drive, Tempe

Courtesy of My Home Group Real Estate. 480-685-2760 Selling Office: AZArchitecture/Jarson & Jarson.

$1,099,999
4 Beds 3 Baths 7066525 MLS
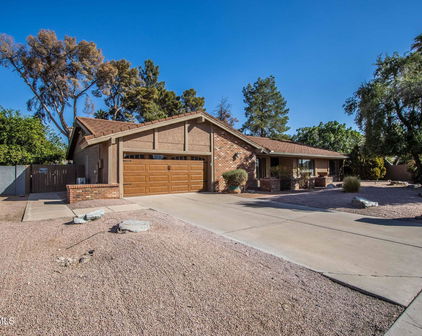
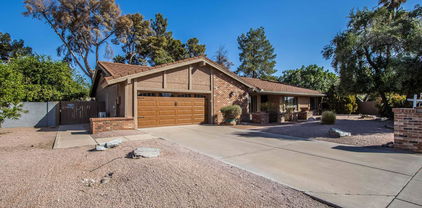
Entertainer's Dream Home in the Heart of Tempe Rarely does a home deliver this level of design, function, and outdoor living. Positioned with easy access to the 101 and 60 freeways and minutes from premier shopping, this fully renovated property puts the entire Valley at your doorstep and then makes you never want to leave. Curb Appeal That Stops Traffic: Arrival sets the tone immediately. A serene zen front yard greets you, with pavers connecting the driveway and patio along the full perimeter of the home. Custom-treated wood cladding drapes the stucco exterior, a finish that genuinely stands apart in Arizona, leading your eye directly to a striking iron front door. The front patio offers multiple distinct entertaining zones, with a fire pit anchoring the left side alongside RV gate access. A Backyard Unlike Any Other: The outdoor experience here is total. A pavered side yard creates a shaded al fresco dining area, protected year-round by mature clumping bamboo that keeps the space cool even in summer. The dedicated BBQ zone, covered by a sail shade and designed with direct access to the gourmet kitchen, makes hosting effortless regardless of the season. Moving deeper into the backyard, pavers transition to flagstone winding through mature trees, fruit trees, and lush landscaping mulched with cedar to retain moisture. High-end artificial turf runs barefoot-comfortable from the house to a raised endless pool. Swim laps, float with a drink, or both. A commercial-grade misting system cools the entire yard without the sticky residue of a standard mister, and custom sail shades provide overhead coverage throughout. Renovated to a Different Standard: The home's infrastructure matches its aesthetics: upgraded electrical, new plumbing, dual-pane windows, a newer AC, metal roof, (the flat roof was recoated spring 2026), whole-house water purification, Wi-Fi smart switches, and skylights throughout for abundant natural light. An EV charger is installed in the garage. Custom tigerwood interior doors throughout. Four Bedrooms, All Purposeful: The primary suite is expansive, with a seating area featuring an electric fireplace and foldable iron doors that open directly to the backyard, blurring the line between inside and out. The primary bath is finished in Italian marble with a wet-room shower featuring dual shower panels and a double soaker tub. One guest bedroom includes a walk-in closet and slider access to the side patio. The fourth bedroom is fitted with a Murphy bed. Bedroom floors are wood-look tile for easy cleaning. Bedroom floors feature wood-look tile, combining the warmth of wood with easy maintenance. Three Bathrooms, Zero Compromises: All three bathrooms feature in-wall faucet, and Delta fixtures. The two secondary baths are finished in Turkish travertine with generous storage. The primary bath's wet-room design is a genuine spa experience. Two Living Rooms: The front living room is anchored by Turkish travertine floors and a wood mosaic accent wall. The second living room features Spanish slate, an electric fireplace, and foldable iron doors that fully open the space to the backyard, making your entertaining square footage effectively limitless. A Gourmet Kitchen Built for a Chef: Two islands. Two waterfall-edge granite counters. A built-in coffee maker. Stainless GE Monogram double oven with built-in microwave. Induction cooktop for precision heat without an open flame. The layout was designed with entertaining in mind, including direct access to the outdoor BBQ area. Laundry Room and Pet Station: The laundry room is the largest in the neighborhood, fitted with hickory cabinetry for serious storage. Two built-in doggie door one leading to to a gated dedicated side-yard area. Adjacent to the laundry is a custom pet feeding station with a built-in wood surround housing two bowls and a dedicated mini faucet for ease of use.

1834 E Riviera Drive, Tempe

Courtesy of Noma Group Inc.. 602-625-9357

$789,500
3 Beds 3 Baths 6891359 MLS
This single-story 3 bed, 2.5 bath + den home near ASU is packed with upgrades and sold AS-IS. The kitchen features granite countertops, ample storage, and the bonus of roll-out drawers. A dramatic skylight brightens the entry, leading to a flexible layout with lighted built-ins, a cozy family room with fireplace, and a versatile den perfect for work or play. Off the primary bath, step into a peaceful Zen style outdoor nook. Outside, enjoy synthetic grass in front, a sparkling pool, remote controlled patio shades, and huge savings with owned solar + battery backup and a metal roof. Interior Features: Den/Flex Room - perfect as office, playroom, or bonus guest space. Open concept family room with cozy fireplace and French doors leading to the backyard and pool. Custom built-in cabinets with lighting in both family and dining areas. Dramatic skylight at entry brings in abundant natural light. Tile flooring throughout the home with a small, carpeted area in the front living room. Kitchen Upgrades: Bosch dishwasher Beautiful granite countertops. Roll out drawers in several cabinets for easy access. GE Profile black appliances Refrigerator Electric Range Microwave Open cabinet above the microwave, perfect for cookbooks and your favorite recipes. Energy & efficient Owned solar panels with battery back-up. Trane air conditioning unit for reliable cooling. Soft water system. Metal roof for durability and longevity. Remote-controlled electric patio shades. Outdoor Living: Sparkling swimming pool is perfect for Arizona summers. Fruit trees along the side yard. Additional covered awning with remote control for extended shaded space. Low-maintenance synthetic grass in front yard. Mature landscaping for added privacy and shade. Additional Note. This home is being sold AS.IS.

2518 S Forest Avenue, Tempe

Courtesy of Better Homes & Gardens Real Estate SJ Fowler. 480-649-3536 Selling Office: Shapiro Realty, Inc.

$770,000
3 Beds 2 Baths 6654517 MLS
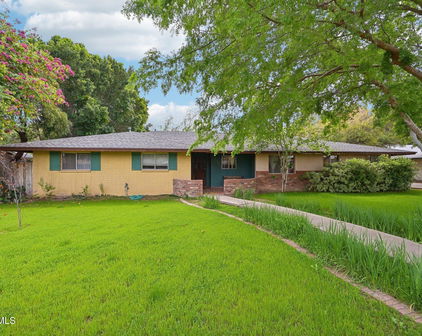
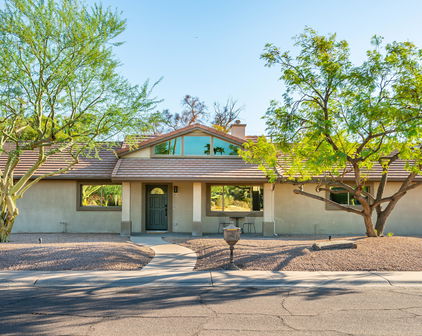
Introducing a truly unparalleled mid-century modern masterpiece in the heart of Tempe. This stunning home boasts over $300,000 in meticulously crafted updates and renovations. This one-of-a-kind gem beckons with its unique features, abundant natural lighting, and an open floor plan with vaulted ceilings and a new two car garage added. As you step inside, 24-inch limestone tiles grace the floors, providing a sophisticated and timeless touch. The kitchen features a suite of Thermador appliances including a gas range, electric wall oven/ microwave combo, and dishwasher. The kitchen's unique backsplash and open shelving adds a touch of artistry to the functional space, making it a focal point. Along with the updated cabinets, ample counter space and quartz countertops! Venture into the backyard and discover an oasis! A recently installed Heated (and CHILLED) pool complements the professionally designed low-maintenance landscaping, offering the perfect retreat for relaxation. The master ensuite has a beautifully redone bathroom featuring dual sinks, a walk-in shower, and a soaker tub combo. Expansive walk in closet! An additional feature awaits your exploration - a purposeful addition, perfect for a pet room, extra storage, or a space with endless possibilities. Customize this bonus area to suit your lifestyle needs. The bonus room is air conditioned and is in addition to the sq. ft. Don't miss the chance to call this mid-century marvel yours, where every detail reflects a commitment to quality living in the vibrant city of Tempe!

706 E Loyola Drive, Tempe

Courtesy of My Home Group Real Estate. 480-685-2760 Selling Office: My Home Group Real Estate.

$765,000
5 Beds 3 Baths 6785026 MLS
Charming home on a coveted oversized corner lot with great Tempe location is on the market! This nostalgic beauty features a mature desert landscape, a 2 car garage, and double entry doors. Inside, you'll find a sleek design with clean lines & stylish fixtures promoting a modern feel complimented by soft paint, abundant natural light, and wood-look tile flooring. The home has 2 large masters which makes it perfect for a mother in law suite setup.The galley kitchen is equipped with ample white cabinets, solid surface countertops, stainless steel appliances, and a breakfast nook that overlooks the backyard. Discover two primary suites, each with its own bathroom & walk-in closet. The spacious laundry room has built-in cabinetry for added storage. If entertaining is on your mind, you'll love the fantastic backyard with a covered patio, an attached pergola, a refreshing pool with a lounging area for sunbathing and enjoy the above ground spa for those winter nights. There is no HOA so you can also turn this home into a fantastic short term rental, airbnb/vrbo, and more. This home's location is second to none. Situated in the desirable Tempe area, you're just minutes from top-rated schools, parks, and shopping centers. Enjoy quick access to the 101 and 60 freeways, making commuting to Phoenix, Scottsdale, or Mesa a breeze. For outdoor enthusiasts, nearby Tempe Town Lake offers recreation options such as walking trails, paddleboarding, and kayaking. Arizona State University (ASU) is just a short drive away, making this home ideal for students or faculty. Enjoy a vibrant local culture, with an abundance of dining, shopping, and entertainment options just around the corner, including Mill Avenue and the Tempe Marketplace.

1850 E Fremont Drive, Tempe

Courtesy of Fathom Realty. 877-661-1977 Selling Office: AZ Brokerage Holdings, LLC.

$750,000
4 Beds 2 Baths 6854393 MLS
Step into this fully remodeled home where exceptional craftsmanship meets contemporary design. Every inch of this residence has been meticulously upgraded to offer a seamless blend of style, efficiency, and modern comfort. Interior Upgrades: • New premium flooring throughout with protected Techtanium Plus (100% waterproof, pet-proof, and scratch-resistant)• 4 ½'' baseboards and custom-designed walls• New electrical system with recessed lighting•New trims and stylish strip lights• Raised ceilings in key areas. Main Entry & Hallway Features: Easy access to laundry, powder room, bedrooms, and master suite. Floor-to-ceiling wood panel accents and stylish lighting Kitchen Highlights: Gourmet open chef's kitchen with 30" white oak European-style vertical grain cabinets. Black undermount workstation sink with 16-gauge stainless steel, deep single-bowl basin and accessories. Single-hole spring faucet and sleek modern hardware. 3D white wave backsplash tile. New range, hood, dishwasher, and refrigerator. New faucet, garbage disposal, and gourmet sink. Master Suite: Spacious layout with barn door. Custom walk-in closet offering ample storage. Large windows for natural light and privacy. Direct access to outdoor space. Master Bath Retreat: Sleek glass-door shower with tile and modern fixtures. Custom floating vanity with LED mirror and soft-closing drawers. European-style cabinets with built-in lighting. Lighting & Climate Control: Modern linear LED chandelier and dimmable vanity lights. " 48" Reinhold 3-blade LED flush mount ceiling fan with remote and light kit. All new flexible AC ducts and modern 24" linear slot diffuser AC vents. All new R38 roof insulation (13-14 inches fiberglass) Raised ceilings and repaired roof trusses/barings Exterior Enhancements: 12' RV fence with custom iron RV gates. New stucco and 2-tone exterior paint. Side block wall and new front-side windows. New front door and entry pad walkway. New sprinkler lines and drip system. Positive drainage grading and 1" screened charcoal rocks (front & back) Landscaping Upgrades: Front artificial Bermuda turf & back Bermuda sod. 33 Dodonaea Viscosa Green Shrubs. 8 Gardenia Jasminoides 'Veitchii'. 8 Olea Fruitless Dwarf. 8 Myrtus Communis 'Compacta'. Landscaping mulch, rocks, and concrete borders. 28 Stille 12V LED pathway lights. Volt 600W multi-tap transformer with timer for landscape lighting and so much more! This home is a showcase of intentional design and quality upgradesperfectly situated in the heart of Tempe where lifestyle meets convenience.

2178 E La Jolla Drive, Tempe

Courtesy of HomeSmart. 480-277-3684 Selling Office: Compass.

$780,000
3 Beds 2 Baths 6703161 MLS
Undeniably Exceptional Tempe Home Fully Remodeled On Large Lot w/ Detached Building & no HOA! This home features all new systems including full sewer, all new pex plumbing, all new electrical and service panel, new 2023 AC unit and AC ducts. Inside the double door front entry is a light and bright home with new windows with craftsman trim, new porcelain wood plank tile throughout, and recessed lighting in all rooms. The kitchen features warm floor to ceiling wheat stained Maple cabinets with full overlay shaker doors, full extension guides, soft close doors and hinges. Other kitchen features include matte black Kohler faucet and pot filler, large kitchen island w/ farmhouse porcelain sink, tile backsplash, honed quarts counters with 2.25'' edge, Cafe appliances, and beautiful island... pendants. The primary bath is stunning with ~6'x6' shower, detached tub with marble tile wall accent & chandelier & double sinks. The laundry was moved inside the home to the Primary bedroom walk in closet. The hall bath has floor to ceiling tile surround, double sinks and large linen closet. Both bedrooms are carpeted and the office has tile. The backyard of this massive 16K sqft lot features a detached 16'x11' room with AC and electrical including a ceiling fan and acoustic wall paneling. The side yard has 50 year old pecans on with luxury turf and large storage shed. The back patio has 1000 sqft of pavers, mature citrus including great juicing oranges and massive ruby red grapefruit. The sewer line was moved to allow for a pool and outdoor kitchen. Other features include extended garage, Nuvo citric acid softener and whole house water filtration, ceiling fans in all rooms, RV gate, S facing home in cul de sac lot. This was not a flip but a forever home. Electrical, Sewer, Flooring, & AC done by licensed contractors and done with love. Opportunities like this do not come often, be sure to see this home today!

1950 E Dunbar Drive, Tempe

Courtesy of Real Broker. 602-755-3415 Selling Office: West USA Realty.

$720,000
4 Beds 3 Baths 6817077 MLS
This stunning Tempe Gardens home has undergone a full transformation, designed with modern living and entertaining in mind. Every inch of this 4-bedroom, 3-bathroom home has been meticulously renovated, featuring high-end finishes and a thoughtfully reimagined layout that flows seamlessly throughout its 1,988 square feet. The heart of the home is the chef's kitchen, where a massive island showcases Nano shaker sage green cabinetry with soft-close hinges, thick quartz countertops, an ultra-modern backsplash with extra shelving, and premium hardware and lighting. Samsung Bespoke appliances elevate the space, combining luxury with top-tier performance. Walls were opened up to create a functional, inviting area that connects effortlessly to the living and dining spaces. An impressive electric fireplace wrapped in stylish tile adds warmth and character. Luxury flooring runs throughout, complemented by 5.5-inch baseboards, new door casings, and window trim. Each bathroom has been fully remodeled with custom flooring, new vanities, designer tile, and modern fixtures. The split floor plan includes a spacious primary suite with a massive walk-in shower, dual vanity, and elegant finishes. A newly redesigned laundry and mudroom offers ample storage, while a brand-new slider leads to the backyardcomplete with a large covered patio, fresh turf for play, RV gate parking, and plenty of space for a future pool. The front yard has been enhanced with new pavers, fresh rock, and desert plants, adding to the home's curb appeal. Ideally located near the US-60 and 101, with easy access to ASU and all that Tempe has to offer, this home is truly one of a kind.

3803 S Elm Street, Tempe

Courtesy of Compass. 480-776-1555 Selling Office: Realty ONE Group.

$735,000
4 Beds 3 Baths 7066174 MLS
This is the kind of property that a seasoned investor or passionate remodeler dreams about finding. A true mid-century home on a generous corner lot in one of Tempe's most established neighborhoods, with exceptional bones, undeniable character, and just enough TLC needed to unlock everything it is capable of becoming. The brick facade stretches low and wide, a wrought iron gate leads through a private courtyard, and the lot itself gives you room to work with in every direction. Inside, raised stone planter walls frame the entryway with genuine architectural intention. The living room opens to a floor to ceiling natural rock fireplace wall that stops people mid-sentence, with exposed wood beams running across the vaulted ceiling overhead. These are not details you can replicate with a remodel budget. They are original, they are substantial, and they are the foundation of something special. Out back a large pool anchors an expansive private yard with a covered patio, a grass lawn, and a ramada with an outdoor bar already built for entertaining. The covered patio looks directly out over the pool and creates an indoor-outdoor flow that is entirely unique to this era of construction. The neighborhood is quiet, established, and the kind of street that attracts long term owners for good reason. With the right vision and the right amount of TLC, this property does not just pencil out. It stands out. Opportunities like this do not come back around twice.

337 E Geneva Drive, Tempe

Courtesy of Barrett Real Estate. 480-864-2100

$730,000
4 Beds 2 Baths 6746849 MLS
Completely Remodeled 4-Bedroom, 2 bathroom home with Stunning Pool on a Huge Lot in a Well-Established Neighborhood - No HOA! Step into modern elegance with this beautifully remodeled home. The property seamlessly blends contemporary design with timeless comfort, offering a spacious layout perfect for family living and entertaining. The home features two inviting living spaces, one of which includes a cozy fireplace, ideal for relaxing evenings. The heart of the home is the stunning chef's kitchen, equipped with sleek cabinetry, high-end stainless-steel appliances, including a 6 burner gas stove, ample counter space, and natural lighting due to the skylight above, perfect for culinary enthusiasts. Right next to kitchen is the perfectly placed dining area for family feasts. Every inch of this home has been thoughtfully updated including new flooring throughout, stylishly super modern remodeled bathrooms, and fresh finishes in every bedroom. Stepping outside, you'll find a completely remodeled pool that's perfect for summer relaxation or weekend entertaining, all set on a huge lot with endless possibilities for outdoor living. No details were left out on this renovation. All this on cul-de-sac with a 2 car garage with driveway for more parking space. Indoor laundry space located as you walk in from garage. Garage equipped with outlet for EV charger if needed also equipped with soft water hook up. This property offers modern amenities, ample space, and the warmth and charm of a well-loved neighborhood, providing the best of both worlds.

3308 S Country Club Way, Tempe

Courtesy of Fathom Realty. 877-661-1977 Selling Office: LPT Realty, LLC.

$732,000
5 Beds 4 Baths 6856581 MLS
Welcome to your dream home in the heart of Tempe, Arizona! This exquisite 5-bedroom, 3.5-bathroom residence has been meticulously remodeled to combine modern luxury with comfortable living. Every detail has been considered to create a sanctuary for you and your loved ones. With five generously sized bedrooms, there is ample space for family, guests, or a home office. The heart of the home showcases a stunning remodeled kitchen featuring a central island, brand new LG appliances, and elegant new cabinets. Perfect for cooking enthusiasts and entertaining guests. Enjoy the beauty and durability of luxury vinyl plank flooring throughout the home, offering both style and ease of maintenance. Just off the laundry room, you'll find the powder bath equipped with a convenient dog wash. The home features a new shingle roof, new stucco finish and paint, seven new windows, a new sliding glass door, and new exterior French doors, ensuring energy efficiency and modern aesthetics. Inside, you'll find new solid wood interior doors, complemented by stylish new light fixtures and ceiling fans throughout the home. Dive into the sparkling pool with brand new equipment and plumbing. The limestone paver pool deck is designed to stay cool, even during the hottest summer days, providing a perfect retreat from the Arizona sun. The freshly landscaped yard is designed for low maintenance, giving you more time to enjoy the beauty of your surroundings without the hassle. For those with adventurous spirits, the property includes RV access, making it easy to hit the road whenever you desire. This home provides an exceptional opportunity to live in luxury and comfort in a prime Tempe location. It's a true gem that offers everything you need for an elevated lifestyle.

1630 E Minton Drive, Tempe

Courtesy of HomeSmart. 602-230-7600 Selling Office: AZ Brokerage Holdings, LLC.

$705,000
4 Beds 2 Baths 6619215 MLS
Welcome to this stunning home with no HOA and a pool that has been completely remodeled. Brand new water heater! With a spacious 2,619 square feet of living space, this home offers four bedrooms and two bathrooms. The recently remodeled kitchen features sleek white cabinets with crown molding, a stylish backsplash, quartz countertops, recessed canned lighting, and stainless-steel appliances, including a built-in wine fridge. The open great room is both spacious and inviting, complete with a contemporary electric fireplace, modern accent wall, and French doors that lead to the backyard oasis. The primary suite is truly a retreat, with a sitting room, a private entrance to the backyard, a cedar-lined walk-in closet plus another closet in the sitting room, and a luxurious ensuite bathroom that has been ful remodeled. The bathroom boasts a soaking bathtub, a tiled shower, ample cabinet space, and a dual-sink vanity. The remaining bedrooms are generously sized and move-in ready. The backyard is a highlight of the property, featuring a sparkling pool built in 2020 with a water feature pillar, bubblers built into the ledges, and shooting fountain built into the deck with a custom rock wall. Enjoy a night swim with a pool light that changes colors! The covered patio offers two ceiling fans, a misting system, and a paved extension with a pergola, along with a built-in BBQ station, making it an ideal space for outdoor entertaining. Plus, an RV gate! Additionally, this home offers two large sheds for extra storage fitted with electricity, a mini split ac unit (not installed but will convey), and the garage is equipped with built-in cabinets and epoxy floors. With a new roof installed in 2022, this home provides a luxurious and updated living space in a location that offers the convenience of Tempe, Arizona, with the added bonus of no HOA, making it a unique and highly desirable property. This home is ideally situated near two major freeways, the 60 and 101, offering convenient access. Enjoy the added benefits of being in close proximity to numerous golf courses, a variety of dining options, entertainment venues, and an array of shopping destinations. Come see today!

1827 E Hermosa Drive, Tempe

Courtesy of Keller Williams Arizona Realty. 480-767-3000 Selling Office: eXp Realty.

$680,000
4 Beds 2 Baths 7040491 MLS
Welcome to Your Private Oasis in the Heart of Tempe! Steeped in timeless charm and elevated by modern luxury, this stunning villa-style residence offers the perfect blend of architectural character and contemporary comfort. From the moment you arrive, the villa's striking silhouette sets the stage for something truly special. Step through the brand-new, upgraded entry doors and into a sun-drenched sanctuary. Designed to maximize Arizona's beautiful natural light, the home features an abundance of newly replaced, energy-efficient windows and strategically placed skylights that bathe the entire interior in a warm, welcoming glow. At the heart of the home is a spectacular, fully renovated kitchen that flows effortlessly into the expansive dining and family room areas. This open-concept floor plan is an entertainer's dream, allowing conversations to flow seamlessly from the chef's prep station to the social hubs. The kitchen itself boasts premium finishes, crisp cabinetry, and sleek new countertops. After hosting, retreat to the cozy family room, where a beautiful fireplace serves as the perfect centerpiece for cool desert evenings. The primary owner's suite is a true masterclass in residential design. The highlight is the completely transformed en-suite bath, featuring a luxurious, newly completed shower that opens up to a private, sun-lit atrium. It's a spa-like, indoor-outdoor experience right in the comfort of your own home. Step out back into your ultra-private backyard paradise. The sparkling pool and surrounding pool deck have been completely resurfaced, offering a pristine, resort-quality setting for summer pool parties or quiet morning coffees. New pergola, misting system and hot tub make this backyard paradise ideal for year round use! This home is located in one of Tempe's most desirable pockets minutes from world-class dining, shopping, major employers, and excellent schools. Don't miss the opportunity to own this beautiful home. Schedule your private tour today!

2107 E Alameda Drive, Tempe

Courtesy of Realty ONE Group. 623-552-3773 Selling Office: Casovera Realty LLC.

$699,500
5 Beds 4 Baths 7080328 MLS
RARE FIND! Fully Remodeled 5-Bedroom, 4 Full Bathroom Home with 3 Primary Suites Near ASU! Welcome to this exceptional, move-in-ready home that has been fully remodeled from top to bottom with quality, style, and functionality in mind--no corners cut! Situated on a nearly 1/4-acre lot, this spacious property offers 5 bedrooms, 4 full bathrooms, and a 3-car tandem garage. Do you want decades of worry free living?? This home underwent a FULL REMODEL OF ALL MAJOR SYSTEMS In 2014! New Roof, HVAC, All Sewer pipes in the home all the way to the main sewer were replaced with ABS, All duct work for all HVAC, vent fans, vent hood and dryer were replaced. All aluminum wiring was replaced with copper wires. This home has all copper water pipes and to top it all off, this home has spray foam insulation on the east part of the home with all new R60 attic insulation!!! To top it all off, Just this year the home got All New Vinyl Low E Dual Pane Windows with Argon gas, All new Real wood high end cabinets with 9ply birch plywood boxes with DoveTail solid wood soft close drawers, soft close solid wood doors, new granite, New Appliances , 2'x4' custom tile showers, new bathtubs, shower pans, real wood flooring, premium carpet in the bedrooms. You will NOT FIND ANOTHER HOME LIKE THIS ONE! The kitchen offers excellent functionality with a walk-in pantry, and the home also features a separate indoor laundry room for added convenience. Step outside to the expansive backyard, where you'll find two covered patios perfect for outdoor dining, entertaining, relaxing, or enjoying Arizona's beautiful weather. The RV gate provides added accessibility and flexibility, while the nearly 1/4-acre lot gives you plenty of room to enjoy the outdoors. The location is hard to beat, with close proximity to ASU and convenient access to both the US-60 and I-10 freeways, making commuting, school, work, and entertainment easily accessible. Whether you're searching for a spacious home for a large family or an investment property with significant rental potential, this property offers exceptional flexibility. The combination of 5 bedrooms, 4 full bathrooms, three private primary suites, a large lot, extensive plumbing and electrical updates, and proximity to ASU makes this an especially attractive opportunity for a high-performing rental, assisted living or rent-by-the-room strategy. Fully remodeled. Move-in ready. Nearly 1/4-acre lot. Three primary suites. Endless possibilities. This is a property you don't want to miss! Tag Words: assisted living, rent by the room, Airbnb, STR, Short term rental, househack, house hacking, ASU rental, no HOA, assisted-living, assisted living,

1273 W La Jolla Drive, Tempe

Courtesy of Success One Realty. 480-688-8217

$695,000
4 Beds 4 Baths 6783161 MLS
Welcome to this beautifully upgraded tri-level home, where modern amenities meet timeless charm. Recently renovated just 3 years ago, this home boasts a wealth of thoughtful improvements that make it move-in ready. As you step inside, you'll immediately notice the stylish entryway doors that set the tone for the rest of the home. The heart of the home is the spacious kitchen, featuring sleek quartz countertops, two generously sized pantries for ample storage, and new tile flooring that flows throughout. The fresh carpet in the living areas adds warmth and comfort, while the new windows invite an abundance of natural light, creating a bright and welcoming atmosphere. The master bathroom is a true retreat, showcasing a stunning updated design with quartz countertops and modern fixtures, offering the perfect space to unwind. Additionally, the home includes updated baths throughout, adding to the overall elegance and appeal. For those who work from home or need a little extra organization, the living area features a built-in office desk space, perfect for productivity and convenience. Step outside to your private oasis. In 2019, an above-ground spa was added, offering relaxation under the stars and out of the view of neighbors. A brand new cover was installed in 2024 for added protection and convenience. The expansive backyard features an RV gate, providing easy access for your toys or additional vehicles, and plenty of space for a storage shed, ramada BBQ area, or whatever your dream backyard looks like. Don't miss out on this incredible find!

1502 E Hermosa Drive, Tempe

Courtesy of LPT Realty, LLC. 877-366-2213 Selling Office: Grigg's Group Powered by The Altman Brothers.

Start Your Search

Copyright 2026 Arizona Regional Multiple Listing Service, All rights reserved. The data relating to real estate for sale on this website comes in part from the Arizona Regional Multiple Listing Service. All information deemed reliable but not guaranteed and should be independently verified. All properties are subject to prior sale, change or withdrawal. Neither listing broker(s) nor Arizona Regional Multiple Listing Service shall be responsible for any typographical errors, misinformation, misprints and shall be held totally harmless.

The data relating to real estate listings on this website comes in part from the Internet Data Exchange (IDX) program of Multiple Listing Service of Southern Arizona. IDX information is provided exclusively for consumers' personal, non-commercial use and may not be used for any purpose other than to identify prospective properties consumers may be interested in purchasing. Listings provided by brokerages other than Loving Phoenix Team | Real Broker are identified with the MLSSAZ IDX Logo. All Information Is Deemed Reliable But Is Not Guaranteed Accurate. Listing information Copyright 2026 MLS of Southern Arizona. All Rights Reserved.

Homes for Sale in 85282 Zip Code