1038 N Dry Sand Pl, Vail, AZ 85641
- $775,000
- 4
- BD
- 3
- BA
- 3,128
- SqFt




- Sold Price
- $775,000
- List Price
- $800,000
- Closing Date
- Jul 30, 2024
- Days on Market
- 56
- Status
- CLOSED
- MLS#
- 22401859
- City
- Vail
- Bedrooms
- 4
- Bathrooms
- 3
- Living SQFT
- 3,128
- Lot Size
- 36,242
- Subdivision
- Whetstone Ranch (1-63)
- Year Built
- 2005
- Type
- Single Family Residence
Property Description
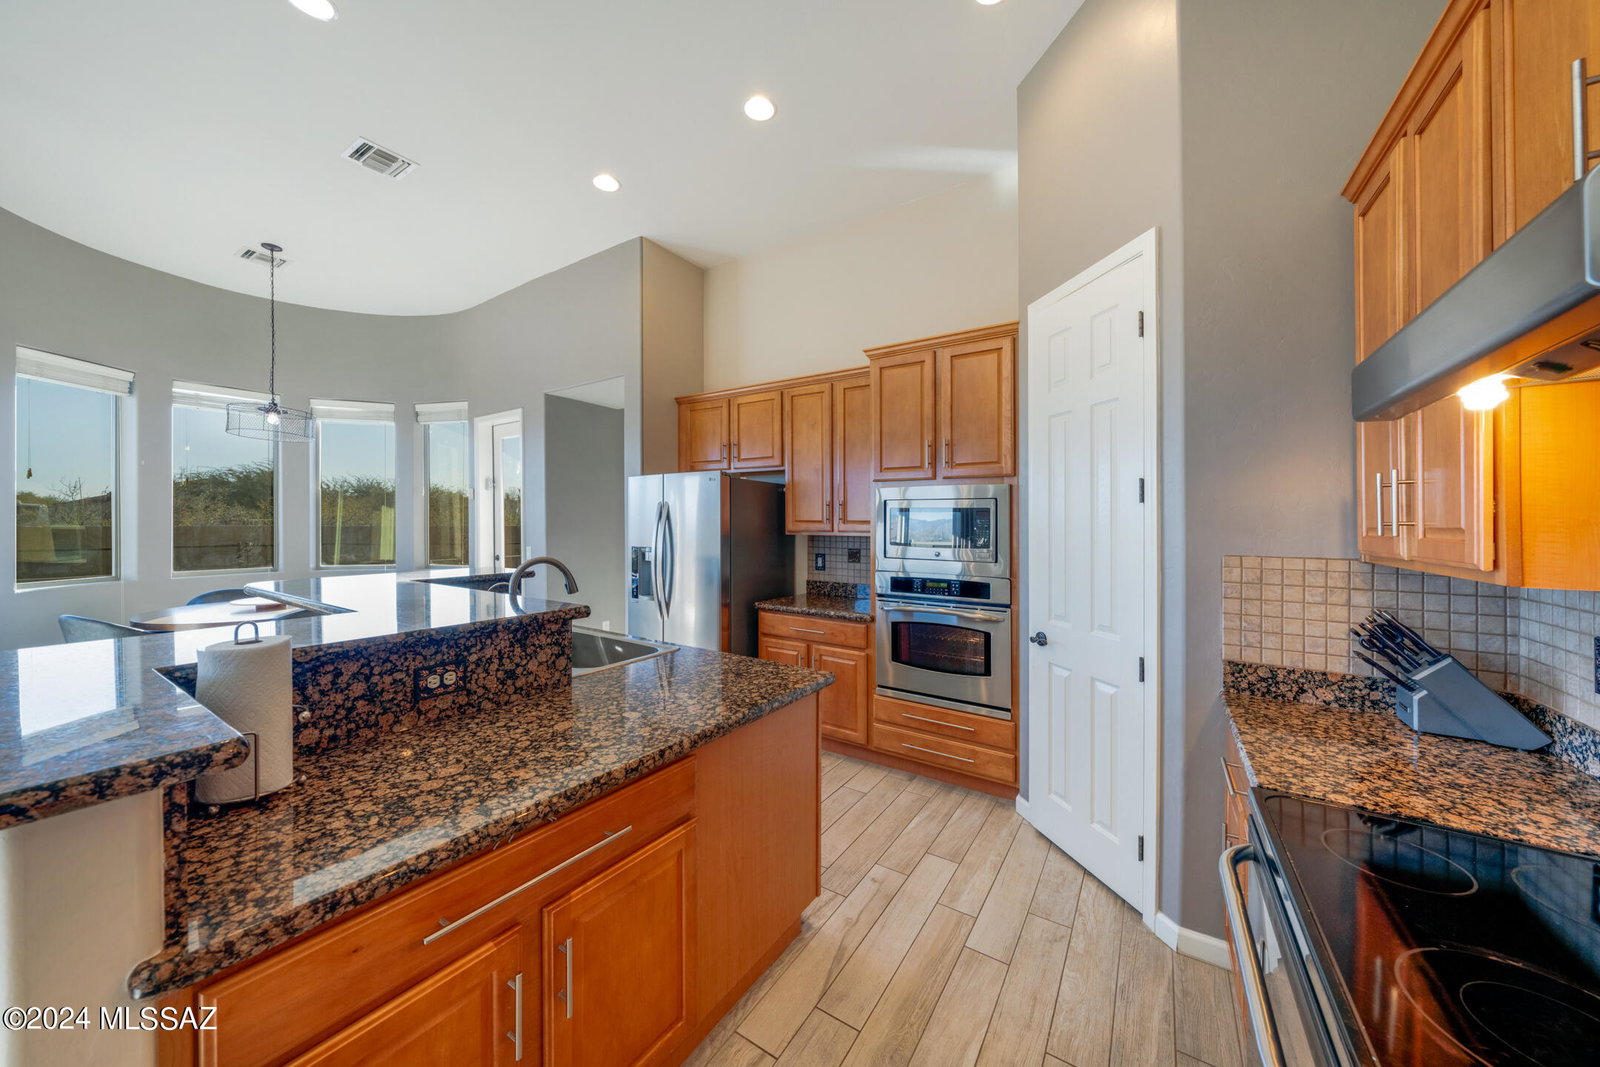
Welcome to a stunning residence in Vail. This impressive property is situated on a spacious corner lot, providing both privacy and a sense of openness. Tucked away in a quiet cul-de-sac, this home offers a serene retreat. Boasting 4 bedrooms and 3 bathrooms, this residence is perfect for those seeking both comfort and style. The interior spaces are thoughtfully designed, providing a harmonious blend of functionality and elegance. The heart of the home is the inviting kitchen, where granite countertops, stainless steel appliances, a tastefully tiled backsplash, and an oversized breakfast bar create a culinary haven for both chefs and food enthusiasts. Escape to your private oasis in the backyard, where a refreshing pool awaits on warm Arizona days. The outdoor space is perfect for entertaining, relaxation, and creating cherished memories with family and friends. With a 3-car garage, parking is a breeze, and the property's ample space allows for the convenience of RV parking without the constraints of an HOA. Discover the freedom to personalize and make this home uniquely yours, without the restrictions of a homeowners association. Enjoy the peace of mind that comes with a well-maintained property and the flexibility to make it your own. Comfort, style, and Arizona living converge seamlessly at this beautiful home. Your next chapter starts here!
Additional Information
- Elementary School
- Ocotillo Ridge
- High School
- Andrada Polytechnic High School
- Middle School
- Corona Foothills
- School District
- Vail
- Acres
- 0.83
- Community Features
- Street Paved, Sidewalks, Jogging Path
- Cooling
- Central Air, Zoned
- Fencing
- Block, Masonry
- Flooring
- Carpet, Tile, Laminate
- Garage Spaces
- 3
- Accessibility Features
- None
- Heating
- Forced Air, Electric
- Living Area
- 3,128
- Lot Size
- 36,242
- Parking Features
- Garage Door Opener, Storage
- Lot Features
- Waterfall, Pond(s), Common Grounds, Subdivided, Decorative Gravel, Flower Beds, Graded, Corner Lot, Cul-De-Sac
- Sewer
- Septic Tank
- Style
- Contemporary
- Subdivision
- Whetstone Ranch (1-63)
- Taxes
- $4,248
- Utilities
- Phone Available
- Water
- Public
- Zoning
- Pima County - GR1
Courtesy of Long Realty. lopez@mlslisting.net Selling Office: Coldwell Banker Realty.
 The data relating to real estate listings on this website comes in part from the Internet Data Exchange (IDX) program of Multiple Listing Service of Southern Arizona. IDX information is provided exclusively for consumers' personal, non-commercial use and may not be used for any purpose other than to identify prospective properties consumers may be interested in purchasing. Listings provided by brokerages other than Loving Phoenix Team | Real Broker are identified with the MLSSAZ IDX Logo. All Information Is Deemed Reliable But Is Not Guaranteed Accurate. Listing information Copyright 2026 MLS of Southern Arizona. All Rights Reserved.