10642 E Laurel Lane, Scottsdale, AZ 85259
- $3,150,000
- 4
- BD
- 5
- BA
- 6,490
- SqFt




- Sold Price
- $3,150,000
- List Price
- $3,500,000
- Closing Date
- Jan 04, 2024
- Days on Market
- 29
- Status
- CLOSED
- MLS#
- 6625028
- City
- Scottsdale
- Bedrooms
- 4
- Bathrooms
- 5
- Living SQFT
- 6,490
- Lot Size
- 45,723
- Subdivision
- Montagna Vistas
- Year Built
- 1997
- Type
- Single Family Residence
Property Description
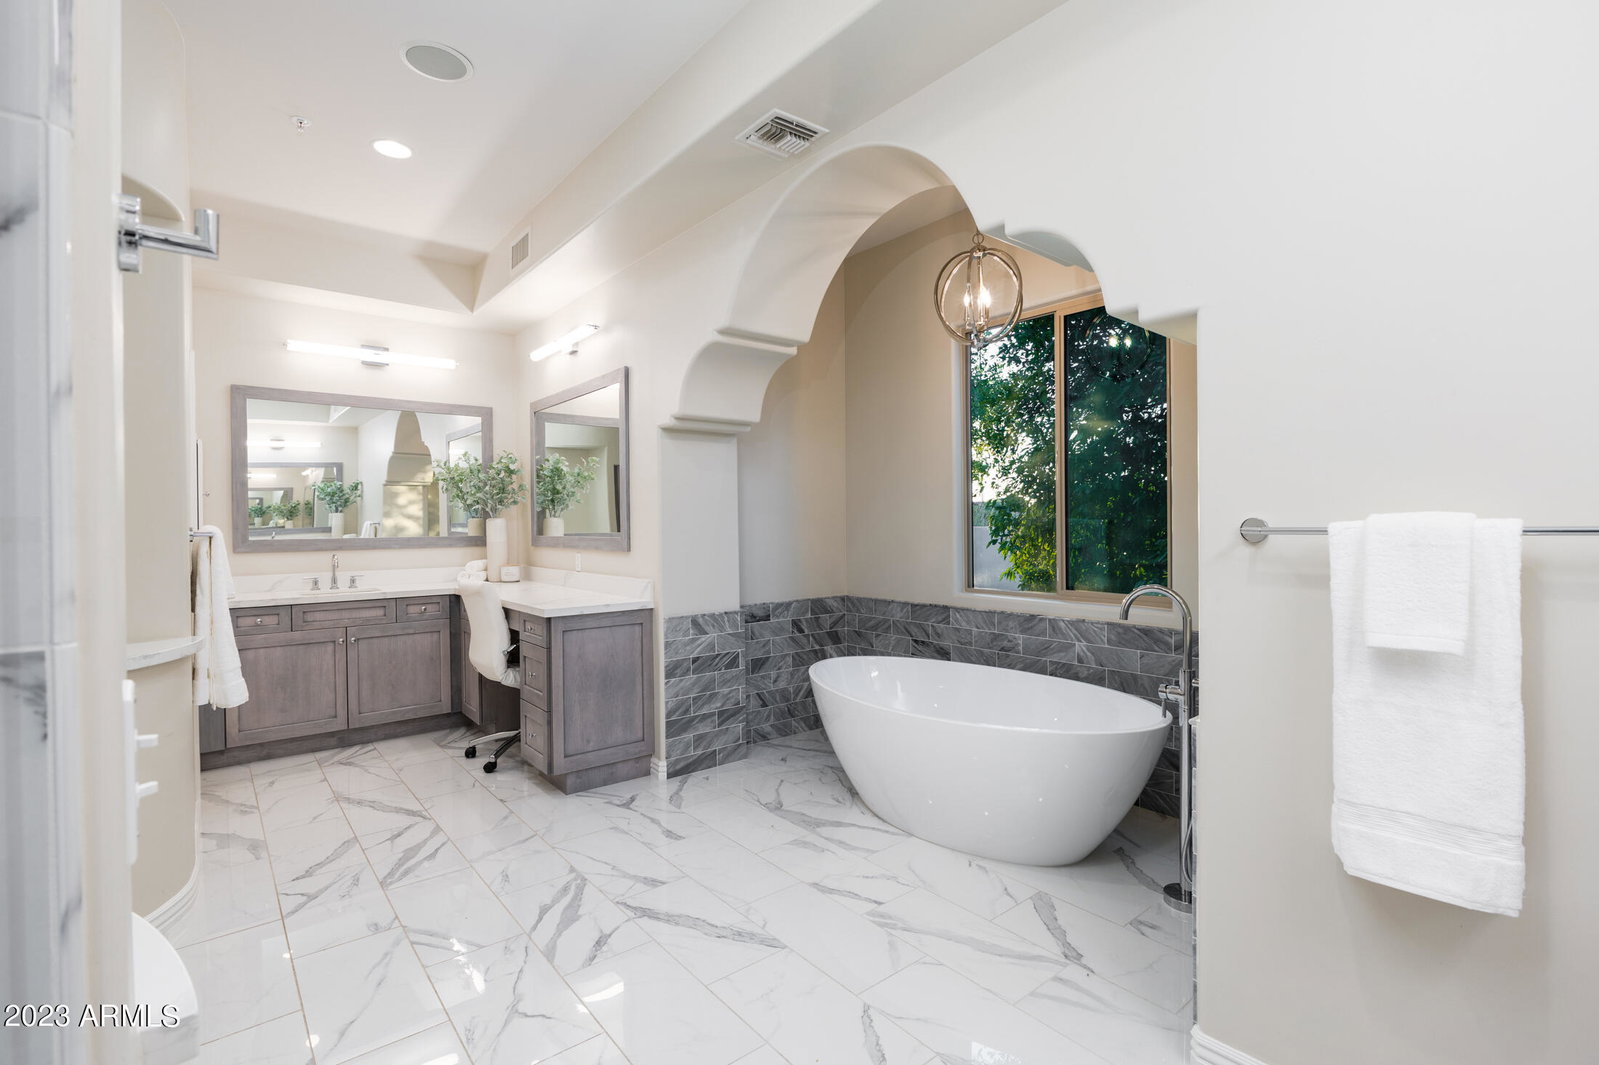
Perfectly situated in a privately gated enclave of 4 homes, this Santa Barbara inspired estate can live as two properties with a wonderfully sized main home and large attached guest casita. The expansive driveway leads you up to the Porte- Cochere that gives a grand first impression. Once through the front door you are greeted by a dramatic foyer and great room with newer french oak floors and large windows, northern exposure that allows for great natural lighting and great mountain views. Opening to the great room you will find a dine in chef's kitchen that is the ideal spot to entertain. The main home features 3 bedrooms 3.5 baths and office. The primary bedroom is roomy with a seating area, gas fireplace, 2 walk in closets, the updated primary bath has 2 large vanities, soaking tub, and shower, there are 2 additional bedrooms that share an updated jack and jill bathroom, an executive office, and a large hall/pool bathroom. Coffered ceilings throughout. The attached casita is truly its own home with an expansive great room that encompasses a full kitchen, dining room, and family room. Just off this space you will find an ensuite bedroom and office/bonus room. The home finishes off with an oversized 4 car garage that allows for additional parking in front of the 4 bays, storage cabinets, and a large storage room up above. The backyard unfolds with all new travertine flooring that maintains the light/bright feeling of the interior. The sparkling pool & spa is elevated by the waterfall enhanced landscaping with newer brick walkways and expansive travertine patio. Don't miss your chance to see this serene, private, and quality crafted home in the heart of Scottsdale!"
Additional Information
- Elementary School
- Anasazi Elementary
- High School
- Desert Mountain High School
- Middle School
- Desert Canyon Middle School
- School District
- Scottsdale Unified District
- Acres
- 1.05
- Architecture
- Other
- Assoc Fee Includes
- Maintenance Grounds
- Hoa Fee
- $1,000
- Hoa Fee Frequency
- Annually
- Hoa
- Yes
- Hoa Name
- Montagna Vistas
- Builder Name
- Cuomo Development
- Community Features
- Gated
- Construction
- Stucco, Wood Frame
- Cooling
- Central Air, Ceiling Fan(s)
- Exterior Features
- Playground, Private Yard, Built-in Barbecue
- Fencing
- Block
- Fireplace
- Fire Pit, 3+ Fireplace, Family Room, Master Bedroom, Gas
- Flooring
- Stone, Wood
- Garage Spaces
- 4
- Heating
- Natural Gas
- Living Area
- 6,490
- Lot Size
- 45,723
- New Financing
- Cash, Conventional
- Parking Features
- Gated, Garage Door Opener, Extended Length Garage, Direct Access, Circular Driveway, Side Vehicle Entry
- Lot Features
- Sprinklers In Rear, Sprinklers In Front, Cul-De-Sac, Grass Back, Synthetic Grass Frnt, Auto Timer H2O Front
- Roofing
- Tile, Foam
- Sewer
- Public Sewer
- Spa
- Heated, Private
- Stories
- 1
- Style
- Other
- Subdivision
- Montagna Vistas
- Taxes
- $8,315
- Tax Year
- 2023
- Water
- City Water
- Guest House
- Yes
Courtesy of Russ Lyon Sotheby's International Realty. 480-287-5200 Selling Office: Russ Lyon Sotheby's International Realty.
Copyright 2026 Arizona Regional Multiple Listing Service, All rights reserved. The data relating to real estate for sale on this website comes in part from the Arizona Regional Multiple Listing Service. All information deemed reliable but not guaranteed and should be independently verified. All properties are subject to prior sale, change or withdrawal. Neither listing broker(s) nor Arizona Regional Multiple Listing Service shall be responsible for any typographical errors, misinformation, misprints and shall be held totally harmless.