12136 E Victoria Street, Chandler, AZ 85249
- $1,500,000
- 4
- BD
- 5
- BA
- 4,262
- SqFt
- Sold Price
- $1,500,000
- List Price
- $1,545,000
- Closing Date
- Feb 09, 2024
- Days on Market
- 82
- Status
- CLOSED
- MLS#
- 6629125
- City
- Chandler
- Bedrooms
- 4
- Bathrooms
- 5
- Living SQFT
- 4,262
- Lot Size
- 54,465
- Subdivision
- Custom Home On County Island
- Year Built
- 2005
- Type
- Single Family Residence
Property Description
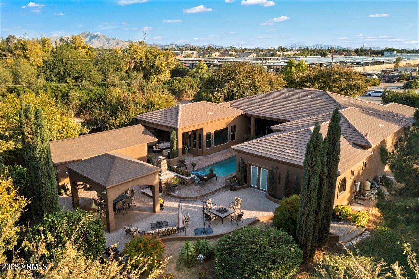
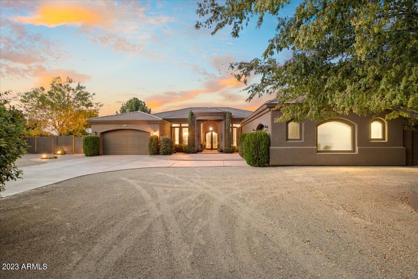
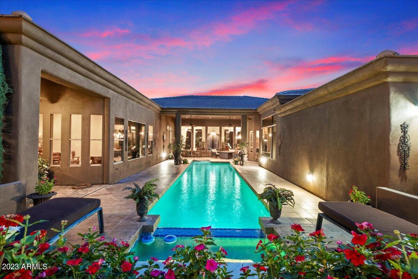
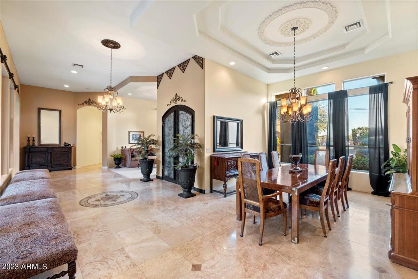
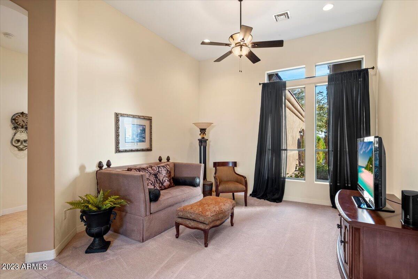
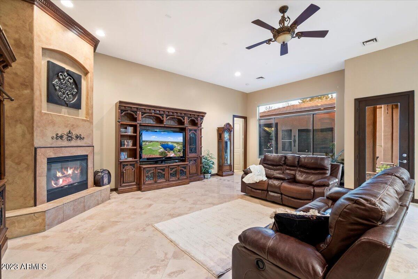
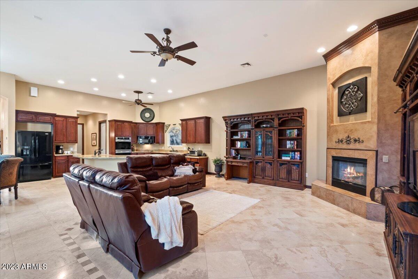
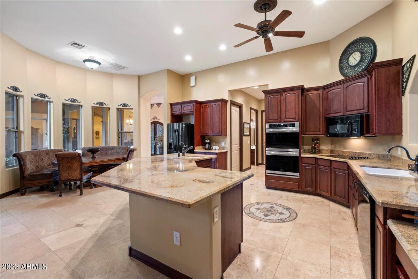
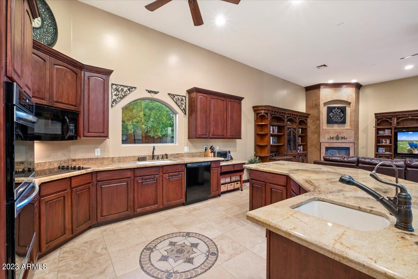
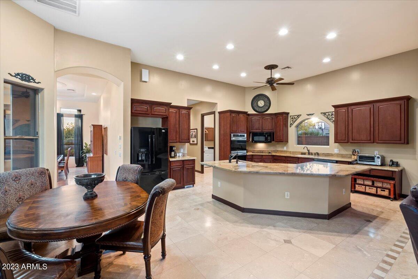
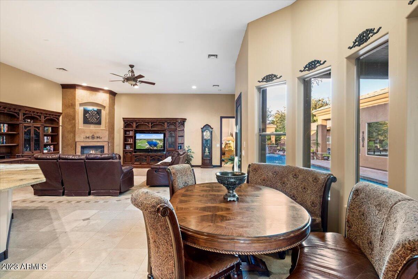
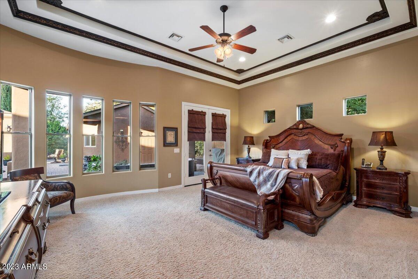
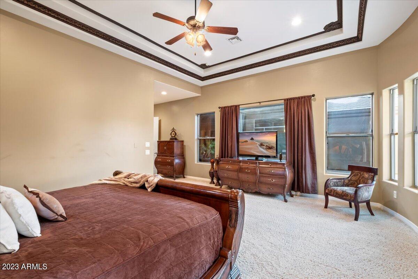
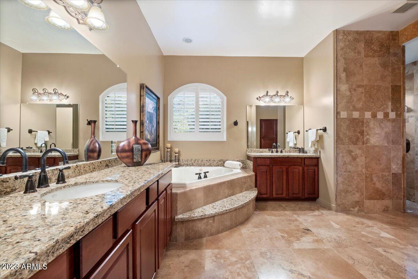
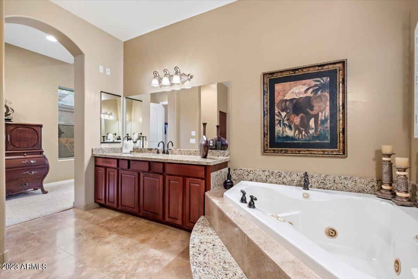
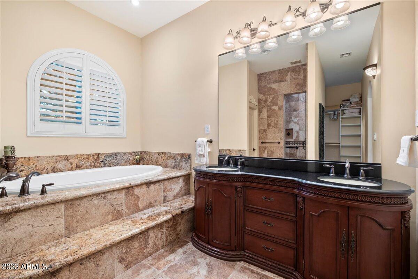
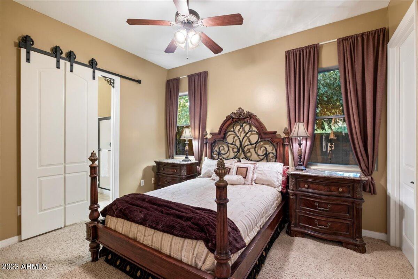
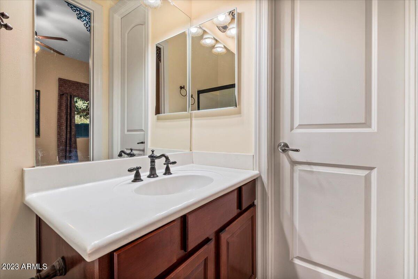
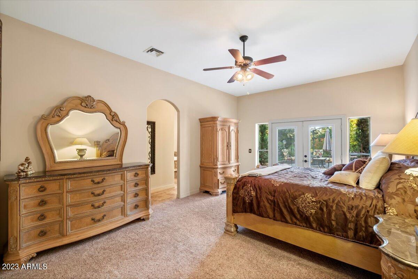
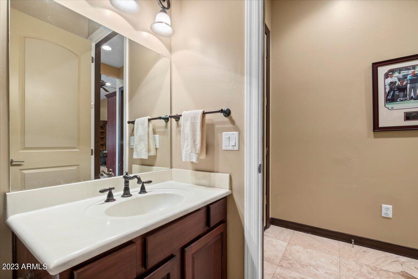
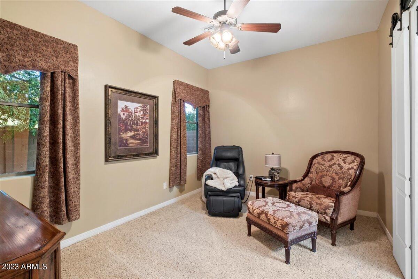
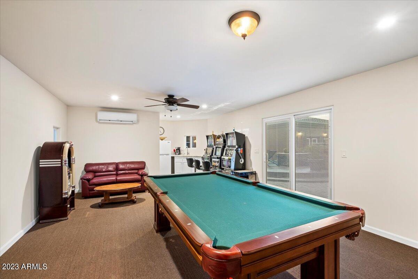
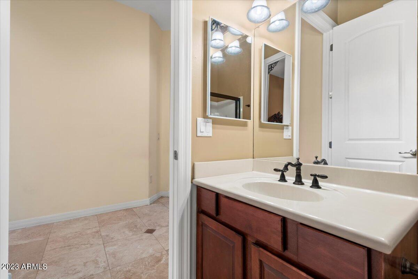
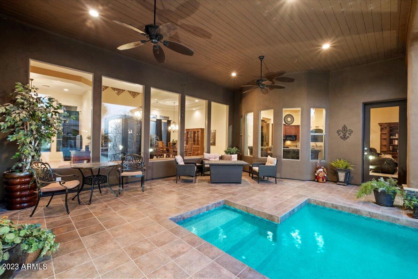
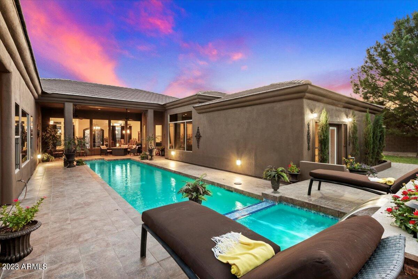
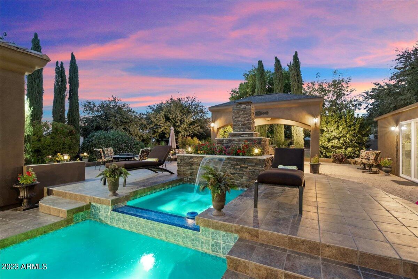
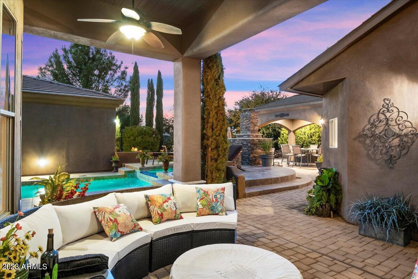
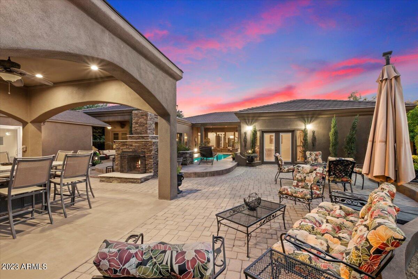
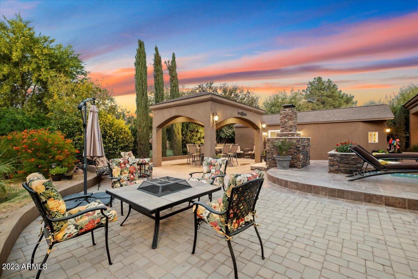

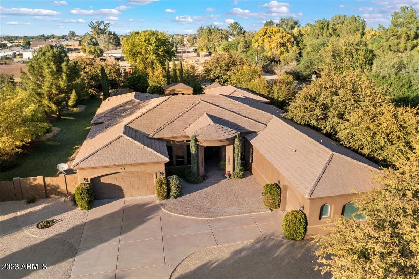
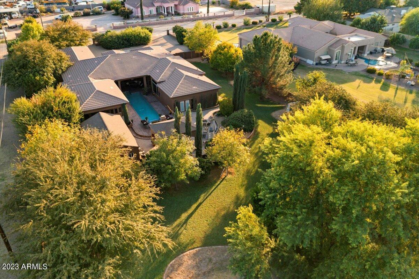

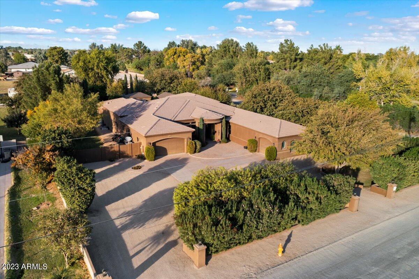
Nestled on an expansive 1.25 acre lot, this county island home located in the heart of Chandler, offers a rare opportunity in lower property taxes and no HOA restrictions, complete with a 3 car garage and 2 RV gates for all your toys. The single level house provides plenty of space with soaring ceilings, 2 Master Bedrooms with all bedrooms having bathrooms and walk-in closets. When you step outside to the extended covered patio you will be in awe of the pool and water feature nestled among mature shade and fruit trees, including oranges, pomegranates, lemons, plum, apple, peach and grapefruit. There is a separate pool house with pool table, wet bar and a gazebo, perfect for entertaining. Less than 25 minutes from Sky Harbor or Gateway, close and easy access to I10 and 202, this property 3 miles from the Chandler Airport and less than 25 minutes from Sky Harbor or Gateway, close and easy access to I10 and 202, this property also zoned for horses. If privacy, space, and convenience is what you are looking for this is the home for you!
Additional Information
- Elementary School
- Jane D. Hull Elementary
- High School
- Basha High School
- Middle School
- Santan Junior High School
- Acres
- 1.25
- Architecture
- Santa Barbara/Tuscan
- Assoc Fee Includes
- No Fees
- Builder Name
- unknown
- Construction
- Wood Frame, Stucco
- Cooling
- Ceiling Fan(s), Central Air, Ductless
- Exterior Features
- Private Street(s), Other
- Fencing
- Block
- Fireplace
- Family Room, Exterior Fireplace
- Flooring
- Carpet, Stone
- Garage Spaces
- 3
- Guest House Sq Ft
- 416
- Heating
- Electric
- Horses
- Yes
- Laundry
- Inside
- Living Area
- 4,262
- Lot Size
- 54,465
- New Financing
- Cash, VA Loan, Conventional, 1031 Exchange
- Other Rooms
- Family Room, Bonus/Game Room
- Parking Features
- RV Access/Parking, RV Gated, Garage Door Opener, Separate Strge Area, Circular Driveway, Temp Controlled, Direct Access
- Lot Features
- Corner Lot, North/South Exposure, Street(s) Not Paved, Desert Front, Sprinklers In Front, Sprinklers In Rear, Grass Back, Auto Timer H2O Front, Auto Timer H2O Back, Irrigation Back
- Roofing
- Tile
- Sewer
- Septic-In & Connected
- Pool
- Yes
- Spa
- Private
- Stories
- 1
- Style
- Santa Barbara/Tuscan
- Subdivision
- Custom Home On County Island
- Taxes
- $6,305
- Tax Year
- 2023
- Utilities
- Propane
- Water
- Public
- Guest House
- Yes
Courtesy of Russ Lyon Sotheby's International Realty. 480-287-5200 Selling Office: My Home Group Real Estate.
Copyright 2026 Arizona Regional Multiple Listing Service, All rights reserved. The data relating to real estate for sale on this website comes in part from the Arizona Regional Multiple Listing Service. All information deemed reliable but not guaranteed and should be independently verified. All properties are subject to prior sale, change or withdrawal. Neither listing broker(s) nor Arizona Regional Multiple Listing Service shall be responsible for any typographical errors, misinformation, misprints and shall be held totally harmless.