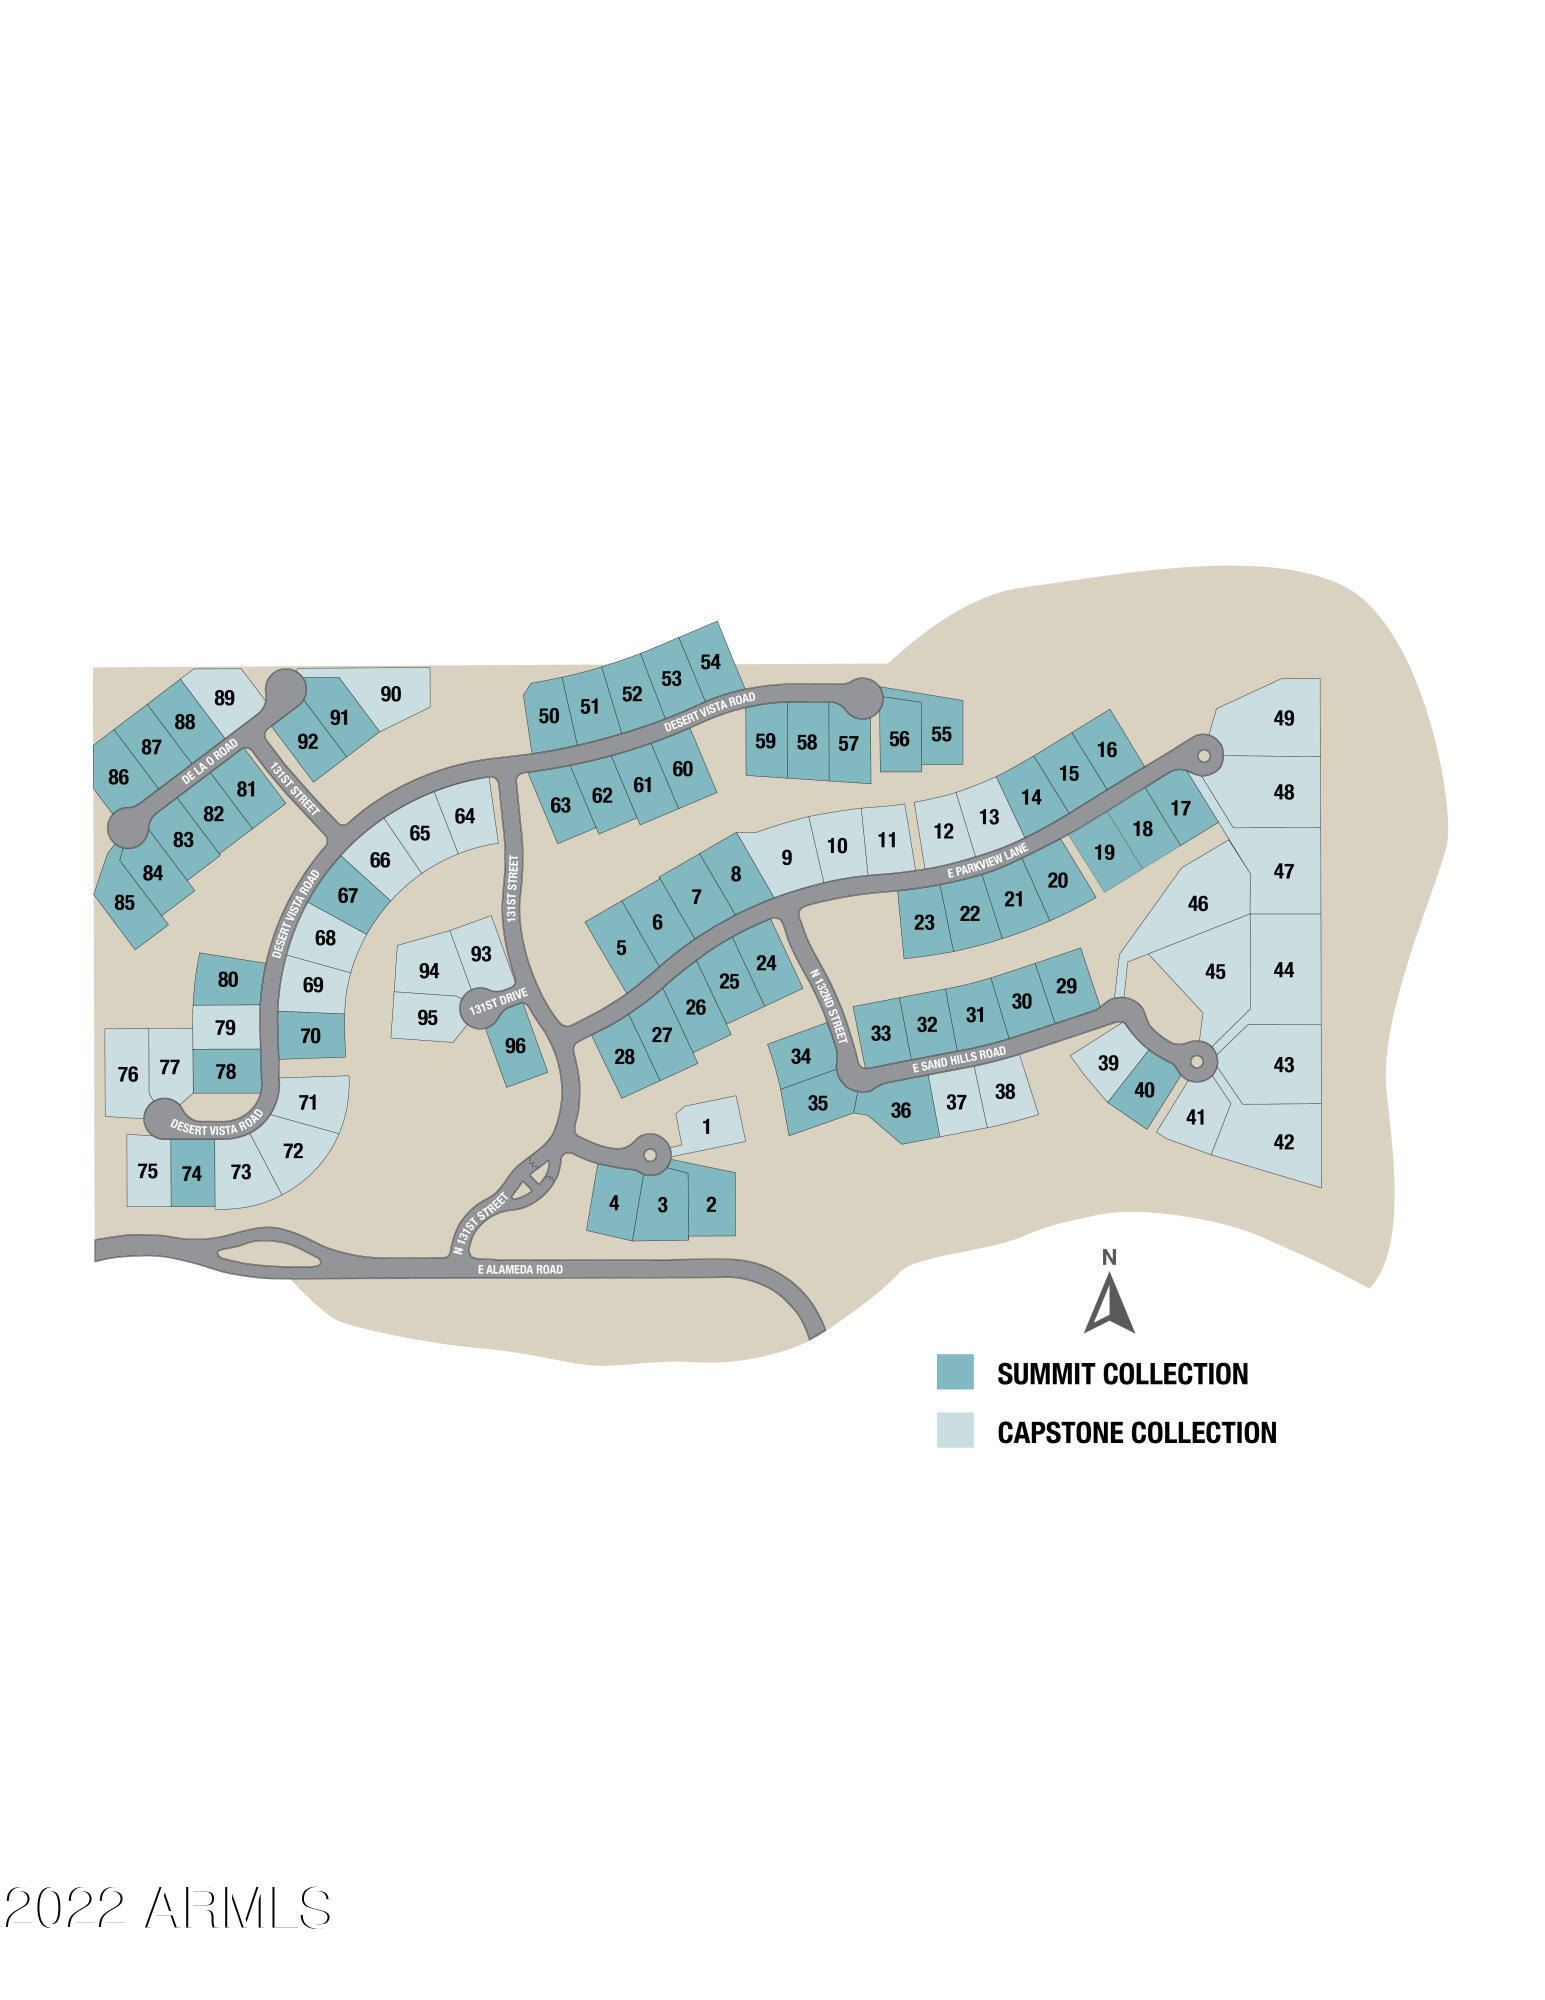
13163 E Desert Vista Road, Scottsdale, AZ 85255
- $1,524,685
- 4
- BD
- 4
- BA
- 3,130
- SqFt


- Sold Price
- $1,524,685
- List Price
- $1,550,000
- Closing Date
- May 21, 2024
- Days on Market
- 93
- Status
- CLOSED
- MLS#
- 6653789
- City
- Scottsdale
- Bedrooms
- 4
- Bathrooms
- 4
- Living SQFT
- 3,130
- Lot Size
- 14,098
- Subdivision
- Storyrock Summit
- Year Built
- 2024
- Type
- Single Family Residence
Property Description
Up to 3% of total purchase price towards closing costs incentive offer. Additional eligibility and limited time restrictions apply. MLS#665378 May Completion! The Crestone at Storyrock Summit is a spacious single-story home with 4 bedrooms, 3.5 baths, and a 3-car split garage, providing over 3,100 sqft of well-designed living space. Upon entry, discover a den and two ensuite bedrooms. The central focus is the upgraded chef's kitchen with quartz countertops, GE monogram appliances, and a custom backsplash, complemented by a sizable island overlooking the dining area, gathering room, and extended covered outdoor living. Black frame windows enhance the view of the picturesque outdoor space, featuring a countless door at the gathering room. Structural options include: RV gate, extended covered outdoor living with corner less door with black frame, black frame window, 220V/50A copper wiring at garage, soft water loop and system, reverse osmosis system with rough in, pre-plumb for future laundry sink, and gas line for future outdoor kitchen.
Additional Information
- Elementary School
- Desert Sun Academy
- High School
- Cactus Shadows High School
- Middle School
- Sonoran Trails Middle School
- Acres
- 0.32
- Architecture
- Spanish
- Assoc Fee Includes
- Maintenance Grounds, Street Maint
- Hoa Fee
- $150
- Hoa Fee Frequency
- Monthly
- Hoa
- Yes
- Hoa Name
- AAM
- Builder Name
- Taylor Morrison
- Community
- Storyrock Summit
- Community Features
- Gated, Biking/Walking Path
- Construction
- Wood Frame, Blown Cellulose, Painted, Stucco
- Cooling
- Central Air, Programmable Thmstat
- Exterior Features
- Private Street(s)
- Fencing
- Wrought Iron, Block
- Flooring
- Carpet, Tile
- Garage Spaces
- 4
- Heating
- Natural Gas
- Laundry
- Washer Hookup, Inside
- Living Area
- 3,130
- Lot Size
- 14,098
- Model
- Crestone Prairie
- New Financing
- Cash, VA Loan, FHA, Conventional
- Other Rooms
- Great Room
- Parking Features
- Garage Door Opener
- Lot Features
- Borders Preserve/Public Land, Borders Common Area, Dirt Front, Dirt Back
- Roofing
- Tile
- Spa
- None
- Stories
- 1
- Style
- Spanish
- Subdivision
- Storyrock Summit
- Taxes
- $7,000
- Tax Year
- 2023
- Water
- Public
Courtesy of Taylor Morrison (MLS Only). 480-346-1738 Selling Office: eXp Realty.
Copyright 2026 Arizona Regional Multiple Listing Service, All rights reserved. The data relating to real estate for sale on this website comes in part from the Arizona Regional Multiple Listing Service. All information deemed reliable but not guaranteed and should be independently verified. All properties are subject to prior sale, change or withdrawal. Neither listing broker(s) nor Arizona Regional Multiple Listing Service shall be responsible for any typographical errors, misinformation, misprints and shall be held totally harmless.