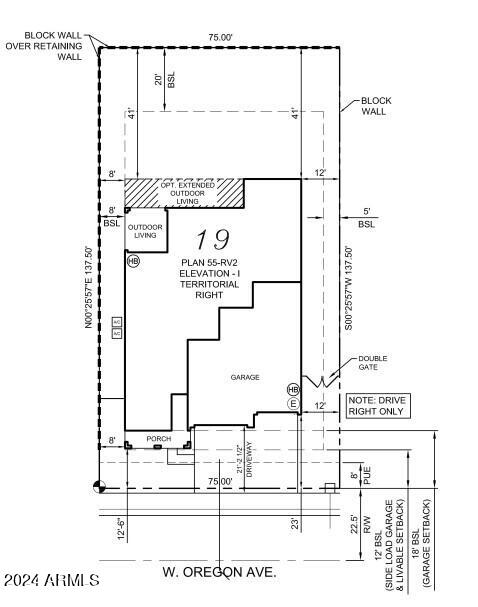
17810 W Oregon Avenue, Litchfield Park, AZ 85340
- $644,918
- 4
- BD
- 3
- BA
- 2,392
- SqFt
- Sold Price
- $644,918
- List Price
- $644,918
- Closing Date
- Aug 30, 2024
- Days on Market
- 70
- Status
- CLOSED
- MLS#
- 6688584
- City
- Litchfield Park
- Bedrooms
- 4
- Bathrooms
- 3
- Living SQFT
- 2,392
- Lot Size
- 10,312
- Subdivision
- Allen Ranches Fiesta
- Year Built
- 2024
- Type
- Single Family Residence
Property Description
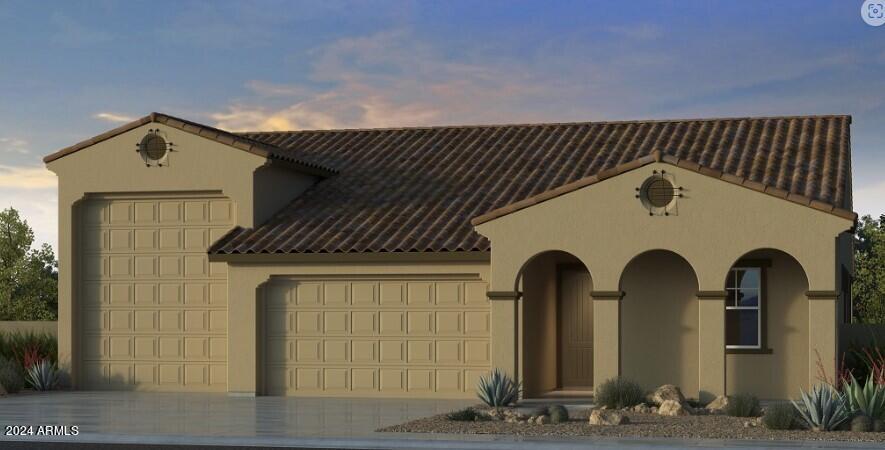
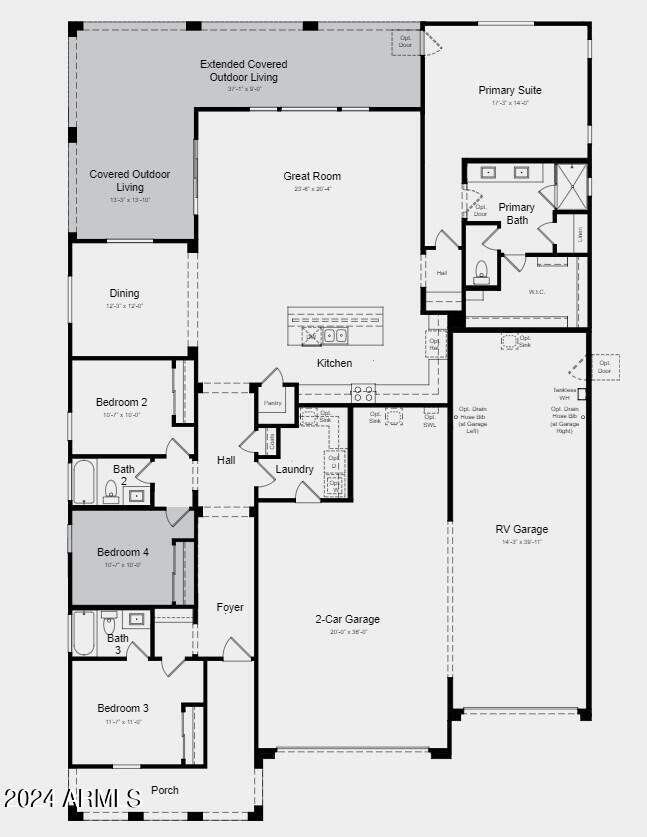
Up to 2% of total purchase price towards closing costs incentive offer. Additional eligibility and limited time restrictions apply. MLS#6688584 REPRESENTATIVE PHOTOS ADDED. The 55-RV2 layout is a one-level design featuring 2,392 sq. ft. with 4 bedrooms, 3 bathrooms, a 2.5-car garage, and a dedicated RV garage, ensuring ample storage for all your vehicles and gear. The design emphasizes an open-concept kitchen, gathering area, and dining space, perfect for family meals and entertaining. It also offers a covered outdoor living space, with an option to extend, enhancing the indoor/outdoor lifestyle. The master suite includes a large walk-in closet and a bathroom with dual sinks. This floor plan is designed to be your ideal home. Structural options include: 4th bedroom in lieu of flex space, extended outdoor covered patio. Design upgrades include: stainless steel gas appliances, white maple cabinets, quartz countertops, backsplash in kitchen, and wood look tile.
Additional Information
- Elementary School
- Mabel Padgett Elementary School
- High School
- Canyon View High School
- Middle School
- Verrado Middle School
- Acres
- 0.24
- Architecture
- Territorial/Santa Fe
- Assoc Fee Includes
- Maintenance Grounds
- Hoa Fee
- $228
- Hoa Fee Frequency
- Monthly
- Hoa
- Yes
- Hoa Name
- AAM
- Builder Name
- Taylor Morrison
- Community
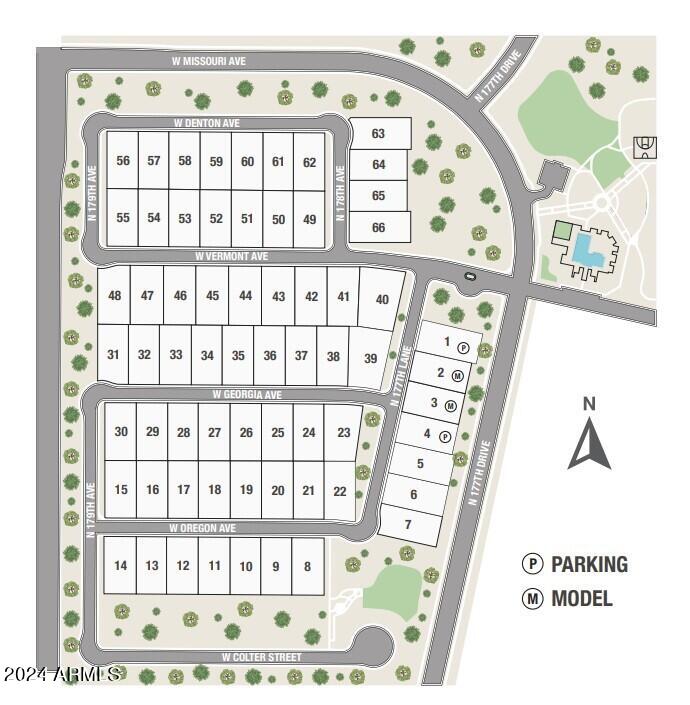
- Allen Ranches Fiesta
- Community Features
- Playground
- Construction
- Wood Frame, Stucco
- Cooling
- Central Air, Programmable Thmstat
- Exterior Features
- Other
- Fencing
- Block
- Flooring
- Carpet, Tile
- Garage Spaces
- 2
- Heating
- Natural Gas
- Laundry
- Washer Hookup, Inside
- Living Area
- 2,392
- Lot Size
- 10,312
- New Financing
- Cash, VA Loan, FHA, Conventional
- Other Rooms
- Great Room
- Parking Features
- RV Gated, Tandem, RV Garage, Direct Access
- Lot Features
- North/South Exposure, Desert Front, Dirt Back
- Roofing
- Tile
- Spa
- None
- Stories
- 1
- Style
- Territorial/Santa Fe
- Subdivision
- Allen Ranches Fiesta
- Taxes
- $5,143
- Tax Year
- 2023
- Water
- Public
Courtesy of Taylor Morrison (MLS Only). 480-346-1738 Selling Office: West USA Realty.
Copyright 2026 Arizona Regional Multiple Listing Service, All rights reserved. The data relating to real estate for sale on this website comes in part from the Arizona Regional Multiple Listing Service. All information deemed reliable but not guaranteed and should be independently verified. All properties are subject to prior sale, change or withdrawal. Neither listing broker(s) nor Arizona Regional Multiple Listing Service shall be responsible for any typographical errors, misinformation, misprints and shall be held totally harmless.