Share this with your friends


+16232069936
Loving Phoenix Team | Real Broker
4601 E Desert Forest Trail, Cave Creek, AZ 85331
- $1,250,000
- 5
- BD
- 4
- BA
- 4,379
- SqFt
- Sold Price
- $1,250,000
- List Price
- $1,360,000
- Closing Date
- Nov 19, 2024
- Days on Market
- 194
- Status
- CLOSED
- MLS#
- 6703015
- City
- Cave Creek
- Bedrooms
- 5
- Bathrooms
- 4
- Living SQFT
- 4,379
- Lot Size
- 51,467
- Subdivision
- Desert Forest South
- Year Built
- 1993
- Type
- Single Family Residence
Property Description

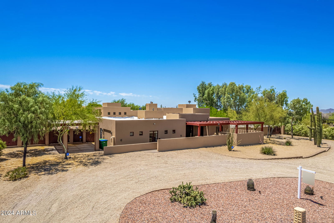
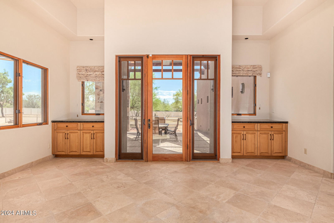

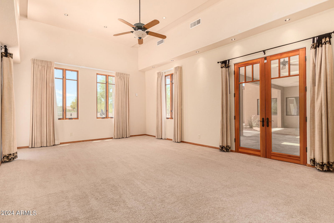
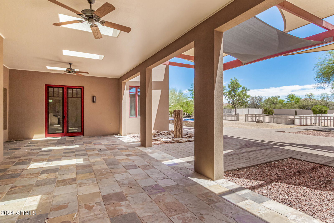
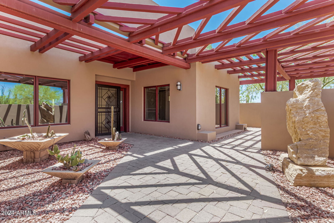
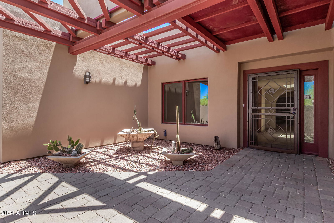
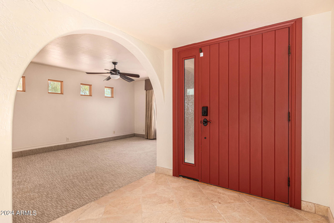
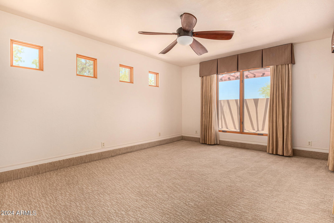
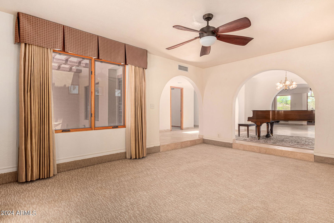
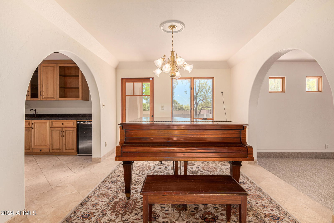
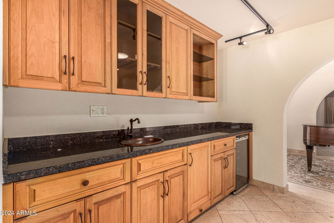
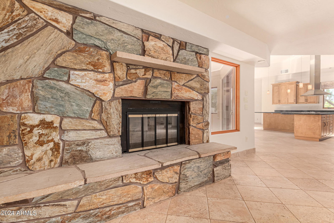
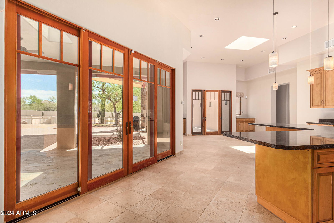
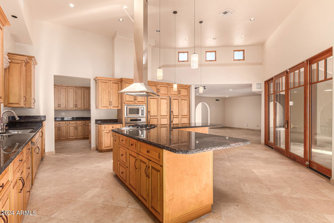
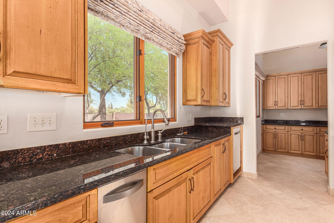
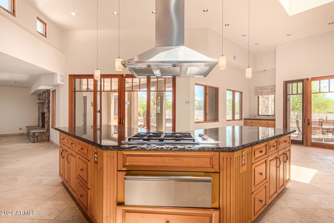
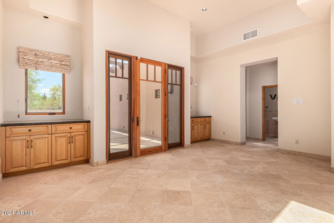
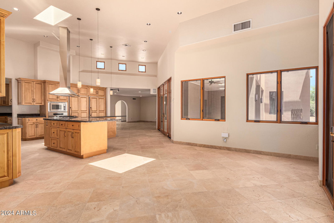
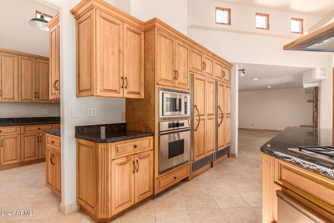
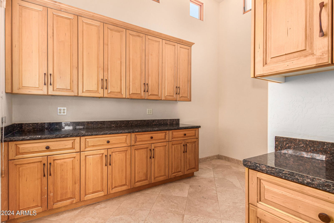
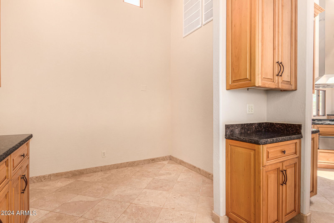
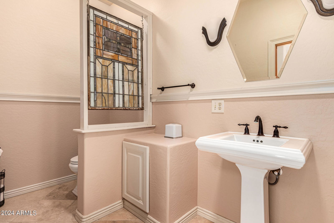
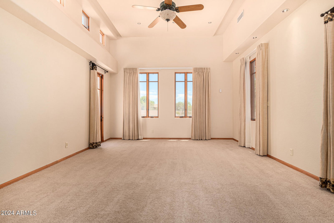
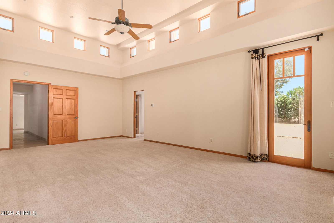
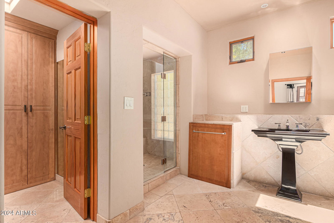
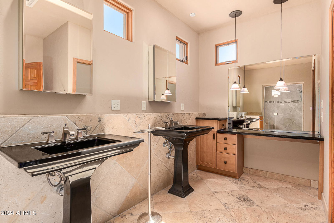
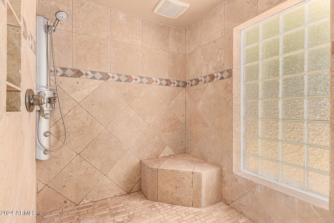
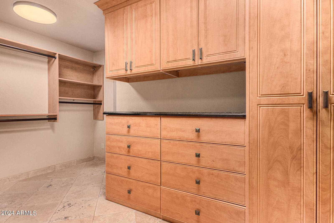
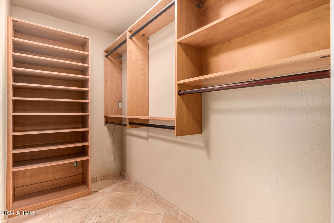
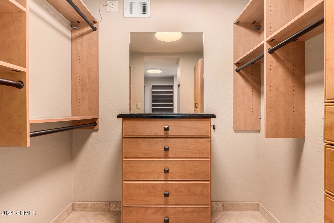
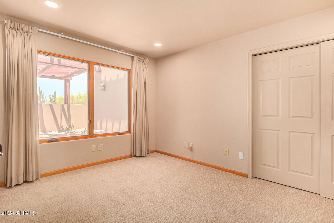
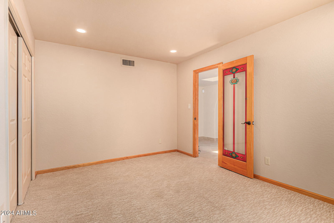
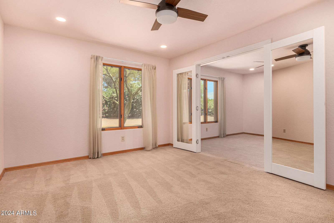
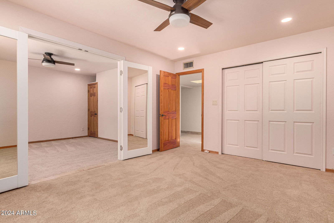
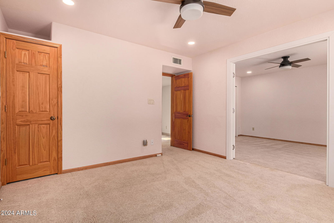
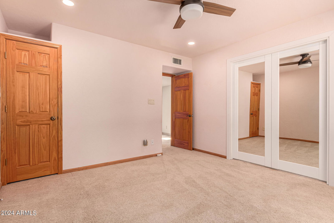
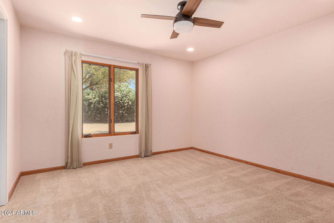
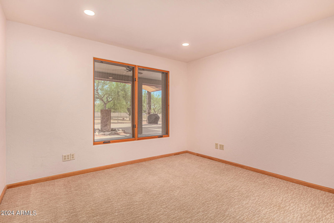
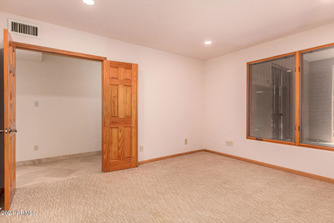
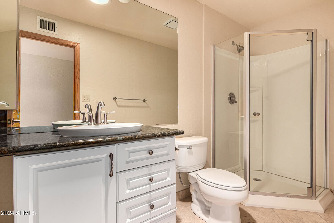


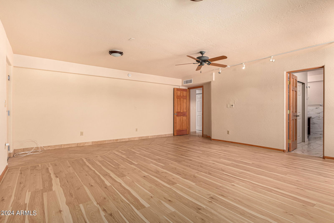
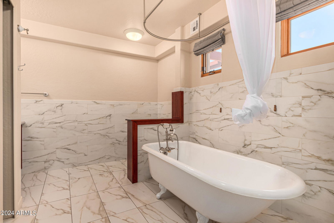
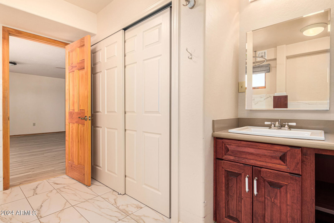
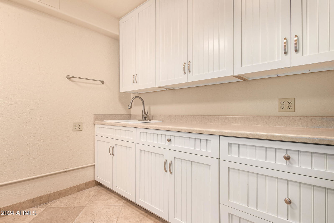

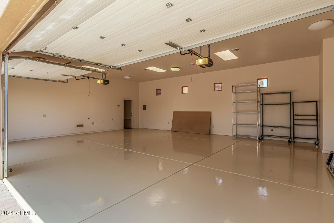
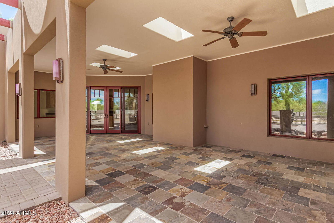
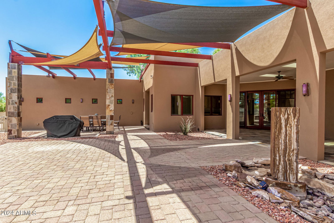
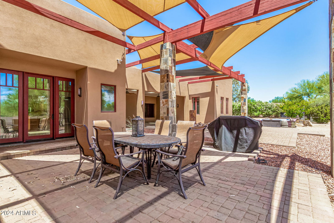
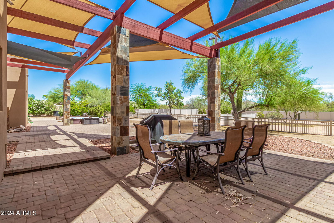
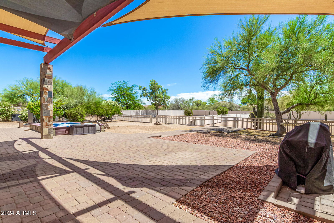

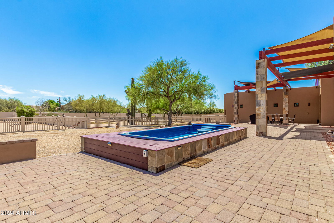
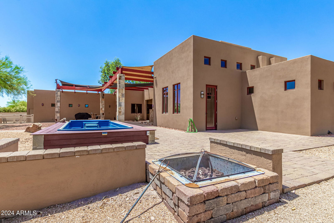
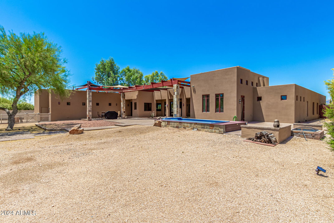
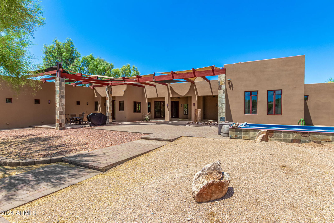
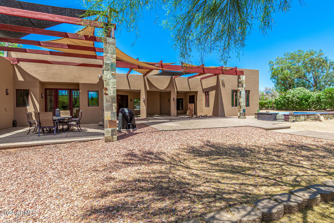
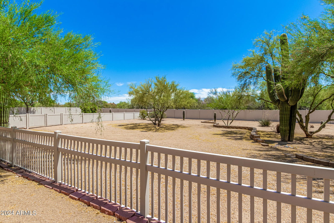
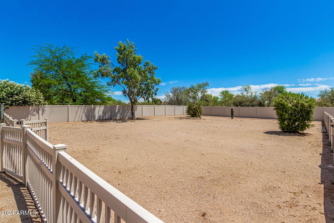
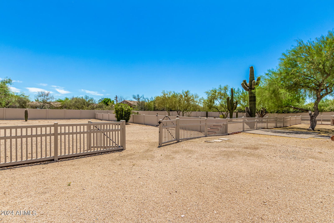
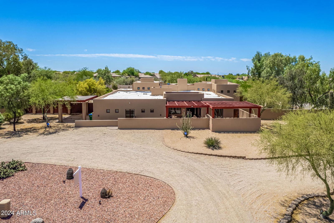
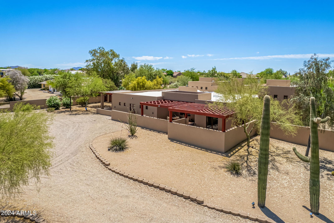
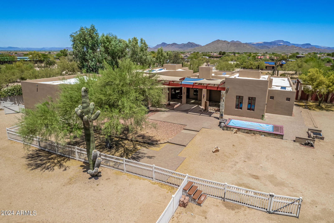
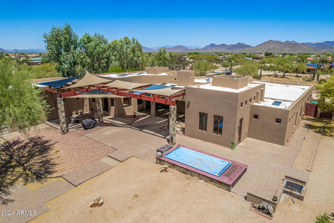
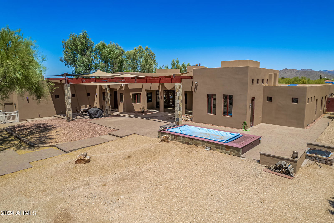
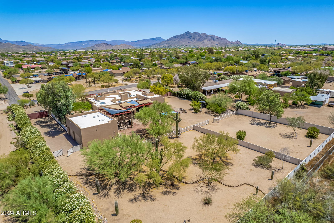
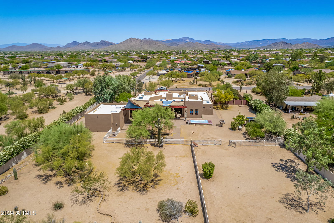
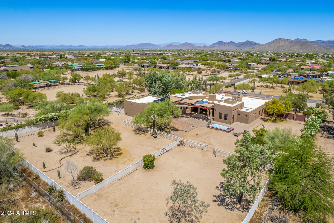
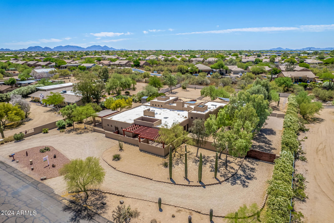
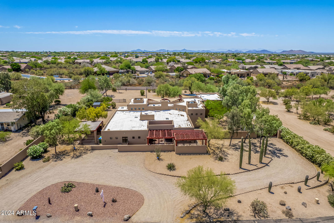
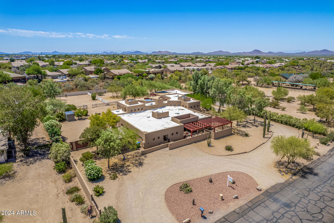
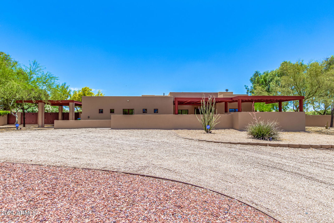
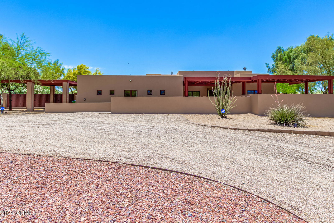
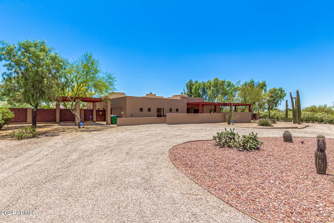
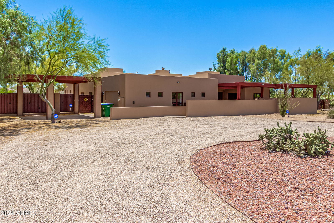
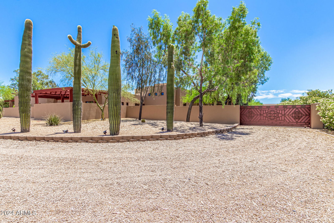
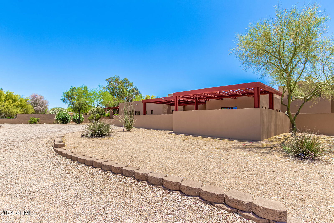
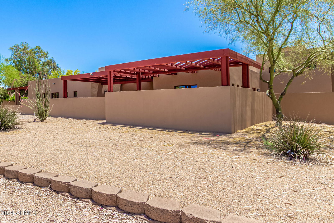
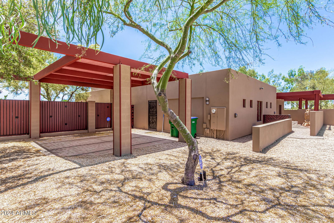
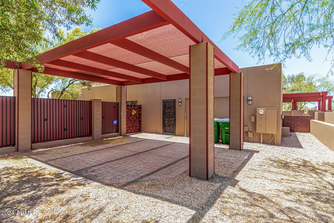
Nestled in the prestigious Desert Forest South, this exceptional 5 bedroom, 3.5 bath custom home offers a spacious 4,379 square feet of flexible open living space on a sprawling 1.182-acre horse property with an RV gate and circular drive, all without the confines of an HOA. This home offers energy efficient features for comfort year-round with 12 inch thick walls, upgraded Sierra Pacific clad windows, and a double foam roof. Step inside to discover a neutral color palette, arched entries, skylights flooding the space with natural light, and a welcoming formal living room and dining area. The well-appointed eat-in kitchen boasts stainless steel appliances, including a gas cooktop and warming drawer, Sub Zero refrigerator, trash compactor, ample cabinet and counter space, and gorgeous chiseled edge granite slab countertops. A desirable oversized center island with a breakfast bar opens to the dining space, ensuring effortless entertaining. Flow seamlessly into the cozy family room, complete with a fireplace and wet bar featuring a wine cooler and sink. A double glass slider provides easy access to the backyard desert oasis, where upgraded decorative stone flooring sets the stage for relaxation and entertainment. Enjoy ample patio space, a soothing water feature, and a desirable resistance swim spa while soaking in the breathtaking Sonoran desert and distant mountain views. Retreat to the spacious Owner's suite, highlighted by soaring ceilings and an ensuite bathroom featuring dual sinks, a separate vanity space, a lavish custom tiled walk-in shower, a fabulous custom walk-in closet, and two private access points to outdoor spaces. A second primary or guest quarters offers its own separate entrance and an ensuite bathroom with custom tile and a deep soaking clawfoot tub with a shower option. Three remaining bedrooms, two of which share a double French door on the common wall, provide flexibility for use. Additional highlights include a guest bath, powder room, private office, and spacious laundry room. Don't miss the opportunity to experience luxurious desert living in this remarkable home. Submit your offer today!
Additional Information
- Elementary School
- Lone Mountain Elementary School
- High School
- Cactus Shadows High School
- Middle School
- Sonoran Trails Middle School
- Acres
- 1.18
- Architecture
- Territorial/Santa Fe, Contemporary
- Assoc Fee Includes
- No Fees
- Builder Name
- Unk
- Construction
- Wood Frame, Painted, Stucco
- Cooling
- Ceiling Fan(s), Central Air, Programmable Thmstat
- Exterior Features
- Storage, Private Yard
- Fencing
- Wrought Iron, Block, Other
- Fireplace
- Family Room
- Flooring
- Carpet, Stone, Tile, Wood
- Garage Spaces
- 3
- Heating
- Electric
- Horses
- Yes
- Laundry
- Inside
- Living Area
- 4,379
- Lot Size
- 51,467
- New Financing
- Cash, VA Loan, Conventional
- Other Rooms
- Family Room, Bonus/Game Room, Guest Qtrs-Sep Entrn
- Parking Features
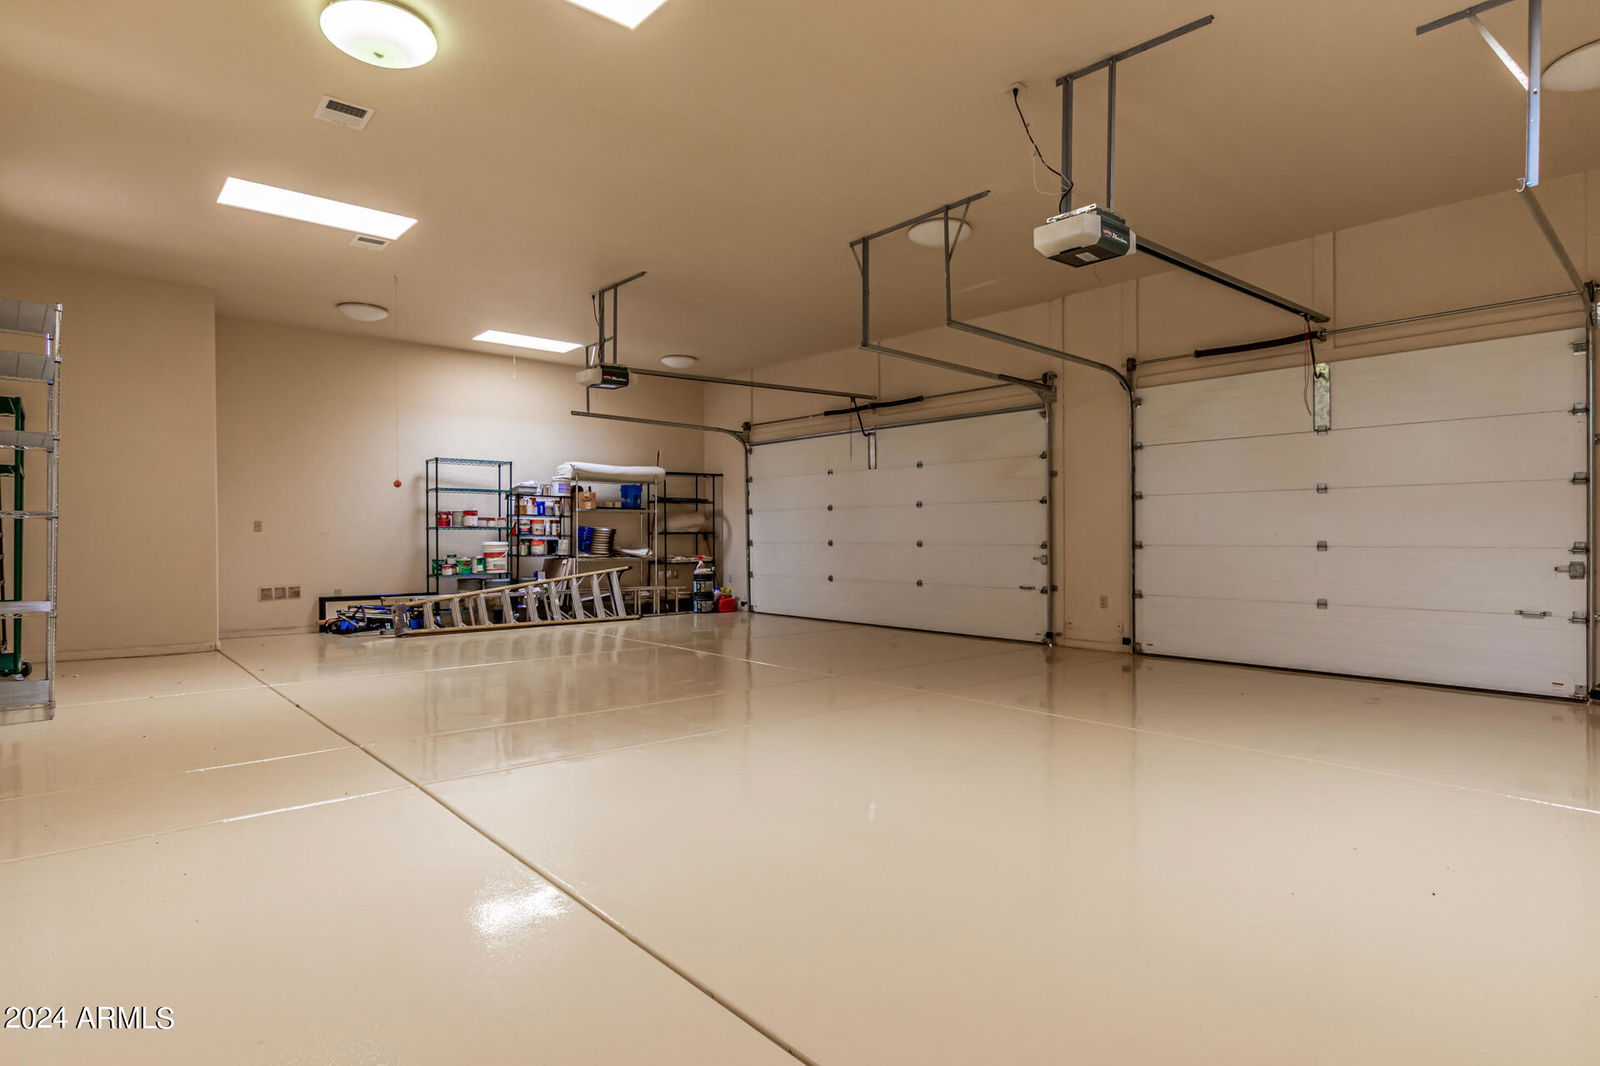
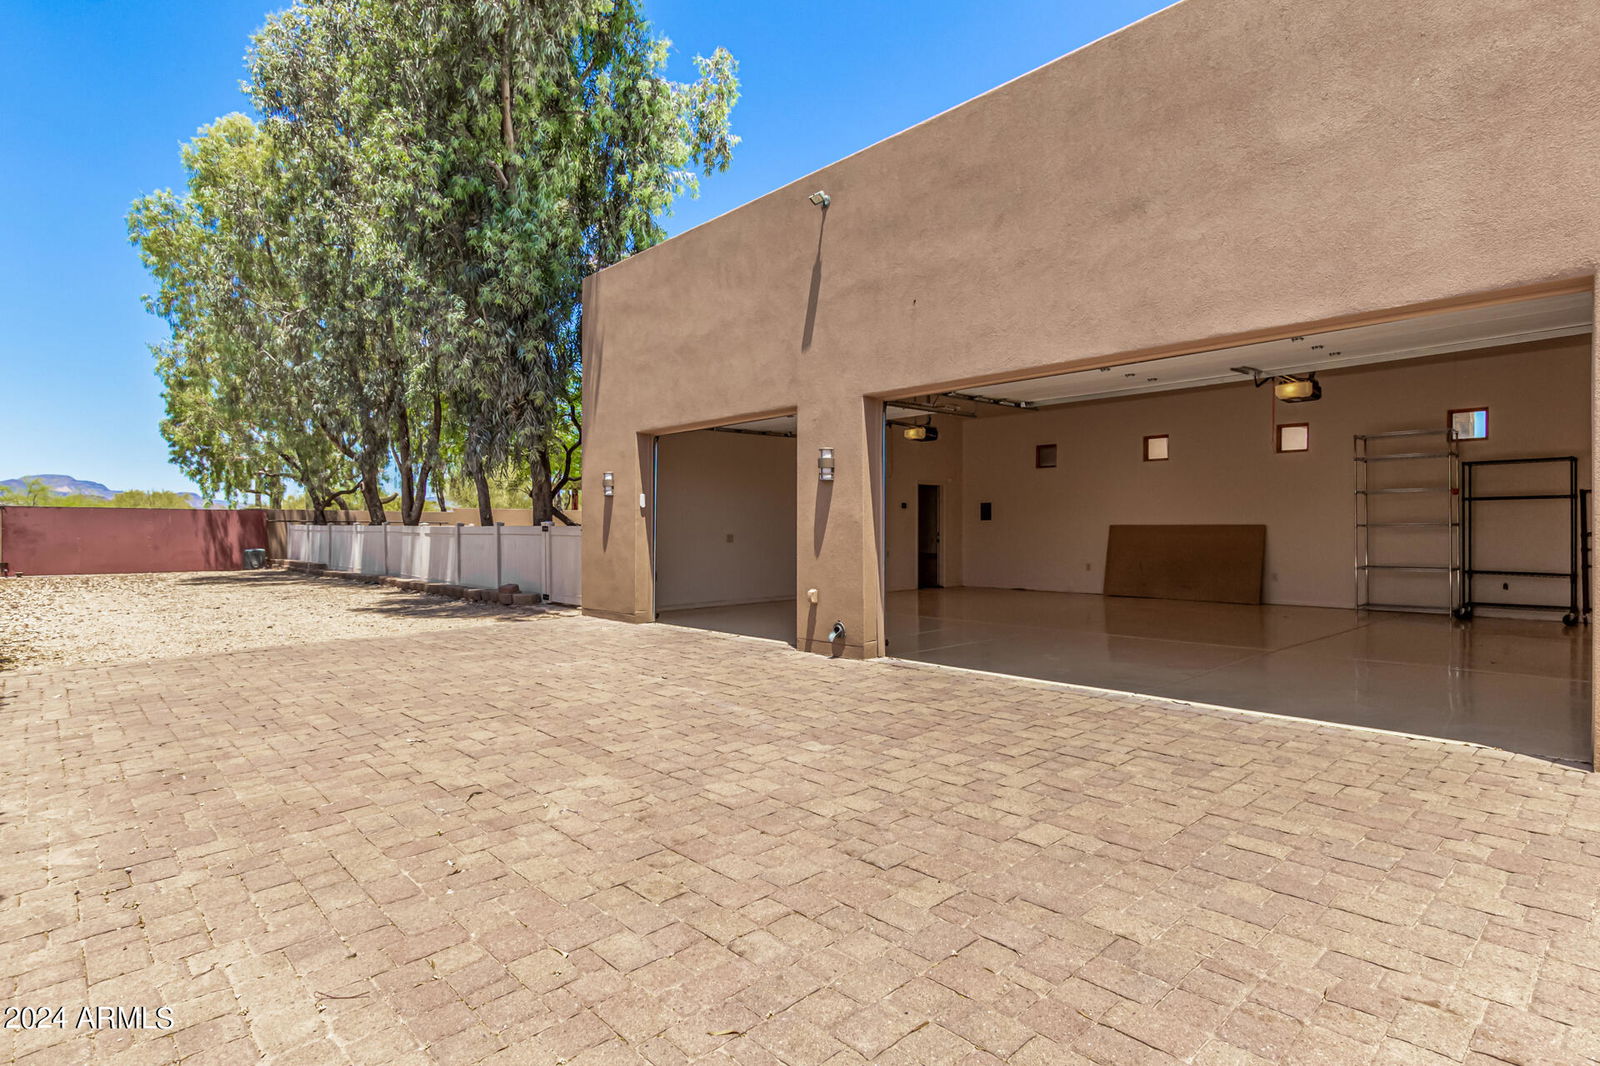
- RV Access/Parking, RV Gated, Over Height Garage, Extended Length Garage, Side Vehicle Entry, Garage Door Opener, Separate Strge Area, Circular Driveway, Gated, Direct Access
- Lot Features
- Corner Lot, North/South Exposure, Adjacent to Wash, Sprinklers In Front, Sprinklers In Rear, Natural Desert Front, Natural Desert Back, Auto Timer H2O Front, Auto Timer H2O Back
- Roofing
- Built-Up, Foam
- Sewer
- Public Sewer, Septic Tank
- Pool
- Yes
- Spa
- Private, Heated
- Stories
- 1
- Style
- Territorial/Santa Fe, Contemporary
- Subdivision
- Desert Forest South
- Taxes
- $3,108
- Tax Year
- 2023
- Water
- Public
Courtesy of Howe Realty. 602-909-6513 Selling Office: HomeSmart.
Copyright 2026 Arizona Regional Multiple Listing Service, All rights reserved. The data relating to real estate for sale on this website comes in part from the Arizona Regional Multiple Listing Service. All information deemed reliable but not guaranteed and should be independently verified. All properties are subject to prior sale, change or withdrawal. Neither listing broker(s) nor Arizona Regional Multiple Listing Service shall be responsible for any typographical errors, misinformation, misprints and shall be held totally harmless.