Share this with your friends


+16232069936
Loving Phoenix Team | Real Broker
31229 N 49th Street, Cave Creek, AZ 85331
- $942,000
- 3
- BD
- 3
- BA
- 2,554
- SqFt
- Sold Price
- $942,000
- List Price
- $949,900
- Closing Date
- Oct 30, 2024
- Days on Market
- 19
- Status
- CLOSED
- MLS#
- 6763579
- City
- Cave Creek
- Bedrooms
- 3
- Bathrooms
- 3
- Living SQFT
- 2,554
- Lot Size
- 47,628
- Subdivision
- Desert Foothills North
- Year Built
- 1985
- Type
- Single Family Residence
Property Description
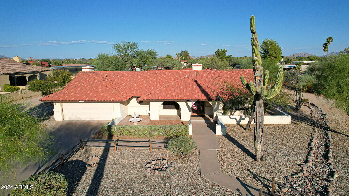
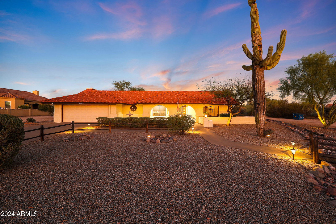
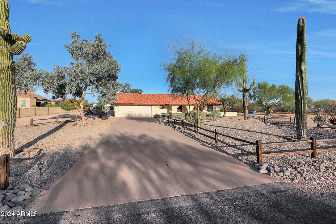
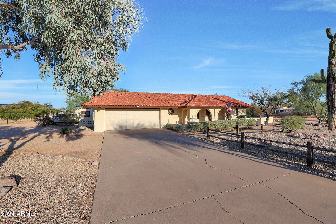
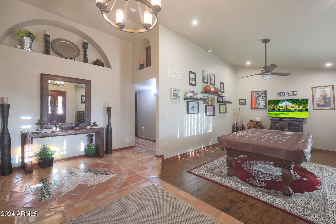
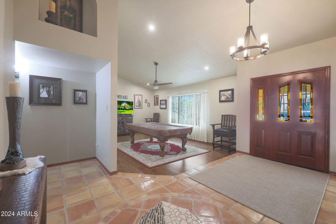
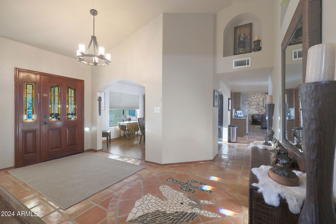
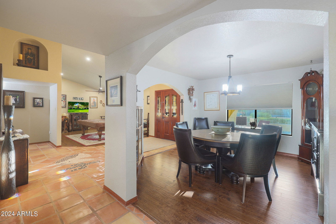
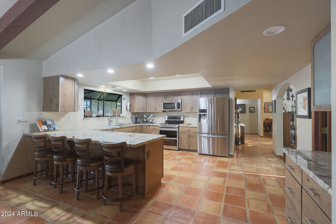
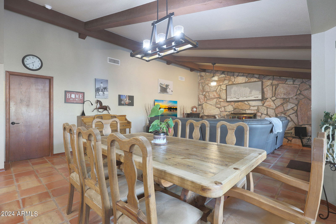
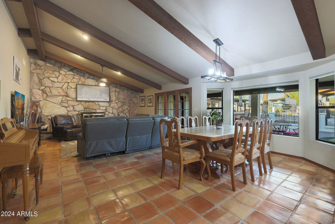
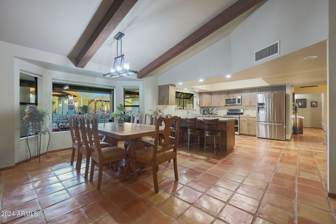
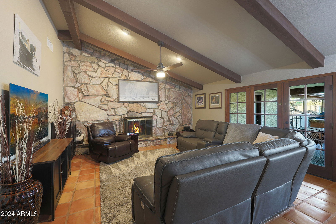
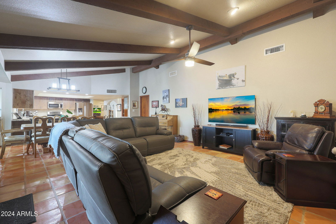
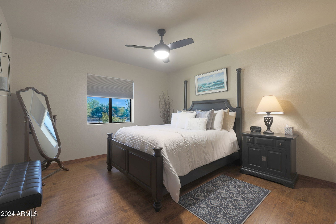
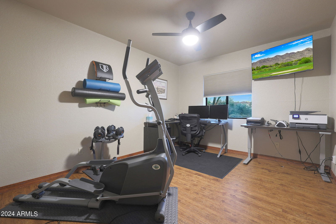
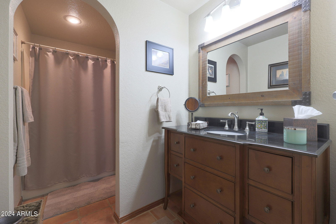
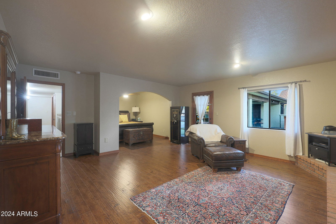
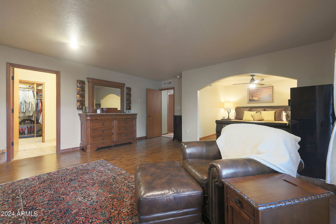
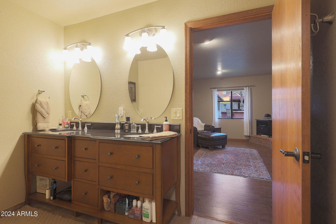
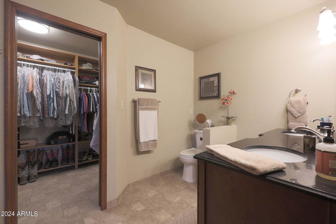
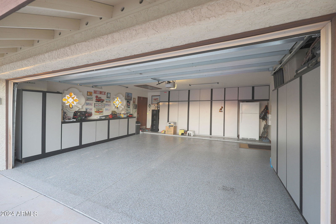
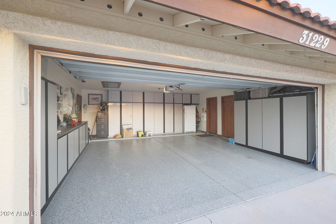
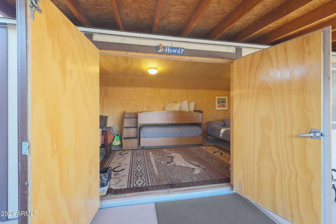
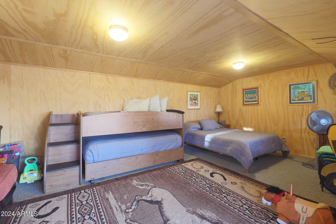
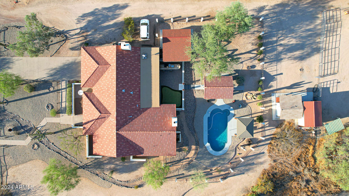
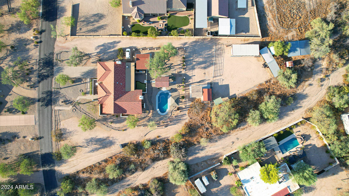
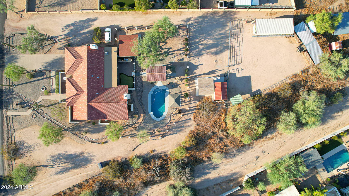
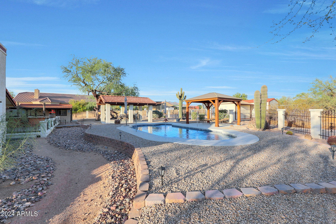
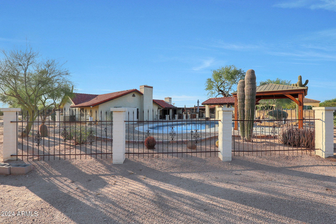
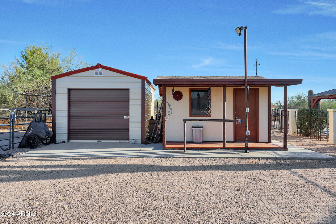
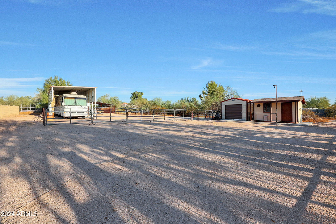
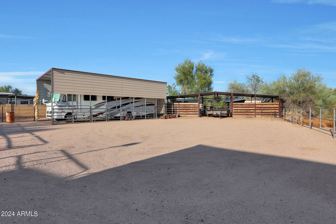
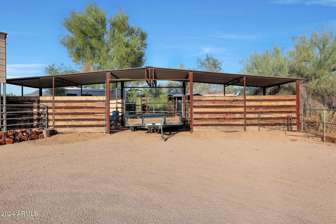
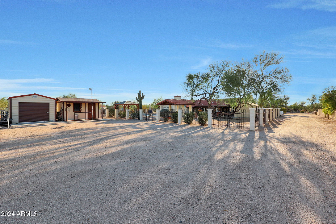
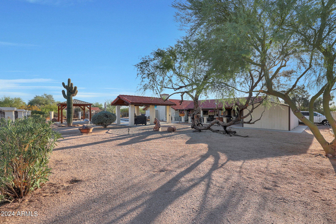
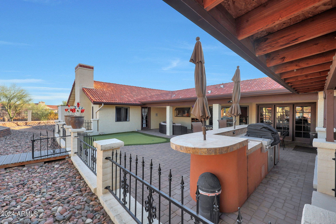
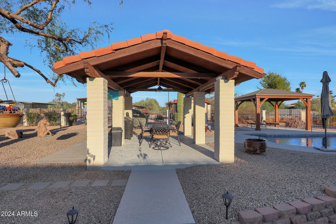
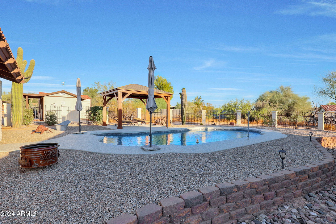
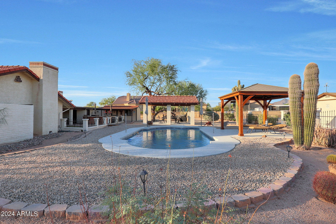
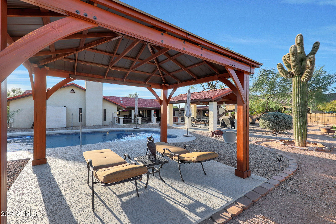
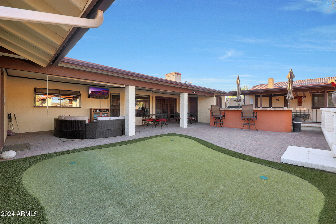
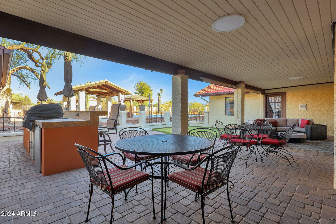
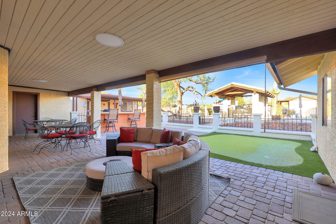
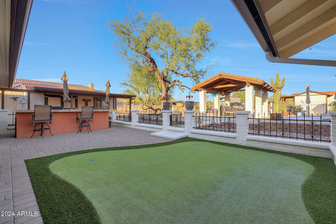
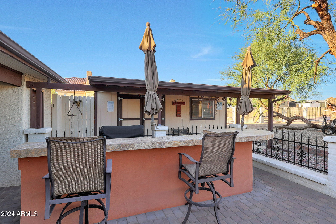
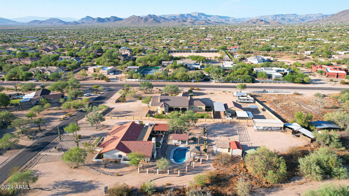
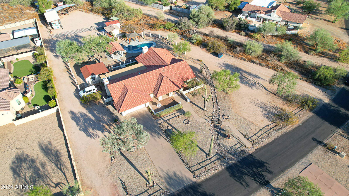
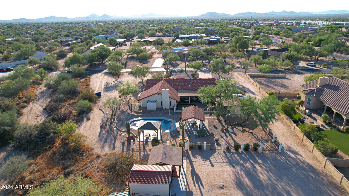
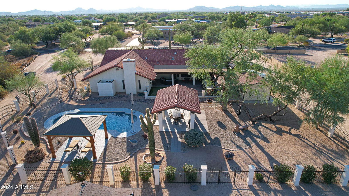
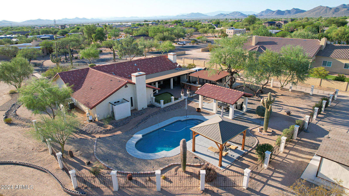
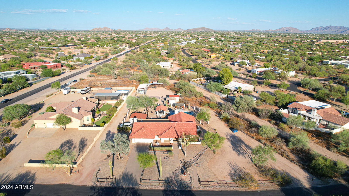
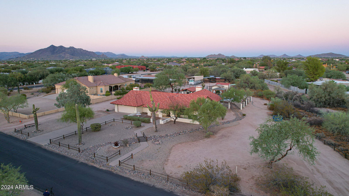
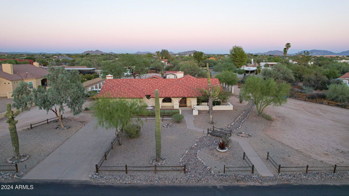
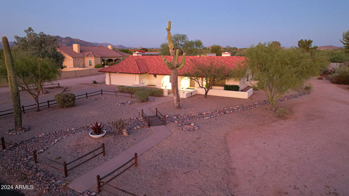
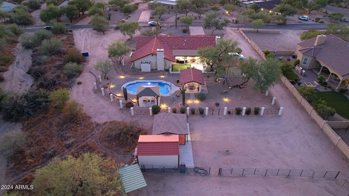
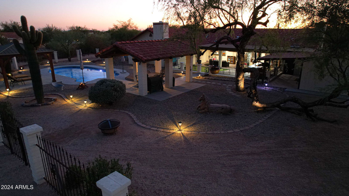
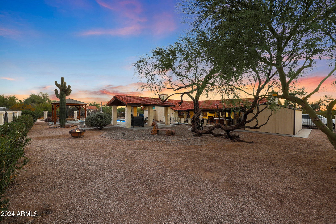
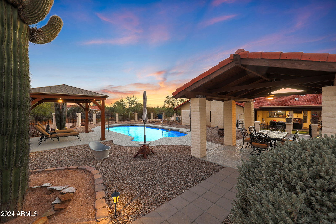
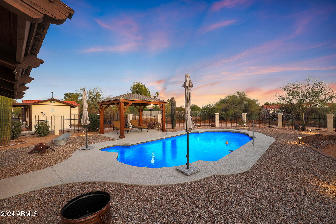
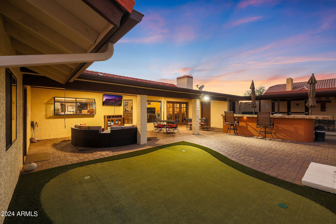
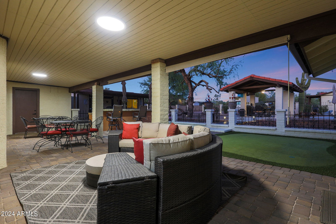
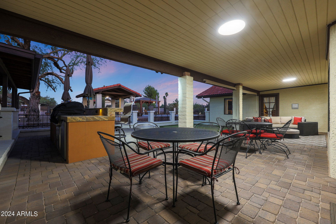
Welcome home to this incredible one acre plus horse property in Cave Creek. This beautiful estate features plenty of room for all of your toys and features 3 bedrooms, 2.75 bath, attached 2 car garage, Covered RV Storage and 2 additional detached storage Sheds for quads, tools, and toys. Inside the home you'll enjoy this open kitchen remodeled with beautiful new cabinets/granite counters and SS appliances. The open concept great room features vaulted and beamed ceilings and is a perfect gathering place for family and friends. Huge primary bedroom that has a sperate sitting area and fireplace along with a gorgeous remodeled bath and large closet. Step through the French doors and outside you will enjoy a covered patio, two gazebos, a newly remodeled pebblesheen pool and cool decking, new pavers along with an outdoor kitchen, and putting green. This horse property also features 2 horse stalls and an arena with both areas being plumbed with water. Bonus detached bunk house for kids, grandkids, or guests features privacy and is cooled by a wall unit ac and is not included in square footage or bedroom count. Must see and walk this property to appreciate all the improvements and features.
Additional Information
- Elementary School
- Lone Mountain Elementary School
- High School
- Cactus High School
- Middle School
- Sonoran Trails Middle School
- Acres
- 1.09
- Architecture
- Ranch
- Assoc Fee Includes
- Other (See Remarks)
- Hoa Fee
- $60
- Hoa Fee Frequency
- Annually
- Hoa
- Yes
- Hoa Name
- DESERT FOOTHILLS NOR
- Builder Name
- unknown
- Community
- Desert Foothills North
- Construction
- Wood Frame, Painted, Stucco
- Cooling
- Ceiling Fan(s), Central Air
- Exterior Features
- Storage, Built-in Barbecue
- Fencing
- Wrought Iron
- Fireplace
- Living Room, Master Bedroom
- Flooring
- Laminate, Tile
- Garage Spaces
- 2
- Heating
- Electric
- Horse Features
- Stall, Arena, Auto Water
- Horses
- Yes
- Living Area
- 2,554
- Lot Size
- 47,628
- New Financing
- Cash, VA Loan, FHA, Conventional, 1031 Exchange
- Other Rooms
- Great Room
- Parking Features
- RV Access/Parking, Garage Door Opener, Attch'd Gar Cabinets, Separate Strge Area, Direct Access
- Lot Features
- East/West Exposure, Desert Front, Desert Back, Auto Timer H2O Front, Auto Timer H2O Back
- Roofing
- Tile
- Sewer
- Septic Tank, Septic-In & Connected
- Pool
- Yes
- Spa
- None
- Stories
- 1
- Style
- Ranch
- Subdivision
- Desert Foothills North
- Taxes
- $1,396
- Tax Year
- 2023
- Water
- Public
Courtesy of RE/MAX Premier. 480-892-5300 Selling Office: Realty ONE Group.
Copyright 2026 Arizona Regional Multiple Listing Service, All rights reserved. The data relating to real estate for sale on this website comes in part from the Arizona Regional Multiple Listing Service. All information deemed reliable but not guaranteed and should be independently verified. All properties are subject to prior sale, change or withdrawal. Neither listing broker(s) nor Arizona Regional Multiple Listing Service shall be responsible for any typographical errors, misinformation, misprints and shall be held totally harmless.
How much is your home worth?
...get your instant home value now!