1717 N 1st Avenue Unit 217, Phoenix, AZ 85003
- $550,000
- 2
- BD
- 2
- BA
- 1,275
- SqFt

- Sold Price
- $550,000
- List Price
- $550,000
- Closing Date
- Jun 05, 2025
- Days on Market
- 234
- Status
- CLOSED
- MLS#
- 6770698
- City
- Phoenix
- Bedrooms
- 2
- Bathrooms
- 2
- Living SQFT
- 1,275
- Lot Size
- 646
- Subdivision
- Arthaus Condominium
- Year Built
- 2016
- Type
- Apartment
Property Description
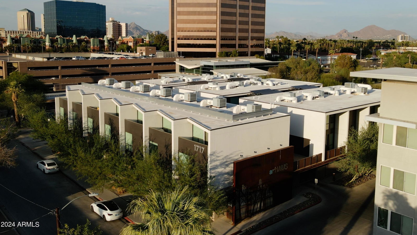
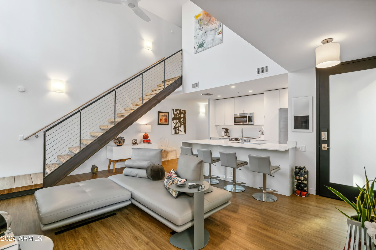
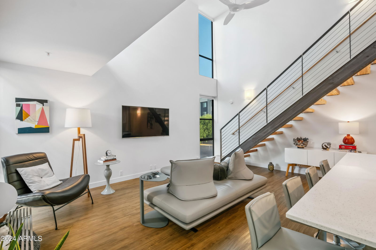
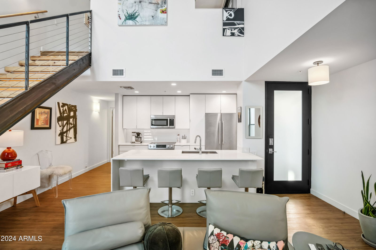

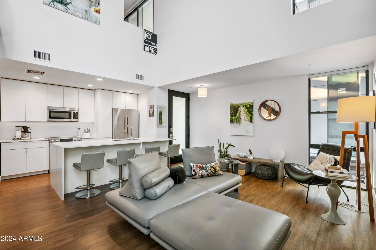
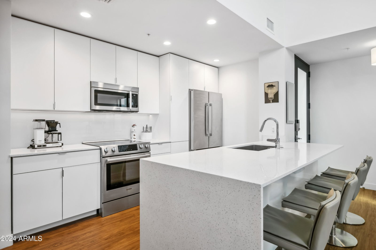
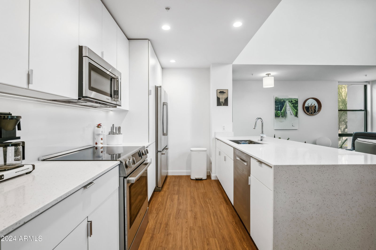
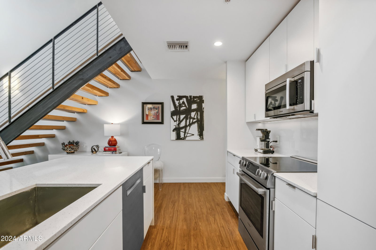
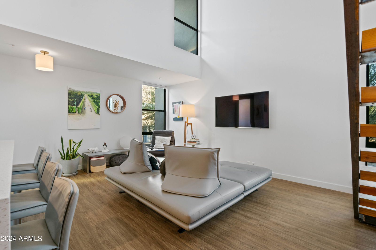
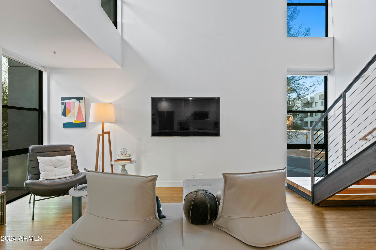
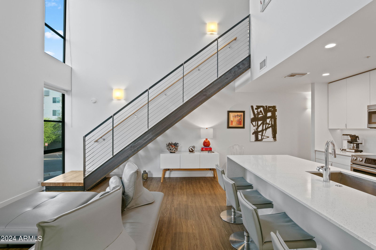
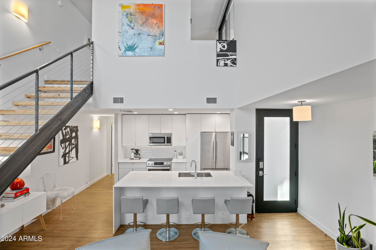
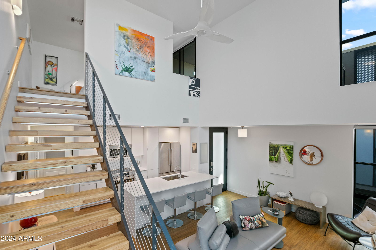
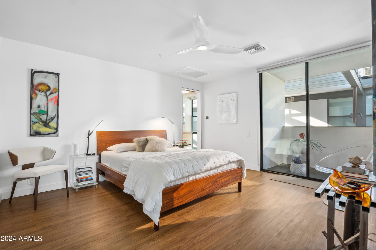
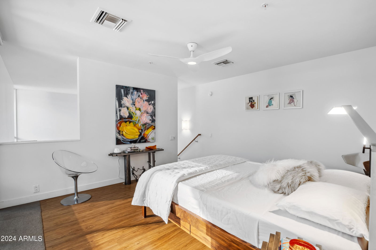
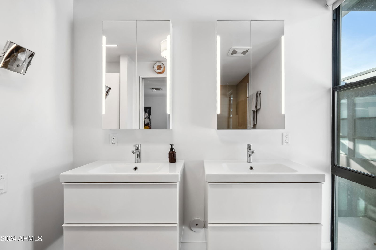
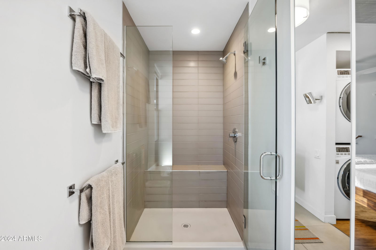

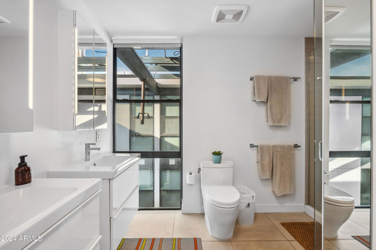
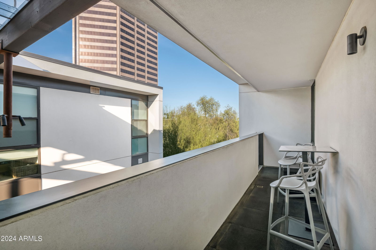
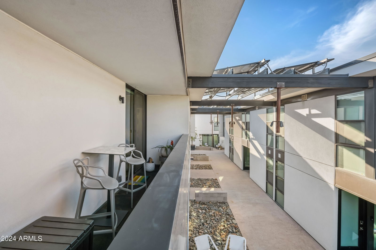
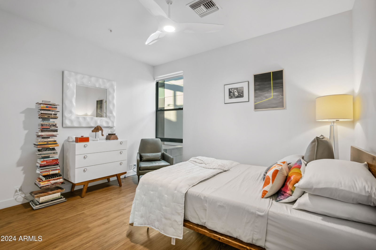

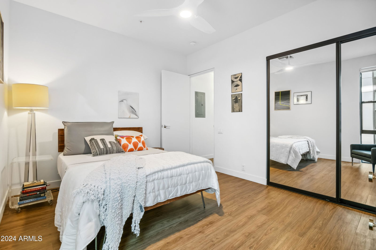
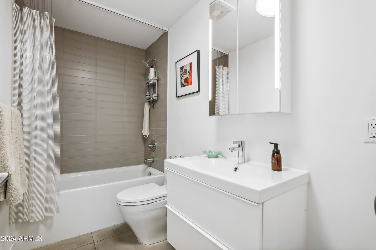
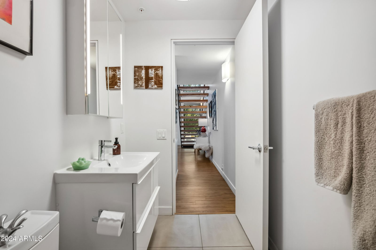
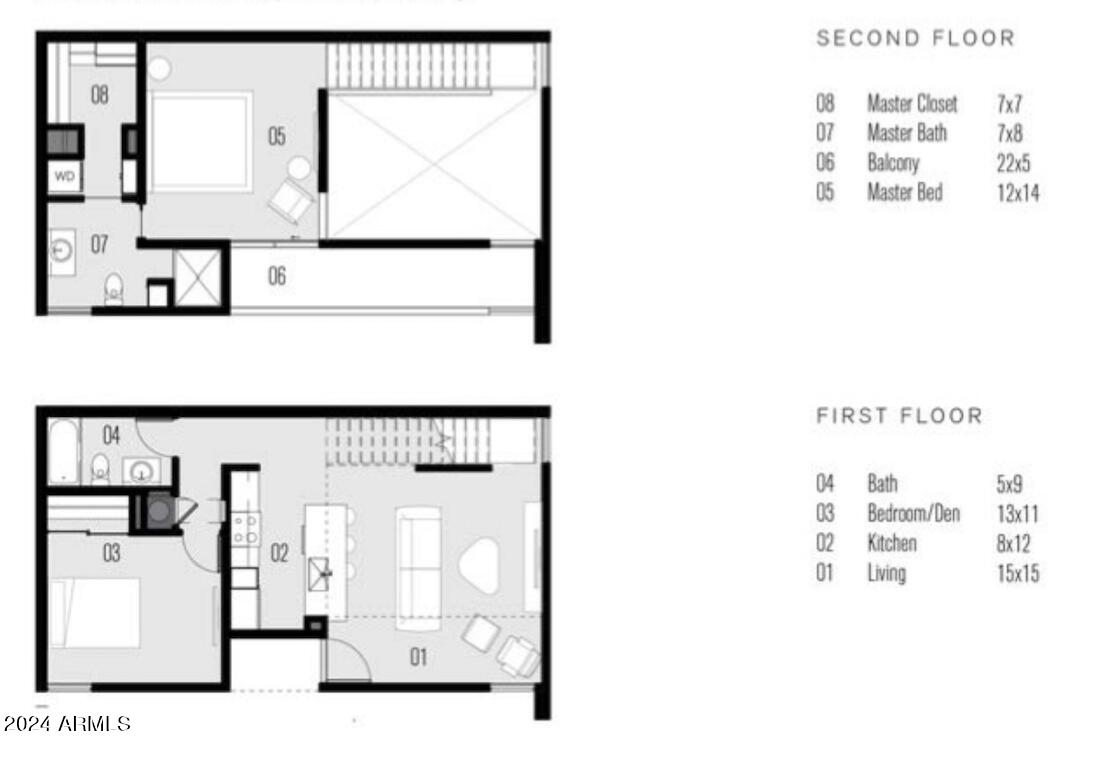
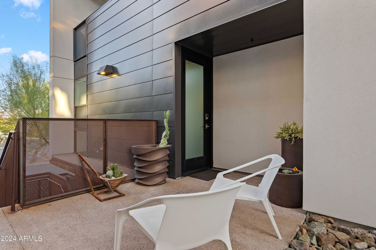
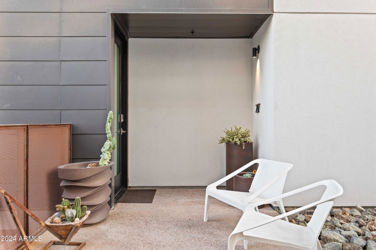
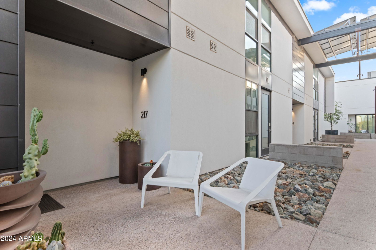
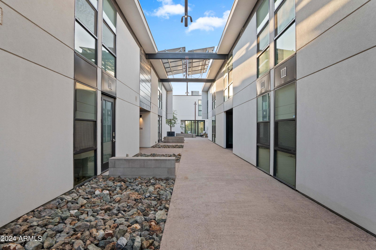
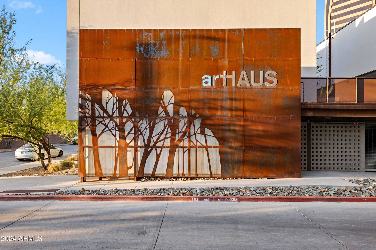
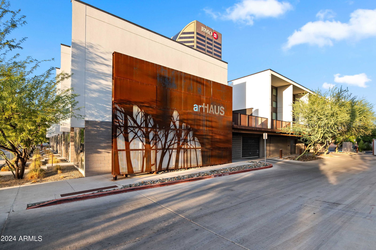
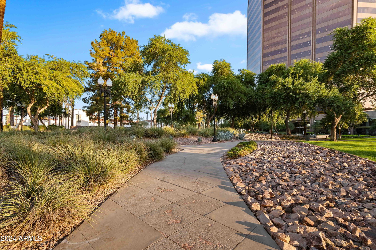
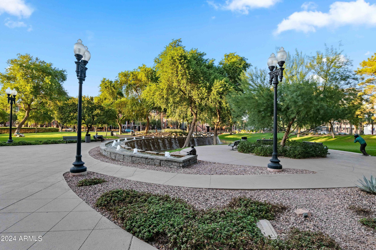
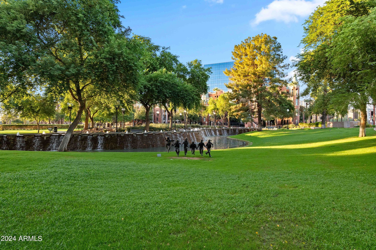
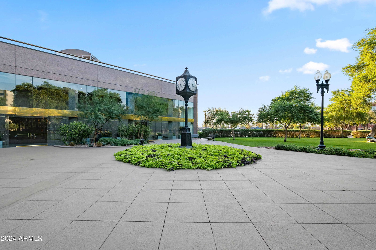


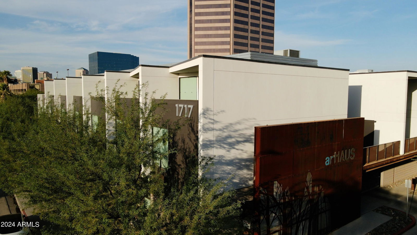
The residence at artHAUS offers one of the only two distinctive floor plans. It features a split layout encompassing 1,275 sqft, 2 bedrooms/2 bathrooms, an open-concept design with high ceilings & abundant natural light. This unit comes with two parking spaces in a secured and enclosed parking garage, with one of the spaces equipped with a universal EV charger. Furthermore, the owner has implemented several elegant customizations to the unit, including the custom-designed staircase, the upgraded closet design & lighting system, a spacious kitchen island, backsplash, under-cabinetry lighting, upgraded toilets, & ceiling fans. artHAUS comprises 25 urban dwellings designed and developed by Jason Boyer, the recipient of the 2017 Builder's Choice & Custom Home Design Award Conveniently situated within walking distance of popular attractions such as the Phoenix Art Museum, Hance Park, and the ASU Downtown Campus, as well as some of the finest dining options in Phoenix, artHAUS prioritizes sustainability and energy efficiency. All units meet stringent Energy Star and LEED for Homes certification criteria. The building has a rooftop solar array that offsets 100% of the HOA power demand and enclosed parking garage facilities with electric vehicle charging stations available to residents.
Additional Information
- Elementary School
- Kenilworth Elementary School
- High School
- Central High School
- Middle School
- Phoenix Prep Academy
- School District
- Phoenix Union High School District
- Acres
- 0.01
- Architecture
- Contemporary
- Assoc Fee Includes
- Roof Repair, Insurance, Maintenance Grounds, Front Yard Maint, Trash, Roof Replacement, Maintenance Exterior
- Hoa Fee
- $228
- Hoa Fee Frequency
- Monthly
- Hoa
- Yes
- Hoa Name
- artHAUS
- Builder Name
- Studio Ma
- Community Features
- Gated, Near Light Rail Stop, Near Bus Stop, Biking/Walking Path
- Construction
- Stucco, Wood Frame, Painted, Block
- Cooling
- Central Air, Ceiling Fan(s)
- Exterior Features
- Balcony
- Fencing
- Block, Wrought Iron
- Fireplace
- None
- Flooring
- Tile
- Garage Spaces
- 2
- Heating
- Electric
- Living Area
- 1,275
- Lot Size
- 646
- New Financing
- Cash, Conventional, VA Loan
- Parking Features
- Garage Door Opener, Separate Strge Area, Electric Vehicle Charging Station(s)
- Lot Features
- Desert Back, Desert Front
- Roofing
- Foam
- Sewer
- Public Sewer
- Spa
- None
- Stories
- 2
- Style
- Contemporary
- Subdivision
- Arthaus Condominium
- Taxes
- $3,269
- Tax Year
- 2023
- Water
- City Water
Courtesy of Russ Lyon Sotheby's International Realty. 480-287-5200 Selling Office: PADLAB.
Copyright 2026 Arizona Regional Multiple Listing Service, All rights reserved. The data relating to real estate for sale on this website comes in part from the Arizona Regional Multiple Listing Service. All information deemed reliable but not guaranteed and should be independently verified. All properties are subject to prior sale, change or withdrawal. Neither listing broker(s) nor Arizona Regional Multiple Listing Service shall be responsible for any typographical errors, misinformation, misprints and shall be held totally harmless.