Share this with your friends


+16232069936
Loving Phoenix Team | Real Broker
4302 E Evans Drive, Phoenix, AZ 85032
- $650,000
- 3
- BD
- 2
- BA
- 1,989
- SqFt




- Sold Price
- $650,000
- List Price
- $679,000
- Closing Date
- Apr 30, 2025
- Days on Market
- 102
- Status
- CLOSED
- MLS#
- 6797391
- City
- Phoenix
- Bedrooms
- 3
- Bathrooms
- 2
- Living SQFT
- 1,989
- Lot Size
- 10,527
- Subdivision
- Shadowridge 4
- Year Built
- 1984
- Type
- Single Family Residence
Property Description
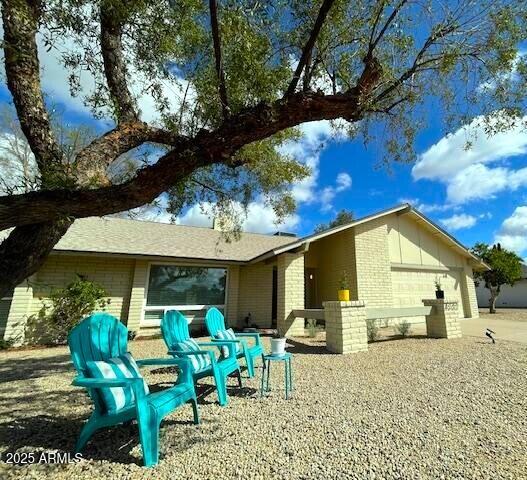
*CLOSE 2 Paradise Valley Mall Redevelopment Area! **NO H.O.A! ***Possible R.V. Parking! WIDE, 10,527 SQUARE FOOT (0.242 acre) LOT w/ROOM 4 ALL THE TOYS OR MAY BE ABLE TO ADD ON or expand OVERSIZED 2-Car Garage! UNIQUE, split-bedrooms, OPEN FLOOR PLAN WITH 2-WAY FIREPLACE+vaulted ceilings! SINCE 2024: Landscaping, remove popcorn ceilings T/O, paint in&out, windows, custom 3-panel ''wall of glass'' sliding door, carpet, fixtures, hardware, STAINLESS APPLIANCES, blinds, toilets, lighting, ring doorbell, ceiling fans, garage floor sealed! ALSO FIND: Granite KITCHEN COUNTERS, 'stone-like' TILE FLOORS T/O (except bedrooms)+master bedroom updated shower! AC recently upgraded! MINUTES from schools, hiking, shopping, parks, PV MALL&dining venues! ** SELLER OPEN TO HELPING WITH BUYER'S COSTS!
Additional Information
- Elementary School
- Liberty Elementary School
- High School
- Paradise Valley High School
- Middle School
- Sunrise Middle School
- Acres
- 0.24
- Architecture
- Ranch, Contemporary
- Assoc Fee Includes
- No Fees
- Builder Name
- CAVALIER
- Community
- Shadowridge
- Construction
- Block, Wood Frame, Painted
- Cooling
- Ceiling Fan(s), Central Air
- Exterior Features
- Storage, Playground
- Fencing
- Block
- Fireplace
- Family Room, Living Room, Two Way Fireplace
- Flooring
- Carpet, Tile
- Garage Spaces
- 2
- Accessibility Features
- Bath Raised Toilet, Bath Grab Bars
- Heating
- Electric
- Laundry
- Washer Hookup, Inside
- Living Area
- 1,989
- Lot Size
- 10,527
- New Financing
- Cash, VA Loan, FHA, Conventional
- Other Rooms
- Family Room, Great Room
- Parking Features
- RV Access/Parking, Garage Door Opener, Direct Access
- Lot Features
- North/South Exposure, Desert Front, Desert Back, Sprinklers In Front, Sprinklers In Rear, Grass Back, Auto Timer H2O Front, Auto Timer H2O Back
- Roofing
- Composition
- Sewer
- Public Sewer
- Spa
- None
- Stories
- 1
- Style
- Ranch, Contemporary
- Subdivision
- Shadowridge 4
- Taxes
- $1,603
- Tax Year
- 2024
- Water
- Public
Courtesy of Scottsdale Sierra, Inc.. 480-816-4947 Selling Office: eXp Realty.
Copyright 2026 Arizona Regional Multiple Listing Service, All rights reserved. The data relating to real estate for sale on this website comes in part from the Arizona Regional Multiple Listing Service. All information deemed reliable but not guaranteed and should be independently verified. All properties are subject to prior sale, change or withdrawal. Neither listing broker(s) nor Arizona Regional Multiple Listing Service shall be responsible for any typographical errors, misinformation, misprints and shall be held totally harmless.
How much is your home worth?
...get your instant home value now!