Share this with your friends


+16232069936
Loving Phoenix Team | Real Broker
13213 W Duane Lane, Peoria, AZ 85383
- $890,000
- 2
- BD
- 3
- BA
- 2,252
- SqFt
- Sold Price
- $890,000
- List Price
- $899,000
- Closing Date
- Feb 27, 2025
- Days on Market
- 22
- Status
- CLOSED
- MLS#
- 6801497
- City
- Peoria
- Bedrooms
- 2
- Bathrooms
- 3
- Living SQFT
- 2,252
- Lot Size
- 9,063
- Subdivision
- Trilogy West
- Year Built
- 2018
- Type
- Single Family Residence
Property Description
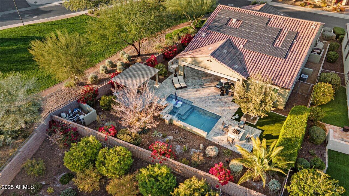
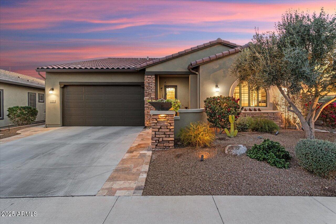
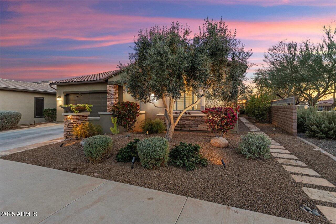
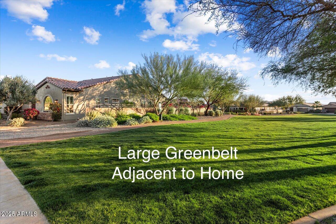
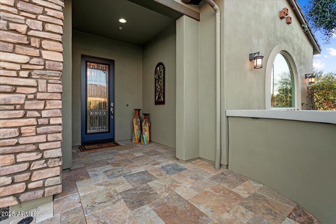
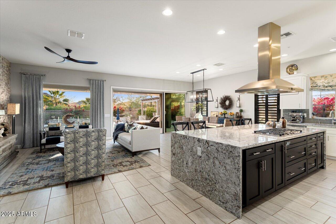
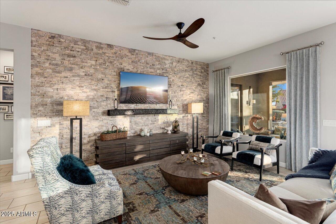
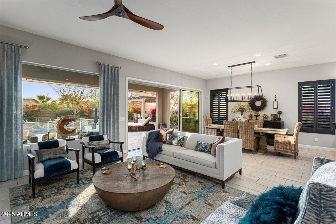
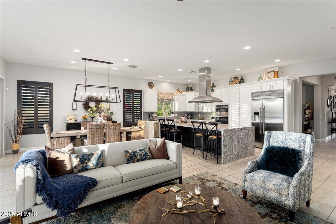
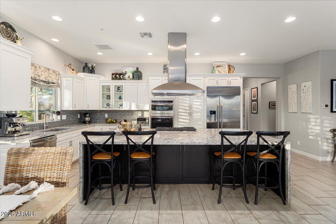
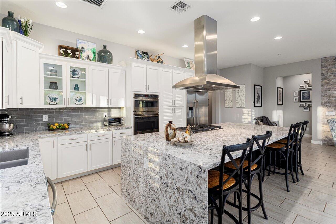
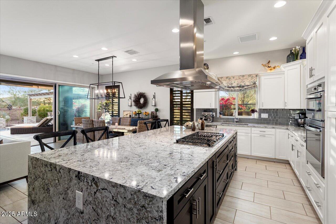
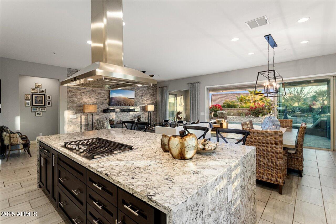
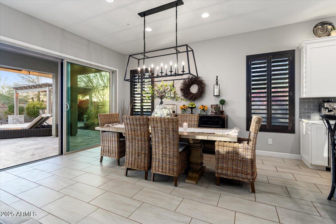
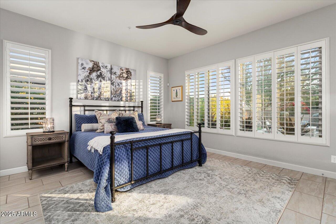
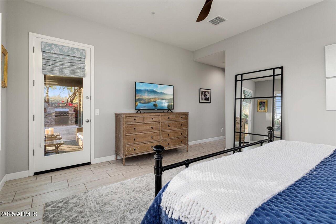
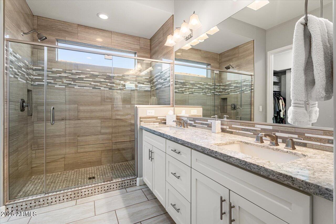
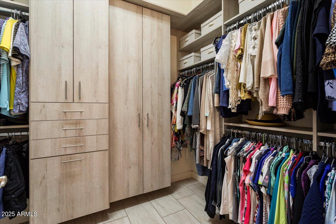
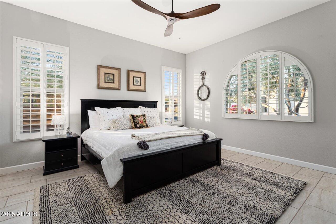
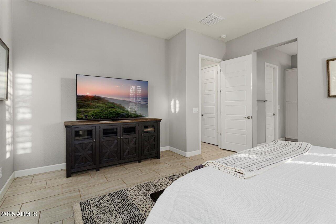
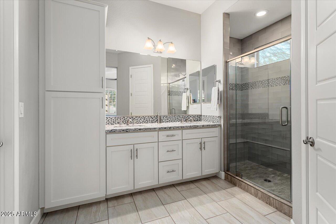
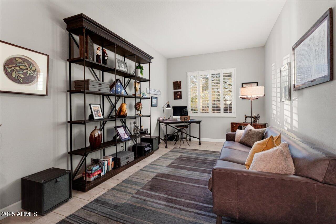
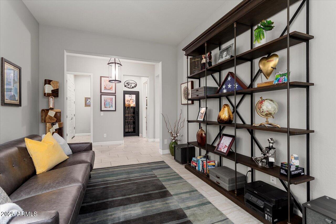
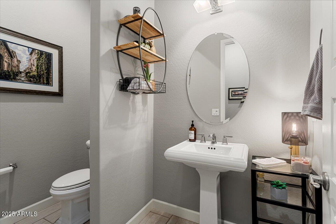
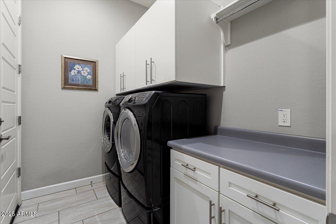
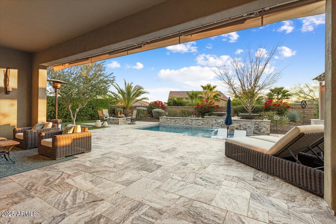
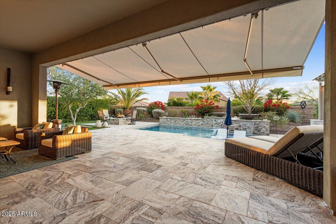
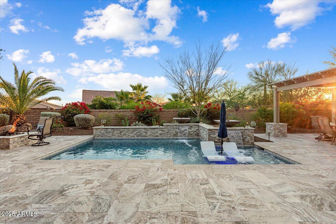
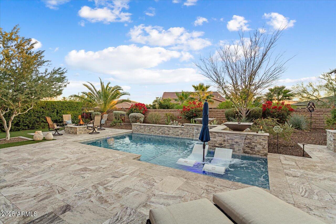
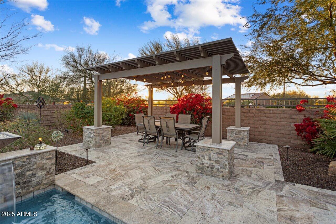
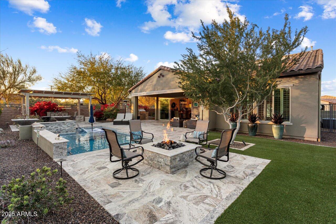
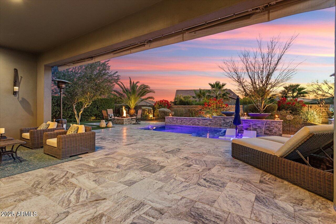
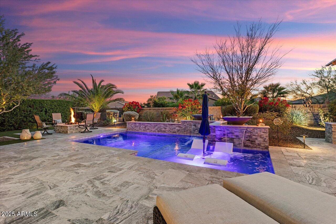
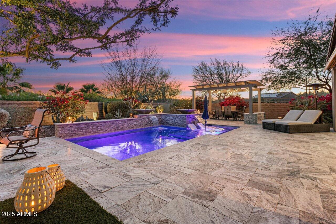
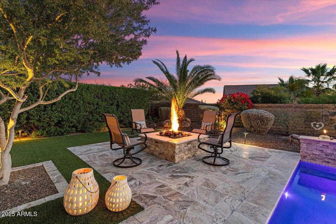
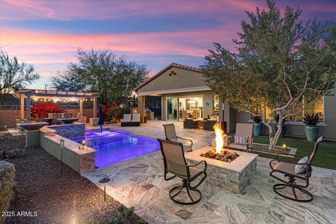
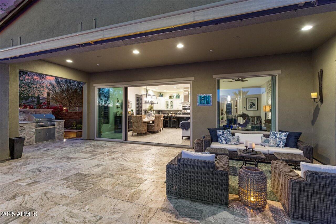
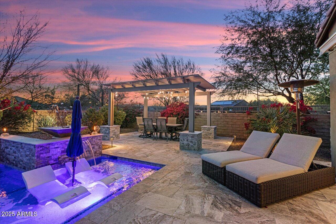
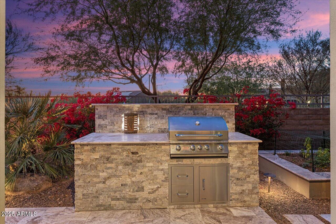
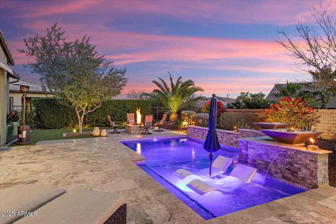
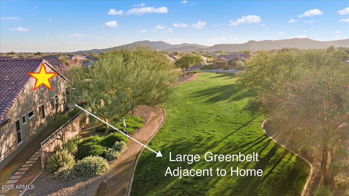
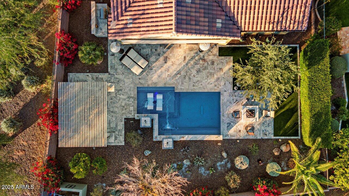
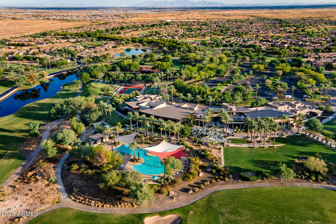
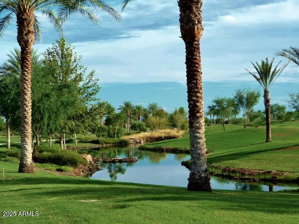
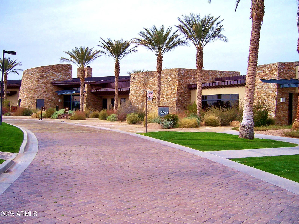
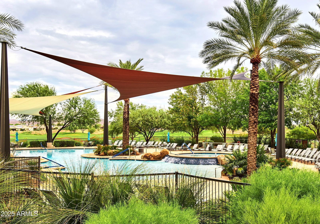
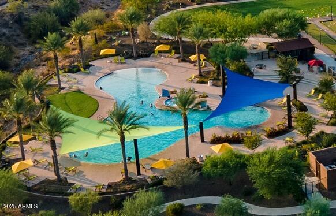
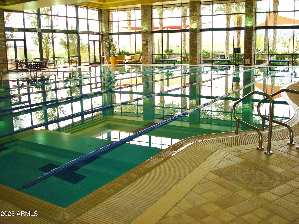
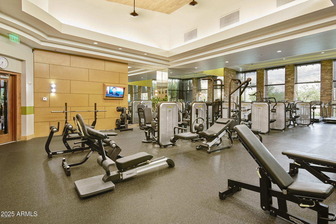
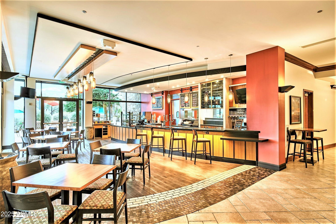
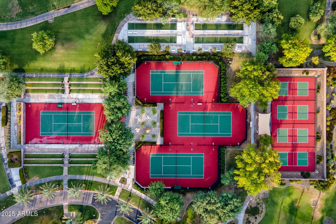
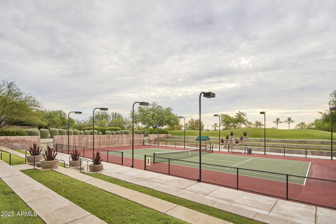
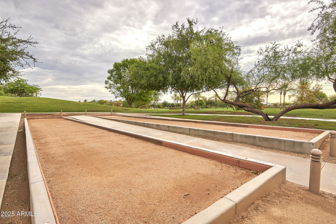
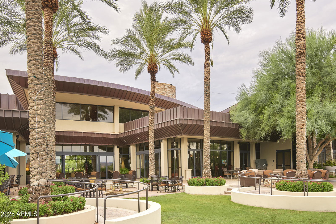
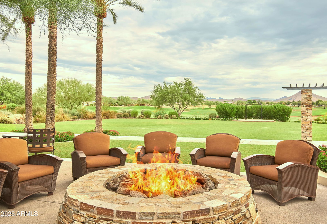
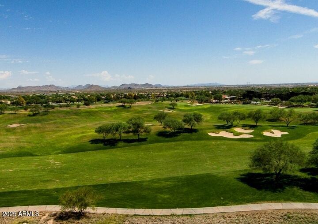
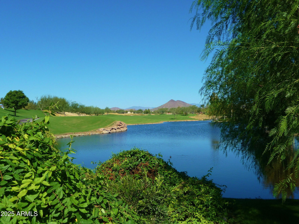
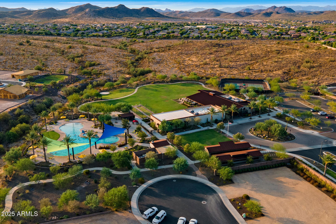
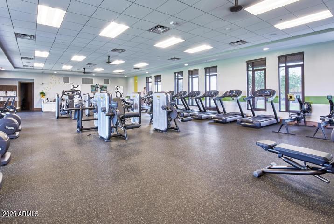
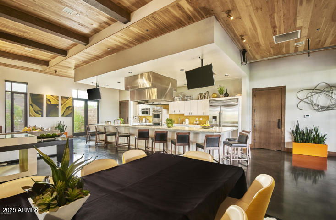
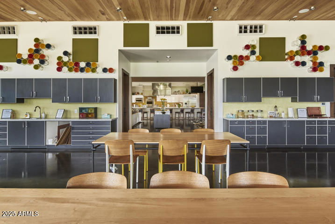
ABSOLUTELY STUNNING Montage model with amazing ENTERTAINER'S BACKYARD w/HEATED POOL, DUAL PRIMARY SUITES, 3-CAR tandem garage, and premium stone elevation. This location is PRIME - situated on a very PRIVATE OVERSIZED LOT w/elevated SOUTH-facing backyard adjacent to a LUSH GREENBELT. Step inside and you will feel like you are in a model home with over $158k in builder upgrades + $150k in after purchase upgrades. The OPEN CONCEPT floorplan features 2BD, 2.5BA, Den/Office, 10ft ceilings, SOLAR, plantation shutters, and includes tile floors throughout - no carpet. The fabulous gourmet kitchen boasts QUARTZ countertops, large waterfall edge island and breakfast bar, GAS COOKTOP, upgraded 42'' staggered upper cabinets with full overlay, stainless steel appliances including GE Monogram hood, deluxe GE 42'' built-in refrigerator, over cabinet lighting, soft-close drawers, and rollouts. You will love the great room with generous windows that deliver an abundance of natural light and features a custom stacked stone wall w/mantle and 15ft rolling WALL OF GLASS. Both primary suites feature SPACIOUS bedrooms, walk-in closets, and LUXURIOUS bathrooms w/designer tiled walk-in showers, premium glass enclosures, quartz countertops, and dual sinks. Office/den is a separate area for work, hobby or relaxing. Step outside to the SPECTACULAR RESORT OASIS with sparkling SALTWATER POOL w/Baja shelf, water features, covered patio with misters, EXPANSIVE TRAVERTINE pavers, built-in Bull BBQ with rotisserie grill, built-in pergola with misters, gas firepit, motorized awning w/lights, mature landscaping w/faux grass area, custom stacked stone accents, and landscape lighting. This home is 2,252sf of PURE LUXURY - no detail was overlooked. Here is the DREAM HOME you have been looking for. This home is located in award-winning gated, 55+ Trilogy at Vistancia with 5-star-resort style amenities at the 35,000 SF Kiva Club with indoor & outdoor pools, fitness center, day spa, cafe, billiards, meeting rooms, library, tennis courts, pickle ball, bocce ball, events & a plethora of activities to choose from. Outstanding Gary Panks-designed golf course is woven throughout the neighborhood. The Mita Club has additional community amenities. Easy access from Trilogy to the 303, shopping, restaurants, entertainment, Paloma Park, and Lake Pleasant.
Additional Information
- Elementary School
- Adult
- High School
- Adult
- Middle School
- Adult
- Acres
- 0.21
- Assoc Fee Includes
- Maintenance Grounds, Street Maint
- Hoa Fee
- $890
- Hoa Fee Frequency
- Quarterly
- Hoa
- Yes
- Hoa Name
- Trilogy at Vistancia
- Builder Name
- Shea Homes
- Community
- Trilogy At Vistancia
- Community Features
- Community Spa, Community Spa Htd, Concierge, Gated, Golf, Tennis Court(s), Playground, Biking/Walking Path, Clubhouse, Community Media Room, Fitness Center, Pickleball
- Construction
- Wood Frame, Painted, Stucco, Stone
- Cooling
- Ceiling Fan(s), Central Air, Programmable Thmstat
- Exterior Features
- Private Yard, Misting System, Built-in Barbecue
- Fencing
- Wrought Iron, Block
- Flooring
- Tile
- Garage Spaces
- 3
- Accessibility Features
- Zero-Grade Entry, Hard/Low Nap Floors, Bath Lever Faucets, Lever Handles, Exterior Curb Cuts, Mltpl Entries/Exits
- Heating
- Natural Gas
- Laundry
- Inside
- Living Area
- 2,252
- Lot Size
- 9,063
- Model
- Montage
- New Financing
- Cash, VA Loan, Conventional
- Other Rooms
- Great Room
- Parking Features
- Tandem, Garage Door Opener, Attch'd Gar Cabinets, Direct Access
- Lot Features
- North/South Exposure, Borders Common Area, Desert Front, Desert Back, Sprinklers In Front, Sprinklers In Rear, Synthetic Grass Back, Auto Timer H2O Front, Auto Timer H2O Back
- Roofing
- Tile
- Sewer
- Public Sewer, Sewer-In & Connected
- Pool
- Yes
- Spa
- None
- Stories
- 1
- Subdivision
- Trilogy West
- Taxes
- $4,430
- Tax Year
- 2024
- Water
- Public
- Age Restricted
- Yes
Courtesy of Friedman Realty Associates. 623-824-9016 Selling Office: Lake Pleasant Real Estate.
Copyright 2026 Arizona Regional Multiple Listing Service, All rights reserved. The data relating to real estate for sale on this website comes in part from the Arizona Regional Multiple Listing Service. All information deemed reliable but not guaranteed and should be independently verified. All properties are subject to prior sale, change or withdrawal. Neither listing broker(s) nor Arizona Regional Multiple Listing Service shall be responsible for any typographical errors, misinformation, misprints and shall be held totally harmless.
How much is your home worth?
...get your instant home value now!