16365 W Indianola Avenue, Goodyear, AZ 85395
- $755,000
- 2
- BD
- 4
- BA
- 2,262
- SqFt


- Sold Price
- $755,000
- List Price
- $759,000
- Closing Date
- Mar 17, 2025
- Days on Market
- 20
- Status
- CLOSED
- MLS#
- 6814675
- City
- Goodyear
- Bedrooms
- 2
- Bathrooms
- 4
- Living SQFT
- 2,262
- Lot Size
- 8,753
- Subdivision
- Pebblecreek Phase 2 Unit 43a
- Year Built
- 2013
- Type
- Single Family Residence
Property Description
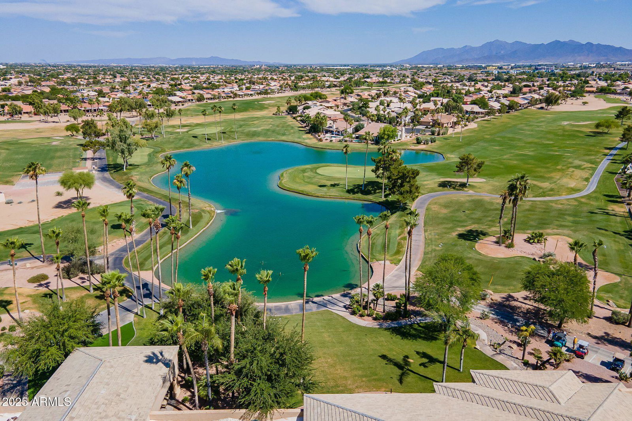

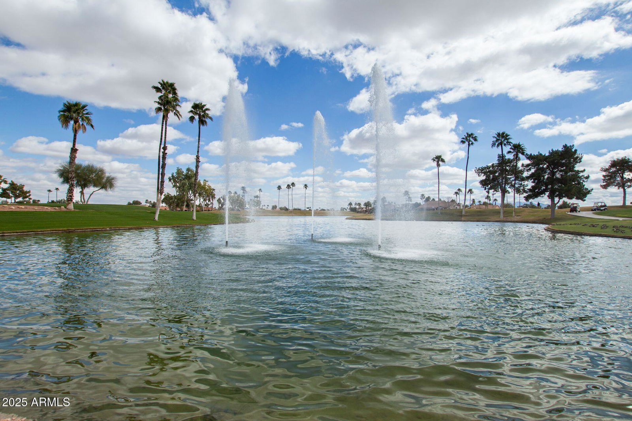
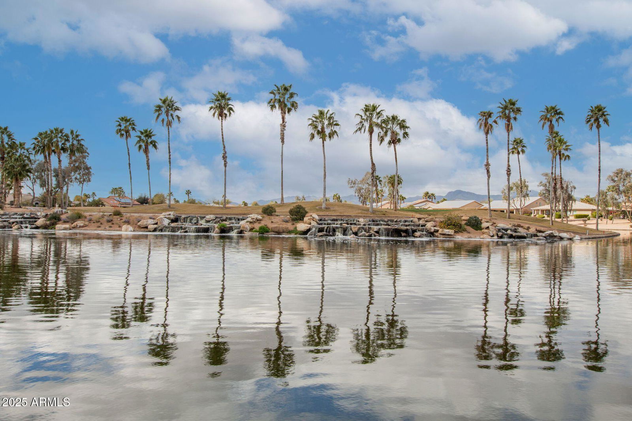
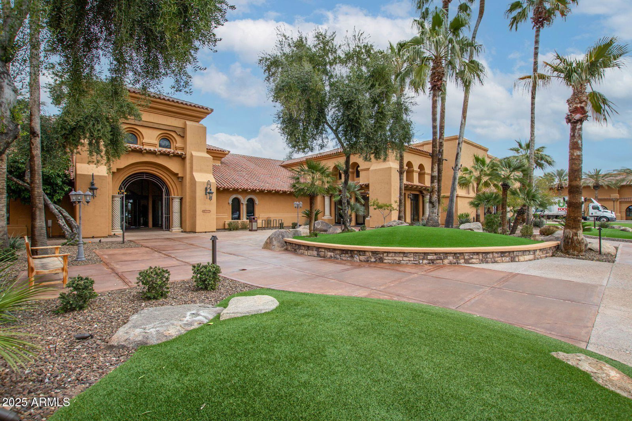
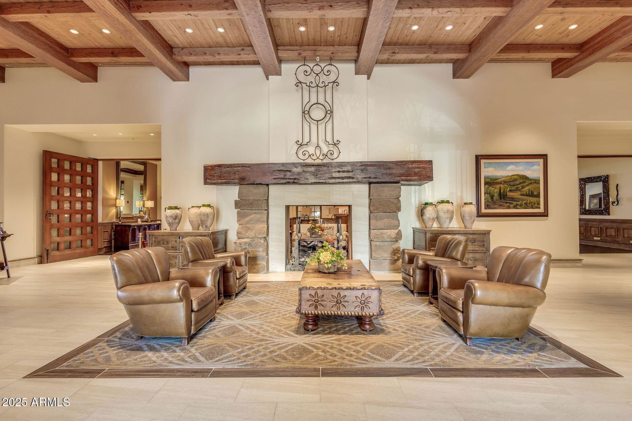
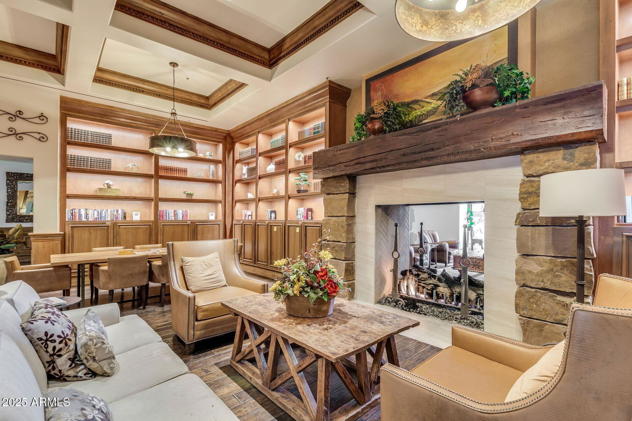

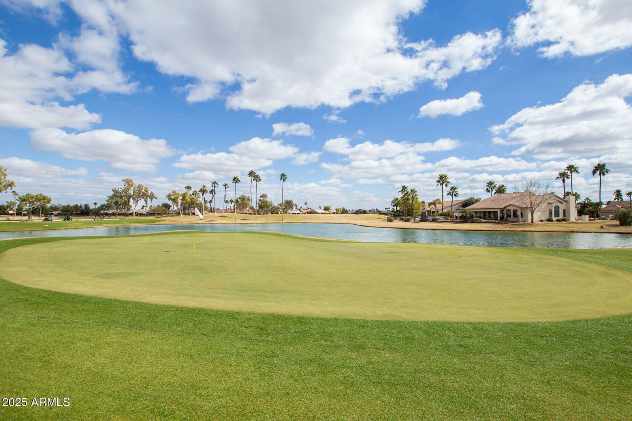
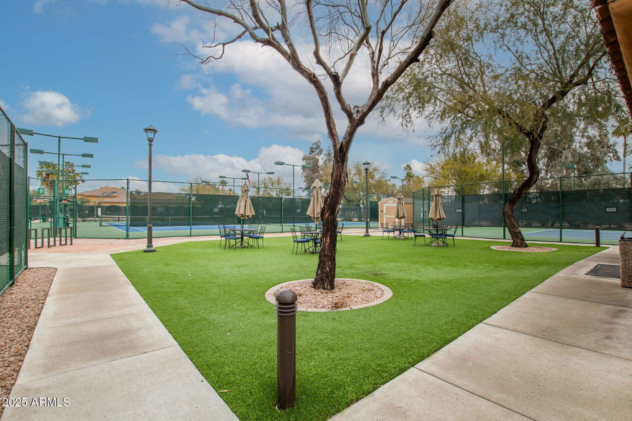
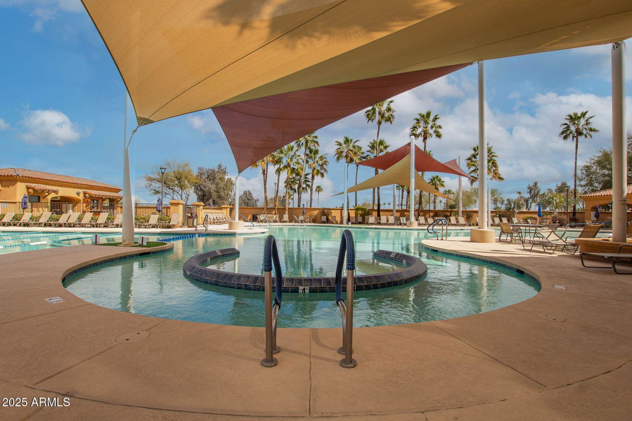
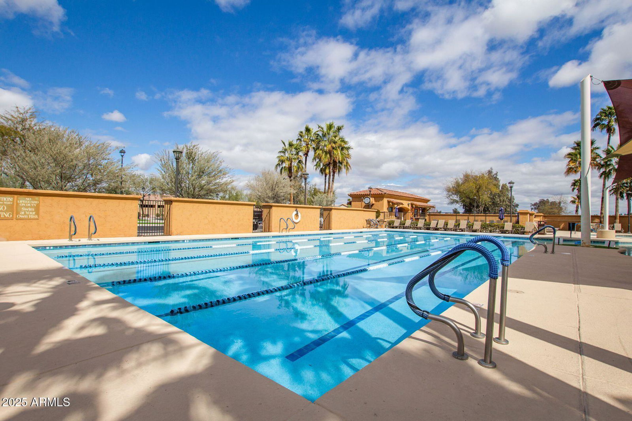
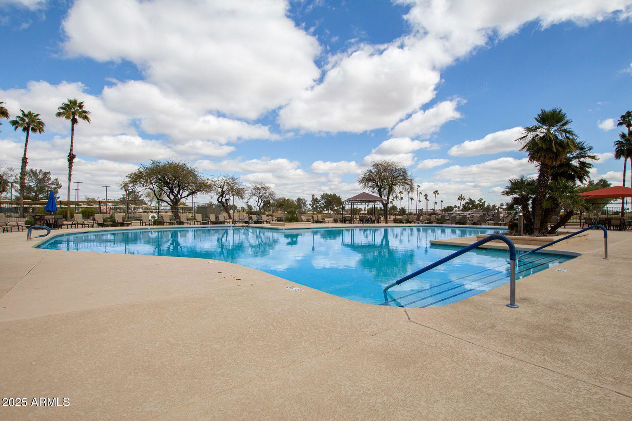
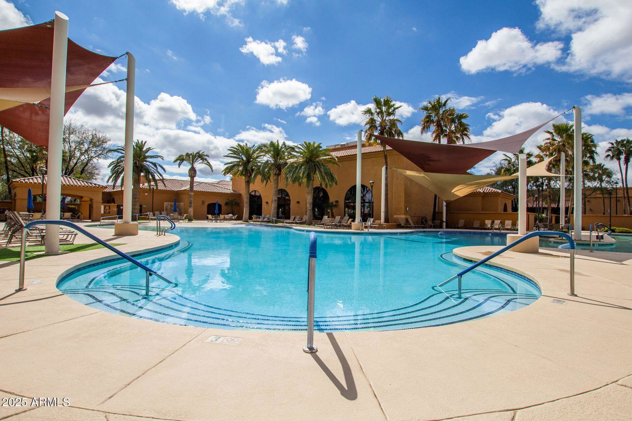
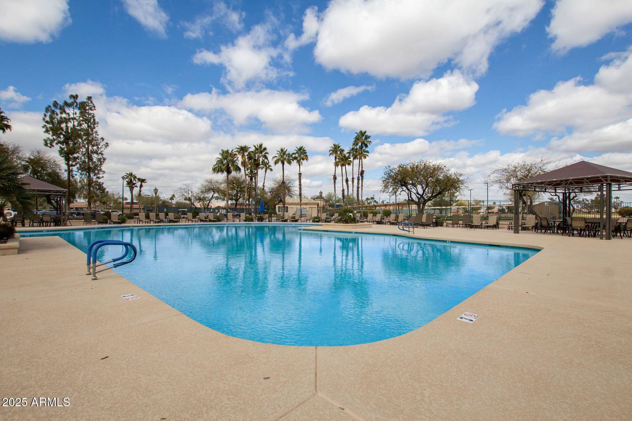
Highly upgraded and well-maintained extended Treviso model located on the Tuscany Falls side of the award-winning golf course community of PebbleCreek is ready for you! From the brick paved driveway and courtyard to the extended travertine covered back patio, you will notice quality and beauty with every step! This pristine property has an open floorplan with large windows and an abundance of natural sunlight and offers a combination of beauty and modern convenience. The home centers around a large great room with a built-in media center with coffered ceilings and stately sliding glass doors that lead to a private outdoor sanctuary with a park-like view of a large preserve. The stunning eat-in kitchen offers modern sophistication and functionality. It boasts upgraded cabinetry... that extends to the ceiling with soft close drawers and convenient roll-out shelving. GE Café stainless steel appliances, including a gas range, granite countertops with an island bar, porcelain tile backsplash and pendant lighting will inspire your inner chef. The large walk-in pantry provides ample storage, so your kitchen stays organized and clutter free. The laundry room has been extended with additional cabinetry and comes with the washer and dryer and for added convenience, a water softner has already been installed. The den with double French doors is conveniently located off the great room by the powder room and can be used as a quiet retreat, home office or extra room for your guests. The extended primary bedroom with sophisticated crown molding has all the space you need for a large bedroom ensemble and a sitting area. The primary en suite has a large tile shower and soaking tub with dual sinks and spacious custom walk-in closet. Your guests will also enjoy a roomy ensuite with a full bathroom and walk-in closet. Step outside to your own private fenced yard with southern exposure and a highly sought after expansive view of tranquil common grounds. The beautiful travertine tile, built in patio table and unique waterfall feature set the stage for outdoor pleasures and memorable events. The extended garage and golf cart garage with abundant cabinetry provide ample storage so life stays simple and clutter free! Enjoy a short distance to the Tuscany Falls Clubhouse, new restaurant, pool, fitness center and pickleball courts. This home is well maintained, move-in ready and suits any AZ lifestyle whether a full-time haven or a convenient lock & leave, this property is most desirable for the active adult lifestyle! Don't miss the opportunity to make this your PebbleCreek Dream Home!
Additional Information
- Elementary School
- Adult
- High School
- Adult
- Middle School
- Adult
- Acres
- 0.20
- Architecture
- Santa Barbara/Tuscan
- Assoc Fee Includes
- Maintenance Grounds, Street Maint
- Hoa Fee
- $1,634
- Hoa Fee Frequency
- Semi-Annually
- Hoa
- Yes
- Hoa Name
- Pebble Creek HOA
- Builder Name
- Robson
- Community Features
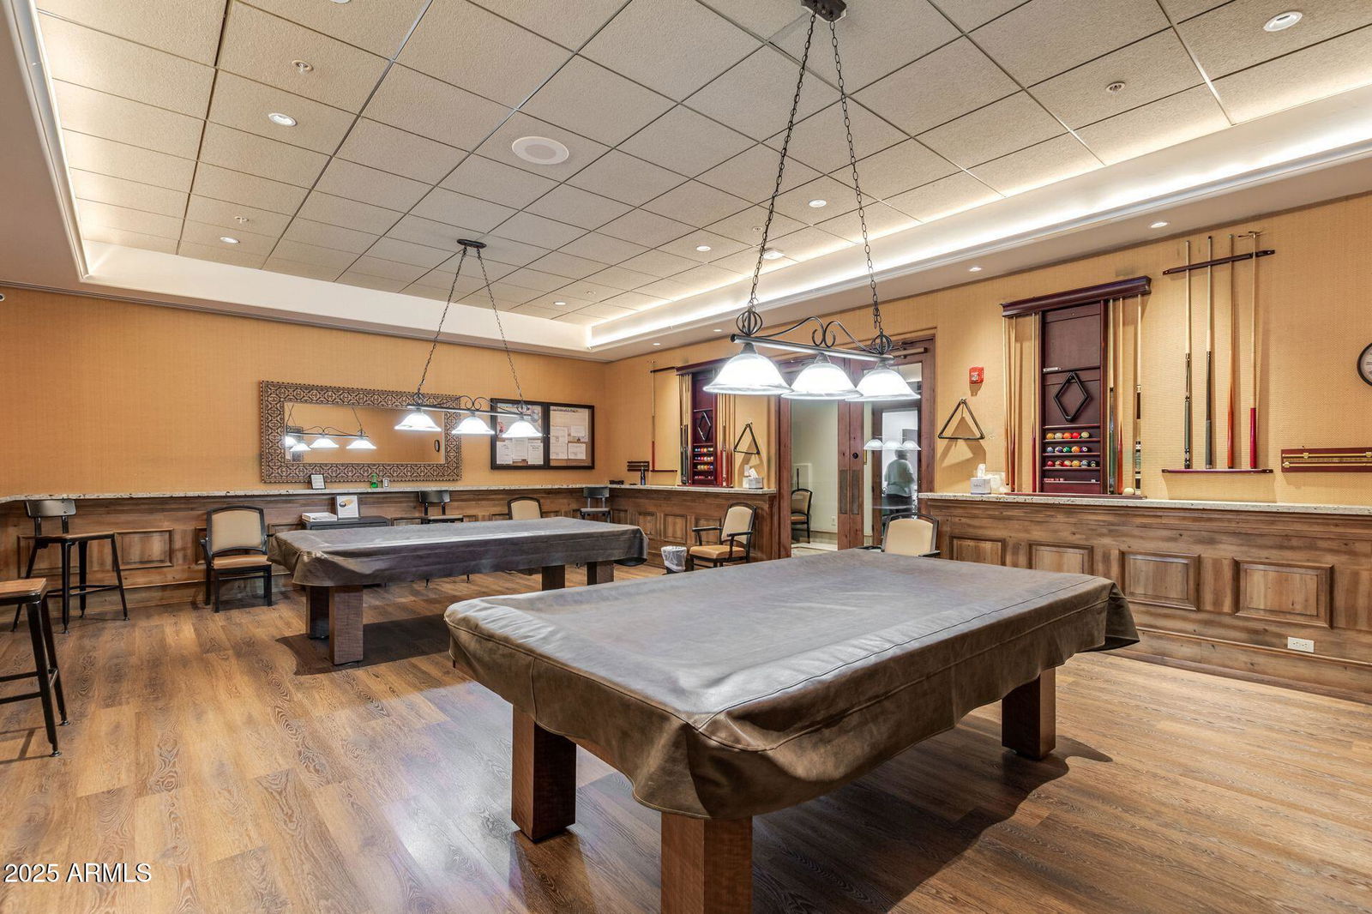
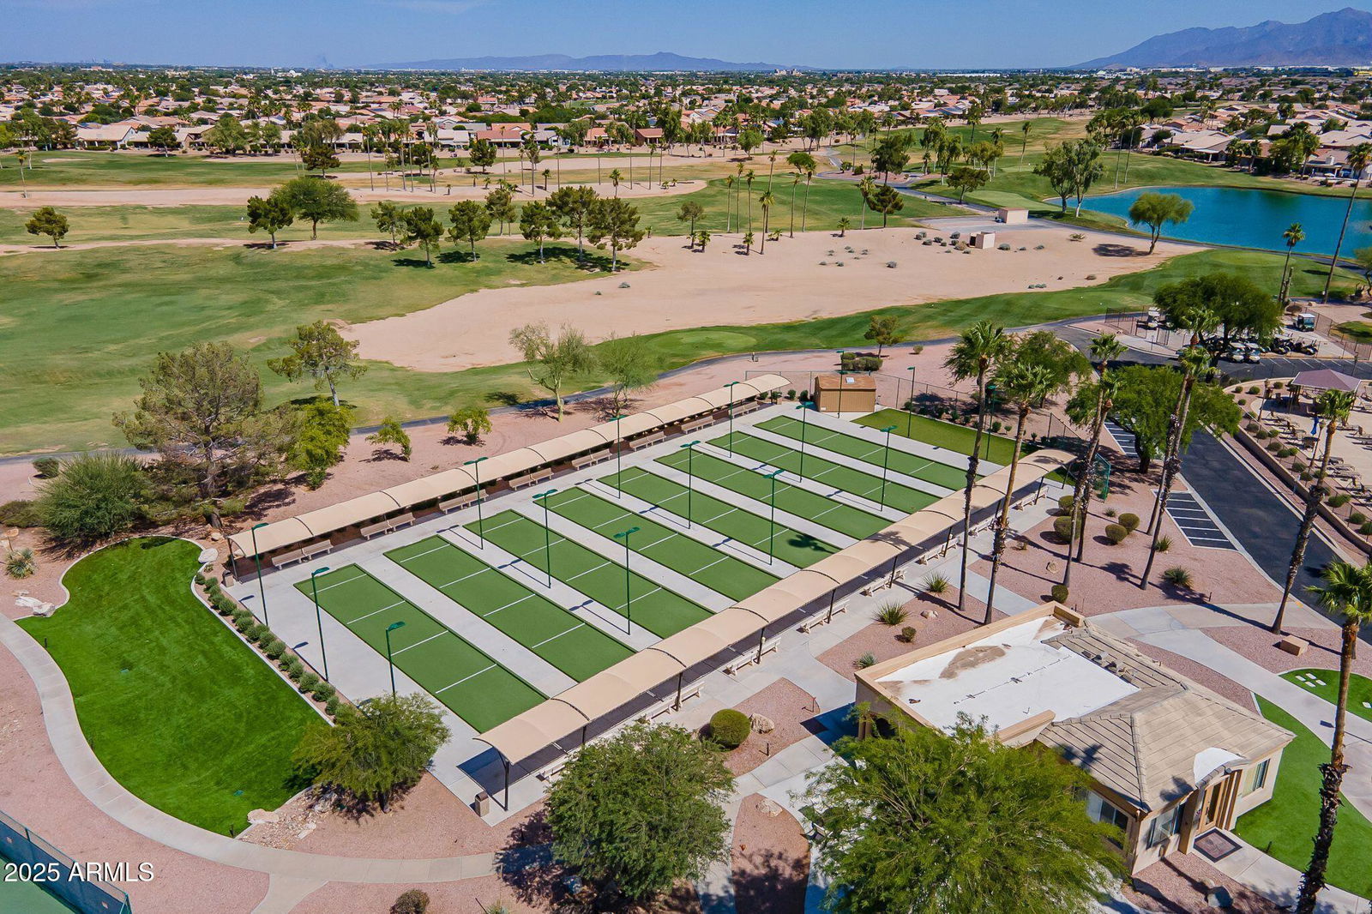
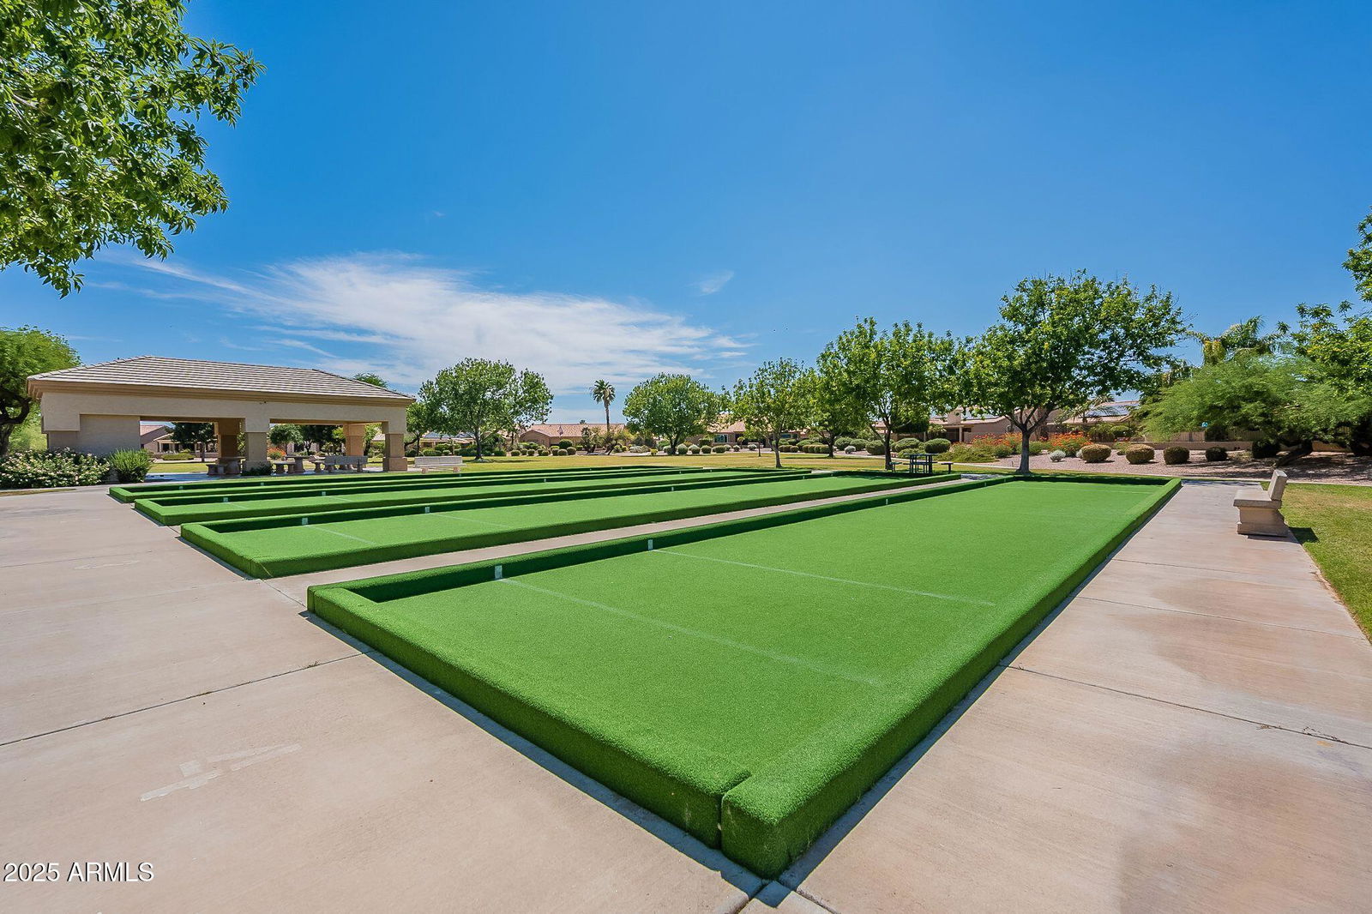
- Guarded Entry, Community Spa, Community Spa Htd, Gated, Golf, Tennis Court(s), Biking/Walking Path, Clubhouse, Community Media Room, Fitness Center, Pickleball
- Construction
- Block, Blown Cellulose, Ducts Professionally Air-Sealed, Painted, Stucco
- Cooling
- Ceiling Fan(s), Central Air, Programmable Thmstat
- Electric
- 220 Volts in Kitchen
- Exterior Features
- Private Street(s)
- Fencing
- Wrought Iron, Block
- Flooring
- Carpet, Tile
- Garage Spaces
- 3
- Accessibility Features
- Zero-Grade Entry
- Heating
- Natural Gas, Ceiling
- Laundry
- Inside, Gas Dryer Hookup
- Living Area
- 2,262
- Lot Size
- 8,753
- Model
- Treviso
- New Financing
- Cash, VA Loan, Conventional
- Other Rooms
- Great Room
- Parking Features
- Golf Cart Garage, Extended Length Garage, Garage Door Opener, Attch'd Gar Cabinets, Direct Access
- Lot Features
- North/South Exposure, Borders Common Area, Desert Front, Desert Back, Sprinklers In Front, Sprinklers In Rear, Gravel/Stone Front, Gravel/Stone Back, Synthetic Grass Frnt, Synthetic Grass Back, Auto Timer H2O Front, Auto Timer H2O Back
- Roofing
- Tile
- Spa
- None
- Stories
- 1
- Style
- Santa Barbara/Tuscan
- Subdivision
- Pebblecreek Phase 2 Unit 43a
- Taxes
- $4,633
- Tax Year
- 2024
- Water
- Public
- Age Restricted
- Yes
Courtesy of West USA Realty. 602-942-4200 Selling Office: West USA Realty.
Copyright 2026 Arizona Regional Multiple Listing Service, All rights reserved. The data relating to real estate for sale on this website comes in part from the Arizona Regional Multiple Listing Service. All information deemed reliable but not guaranteed and should be independently verified. All properties are subject to prior sale, change or withdrawal. Neither listing broker(s) nor Arizona Regional Multiple Listing Service shall be responsible for any typographical errors, misinformation, misprints and shall be held totally harmless.