Share this with your friends


+16232069936
Loving Phoenix Team | Real Broker
4595 E Calle Redonda --, Phoenix, AZ 85018
- $2,275,000
- 4
- BD
- 3
- BA
- 2,534
- SqFt
- Sold Price
- $2,275,000
- List Price
- $2,375,000
- Closing Date
- Jun 11, 2025
- Days on Market
- 118
- Status
- CLOSED
- MLS#
- 6820584
- City
- Phoenix
- Bedrooms
- 4
- Bathrooms
- 3
- Living SQFT
- 2,534
- Lot Size
- 10,417
- Subdivision
- Hidden Village 3 Amd
- Year Built
- 1956
- Type
- Single Family Residence
Property Description
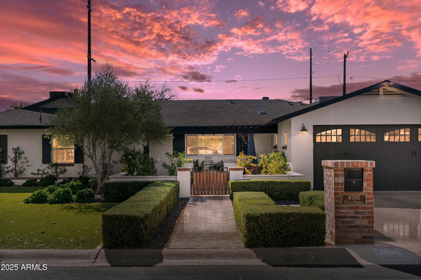
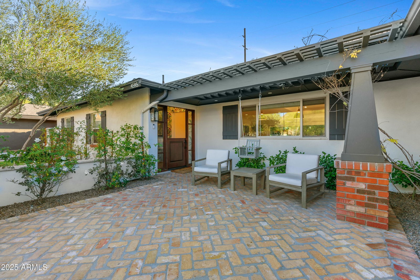
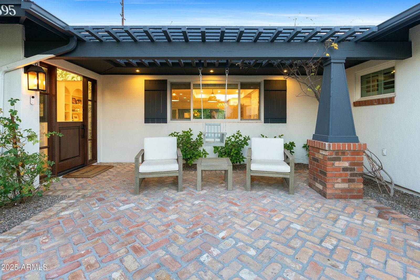
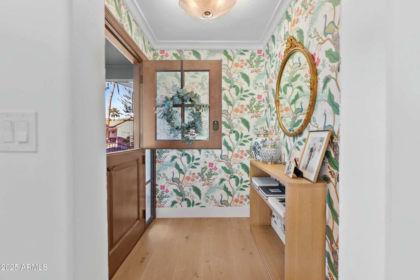
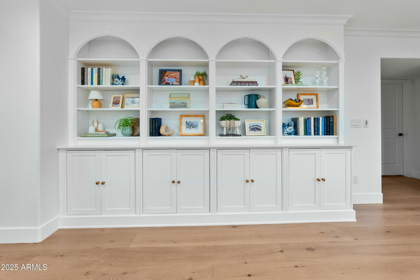
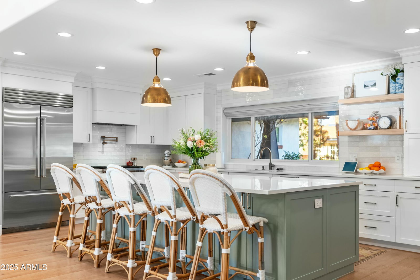
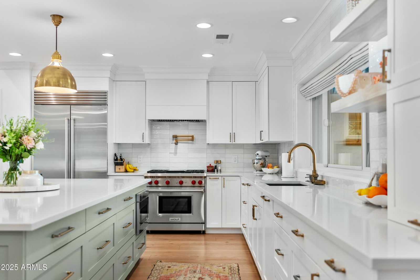
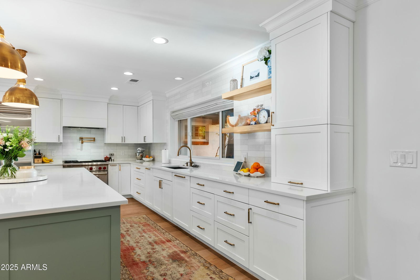
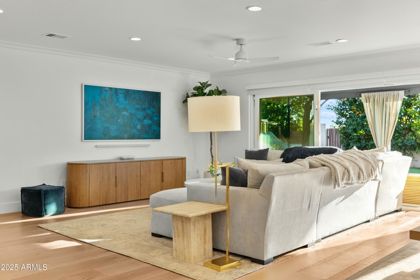
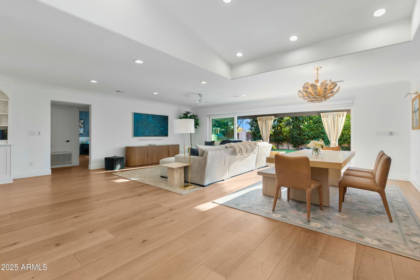
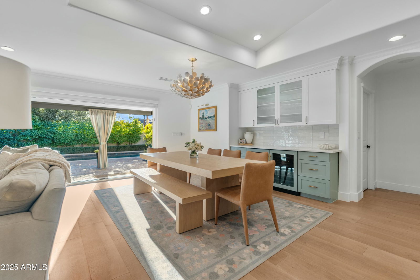
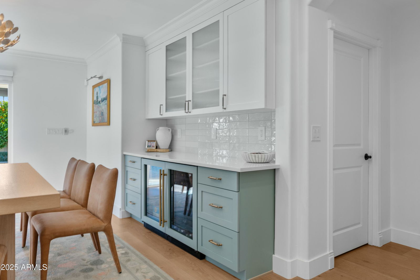
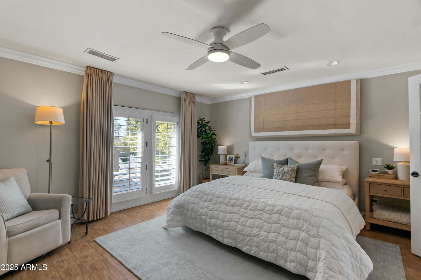
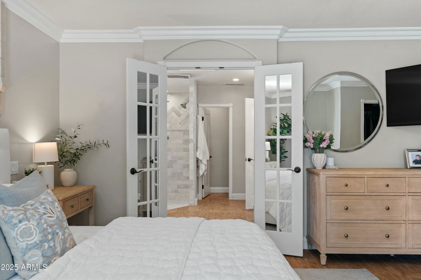
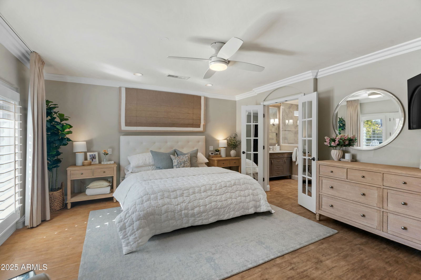
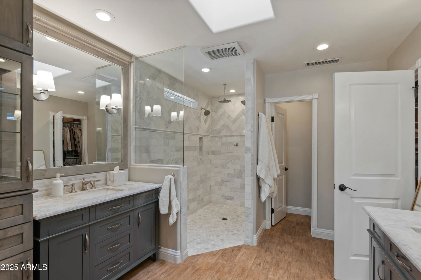
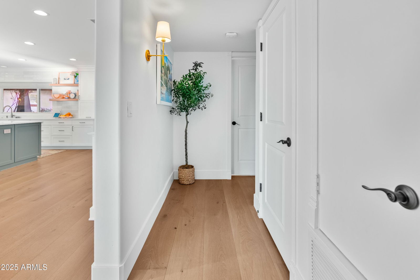
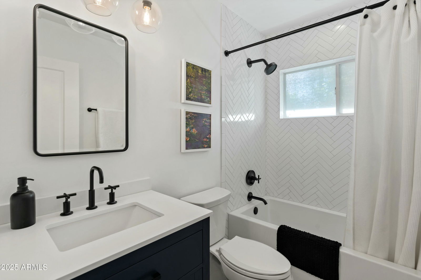
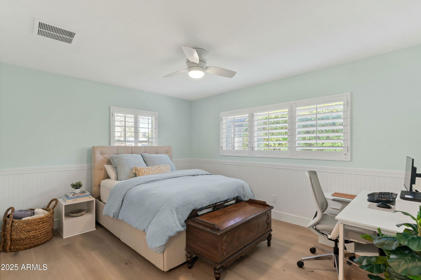
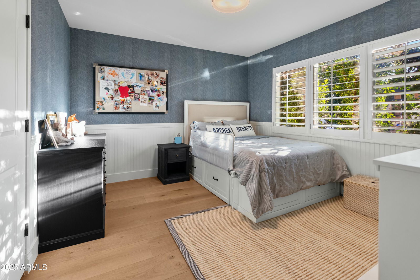
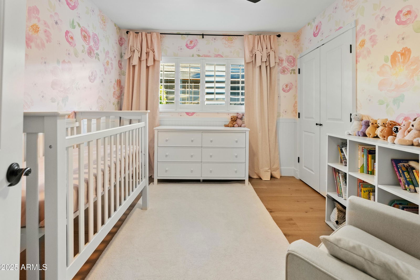
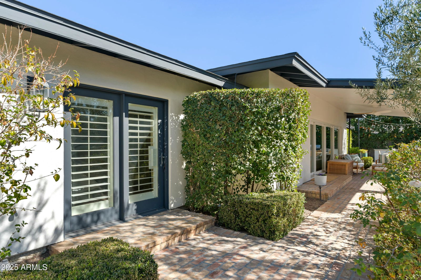
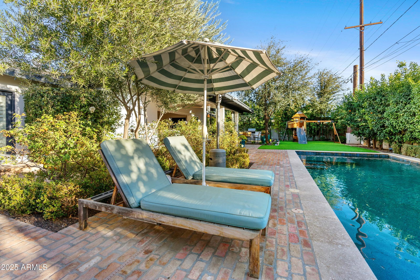
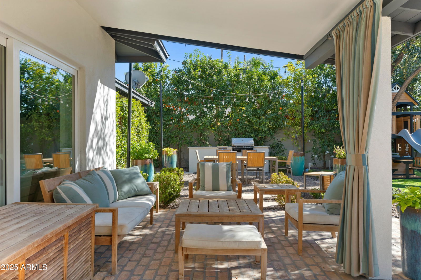
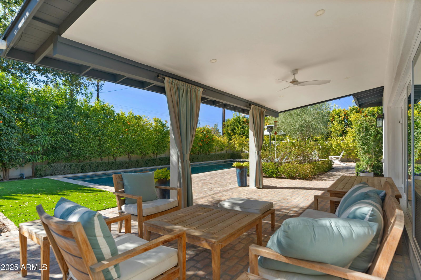
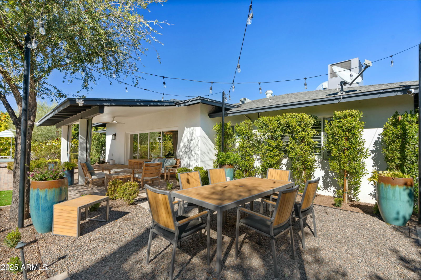
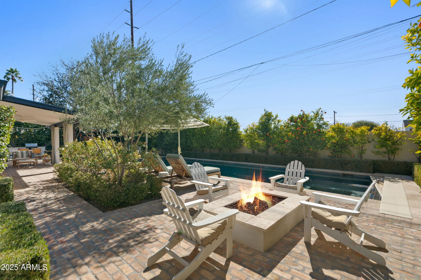
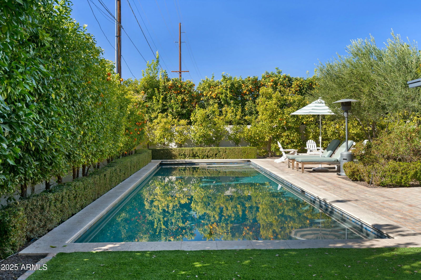
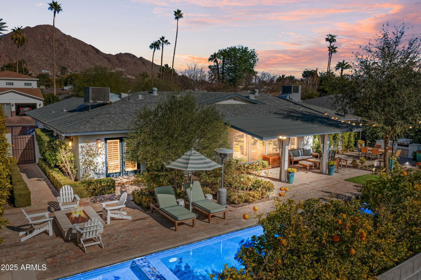
This beautifully renovated 4 bed/3 bath Allied home blends modern luxury with classic charm. Located in Arcadia Proper near the Global Ambassador, dining, shopping, and the canal, offering the best of Arcadia living. No expense was spared in its transformation, from the welcoming front courtyard and Dutch door entry to the stunning redesigned & relocated kitchen, now showcasing Camelback Mountain views, a dream island, premium appliances, and a built-in buffet with beverage and wine refrigerators. The primary suite features dual closets, dual vanities, and a spacious walk-in shower. French doors open to a lush backyard oasis designed by Berghoff and installed by Blooming Desert Gardens Outdoor amenities include a built-in gas fire pit, outdoor BBQ with dining space and hardwired lighting, landscape lighting, and a resort-style pool with a spa, jets, baja shelf, water features, and a retractable cover. The covered patio and collapsible sliding glass doors create seamless indoor-outdoor living. Off the main living area, you'll find another en-suite bedroom, two additional bedrooms, and a full bath. An extensive upgrades list is available upon request!
Additional Information
- Elementary School
- Hopi Elementary School
- High School
- Arcadia High School
- Middle School
- Ingleside Middle School
- Acres
- 0.24
- Architecture
- Ranch
- Assoc Fee Includes
- No Fees
- Builder Name
- Allied
- Community Features
- Biking/Walking Path
- Construction
- Block, Wood Frame, Painted, Brick Veneer
- Cooling
- Central Air
- Electric
- 220 Volts in Kitchen
- Exterior Features
- Misting System, Playground, Built-in Barbecue
- Fencing
- Block
- Fireplace
- Fire Pit
- Flooring
- Tile, Wood
- Garage Spaces
- 2
- Heating
- Natural Gas
- Living Area
- 2,534
- Lot Size
- 10,417
- New Financing
- Cash, Conventional, 1031 Exchange
- Other Rooms
- Great Room
- Lot Features
- North/South Exposure, Sprinklers In Rear, Synthetic Grass Frnt, Auto Timer H2O Front, Auto Timer H2O Back
- Roofing
- Composition
- Sewer
- Public Sewer
- Pool
- Yes
- Spa
- Private, Heated
- Stories
- 1
- Style
- Ranch
- Subdivision
- Hidden Village 3 Amd
- Taxes
- $5,227
- Tax Year
- 2024
- Water
- Public
Courtesy of RE/MAX Fine Properties. 480-792-9500 Selling Office: Local Luxury Christie's International Real Estate.
Copyright 2026 Arizona Regional Multiple Listing Service, All rights reserved. The data relating to real estate for sale on this website comes in part from the Arizona Regional Multiple Listing Service. All information deemed reliable but not guaranteed and should be independently verified. All properties are subject to prior sale, change or withdrawal. Neither listing broker(s) nor Arizona Regional Multiple Listing Service shall be responsible for any typographical errors, misinformation, misprints and shall be held totally harmless.
How much is your home worth?
...get your instant home value now!