Share this with your friends


+16232069936
Loving Phoenix Team | Real Broker
2229 E State Avenue, Phoenix, AZ 85020
- $1,650,000
- 4
- BD
- 3
- BA
- 3,233
- SqFt




- Sold Price
- $1,650,000
- List Price
- $1,650,000
- Closing Date
- Mar 31, 2025
- Days on Market
- 46
- Status
- CLOSED
- MLS#
- 6821212
- City
- Phoenix
- Bedrooms
- 4
- Bathrooms
- 3
- Living SQFT
- 3,233
- Lot Size
- 17,484
- Subdivision
- Na
- Year Built
- 1976
- Type
- Single Family Residence
Property Description
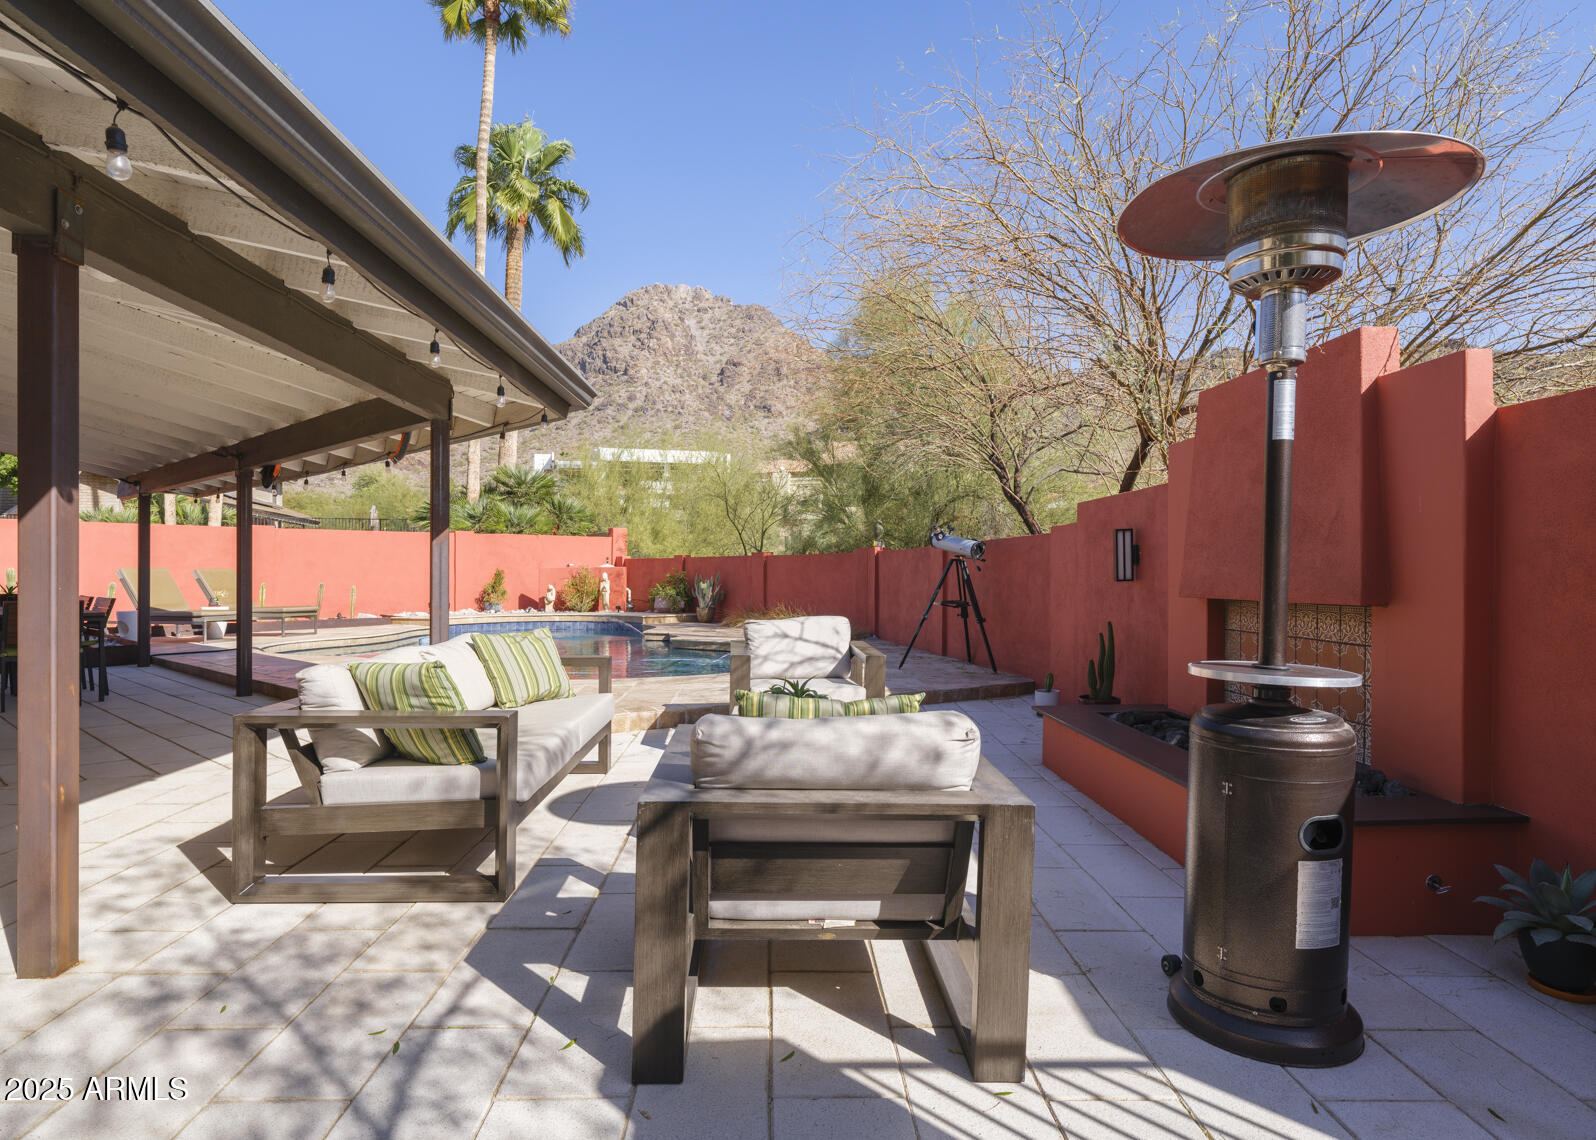
Beautifully updated 4-bed, 3-bath modern-contemporary near Piestewa Peak blends California-inspired design W/ Arizona living! Chef's kitchen features high-end appliances, custom cabinetry, granite counters, and ample storage. Split floor plan includes a ground-level primary suite with private office/sitting room, walk-in shower, and double walk-in closets. 3 additional spacious bedrooms and loft offers relaxation space. Breathtaking Mountain Preserve views and easy access to Biltmore/Downtown/SR51. Xeriscaped yard boasts pool, fire feature, patios, all backing to a natural arroyo for privacy. Custom fireplaces, newer standing seam metal roof, designer tile, professional landscaping. Meticulously maintained & move-in ready, combining ambiance, comfort, and convenience in a prime location Nestled in the shadows of Piestewa Peak, this stunning 4-bedroom, 3-bathroom modern contemporary home combines a California-inspired design with the ease of Arizona living. Offering a superb location with breathtaking Mountain Preserve views, the home provides quick access to Biltmore, Downtown Phoenix, and SR51, placing you in the heart of convenience while maintaining a peaceful retreat-like atmosphere. The kitchen is a chef's dream, with premium Thermador and Bosch appliances, custom cabinetry, and select granite countertops. The functional design maximizes storage and prep space, ensuring ease and elegance in every meal. With expansive serving areas, this kitchen is a true centerpiece for cooking, entertaining, and living the Arizona lifestyle to the fullest. Inside, the thoughtful floorplan features a split layout with a ground-level primary suite, offering a spacious office/sitting room, a luxurious bath with a modern walk-in shower, and designer tile finishes. Double walk-in closets provide ample storage. The three additional generous bedrooms, alongside an open loft area, create a perfect balance of private retreat and versatile spaces, all enhanced by decorator shades, wood doors, designer lighting, and ample wall space to showcase your art collection. The exterior of the home complements the interior's design with a recently updated xeriscaped yard, featuring a fire pit, pool, and multiple patios for relaxation and entertaining. The property backs to a natural arroyo for added privacy and a cooling thermal breeze. Other upgrades include a standing seam metal roof, steel architectural details, custom fireplaces both inside and out, and professionally designed landscaping with lighting. This home is meticulously maintained and perfectly situated for a lifestyle of ease and beauty, all within walking distance to shopping, schools, and outdoor recreation.
Additional Information
- Elementary School
- Madison Heights Elementary School
- High School
- Camelback High School
- Middle School
- Madison #1 Elementary School
- Acres
- 0.40
- Architecture
- Contemporary
- Assoc Fee Includes
- No Fees
- Builder Name
- unknown
- Construction
- Wood Frame, Stucco
- Cooling
- Ceiling Fan(s), Central Air
- Fencing
- Wrought Iron, Block
- Fireplace
- Family Room, Living Room, Gas, Exterior Fireplace
- Flooring
- Carpet, Tile
- Garage Spaces
- 2
- Heating
- Electric
- Laundry
- Inside
- Living Area
- 3,233
- Lot Size
- 17,484
- New Financing
- Cash, Conventional
- Other Rooms
- Family Room, Loft
- Parking Features
- Garage Door Opener, Direct Access
- Lot Features
- North/South Exposure, Desert Front, Desert Back, Sprinklers In Front, Sprinklers In Rear, Gravel/Stone Front, Gravel/Stone Back, Auto Timer H2O Front, Auto Timer H2O Back
- Roofing
- Foam, Metal
- Sewer
- Public Sewer, Sewer-In & Connected
- Pool
- Yes
- Spa
- None
- Stories
- 2
- Style
- Contemporary
- Subdivision
- Na
- Taxes
- $7,124
- Tax Year
- 2024
- Water
- Public
Courtesy of AZArchitecture/Jarson & Jarson. info@azarchitecture.com Selling Office: Incyte Realty, LLC.
Copyright 2026 Arizona Regional Multiple Listing Service, All rights reserved. The data relating to real estate for sale on this website comes in part from the Arizona Regional Multiple Listing Service. All information deemed reliable but not guaranteed and should be independently verified. All properties are subject to prior sale, change or withdrawal. Neither listing broker(s) nor Arizona Regional Multiple Listing Service shall be responsible for any typographical errors, misinformation, misprints and shall be held totally harmless.
How much is your home worth?
...get your instant home value now!