Share this with your friends


+16232069936
Loving Phoenix Team | Real Broker
12034 W Red Hawk Drive, Peoria, AZ 85383
- $602,700
- 2
- BD
- 3
- BA
- 2,228
- SqFt
- Sold Price
- $602,700
- List Price
- $615,000
- Closing Date
- Mar 25, 2025
- Days on Market
- 21
- Status
- CLOSED
- MLS#
- 6824200
- City
- Peoria
- Bedrooms
- 2
- Bathrooms
- 3
- Living SQFT
- 2,228
- Lot Size
- 5,356
- Subdivision
- Blackstone At Vistancia Parcel B3
- Year Built
- 2013
- Type
- Single Family Residence
Property Description


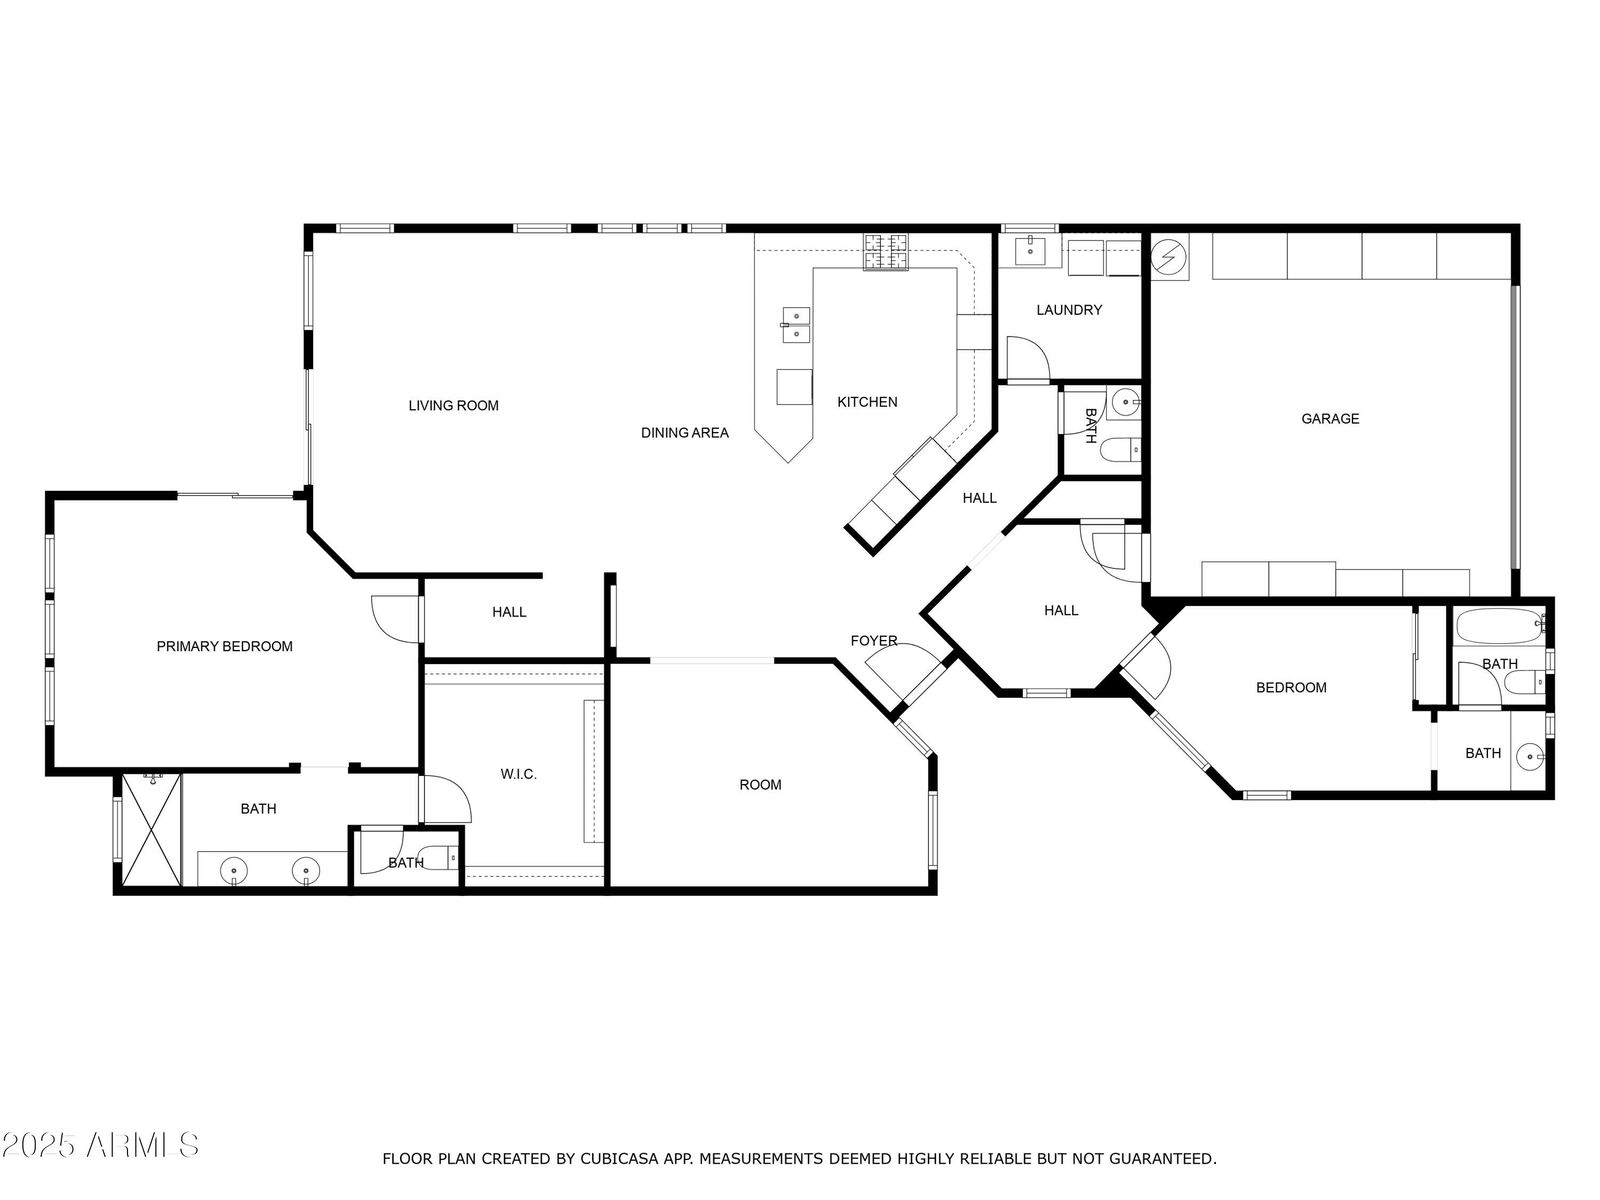
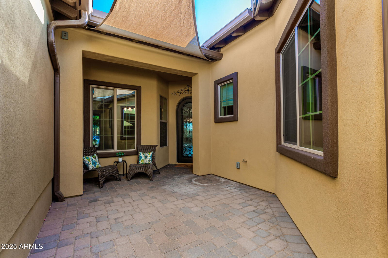
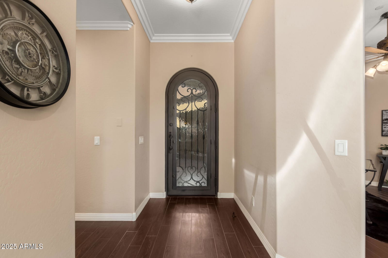
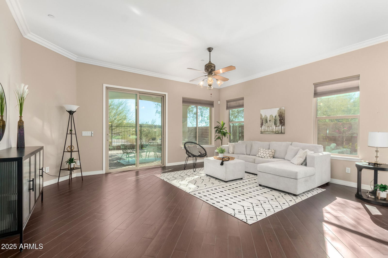
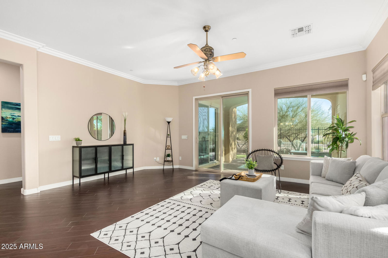
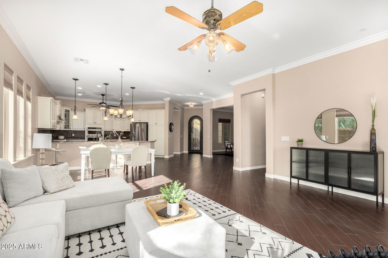
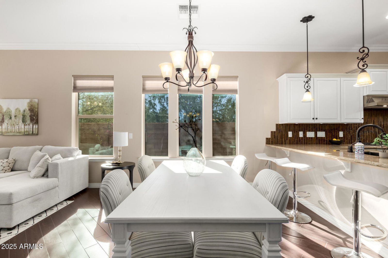
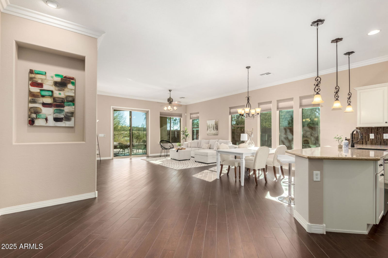
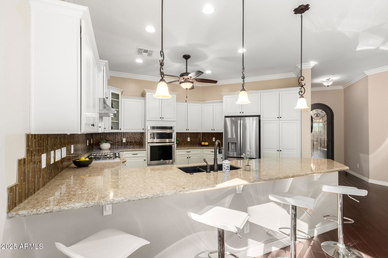
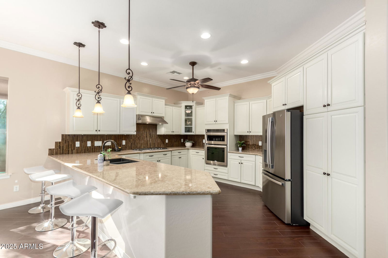
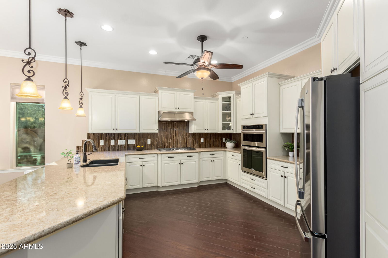
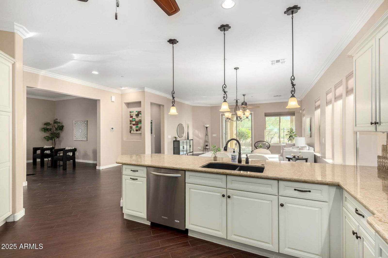
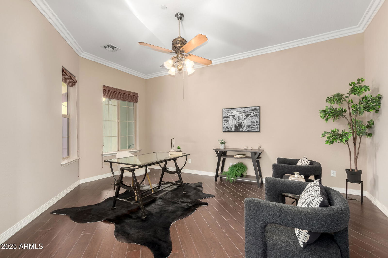
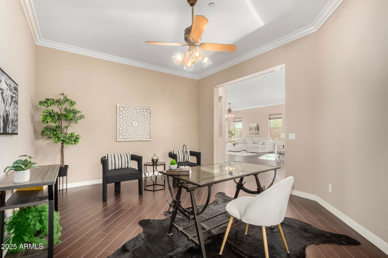
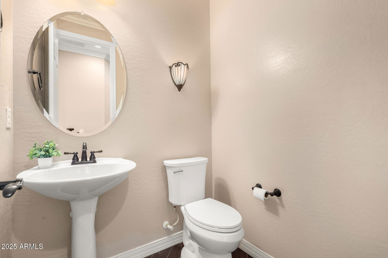
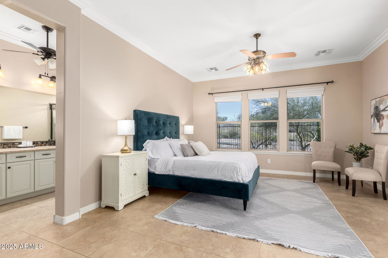
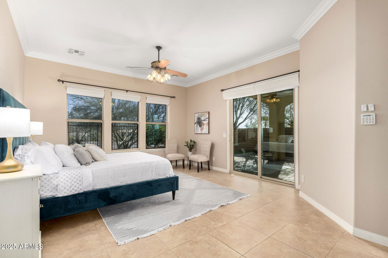

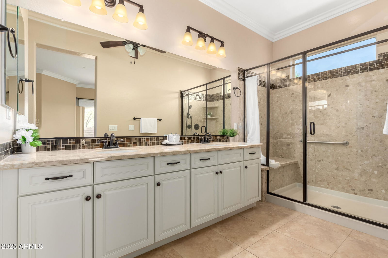

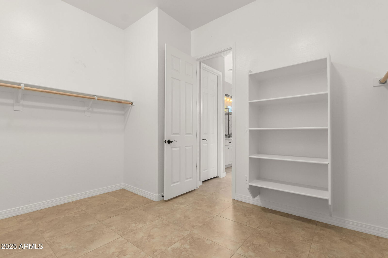
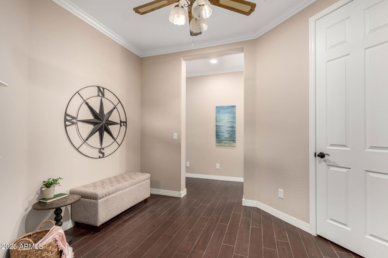
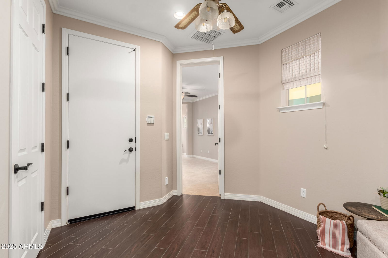
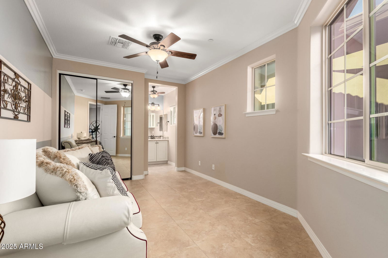
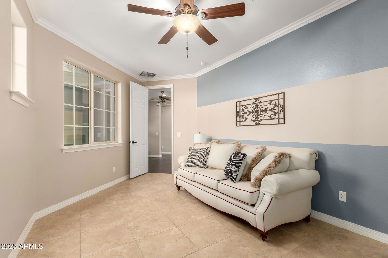
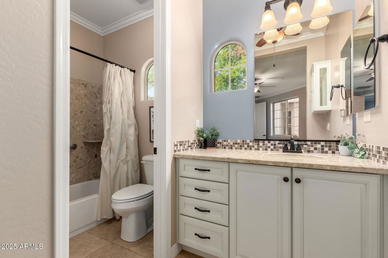
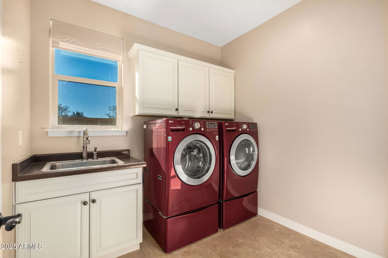
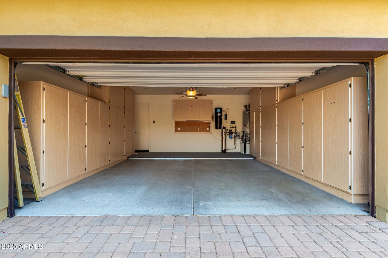
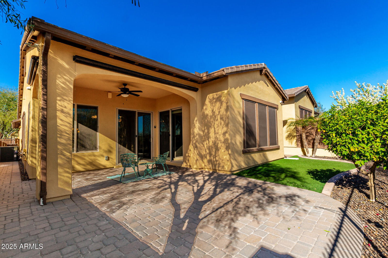
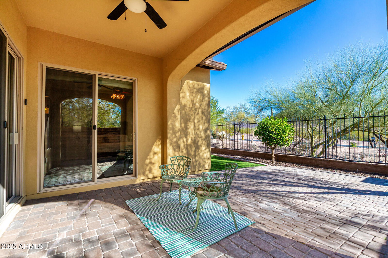
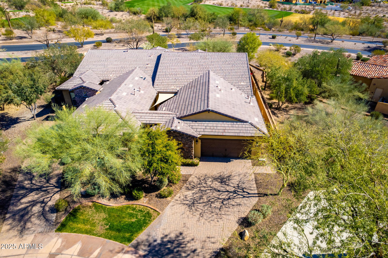
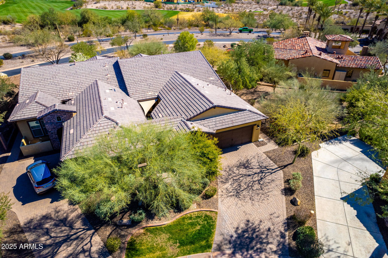
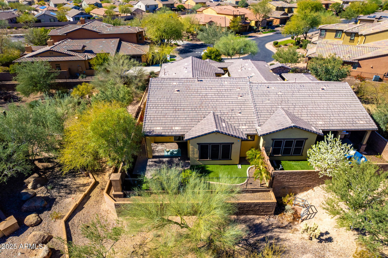
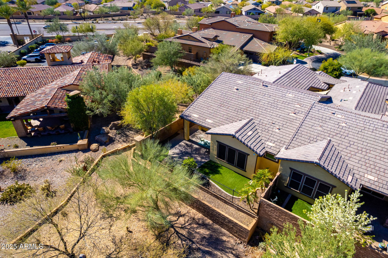
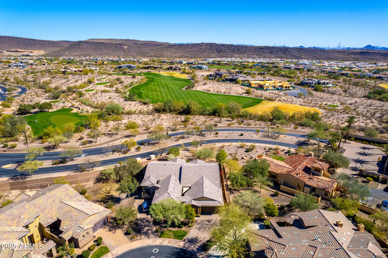
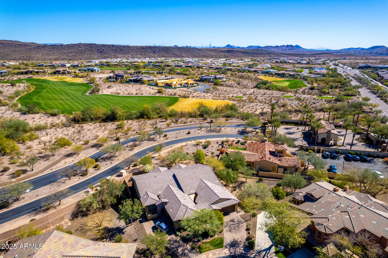

Luxury Living in Prestigious Blackstone at Vistancia Discover the best of 24/7 guard-gated luxury in this highly upgraded, elegant home nestled within Peoria's most exclusive private golf community. A private gated courtyard welcomes you into this meticulously designed 2-bedroom + office + hobby room home, where high ceilings, crown molding, and luxurious finishes create an inviting and sophisticated atmosphere. The chef's kitchen is both stylish and functional, featuring granite countertops, a custom tile backsplash, premium cabinetry with roll-outs, a gas cooktop, vent hood, and elegant pendant lighting. Overlooking the open-concept great room, the kitchen offers a perfect view of the serene backyard. The spacious master suite is a private retreat, complete with direct patio access, motorized custom shades, an oversized tiled shower with bench, a ceiling fan, and an expansive walk-in closet. A separate hallway leads to the guest suite with an ensuite bath, a hobby room, an additional guest bath, and a well-appointed laundry room, ensuring privacy and functionality. Thoughtful upgrades continue throughout the home, with extended cabinets in the garage, a whole-house water filtration system, and a central vacuum for added convenience. Step outside to your zero-maintenance backyard, designed for effortless outdoor living. Enjoy lush turf, a paver patio, tranquil fountains, and motorized screens, all set against the backdrop of Arizona's breathtaking sunsets. Offering optional lifestyle or golf memberships at Blackstone Country Club, enjoy access to unlimited golf, pickleball, tennis, group classes, workout facilities, social events, and fine dining in a breathtaking Sonoran Desert setting. Whether you're looking for a lock-and-leave retreat or a low-maintenance luxury lifestyle, this home offers the perfect combination of elegance, comfort, and security.
Additional Information
- Elementary School
- Lake Pleasant Elementary
- High School
- Liberty High School
- Middle School
- Lake Pleasant Elementary
- Acres
- 0.12
- Assoc Fee Includes
- Maintenance Exterior, Insurance, Front Yard Maint, Maintenance Grounds, Street Maint
- Hoa Fee
- $474
- Hoa Fee Frequency
- Quarterly
- Hoa
- Yes
- Hoa Name
- Caletas at Blackston
- Builder Name
- Shea Homes
- Community
- Blackstone At Vistancia Parcel
- Community Features
- Guarded Entry, Community Spa, Community Spa Htd, Gated, Golf, Tennis Court(s), Biking/Walking Path, Clubhouse, Fitness Center, Pickleball
- Construction
- Wood Frame, Painted, Stucco, Stone
- Cooling
- Ceiling Fan(s), Central Air, Programmable Thmstat
- Electric
- 220 Volts in Kitchen
- Exterior Features
- Private Street(s), Private Yard
- Fencing
- Wrought Iron, Block
- Flooring
- Tile
- Garage Spaces
- 2
- Accessibility Features
- Hard/Low Nap Floors, Bath Grab Bars
- Heating
- Natural Gas
- Laundry
- Inside, Gas Dryer Hookup
- Living Area
- 2,228
- Lot Size
- 5,356
- New Financing
- Cash, VA Loan, FHA, Conventional, 1031 Exchange
- Other Rooms
- Bonus/Game Room
- Parking Features
- Over Height Garage, Garage Door Opener, Attch'd Gar Cabinets, Direct Access
- Lot Features
- Cul-De-Sac, North/South Exposure, Borders Common Area, Synthetic Grass Back, Auto Timer H2O Front, Auto Timer H2O Back
- Roofing
- Tile
- Sewer
- Public Sewer
- Spa
- None
- Stories
- 1
- Subdivision
- Blackstone At Vistancia Parcel B3
- Taxes
- $2,943
- Tax Year
- 2024
- Water
- Public
Courtesy of Real Broker. 602-755-3415 Selling Office: White Peak Real Estate LLC.
Copyright 2026 Arizona Regional Multiple Listing Service, All rights reserved. The data relating to real estate for sale on this website comes in part from the Arizona Regional Multiple Listing Service. All information deemed reliable but not guaranteed and should be independently verified. All properties are subject to prior sale, change or withdrawal. Neither listing broker(s) nor Arizona Regional Multiple Listing Service shall be responsible for any typographical errors, misinformation, misprints and shall be held totally harmless.