4502 N 2nd Drive, Phoenix, AZ 85013
- $515,000
- 3
- BD
- 2
- BA
- 1,583
- SqFt
- Sold Price
- $515,000
- List Price
- $515,000
- Closing Date
- Apr 25, 2025
- Days on Market
- 59
- Status
- CLOSED
- MLS#
- 6827124
- City
- Phoenix
- Bedrooms
- 3
- Bathrooms
- 2
- Living SQFT
- 1,583
- Lot Size
- 7,379
- Subdivision
- Central Square
- Year Built
- 1954
- Type
- Single Family Residence
Property Description
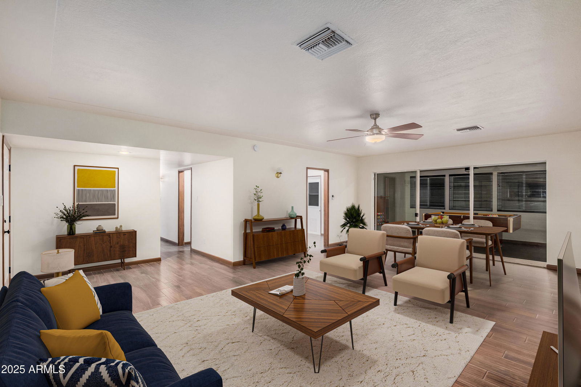
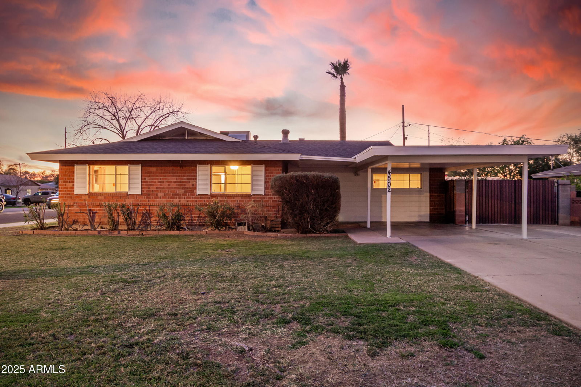
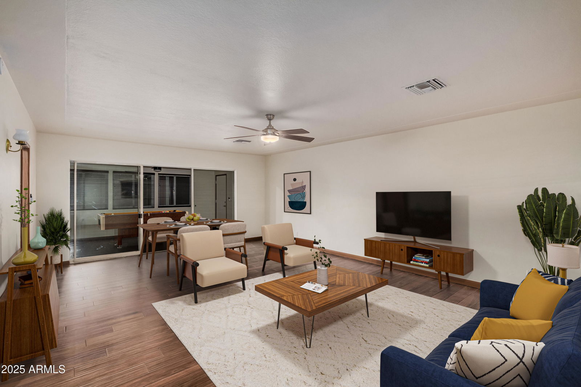
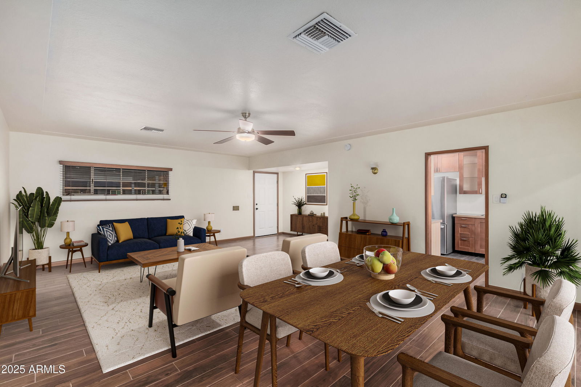
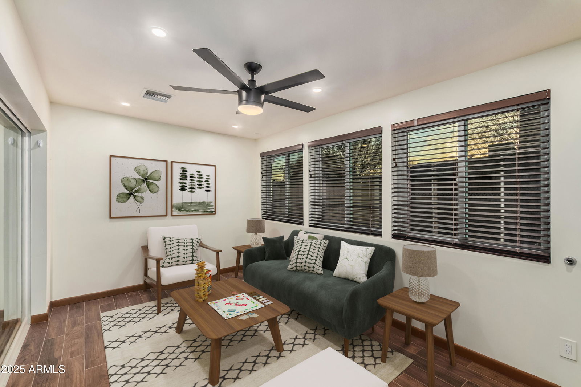
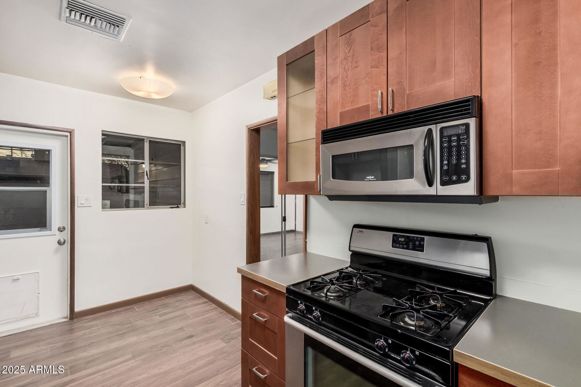
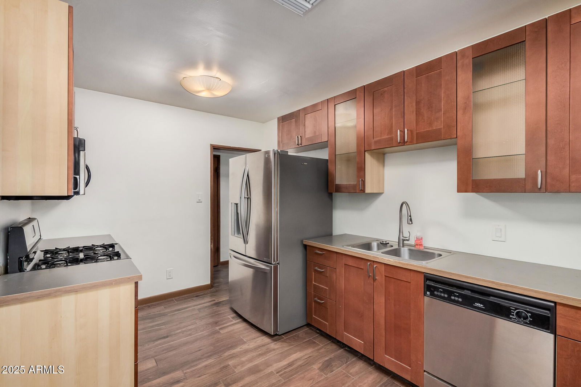
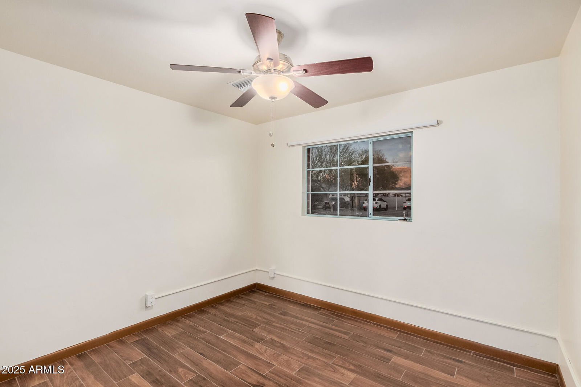
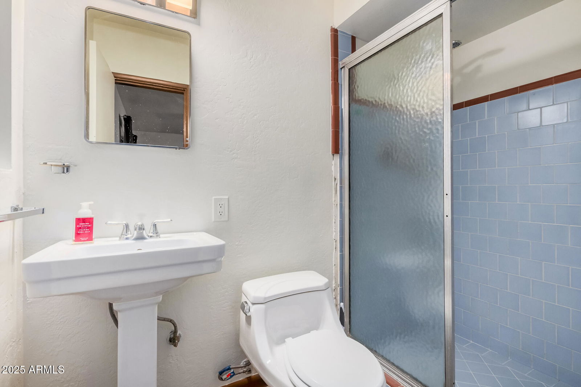
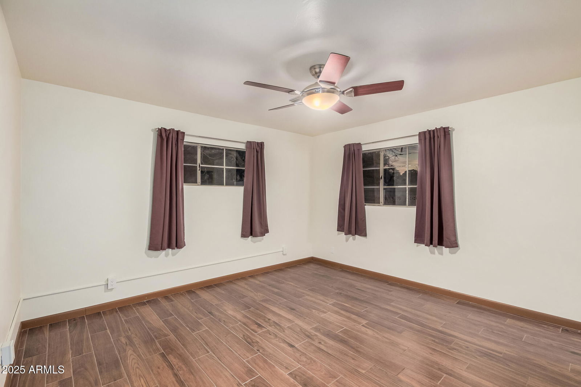
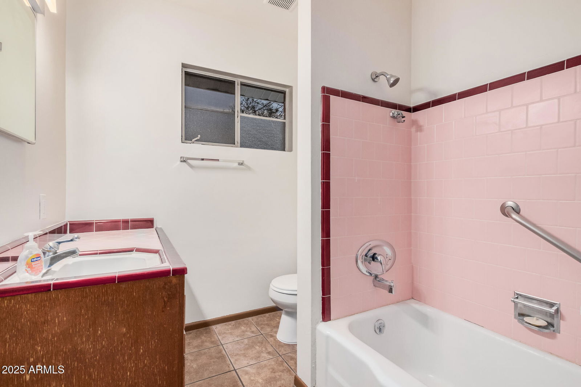
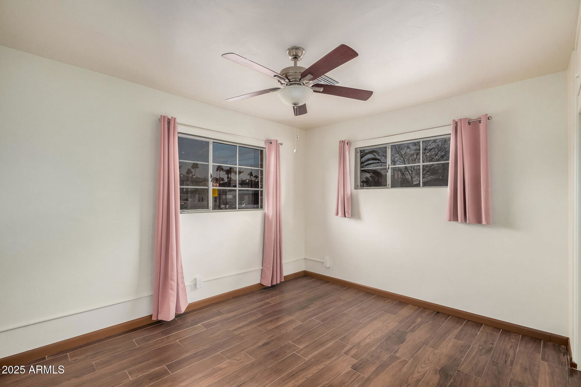
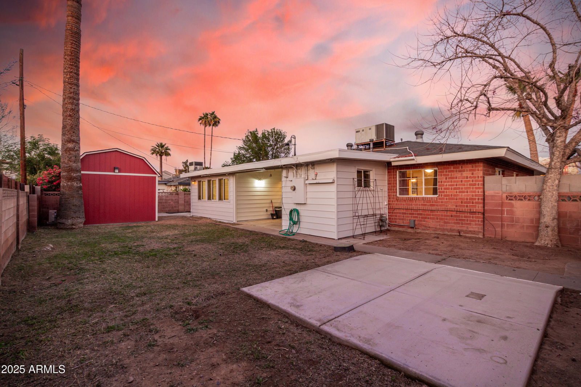
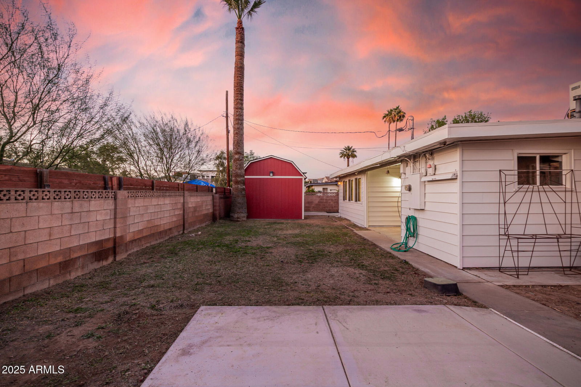
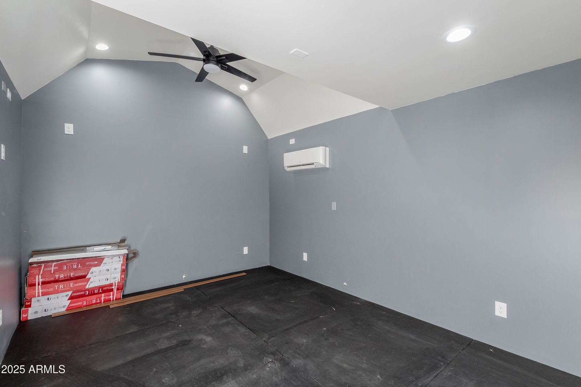
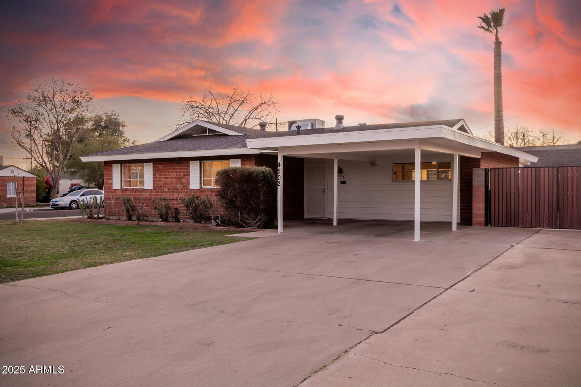
Lovingly maintained and loaded with charm, this brick mid-century beauty sits on a prime Uptown Phoenix corner lot, just steps from the light rail, local dining, and the best local shops. Inside, enjoy new wood-like porcelain tile flooring, a versatile bonus room, and timeless mid-century appeal. The kitchen is centrally located in the heart of the home and features matching stainless-steel appliances. Plus a newer roof, electrical, and HVAC ductwork! Your spacious backyard offers endless possibilities with a large shed already equipped with AC and power—perfect for a workshop, studio, or office or home gym. With an unbeatable location, classic character, and easy access to everything, this lovable home is waiting for YOU!
Additional Information
- Elementary School
- Longview Elementary School
- High School
- Central High School
- Middle School
- Osborn Middle School
- Acres
- 0.17
- Architecture
- Ranch
- Assoc Fee Includes
- No Fees
- Builder Name
- Unknown
- Community Features
- Biking/Walking Path
- Construction
- Block, Painted
- Cooling
- Ceiling Fan(s), Central Air, Programmable Thmstat
- Fencing
- Block
- Flooring
- Tile
- Heating
- Natural Gas
- Laundry
- Washer Hookup, Inside
- Living Area
- 1,583
- Lot Size
- 7,379
- New Financing
- Cash, VA Loan, FHA, Conventional, 1031 Exchange
- Other Rooms
- Great Room, Bonus/Game Room
- Parking Features
- RV Access/Parking, RV Gated, Side Vehicle Entry
- Lot Features
- Cul-De-Sac, Corner Lot, East/West Exposure, Sprinklers In Front, Sprinklers In Rear, Grass Front, Grass Back
- Roofing
- Composition
- Spa
- None
- Stories
- 1
- Style
- Ranch
- Subdivision
- Central Square
- Taxes
- $2,991
- Tax Year
- 2024
- Water
- Public
Courtesy of Real Broker. 602-755-3415 Selling Office: Retro Real Estate.
Copyright 2026 Arizona Regional Multiple Listing Service, All rights reserved. The data relating to real estate for sale on this website comes in part from the Arizona Regional Multiple Listing Service. All information deemed reliable but not guaranteed and should be independently verified. All properties are subject to prior sale, change or withdrawal. Neither listing broker(s) nor Arizona Regional Multiple Listing Service shall be responsible for any typographical errors, misinformation, misprints and shall be held totally harmless.