Share this with your friends


+16232069936
Loving Phoenix Team | Real Broker
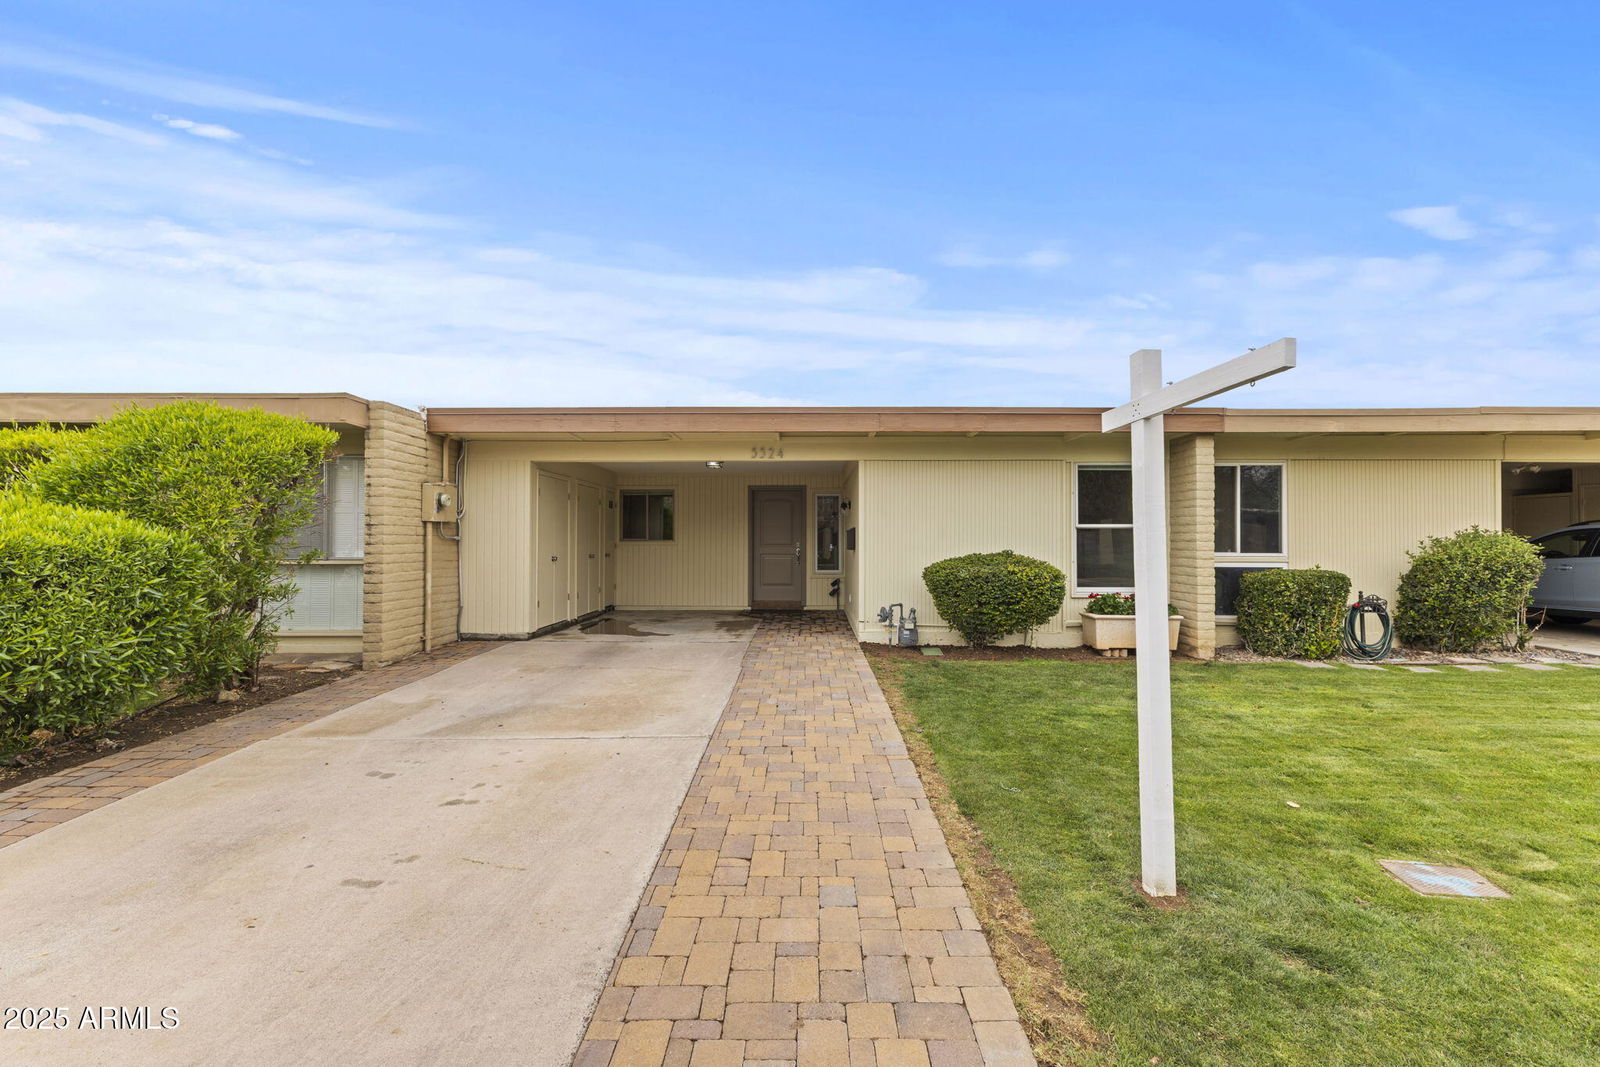
5524 N 10th Street, Phoenix, AZ 85014
- $450,000
- 2
- BD
- 2
- BA
- 1,247
- SqFt
- Sold Price
- $450,000
- List Price
- $455,000
- Closing Date
- May 16, 2025
- Days on Market
- 60
- Status
- CLOSED
- MLS#
- 6834808
- City
- Phoenix
- Bedrooms
- 2
- Bathrooms
- 2
- Living SQFT
- 1,247
- Lot Size
- 2,675
- Subdivision
- Casa Nepenthe
- Year Built
- 1967
- Type
- Apartment
Property Description
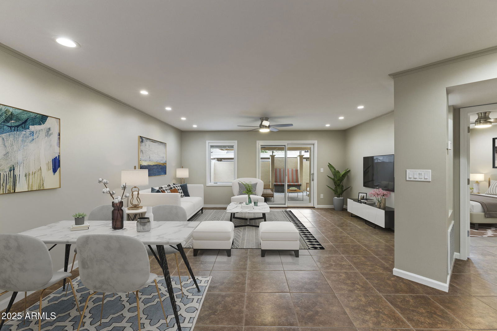
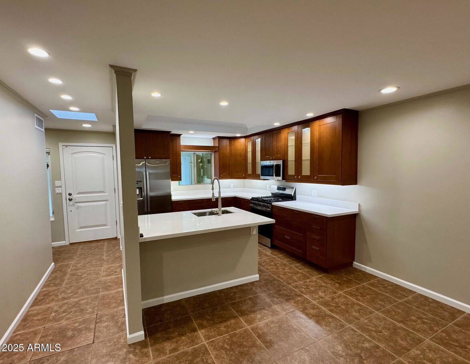
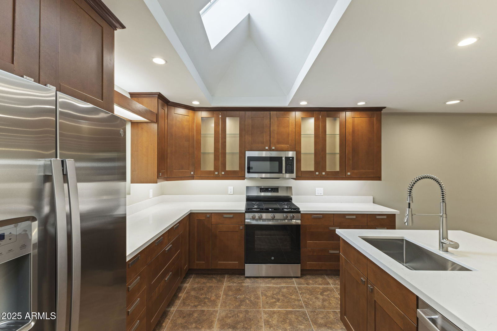
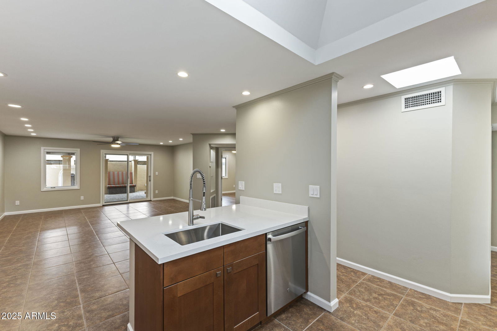
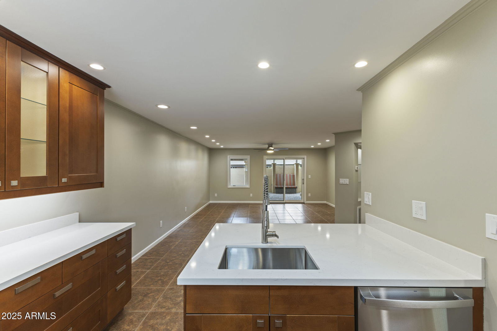
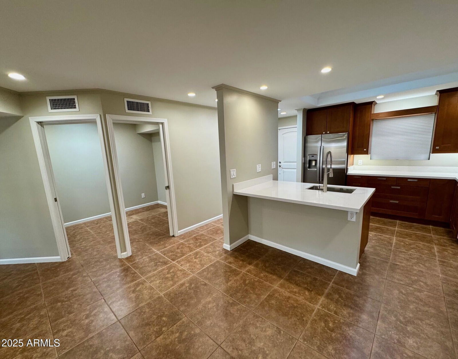
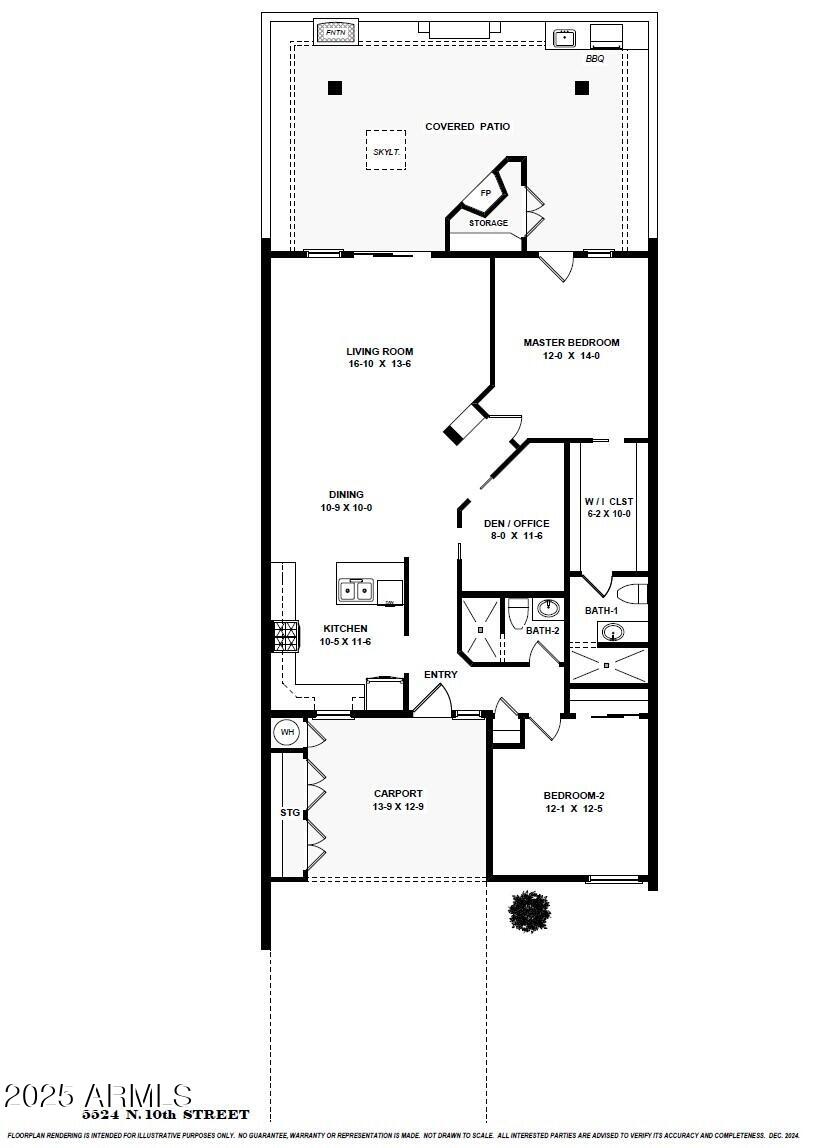
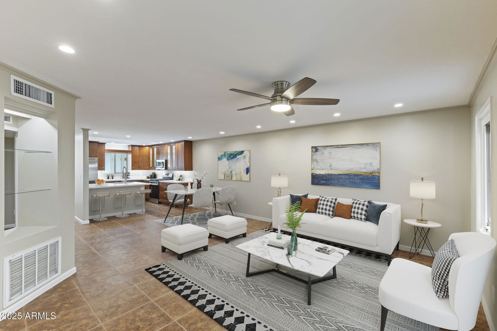
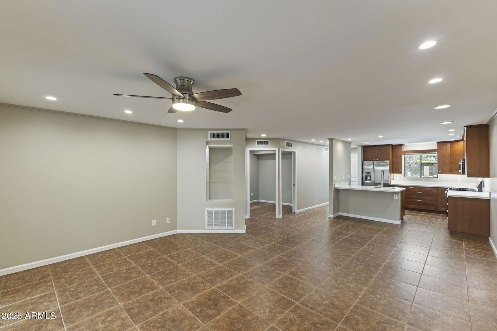
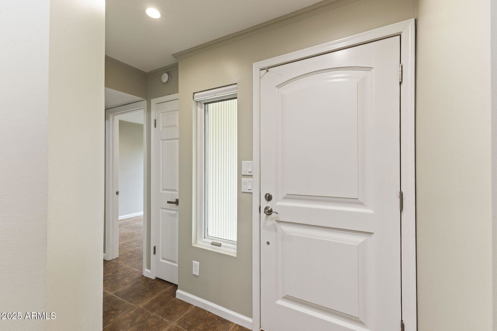
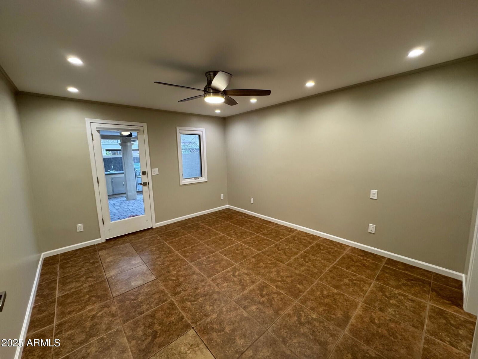
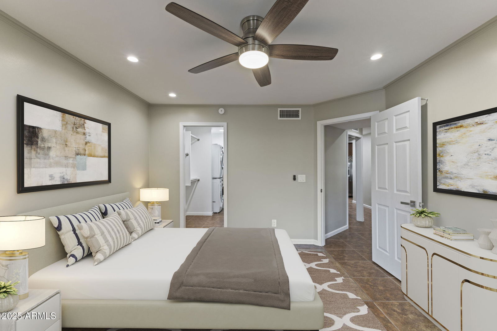
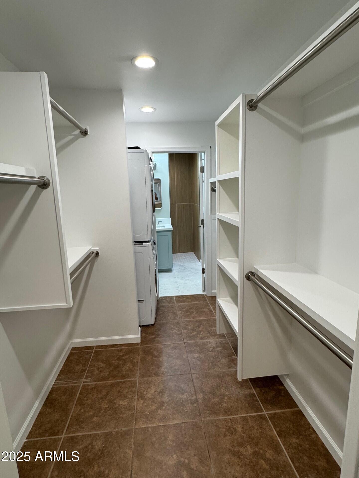
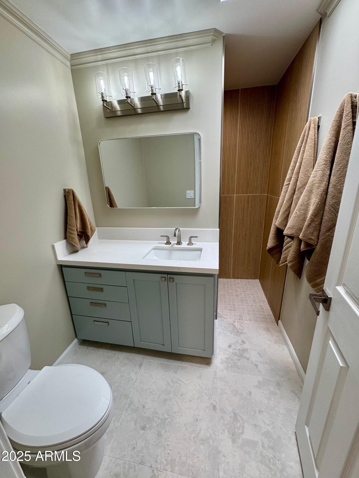
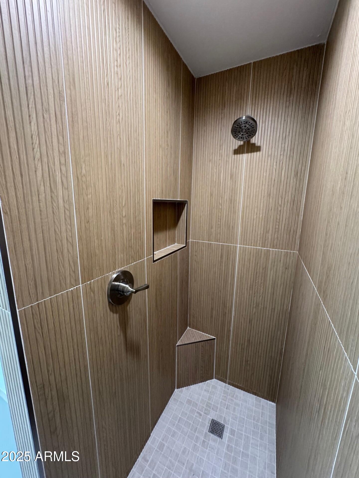
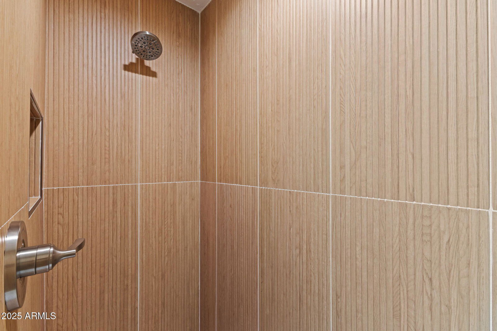
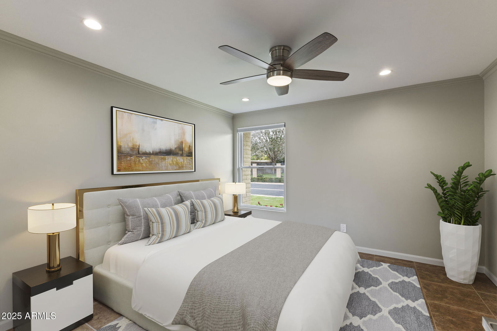
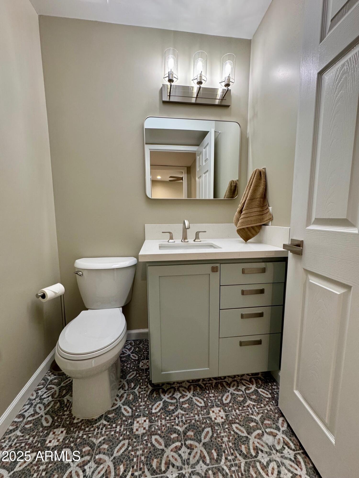
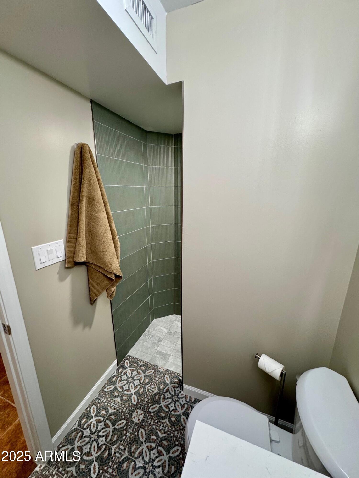
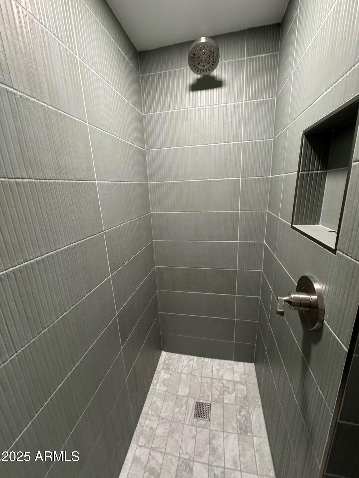
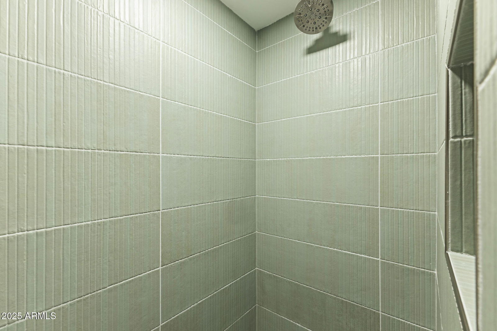
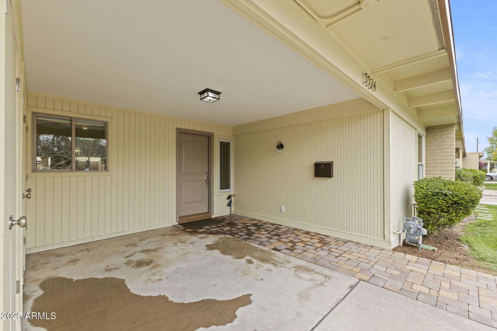
Beautifully updated 2-bed, 2-bath home with a versatile den/office located in Central Phoenix! Kitchen features all-new stainless steel appliances, sleek quartz countertops, rich wood cabinetry, modern lighting, new door hardware, switches, dimmer switches, plugs throughout. Both bathrooms boast brand-new tiled showers and are completely updated. Fresh interior paint, new ceiling fans, and updated recessed lighting enhance the space. Furred out walls for added insulation & R-30 in the ceilings. Located in a prime area with easy access to dining, shopping, and freeways. Move-in ready with stylish upgrades throughout. Don't miss this opportunity!
Additional Information
- Elementary School
- Madison #1 Elementary School
- High School
- Central High School
- Middle School
- Madison #1 Elementary School
- Acres
- 0.06
- Assoc Fee Includes
- Insurance, Pest Control, Front Yard Maint, Maintenance Grounds, Street Maint
- Hoa Fee
- $165
- Hoa Fee Frequency
- Monthly
- Hoa
- Yes
- Hoa Name
- Casa Napenthe
- Builder Name
- unknown
- Community Features
- Near Bus Stop, Clubhouse
- Construction
- Block, Painted, Synthetic Stucco
- Cooling
- Ceiling Fan(s), Central Air, Programmable Thmstat
- Electric
- 220 Volts in Kitchen
- Exterior Features
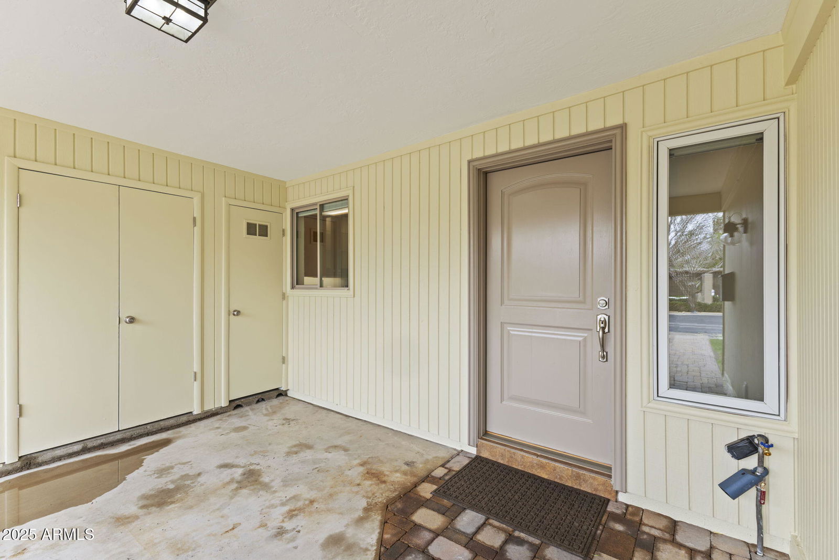
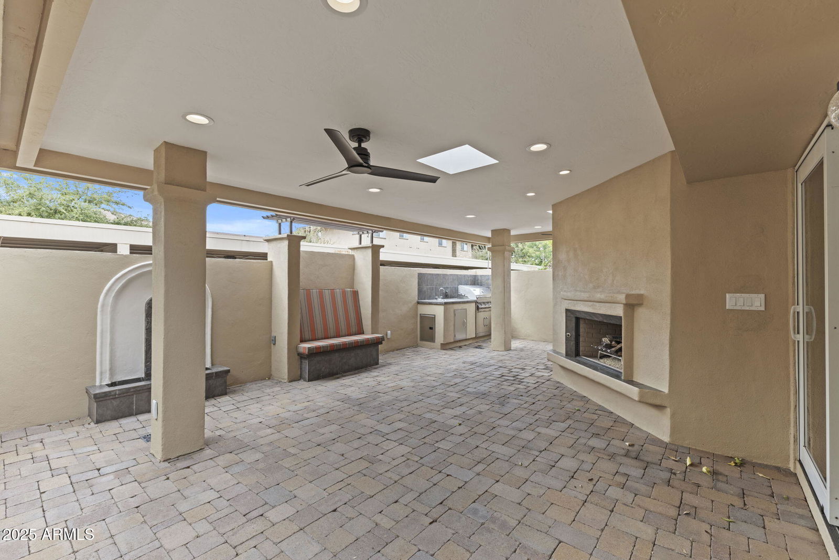
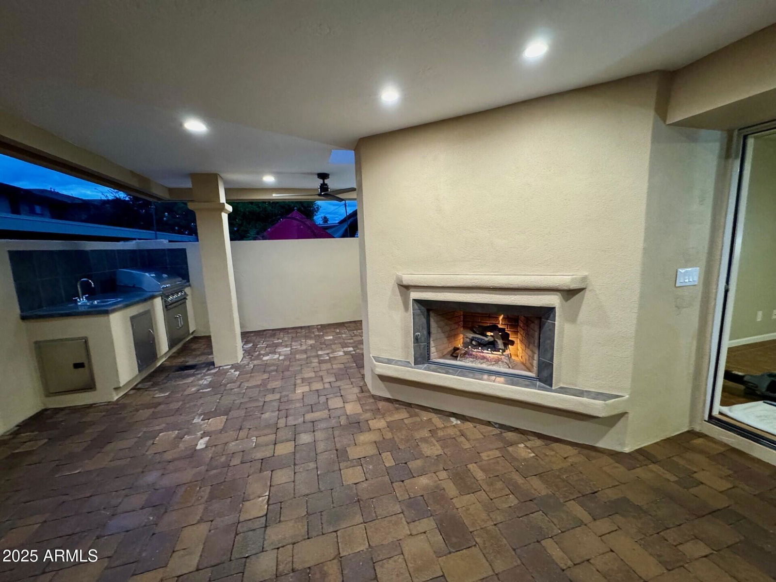
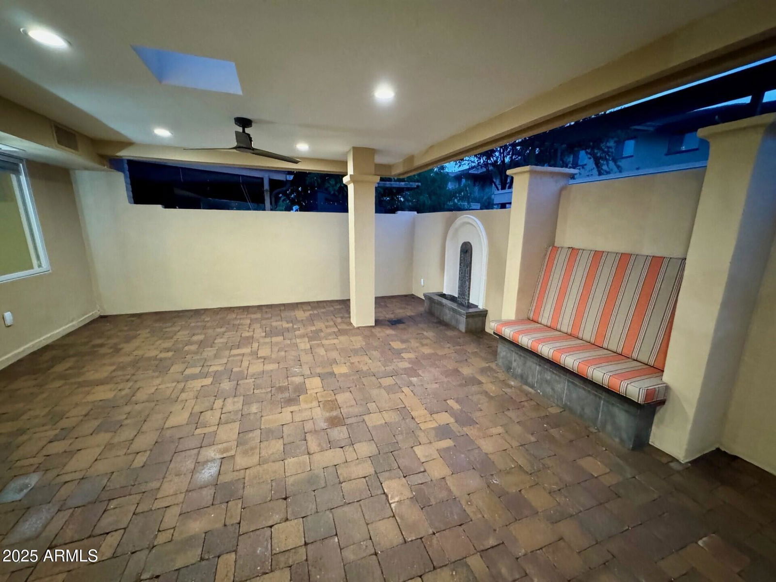
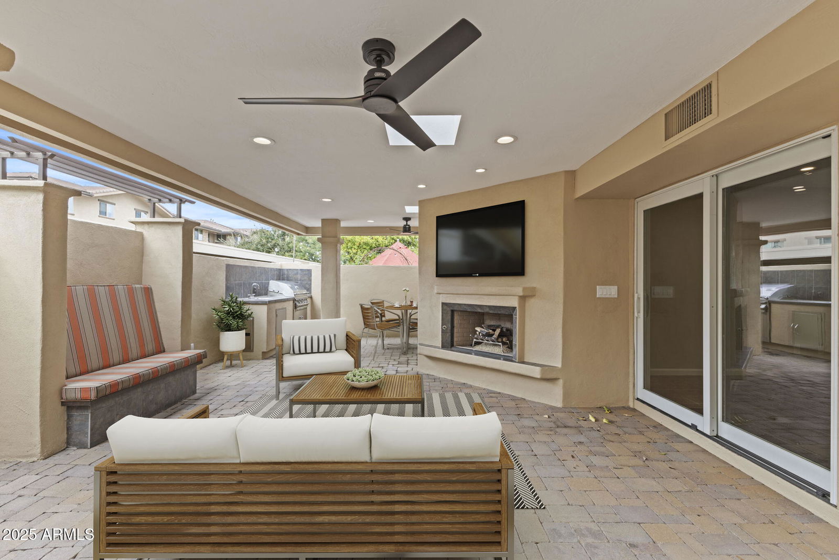
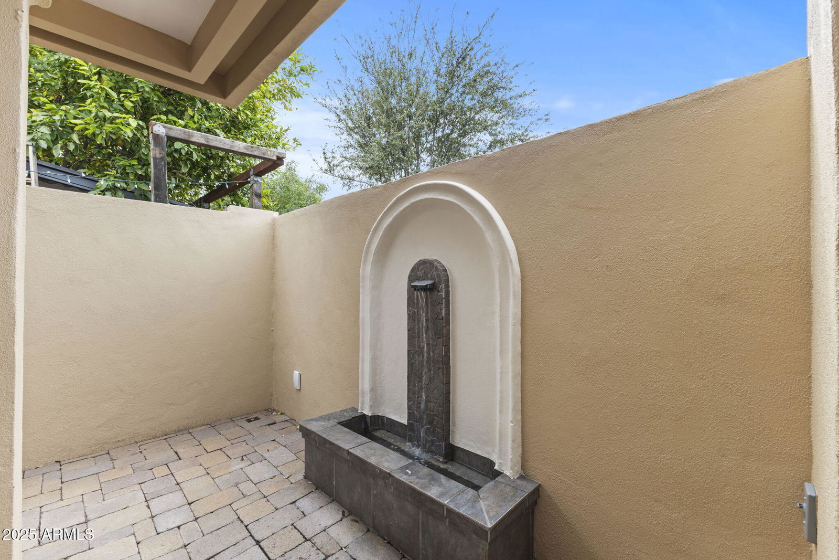
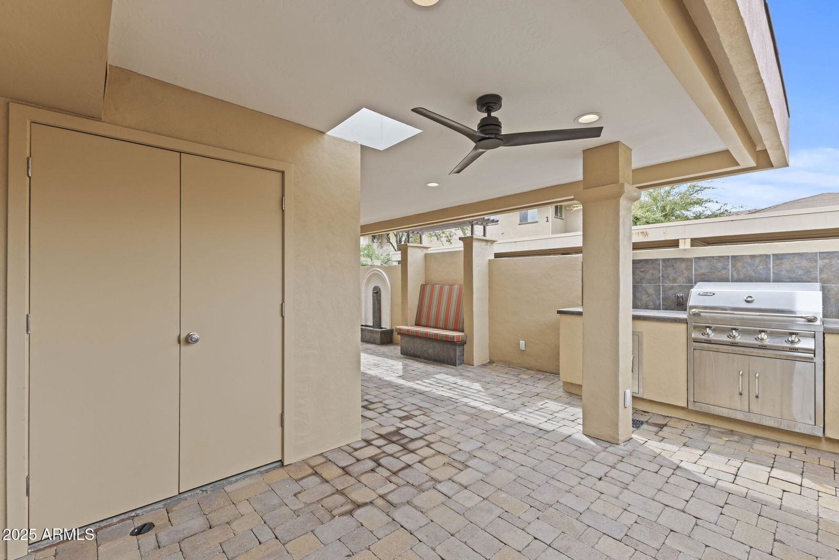
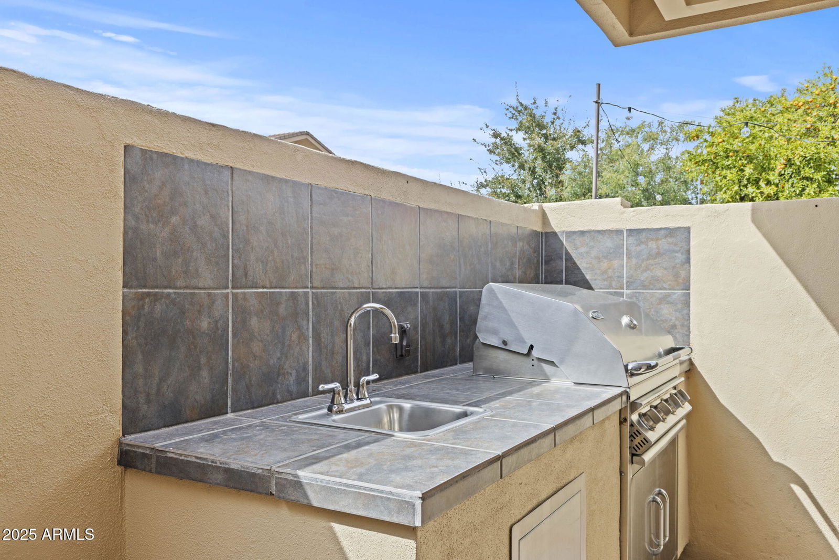
- Storage, Private Street(s), Private Yard, Built-in Barbecue
- Fencing
- Block
- Fireplace
- Gas
- Flooring
- Stone, Tile
- Heating
- Electric
- Laundry
- Inside
- Living Area
- 1,247
- Lot Size
- 2,675
- New Financing
- Cash, VA Loan, FHA, Conventional
- Parking Features
- Separate Strge Area
- Lot Features
- East/West Exposure, Sprinklers In Front, Grass Front, Auto Timer H2O Front
- Roofing
- Foam
- Spa
- None
- Stories
- 1
- Subdivision
- Casa Nepenthe
- Taxes
- $1,003
- Tax Year
- 2024
- Water
- Public
Courtesy of RETSY. 602-842-0000 Selling Office: My Home Group Real Estate.
Copyright 2026 Arizona Regional Multiple Listing Service, All rights reserved. The data relating to real estate for sale on this website comes in part from the Arizona Regional Multiple Listing Service. All information deemed reliable but not guaranteed and should be independently verified. All properties are subject to prior sale, change or withdrawal. Neither listing broker(s) nor Arizona Regional Multiple Listing Service shall be responsible for any typographical errors, misinformation, misprints and shall be held totally harmless.